4 results - House, chalet, rustico to buy: Zug

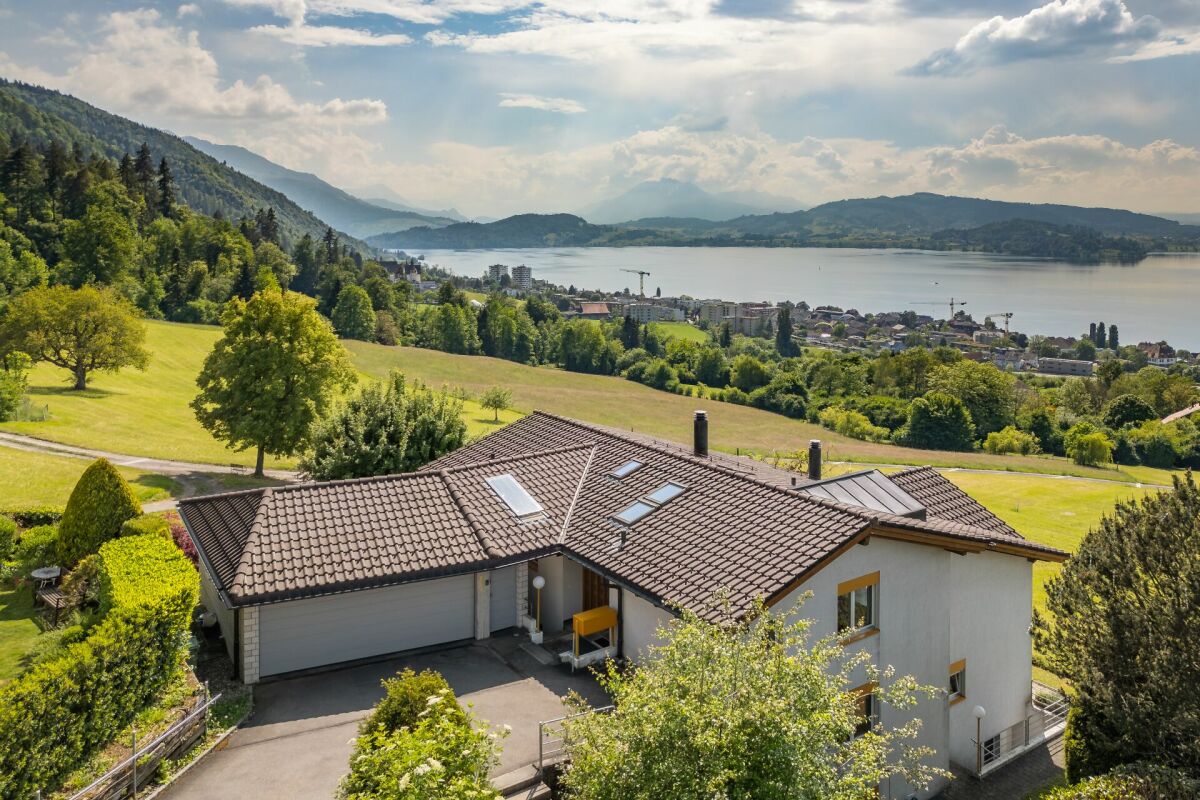
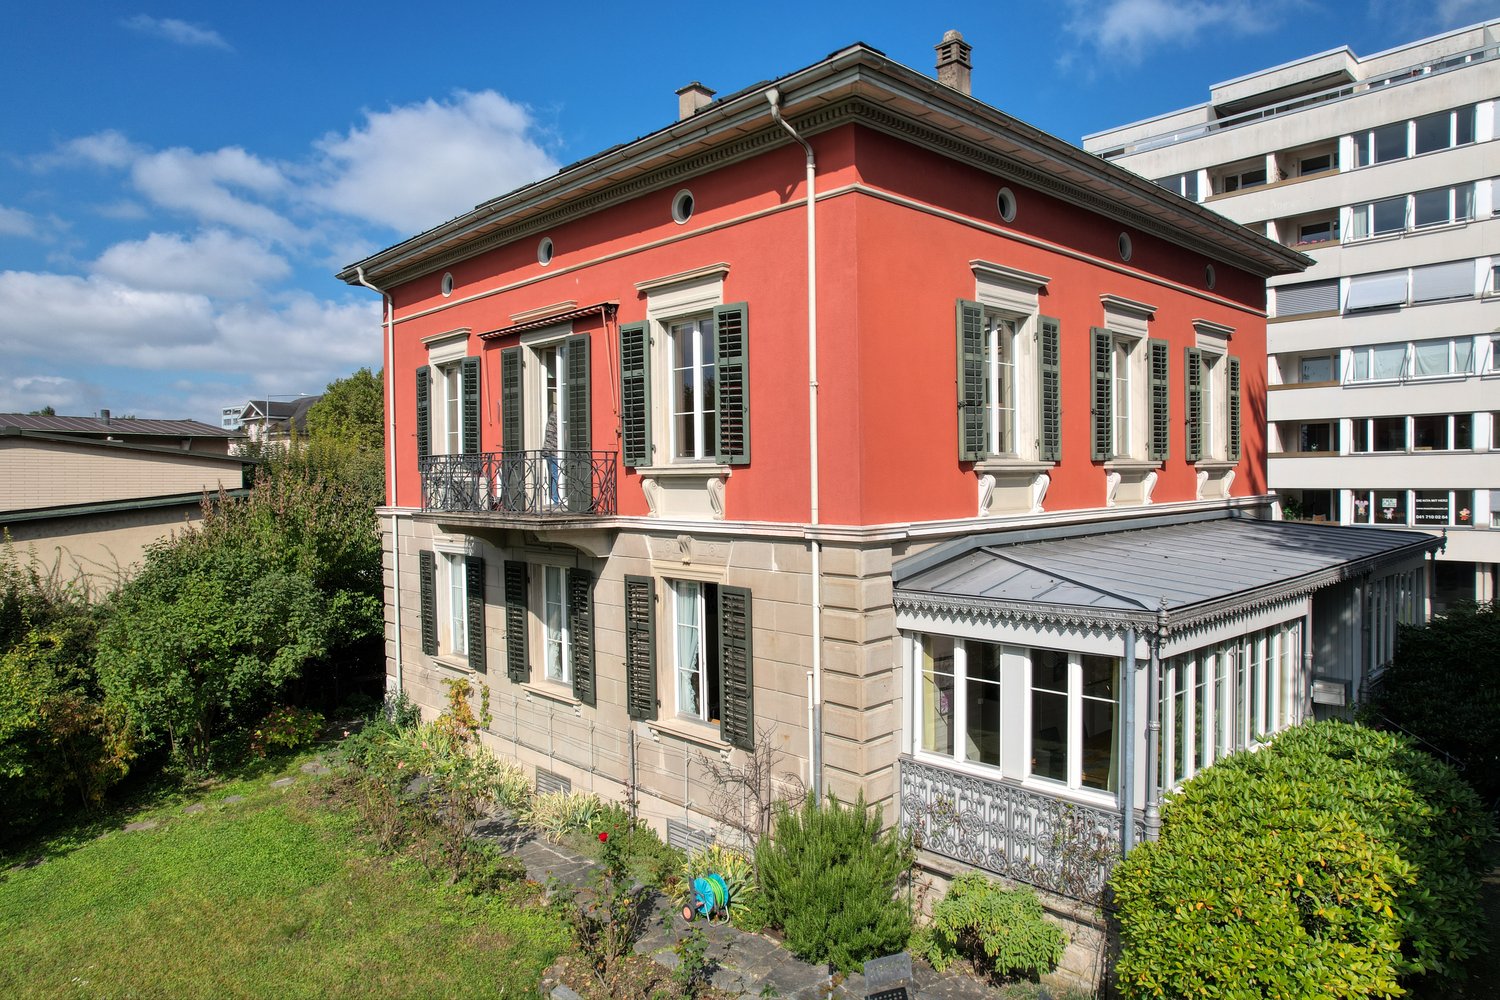
  • 3 story house, red exterior, white windows, balcony, glass conservatory, garden
  • balcony, red building, green lawn, trees, mountains, lake
  • green lawn, trees, bushes, lake, mountains, clear sky
  • A view of a park with green grass, trees, bushes, and a pathway. There are benches and a car parked on the side. In the distance, there is a building and a body of water.
  • large green lawn, hedge, trees, bushes, flowers, clear blue sky
  • empty room, wooden parquet floor, large windows, balcony, radiators, white walls
  • Empty room with white walls, wooden floor, white doors, radiator, chandelier, glass window
  • A room with white wooden cabinets, drawers, and shelves. The room has a wooden floor and a white ceiling.
  • empty room, fireplace, white walls, white doors, white cabinets, shovel on wall
  • modern kitchen with wooden cabinets, marble countertop, double sink, oven, dishwasher, tiled floor
  • Parquet floor with geometric pattern, wooden tiles, light color, clean
  • empty room, wooden ceiling, carpeted floor, two windows, two doors, wooden beams
  • empty room, wooden floor, wooden ceiling, round windows, skylights
  • empty attic room, wooden ceiling, white walls, wooden ladder, window, slanted wall
  • wooden floor, wooden cabinet, dining table, chairs, speakers, radiator, windows, curtains
  • dining room with large windows, wooden table, chairs, yellow curtains, view of the outside
  • wooden staircase with carpeted steps, wooden handrail, white wall, large windows
  • wooden door, white entrance, glass windows, small flower pot, ivy plant
  • Facade of a building with a decorative sign reading 'Bella Vista 9', brick wall, glass window, and a small door.
  • Stone wall, black shutters, window with white curtain, plants growing on the wall
  • Balcony with black railing, red wall, green shutters, white windows, decorative elements
  • Facade with windows, balcony with wrought iron railing, shutters, red brick wall
  • 2 story house, red brick, white windows, steps leading to entrance, garden with shrubs and flowers
1 / 23
11 rooms340m²Price on request
Chamerstrasse 9, 6300 Zug

EIN HAUS WIE EIN GEDICHT. GEMEISSELT IN STEIN, AM UFER DES ZUGERSEES.

Entdecken Sie diese aussergewöhnliche historische "Villa Bella Vista" aus dem Jahr 1868 an der Chamerstrasse 9 in Zug. Diese freistehende Villa besticht durch ihren historischen Charme und eine einmalige Lage in der Stadt Zug.Die Substanz der Villa ist gut erhalten und bietet eine solide Grundlage für stilgerechte Modernisierungen.Das charmante Anwesen bietet auf drei Etagen eine grosszügige 340 m² Wohnfläche mit 11 Zimmern und 4 Badezimmern und ist aktuell auf zwei Wohneinheiten aufgeteilt.Die Villa besticht durch: • Historisches Flair: Die Villa Bella Vista wurde im Jahr 1868 erbaut und ist in der Ortsbildschutzzone und unter Denkmalschutz • Aussicht: Mehrere Sitzplätze, ob Garten oder Balkon, bieten herrliche Ausblicke auf den See und die Berge • Grosszügige Räumlichkeiten: Helle Zimmer mit Parkettböden, hohen Decken und grossen Fenstern sorgen für ein luftiges Wohngefühl • Gemütlicher Kamin: Ein Kamin schafft eine warme Atmosphäre in den Wohnräumen • Gepflegter Garten: Das 698 m² grosse Grundstück begeistert mit einem sonnigen und repräsentativen Gartenbereich. Rasenflächen, Obstbäume und kleine Baumgruppen schaffen eine wohltuende, naturnahe Atmosphäre. Eine dichte, grüne Hecke bildet die natürliche Abgrenzung zur Seepromenade und verleiht dem Grundstück zusätzliche Privatsphäre • Umgebung: Gepflasterter Vorplatz mit Parkmöglichkeiten (2-3 Autos), Abgrenzung zur Strasse mit Eisengeländer Prozess und Konditionen - Bieterverfahren: • Preis: Mindestangebot ab CHF 10 Mio. • Bieterverfahren: Es gilt das einfache Bieterverfahren. Dabei wird das Haus an die Person verkauft, welche das höchste Angebot abgibt. • Besichtigungen: Um Besichtigungen sowie den Zugang zu detaillierten Archivunterlagen zu ermöglichen, bitten wir um Vorlage eines Finanzierungsnachweises über den Mindestgebotspreis (CHF 10 Mio.) einer Bank. Vielen Dank für Ihr Verständnis. Traumhafte Lage: Die Villa an der Chamerstrasse 9 liegt im Herzen der Stadt Zug. Die zentrale Lage bietet eine sensationelle Anbindung an den öffentlichen Verkehr. Die Lage verbindet urbanes Wohngefühl mit Nähe zur Natur (See, Berge und sonstiges Naherholungsgebiet). Die Villa profitiert von einer zentralen Lage mit sonnigen Verhältnissen und befindet sich in unmittelbarer Nähe zum Zugersee. Der Bahnhof Zug ist nur 5 Gehminuten entfernt, während sich die Anlegestelle Zug Bahnhofsteg bereits nach 3 Minuten zu Fuss erreichen lässt. Tägliche Besorgungen können bequem im nur 5-10 Minuten entfernten Coop City erledigt werden.Diese einzigartige Immobilie ist sofort verfügbar und bietet mit ihrem Parkplatz und der erstklassigen Infrastruktur ideale Voraussetzungen für Familien oder anspruchsvolle Käufer, die das Besondere suchen. Die Kombination aus historischem Charme und der privilegierten Lage macht diese Villa zu einem wahren Juwel am Zugersee.Weitere Informationen entnehmen Sie unserer Verkaufsdokumentation.__________________________________________________________________Discover this exceptional historic ‘Villa Bella Vista’, dating from 1868, located at Chamerstrasse 9 in Zug. This detached villa captivates with its timeless charm and truly unique position in the heart of the city. Well preserved and structurally sound, the property provides an ideal foundation for stylish modernisation.Offering around 340 m² of living space across three floors, the villa features 11 rooms and 4 bathrooms and is currently divided into two residential units.Highlights of the villa • Historical flair: Built in 1868, Villa Bella Vista is situated in a protected area and is officially listed as a historical monument. • Beautiful views: Several seating areas in the garden and on the balcony offer magnificent views of Lake Zug and the surrounding mountains. • Generous, bright interiors: Light-filled rooms with parquet flooring, high ceilings and large windows create an elegant, airy living ambience. • Cosy fireplace: A charming fireplace adds warmth and atmosphere to the living areas. • Well-maintained garden: The 698 m² plot boasts a sunny and prestigious garden with lawns, fruit trees and small tree groups providing a natural, soothing setting. A dense green hedge forms a natural boundary to the lake promenade, giving the property excellent privacy. • Surroundings: A paved forecourt with space for 2–3 cars and an iron railing towards the street complete the exterior. Process and conditions – bidding procedure • Price: Minimum bid starting from CHF 10 million. • Bidding process: A simple bidding process will be used. Under this process, the house will be sold to the person who submits the highest bid. • Viewings: To arrange viewings or access detailed archive documents, we kindly request proof of financing for the minimum bid price (CHF 10 million) from a bank. Thank you for your understanding. Fantastic location situated in the heart of Zug, Villa Bella Vista offers excellent public transport connections and combines urban convenience with proximity to nature — lake, mountains, and local recreation areas. The villa enjoys a sunny setting near Lake Zug. • Zug railway station: approx. 5-minute walk • Zug Bahnhofsteg pier: approx. 3-minute walk • Coop City shopping: approx. 5–10 minutes on foot This unique property is available immediately and, with its parking spaces and first-class infrastructure, offers ideal conditions for families or discerning buyers seeking something truly special. The blend of historic charm and privileged location makes Villa Bella Vista a genuine gem on Lake Zug.For further information, please consult our sales documentation.


Travel time
-
1 / 9
5.5 rooms226m²Price on request
Aegeristrasse 65C, 6300 Zug

Spacious and well-maintained semi-detached 5.5-room single-family house at the foot of the Zugerberg

A spacious and well-maintained semi-detached single-family house in an attractive location at the foot of the Zugerberg is looking for its new owners.Zug in a few but apt words: • One of the highest qualities of life worldwide • Very safe and very clean • Small but economically very strong - one of the economic centers of Switzerland • One of the lowest tax rates in Switzerland Zug offers, in addition to its diverse shopping facilities, restaurants, and cultural offerings, also an optimal connection to public transportation. Bus stops are located in the immediate vicinity and offer quick connections to Zug train station with direct connections to Zurich, Lucerne, etc. The highway is also quickly accessible, making Zurich and Zurich Airport easily reachable.The property is located (main roads avoided) in an attractive and easily accessible location at the foot of the Zugerberg - one of the most sought-after residential areas in central Switzerland - the proximity to the city center and the excellent infrastructure make this location particularly livable.The single-family house with an original construction year of 1948 was renovated in 1996 and is currently in a very well-maintained condition.Come and visit us and let yourself be enchanted - We would be happy to show you the property personally on site - We look forward to your call! The highlights in brief: General:- 5.5-room single-family house on 226m2 NWF- Ancillary areas on 107m2- Plot on 550m2- Attractive and quiet location- Sunny all day (until 21.00 hours of evening sun)- House street-side avoided with own access road- High-quality and well-maintained interior design- Gas heating- Floor heating in the garden floor- Radiator heating in the entrance floor- Electric shutters in the garden floor- Bus station in front of the house- Train station, old town, and lake 10 minutes away on foot- School (new building) on the neighboring propertyEntrance floor:- High-quality oiled oak parquet floors (2020)- Entrance hall- Wardrobe- Total 4 bedrooms (all with built-in closets)- 2 bathrooms (1 with daylight)- Parent bathroom with bathtub and shower and laundry disposal- Dressing room- Additional storage room- 2 small balconies- 2 single garages + 2 outdoor parking spacesGarden floor:- Spacious living area on 75m2 with chimney- Solnhofer natural stone floor- Modern kitchen- Various ancillary rooms (household, wine cellar, etc.)- Guest toilet and shower- Access to garden and seating area- All shutters electric- Electric sunshadeKitchen:- Ceramic glass stove (V-Zug)- Refrigerator and separate freezer (V-Zug)- Combi steamer (V-Zug)- Dishwasher (V-Zug)- Granite cover- Access to gardenOutdoor areas:- Tessiner Gneis stone floor- Seating area with pergola near living room- Further seating area with a view- Level lawn area- Garden with fruit trees- Garden house for equipment- Whirlpool

Travel time
-
1 / 13
7.5 rooms236m²CHF 4,200,000.–
6300 Zug

Your completely private nature paradise as a first or second home

At House One in the beautifully idyllic Seelisberg (UR), located high above Lake Lucerne, you experience nature in all its glory. Whether in the house, which was built exclusively with natural materials, or in the unique surroundings, which simply leave no wishes unfulfilled. House One combines the desire to live ecologically with high demands on design, comfort, and functionality. This property will definitely make the hearts of nature lovers beat faster!A breathtaking view of Lake Lucerne, two private ponds, various outdoor seating areas, barbecue spots, a hot pot, and a sauna in the house's own forest, and much more. With House One, you have your own personal microcosm on your own property.Thanks to the sustainable construction of the house, you can also enjoy nature in your own four walls. Only the legally required components and some interior design remain if the building is no longer there one day. This unique construction method shifts the boundary between inside and outside, making it permeable, like a breathing membrane. And that feels good.Bright and generously cut rooms, as well as large windows oriented according to the sun's position - a unique spatial experience awaits you here. Due to the special construction method, a very pleasant room climate and excellent acoustics prevail throughout the building. With the wood scent in the air, the sense of smell is also fully satisfied. Rounded off with the unique ceiling made of larch wood, which spans the entire building like a tent roof, another constructional highlight completes the structure.The property can be used as both a first and second home and offers an attractive and proven investment opportunity via AirB&B. With a travel time of around 30 minutes, you can reach Lucerne quickly and conveniently via the A2. Living quietly and idyllically with rapid access to the pulsating city life - House One makes it possible!Are you looking for a home in a completely private nature paradise? Then don't hesitate and take advantage!

More objects in your automatically expanded search area
20 results - Radius: + 10km
  • A modern two-story house with a covered outdoor seating area, featuring a table and chairs, surrounded by a well-maintained garden and a large tree.
  • A large, multi-story house with a dark brown facade, multiple windows, and a prominent garage section with two wooden doors.
  • Garden area with a paved pathway, small plants, shrubs, and a stone wall on the left side. The garden is bordered by a house on the right and trees in the background.
  • A well-maintained garden with a neatly trimmed lawn, a hedge, and a driveway leading to a large, modern house with a dark roof and white walls.
  • A two-story house with a brown tiled roof, multiple windows with decorative glass panels, and a Swiss flag visible in the background.
  • A two-story house with a dark roof and multiple windows, surrounded by greenery and rocks in a serene outdoor setting.
  • A modern two-story house with a sloped roof, surrounded by trees and greenery. The house features large windows and a covered outdoor patio area with a few chairs and tables.
  • Elegant bathroom with a large bathtub filled with bubbles, a modern glass-enclosed shower, a small wooden stool holding two wine glasses and a lit candle, and a towel ladder with folded towels.
  • Modern hallway with wooden ceiling, dark wooden floor, white walls, a small wooden table with a lamp, vase, books, and a mirror on the wall. A handbag hangs on the wall, and slippers are placed under the table.
  • Modern kitchen with white cabinets, stainless steel oven, island with drawers, and a brick pillar.
  • Cozy wooden bedroom with exposed beams, large windows, a wooden bed, bench, and floor lamp.
  • Empty room with wooden floor, white walls, exposed wooden beams on the ceiling, and large windows with wooden frames. No furniture or equipment is present.
  • Modern living room with exposed wooden beams, hardwood flooring, a sofa, coffee table, dining area, and a large screen.
  • Bright, airy room with wooden floors and ceiling, large windows, a glass desk with a computer, a green chair, and a wooden cabinet with a vase on top.
  • A large, multi-story house with a traditional design, featuring a brown tiled roof, white walls, and multiple windows. The property is surrounded by greenery and includes a well-maintained garden and driveway.
  • A cozy, rustic dining and living area with wooden furniture, a chandelier, a dining table with chairs, a sofa, and wooden cabinets.
  • Dining room with wooden beams, a chandelier, a fireplace, a dining table with chairs, and wooden cabinets.
  • Traditional kitchen with exposed wooden beams, stone walls, and a black cast-iron stove. Includes a wooden table, a small stool, and a piano in the adjacent room.
  • A cozy kitchen with wooden cabinets, a round wooden dining table with four chairs, a built-in oven, a sink, and a chandelier hanging from the ceiling.
  • Cozy living room with exposed wooden beams, a large sectional sofa, a coffee table, and decorative items on shelves.
  • Modern bathroom with a white sink, chrome faucet, bathtub, large mirror, and a glass shower enclosure. The walls are tiled in a light beige color, and the floor is dark grey.
  • Dining room with wooden beams, chandelier, fireplace, dining table with chairs, cabinets, and a flower vase on the table.
  • Cozy dining area with wooden table, chairs, cabinets, and a living area with a sofa and decorative items.
  • Office space with wooden flooring, a desk with a computer monitor, chair, lamp, and a sewing machine in the adjacent room.
  • Empty room with exposed wooden beams on the ceiling, white walls, and terracotta tiled floor. Features a wooden door and a window with wooden frames.
  • A narrow hallway with wooden stairs leading upwards, carpeted floor, white walls, and a wooden door at the end.
1 / 26
A large, multi-story house with a dark brown facade, multiple windows, and a prominent garage section with two wooden doors.
Garden area with a paved pathway, small plants, shrubs, and a stone wall on the left side. The garden is bordered by a house on the right and trees in the background.
A well-maintained garden with a neatly trimmed lawn, a hedge, and a driveway leading to a large, modern house with a dark roof and white walls.
10 rooms353m²Price on request
Premium
Meierskappelstrasse 1, 6044 Udligenswil

Charming 10-room single-family house in Udligenswil – Spacious living with character

Welcome to this impressive, spacious single-family house in the idyllic municipality of Udligenswil in the canton of Lucerne. The extensive old building property with 10 rooms, 353 m² of living space and a 1,780 m² large plot of land combines rustic charm with modern living comfort on 2 floors.The house presents itself with a characteristic, historic facade with a tiled roof and a well-kept, very large garden. Inside, the object delights with exposed wooden beams, warm wooden floors and a cozy atmosphere that combines coziness and style.Highlights of the property: • Rustic dining room: With wooden beams and a tile stove – ideal for social evenings. • Spacious living room: With exposed wooden beams and parquet flooring • Elegant bathroom: With a large bathtub, modern glass shower and high-quality furnishings. • Bright bedrooms and home offices: With large windows, wooden floors and plenty of daylight. • Fireplace: For cozy warmth on cool evenings. • Terrace: To enjoy the peaceful surroundings. • Garage & parking: Comfortable parking for vehicles directly on the property. • Well-kept garden: With a covered seating area, lawn, hedges and old tree population – a true outdoor paradise. In the summer, the property enjoys plenty of sunshine, and thanks to its quiet location, the house is pleasantly quiet both during the day and at night – perfect for families and anyone looking for relaxation.Location & infrastructure: The bus stop Alte Post can be reached in just 1 walking minute, the Volg supermarket in 2 minutes on foot. The Bühlmatt school is only 4 walking minutes away – ideal for families with children.

Travel time
-
1 / 12
  • Parking space
  • Balcony / Terrace
  • Garage
  • +1
7 rooms252m²Price on request
Premium
Neuheim, 6345 Neuheim

Living in a roundhouse. Architecture, nature, and tranquility in Neuheim

This exceptional round house in Neuheim combines timeless, architecturally unique features with an idyllic, natural setting. The property is nestled in extensive green spaces and offers a high degree of freedom, privacy, and an unobstructed environment. The spacious living area with floor-to-ceiling glazing on the upper floor with a surrounding balcony offers impressive views and optimal sunlight. On the ground floor, an additional room with direct access to the terrace seating area is available, ideal for individual usage concepts or pet keeping, there is a separate area. Further spacious rooms for hobbies or workshops with a possible service area on the garage level and storage spaces complement the offer. These can provide a good basis for professional or extensive leisure interests. The private spring and the location in the agricultural zone underscore the special character of this property and offer a living experience in close proximity to nature. A rare offer for all those who value tranquility, space, and individuality and want to give their own future to the property and the buildings with over 500 sqm, preserving the existing uniqueness. Exact address available after registration on neho.ch. INTERESTED IN A VIEWING? PLEASE REGISTER: https://neho.ch/b/6345-26-1

  • Parking space
  • Balcony / Terrace
  • Garage
  • +1
Markus Gyhr

Markus Gyhr

Immobilienmakler

  • Modern two-story house with large glass windows, balconies, and a raised ground floor. Features a paved driveway, small garden area, and a blue car parked nearby.
  • Modern hallway with a sleek black spiral staircase, wooden ceiling, and large windows overlooking a green landscape.
  • Modern kitchen with white cabinets, a large island, and a sleek black refrigerator. The space features a concrete ceiling with recessed lighting and expansive windows offering a view of the garden.
  • Minimalist unfurnished room with exposed wooden ceiling, concrete walls, and large window overlooking a landscaped garden.
  • Modern bathroom with wooden flooring, a sleek black spiral staircase, and a built-in sink and toilet.
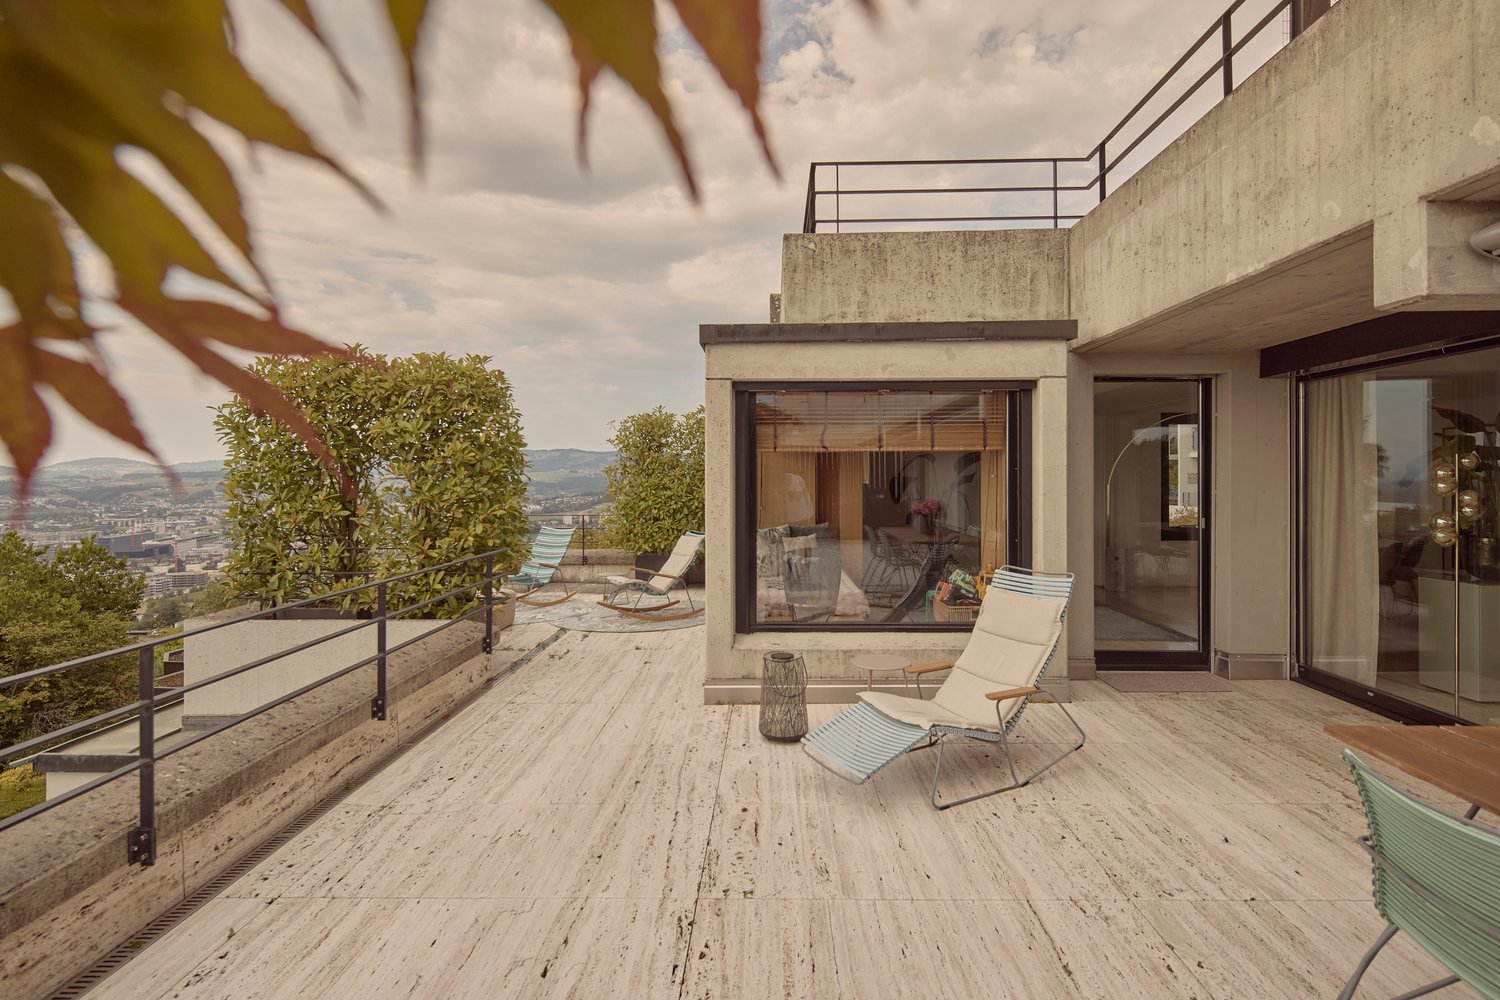
  • Modern rooftop terrace with metal railings, a small structure, and a scenic view of the surrounding landscape and water.
  • Modern two-story house with large glass windows, a raised ground floor, and a rooftop terrace with a metal railing.
  • Aerial view of a modern residential complex with multiple buildings, balconies, and a scenic lake view in the background.
1 / 8
Modern hallway with a sleek black spiral staircase, wooden ceiling, and large windows overlooking a green landscape.
Modern kitchen with white cabinets, a large island, and a sleek black refrigerator. The space features a concrete ceiling with recessed lighting and expansive windows offering a view of the garden.
Minimalist unfurnished room with exposed wooden ceiling, concrete walls, and large window overlooking a landscaped garden.
5.5 rooms144m²CHF 3,335,000.–
Premium
Reithystrasse 12, 8810 Horgen

Modern 5.5-room semi-detached house in Horgen – New build 2026

Welcome to your new home on Reithystrasse 12 in Horgen. This exclusive semi-detached house combines modern architecture, high-quality materials, and a well-thought-out living concept on four living levels, crowned by a approximately 51 m² large roof terrace. With a living area of 144 m² on a plot of 247 m², this house offers everything your heart desires – available immediately and ready for occupancy.Spacious, triple-glazed window fronts flood the rooms with daylight and create an open living feeling. Exposed concrete walls, noble parquet floors, and the floating chimney give the house a unique and timeless character.The heart of the house is the openly designed living and dining area with an exclusive designer kitchen, BORA cooktop, and high-quality built-in appliances. Four bedrooms, two stylish bathrooms, and a spacious hobby room offer a variety of uses for families, guests, or home offices. The approximately 51 m² large roof terrace with a partial view of Lake Zurich forms the crowning conclusion of this exceptional property and invites you to relax. Thanks to prepared connections, it offers ideal conditions for a Jacuzzi or a stylish outdoor lounge. The offer is rounded off by state-of-the-art home technology with a water-to-water heat pump, underfloor heating, and up to four outdoor parking spaces – a home for the highest demands. • Open living, dining, and kitchen area, 4 bedrooms, and 2 bathrooms • Large window fronts – Maximum light penetration and harmonious connection with nature • Floating chimney – An architectural statement that combines elegance and coziness • Exposed concrete walls – Purist aesthetics meet timeless elegance • Exclusive kitchen with high-quality appliances and illuminated cooking island – Function meets design in a harmonious interplay of noble materials • High-quality materials – Noble wood floors and glass create a stylish ambiance • Low-temperature underfloor heating with individual room control • Air-to-water heat pump including hot water storage • Electric, vertical fabric shutters for optimal sun and sight protection • Rooftop terrace with 51 m² – Breathtaking view and spacious outdoor area for relaxation • Hobby room with 29 m² – Versatile use as a fitness room, home office, or home cinema • 2 outdoor parking spaces and 2 visitor parking spaces, with preparation for an electric charging station Location and surroundings:The house is located in a quiet area in Horgen – both during the day and at night, there is pleasant silence. In the summer, you benefit from plenty of sunlight, and even in winter, the sun's rays are good. Lake Zurich is in the immediate vicinity, as is Horgen train station – ideal for commuters and nature lovers alike.This exclusive new building project combines modern living, a sunny location, and excellent infrastructure in one of the most attractive municipalities on Lake Zurich. Secure your dream home in Horgen now – a place where quality of life and nature go hand in hand.We kindly ask you to refrain from broker inquiries. Thank you for your understanding.

Travel time
-
  • A well-maintained garden area with a lawn, patio furniture, potted plants, and a small shed. The house in the background has a mix of wooden and white exterior walls with multiple windows.
  • {"type": "Kitchen", "objects": ["table", "sink", "faucet", "oven", "cabinets", "fridge", "faucet", "faucet", "faucet", "faucet", "faucet", "faucet", "faucet", "faucet", "faucet", "faucet", "faucet", "faucet", "faucet", "faucet", "faucet", "faucet", "fauce
  • Modern living room with a grey sectional sofa, coffee table, armchair, bookshelf, floor lamp, television, and a fireplace.
  • Dining room with a wooden dining table, six chairs, a cabinet, a fireplace, and several picture frames on the walls.
  • Cozy bedroom with a large bed, leopard print bedding, a black leather sofa, a nightstand with a lamp, a bookshelf, and a guitar leaning against the wall.
  • Cozy bedroom with wooden floor, a bed with patterned bedding, a bookshelf filled with books, and a hanging lamp providing soft lighting.
  • Bedroom with a wooden bed, floral bedspread, and a large decorative light fixture on the ceiling. There are two picture frames on the wall and a sliding glass door to the left.
  • Modern bathroom with a freestanding bathtub, oval sink, toilet, glass-enclosed shower, and decorative shelves. Features skylights and a sleek design.
  • Garden area with wooden deck, dining table, chairs, and numerous potted plants including cacti and succulents. Green shutters on adjacent building.
1 / 9
6 roomsCHF 1,950,000.–
Top
8932 Mettmenstetten

Charming semi-detached house with garden in Mettmenstetten – Available from 30.9.26

Welcome to this well-maintained, spacious, and well-kept semi-detached house in Mettmenstetten (8932) in the canton of Zurich. The house, built in 1996, impresses with its thoughtful room layout and offers ample space for a family with children on 210 m² of living space, 6 rooms, and 70 m² of cellar space.The house is located in a quiet and very central area – a rare opportunity in this sought-after location!The house offers, among other things: • Spacious living area: 210 m² spread over 3 floors with a pleasant ceiling height of 2.4 m. • Kitchen: Renovated in 2020, modern equipment, 2 ovens, induction hob Fullflex. • Fireplace with storage function: Perfect for relaxed evenings in the cooler seasons. • Wet cells: 2 bathrooms with shower/bathtub/toilet and 1 separate toilet in the entrance. • Garage: Comfortable parking spaces near the house. • Plot: A well-maintained plot of 330 m² with a cozy covered seating area. If desired, a greenhouse can be taken over. • Child-friendly: Ideal for families with children. • Sunny location: The house benefits from plenty of sunlight. • Additional features: Heat pump heating with earth probe, large photovoltaic system. Location and surroundings: Mettmenstetten offers a quiet and family-friendly living atmosphere – both during the day and at night, it is pleasantly quiet. The infrastructure leaves nothing to be desired: • Spar supermarket: Just a few minutes' walk away – daily shopping is effortlessly easy. • Bus stop Mettmenstetten Center: Directly in front of the house, just 1 minute's walk. • Mettmenstetten train station: Can be reached in just 6-7 minutes on foot – ideal connection to public transport, both in the direction of Zug (15 minutes) and Zurich (30 minutes). • Schools: Kindergarten, primary school, and secondary school within walking distance (10 minutes) - perfect for families with school-age children. This single-family house combines living comfort, family-friendliness, and excellent infrastructure in a quiet community in the canton of Zurich. The community is located in the catchment area of both Zurich and Zug. An ideal opportunity for a new home for a family. Don't miss out on this unique opportunity!

1 / 13
7 rooms215m²CHF 2,500,000.–
Bergstrasse 25, 8810 Horgen

Unique 7-room single-family house with high-quality interior design in Horgen for sale!

In a sought-after location in Horgen, this exceptional 7-room single-family house combines historic character with modern living comfort. On approximately 215 m² of living space, the property offers plenty of room for individual living needs. The protected facade gives the house a unique charm, while the interior has been comprehensively renovated with great care and high-quality materials. The ground floor impresses with an inviting living and dining area with a tile stove and a high-quality kitchen with appliances from Miele and Electrolux. On the upper floor, there are three bright bedrooms with built-in closets, including a parental area with a walk-in closet. The spacious bathroom with a bathtub, shower, and double sink offers high living comfort.The expanded attic creates additional possibilities for living, working, or guests. Another living area with a fireplace, a bathroom with a shower, and a retreat offer versatile usage options. The room offer is complemented by a separate laundry and technical room with modern gas heating.The well-maintained garden with a pergola invites you to relax and linger. Two outdoor parking spaces and a spacious cellar with a toilet and wine cellar round off the offer. A characteristic property for all those who appreciate generosity, quality, and a special living ambiance.Target price: Fr. 2'500'000.--Available immediately.For detailed information or to schedule a viewing, please contact:Roger Möschler, Owner/CEOREMAX Immobilien am Zürichsee+41 79 404 71 61roger.moeschler@remax.ch

Travel time
-
1 / 13
3.5 rooms100m²CHF 1,590,000.–
Oberer Chämletenweg 33B, 6333 Hünenberg See

Row house with lake view in a preferred location

This well-maintained row house in a preferred location in Hünenberg See convinces with an attractive combination of living comfort, modern equipment, and a wonderful lake view. The house, built in 1995, extends over three floors and offers a well-thought-out room concept with 3.5 rooms on approximately 100 m² of living space. The property has 1 bedroom on the lower ground floor with access to a small outdoor seating area, 1 dining room on the ground floor, and a cozy living room with a Swedish stove and sunny terrace on the upper ground floor. A bathroom and a laundry room with a washing machine and dryer on the lower ground floor, as well as a practical guest toilet on the ground floor, perfectly complement the living space. The kitchen is designed as a built-in kitchen and offers functional prerequisites for daily use. Floor coverings made of tiles and parquet underline the well-maintained overall impression of the property. From the terrace on the top floor, you can enjoy a wonderful view of Lake Zug. The house presents itself in a well-maintained condition and is available immediately. Thanks to the preferred location in Hünenberg See, this property is ideal for all those who value living with high quality of life in a quiet and attractive environment. A parking space in the underground garage for CHF 40,000 must be purchased separately.The row house is located in an attractive and quiet residential area in Hünenberg See. The surroundings convince with their quiet and yet well-connected location with short distances to important facilities for daily needs. The town center is within a few minutes' reach and offers a pleasant mix of shopping opportunities, services, and infrastructure. Particularly advantageous for commuters is the connection to public transport and the supra-regional road network, making it easy to plan both the daily commute and further trips. The location combines high living quality, good accessibility, and a pleasant environment, ideal for people looking for a well-maintained home in a natural and yet central environment.

Travel time
-
1 / 13
6.5 rooms282m²CHF 3,550,000.–
Obergütschstrasse 11, 6038 Honau

6.5-room single-family house with panoramic views

In one of the most sought-after locations, surrounded by untouched nature, this exclusive single-family house presents itself as a true masterpiece of modern architecture. It uniquely combines luxury, comfort, and a high level of privacy, offering a spectacular view that makes every glance out the window an unforgettable experience.The spacious entrance area, designed with stylish glass blocks, greets you with brightness and openness that reflects the entire character of the house. Here, the way opens into the open, light-flooded living and dining area, which is equipped with a state-of-the-art 2-front kitchen. The high-quality appliances from Miele and Gaggenau meet not only the highest demands for functionality but also for design. The 360-degree rotatable Swedish stove provides a cozy warmth and harmoniously connects all rooms. Through the large window fronts, you can enjoy an unobstructed view of the green, expansive surroundings, which flows into the room. The ground floor accommodates two inviting rooms, a modern toilet with a shower, and a practical storage room. The elegant anthracite-colored floor tiles give the rooms a special value and create a harmonious atmosphere. On the upper floor, a true wellness oasis opens up: two additional rooms and the master bedroom, which is equipped with its own luxurious bathroom, a walk-in closet, and direct access to the terrace. The ideal retreat to enjoy the day at sunset in full.The basement offers around 67 m² of versatile usable space, which opens up numerous possibilities - whether as a fitness area, hobby room, or home office. Here, you will also find a laundry room, a technical room, and a wine cellar that will make the heart of every wine lover beat faster. A practical storage room with direct access to the garden rounds off the offer.Special highlights of this unique house:- An exclusive location with a breathtaking 180-degree panoramic view, which gives you a feeling of freedom and expansiveness- A chlorine-free, heatable, and coolable swimming pool with an innovative active oxygen system for pure relaxation all year round- Electric shutters, a central vacuum system, and an electric garage door for the highest comfort- A spacious garage with additional storage rooms, which leaves no wishes unfulfilled- The possibility of integrating an apartment, which makes the house even more versatile- A practical laundry chute from the bathrooms directly into the laundry room for more comfort in everyday life- A low-maintenance, park-like garden, which invites you to linger and impresses with generous seating and lying areasThis extraordinary house is more than just a living space - it's a way of life. With its modern design, high-quality equipment, and unique location, it offers the perfect retreat for discerning buyers who are looking for something truly special. A true gem that leaves no wishes unfulfilled.Have we sparked your interest? Then contact us for more information. We look forward to your contact.

Travel time
-
1 / 12
  • Parking space
5.5 rooms131m²CHF 1,430,000.–
Mettmenstetten, 8932 Mettmenstetten

Bright and spacious 5.5-room house with plenty of space in Mettmenstetten

This beautiful, bright, and well-maintained 5.5-room house combines generosity, living comfort, and an attractive location. The property was extensively renovated in 2015 and presents itself today in a very good condition. Thanks to the thoughtful room layout and the bright living rooms, the house offers plenty of space for individual living ideas and is ideal for families, couples, or anyone who appreciates spacious living. As soon as you enter the house, the pleasant living atmosphere convinces. On the ground floor, there is the cozy living room with a charming tiled stove, which provides comfort especially in the cooler months, as well as the spacious kitchen, which impresses with plenty of space and functionality. A practical guest toilet complements this floor. On the first upper floor, a spacious room and a bathroom with a bathtub await you. The washing machine and dryer are also conveniently located on this floor. The second upper floor offers even more space with a large, bright room that can be flexibly divided using a sliding door if needed, and thus opens up a variety of uses. In the attic, there is another spacious room that is ideal as a bedroom, office, or hobby room. Additional storage space is offered by the basement and the technical room in the basement. In front of the house, a well-kept seating area with an adjacent garden invites you to linger and enjoy. Whether as a herb garden, for your own garden beds, or simply as a personal relaxation area in the green - nature lovers and hobby gardeners will find a variety of opportunities here to realize their ideas and spend relaxed hours outdoors. The property is located in an attractive and quiet residential area. The center, schools, and shopping facilities are easily accessible on foot. The train station is also within walking distance and provides an optimal connection to public transport. The highway connections Affoltern am Albis and Steinhausen can be reached in a few minutes by car. At the same time, you benefit from a nearby recreational area that invites you to go for walks, engage in sports activities, and spend relaxing hours in nature. An ideal home for anyone who appreciates spacious living, a quiet environment, and excellent infrastructure.Exact address available after registration on neho.ch.INTERESTED IN A VIEWING? PLEASE REGISTER: https://neho.ch/b/8932-26-2

  • Parking space
Katerina Corrales

Katerina Corrales

Immobilienmaklerin

1 / 13
6.5 rooms200m²CHF 5,900,000.–
Haltenstrasse 10, 6318 Walchwil

Casa del Sol | Detached Single-Family House

The exceptionally well-maintained, detached 6.5-room single-family house is located on a quiet private street (cul-de-sac) and, due to its hillside location, presents a magnificent, unobstructable panoramic view. The breathtaking view of Lake Zug and the Rigi can be enjoyed undisturbed from various outdoor seating areas, the bedrooms, and the balcony of the dining room. A perfect home for the family looking for a quiet and central location and wanting to move into a house without renovation needs.Highlights:- Panoramic view, peace and discretion- Detached house with double garage- 2018/2019 Elegant, high-quality interior renovations approx. CHF 700,000.-- Large living room with fireplace, custom-built elements, attractive room height up to the gallery- Dining area with access to the panoramic balcony- Exclusive, open kitchen with high-quality Gaggenau appliances including large wine cooler- 1 main bedroom with en-suite bathroom, private terrace, and outdoor seating area- 2 further bedrooms with custom-built furniture, access to the viewing terrace or additional outdoor seating area. Option for a 3rd bedroom available.- In total, 3 bathrooms (2 x with shower and bathtub, 1 x shower) are available - high-quality equipped, floor-to-ceiling marble, ceiling spots- Worth knowing:- Many custom-built elements, some with lighting- Electric shutters with remote control- Double-shell masonry, visible brick facade with canopy- Visitor parking spaces on the forecourt of the double garage- Available for occupancy without renovations in the short term- With a building permit, the design of the facade can be adaptedIf you are interested in a viewing, we kindly request a capital proof in advance. Mrs. von Freeden (+41 78 861 88 92) will be happy to show you all the extras during a detailed viewing.In Walchwil, also known as the Riviera of Lake Zug, you can enjoy the mild climate and the picturesque sunsets. Walchwil, with around 4,000 inhabitants, is also one of the sought-after residential areas of the tax-friendly canton of Zug. The Haltenstrasse is a quiet private street (cul-de-sac) in an unobstructable, sunny panoramic location. The village center, the train station, and the boat landing stage are within walking distance.

Travel time
-
New building
1 / 13
6.5 rooms176m²CHF 2,240,000.–
Leebernstrasse 16, 5646 Abtwil

Detached 6½-room single-family house (new building) only 20 minutes from Zug

INDEPENDENT - SPACIOUS - MODERNDo you love being close to nature? Do you enjoy relaxing hours in your own garden or exploring the idyllic surroundings on walks or bike tours? Then our project is just right for you!The detached 6½-room single-family house is currently under construction and is expected to be completed in the fall of 2026. The house is located directly adjacent to the agricultural zone, in a quiet single-family home neighborhood. It offers you a retreat with spacious rooms on approximately 238 m², spread over three floors. The well-thought-out floor plan provides numerous possibilities for use – convince yourself.Highlights at a glance: • Open, bright living and dining area with a view of the garden • Modern kitchen with cooking island, oven, steamer, large refrigerator, and much more • Covered seating area with direct access to the green space • Room on the ground floor with bathroom – ideal for guests or as an office • Upper floor with bedrooms and workrooms, as well as high sloping ceilings for a particularly pleasant room feel • Upper floor with balcony and spacious bathroom with shower, bathtub, and toilet • Basement with large cellar, technology/washroom, and hobby room • Hobby room and cellar with windows can be optionally heated and used in a variety of ways (e.g., office, playroom, or bedroom) • Large single garage with space for bicycles and an outdoor parking space are included in the price • Plot area of approximately 408 m², with green space and garden seating area Abtwil (AG) convinces with its central location between the cities of Zug, Lucerne, and Zurich. Rotkreuz, for example, can be reached in about 15 minutes, Zug in about 20 minutes, and Hochdorf in about 7 minutes by car.The ideal place to settle down with your family, take a deep breath, and enjoy everyday life.We would be happy to provide a personal consultation or answer any questions you may have. We look forward to your contact.

Travel time
-
1 / 13
11 rooms260m²CHF 4,450,000.–
Hintere Etzelstrasse 15, 8810 Horgen

Spacious single-family house with lake view in the sought-after Bergli quarter

In a sought-after location in Horgen, this exceptional single-family house presents itself with beautiful lake views and a versatile usage concept. The property combines architectural quality, ongoing modernizations, and a quiet and family-friendly environment to create a unique living experience on the left shore of Lake Zurich.The originally built architect's house in the 1970s convinces with its clear formal language and a well-thought-out room structure. A modern extension in wooden construction with separate access offers ideal conditions for living and working under one roof and is perfectly suited as an office, studio, or additional living space.Thanks to its elevated location within the renowned Bergli quarter, you can enjoy a beautiful view of Lake Zurich. Schools, kindergarten, and Horgen Oberdorf train station are in the immediate vicinity and underline the high quality of life in this sought-after location.Highlights of the property:- Architectural single-family house in the sought-after Bergli quarter- Beautiful lake and distant view over Lake Zurich- Modernized house technology with heat pump and photovoltaic system- Modern extension in wooden construction with separate access- Ideal for living and working or as a studio/home office- Flexible usage possibilities with expansion potential (subject to official approval)- Ongoing modernization and very well-maintained condition- Spacious and well-thought-out floor plan design- Quiet, family-friendly neighborhood location- Proximity to school, kindergarten, and Horgen Oberdorf train station- Good connection to Zurich and Zug- Two garage parking spaces availableWe look forward to presenting this exciting single-family house to you in person during an individual viewing.Your contactVerimag Verwaltungs- und Immobilien AGMs. Vivian GrafSchleifetobelweg 3CH-8810 Horgenvermarktung@verimag.ch+41 44 727 37 45

Travel time
-
1 / 13
5.5 rooms171m²CHF 2,150,000.–
Hasenbühlstrasse 9, 8910 Affoltern am Albis

Dreamy 5.5 room single-family house with a cool relaxation terrace

The house is ready for you to move in!The single-family house at Hasenbühlstrasse 9 presents itself in an exceptionally well-maintained condition and has been continuously expanded and modernized over the years. The property offers a well-thought-out room layout, modern equipment, and versatile usage possibilities for both couples and families.Living and outdoor areaThe living rooms are generously designed and offer a pleasant brightness as well as sufficient space for different living concepts. The spacious terrace ideally extends the living area outdoors and is perfect for leisure, relaxation, or social events.KitchenThe functional and well-maintained kitchen convinces with a practical room design, modern appliances, and sufficient storage space. It is designed to efficiently support daily routines and at the same time offers enough space for joint cooking.Sanitary roomsThe property has two bathrooms, equipped with a shower or bathtub. Both rooms are bright, well-maintained, and offer modern comfort.Parking & InfrastructureThe property offers an exceptionally large space for vehicles. Additionally, an electric charging station for electric vehicles is installed, making the property attractive and forward-looking in the long term. The photovoltaic system also supports energy generation and effectively relieves your budget.LocationThe house is located in a quiet residential area of Affoltern am Albis, with good connections to public transport and the road network in the direction of Zurich and Zug. Shopping opportunities, schools, as well as nature and recreation areas are within short distance.UtilizationAccording to the building permit, there are still around 50 m2 of usable space available.ConclusionThis property offers a solid, well-maintained, and modernized basis for comfortable living. The combination of good room layout, attractive outdoor space, functional equipment, and future-oriented infrastructure makes this house a value-stable living solution in a preferred location.Clever FinancingOn request, the two fixed mortgages with an interest rate of 0.7% and a term until 2031 can be taken over at attractive conditions. Ask us for details, we will be happy to provide information.Investments / Renovations / Ancillary CostsThe house is in top condition, it has been continuously renovated and heavily invested in for around CHF 380,000. Read the details here: • 2010 - Terrace with garage extension CHF 219,000 • 2014 - Shower in large bathroom CHF 10,000 • 2015 - Garden renovation CHF 25,000 • 2018 - Kitchen renovation CHF 72,000 • 2019 - Facade painted and • 2019 - Mold protection refreshed CHF 16,400 • 2021 - PV system with e-charging station CHF 35,000 • 2023 - Interior newly painted CHF 5,000Currently, there is no need for investment. The monthly ancillary costs amount to CHF 210.00

Travel time
-
1 / 13
5.5 rooms138m²CHF 2,900,000.–
Schlossberg 6B, 6343 Risch-Rotkreuz

Middle house in the tax-friendly canton of Zug

Charming middle house with garden, terrace, and magnificent panoramic view This attractive middle house convinces with its quiet location in a well-maintained residential estate surrounded by lake, forest, and mountain scenery. An ideal home for families or couples who value nature, comfort, and living quality. On the ground floor, there is a modern kitchen, a spacious living room with direct access to the garden, and a guest toilet. From the living area, you can enjoy the view of the greenery and the garden with a cozy garden seating area, perfect for relaxed hours outdoors. The upper floor offers three bright bedrooms and a bathroom. On the second upper floor, there is a spacious parental room with access to the sunny terrace, from which you can enjoy the view of the lake, the mountains, and the adjacent forest. In the basement, a large hobby room with an integrated sauna is available, which can be used in a variety of ways, for example, as a fitness room, studio, or home office. The house has a geothermal heating system with underfloor heating, a photovoltaic system on the roof, and a bicycle storage room under the covered house entrance. Additional parking spaces can be rented or purchased through the administration, subject to availability. In the vicinity, there are playgrounds, a golf course, a lake, and numerous opportunities for walks in the forest - a place where nature and living comfort combine in harmony. The municipality of Risch is committed to a high quality of life In the municipality of Risch, the local planning revision and the center design Dorfmatt, Bahnhof Süd, Kantonsschule, and Sportpark made significant progress last year. To inform the population comprehensively about the current state of development, the municipal council initiated the dialogue series Risch der Zukunft. For this purpose, a special dialogue platform was also launched. The residents of Risch received a comprehensive insight on Tuesday, March 26, 2024, in the Zentrum Dorfmatt, Rotkreuz. A place to live, work, and learn The goal of the municipality is to develop identity-creating and versatile spaces that meet today's requirements, are excellently connected to public transport, and enable an attractive stay. Furthermore, the municipality wants to establish itself as a business-friendly, open economic location for local and international companies and, at the same time, consolidate the educational location. Risch - living where others seek relaxation The municipality of Risch is idyllically located on the shores of Lake Zug and combines quality of life, nature, and accessibility in an ideal way. Nestled between the lake, forest, and gentle hills, Risch offers an exceptionally high residential and leisure quality. The nearby Golfpark Holzhäusern invites you to relaxed or sporty rounds in a beautiful environment. Around the municipality, there are numerous hiking and forest trails, including a Vitaparcours, which makes movement in nature particularly attractive. The Schloss Buonas gives the region a historic charm, while the ship station on Lake Zug invites you to cozy trips across the lake. From here, a impressive panorama of the lake, the Rigi, and the surrounding Alps opens up - a backdrop that makes every day special. Risch is therefore the ideal place for people who appreciate peace, nature, and quality of life, without wanting to waive a excellent connection to Zug, Lucerne, or Zurich.The canton of Zug is an extremely attractive and tax-friendly location.

Travel time
-

Suggested properties for you based on search results

Other interesting objects