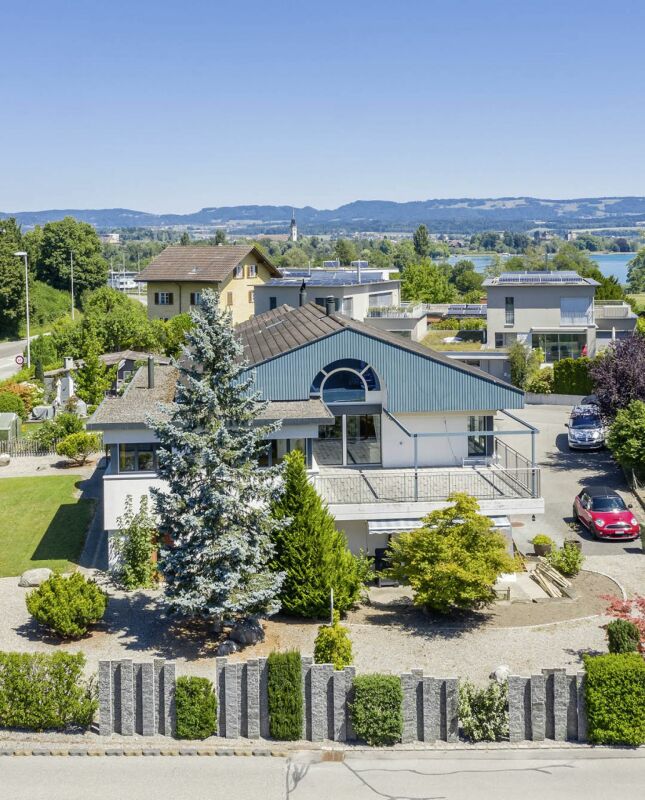
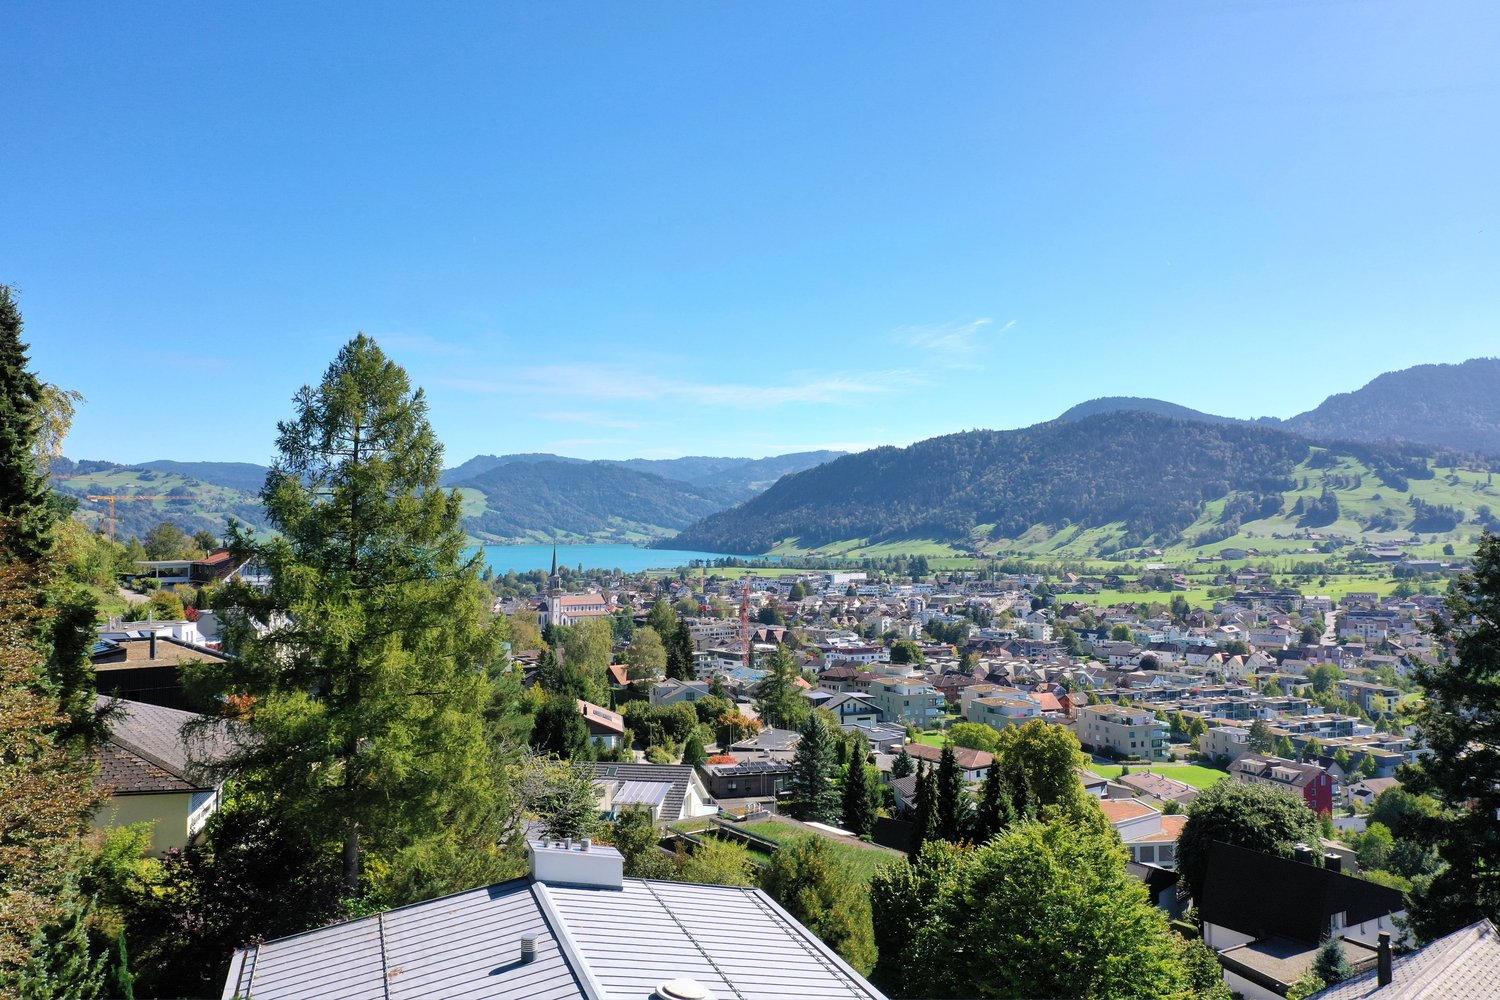
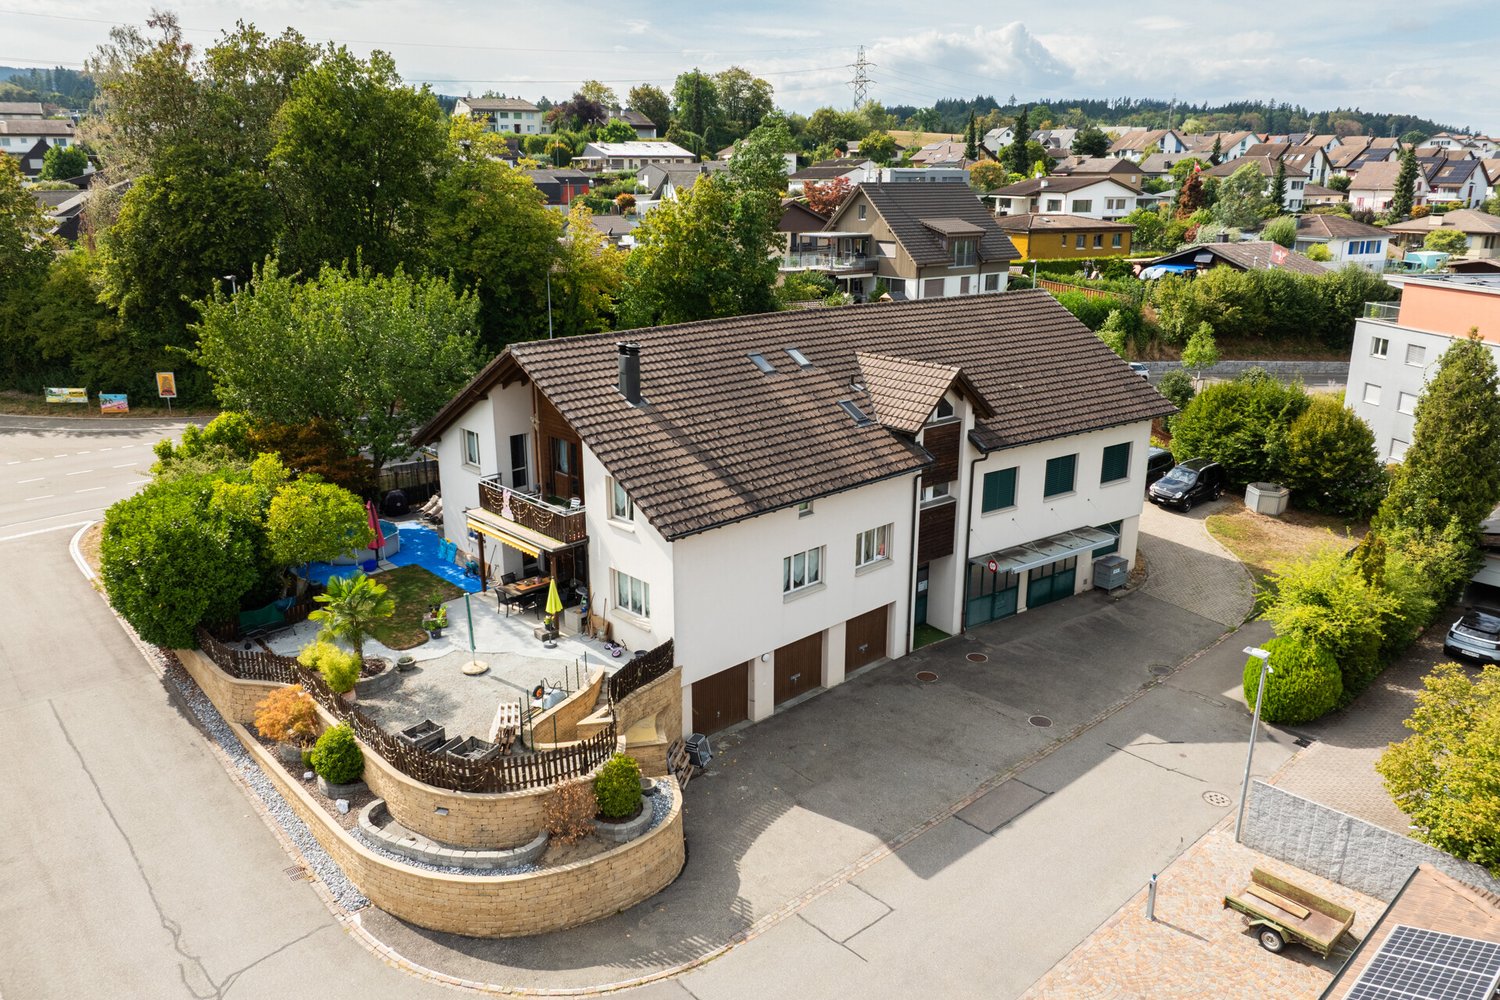
2 results - House, chalet, rustico to buy: Hünenberg See

New building
1 / 10
5.5 roomsCHF 6,750,000.–
Dersbachstrasse, 6333 Hünenberg See

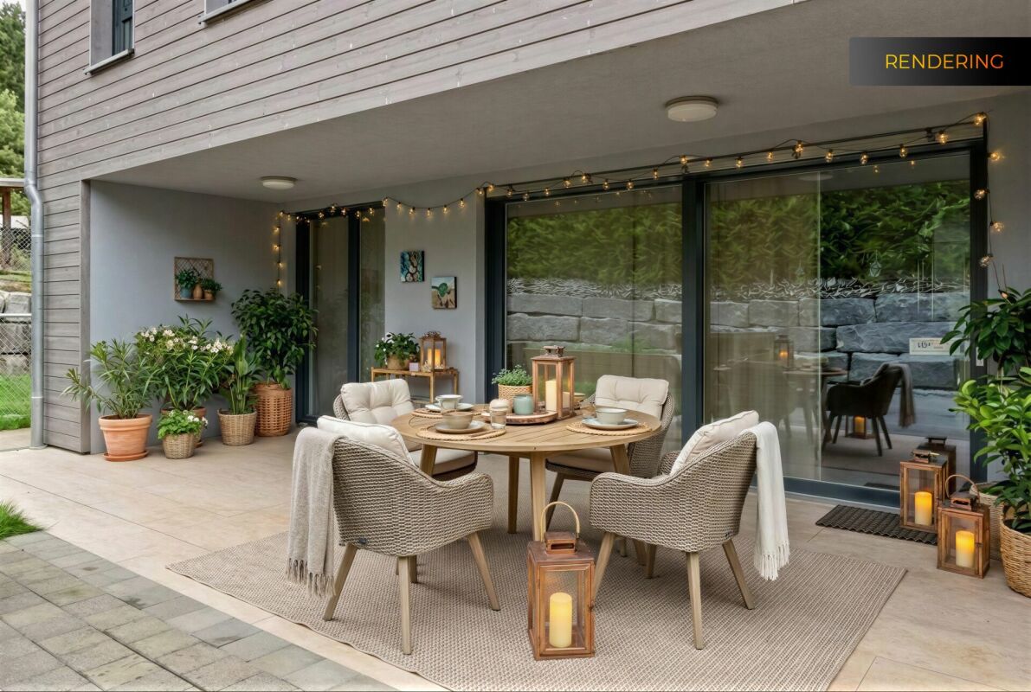
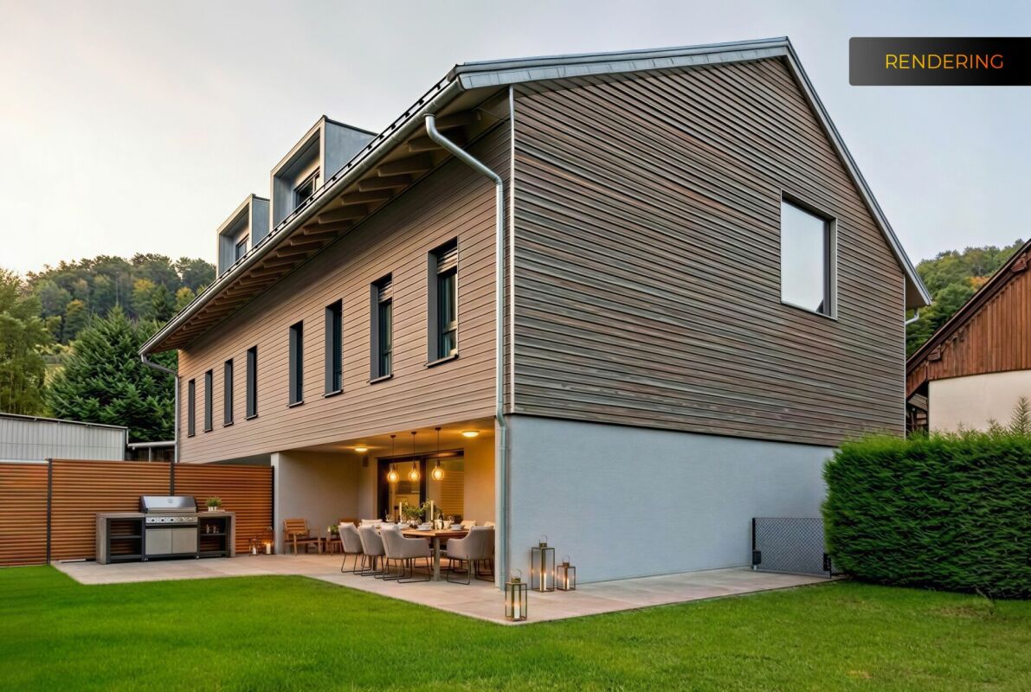
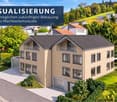
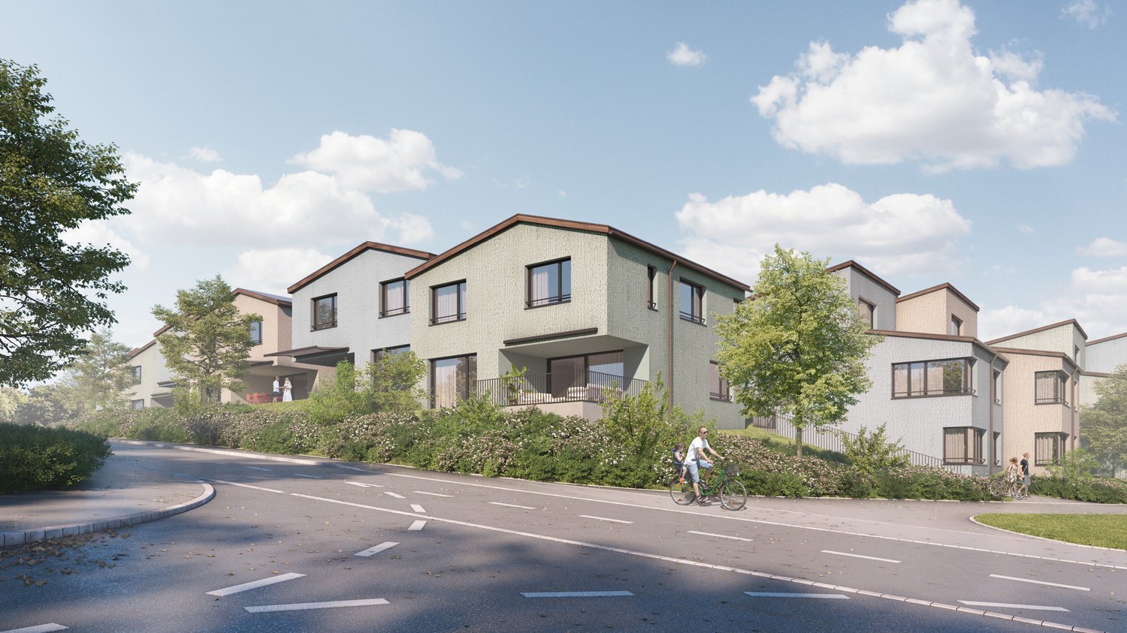
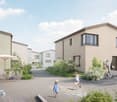
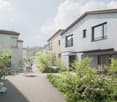
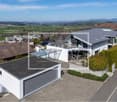
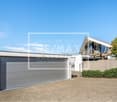
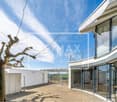
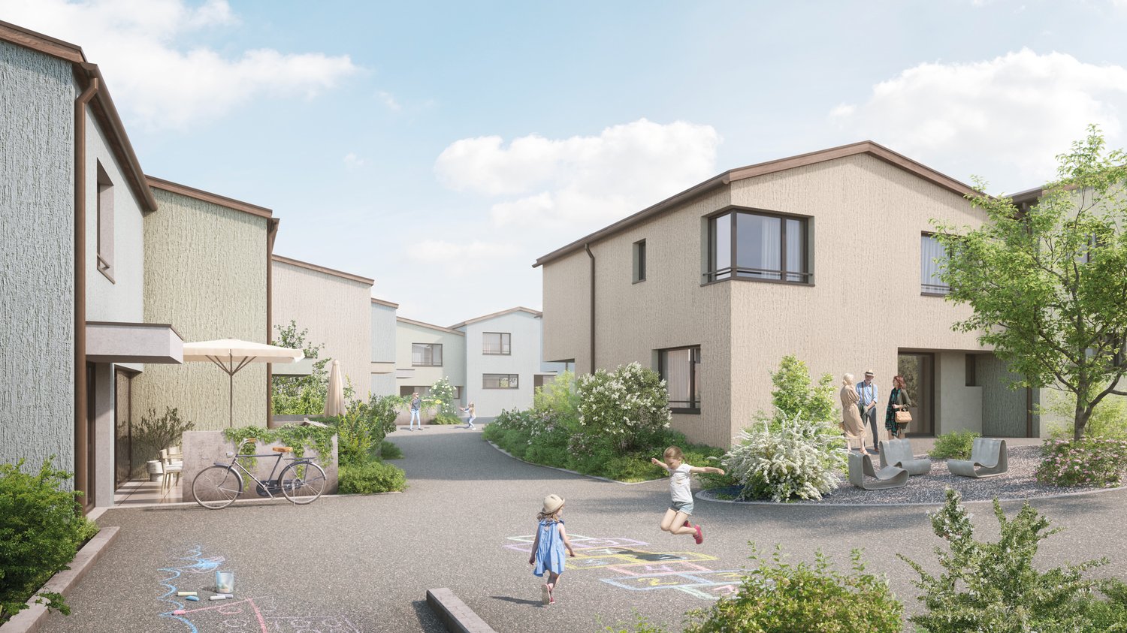
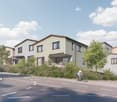
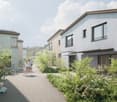
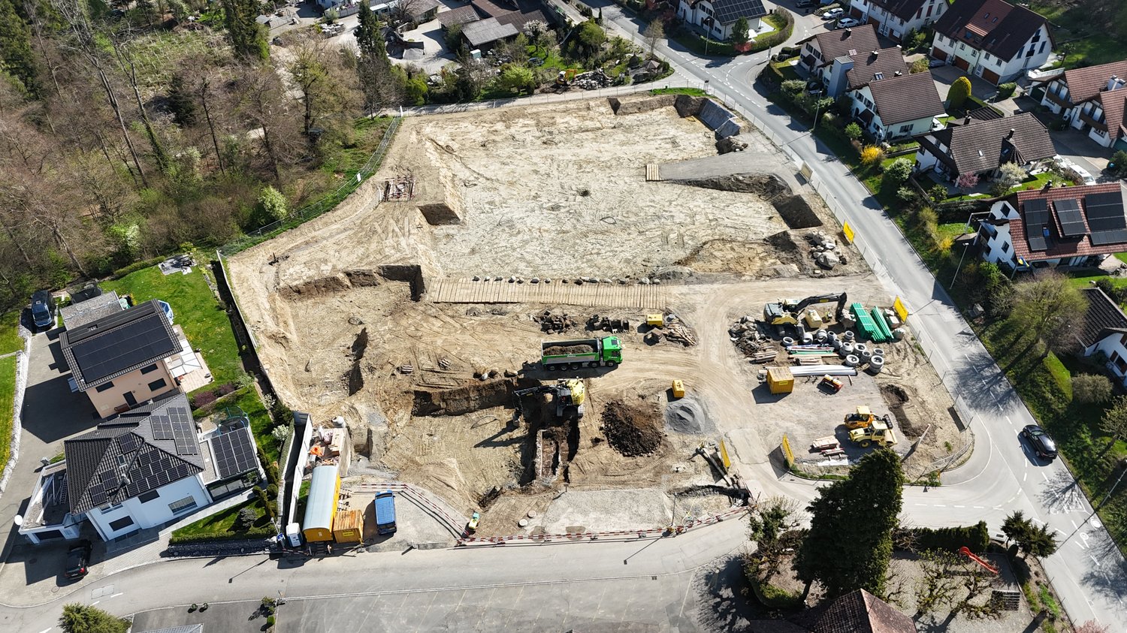
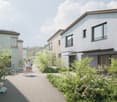
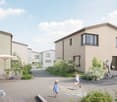
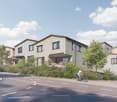
The Ridge - Timeless Elegance above Lake Zug

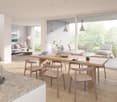
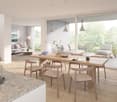
Highlights • Construction start 2027 • Design the property according to your needs • High-quality architecture & designer furnishings • Spacious terraces and exclusive ancillary rooms • Wellness area with pool, whirlpool and sauna Object description The Ridge is an exceptional semi-detached house in Hünenberg - characterized by natural tranquility and at the same time by its proximity to Zug, Lucerne and Zurich. Here, living quality is created that is characterized by clear architecture, well-thought-out floor plans and a high degree of privacy. On the ground floor, the open living, dining and kitchen area forms the visible and tangible center of the residence. Spacious areas create a harmonious connection between everyday life and living pleasure. Each unit is extended by terraces - supplemented by optional outdoor kitchens and an optional pool. Practical storage rooms and ancillary rooms ensure order, while the spacious outdoor areas visibly carry the living value outside. The upper floor focuses on comfort and versatility. Spacious room and office areas offer flexible use - from private retreat to home office. Two bathroom areas ensure short distances and high living comfort. The terraces extend everyday life into the outdoors and create quiet, shaded areas. The building access is via a clearly structured corridor and staircase area, while the living rooms create a particularly pleasant atmosphere through their proportions. In the attic floor, the private high-altitude feeling unfolds: On the roof terrace, living space merges into a wide view. The master suite concept is rounded off by spacious master areas with their own bathroom. Optionally, a sauna and whirlpool are planned - an exclusive wellness character that consciously combines retreat and comfort. The basement is consistently designed for function and quality. A garage for four vehicles with direct access to the residence is available. In addition, a wine cellar, a pronounced washing area and technical and storage areas are offered. The brine/water heat pump ensures efficient energy supply and rounds off the well-thought-out overall concept. The outdoor areas are conceived as an integral part of the architectural concept: Terraces, roof terraces and optional offers such as pool, sauna or whirlpool create outdoor experiences - comfortably, stylishly and always adjustable to your desired living style. Comfort, demanding living and high-quality architecture come together perfectly here. The Ridge combines timeless elegance with luxurious everyday life - for a unique living experience in a prime location.

Travel time
-
1 / 7
  • Parking space
  • Quiet neighborhood
6.5 rooms140m²CHF 2,500,000.–
6333 Hünenberg See

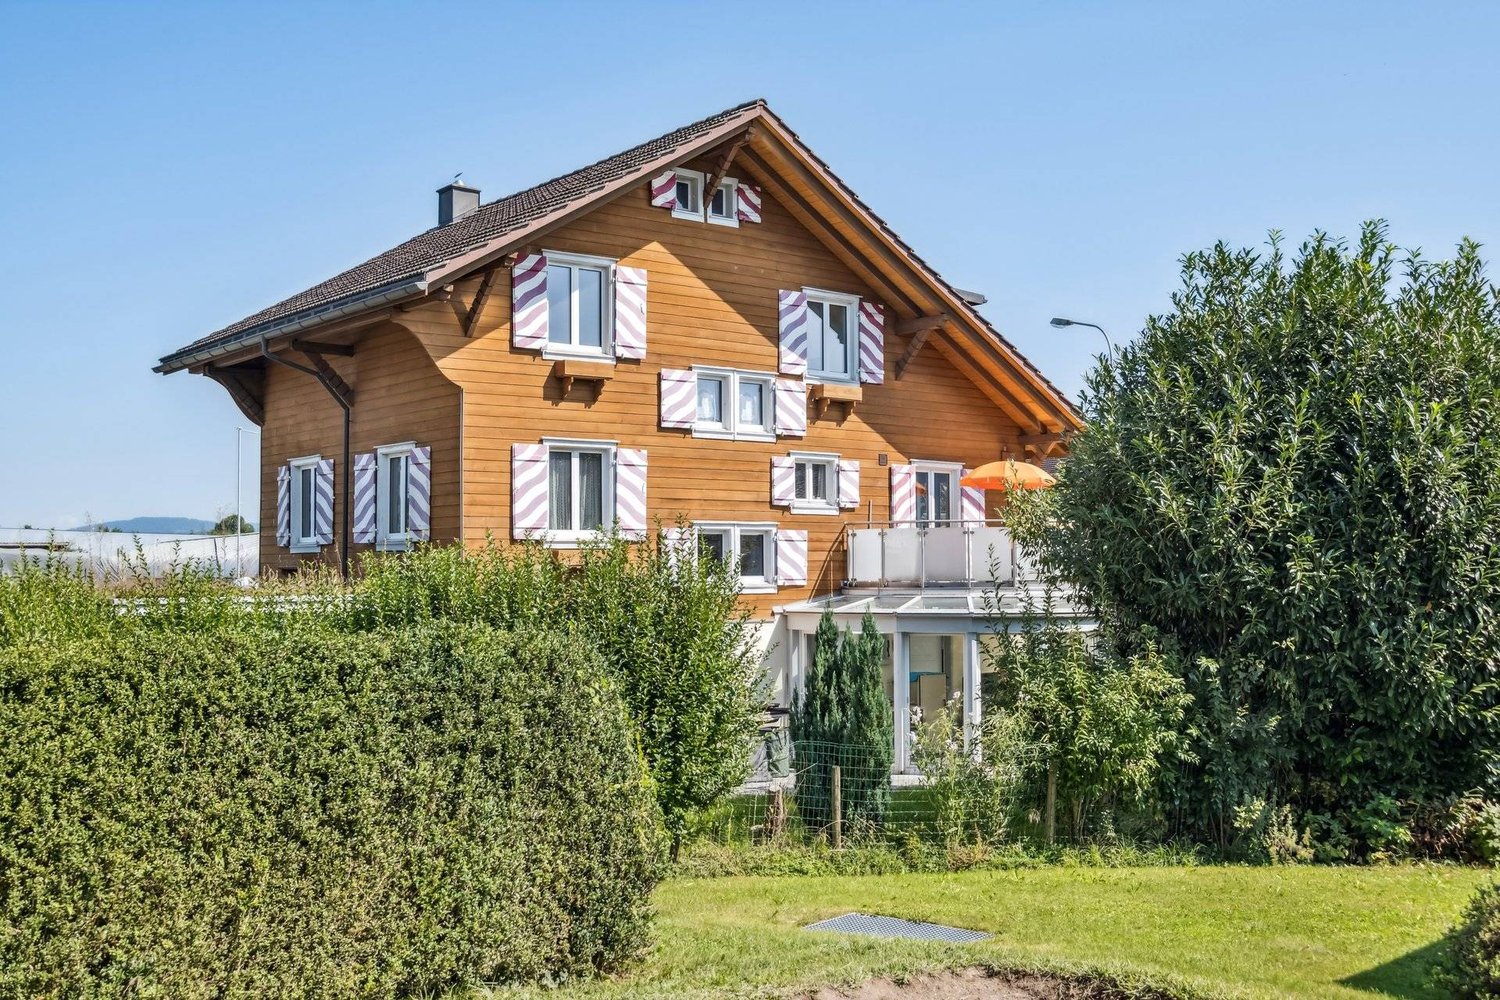
WHERE RUSTIC CHARM MEETS GREAT POTENTIAL

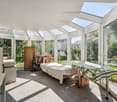
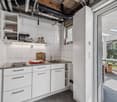
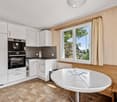
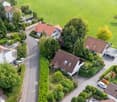
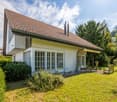
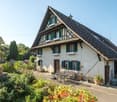
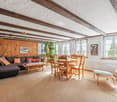
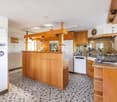
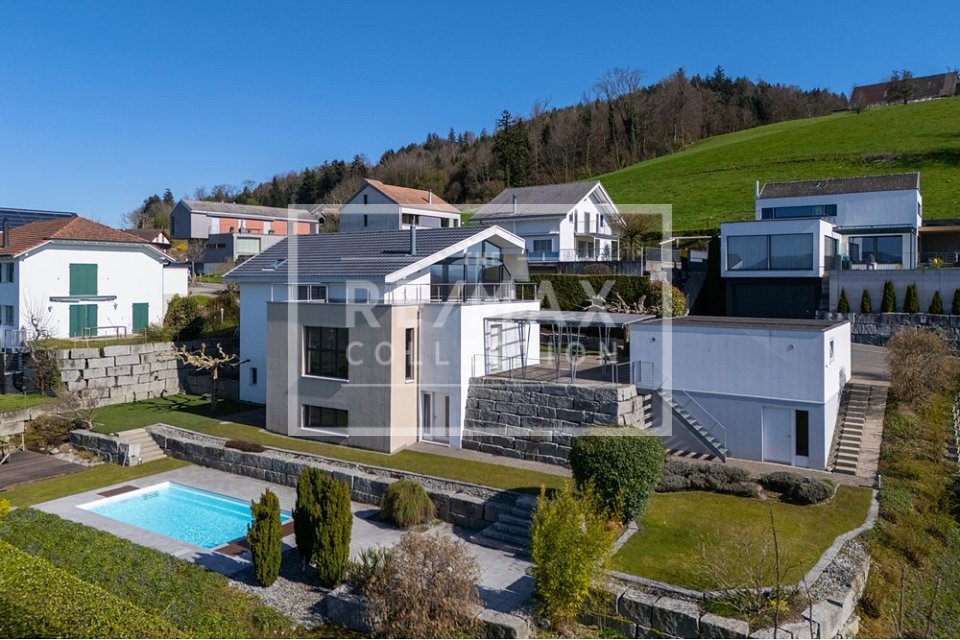
Even almost 75 years after its construction this detached 6.5-room wooden house in Hünenberg See has lost nothing of its original charm .With a total area of 182 m², spread over four floors, it offers plenty of space for living, working and relaxing.The cozy living room with tiled stove creates a warm atmosphere. A highlight is the bright, heated conservatory with direct access to the garden - ideal for relaxing hours at any time of year. Adjacent is a small kitchen, which perfectly complements the conservatory.Two balconies on the upper floors open up beautiful views of the surroundings.Practical ancillary rooms such as cellar, storage room, laundry room and attic provide additional storage space and functionality.The location in Hünenberg See direkt am Zugersee captivates through its tranquillity and the picturesque view.For parking there is a carport and two outdoor parking spaces available.A wooden house with history, character and a unique location on Lake Zug.Even nearly 75 years after its construction, this detached 6.5-room wooden house in Hünenberg has lost none of its original charm. With a total area of 182 m², spread over four floors, it offers plenty of space for living, working, and relaxation.The cozy living room with a tiled stove creates a warm atmosphere. A highlight is the bright, heated sunroom with direct access to the garden—ideal for relaxing at any time of year. Adjacent to it is a small kitchen that perfectly complements the sunroom.Two balconies on the upper floors offer beautiful views of the surroundings. Practical ancillary rooms such as the basement, storage room, laundry room, and attic offer additional storage space and functionality.The location in Hünenberg on the Zugersee captivates with its tranquility and picturesque views. A carport and two outdoor parking spaces are available. A wooden house with history, character, and a unique location on Lake Zug.Interested? For more information, photos, a virtual tour, and viewing options, visit: propertyowner.ch/de/immobilien/25-20073 Get a free property valuation. Be the first to see exclusive listings. As a member of the Swiss Landowners’ Association, you benefit from a free property valuation and gain access to exclusive listings on propertyowner.ch before they are made public.

  • Parking space
  • Quiet neighborhood
More objects in your automatically expanded search area
20 results - Radius: + 10km
  • A modern two-story house with a covered outdoor seating area, featuring a table and chairs, surrounded by a well-maintained garden and a large tree.
  • A large, multi-story house with a dark brown facade, multiple windows, and a prominent garage section with two wooden doors.
  • Garden area with a paved pathway, small plants, shrubs, and a stone wall on the left side. The garden is bordered by a house on the right and trees in the background.
  • A well-maintained garden with a neatly trimmed lawn, a hedge, and a driveway leading to a large, modern house with a dark roof and white walls.
  • A two-story house with a brown tiled roof, multiple windows with decorative glass panels, and a Swiss flag visible in the background.
  • A two-story house with a dark roof and multiple windows, surrounded by greenery and rocks in a serene outdoor setting.
  • A modern two-story house with a sloped roof, surrounded by trees and greenery. The house features large windows and a covered outdoor patio area with a few chairs and tables.
  • Elegant bathroom with a large bathtub filled with bubbles, a modern glass-enclosed shower, a small wooden stool holding two wine glasses and a lit candle, and a towel ladder with folded towels.
  • Modern hallway with wooden ceiling, dark wooden floor, white walls, a small wooden table with a lamp, vase, books, and a mirror on the wall. A handbag hangs on the wall, and slippers are placed under the table.
  • Modern kitchen with white cabinets, stainless steel oven, island with drawers, and a brick pillar.
  • Cozy wooden bedroom with exposed beams, large windows, a wooden bed, bench, and floor lamp.
  • Empty room with wooden floor, white walls, exposed wooden beams on the ceiling, and large windows with wooden frames. No furniture or equipment is present.
  • Modern living room with exposed wooden beams, hardwood flooring, a sofa, coffee table, dining area, and a large screen.
  • Bright, airy room with wooden floors and ceiling, large windows, a glass desk with a computer, a green chair, and a wooden cabinet with a vase on top.
  • A large, multi-story house with a traditional design, featuring a brown tiled roof, white walls, and multiple windows. The property is surrounded by greenery and includes a well-maintained garden and driveway.
  • A cozy, rustic dining and living area with wooden furniture, a chandelier, a dining table with chairs, a sofa, and wooden cabinets.
  • Dining room with wooden beams, a chandelier, a fireplace, a dining table with chairs, and wooden cabinets.
  • Traditional kitchen with exposed wooden beams, stone walls, and a black cast-iron stove. Includes a wooden table, a small stool, and a piano in the adjacent room.
  • A cozy kitchen with wooden cabinets, a round wooden dining table with four chairs, a built-in oven, a sink, and a chandelier hanging from the ceiling.
  • Cozy living room with exposed wooden beams, a large sectional sofa, a coffee table, and decorative items on shelves.
  • Modern bathroom with a white sink, chrome faucet, bathtub, large mirror, and a glass shower enclosure. The walls are tiled in a light beige color, and the floor is dark grey.
  • Dining room with wooden beams, chandelier, fireplace, dining table with chairs, cabinets, and a flower vase on the table.
  • Cozy dining area with wooden table, chairs, cabinets, and a living area with a sofa and decorative items.
  • Office space with wooden flooring, a desk with a computer monitor, chair, lamp, and a sewing machine in the adjacent room.
  • Empty room with exposed wooden beams on the ceiling, white walls, and terracotta tiled floor. Features a wooden door and a window with wooden frames.
  • A narrow hallway with wooden stairs leading upwards, carpeted floor, white walls, and a wooden door at the end.
1 / 26
A large, multi-story house with a dark brown facade, multiple windows, and a prominent garage section with two wooden doors.
Garden area with a paved pathway, small plants, shrubs, and a stone wall on the left side. The garden is bordered by a house on the right and trees in the background.
A well-maintained garden with a neatly trimmed lawn, a hedge, and a driveway leading to a large, modern house with a dark roof and white walls.
10 rooms353m²Price on request
Premium
Meierskappelstrasse 1, 6044 Udligenswil

Charming 10-room single-family house in Udligenswil – Spacious living with character

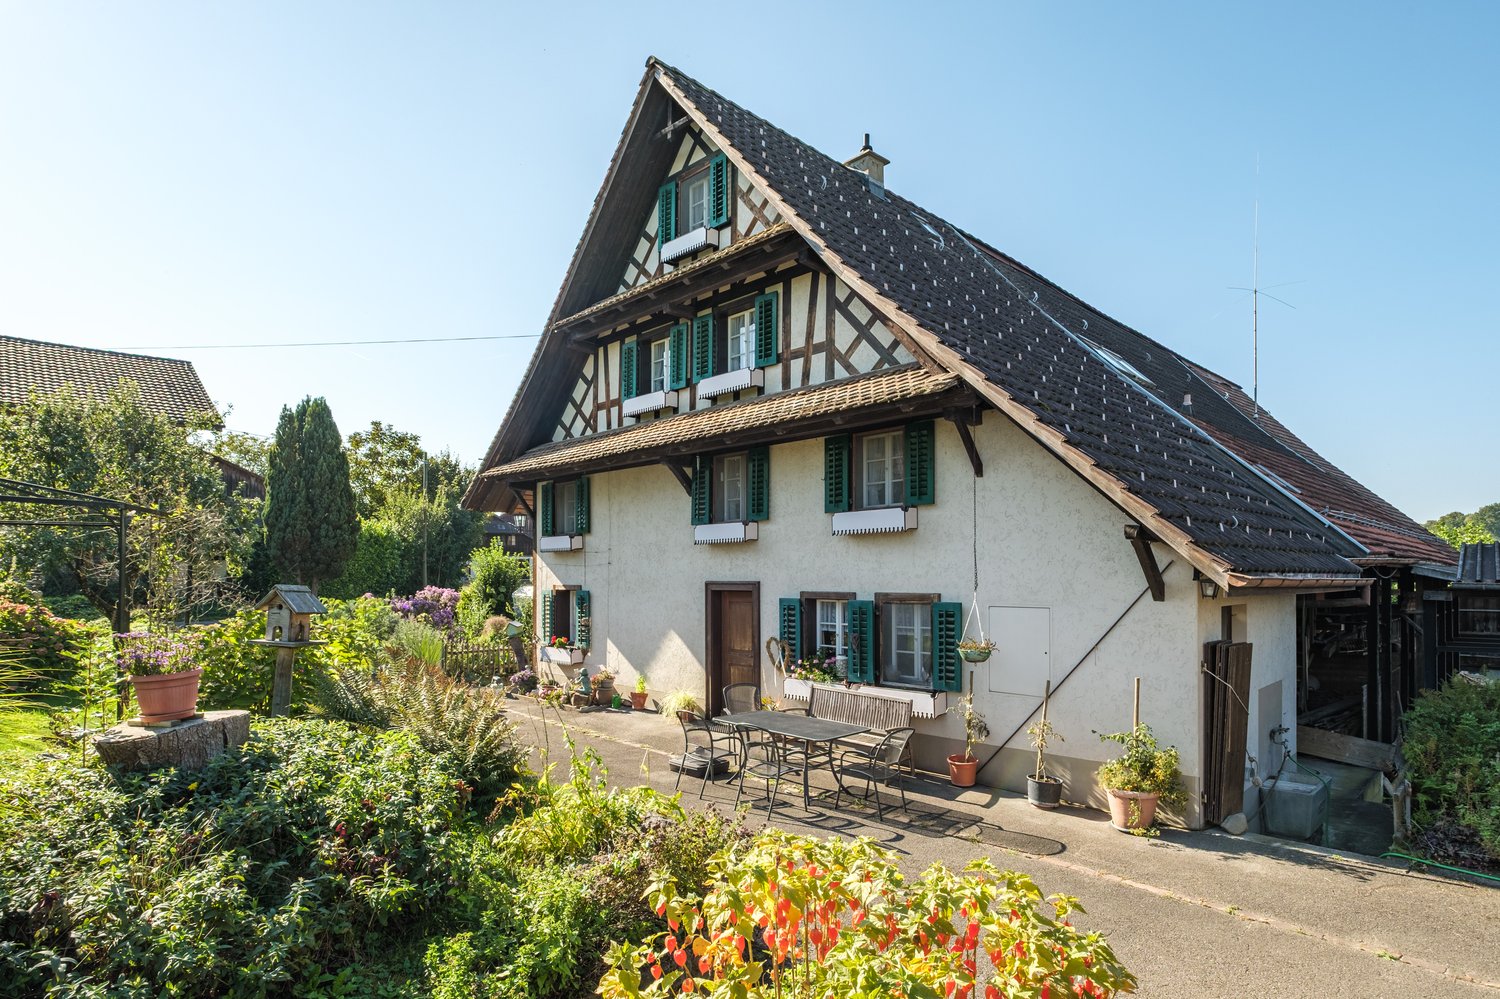
Welcome to this impressive, spacious single-family house in the idyllic municipality of Udligenswil in the canton of Lucerne. The extensive old building property with 10 rooms, 353 m² of living space and a 1,780 m² large plot of land combines rustic charm with modern living comfort on 2 floors.The house presents itself with a characteristic, historic facade with a tiled roof and a well-kept, very large garden. Inside, the object delights with exposed wooden beams, warm wooden floors and a cozy atmosphere that combines coziness and style.Highlights of the property: • Rustic dining room: With wooden beams and a tile stove – ideal for social evenings. • Spacious living room: With exposed wooden beams and parquet flooring • Elegant bathroom: With a large bathtub, modern glass shower and high-quality furnishings. • Bright bedrooms and home offices: With large windows, wooden floors and plenty of daylight. • Fireplace: For cozy warmth on cool evenings. • Terrace: To enjoy the peaceful surroundings. • Garage & parking: Comfortable parking for vehicles directly on the property. • Well-kept garden: With a covered seating area, lawn, hedges and old tree population – a true outdoor paradise. In the summer, the property enjoys plenty of sunshine, and thanks to its quiet location, the house is pleasantly quiet both during the day and at night – perfect for families and anyone looking for relaxation.Location & infrastructure: The bus stop Alte Post can be reached in just 1 walking minute, the Volg supermarket in 2 minutes on foot. The Bühlmatt school is only 4 walking minutes away – ideal for families with children.

Travel time
-
Markus Gyhr

Markus Gyhr

1 / 12
Markus Gyhr

Markus Gyhr

  • Parking space
  • Garage
  • Swimming pool
6 rooms265m²Price on request
Premium
Neuheim, 6345 Neuheim

Villa in Neuheim

The U-shaped single-family house offers approximately 265 m² of living space and a spacious usable area of around 420 m². Thanks to its south-facing orientation and immediate proximity to the agricultural zone, the property enjoys plenty of light, peace, and privacy. The house has been continuously renovated and modernized. The spacious living and dining room features a striking chimney as well as floor-to-ceiling windows with a view of the garden. The kitchen is equipped with high-quality V-ZUG appliances, an induction cooktop, and a bar. The east wing, renovated in 2019, includes a bedroom with an en-suite bathroom, dressing room, and office. The basement features a fitness room, a hobby room, and a former indoor swimming pool with a sauna and versatile potential for use. The well-maintained garden has a pond, a fountain, various seating areas, and a section for a vegetable garden. Highlights ? 265 m² of living space and approximately 420 m² of usable space ? 6 rooms on a plot of 1,159 m² ? East wing renovated in 2019: bedroom, bathroom, dressing room, and office ? Kitchen with V-ZUG appliances, induction cooktop, and bar ? Living and dining room with large chimney and floor-to-ceiling windows ? Bathroom with double sink, shower, bathtub, and shower toilet ? Underfloor heating in the living areas and partially in the basement ? Garden with pond, fountain, seating areas, and vegetable garden ? Garage for three vehicles with a maintenance pit and two outdoor parking spaces ? Former indoor swimming pool with sauna and development potential Exact address available after registration on neho.ch. INTERESTED IN A VIEWING? PLEASE REGISTER: https://neho.ch/b/6345-26-2

  • Parking space
  • Garage
  • Swimming pool
Katerina Corrales

Katerina Corrales

1 / 12
Katerina Corrales

Katerina Corrales

  • Parking space
  • Garage
  • View
  • +1
7.5 rooms282m²CHF 3,890,000.–
Top
Mettmenstetten, 8932 Mettmenstetten

Exclusive single-family house with a far-reaching view in an idyllic location

This freestanding 7.5-room single-family house in Mettmenstetten combines generosity, privacy, and modern technology with an exceptionally beautiful location. The house, built in 2002, has been continuously maintained and extensively renovated over the last four years. It presents itself today in a good and extremely inviting condition. As soon as you enter, you feel the pleasant living atmosphere. Generous window areas flood the rooms with daylight and create a bright, open ambiance. The controlled ventilation ensures a fresh and healthy room climate at all times. A modern solar system supports the energy supply and underlines the sustainable character of the property. The property also convinces in terms of comfort and security. An alarm system provides additional protection, while integrated speakers in all rooms enable a stylish living experience with high-quality sound throughout the house. With 7.5 rooms, the house offers versatile usage possibilities for families, multi-generational living, or spacious working from home. The heated hobby room opens up additional options, whether as a fitness room, studio, play area, or personal retreat. An absolute highlight is the pool area with direct access from the dining room and the garden. Thanks to the glazing, the pool can be used both in summer and in the cooler season, providing special moments of well-being all year round. The location is simply unique. Surrounded by an agricultural zone, you enjoy an unobstructed view into the green, peace, and plenty of privacy. At the same time, you can reach shopping facilities, schools, and other daily necessities in a short distance. A perfect combination of natural idyll and everyday practicality. This home is more than just a house. It is a private oasis for people who appreciate space, quality, and a special living location. Exact address available after registration on neho.ch.INTERESTED IN A VIEWING? PLEASE REGISTER: https://neho.ch/b/8932-26-1

  • Parking space
  • Garage
  • View
  • +1
Markus Gyhr

Markus Gyhr

1 / 12
Markus Gyhr

Markus Gyhr

  • Parking space
  • Balcony / Terrace
  • Garage
  • +1
7 rooms252m²Price on request
Top
Neuheim, 6345 Neuheim

Living in a roundhouse. Architecture, nature, and tranquility in Neuheim

This exceptional round house in Neuheim combines timeless, architecturally unique features with an idyllic, natural setting. The property is nestled in extensive green spaces and offers a high degree of freedom, privacy, and an unobstructed environment. The spacious living area with floor-to-ceiling glazing on the upper floor with a surrounding balcony provides impressive views and optimal sunlight. On the ground floor, an additional room with direct access to the terrace seating area is available, ideal for individual usage concepts or animal keeping, there is a separate area. Further spacious rooms for hobbies or workshops with a possible service area on the garage level and storage spaces complement the offer. These can provide a good basis for professional or extensive leisure interests. The private spring and the location in the agricultural zone underline the special character of this property and offer a living experience in close proximity to nature. A rare offer for all those who appreciate peace, space, and individuality, as well as giving their own future to the property and buildings with over 500 sqm, while preserving the existing uniqueness.Exact address available after registration on neho.ch.INTERESTED IN A VIEWING? PLEASE REGISTER: https://neho.ch/b/6345-26-1

  • Parking space
  • Balcony / Terrace
  • Garage
  • +1
1 / 13
  • Balcony / Terrace
  • Garage
  • View
  • +1
4.5 rooms146m²CHF 3,300,000.–
Top
6318 Walchwil

LEVITATING

Ein Eckhaus in Walchwil das die Ruhe des Grüns mit dem Blick auf See und Rigi verbindet. Der offene Wohn- und Essbereich lädt zum Verweilen ein, während die grosszügige Terrasse an warmen Tagen den Bereich nach draussen verlängert und der Garten eine private, grüne Oase schafft. Auf der unteren Etage findet man die Schlafzimmer, die Raum für Familie, Gäste oder Homeoffice bieten. Der Masterbereich bleibt mit einem eigenen Ensuite-Badezimmer ein Rückzugsort ganz für sich. Dank der Westausrichtung profitiert man zudem von schöner Nachmittags- und Abendsonne.Besonderes: • Panoramasicht • Grosszügige Aussenflächen • Familienfreundliches Quartier • Moderner Ausbaustandard • Lichtdurchflutende Räume • Auf zwei Etagen Verkaufspreis: CHF 3'300'000Wir freuen uns auf Ihre Kontaktaufnahme und senden Ihnen gerne die detaillierte Broschüre sowie den Grundrissplan des Hauses zu.A corner house in Walchwil that combines quiet greenery with views of the lake and the Rigi. The open-plan living and dining area invites you to linger, whilst the spacious terrace extends the living space outdoors on warm days and the garden creates a private, green oasis. On the lower floor are the bedrooms, which offer space for family, guests or a home office. The master suite, with its own en suite bathroom, remains a private retreat all of its own. Thanks to its west-facing orientation, you can also enjoy lovely afternoon and evening sunshine.Highlights: • Panoramic views • Spacious outdoor areas • Family-friendly neighbourhood • Modern finishing standard • Light-filled rooms • On two floors Selling price: CHF 3,300,000We look forward to hearing from you and will be happy to send you the detailed brochure and floor plan of the house.

  • Balcony / Terrace
  • Garage
  • View
  • +1
  • Modern two-story house with wooden exterior, multiple windows, and a fenced garden area.
  • Modern kitchen with dark cabinets, a central island, and a dining area with a table and chairs.
  • Modern kitchen with sleek black countertops, white cabinets, and built-in lighting. Visible items include a sink, faucet, and a bowl of fruit on the counter.
  • Modern living room with a dark leather sofa, wooden coffee table, ottomans, side table, bookshelf, floor lamp, potted plants, and picture frames on the wall.
  • Modern bathroom with a glass-enclosed shower, double sink vanity with wooden cabinet, and a toilet. Features a large mirror and a small potted plant on the vanity.
  • Modern bathroom with a bathtub, separate shower area, and a white storage unit with woven baskets. Features pendant lights and a checkered tile backsplash.
  • Modern bathroom with a wooden vanity, two white sinks, a large mirror, and a toilet. The walls are light grey with a decorative tile backsplash behind the sinks.
1 / 7
6.5 rooms196m²CHF 2,040,000.–
Top
Niederfeldstrasse 6A, 8932 Mettmenstetten

6.5-room row house in the heart of Mettmenstetten

Modern and spacious row house in a central location in Mettmenstetten6.5 rooms | 196 m² living space | approx. 55 m² basement rooms | 158 m² plotThis modern row house from 2016 combines thoughtful architecture with spacious rooms, high-quality materials, and a particularly central location. On around 196 m² living space, the house offers plenty of room for families, couples with increased space requirements, or anyone who appreciates spacious living. The outdoor area with a spacious seating area and low-maintenance green garden offers a cozy atmosphere.A special plus is the large basement rooms, which go far beyond the usual storage space and can be used in a variety of ways - for example, as a hobby room, studio, fitness room, or for your personal projects.For vehicles, two garage parking spaces are available at 40,000.- each.Facts & Highlights • 6.5-room corner house with approx. 196m2 living space • very central and family-friendly location within walking distance to schools, public transport, and shopping facilities • spacious seating area with private garden and large, electric sunshade • open living and dining area on the ground floor with high-quality kitchen, guest toilet • plate floor on the ground floor, oak country house planks on the upper floors and stairs • 5 spacious rooms: on the 1st floor there are 3 rooms and shower/toilet, double sink and wide mirror cabinet / in the attic there are two rooms and a large bathroom with shower (rain shower), bathtub, double sink and wide mirror cabinet • Minergie standard, geothermal heat pump and underfloor heating, controlled living room ventilation • Practical laundry chute • Spacious basement rooms (laundry room, two basement rooms) • Two garage parking spaces at 40,000.- each • Inner courtyard for shared use Available by arrangement (earliest May 2027)Interested? Then we look forward to your contact.

Travel time
-
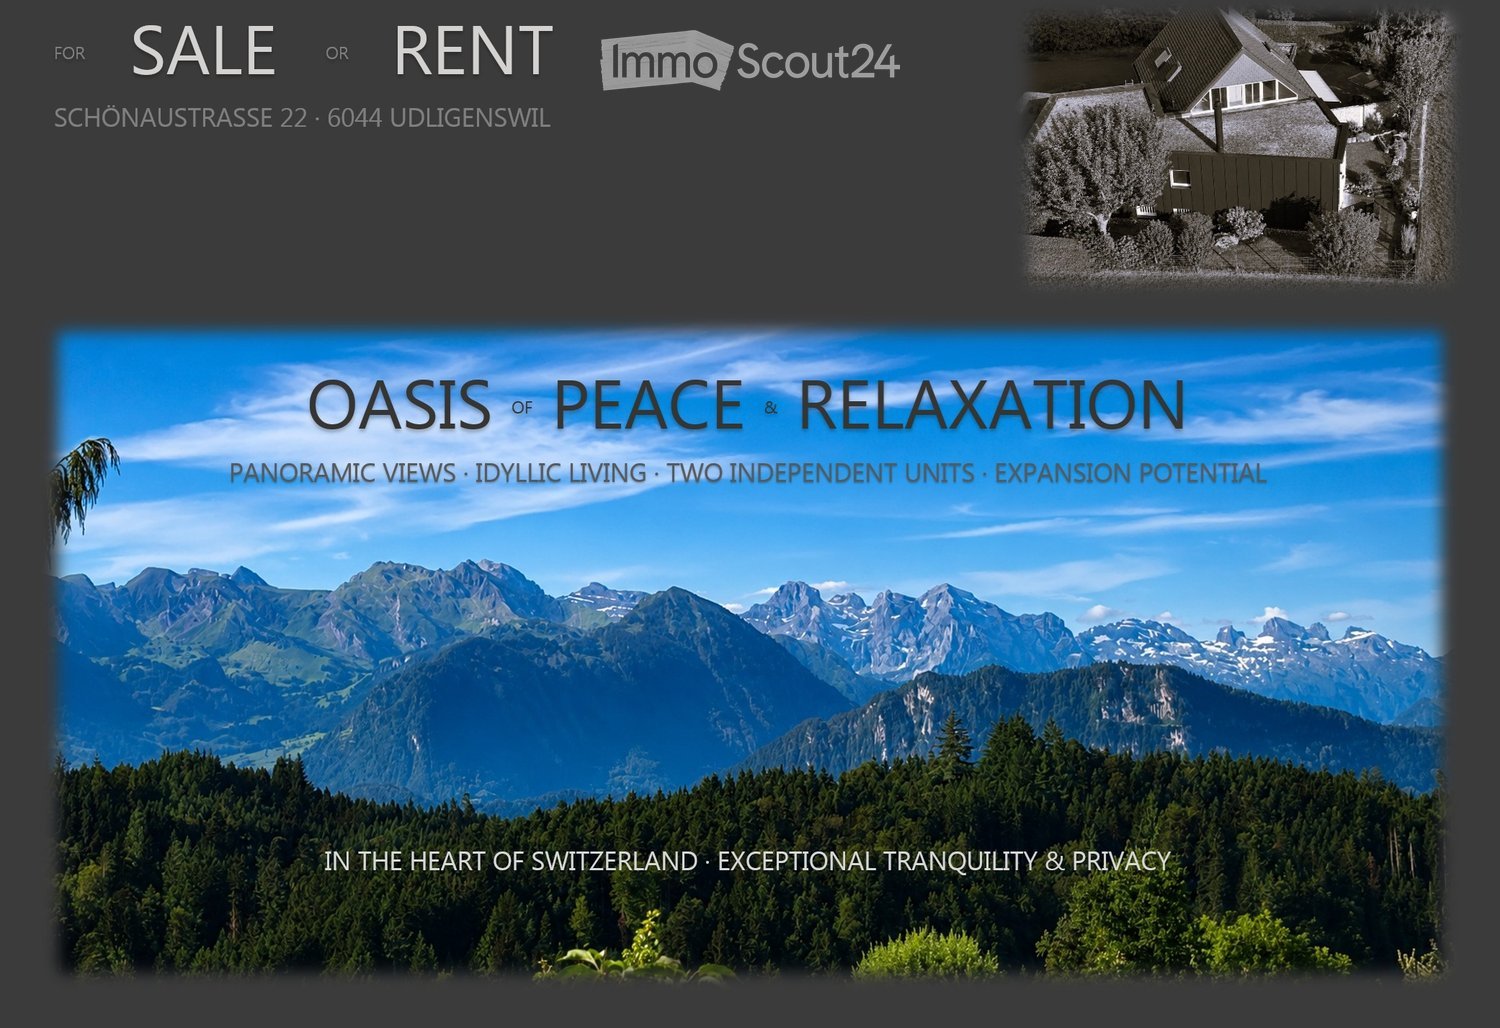
  • Promotional image for a property in Switzerland, featuring panoramic mountain views and a house in the background.
  • A modern two-story house with a dark grey roof and white walls, featuring a garage, garden, and surrounding greenery.
  • A picturesque rural scene with a traditional wooden house, surrounded by lush green trees and a well-maintained lawn, set against a backdrop of snow-capped mountains under a clear blue sky.
  • A modern two-story house with a grey exterior and a sloped roof, surrounded by a well-maintained garden with various plants and trees.
  • A collage of outdoor spaces featuring well-maintained gardens, patios, and seating areas with tables and chairs, surrounded by greenery and scenic views.
  • Empty room with wooden flooring, white walls, and a stone fireplace with a wooden mantel. A small window and an open doorway lead to another area.
  • Bright dining area with large windows offering a scenic view, featuring a wooden dining table surrounded by chairs, a sideboard, a fireplace, and potted plants.
  • Aerial view of a residential area with multiple houses, surrounded by green fields and roads.
1 / 8
7.5 rooms214m²Price on request
Top
Schönaustrasse 22, 6044 Udligenswil

Private oasis with panoramic views – two-family house with development potential (W2b/657m2)

7.5 rooms | 214 m² living space | 657 m² plot | 2 independent living units | W2b | Garage & parking spacesA special property with a panoramic view, privacy, and perspectiveIn the sought-after residential community of Udligenswil in the canton of Lucerne, this well-maintained property combines exceptional privacy, spectacular panoramic views, and interesting future development potential.The two-family house, located on a 657 m² plot, has approximately 214 m² of living space and two largely independent living units, making it ideal for families, multi-generational living, personal use with additional rental options, or living and working under one roof.Panoramic view & privacyThe attractive southeast/southwest orientation provides plenty of natural light throughout the day. Udligenswil is also often above the fog line, offering particularly attractive light and panoramic views in autumn and winter. Both living units benefit from spectacular, largely unobstructed views of the surrounding landscape and mountains.The private garden with terraces extends the living space outdoors and provides a protected area for relaxation and enjoyment. The quiet residential area offers a lot of privacy and excellent accessibility at the same time.Two living units – versatile possibilitiesThe independent division allows for different usage concepts: • spacious home for a family • comfortable multi-generational house • personal use of one unit and rental of the second • living and working under one roof • long-term development of the property Thus, the house not only offers attractive living space but also a high degree of flexibility for different life and future models.Continuously maintained and modernizedThe property has been continuously maintained and developed over the years. A modern geothermal heating system was installed in 2022. Further investments and renovations have been made on an ongoing basis.657 m² plot in W2b – development potentialThe plot is located in the W2b zone and offers, in addition to its current use as a two-family house, interesting perspectives for future adaptation or development.What specific building possibilities can be realized is to be assessed within the framework of the applicable building and planning regulations as well as the required official permits.For buyers who consider not only the current living value but also the long-term development perspective of a well-located property, this represents a special added value.Udligenswil – quiet and centralThe family-friendly and traffic-calmed residential area offers a pleasant environment for children and adults – with a lot of peace, privacy, and a pronounced sense of security in everyday life. Udligenswil combines natural, quiet living quality with an excellent connection to central Switzerland.“Lucerne”: approx. 15 minutes, “Zug”: approx. 20 minutes, “Zurich” airport: approx. 45 minutes.The highways A4 and A2 are easily accessible.Key dataObject type: Two-family house / multi-family house, rooms: 7.5Living space: approx. 214 m²Usable space: approx. 277 m²Plot: 657 m²Cubature: approx. 1,346 m³Year of construction: 1975Geothermal heating: 2022Outdoor area: Garden / terracesParking: 2 garages & parking spacesAvailability: by arrangementPurchase price: on requestToday an attractive home. Tomorrow an interesting perspective.A rare combination of panoramic view, privacy, two independent living units, central location, and development potential – for buyers who are looking for more than a ordinary single-family house.

Travel time
-
Michael Kämpf

Michael Kämpf

1 / 13
Michael Kämpf

Michael Kämpf

  • Parking space
  • Balcony / Terrace
  • Garage
  • +3
5.5 rooms148m²CHF 1,980,000.–
Hölibachstrasse 117, 8912 Obfelden

Attractive 5.5-room semi-detached house on four levels - spacious and low-maintenance

This semi-detached house spans four levels and impresses with a generous space offer, a well-maintained condition, and a well-thought-out layout. The house, built in 2012, offers plenty of space for families and combines modern living with a pleasant living environment. Access to the property is via the Hölibachstrasse in a well-maintained and family-friendly residential area of Obfelden. The surroundings are quiet, well-connected, and offer a pleasant mix of living quality, nature, and infrastructure. For vehicles, there are two garage parking spaces, one of which provides direct and convenient access to the house, and two north-east-facing outdoor parking spaces. Particularly comfortable is the access via the car lift, which complements everyday life in a practical way. The main entrance is located on the upper floor due to the slight slope and welcomes you with a spacious entrance hall with a wardrobe, which opens up the various rooms on this floor. On this level, there are three well-proportioned rooms that can be flexibly used as bedrooms, children's rooms, or home offices. The offer is complemented by a bathroom with a bathtub. The well-thought-out layout creates a pleasant separation between the private retreat areas, particularly the master bedroom or parent's area on the top floor, and the communally used living areas. Via the stairs, you reach the ground floor, where the spacious and bright living, dining, and kitchen area is located. The open design creates a pleasant and, thanks to the beautiful color concept, harmonious room feeling and forms the heart of the house. Large window areas provide plenty of daylight and create a bright and friendly atmosphere. The open and practical kitchen has a granite countertop and offers ample space for cooking, preparing, and enjoying. From here, the garden seating area with adjacent lawn opens up, inviting you to cozy hours with family and friends. This floor is rounded off by the utility room, which can be used as a laundry room, and a separate toilet. The top floor is designed as a private retreat area. Here, there is a spacious room with an adjacent dressing room and another bathroom with a bathtub and integrated sauna. The directly connected terrace is a special highlight and offers a beautiful view and panoramic view of the surroundings. On clear days, the view extends to the Rigi and Pilatus and the Alpine chains behind them, creating a special living atmosphere. In the basement, a practical cellar room is available, which sensibly complements the living comfort with additional storage space and has a direct door to the two garage parking spaces. A home with a generous room structure, attractive outdoor areas, and plenty of space for family life in a quiet and preferred location in the optimally situated Knonaueramt between Zurich and Zug Request our detailed sales documentation for more interesting information. Not found the right thing yet? The IMMOSEEKER team is happy to assist you.

  • Parking space
  • Balcony / Terrace
  • Garage
  • +3
Travel time
-
1 / 13
6 rooms161m²CHF 1,200,000.–
Hinterdorfstrasse 4, 5644 Auw

Double-family house with 2 apartments for sale in Auw

Investment property with two independent apartments in AuwThis double-family house, built in 1973, is divided into two separate apartments, making it suitable for investors looking for a flexible rental structure. The property has a total of 6 rooms and 2 bathrooms as well as three separate apartment entrances. The net living area is 161 m².The building was renovated in 2025. According to the property data, the kitchen, bathrooms, flooring, windows, and masonry were renewed or refurbished. The heat supply is provided by district heating, and the heat distribution is via underfloor heating. In the basement, there are approximately 59 m² of cellar and technical space available. The gross floor area is 220 m², and the building volume is 977 m.The plot of land covers 483 m². The outdoor area includes a garden area of 157 m² and a terrace with 18 m². For parking, there is a separate garage and two outdoor parking spaces. The division into two apartments allows for different usage scenarios - for example, complete rental of both units or a combination of rental and personal use.Auw is located in the district of Muri in the canton of Aargau. The Mühlau train station is approximately 2.3 km away, and the Cham motorway exit is about 6.7 km away. The municipality has a kindergarten and primary school, as well as local amenities including a Volg store. Public transportation is provided by the S26 and regional bus connections, among others.Purchase price: CHF 1,200,000Availability is upon request. For the rental income assessment, the current rents and the distribution of the living space between the two units should be taken into account.

Travel time
-
1 / 13
6.5 rooms282m²CHF 3,550,000.–
Obergütschstrasse 11, 6038 Honau

6.5-room single-family house with panoramic views

In one of the most sought-after locations, surrounded by untouched nature, this exclusive single-family house presents itself as a true masterpiece of modern architecture. It uniquely combines luxury, comfort, and a high level of privacy, offering a spectacular view that makes every glance out the window an unforgettable experience.The spacious entrance area, designed with stylish glass blocks, greets you with brightness and openness that reflects the entire character of the house. Here, the way opens into the open, light-flooded living and dining area, which is equipped with a state-of-the-art 2-front kitchen. The high-quality appliances from Miele and Gaggenau meet not only the highest demands for functionality but also for design. The 360-degree rotatable Swedish stove provides a cozy warmth and harmoniously connects all rooms. Through the large window fronts, you can enjoy an unobstructed view of the green, expansive surroundings, which flows into the room. The ground floor accommodates two inviting rooms, a modern toilet with a shower, and a practical storage room. The elegant anthracite-colored floor tiles give the rooms a special value and create a harmonious atmosphere. On the upper floor, a true wellness oasis opens up: two additional rooms and the master bedroom, which is equipped with its own luxurious bathroom, a walk-in closet, and direct access to the terrace. The ideal retreat to enjoy the day at sunset in full.The basement offers around 67 m² of versatile usable space, which opens up numerous possibilities - whether as a fitness area, hobby room, or home office. Here, you will also find a laundry room, a technical room, and a wine cellar that will make the heart of every wine lover beat faster. A practical storage room with direct access to the garden rounds off the offer.Special highlights of this unique house:- An exclusive location with a breathtaking 180-degree panoramic view, which gives you a feeling of freedom and expansiveness- A chlorine-free, heatable, and coolable swimming pool with an innovative active oxygen system for pure relaxation all year round- Electric shutters, a central vacuum system, and an electric garage door for the highest comfort- A spacious garage with additional storage rooms, which leaves no wishes unfulfilled- The possibility of integrating an apartment, which makes the house even more versatile- A practical laundry chute from the bathrooms directly into the laundry room for more comfort in everyday life- A low-maintenance, park-like garden, which invites you to linger and impresses with generous seating and lying areasThis extraordinary house is more than just a living space - it's a way of life. With its modern design, high-quality equipment, and unique location, it offers the perfect retreat for discerning buyers who are looking for something truly special. A true gem that leaves no wishes unfulfilled.Have we sparked your interest? Then contact us for more information. We look forward to your contact.


Travel time
-

Suggested properties for you based on search results

Other interesting objects