124 results - House, chalet, rustico to buy: Canton Schaffhausen

1 / 28
6 rooms245m²Price on request
Top
Höhenackerweg 1, 8222 Beringen

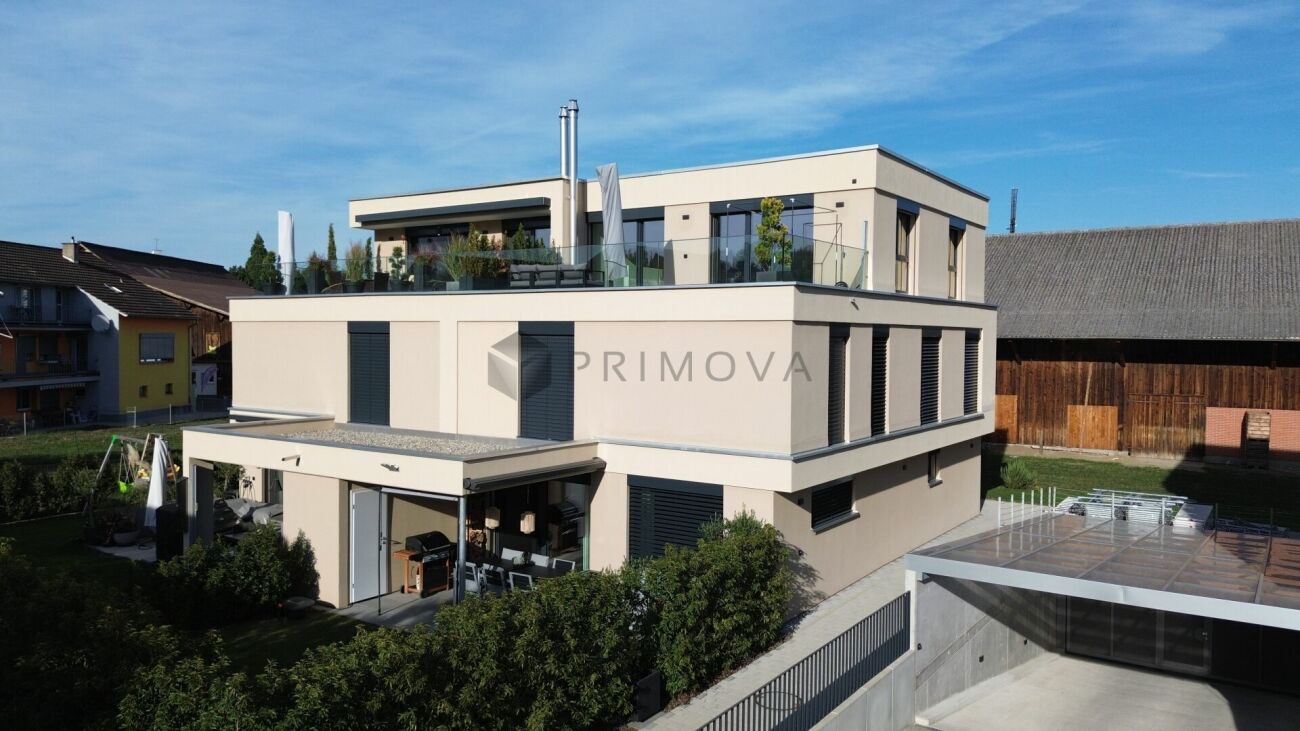
Exclusive Architect's House with Wellness Oasis, Smart Home, and Panoramic Roof Terrace

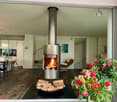
Exclusive architect's house with wellness oasis, smart home, and panoramic roof terrace in BeringenIn a preferred and quiet residential area in Beringen, this exceptional Minergie-certified architect's house awaits you, combining modern technology, high energy efficiency, and luxurious living comfort in a unique way.On approximately 245 m² of living space and a total of 6 rooms – including a separate 1.5-room annex – this exclusive property offers a variety of uses for families, self-employed individuals, or discerning couples. The single-family house, built in 2015, impresses with its high-quality construction, thoughtful architecture, and numerous equipment details that meet even the highest standards.The heart of the house is the spacious living and dining area with noble old oak flooring, a rotatable designer fireplace, and an exclusive design kitchen with modern appliances, wine cooler, steamer, and high-quality Suter-IceDesign worktop.On the upper floor, a private wellness area with a high-quality Küng sauna, luxurious master bathroom with a free-standing natural stone bathtub, oversized rain shower, and spacious walk-in closet awaits you. The two bedrooms have a cozy starry sky and offer a unique feel-good atmosphere.An absolute highlight is the roof terrace with a whirlpool and spectacular views of the surrounding landscape. Additional seating areas on the terrace and in the lovingly designed garden invite you to relax and enjoy.Technically, the property sets standards: • Photovoltaic system (8 kWp) with 11 kWh battery storage and emergency power function • Air/water heat pump with solar thermal energy • Floor heating and cooling ceiling in the concrete ceiling (TABS) • Comfort ventilation with cooling and air humidification function • KNX smart home system with app control • Multiroom audio system with integrated speakers • E-mobility wall box • Automatic garden irrigation and lawn mower robot • Winter garden • Central vacuum cleaner system • Water softening system The separate annex with its own entrance, kitchen, and bathroom is ideal as an office, studio, guest area, or additional room.Thanks to the family-friendly location without through traffic, you benefit from a high quality of life with short distances to schools, shopping facilities, public transport, and the city of Schaffhausen.Highlights at a glance • Exclusive Minergie architect's house • 245 m² living space • 495 m² plot • 6 rooms including annex • Wellness area with sauna and whirlpool • Smart Home (KNX) • Photovoltaics with battery storage • Rooftop terrace with panoramic views • Winter garden • Double garage and outdoor parking spaces • Quiet, family-friendly residential area A rare opportunity for buyers who seek modern living, sustainability, and luxury in perfect harmony.Final wordThere are properties that convince. And there are properties that you feel.This one belongs to the second category.

Andreas Weber

Andreas Weber

Geschäftsführer

Travel time
-
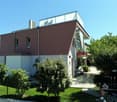
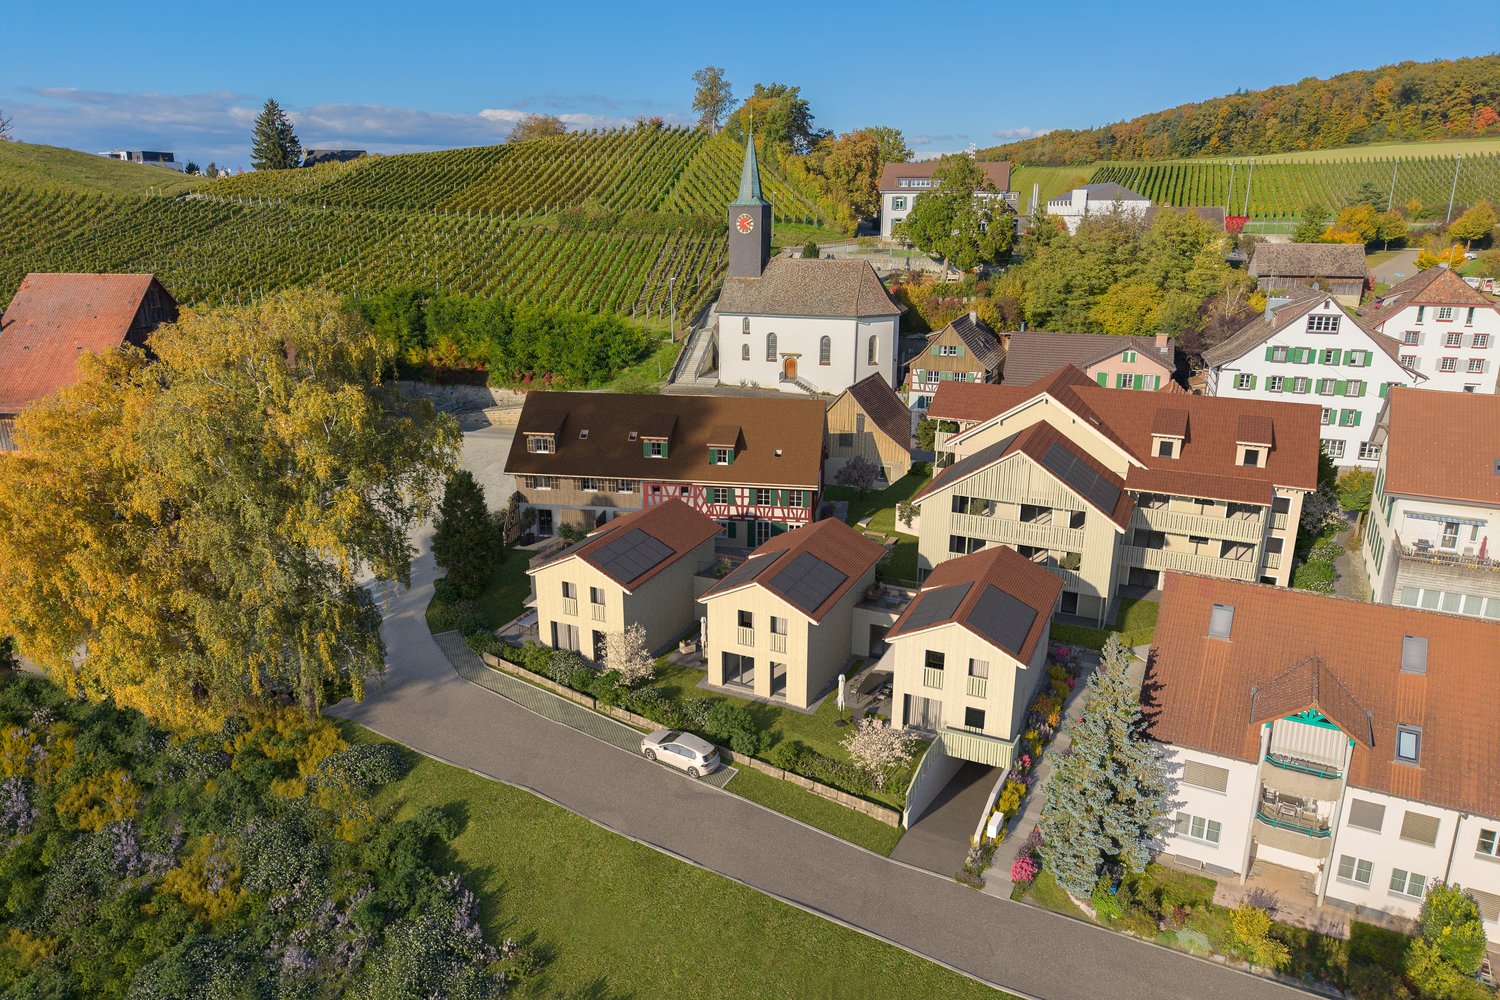
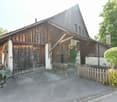
  • Modern two-story house with wooden siding, multiple windows, and a sloped roof, situated on a raised ground floor with surrounding greenery and a clear blue sky.
  • A two-story house with a wooden facade and a sloped roof, surrounded by greenery and a small garden area.
  • Two-story house with wooden siding and white lower section, featuring multiple windows and a raised ground floor entrance. A trailer and car are parked nearby, with a small church visible in the background.
  • Single-story house with a red-tiled roof, brown siding, and a raised ground floor. The house has a large window and a door with glass panels. The surrounding area includes a gravel driveway, grassy slope, and trees.
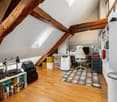
  • Empty attic space with wooden walls and ceiling, skylight windows, and a small opening to another area.
  • Empty attic space with wooden ceiling beams, skylights, and a window showing greenery outside. Bare walls and floor.
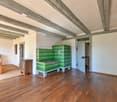
  • Bright, empty attic space with wooden floors, white walls, skylights, and a wooden staircase railing.
  • Wooden staircase with grey walls and a small window at the top, leading to an attic space.
  • Empty attic space with exposed wooden beams, wooden floor, and large windows letting in natural light. Walls are unfinished with insulation panels and wooden planks visible.
  • Empty room with unfinished walls and ceiling, exposed wooden beams, and construction tools and materials scattered around.
  • Empty room with unfinished wooden ceiling, concrete floor, and multiple windows allowing natural light. Construction tools and materials are present, indicating ongoing renovation.
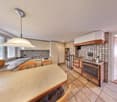
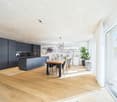
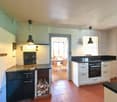
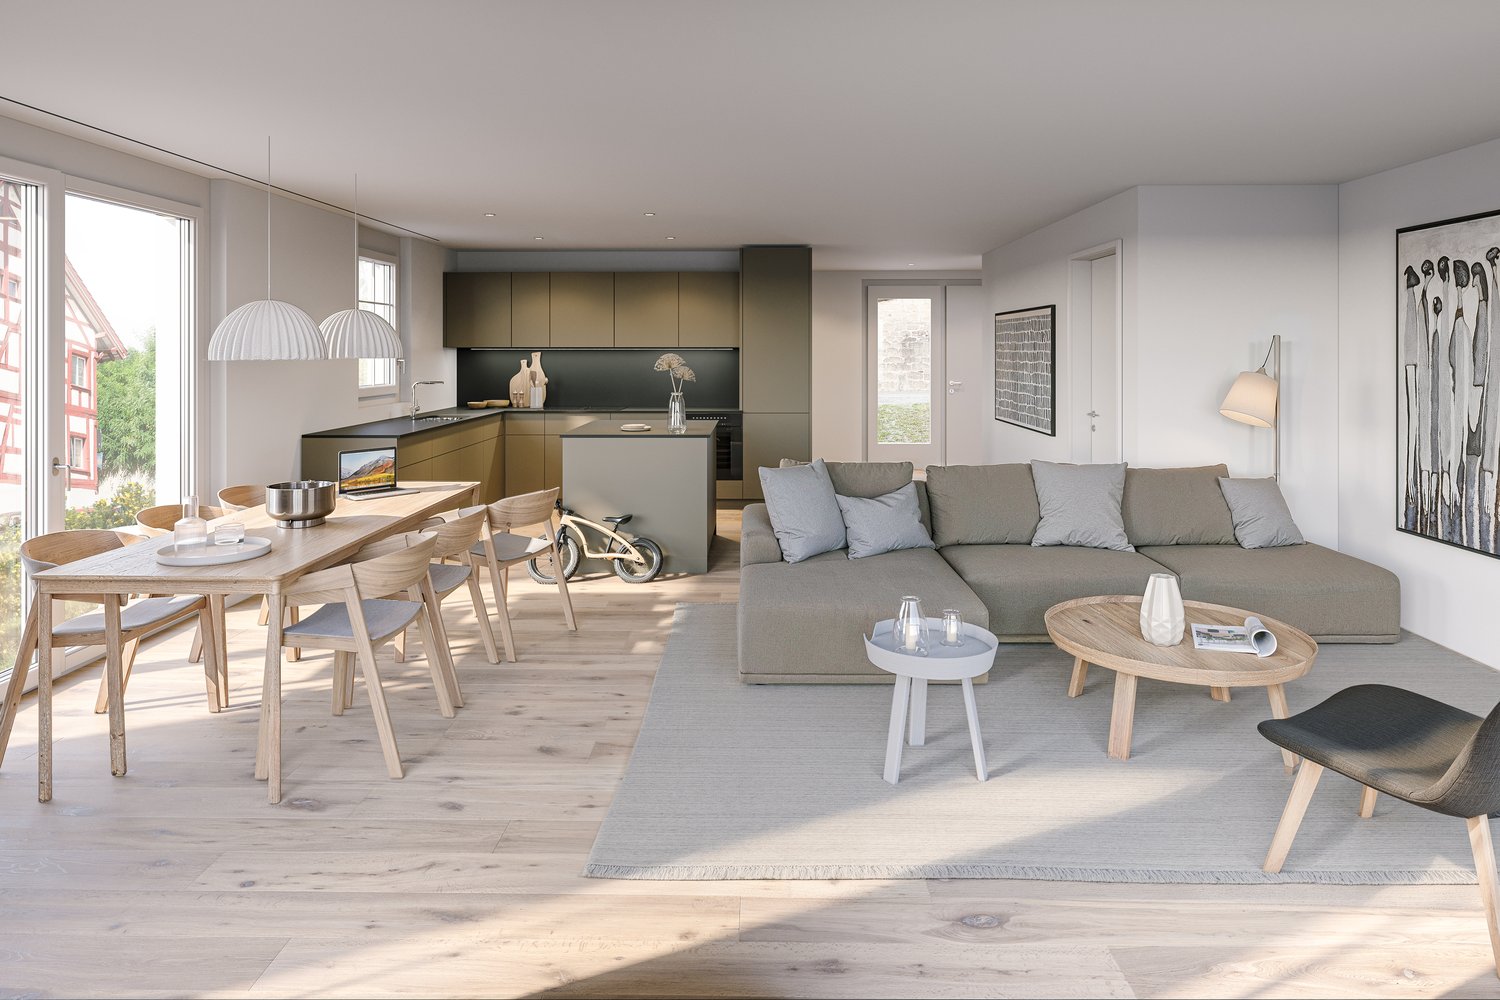
  • Open-plan kitchen and dining area with light wood flooring, grey cabinets, a central island, and a long wooden dining table with chairs.
  • Modern bathroom with a large window, a sleek sink, a toilet, a shower, and a stacked washing machine.
  • Floor plan of a 2-story apartment with living room, kitchen, dining area, bathroom, and entrance.
  • Ground floor plan showing entrance, tech room, multi-purpose room with garage space for one car.
  • Floor plan of a roof floor showing two rooms (DG01 and DG02) and three bathrooms (DF).
  • Floor plan of a second-floor apartment with six rooms: two bathrooms, a hallway, and four bedrooms.
  • Floor plan of a second-floor apartment with labeled rooms: entrance, kitchen, dining area, living room, bedroom, and bathroom.
  • Solar panels on the roof, windows, garage, view of a tree and windmill
1 / 19
7.5 rooms254m²CHF 1,290,000.–
Top
Mühlenstrasse 4, 8225 Siblingen

Newly built 7.5-room single-family house or 2.5 and 4.5 two-family house in a quiet location in Siblingen

House by the Pond – New Construction Project in Siblingen (SH) In Siblingen, nestled in the idyllic Klettgau, a unique new building is being constructed, combining tradition and modernity. The "House by the Pond" project architecturally ties in with the previously existing building, blends harmoniously into the local landscape, and revives the historic charm in a contemporary form. Sustainability & Technology The construction method with ventilated fir facade, stone wool insulation, and triple-glazed wooden windows stands for ecological quality and longevity. State-of-the-art home technology – air-water heat pump, photovoltaic system with battery storage, smart home, and optional comfort ventilation – ensures the highest energy efficiency, low consumption, and a comfortable room climate. Flexibility & Comfort The house can be used as a single-family house (SFH) or two-family house (TFH) (already approved, increased fire protection requirements met). This leaves all options open: whether living on spacious 254 m² with 7.5 rooms or dividing into two units. The ground floor offers additional development potential – ideal for office, practice, studio, or annex. Comfort extras like electric awnings, high-quality materials, and attractive architecture round off the offer. The project is currently still in the construction phase. As part of the construction progress, there are still design possibilities. The room layout of bathroom, kitchen, and bedrooms can be individually adapted in consultation with the builder or planner. Buyers thus have the opportunity to incorporate their personal wishes and needs into the floor plan design and help shape the house according to their ideas. Charming Location Located directly on the former "Müliweiher", the project benefits from a special atmosphere. The village of Siblingen offers an intact community, schools, shopping facilities, and quick connections to Schaffhausen, Winterthur, and Zurich. Facts at a Glance • Plot: 628 m² • Cubature: 995 m³ • Living area (SFH): 254 m² • Availability: approximately September 2026 • Sales price SFH: CHF 1,290,000.– • Sales price TFH: CHF 1,340,000.– • Parking spaces: 3 • Green area: approximately 450m² Contact: Michael Stüdli // 4S Energie + Immobilien GmbH // www.4s-energieplusimmobilien.ch michael@4s-energieplusimmobilien.ch

Travel time
-
  • Single-story house with a red facade, white garage door, and a covered entrance area. The driveway is paved with bricks, and there is a small garden area with shrubs and a fence.
  • Open-concept living and dining area with wooden flooring, a large TV on a wooden wall, a dining table with chairs, a sofa, a coffee table, and a chandelier hanging from the ceiling.
  • Modern living and dining area with wooden flooring, a large chandelier, a sofa, ottoman, dining table with chairs, and a wooden cabinet.
  • Modern bathroom with a double sink, large mirror, and built-in washing machine and dryer. Features light-colored tiles and a sleek design.
  • Modern bathroom with a large bathtub, double sink vanity, and a large window with blinds. The space features light-colored tiles and a sleek, contemporary design.
  • A modern bedroom with wooden flooring, a large bed with a floral duvet, a nightstand with a lamp, a TV on a stand, and a chandelier hanging from the sloped ceiling.
  • Outdoor patio with a covered roof, tiled floor, and seating area including a sofa, coffee table, and dining table with chairs.
  • Empty garage with tiled floor, concrete walls, wooden ceiling beams, and a small sink area. Cleaning tools are visible on the left side.
  • Nighttime outdoor patio with a table, chairs, and spherical lights surrounded by greenery and a gated entrance.
  • A small, paved outdoor area with a white lattice fence, surrounded by red-leaved shrubs and a tree, with neighboring houses visible in the background.
1 / 10
4.5 rooms158m²CHF 1,170,000.–
Top
8239 Dörflingen

Unique Jewel in Idyllic Dörflingen

Dream Home in Wood: Modern Living in Idyllic & Tax-Friendly DörflingenUnique Spatial Feeling Meets Highest Quality of Life.In the heart of Dörflingen's charming village center, this exceptional single-family home in high-quality wood construction awaits you. The 2014-built property impresses with its quiet location in a cul-de-sac and presents itself in an impeccable, extremely well-maintained condition.The Highlights at a Glance: • Facts: Year of construction 2014, spacious 158 m² living area on a 470 m² plot. • Room Layout: 2 bright bedrooms and 2 modern bathrooms on the ground floor. • Feudal Room Volume: Light-flooded rooms and impressive ceiling heights create a luxurious living ambiance. • Barrier-Free Living: The entire main living area on the ground floor (living/dining room, open kitchen, bedroom, and bathrooms) is accessible without thresholds. • Gallery with Potential: The spacious gallery room offers space for an office or hobby. If required, a second gallery can be realized. • Sustainable Technology: Environmentally friendly district heating (wood chips) via underfloor heating as well as electric window shutters and dimmable lighting. Interior Design & Details:The modern kitchen is equipped with a steamer, induction cooktop, and high-quality worktops made of granite and wood. The wet cells convince with a rain shower, a Klosomat toilet, and an integrated washing tower (WM/TU). In the outdoor area, the southwest-facing, covered seating area invites you to cozy evenings. Your vehicles will find space in the spacious single garage with an adjacent storage room.Location:Dörflingen not only offers one of the most attractive tax rates in the region but also an idyllic environment. In just a few minutes, you can reach the surrounding vineyards or the Rhine river.Important Note: The sale is made directly by a private individual. Please do not call or inquire from real estate agents – a sales mandate is explicitly not desired.

1 / 13
7.5 rooms233m²CHF 1,250,000.–
Dorfstrasse 36, 8239 Dörflingen

Modern 7.5-room row house in a quiet village center of Dörflingen

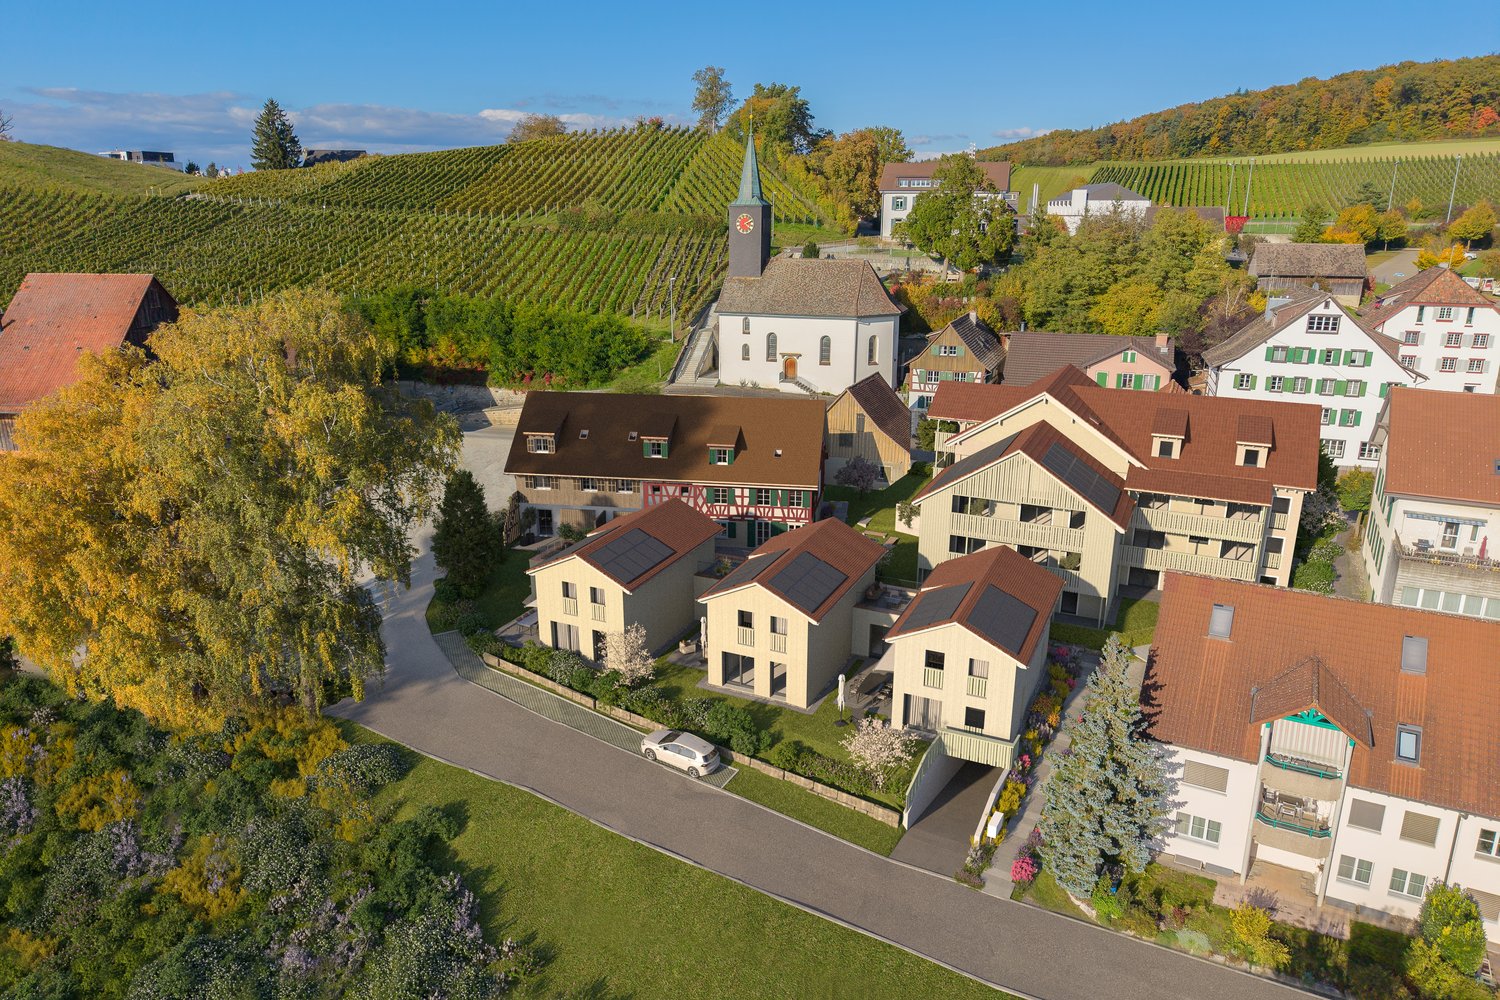
Row house with charm and modern equipment This stylish row house combines historic half-timbering with modern living comfort. Three units stretch over three floors and have spacious cellar areas. Two houses offer an open kitchen with a cooking island, the third a separate kitchen. The terrace invites you to relax outside and extends the living space. Carefully renovated and protected as a historic monument, the row house unites history with contemporary living – thoughtful, inviting, and full of character. Discover this exclusive 7.5-room row house in the idyllic village center of Dörflingen. The new building object, completed in 2027, convinces with the most modern equipment and thoughtful room layout on four floors. The house offers: • Spacious living area: Bright living room with dining area and modern kitchen and large windows • 7.5 rooms: Optimally divided rooms for a variety of uses • 3 bathrooms: Comfortably distributed on each floor • 233 m² living space: On a 126 m² large plot of land • Terrace with beautiful views: Perfect for relaxing and enjoying • Underground parking: Convenient parking options • Modern equipment: State-of-the-art equipment Special highlights: The building with the red roof and green window shutters, which give the house a charming character. The well-kept garden with lawn and flowers invites you to linger. Location and surroundings: Living in nature Dörflingen is idyllically situated in the green – surrounded by gentle vineyards and plenty of nature. The community offers high quality of life and space to breathe. The Rhine is only five minutes away by bike and invites you to stroll and relax. The quiet surroundings with a wide view make Dörflingen an ideal retreat – in one of the most tax-friendly municipalities in the canton of Schaffhausen. The quiet location in the village center offers a relaxed living atmosphere. The bus stop "Unterberg" is only 3 minutes walk away, the "Alte Schulhaus" can be reached in 10 minutes on foot. The area is sunny and particularly child-friendly - ideal for families. This high-quality row house combines modern living comfort with the peace of village life and offers you a perfect home for the whole family.

Andreas Weber

Andreas Weber

Geschäftsführer

Travel time
-
1 / 14
4.5 rooms125m²CHF 1,070,000.–
Dorfstrasse 40, 8239 Dörflingen

Modern 4.5-room single-family house in a quiet village center of Dörflingen

Single-family house with terrace, balcony, and gardenThis modern single-family house impresses with a well-thought-out room concept and plenty of space to live. A spacious private terrace and a balcony invite you to linger and enjoy. The open kitchen with a cooking island forms the heart of the house – ideal for shared moments with family and friends. Two bathrooms, one of which is a separate guest bathroom, offer comfort and functionality. A private washing machine, a private cellar room, and the spacious lawn area perfectly round off the living offer.Discover this exclusive new single-family house in the idyllic village center of Dörflingen. The semi-detached house, completed in 2027, offers the highest living comfort for families on 125 m² of living space and a 180 m² plot of land.The house impresses with a well-thought-out room layout over three floors: • Basement: Basement in the house and underground garage • Ground floor: Spacious living room, dining room, modern kitchen with dishwasher, bathroom, study, and terrace. • Upper floor: Two further bedrooms, bathroom, and large terrace. Living in natureDörflingen is idyllically situated in the green – surrounded by gentle vineyards and plenty of nature. The community offers a high quality of life and space to breathe. The Rhine is only five minutes away by bike and invites you to stroll and relax. The quiet surroundings with a wide view make Dörflingen an ideal retreat – in one of the most tax-friendly communities in the canton of Schaffhausen. The quiet location guarantees relaxed living, while the beautiful view and sunny orientation provide a pleasant atmosphere. The child-friendly environment makes the house ideal for families. The bus stop "Unterberg" can be reached in just 3 minutes on foot, and the "Alte Schulhaus" is 10 minutes away on foot.With a garage, parking space, cable connection, and a ceiling height of 2.4 meters, this new single-family house offers all the amenities for modern living in the picturesque community of Dörflingen.

Andreas Weber

Andreas Weber

Geschäftsführer

Travel time
-
1 / 25
6 rooms217m²CHF 1,250,000.–
Understadt 25, 8260 Stein am Rhein

Living and working in the heart of Stein am Rhein - Historic old town house with gastronomy area and foot traffic

A rare opportunity in one of the most beautiful old towns in Switzerland In the heart of Stein am Rhein's historic center, you'll find an exceptional property that uniquely combines living and working. The house, built in 1725 and extensively renovated in 2021, combines the charm of bygone centuries with modern living comfort and offers a rare combination of residential and commercial space.The location couldn't be better: situated directly in the old town, the property benefits from daily foot traffic and year-round tourism, for which Stein am Rhein is known far beyond the region. At the same time, you can reach the Rhine River in just a few minutes' walk and enjoy a quality of life that is hard to find elsewhere.Be sure to check out the object video as well. The special atmosphere of this old town property can be experienced particularly impressively there. Historic charm meets modern living comfortAs soon as you enter the property, it becomes clear how harmoniously historical architecture and modern design have been combined. High-quality materials, stylish details, and architectural design create a unique living experience with a lot of character.The spacious room layout, spread over five floors, offers numerous possibilities for use. Additionally, there is an attic with two more levels, providing further space and potential.The successful combination of old town charm, modern elements, and high-quality renovation makes this property something very special. A gastronomy area with countless possibilitiesThe absolute highlight of this property is the integrated gastronomy area on the ground floor. Thanks to its excellent location, future operators will benefit from a constant frequency of tourists, visitors, and locals.Whether it's a gelateria, café, wine bar, art studio, cooking school, studio, office, or concept store - the possibilities are almost endless. The infrastructure is already in place, allowing for an uncomplicated start for various business ideas.It's precisely the combination of living and working under one roof that makes this property a rare opportunity for the self-employed, entrepreneurs, or investors. The impressive professional kitchen as the centerpieceAnother highlight is the spacious and bright kitchen. Here, modern technology meets historical wooden beams and stylish architecture.The high-quality equipment includes, among other things, modern induction cooktops, a BORA extraction system, a professional Combi-Steamer, a shock freezer, gastro cooling systems, and a professional Hobart dishwasher. The spacious cooking island provides plenty of workspace and creates optimal conditions for ambitious hobby cooks or professional applications.It's particularly attractive that the existing gastronomy equipment can be taken over. This eliminates high investment costs, and the infrastructure is immediately available. Living with plenty of space and flexibilityThe property offers a total of six rooms, two bathrooms, four wet cells, and additional separate toilets. The rooms can be flexibly designed and adapted to different needs.Whether as a spacious family home, a combination of living and working, or as a creative living and working space - this object opens up numerous perspectives.The special room layout and the atmosphere of the individual floors are particularly well presented in the object video. Terrace above the old town roofsAnother highlight is the spacious balcony or terrace with an integrated grill area. Here, you can enjoy relaxed hours in the midst of the old town and create a private retreat away from the hustle and bustle.Additionally, there is the possibility of installing a whirlpool. The corresponding power and water connections are already available. Living directly on the RhineOnly about 200 to 250 meters from the house is the Rhine River. Whether it's walks, swimming, stand-up paddling, boat trips, or cozy hours by the water - the leisure activities start practically at the front door.Restaurants, cafes, shopping opportunities, schools, and the train station are also within walking distance. The excellent infrastructure makes everyday life particularly pleasant. The municipality of Stein am RheinStein am Rhein is one of the most beautiful and well-known old towns in Switzerland. The historic setting, the direct location on the Rhine, and the proximity to Lake Constance attract numerous visitors every year.The municipality combines high quality of life with tourist attractiveness and offers an excellent infrastructure at the same time. Shopping opportunities, schools, restaurants, and public transportation are all in the immediate vicinity. The combination of history, nature, and quality of life makes Stein am Rhein a unique place to live and work. A home with entrepreneurial perspectiveThis property is more than just a home. It offers the rare opportunity to combine living and business activities in one of the best locations in Stein am Rhein.The combination of historic ambiance, high-quality renovation, professional gastronomy infrastructure, and tourist top location creates conditions that rarely come onto the market. Curious?We highly recommend checking out the object video as well. The unique old town location, the gastronomy area, and the special atmosphere of this property can be experienced particularly impressively there.We are happy to provide you with a non-binding viewing appointment.If you have any questions or would like further information, please don't hesitate to contact us.Upon request, we will also advise you competently and individually on suitable financing options.The Immoanker team looks forward to hearing from you.

Travel time
-
1 / 15
3.5 rooms124m²CHF 650,000.–
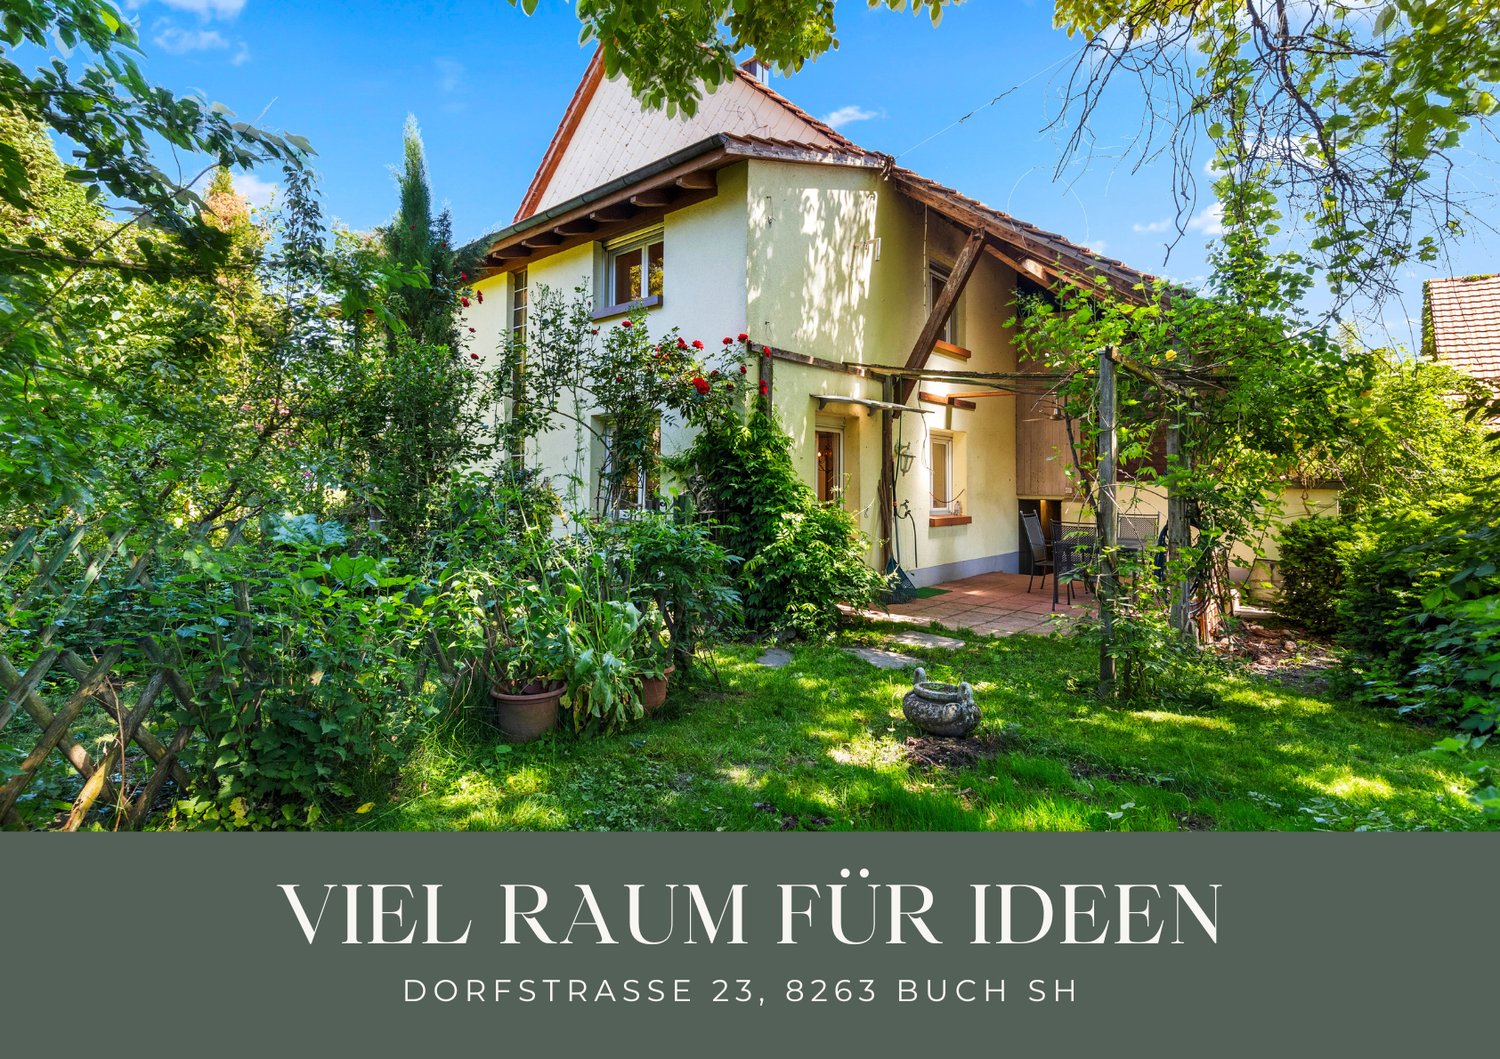
Dorfstrasse 23, 8263 Buch

Corner house with barn, stable and garden: affordable renovation potential in Buch SH

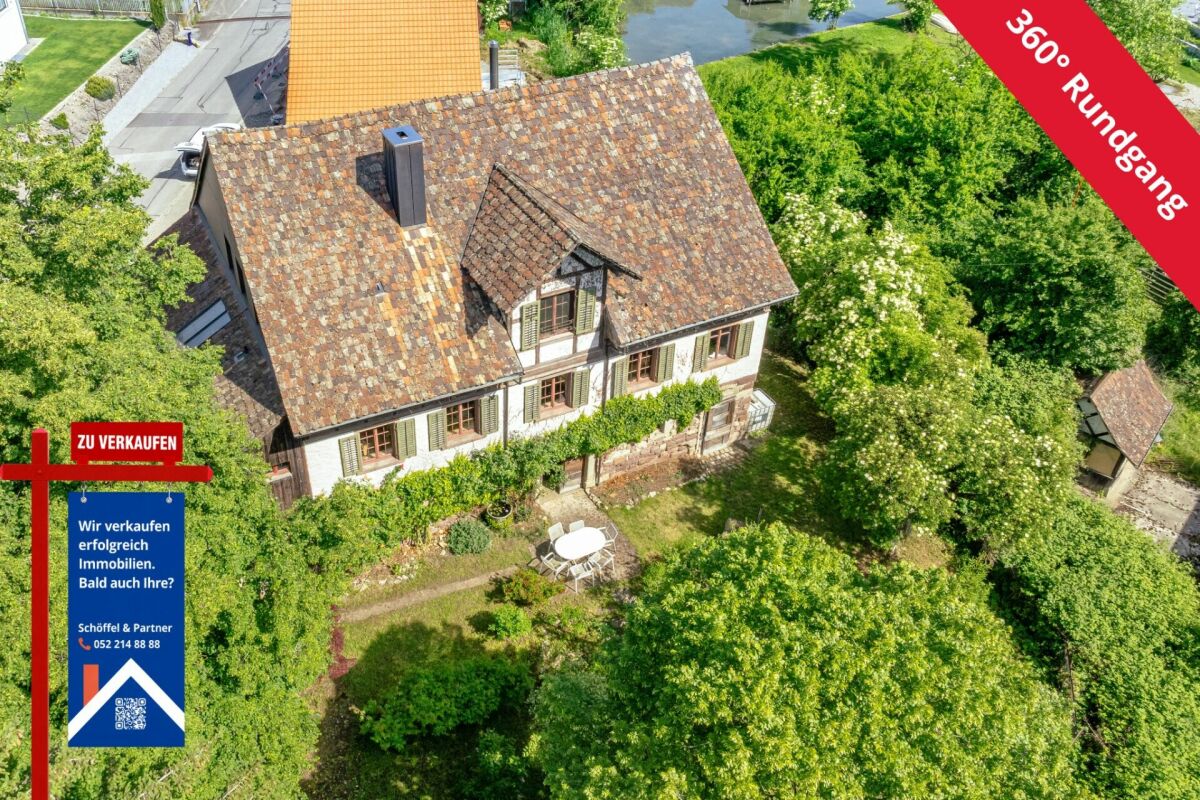
Corner house with barn, stable and garden: affordable renovation potential in Buch SHThis 3.5-room single-family house offers 124 m² of living space, a large kitchen, and an idyllic garden seating area with complete privacy. The house is currently heated by a wood stove. It also has two bathrooms: one on the ground floor with shower/toilet and washing machine, and one on the upper floor with bathtub/toilet. The two bedrooms are also located on the upper floor.The special potential lies in the adjacent outbuildings. The spacious barn with separate storage rooms and the separate small animal or chicken coop offer a variety of possibilities for further development. Possible uses include workshops, studios, storage space, animal husbandry, or commercial purposes. Additionally, the potential to expand the existing outbuildings and create additional living space is particularly exciting. The feasibility of this is to be clarified by the buyer with the relevant authorities.The barn, stable, and house can be easily separated, making it possible to rent or sell the outbuildings separately if needed. On the opposite side of the street, there is also a large barn that can be rented separately.The location is also convincing: Buch SH is located in a rural and quiet area, but offers short distances to Schaffhausen, Stein am Rhein, and nearby Germany with Gottmadingen and Singen. Shopping facilities for daily needs can be found, among other places, in the nearby Ramsen. The Migros partner in Ramsen is also open on Sundays, which provides additional comfort in everyday life. For larger purchases, the German shopping centers are also quickly accessible.The key data also underline the potential of this offer: The residential building has a volume of 480 m³, while the barn and stable together offer around 1,450 m³ of volume. The offer is complemented by four outdoor parking spaces directly at the property.An affordable entry with a lot of renovation and design potential. Ideal for craftsmen, self-sufficient individuals, animal lovers, or anyone who wants to renovate and further develop a house according to their own ideas.A 360-degree tour is available for a first impression. We would be happy to show you the house in person on site afterwards.We look forward to showing you this house in person.
Travel time
-
1 / 13
  • Garage
7 rooms190m²CHF 1,250,000.–
Hallau, 8215 Hallau

Unique jewel with modern living comfort and large terrace

You must experience this unique house for yourself. It tells a 500-year history and combines historic charm with the latest living comfort. With a lot of love and dedication to detail, the house has been completely renovated, so it shines in a first-class condition today. The successful combination of old natural stone walls, rustic wooden beams, and contemporary furnishings creates a warm, inviting living atmosphere that is unparalleled.When entering the house, the special design is immediately visible. The architect has realized the combination of the history of this house with modern accents in an absolutely grandiose way. The modern kitchen with its generous cooking island blends harmoniously into the historic ambiance and invites you to cook and enjoy together. The high-quality materials and thoughtful equipment guarantee a first-class cooking experience. The open living area benefits from an intelligent room layout that combines coziness with functionality.The stylish bathroom combines natural elements with modern design and becomes a private wellness oasis. A freestanding bathtub, noble fittings, and tasteful contrasts between stone and wood create a luxurious retreat. The successful balance between tradition and modernity is also reflected in the other rooms. The attic has been converted into a bright room that can be used ideally as a studio, office, or cozy retreat. Large window fronts offer a magnificent view of the surroundings, while the visible wooden beams provide an unparalleled living experience.The location in Hallau is just as impressive as the house itself. Embedded in a picturesque environment, the community offers everything you need for a relaxed life - from idyllic walking paths in the vineyards, shopping opportunities right outside the front door, and a warm village community. This exceptional home is a rare opportunity for all those who are looking for something special and value stylish living with history.So don't hesitate and visit this unique property on site, you won't regret it!Exact address available after registration on neho.ch.INTERESTED IN A VIEWING? PLEASE REGISTER: https://neho.ch/b/8215-25-7

  • Garage
Melissa Hug

Melissa Hug

Immobilienmakler

1 / 12
  • Parking space
  • Garage
  • View
5.5 rooms154m²CHF 1,250,000.–
Neunkirch, 8213 Neunkirch

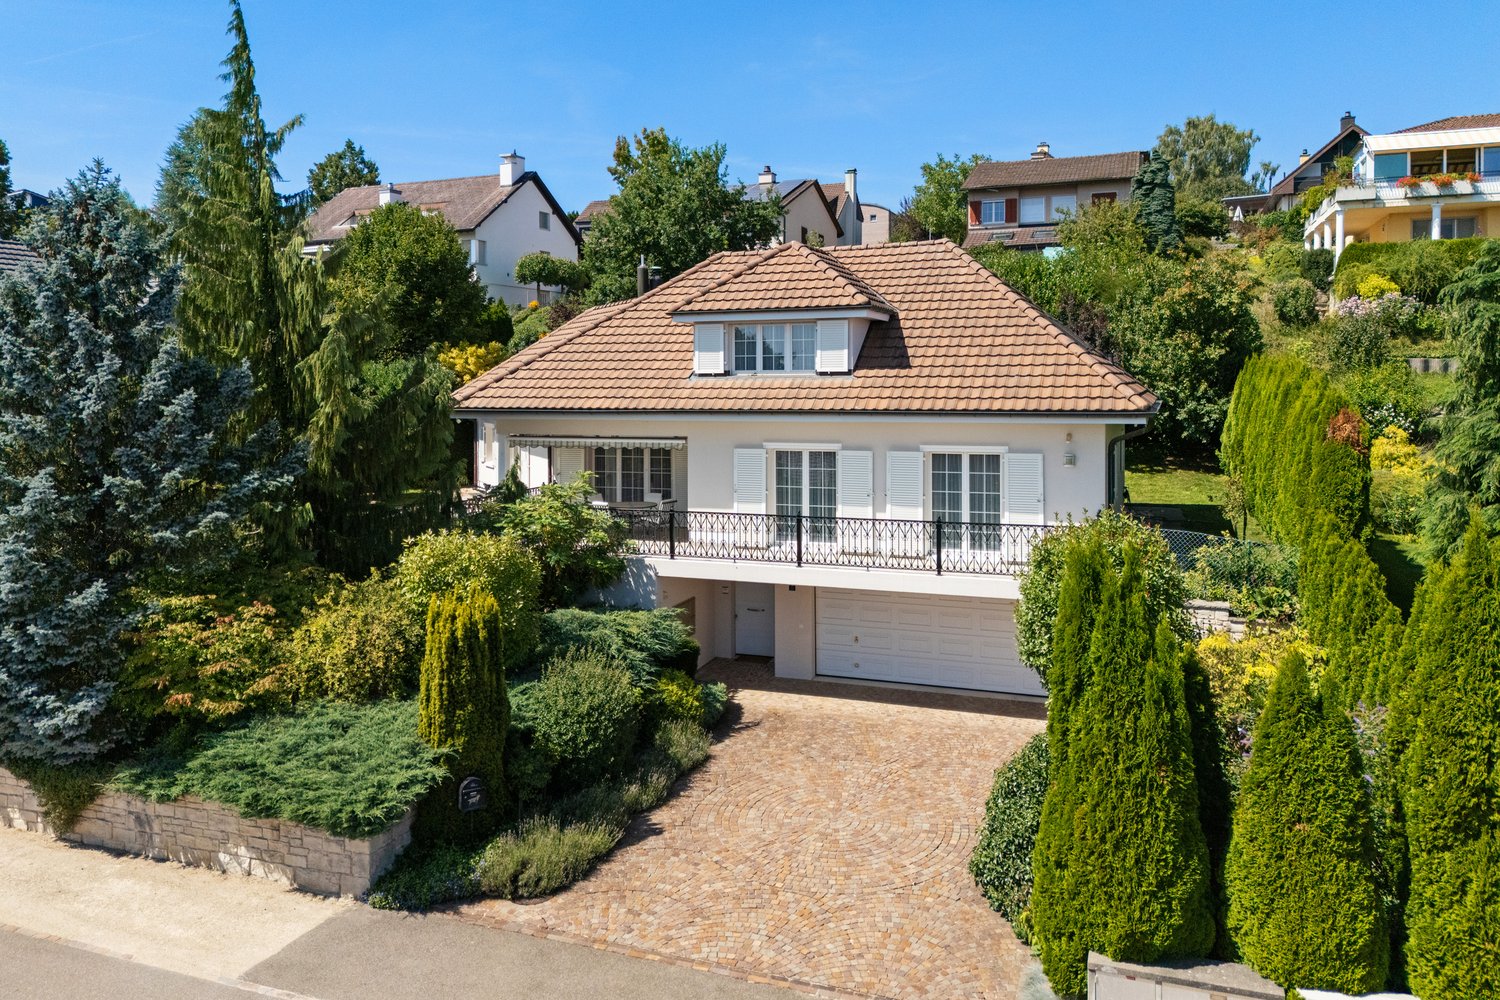
Top maintained 5.5-room single-family home with beautiful garden in 8213 Neunkirch

In a quiet and family-friendly location in Neunkirch, this extremely well-maintained 5.5-room single-family home at Schützenmauer 19 presents itself as an ideal home for families or couples with space requirements. The house, built in 2009, convinces with a well-thought-out room layout, modernized equipment, and a lovingly designed garden area. The approximately 154 m² of living space are distributed over bright and friendly rooms with a pleasant living atmosphere. The spacious plot of 642 m² offers plenty of space to relax, play, and enjoy in your own garden. In recent years, value-enhancing investments have been made continuously: in 2022, the high-quality parquet floors were renewed, the facade was freshly painted, and the interior of the house was repainted. In 2023, a new heat pump was also installed, which provides an energy-efficient and forward-looking heating solution. Another highlight is the solar system installed on the roof, which is operated in a practical subscription model. The beautiful garden invites you to linger, play, or have a cozy barbecue evening with family and friends. The property is also practical: the property includes a garage that can accommodate 1.5 vehicles, as well as a covered outdoor parking space. An e-charging station for your electric car is also available. This attractive property combines modern living comfort, excellent condition, and an attractive location in a charming municipality of the canton of Schaffhausen.Exact address available after registration on neho.ch.INTERESTED IN A VIEWING? PLEASE REGISTER: https://neho.ch/b/8213-26-1

  • Parking space
  • Garage
  • View
Markus Spiegel

Markus Spiegel

Immobilienmakler

1 / 13
7.5 rooms214m²CHF 246,000.–
Tauchergasse 7, 8226 Schleitheim

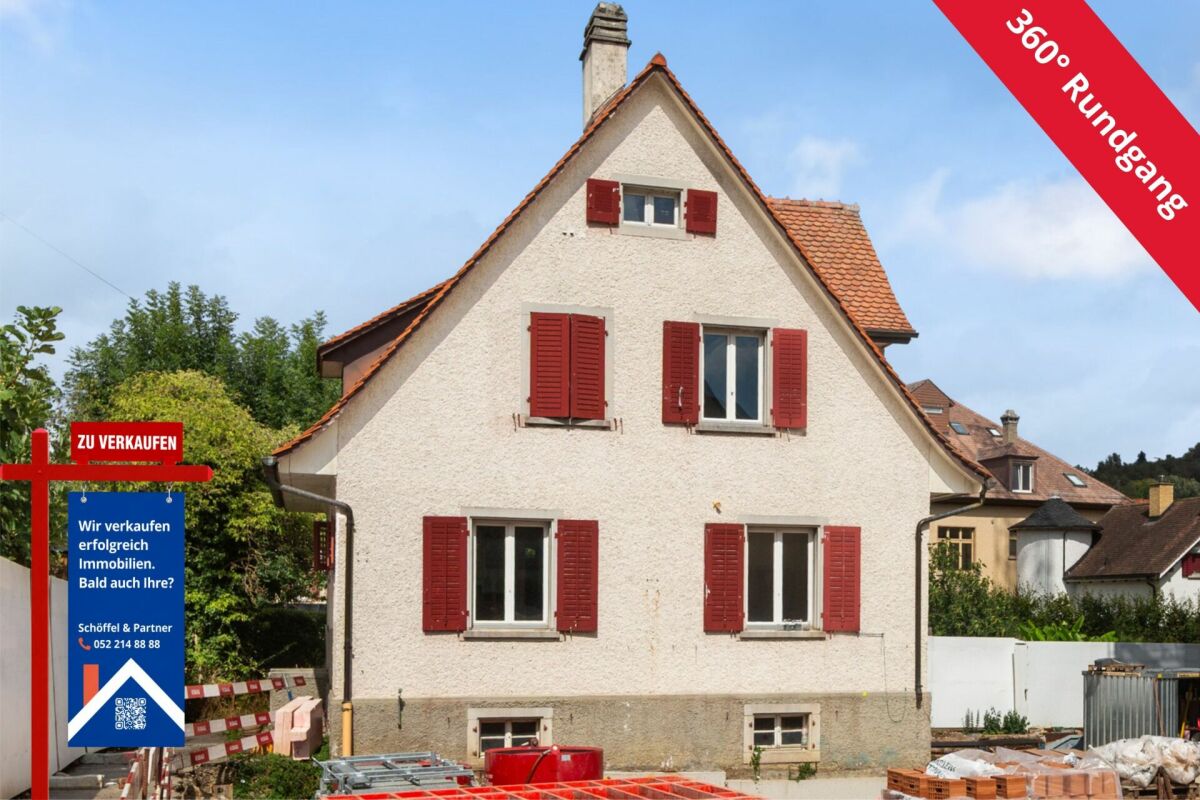
Former farmhouse with great potential in Schleitheim – the opportunity!

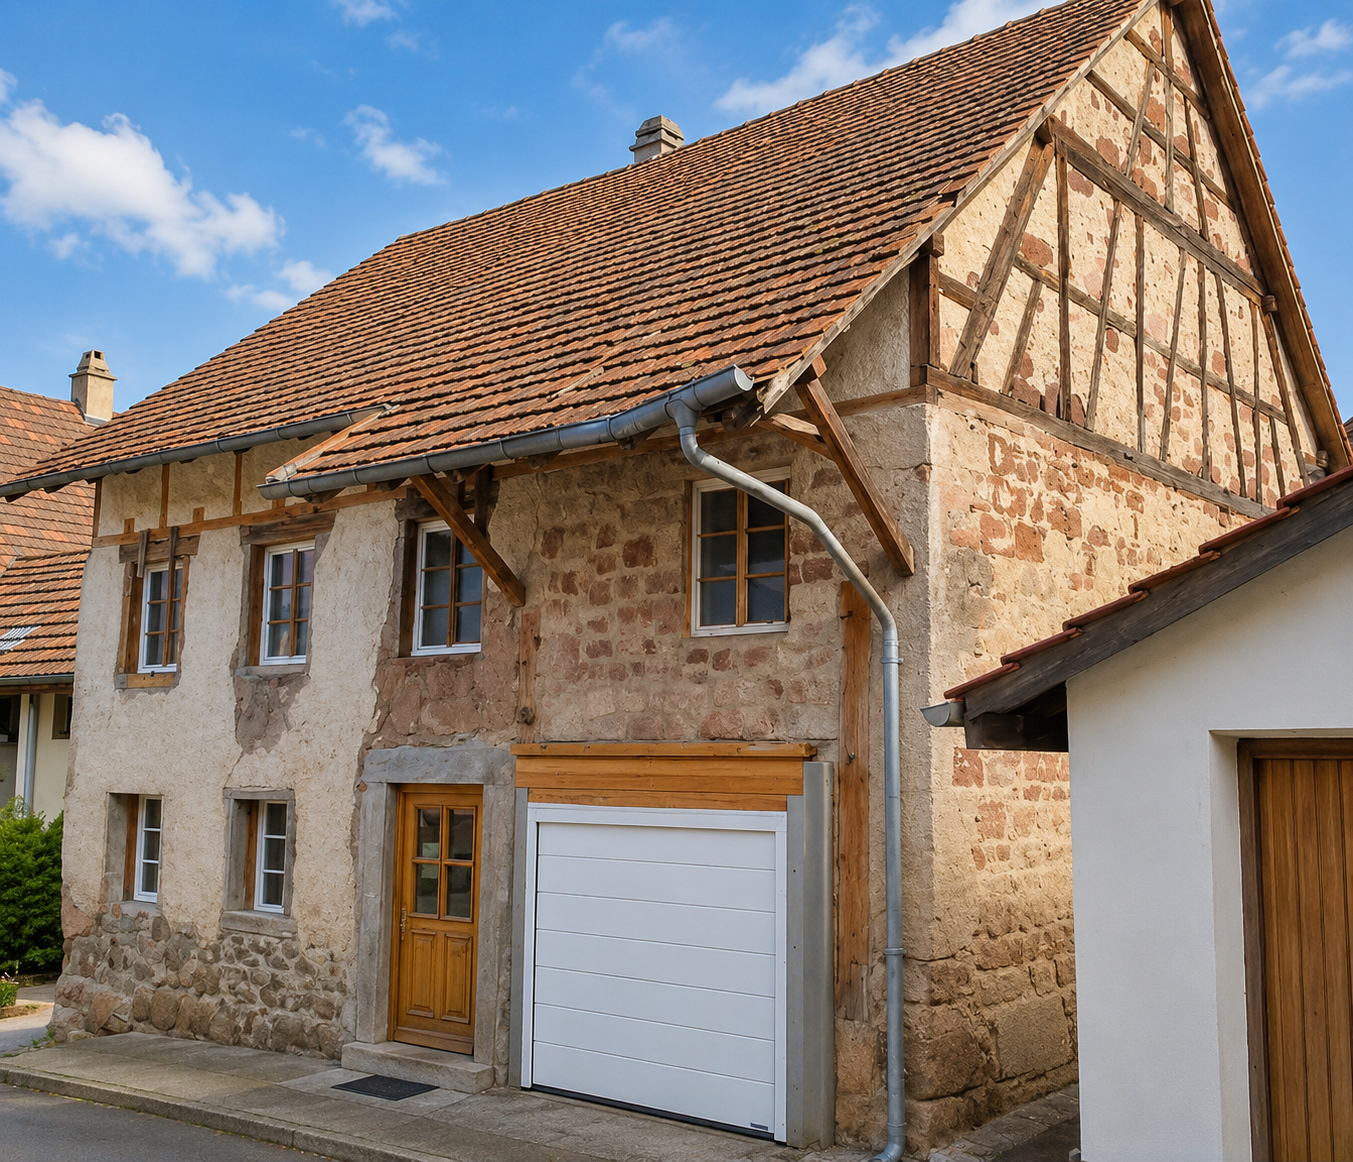
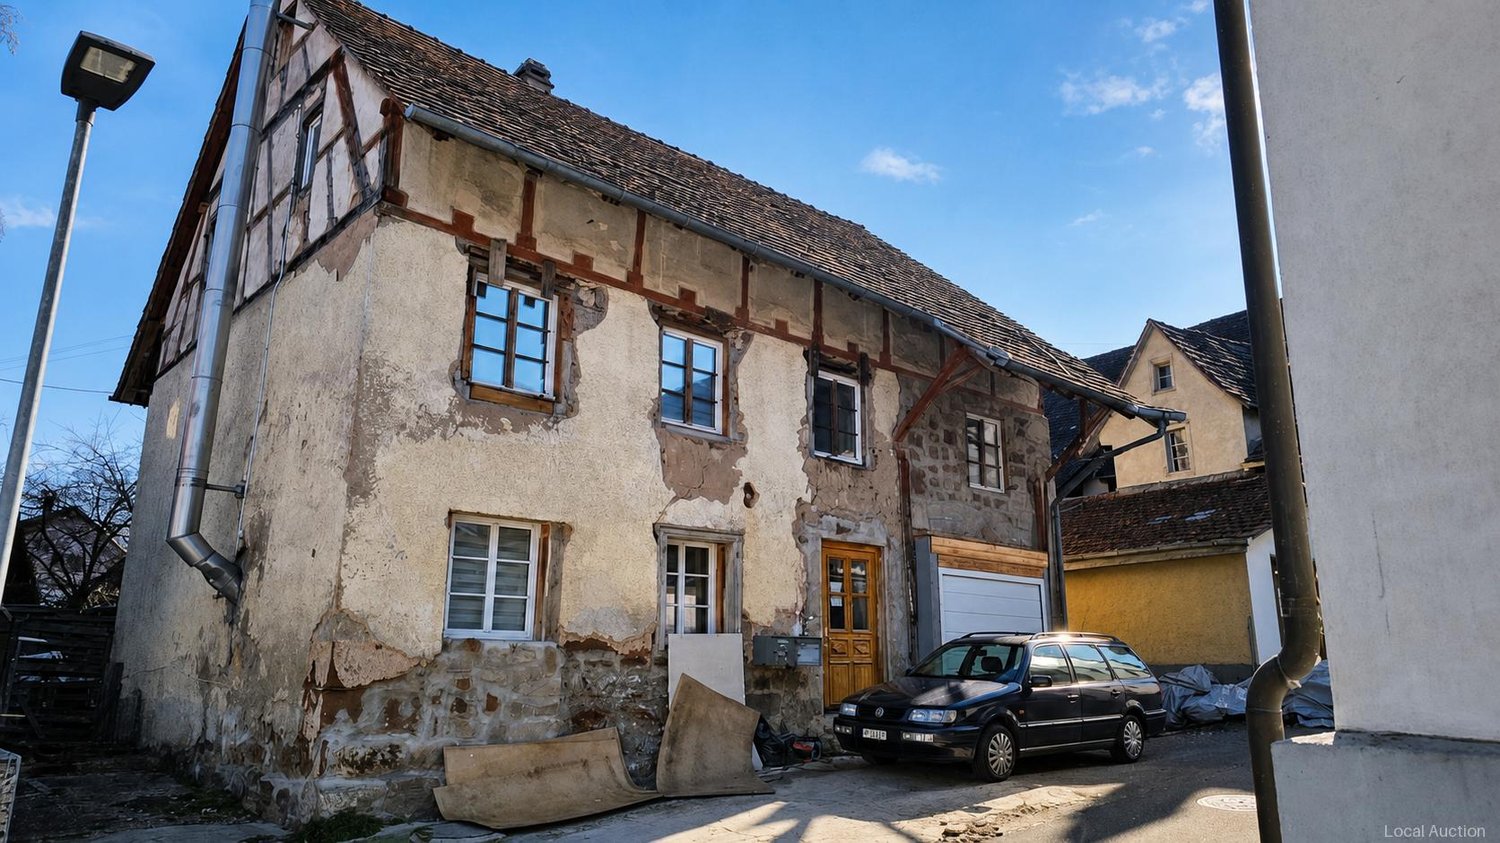
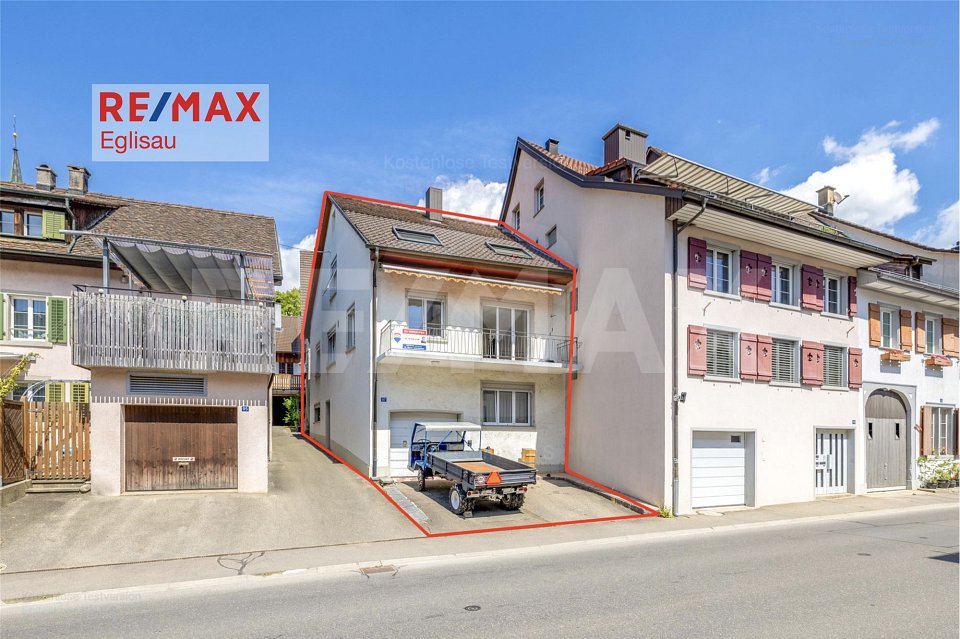
Welcome to this venerable two-family house in Schleitheim. The former farmhouse, built around 1900 and last renovated in 2017, with two 2.5-room apartments (64 m2 and 72 m2) and another 2.5-room apartment (78 m2) still in the raw state, offers great potential.A garage space. Building area: 124 m2, surrounding area: 107 m2, total land area: 231 m2. Year of construction: 1900. Last total renovation of the apartments on the ground floor and upper floor: 2017. Major renovation needed. Front yard with parking space and surrounding area with seating.The house offers: • former farmhouse gives the building its unmistakable character. • 3 apartments spread over several floors. • 1 apartment in the raw state with great development potential • garage right next to the house. Location and surroundings: The house is located in the idyllic municipality of Schleitheim in the canton of Schaffhausen. The location is central and yet quiet. In the summer, you can enjoy plenty of sunshine. In the surrounding area, you will find all the important facilities for daily needs: • Landi Genossenschaft Schleitheim – approx. 11 minutes walk away. • Bus stop Schweizerbund – also approx. 11 minutes walk away. • School house – approx. 15 minutes walk away, ideal for families with children. This charming former farmhouse is being auctioned by the bankruptcy or debt enforcement office. The official estimated value is CHF 246'000. The sales price of an auctioned property can be significantly lower than the market price. Detailed information (address, property details, usually appraisal report, photos, and information on the upcoming auction and contact point) can be found on www.zimmo.swiss. The objects can usually be viewed in advance (and there's more information about that in the registered area). Further information on this and over 100 other interesting properties can be found at:
Travel time
-
1 / 14
5 roomsCHF 246,000.–
Tauchergasse 7, 8226 Schleitheim

Single-family house in Schleitheim with great potential

The former farmhouse, built around 1900 and last renovated in 2017, in solid massive construction, convinces with versatile usage potential. The property includes two existing 2.5-room apartments with approximately 64 m² and 72 m² of living space, as well as another 2.5-room apartment with approximately 78 m², which is currently still in the raw state and can be individually completed. The plot area is 231 m².This property is being auctioned. The official estimated value is CHF 246,000, whereas the award price may be lower or higher depending on the offer at the auction.All further information about this auction and nationwide all other auctions with location, date, time, photos, land register information, the official publication, and partially market estimates of the object can be found on our daily updated, new platform Immo-Robinhood.ch, the most modern platform in Switzerland for forced auctions. You will also receive the latest available issue of the ISV (Real Estate Auction Catalog) free of charge as a PDF. It contains over 100 properties that will be auctioned soon. Issue CHF 22.--/without subscription.Now order the ISV (Real Estate Auction Catalog) with access to Immo-Robinhood.ch with all information: www.isv-verlag.chSince 2012, the leading magazine for all current auctions in Switzerland, editorially reviewed, up-to-date, and independent.Tipp: Scroll all the way down, click: "All objects from this provider).

Travel time
-
1 / 13
5 rooms348m²CHF 2,181,000.–
Wagenhauserstrasse 14, 8260 Stein am Rhein

High-quality single-family house with wellness area in an idyllic location in Stein am Rhein

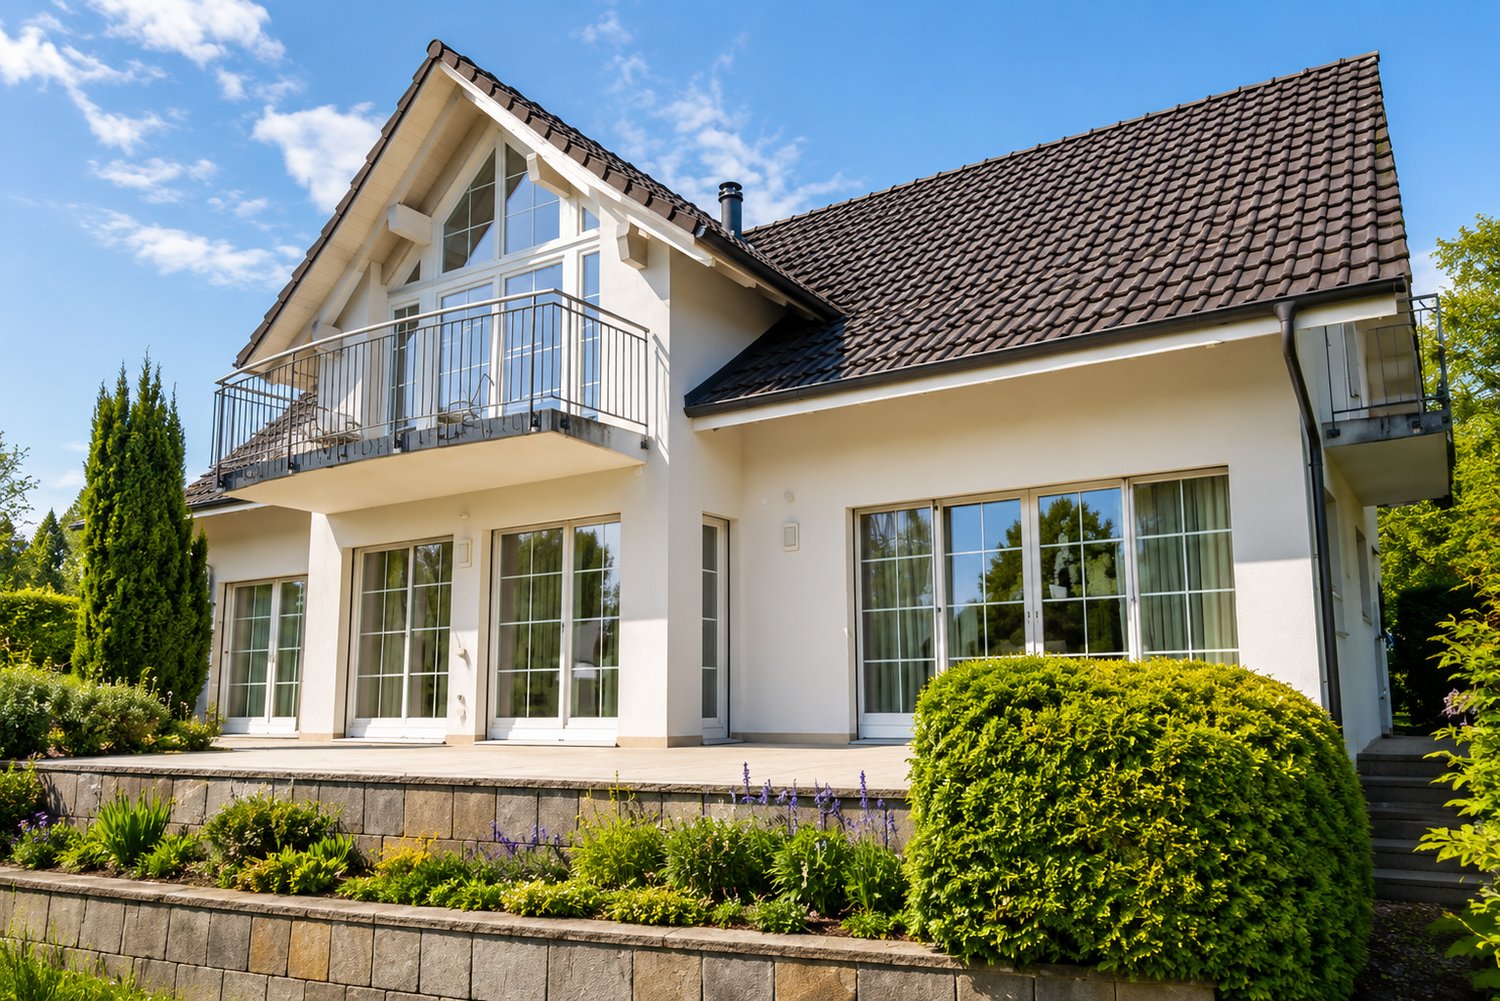
Welcome to this well-maintained, modern single-family house with a high-quality finish in the picturesque town of Stein am Rhein. The house, built in 2001, impresses with its white facade, spacious windows, and an inviting balcony on the upper floor – a true gem in a quiet location.The house offers the following highlights: • Spacious living area: With 348 m² of living space and 5 rooms, this house offers plenty of space for the whole family. • Balcony & Garden: A well-maintained garden with shrubs and a stone wall, as well as a balcony on the upper floor, invite you to relax outdoors. • Wellness area: With sauna • Garage: A practical garage rounds off the offer. • Sunny location: The house benefits from plenty of sunlight, especially in summer. • Quiet surroundings: The property is located in an extremely quiet environment – ideal for relaxing living. Location & Surroundings:Stein am Rhein is known for its historic old town and beautiful location on the Rhine. The house is located in close proximity to the lake and the river, offering an idyllic natural setting. The infrastructure leaves nothing to be desired: • Stein am Rhein train station: only 3 minutes' walk away – excellent connection to public transport. • Bahnhofstrasse bus stop: can be reached in 4 minutes on foot. • Stein am Rhein ferry terminal (Schifflände): can be reached in 9 minutes on foot. • Volg supermarket: daily shopping in just 7 minutes. • Apotheke Zum Mohrenkönig: also reachable in 7 minutes. • Primarschule/Kindergarten Schanz: ideal for families with children, only 9 minutes away. This charming single-family house combines modern living with a dreamlike location in one of the most beautiful small towns in Switzerland. Whether as a family home or a quiet retreat – you'll find both here. Don't miss this unique opportunity!This single-family house is being auctioned by the bankruptcy or debt enforcement office. The official estimated value is CHF 2'181'000. The sale price of an auctioned property can be significantly lower than the market price. Detailed information (address, property details, usually appraisal report, photos, and information on the upcoming auction and contact point) can be found on www.zimmo.swiss. The objects can usually be viewed in advance (there's more information on this in the registered area). Further information on this and over 100 other interesting properties can be found at:

Travel time
-
1 / 27
  • Parking space
  • Garage
  • Quiet neighborhood
4.5 rooms151m²CHF 890,000.–
Dorfstrasse 28, 8219 Trasadingen

Renovated gem with historic charm 💕

In the heart of the sunny wine-growing community of Trasadingen, this charming 4.5-room farmhouse awaits you. The 19th-century house was comprehensively and lovingly renovated in 2019 and presents itself today in a tip-top condition with a harmonious connection of historic charm, modern living quality ... and with plenty of space for your own ideas.Particularly noteworthy: • Spacious 151 m² living area spread over 2 floors. • Modern accents combined with historic details, floors with signs of life and various stoves that provide cozy warmth in winter. • A huge attic with significant development potential. Here you can create additional rooms - e.g. a large master bedroom with bathroom, a studio, a guest area or your cool home office. Perfect for significantly expanding the house if needed. • The barn and rear extensions (former stable, washhouse, schopf) also offer enormous potential for creative use - whether as a workshop, showroom, hobby or fitness room, additional living space or even for a separate project. Here, visions can become reality! • With a volume of 2,710 m³, this property has a lot of flexibility and future potential. • Seating area in front of the house. Seating area behind the house. And the garden is designed according to the 4 seasons. • Quiet and rural surroundings - with attractive commuter distance to Schaffhausen, the airport region or Zurich. A home that adapts, grows and inspires. Ideal for individualists, creatives or self-employed people.Would you like to know more about this property? We would be happy to send you a comprehensive exposé or provide you with additional information.We look forward to hearing from you!

  • Parking space
  • Garage
  • Quiet neighborhood
Travel time
-

Suggested properties for you based on search results

Other interesting objects