11 results - House, chalet, rustico to buy: District Schleitheim

1 / 13
7.5 rooms, 214m², CHF 246,000.–
Tauchergasse 7, 8226 Schleitheim

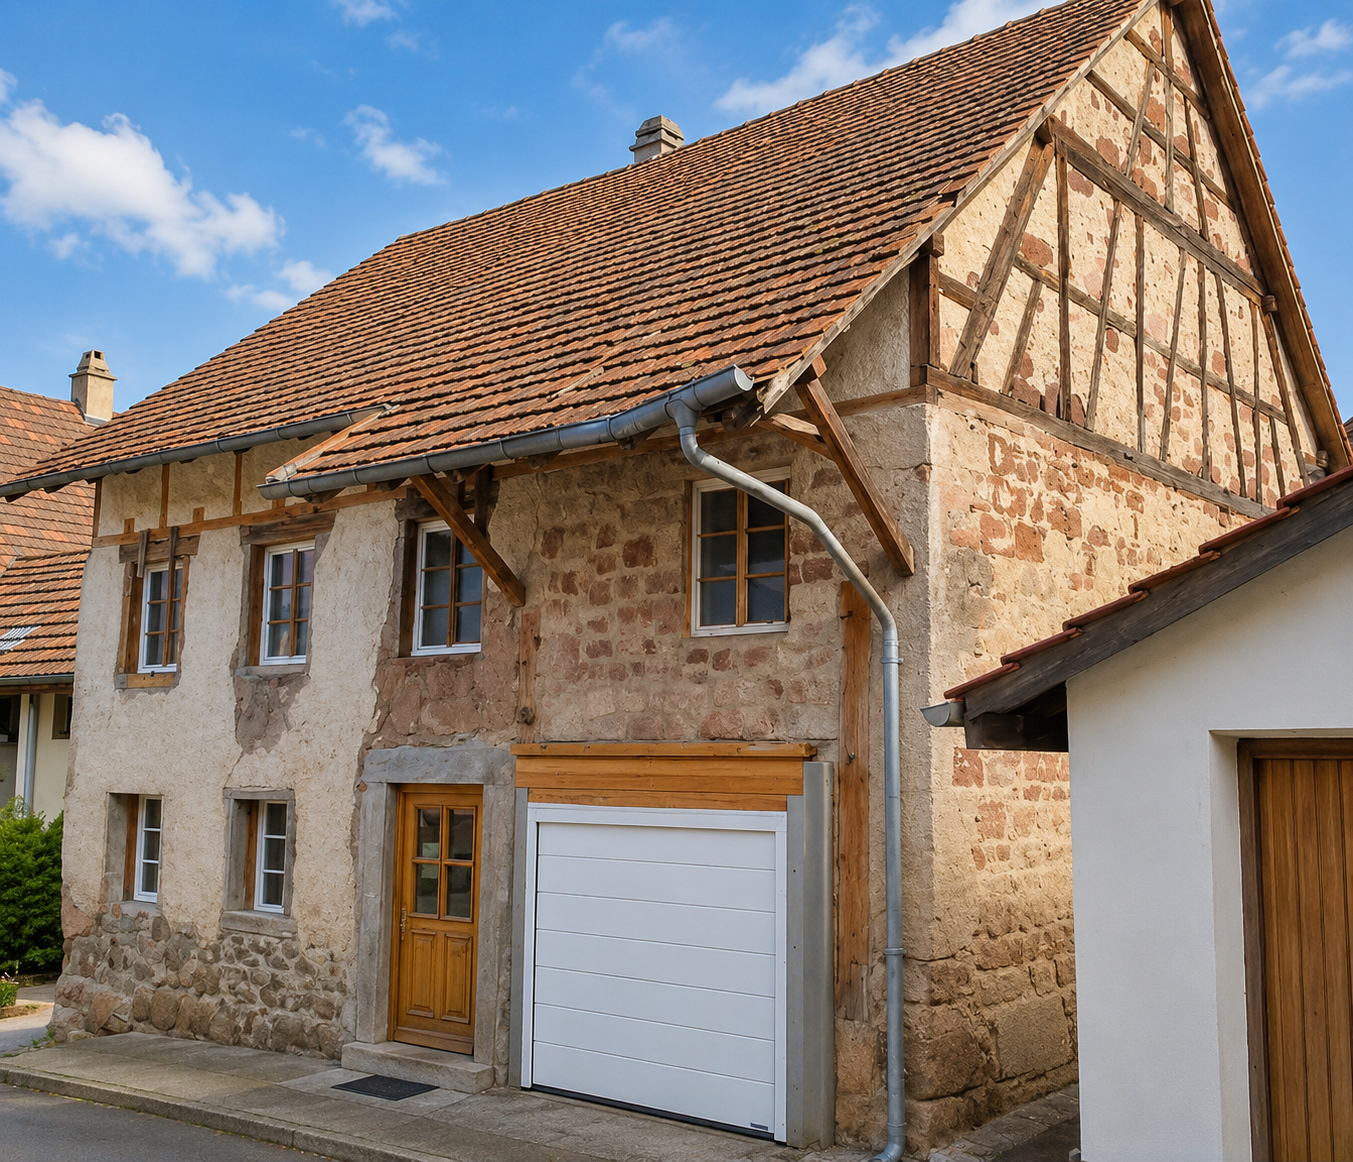
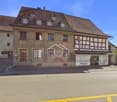
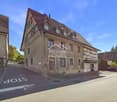
Former farmhouse with great potential in Schleitheim – the opportunity!

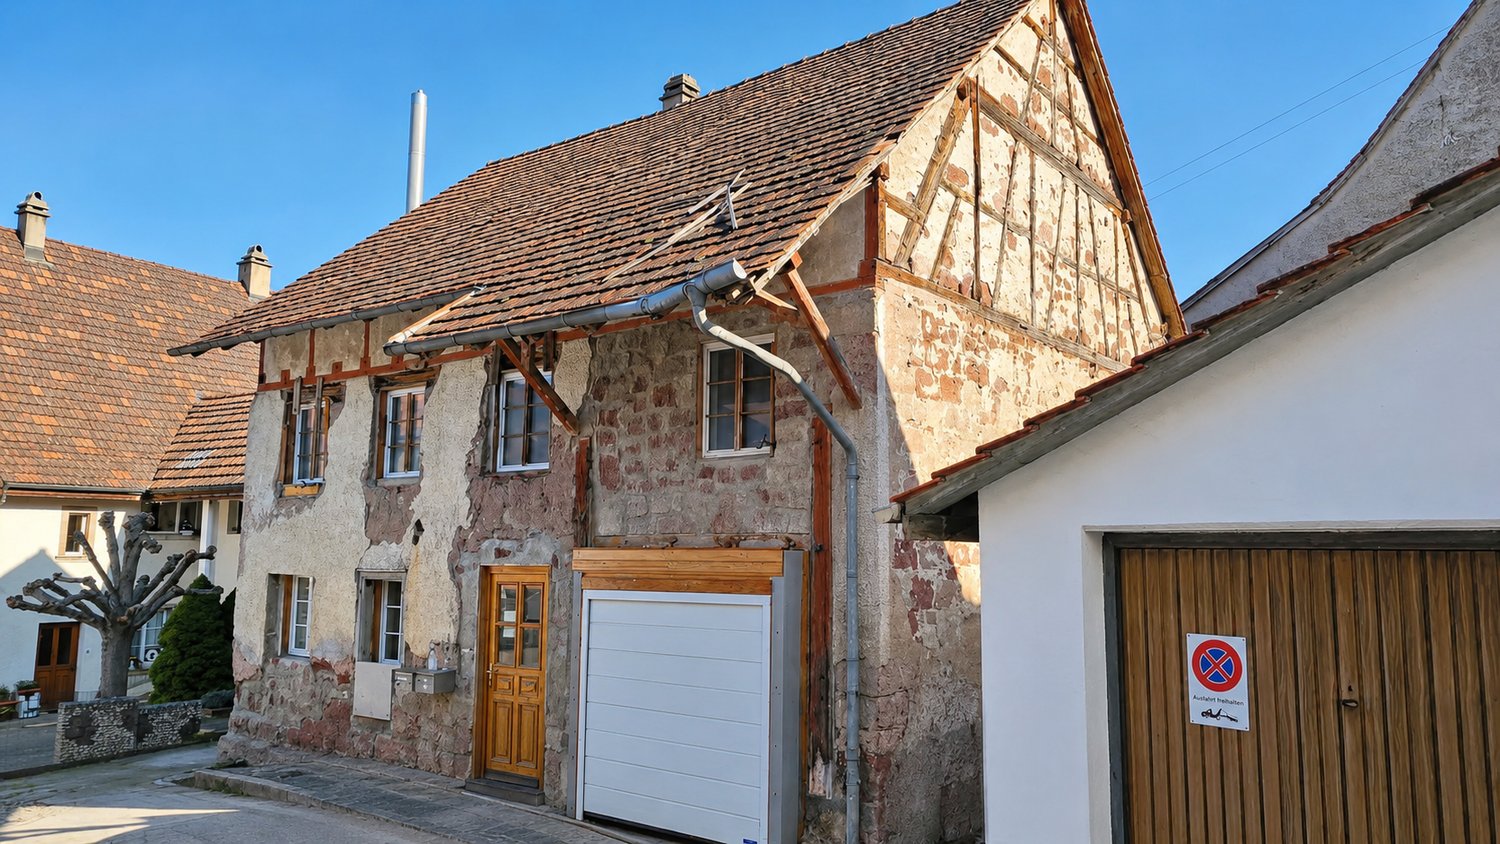
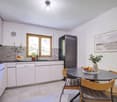
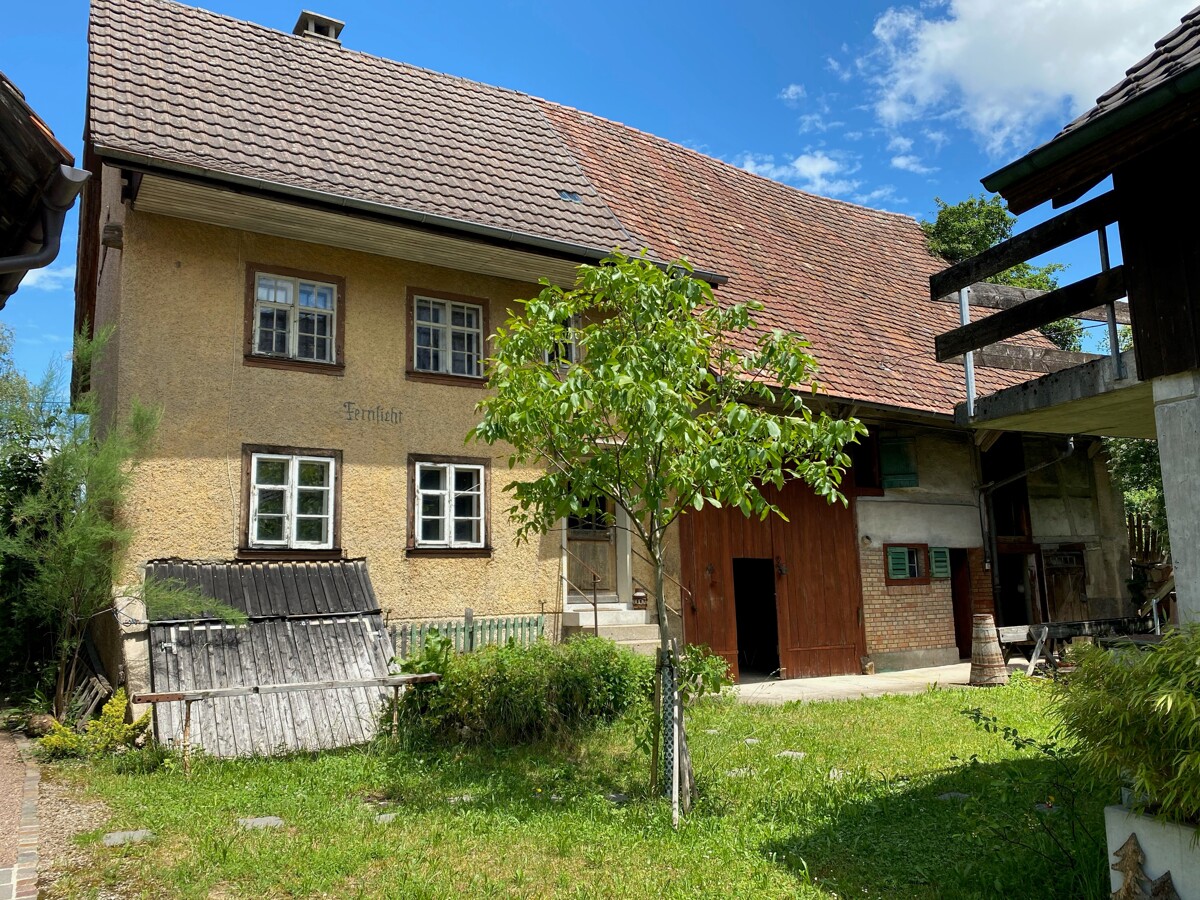
Welcome to this venerable two-family house in Schleitheim. The former farmhouse, built around 1900 and last renovated in 2017, with two 2.5-room apartments (64 m2 and 72 m2) and another 2.5-room apartment (78 m2) still in the raw state, offers great potential.A garage space. Building area: 124 m2, surrounding area: 107 m2, total land area: 231 m2. Year of construction: 1900. Last total renovation of the apartments on the ground floor and upper floor: 2017. Major renovation needed. Front yard with parking space and surrounding area with seating.The house offers: • former farmhouse gives the building its unmistakable character. • 3 apartments spread over several floors. • 1 apartment in the raw state with great development potential • garage right next to the house. Location and surroundings: The house is located in the idyllic municipality of Schleitheim in the canton of Schaffhausen. The location is central and yet quiet. In the summer, you can enjoy plenty of sunshine. In the surrounding area, you will find all the important facilities for daily needs: • Landi Genossenschaft Schleitheim – approx. 11 minutes walk away. • Bus stop Schweizerbund – also approx. 11 minutes walk away. • School house – approx. 15 minutes walk away, ideal for families with children. This charming former farmhouse is being auctioned by the bankruptcy or debt enforcement office. The official estimated value is CHF 246'000. The sales price of an auctioned property can be significantly lower than the market price. Detailed information (address, property details, usually appraisal report, photos, and information on the upcoming auction and contact point) can be found on www.zimmo.swiss. The objects can usually be viewed in advance (and there's more information about that in the registered area). Further information on this and over 100 other interesting properties can be found at:

Travel time
-
1 / 13
  • Parking space
  • Balcony / Terrace
  • Garage
  • +2
7.5 rooms, CHF 246,000.–
Tauchergasse 7, 8226 Schleitheim

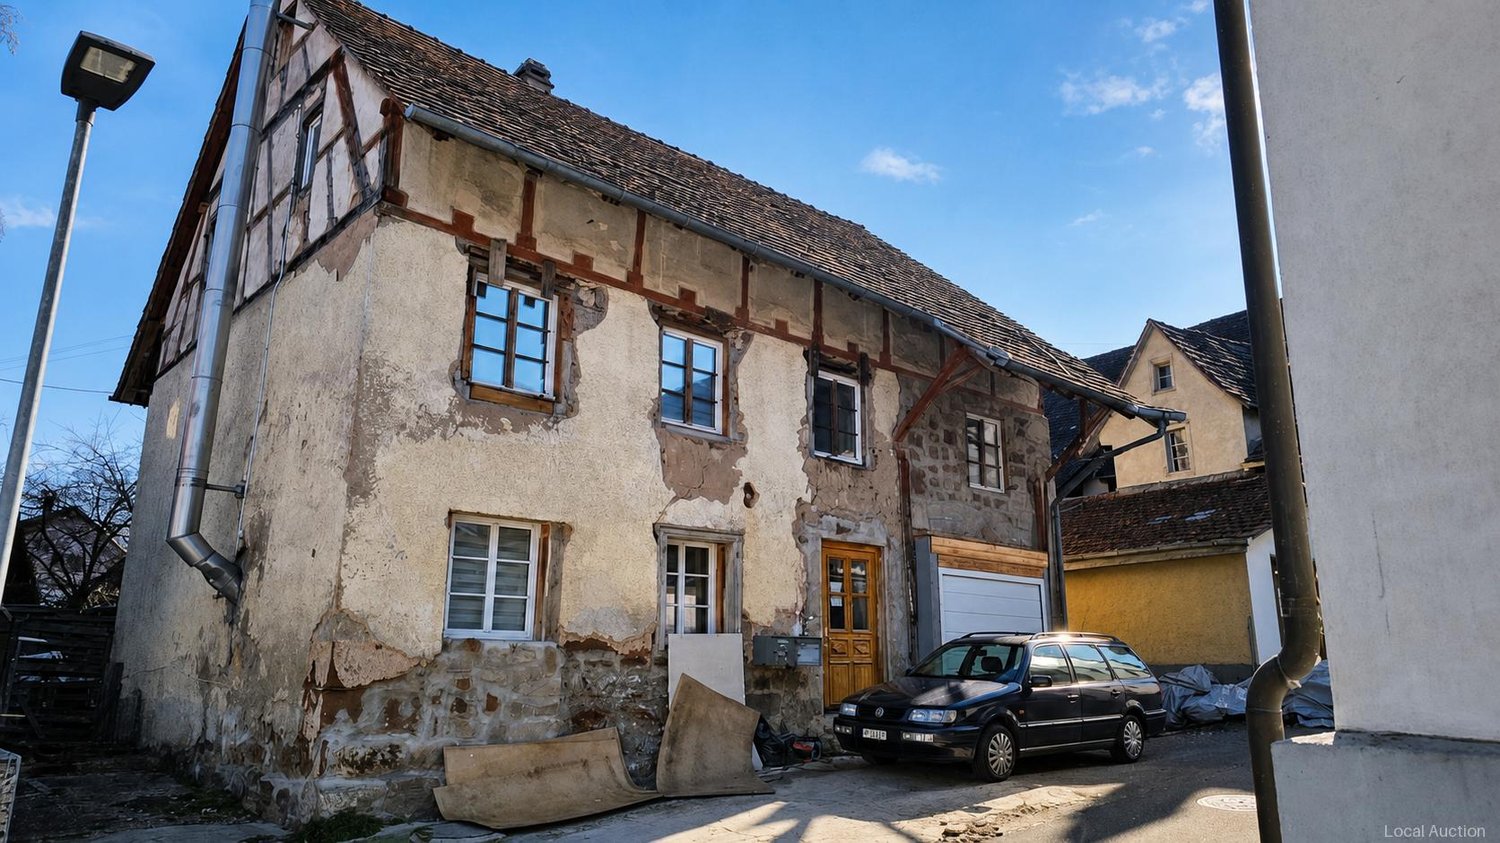
Residential building former farmhouse

The property is an apartment building, located in Eastern Switzerland, which was originally used as a farmhouse. The plot area comprises 231 m², while the living area is 214.5 m². The building was built in 1900 and comprises a total of 7.5 rooms. A garage space and an outdoor parking space are available. In addition, the property offers a terrace. The estimated value is 246'000.0, with a down payment of 25'000.0. The foreclosure auction will take place on November 23, 2026 at 15:00.This property is offered by the competent authorities as part of an official foreclosure auction. The officially determined estimated value is CHF 246'000.–. The final hammer price depends on the bids submitted during the auction and may be lower or higher than this value.On LocalAuction.ch, the leading platform for foreclosure auctions in Switzerland, you will find all the important details about this auction – including the auction venue, date, time, photos, information about the municipality and, where available, an estimate of the property.Our platform offers you a reliable and always up-to-date overview of upcoming real estate auctions across Switzerland. With structured and clearly presented information, we help you make well-informed decisions.Discover all available foreclosure auctions now: https://www.localauction.ch

  • Parking space
  • Balcony / Terrace
  • Garage
  • +2
Travel time
-
New building
1 / 23
  • Parking space
  • Garage
  • Child-friendly
  • +1
2.5 rooms, 300m², CHF 1,290,000.–
Mühlenstrasse 4, 8225 Siblingen

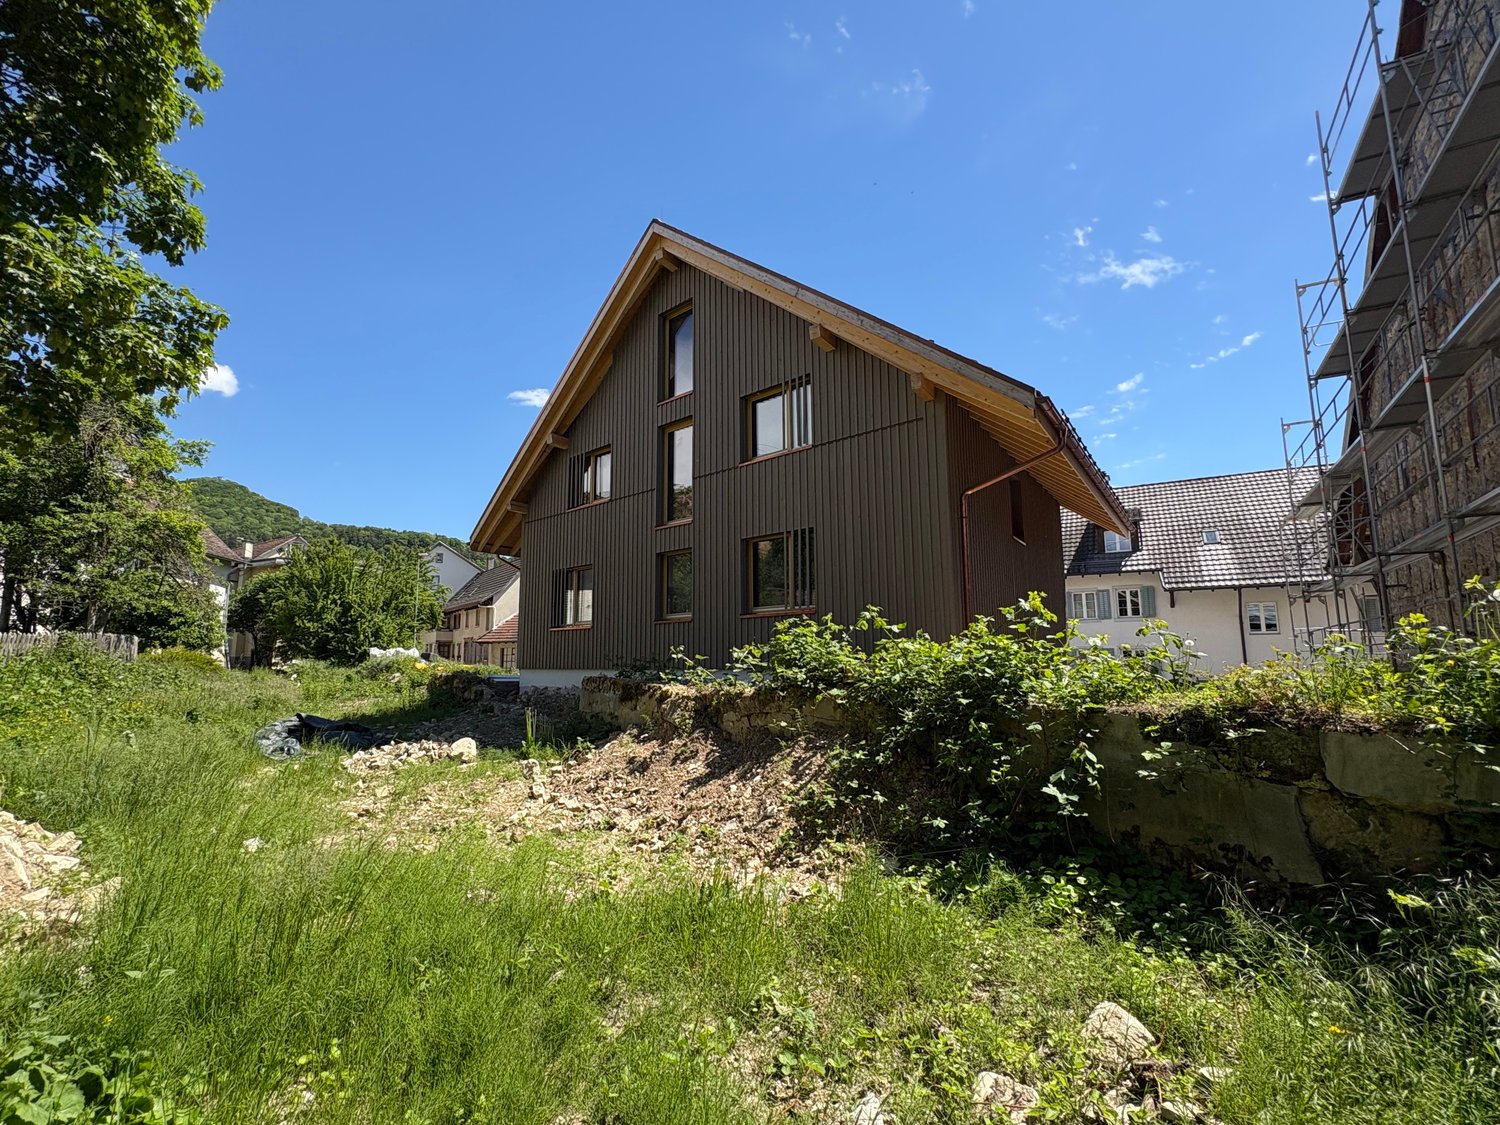
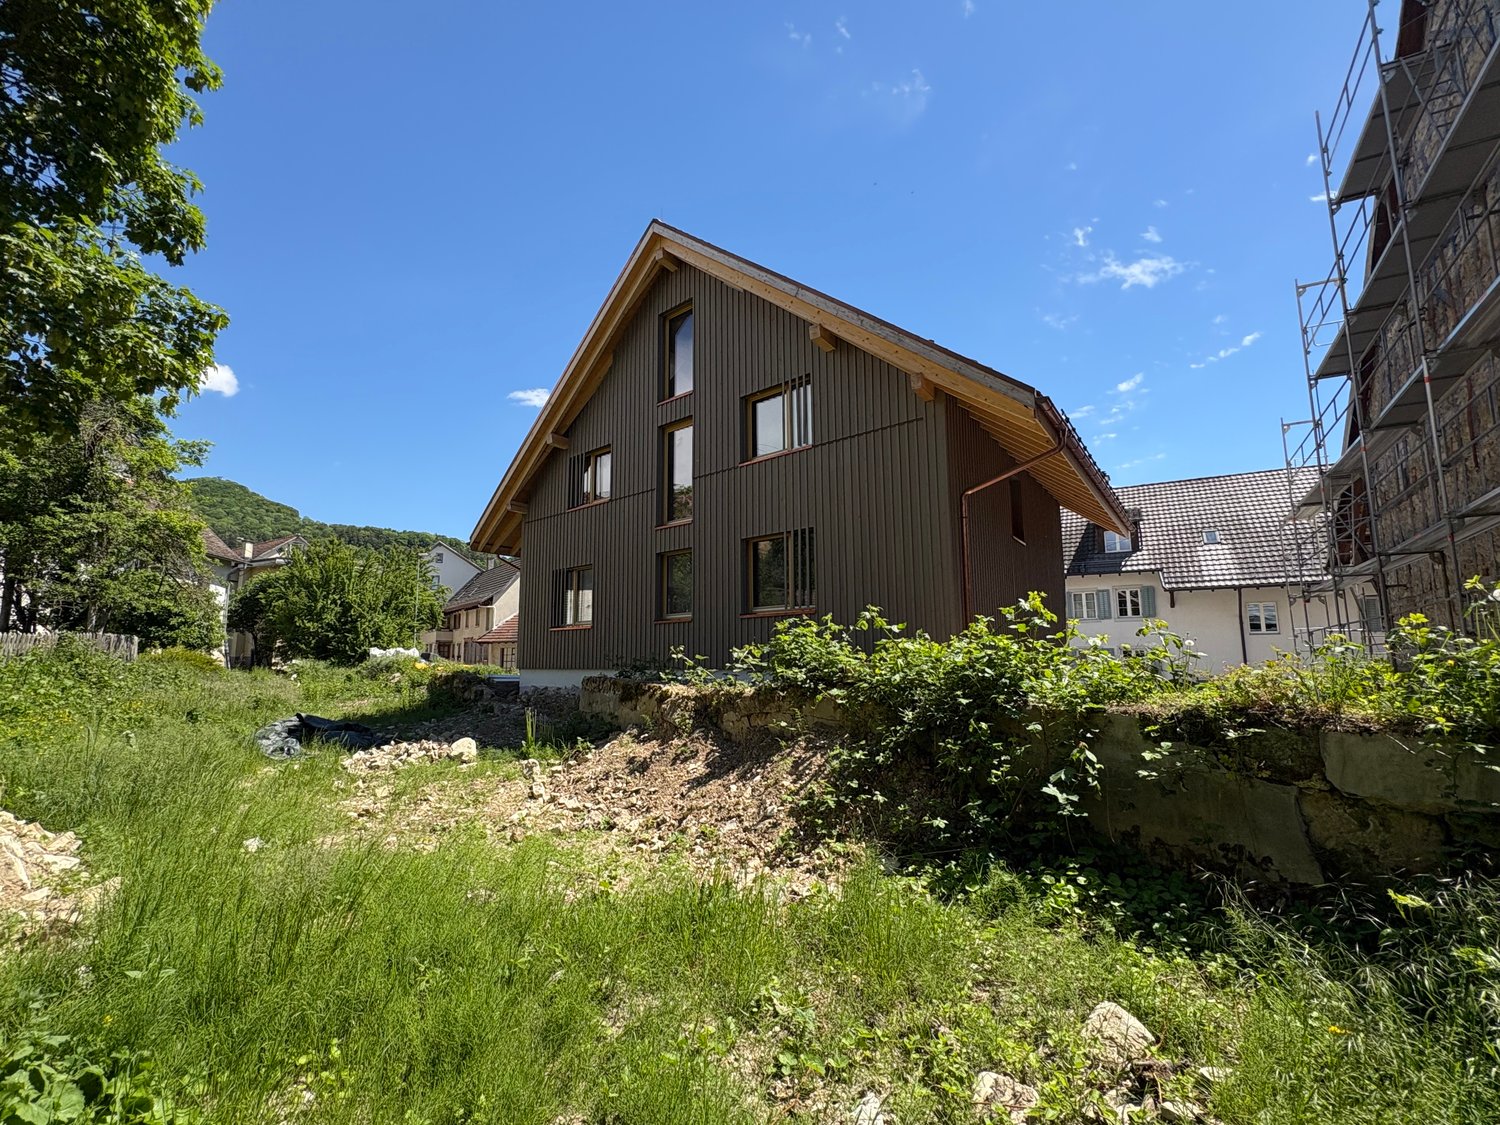
Newly built multi-family house with 2.5 and 4.5 rooms in Siblingen – Spacious and quiet

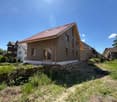
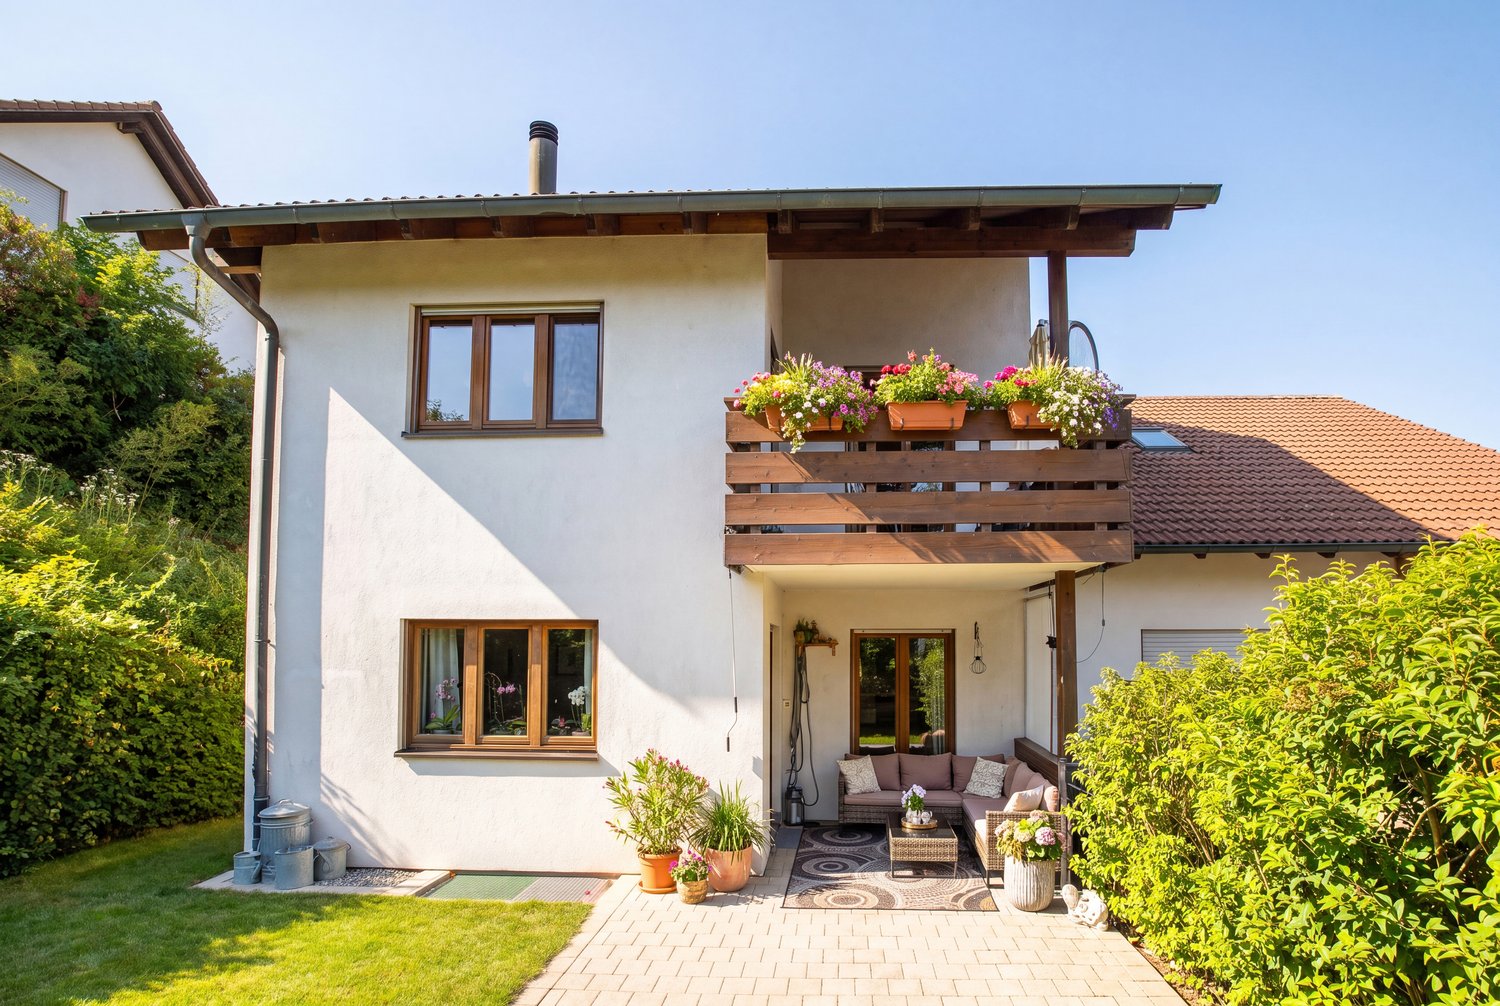
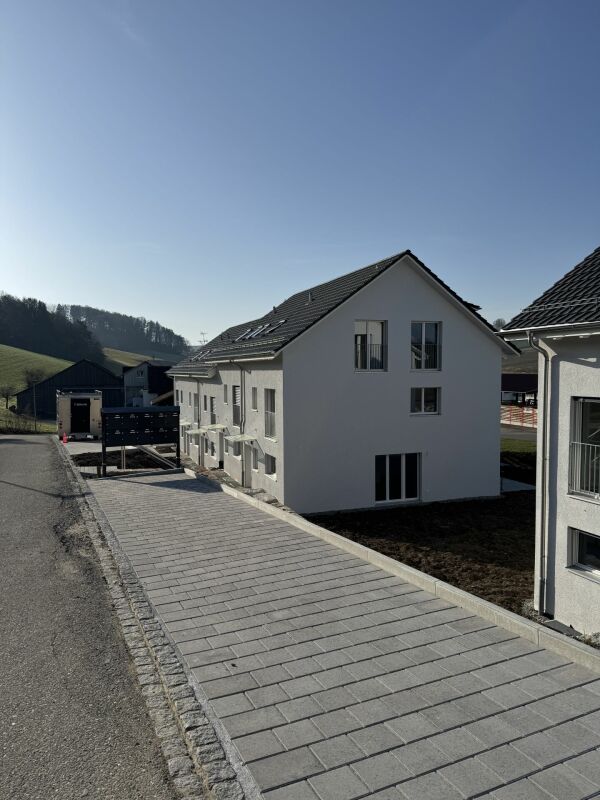
This spacious, newly constructed two-family house on Mühlenstrasse 4 is currently in the raw construction phase. It comprises a 2.5-room apartment and a 4.5-room apartment and will be completed turnkey at the specified purchase price and handed over ready for occupancy according to the building description.The two independent living units offer versatile usage options – for example, as a multi-generation house, for combining personal use and rental, or as an attractive investment object. The red tile roof, modern wood cladding, and generous window areas blend harmoniously into the rural surroundings and combine traditional architecture with contemporary living comfort.The two-family house offers the following highlights: • Two independent living units: A spacious 4.5-room apartment and a separate 2.5-room apartment. • Flexible usage options: Ideal as a multi-generation house, for living and working under one roof, or for combining personal use and rental. • Attractive investment object: The two apartments enable separate rentals and thus offer interesting earnings potential. • Turnkey handover: The specified purchase price includes the complete completion of the currently raw building according to the building description. • Generous space: The building spans four floors and offers plenty of room for different living needs. • Attic with potential: The attic space with visible wooden elements and skylights offers additional usage and design possibilities. • Modern equipment: Both apartments have a modern kitchen with a dishwasher and contemporary bathrooms. • Efficient heat generation: An air-water heat pump ensures energy-efficient and environmentally friendly heating of the building. • Integrated photovoltaic system: The aesthetically integrated solar system on the roof has a capacity of around 12 kWp. • Battery storage: A power storage unit with a capacity of 15 kWh enables high self-consumption of the self-generated solar power. • KNX smart home system: The intelligent control and automation of the building technology increase living comfort and support efficient energy consumption. • Child and family-friendly: The generous indoor and outdoor areas, as well as the proximity to the school, make the property particularly attractive for families. • Parking: A garage and additional parking options are available. • Occupancy after completion: The handover takes place after the completion of the turnkey finishing work. Location and surroundingsThe two-family house is located in a quiet and sunny spot in Siblingen. The little-trafficked street ensures a pleasant living atmosphere during the day and at night. The bus stop Siblingen Dorf can be reached in just two minutes on foot. The school is also nearby – a special advantage for families with school-age children.This modern two-family house combines rural idyll, generous space, and energy-efficient building technology. The division into a 2.5-room and a 4.5-room apartment offers versatile living and usage options.Since the building is currently still in the raw construction phase, individual wishes can be taken into account during materialization and interior finishing, depending on the construction progress. The specified purchase price applies to the turnkey execution according to the building description.

  • Parking space
  • Garage
  • Child-friendly
  • +1
Travel time
-
New building
1 / 23
  • Parking space
  • Garage
  • Child-friendly
  • +1
7.5 rooms, 300m², CHF 1,250,000.–
Mühlenstrasse 4, 8225 Siblingen

Newly built single-family house with 7.5 rooms in Siblingen – Spacious and quiet

Welcome to SiblingenThis spacious, newly built single-family house at Mühlenstrasse 4 is currently in the rough construction phase. It will be completed to the advertised purchase price and handed over ready for occupancy according to the building description.With 7.5 rooms, a living area of over 300 m², and a plot of 628 m², the house offers an exceptional amount of space for families and individual living needs. The red tile roof, modern wood cladding, and generous window areas blend harmoniously into the rural surroundings, combining traditional architecture with modern living comfort.The house offers the following highlights: • Turnkey handover: The advertised purchase price includes the completion of the house, currently in the rough construction phase, according to the building description. • Spacious living area: Over 300 m² spread over four floors – ideal for families with high space requirements. • 7.5 rooms: Plenty of space for living, working, guests, and family. • Attic with potential: The attic space with visible wooden elements and skylights offers a variety of uses and design possibilities. • Modern equipment: Two bathrooms, a modern kitchen with a dishwasher, and a contemporary and energy-efficient building technology. • Sustainable energy supply: Air-water heat pump for efficient and environmentally friendly heating. • Integrated photovoltaic system: Aesthetically integrated into the roof, the solar system has a power output of around 12 kWp. • Battery storage: Power storage with a capacity of 15 kWh for a high self-consumption of self-generated solar power. • KNX Smart Home system: Intelligent control and automation of building technology for added comfort and energy efficiency. • Child-friendly: The spacious interior and exterior areas, as well as the proximity to the school, make the house ideal for families. • Garage and parking: A garage and additional parking spaces are available. • Attractive outdoor area: A gravel driveway and a wooden deck or terrace complete the offer. • Occupancy after completion: The house can be occupied after the completion of the turnkey construction work. Location and surroundingsThe house is located in a quiet and sunny area in Siblingen. The little-used road ensures a pleasant living atmosphere during the day and at night. The bus stop Siblingen village is just a two-minute walk away. The school is also nearby – a special advantage for families with school-age children.This new single-family house combines rural idyll, spacious conditions, and modern living comfort. Since the house is currently still in the rough construction phase, individual wishes can be taken into account during materialization and interior design, depending on the progress of the construction work. The advertised purchase price applies to the turnkey execution according to the building description.

  • Parking space
  • Garage
  • Child-friendly
  • +1
Travel time
-
Katerina Ponti

Katerina Ponti

1 / 13
Katerina Ponti

Katerina Ponti

  • Parking space
568m², CHF 850,000.–
8228 Beggingen

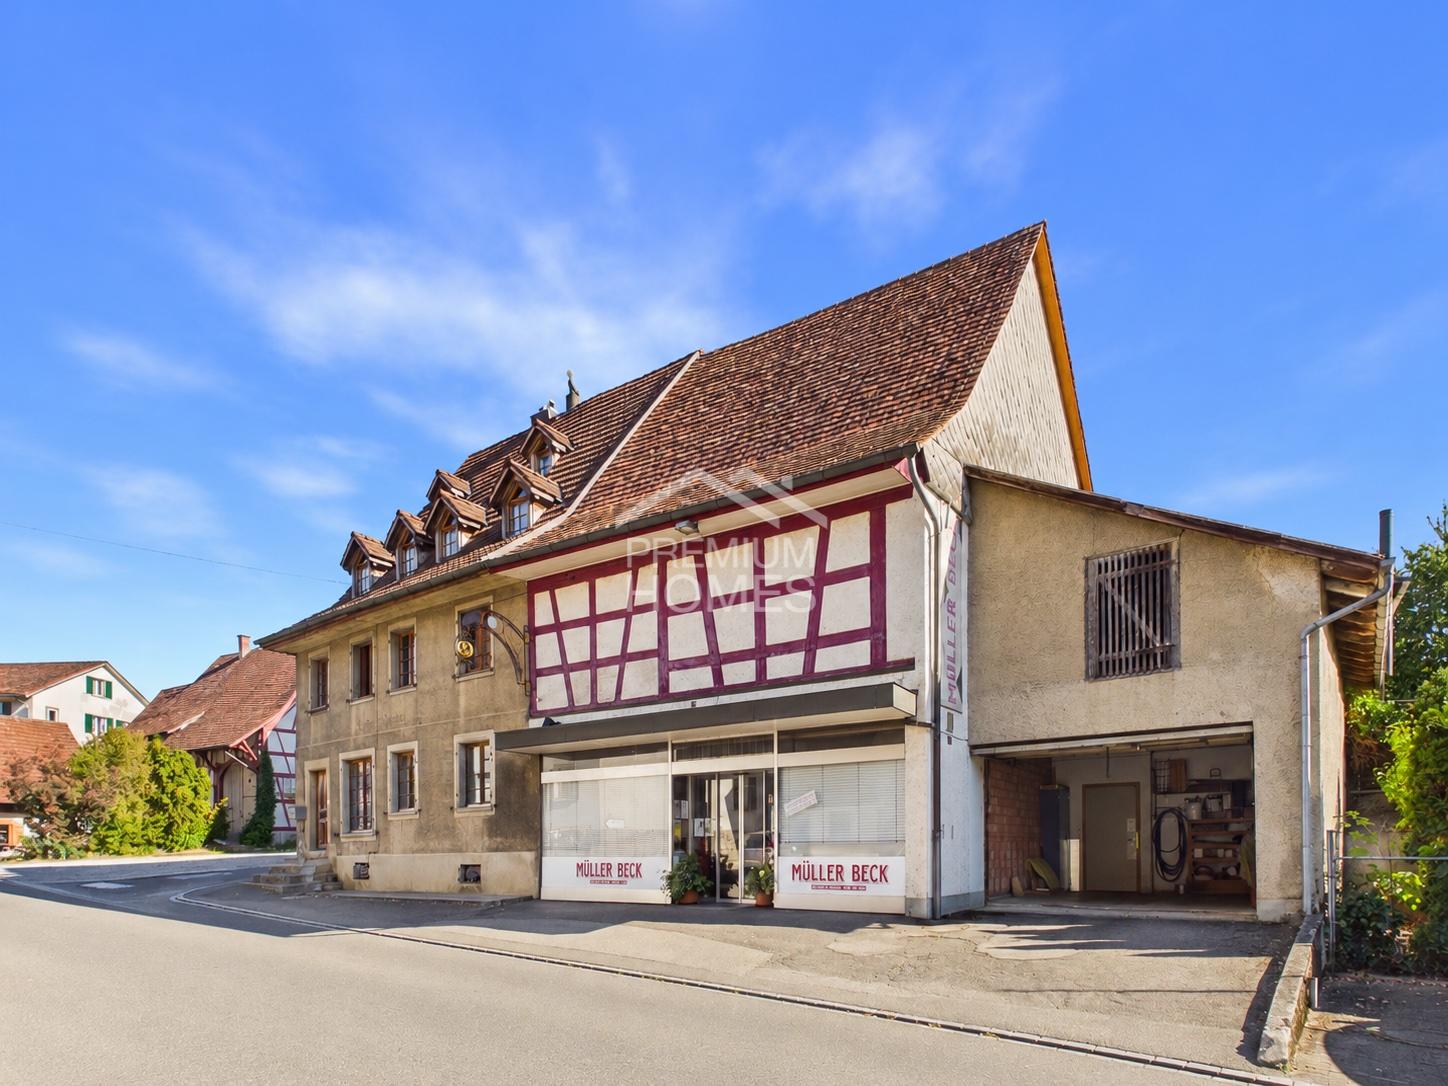
Nature idyll meets potential - a paradise for families and craftsmen

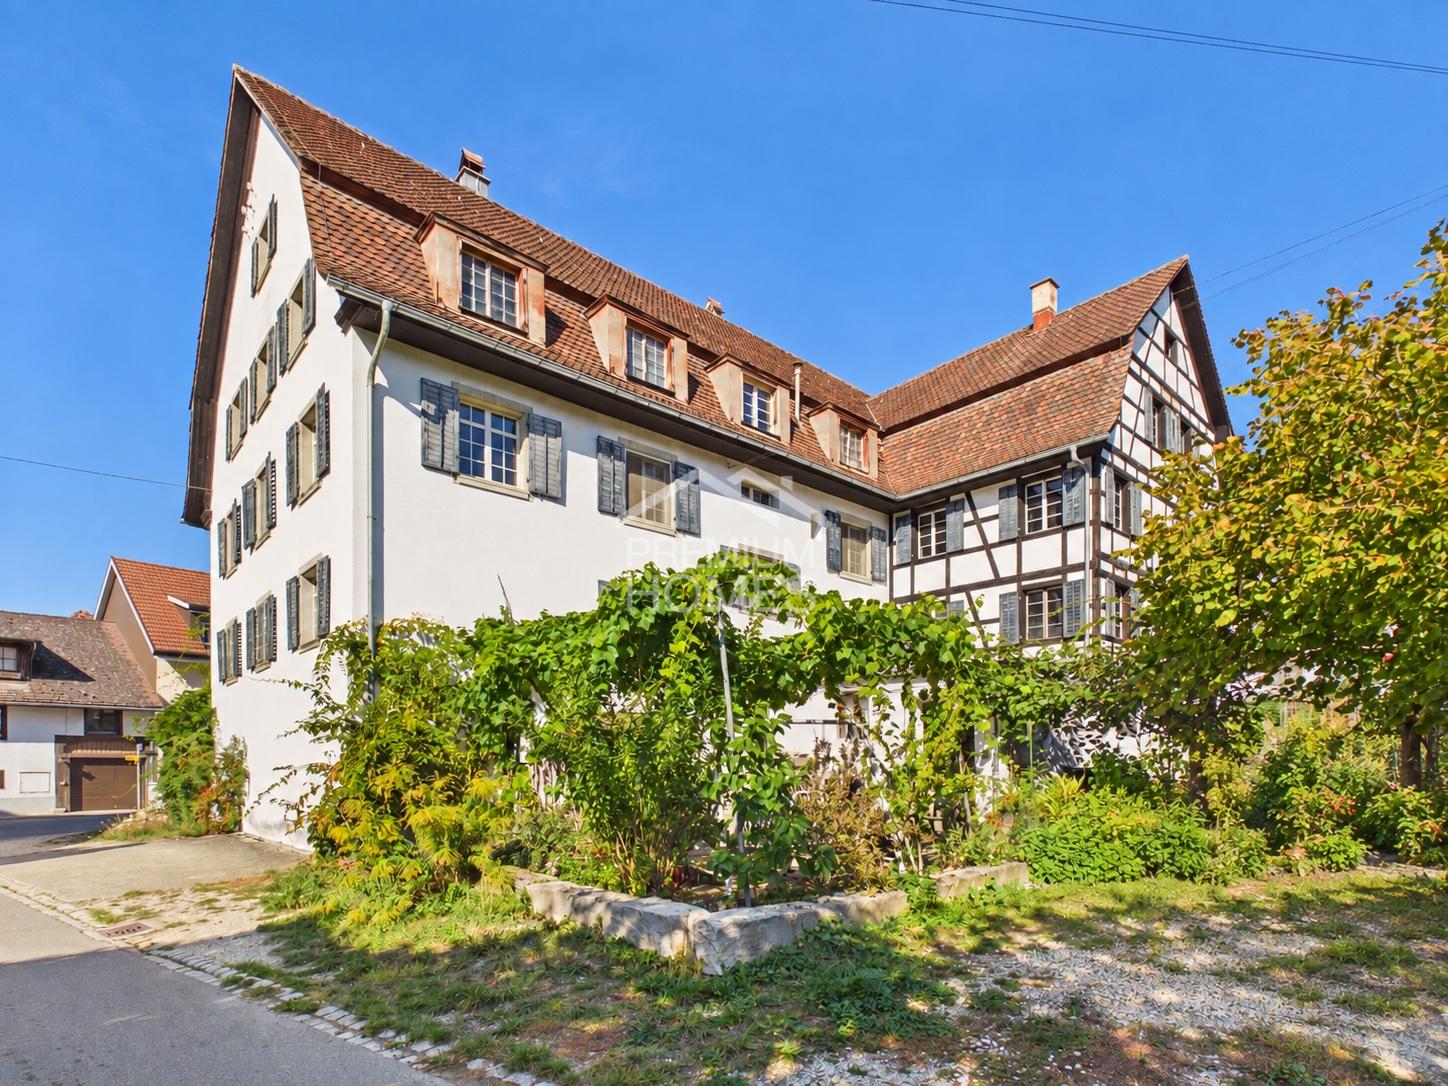
Historic landmark with unique charm and exceptional development potential!This beautiful, former community house combines historic character with diverse usage possibilities and offers a rare opportunity for people with great visions. In addition to an already habitable 5-room apartment, the spacious property opens up the potential for the expansion of another five to seven residential units, while attractive commercial and business spaces or two additional garages can be realized on the ground floor.A true paradise for nature-loving families, creative craftsmen, and investors who appreciate spacious rooms and individual design possibilities. A special rarity awaits you in the attic: a protected, low-maintenance bat colony that has found its home here and whose protection the future residents can actively support on a voluntary basis.Unique feature: protected bat colony in the attic with voluntary opportunity to support species conservation. Here, no wishes are left unfulfilled. Take advantage and convince yourself! This PREMIUM HOMES offer includes: • Historic landmark with special charm and history • Former community house with exceptional development potential • Already habitable 5-room apartment • Idyllic and quiet garden seating area in the courtyard • Potential for expansion of another 5 to 7 residential units • Property in the public zone • Versatile ground floor for commercial, business, or garage use • Spacious space offer • Ideal for families, craftsmen, and investors • Idyllic, rural location in the midst of a beautiful natural landscape • Sunny, often fog-free environment with high quality of life • Attractive hiking and recreation area • Well-organized basic infrastructure • Gross living area 568 m² • Net living area 494 m² • Numerous storage spaces and garages included Interested? We would be happy to take you on a non-binding tour! Do you want to sell your house or apartment worry-free? We will tell you the current market value of your property, discreetly and non-bindingly! Are you interested in a first non-binding exchange of ideas? Don't hesitate and contact us. We look forward to you.

  • Parking space
Katerina Ponti

Katerina Ponti

1 / 9
Katerina Ponti

Katerina Ponti

  • Parking space
  • Balcony / Terrace
  • Garage
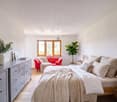
10 rooms, 352m², CHF 1,095,000.–
8226 Schleitheim

A rough diamond with great development potential

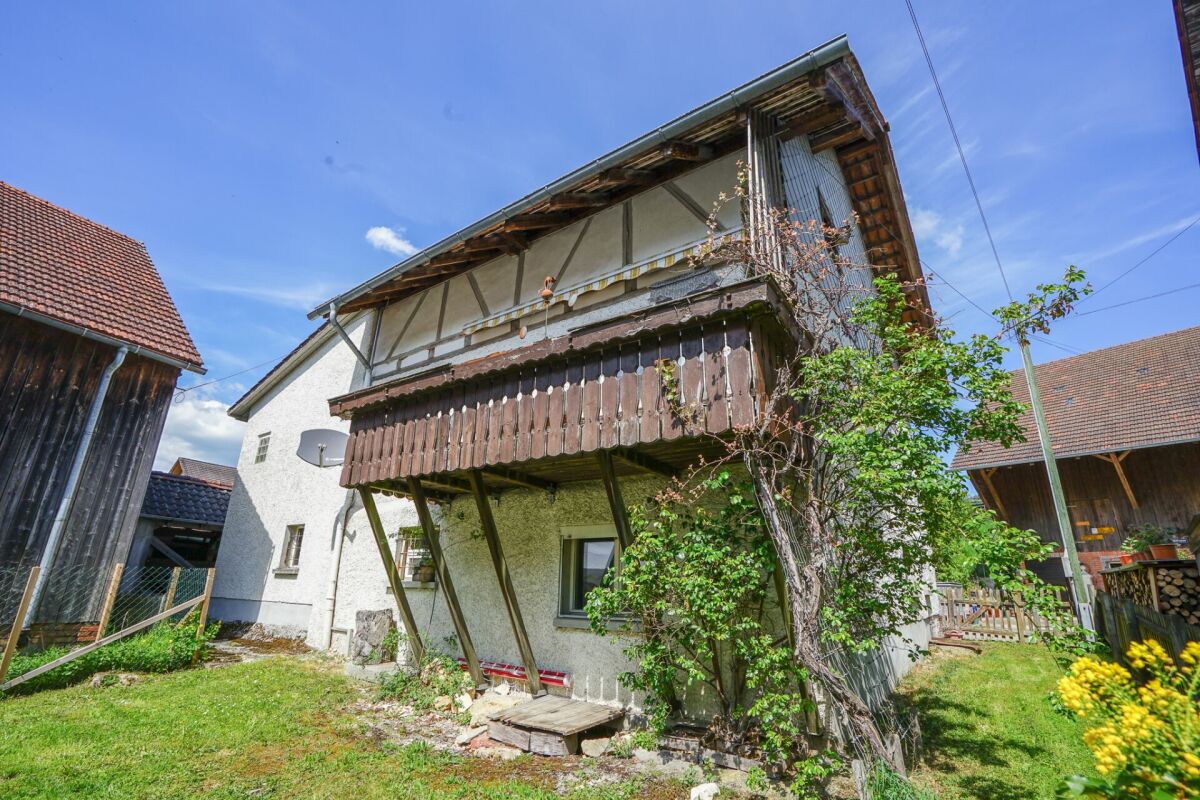
This versatile rental property combines existing returns with exciting development potential, offering investors a rare opportunity with a future perspective. Three fully rented residential units already generate continuous rental income today, while the spacious commercial space on the ground floor offers additional opportunities for attractive further development. An existing project underlines the potential of the property and creates an interesting basis for future use and optimization.The property has been continuously renovated over the years and presents itself in a well-maintained and solid overall condition. Especially for craftsmen, entrepreneurs, or investors, the commercial space offers ideal conditions to skillfully combine living, working, and investing. Spacious areas and versatile usage possibilities make this property an exciting investment with additional value creation potential.This attractive overall package is rounded off by the idyllic location in the heart of the Klettgau, embedded in a charming and natural environment. The combination of existing rental income, commercial space, and further development potential creates an interesting starting point for long-term oriented buyers. A property with substance and perspective, ideal for investors and craftsmen who are not only looking for a return but genuine opportunities. Here, no wishes are left unfulfilled. Take advantage and convince yourself! This PREMIUM HOMES offer includes: • Idyllic location in the heart of the Klettgau • 3 fully rented residential units • Interesting expansion and optimization possibilities • Existing project as an exciting development basis • Attractive value increase potential for investors • Ideal for craftsmen & entrepreneurs with own space requirements • Living and working under one roof • Continuously renovated and well-maintained overall condition • Broad-based usage through living and commerce • Spacious commercial space with versatile usage potential • Gross living area 352 m² • Net living area 306 m² Interested? We would be happy to take you through a non-binding viewing! Do you want to sell your house or apartment worry-free? We will tell you the current market value of your property, discreetly and non-bindingly! Are you interested in a first non-binding exchange of ideas? Don't hesitate and contact us. We look forward to you.
  • Parking space
  • Balcony / Terrace
  • Garage

Suggested properties for you based on search results

Other interesting objects