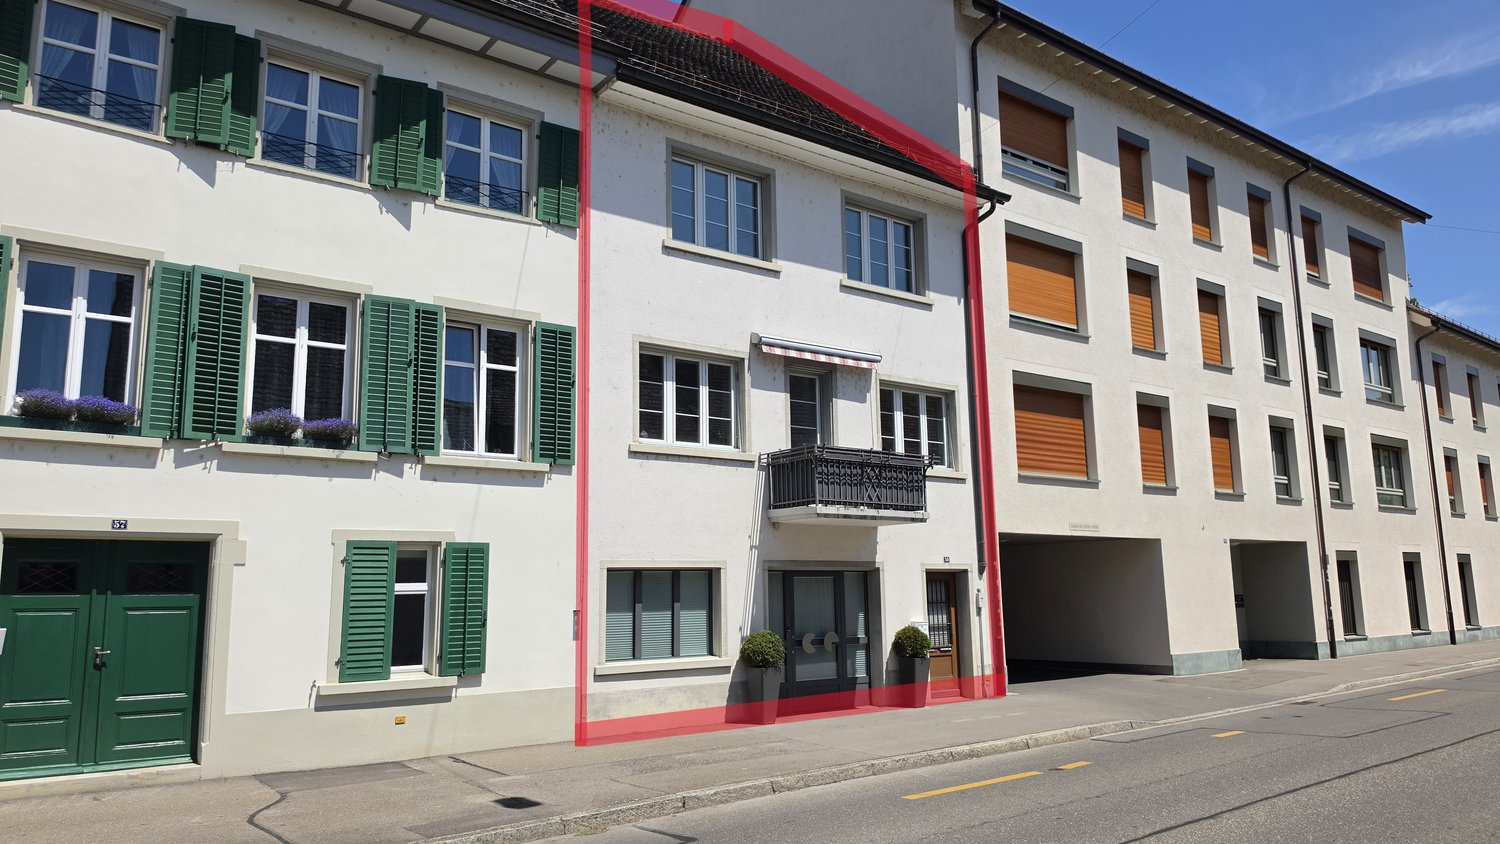
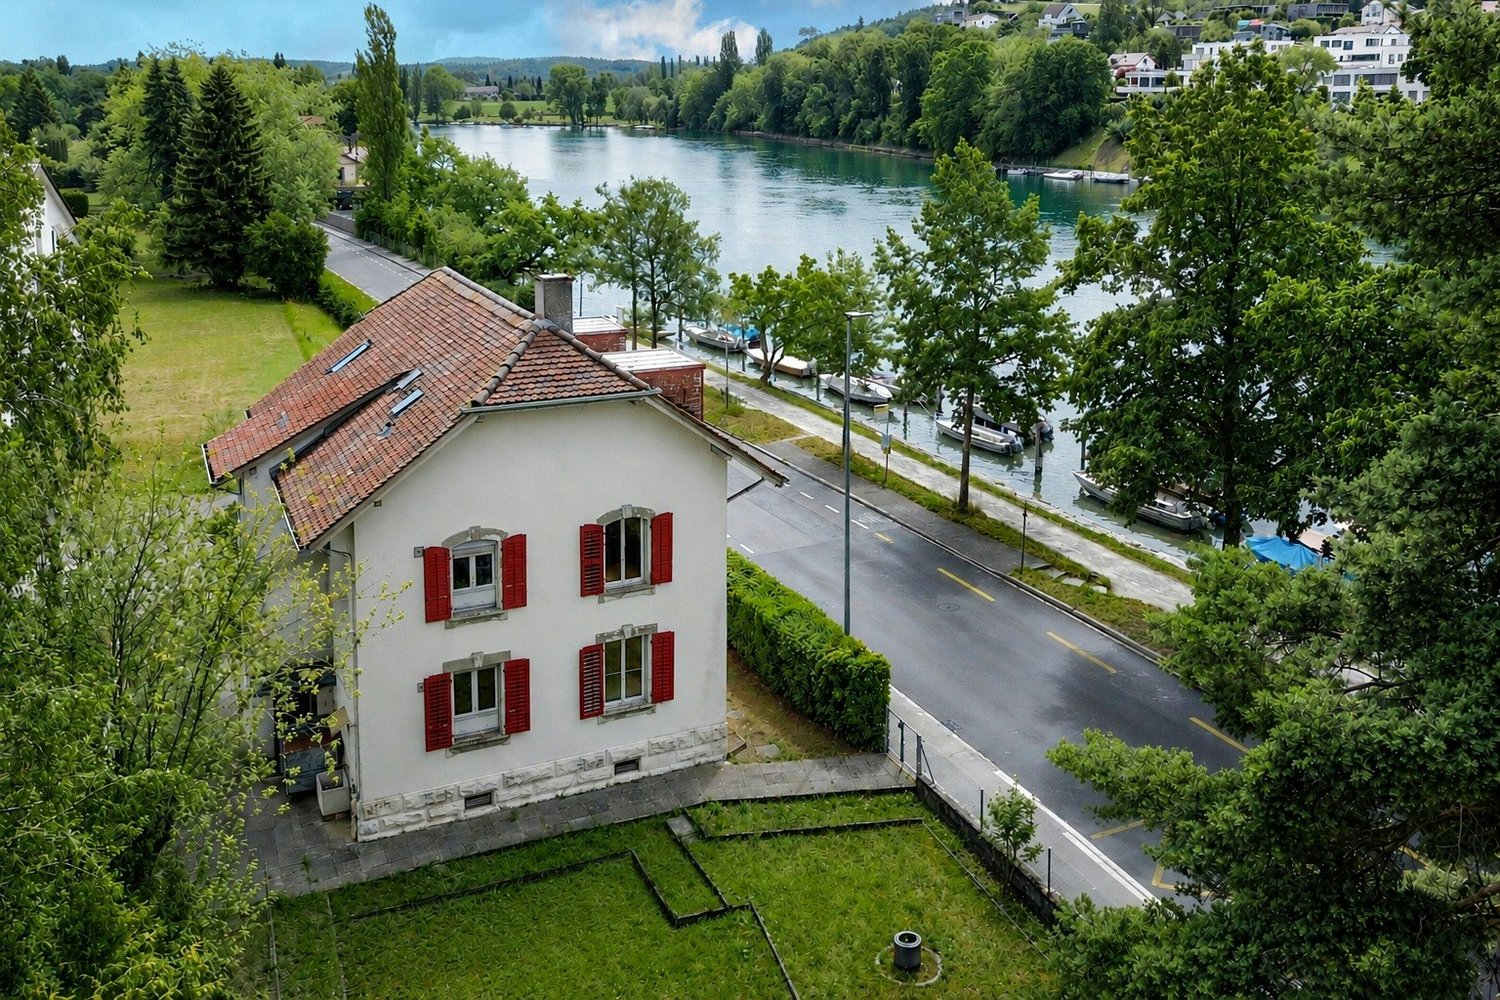
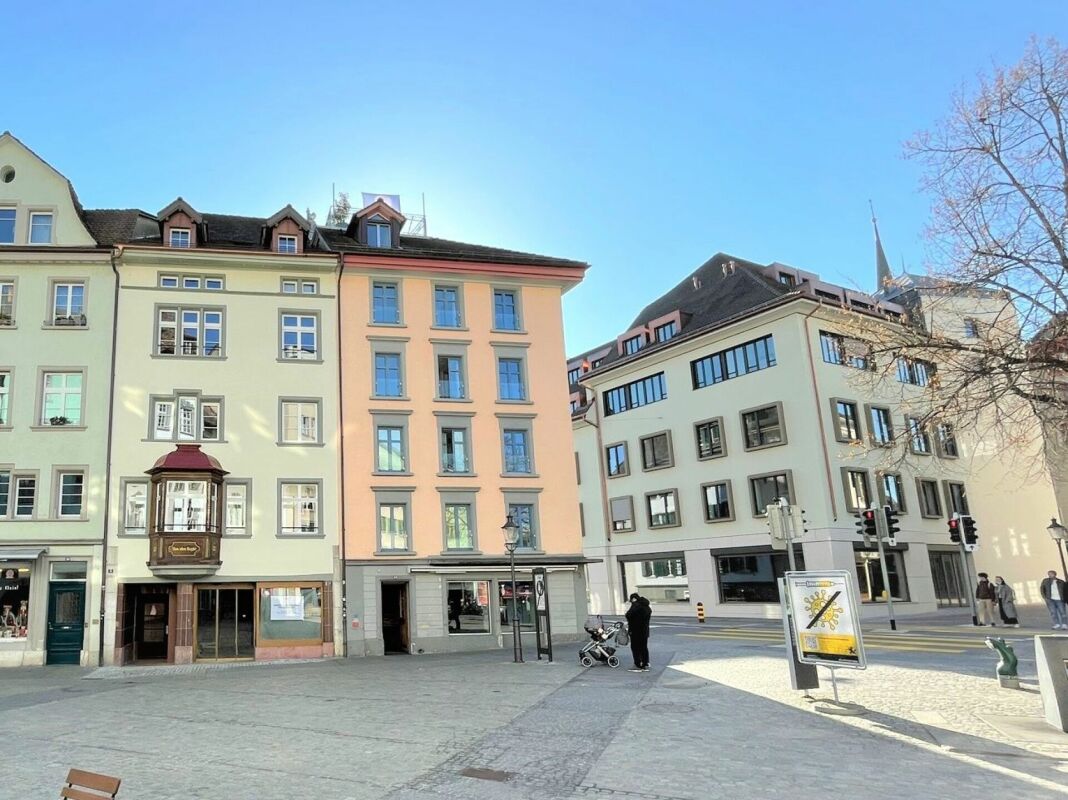
37 results - House, chalet, rustico to buy: District Schaffhausen

Thomas Hux

Thomas Hux

1 / 15
Thomas Hux

Thomas Hux

  • Parking space
  • Garage
  • Child-friendly
  • +1
5.5 rooms150m²CHF 1,100,000.–
Top
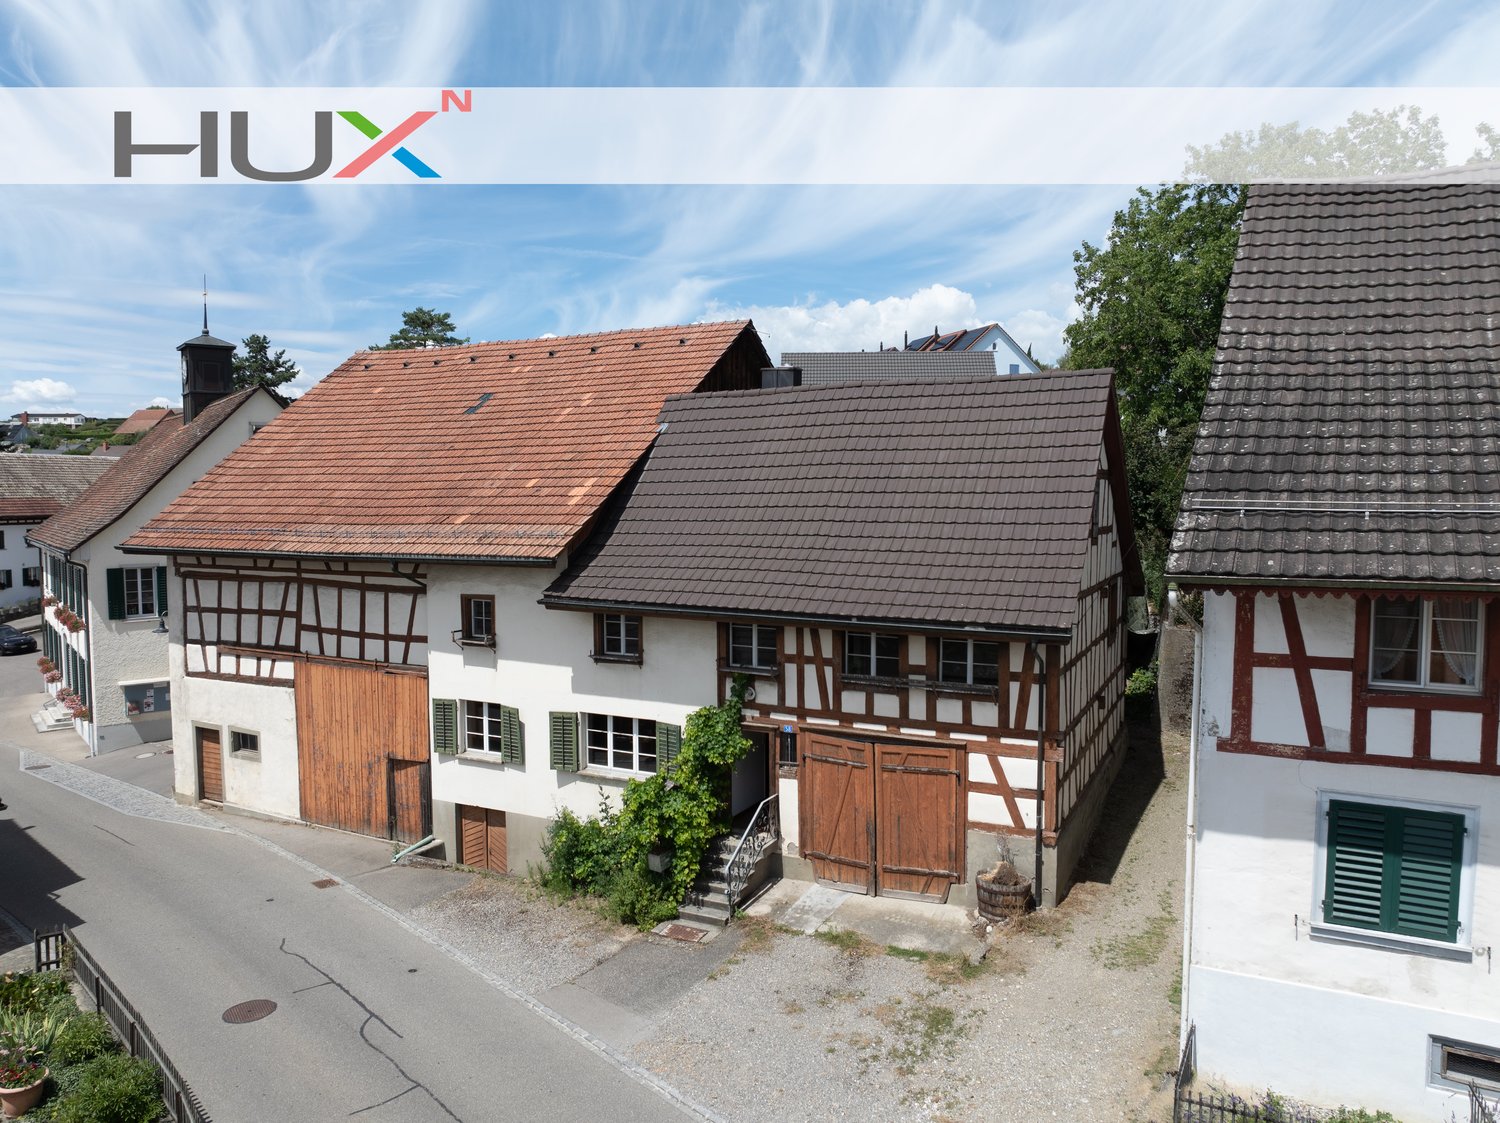
Dorfstrasse 58, 8454 Buchberg

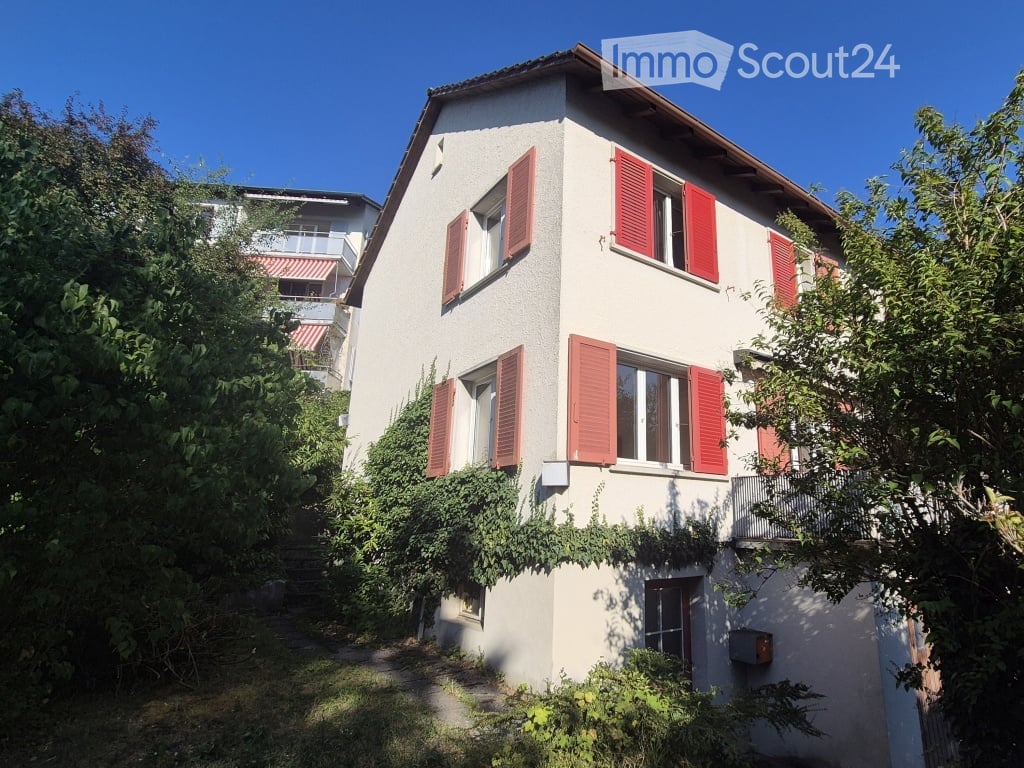
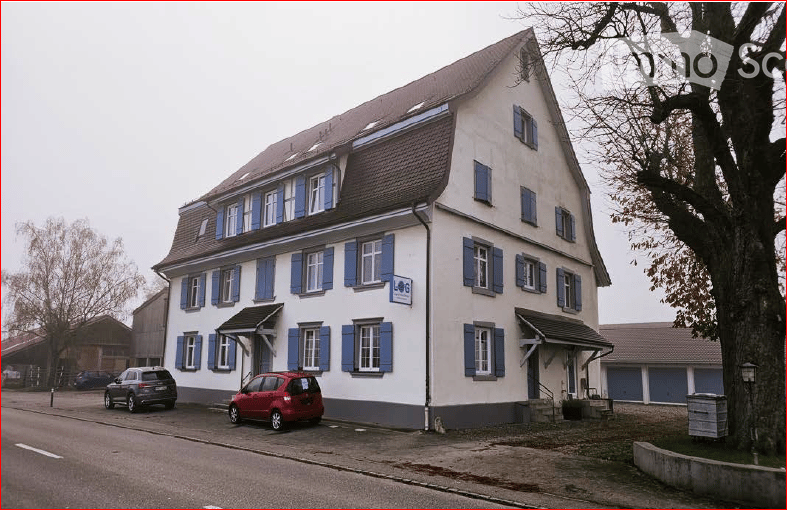
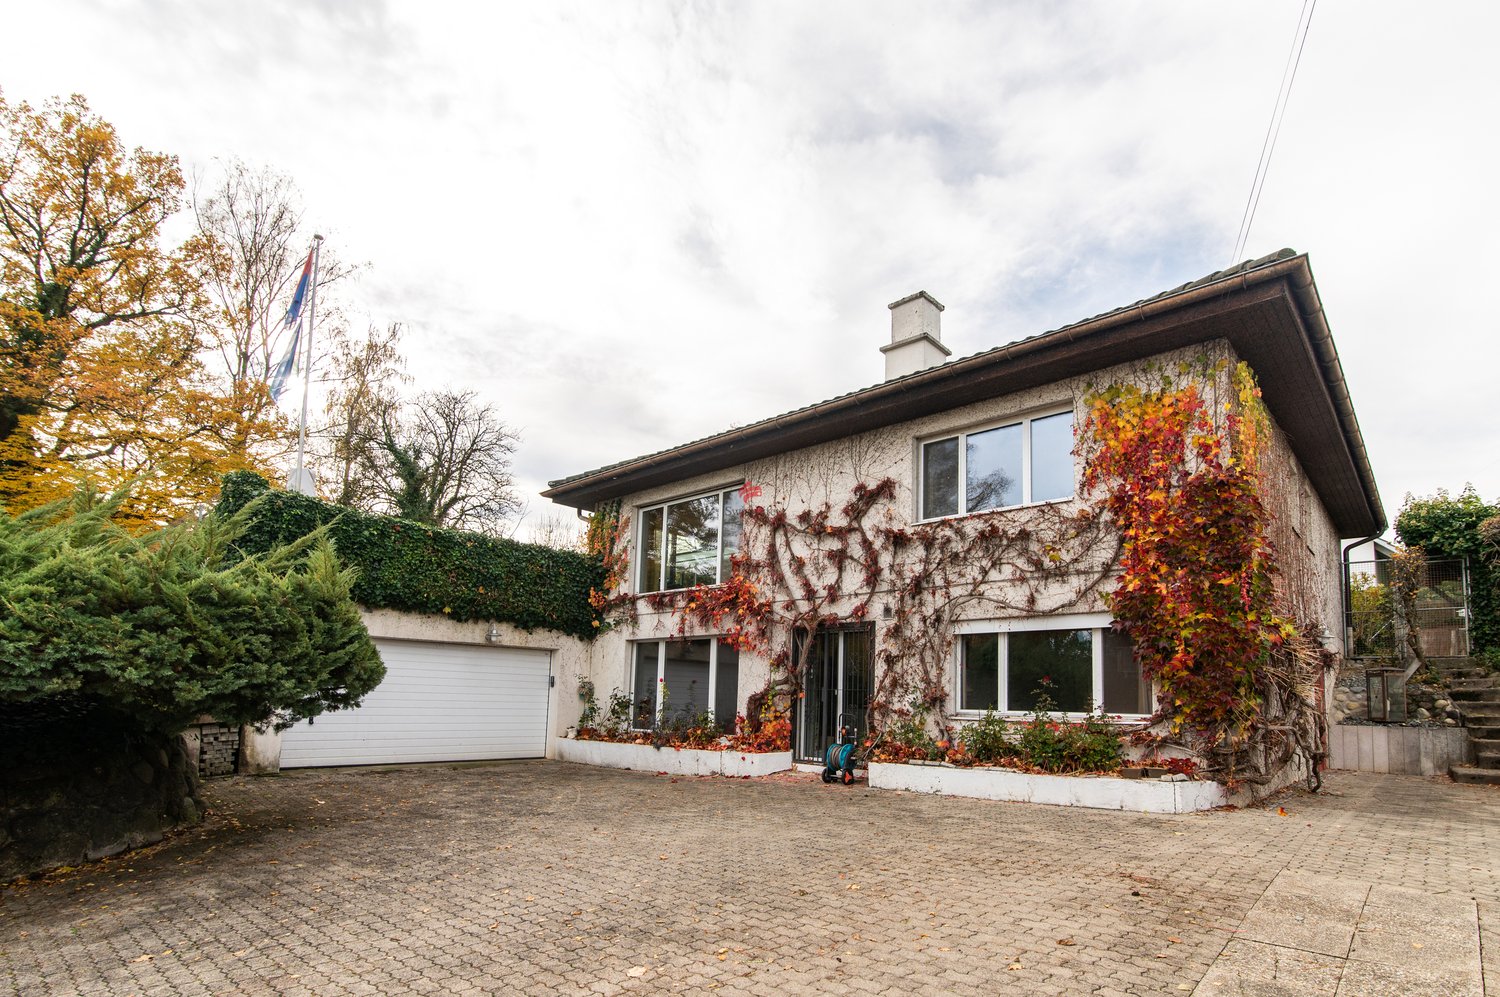
Interesting farm estate in Buchberg SH with building land reserve

In the idyllic village center of Buchberg, an exceptional property with diverse usage possibilities awaits you. The historic farmhouse with a spacious economy section, separate outbuilding, and a detachable building plot offers ideal conditions for lovers of historic building fabric, investors, or builders with visions. The total plot includes 1,312 m² and opens up additional development opportunities thanks to the northern building land reserve. At the same time, the existing building with its large economy section offers significant expansion potential. The most important key figures • detached farmhouse in the historic village center • plot area 1,312 m² • living area approx. 150 m² • spacious economy section with expansion reserves • spacious shed/garage • separate outbuilding with historic vaulted cellar • northern building land reserve of around 412 m² • core zone I • year of construction before 1900 • target price: CHF 1,100,000.– Plenty of room for your ideas The living area includes kitchen, living room, side room, bathroom, and four rooms on the upper floor. The voluminous barn, stable, and economy section offer a variety of possibilities for expansion or new use – naturally, taking into account the applicable building regulations. Particularly attractive is the elevated building plot in the rear part of the property, which offers additional perspectives for the future. The property is generally in a strongly renovation-requiring condition. On the other hand, this creates the opportunity to revitalize a characterful farmhouse according to your own ideas or – if the legal requirements are met – to develop a replacement project. Living in the most tax-friendly village in the canton of Schaffhausen Buchberg is one of the most popular residential communities in the region. The charming landscape above the Rhine, numerous hiking and cycling trails, and the proximity to Zurich, Winterthur, and Schaffhausen ensure a high quality of life. Particularly attractive are: • the very quiet village location without through traffic • good sunlight • distance to the bus stop and to the Volg with post office in a few minutes' walk • kindergarten, primary school, and upper school in the immediate vicinity • travel time to Zurich only around 30 minutes • to Zurich Airport approx. 20–25 minutes • lowest communal tax rate in the canton of Schaffhausen A rare opportunity Historic farmhouses with such a spacious plot and additional building land reserve are only rarely available on the market. This property offers enormous potential for buyers who want to combine the charm of a traditional farmhouse with long-term development opportunities.

  • Parking space
  • Garage
  • Child-friendly
  • +1
Travel time
-
1 / 28
6 rooms245m²Price on request
Top
Höhenackerweg 1, 8222 Beringen

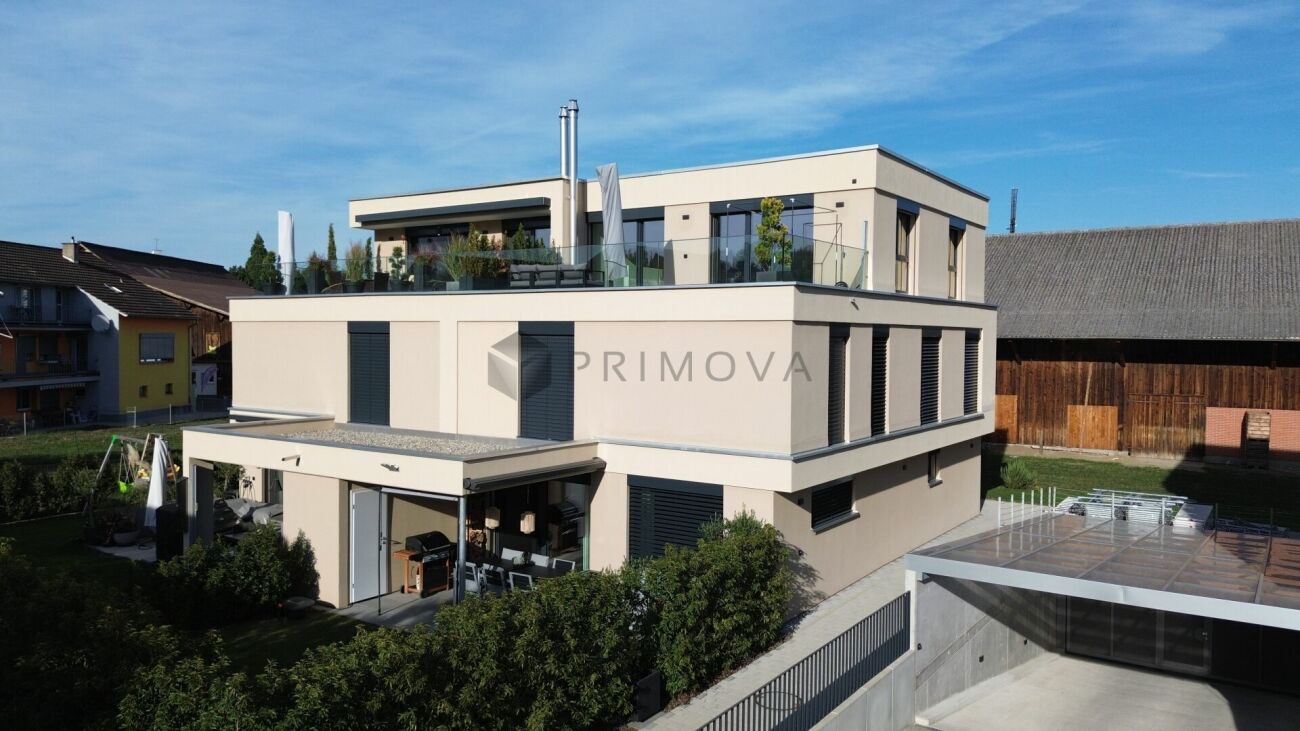
Exclusive Architect's House with Wellness Oasis, Smart Home, and Panoramic Roof Terrace

Exclusive architect's house with wellness oasis, smart home, and panoramic roof terrace in BeringenIn a preferred and quiet residential area in Beringen, this exceptional Minergie-certified architect's house awaits you, combining modern technology, high energy efficiency, and luxurious living comfort in a unique way.On approximately 245 m² of living space and a total of 6 rooms – including a separate 1.5-room annex – this exclusive property offers a variety of uses for families, self-employed individuals, or discerning couples. The single-family house, built in 2015, impresses with its high-quality construction, thoughtful architecture, and numerous equipment details that meet even the highest standards.The heart of the house is the spacious living and dining area with noble old oak flooring, a rotatable designer fireplace, and an exclusive design kitchen with modern appliances, wine cooler, steamer, and high-quality Suter-IceDesign worktop.On the upper floor, a private wellness area with a high-quality Küng sauna, luxurious master bathroom with a free-standing natural stone bathtub, oversized rain shower, and spacious walk-in closet awaits you. The two bedrooms have a cozy starry sky and offer a unique feel-good atmosphere.An absolute highlight is the roof terrace with a whirlpool and spectacular views of the surrounding landscape. Additional seating areas on the terrace and in the lovingly designed garden invite you to relax and enjoy.Technically, the property sets standards: • Photovoltaic system (8 kWp) with 11 kWh battery storage and emergency power function • Air/water heat pump with solar thermal energy • Floor heating and cooling ceiling in the concrete ceiling (TABS) • Comfort ventilation with cooling and air humidification function • KNX smart home system with app control • Multiroom audio system with integrated speakers • E-mobility wall box • Automatic garden irrigation and lawn mower robot • Winter garden • Central vacuum cleaner system • Water softening system The separate annex with its own entrance, kitchen, and bathroom is ideal as an office, studio, guest area, or additional room.Thanks to the family-friendly location without through traffic, you benefit from a high quality of life with short distances to schools, shopping facilities, public transport, and the city of Schaffhausen.Highlights at a glance • Exclusive Minergie architect's house • 245 m² living space • 495 m² plot • 6 rooms including annex • Wellness area with sauna and whirlpool • Smart Home (KNX) • Photovoltaics with battery storage • Rooftop terrace with panoramic views • Winter garden • Double garage and outdoor parking spaces • Quiet, family-friendly residential area A rare opportunity for buyers who seek modern living, sustainability, and luxury in perfect harmony.Final wordThere are properties that convince. And there are properties that you feel.This one belongs to the second category.

Andreas Weber

Andreas Weber

Geschäftsführer

Travel time
-
1 / 9
7.5 rooms303m²CHF 1,890,000.–
Top
8207 Schaffhausen

Looking for a spacious single-family home in a prime location with breathtaking views?

Then we have a unique offer for you!We are selling this spacious (approx. 303m² living space and various ancillary rooms, including a wellness area) 7½-room single-family house (including garage and outdoor parking spaces) in a prime location in Herblingen (Schaffhausen).Due to the elevated location, you have unobstructable views of the city of Schaffhausen and the surrounding countryside. Additionally, you are quickly in the center of Herblingen or the city of Schaffhausen.The bright living and dining area is the heart of the house. The fireplace creates a cozy atmosphere, while the two terraces invite you to linger.In total, you have six spacious rooms and four bathrooms at your disposal. In the basement, there is a large hobby/home office room that can be used in a variety of ways.The separate wellness area in the basement is another highlight.The highlights of the property at a glance:- unobstructable and unique views- quiet residential area- open dining/living area and kitchen with direct access to the two terraces- living room with cozy fireplace- a total of four bathrooms (two bathrooms on the upper floor and two bathrooms on the lower floor of the property)- spacious bedrooms- large home office/hobby room in the basement- very quiet garden areas, which offer a lot of design freedom- separate shed for garden equipment- sauna/wellness area in the basement- spacious entrance area with direct access to the garage (space for two vehicles and automatic gate)- outdoor parking spaces availableThe purchase price for the property is CHF 1,890,000.00 (including ancillary object, garage, and outdoor parking spaces).Have we piqued your interest?We would be happy to provide you with further information or arrange a viewing appointment.Your Marc Manser, Manser Immo GmbHValuation and sale of real estate"Where PERSONAL CARE and PROFESSIONAL COMPETENCE are still written in capital letters!"

1 / 18
5.5 rooms127m²CHF 950,000.–
Sonnenberg 38, 8207 Schaffhausen

Well-maintained 5½-room semi-detached family home in a quiet residential area

Schaffhausen 8207 Schaffhausen is located in the Schaffhausen district, in the canton of Schaffhausen. The population in the political municipality of Schaffhausen has changed by an average of +1.3% per year over the last five years to 38,964 inhabitants (as of December 31, 2024). The tax burden is 9.9% (canton: 10.4%). For the last five years, the municipality has an average annual residential construction activity of 1.1%, while the vacancy rate is currently 0.5% (as of June 1, 2025). Real estate prices have changed by +20.0% over the last five years (canton: +22.4%). Single-family home for sale in Schaffhausen This well-maintained 5½-room semi-detached family home offers the ideal framework for families who value a quiet living environment and a pleasant neighborhood. With approximately 127 m² of living space, a sunny garden, and a well-thought-out floor plan, the property presents itself in good condition thanks to ongoing renovations and is immediately available for occupancy.The spacious living and dining area forms the heart of the house and creates a bright, inviting atmosphere for family life. The separate kitchen, the winter garden, and the direct access to the garden expand the living space and invite you to linger outdoors.On the upper floor, there are three bedrooms and a bathroom, providing ample space for the whole family. The room offer is complemented by an unfinished attic, a practical storage room, and a garage with additional storage space.An attractive property for all those who want to combine quiet living with proximity to the city.Virtual tour at: https://tour.ogulo.com/lY9L Practical room layout • Ground floor: Entrance, living room, dining room, kitchen, winter garden, guest toilet • Upper floor: Open hallway, master bedroom, 2 bedrooms, bathroom • Top floor: Unfinished attic • Basement/auxiliary rooms: Storage room, technical room • Parking: Garage

Travel time
-
1 / 13
4 rooms103m²CHF 480,000.–
Rosenbergstrasse 84, 8212 Neuhausen am Rheinfall

Charming 4-room row house with terrace and development potential

Neuhausen am Rheinfall 8212 Neuhausen am Rheinfall is located in the Schaffhausen district, in the canton of Schaffhausen. The population in the political municipality of Neuhausen am Rheinfall has changed by an average of +2.5% per year over the last five years to 11,834 inhabitants (as of December 31, 2024). The tax burden is 9.8% (canton: 10.4%). For the last five years, the municipality has an average annual residential construction activity of 2.5%, while the vacancy rate is currently 1.1% (as of June 1, 2025). Real estate prices have changed by +25.4% over the last five years (canton: +22.4%). Cozy home with versatile possibilities At Rosenbergstrasse 84 in Neuhausen am Rheinfall, this charming 4-room row house with approximately 103 m² of living space, spread over four floors, awaits you. The house is ideal for couples or small families looking for a character home where they can realize their own living ideas.On the ground floor, there is the entrance area, a guest toilet, the kitchen, and the bright living room with direct access to the balcony. On the upper floor, a spacious bedroom with its own balcony and a spacious bathroom await you. Two more rooms in the attic offer a variety of uses - for example, as children's rooms, offices, or guest rooms.The basement complements the room offer with a hobby room including shower and toilet, cellar areas, and direct access to the sunny terrace. The protected outdoor area invites you to relax, barbecue, or spend time together outdoors. A parking space directly in front of the house provides additional comfort.The house is currently not equipped with heating. This would need to be installed.The property is located in a quiet residential area and at the same time benefits from an excellent infrastructure. Shopping facilities, schools, kindergarten, bus stop, and train station are easily accessible, while the Rhine Falls and numerous recreational areas offer a high leisure value. Zurich can be reached in around 50 minutes.Virtual tour: https://tour.ogulo.com/bWsq Practical room layout • Basement: cellar, hobby room with shower/toilet, terrace • Ground floor: entrance, guest toilet, kitchen, living room with balcony • Upper floor: bedroom, bathroom, two balconies • Attic: 2 rooms • Parking: parking space directly in front of the house

Travel time
-
New building
1 / 10
4.5 rooms112m²CHF 960,000.–
Im Pantli, 8200 Schaffhausen

The perfect home for your family: Waldstadt in Pantli

Those looking to buy an apartment or house for their family in Schaffhausen and surrounding areas will find what they're looking for here. This modern home in Waldstadt scores with bright rooms, cozy garden seating areas, and a sunny balcony on the upper floor. Additionally, it has direct access to the spacious basement, which offers plenty of space for your hobbies, work, or sports equipment.From the end of May 2027, you'll live here in absolute peace and quiet on an idyllic forest clearing in the north of Schaffhausen, and at the same time, you'll be excellently connected to the highway and the city center. • High-quality new building • Close to the city and nature • Excellent connection to the highway • Three bus lines and its own bus stop • 6 minutes by bus to Schaffhausen train station • Only 55 minutes to Zurich main station • Car-free above ground with underground parking • Spacious terraces and balconies with a total of 59 m2 • Freecooling and earth probe heat pump • Kindergarten and nursery planned in the development You can find all the information about Waldstadt at www.waldstadt.ch.The construction of Waldstadt is progressing rapidly. For this reason, the interior design of some apartments has already been planned and pre-configured by the client. On the website, you'll find the details about equipment and materials. Contact us for an individual appointment, and we'll be happy to advise you.

1 / 18
4.5 rooms136m²CHF 745,000.–
Felsenaustrasse 45, 8200 Schaffhausen

Charming and cozy 4.5-room row house

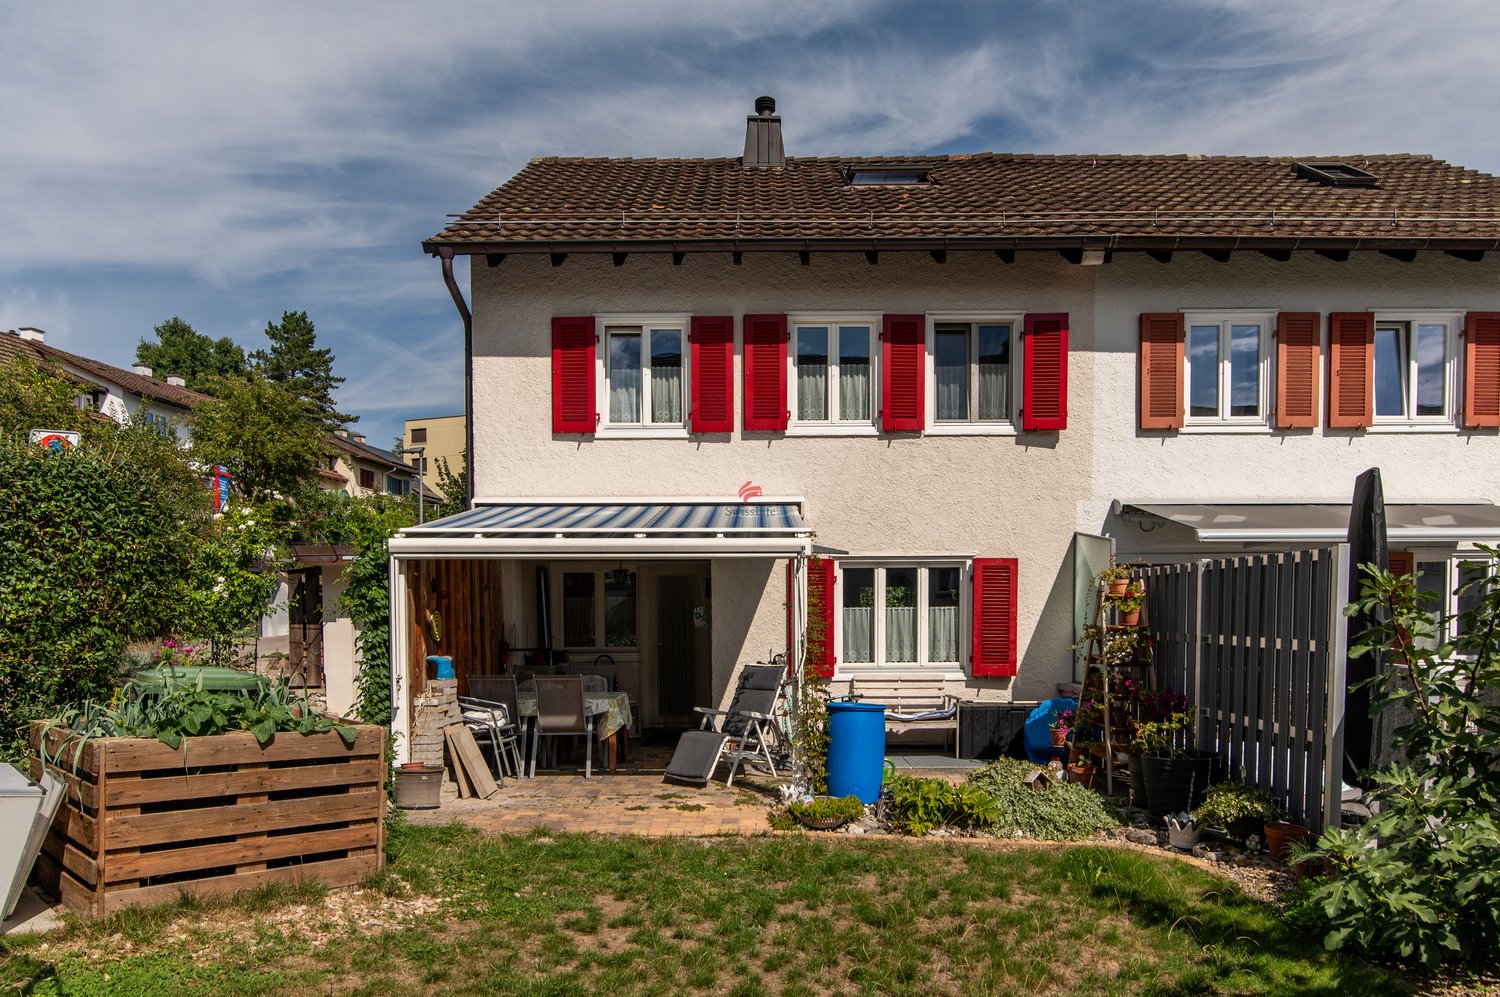
Living in the popular Felsenau quarter - quiet, green and close to the city The property is located at Felsenaustrasse 45 in the popular Felsenau quarter in Schaffhausen. This established residential area is one of the most sought-after neighborhoods for families in the city and impresses with its quiet atmosphere, spacious green areas, and ideal combination of natural and urban infrastructure. The well-maintained development with row and multi-family houses blends harmoniously into the green surroundings and conveys a pleasant, family-friendly living feeling.Traffic-calmed quarter streets, extensive green spaces, and a mature tree population characterize the appearance of the quarter and create an attractive living environment for people of all ages. The surroundings invite children to play outside and offer adults peace and relaxation right in front of the doorstep. Thanks to the pleasant neighborhood and well-maintained surroundings, a high quality of living and life arises, which is particularly appreciated by the residents.The excellent infrastructure also contributes to the attractiveness of this location. Shopping facilities for daily needs, schools, kindergartens, and sports and leisure facilities are located in close proximity and can be easily reached on foot or by bike. The Schaffhausen old town with its diverse range of restaurants, cafes, shops, and cultural institutions is also just a few minutes away and offers a lively urban atmosphere.The connection to public transport is excellent. The nearby bus stop ensures regular connections to Schaffhausen train station and the city center. From there, there are excellent train connections in the direction of Zurich, Winterthur, and Kreuzlingen, as well as to Germany. The most important traffic axes can also be reached quickly by car.Nature lovers benefit from the numerous recreational opportunities in the immediate vicinity. The nearby wooded areas and walking trails around the Mühlental invite you to take extended walks, jogging rounds, or bike tours and offer a high leisure value in every season. The combination of natural living and proximity to urban life makes the Felsenau quarter a particularly attractive place to live.The 4.5-room row house for sale benefits particularly from the advantages of this location. The corner location provides additional privacy, optimal sunlight, and a bright living atmosphere. The garden and outdoor areas offer plenty of space to relax, enjoy, and linger, creating a private retreat in the greenery. Overall, this property presents itself as an ideal home for families, couples, or anyone who values a quiet living environment with high quality of life and short distances to all the amenities of daily life. Brief description The single-family house, built in 1997, impresses with a high-quality, durable construction and a sustainable living concept.The massive wood panel construction creates a healthy and comfortable living climate and combines ecological construction with high living quality.ConstructionThe basement was built in solid reinforced concrete construction. The exterior walls and ceilings are made of reinforced concrete, the interior walls of sand-lime brick. Part of the basement is residentially developed and is ideal as a hobby room, music room, home office, or fitness area. This level is supplemented by a bathroom with shower and toilet.From the ground floor, the building was constructed in modern wood panel construction. The load-bearing walls consist of Nordic multi-layer wood panels with 120 mm thick mineral fiber insulation. The ventilated, painted facade ensures optimal moisture protection and contributes to the longevity of the building envelope. The interior walls are designed as wood stud construction with gypsum fiber boards and sound-insulating as well as heat-insulating intermediate insulation.The ceiling above the ground floor consists of a visible wooden beam construction with an underfloor and individually selectable floor covering. Also, in the upper floor, the visible wooden beams and the three-layer panel cladding (Täfer) characterize the residential character. Above a vapor barrier, 140 mm thick mineral wool insulation ensures excellent heat insulation. The flat roof is equipped with a high-quality Sarnafil seal and is extensively greened, which both improves heat insulation and creates an ecological added value.Building servicesThe heat supply is provided by a central district heating system, which is operated by Etawatt AG in the contracting model. The heat distribution in the house is via radiators. In the ground floor and in the bathroom, return lines laid in the underfloor provide additional comfortable floor temperature. The heat consumption is recorded individually for the house via a separate heat meter.A modern heat pump boiler was installed for hot water preparation, which ensures energy-efficient operation.Windows and building envelopeThe wooden windows are equipped with insulating double glazing and offer good heat insulation. All south-facing windows have an external sun protection, which provides a pleasant room climate on warm summer days.Further featuresThe plumbing work was carried out in high-quality, durable titanium-zinc. Together with the careful construction and the materials used, this underlines the sustainable quality claim of the house and ensures long-term value retention.

Travel time
-
Chantal Reichlin

Chantal Reichlin

1 / 21
Chantal Reichlin

Chantal Reichlin

246m²CHF 1,630,000.–
Grünau 1, 8233 Bargen SH

One- and two-family house on a large plot of land for self-use or as a rental property copy

The property is located on the Chilchewis, in the part of Bargen north of the H4 cantonal road. The two buildings on the 1200 m² large plot of land were built in 2019.The 4.5-room single-family house offers a living area of 116 m², which is divided into the living and dining area with open kitchen on the ground floor and three rooms on the upper floor. In addition, there is a guest toilet with washing tower and a bathroom with bathtub, shower, toilet, and sink. In front of the living area, a partially covered seating area invites you to stay in the garden, which delights the residents with a playground and delicious fruits from fruit trees.The two-family house on the property includes two 57 m² large 2.5-room apartments, one on the ground floor and one on the upper floor. The modern, well-maintained apartments both have their own separate entrance. They are solid and well-rented, making it possible to cover the financing costs for the entire property. The approximately 400 m² large garden is planted with numerous fruit trees and large enough to also create a beautiful vegetable garden. Of course, pets are also welcome here.Both the single-family house and the two-family house are suitable as rental properties, but they are also suitable for partial or complete self-use.We would be happy to show you this exceptional property, please contact us.

Travel time
-
1 / 13
6.5 rooms179m²CHF 1,560,000.–
Grütweg 1, 8455 Rüdlingen

Your new home in the tax haven....

Rüdlingen is located in the canton of Schaffhausen. The municipality of Rüdlingen borders the canton of Zurich and German territory, together with the neighboring municipality of Buchberg (SH). The two villages in the southern part of the canton thus form an exclave. The former farming and fishing village has developed into a modern residential community with efficient agriculture. Today, around 800 people live here.The detached single-family house is located at an elevated position in a preferred single-family house quarter. In the basement, there is basically a 2-room apartment with kitchen and bathroom, which can also be used in other ways. The laundry room/heating and the shelter round off the basement with usable areas.Via the staircase, you reach the upper floor, where you will find 2 bedrooms and the spacious bathroom. The open kitchen has direct access to the garden. The generously designed living-dining area with tile stove and the additional garden hall with Swedish stove round off the upper floor. The glazing of the garden hall can be opened if needed, creating a covered seating area. From the garden hall, you can also access the Jacuzzi in the garden area directly.The double garage located on the side can easily accommodate two normal vehicles. On the forecourt, 2-4 vehicles can also be parked without any problems - visitors are always welcome.I would be happy to show you this property with all its advantages.

Travel time
-
1 / 13
9.5 rooms320m²CHF 1,650,000.–
Haselgass 23, 8455 Rüdlingen

Paradise directly on the Rhine

Description:The 10-room Riegel-Bauernhaus from the 17th century was converted into a two-family house in 1988. This lover's object was thus transformed into a rental object with two house parts, a 5.5-room house and a 4.5-room house. There are still development opportunities that can fulfill your dream of living.The 4-room house was built with a lot of charm into the former barn in 1988 and renovated in 2023, and today it meets the standard of that time, but offers modern comfort and can be occupied directly. The gem of the two-family house is the 5.5-room house, which was completely renovated with great attention to detail in 1992, 2015, and 2023. The master bedroom extends over the entire 2nd upper floor and was connected by a staircase to the now developed attic as an office or hobby room.The living-dining room is made into a delightful family gathering place by the wonderful antique tile stove. The large and modern kitchen with bar offers every comfort. This lover's object with a lot of potential and a wonderfully designed garden paradise, a sauna and wellness area, as well as a vaulted cellar, which is available for individual design, is located in a sunny, quiet location near the Rhine and the recreational area.The golf courses Rheinblick in Nack and Schloss Goldenberg in Dorf are located in the immediate vicinity. For those interested in equestrian sports, the riding school in Humlikon is a stone's throw away.Within walking distance and easily accessible on foot, there is a shop, restaurant, bank, post office, as well as a kindergarten and school. The S-Bahn station in Rafz is about 5-8 minutes away by bus. The bus stop is within walking distance.Rüdlingen in the canton of Schaffhausen has the reputation of a tax haven, as the tax burden is lower compared to other municipalities in the canton and even in the canton of Zurich.Equipment:Main house:Ground floor - entrance- entrance with wardrobe- living-dining room with tile stove- kitchen with bar- room 1/office- shower/WC/sink/washing machine/toilet- machine shed/cellar- technical room/heating- covered garden seat- Tessin garden hut- large surrounding area- single garage1st upper floor- entrance hall- bathroom/WC/double sink- room 2- room 3- sauna, wellness2nd upper floor- master bedroom with staircase to the atticAttic- gallery, hobby roomBasement- large vaulted cellar- technical room, oil tank4.5-room house part:Ground floor - entrance- entrance- utility room, washing machine/toilet- machine shed1st upper floor- entrance hall- kitchen with coffee corner- living-dining room- bathroom/WC/double sink- room 22nd upper floor- entrance hall- gallery- shower/WC/sink- room 3- master bedroom with space for dressing room- Two outdoor parking spaces are available- Cubature: 1,390 m according to GVSContact:Sales process:- Personal property presentation- Reservation contract with a deposit of CHF 35,000.- Purchase notarization and transfer of ownership by agreementInterested parties are cordially invited to contact us.Please call our Mr. Csaba von Zalan personally if you wish to have additional information or a non-binding viewing. We are pleased to accompany you in fulfilling your living dreams.

Travel time
-
1 / 12
4.5 rooms110m²CHF 630,000.–
Rosenbergstrasse 67, 8212 Neuhausen am Rheinfall

Single-family house in a family-friendly location

In a quiet and well-connected location in Neuhausen, this charming 4.5-room single-family house awaits you with plenty of space to live, live and enjoy. The spacious living area stretches over two floors and convinces with a well-thought-out room layout. The bright living rooms create a pleasant atmosphere and offer plenty of space for shared hours. The light-flooded living room invites you to linger and forms the heart of the house.The bedrooms offer sufficient space and can be flexibly used as parents', children's, guest rooms or home offices. The bathroom is functionally equipped and is supplemented by a separate guest toilet.In the basement, a spacious cellar and a separate laundry room are at your disposal. These offer practical storage space and make everyday life easier with additional usable areas.Another highlight is the outdoor area. Whether cozy barbecue evenings with family and friends, playing children or relaxing hours in the green - here you can enjoy a lot of free space and privacy right in front of your door. A practical storage room and a parking space round off this attractive offer.The bus stop is located directly in front of the house, while shopping facilities, schools and a kindergarten are easily accessible. Thanks to the good transport connection, you can reach Schaffhausen and the surrounding regions in just a few minutes. The quiet, family-friendly residential area and the diverse leisure activities in the surrounding area make this property an ideal home.For further information about this property and for an individual viewing appointment, we are at your disposal: 052 635 10 10

Travel time
-
1 / 6
3.5 rooms118m²CHF 875,000.–
8212 Neuhausen am Rheinfall

Your special home with idyllic garden

This charming single-family house in Neuhausen am Rheinfall is a special gem for couples who want to live close to the center and yet enjoy their own green retreat.The open kitchen with garden access, the Swedish stove, and visible wooden beams give the house a lot of character.The idyllic garden with fruit trees, a garden house, and grown greenery creates a surprisingly private oasis.A home for people who appreciate individuality, charm, and their own garden in a quiet location.Some special features of this property:➤ Open, timeless kitchen with garden access➤ Cozy Swedish stove in the living room➤ Bathroom with shower and corner bathtub➤ Cozy wooden beams on the upper floor➤ Spacious entrance hall for your wardrobe➤ Lots of garden space with a garden house➤ Potential for a small multi-family house➤ Idyllic garden with various fruit trees➤ 2-3 outdoor parking spaces➤ Very central location. Schools, kindergarten, shopping facilities, and the Rhine river are within walking distance.Get more information and pictures of the property at:https://short-url.cc/ImmoDux-EFH-Neuhausen-am-RheinfallHave we sparked your interest? We would be happy to provide you with further documents or arrange a personal viewing appointment so you can experience this charming home in Neuhausen am Rheinfall for yourself.Do you know the right buyer – or would you like to sell yourself?Do you know someone for whom this property might be just right?Or would you like to sell a property yourself and wish for professional support?With ImmoDux's free and non-binding online valuation, you can quickly get a first estimate of the possible market value of your property:https://immodux.ch/immobilie-bewerten-lassen-kostenlos-unverbindlich/ImmoDux accompanies you personally, transparently, and with in-depth market knowledge – from valuation to the successful sale of your property.

Cyril Dux

Cyril Dux

1 / 13
3 rooms60m²CHF 5,500,000.–
Wiesenweg 11 + 13, 8200 Schaffhausen

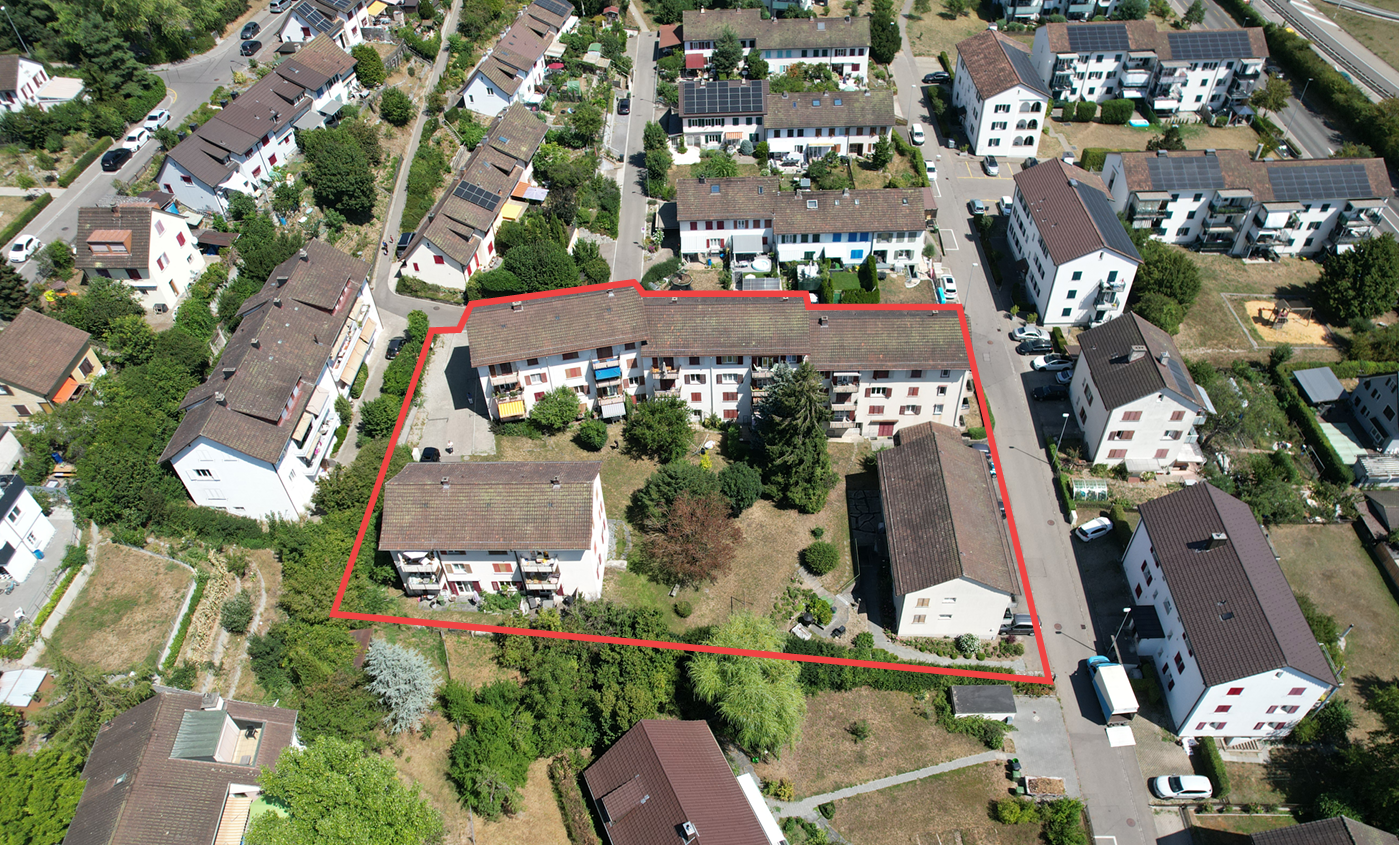
Rental property in a quiet neighborhood and yet centrally located with 16 apartments

The property includes 16 3-room apartments, four garage boxes, and eight outdoor parking spaces. It was completely renovated in 2000. It is in a well-maintained condition and has always been well taken care of. A PV system was installed on the roof of the house. The multi-family house is connected to the fiber optic network.The living/dining area and bedrooms are equipped with wooden parquet flooring. Ceramic floor tiles are laid in the kitchen and in the wet room, and PVC coverings are laid in the corridor. The walls are equipped with rough fiber wallpaper in the living rooms, bedrooms, and corridor, with abrasion in the kitchen, and with ceramic tiles in the wet rooms. The ceilings are plastered with abrasion.The kitchens are equipped with a glass ceramic cooktop, exhaust hood, refrigerator, oven, dishwasher, and granite countertop.All apartments have a balcony and a wet room with bathtub, toilet, and sink. The laundry room with washing machine and dryer is located in the basement. Each tenant has a fixed washing day per week.The windows are made of plastic with 2-fold insulating glass from the renovation year 2000. Roller shutters with straps are used for darkening.The four car garage boxes and the outdoor parking spaces are available on the ground floor or in the outdoor area.The property is heated with a gas heating system and was renovated in 2014. The heat distribution in the apartments is done via radiators.Are you interested? Contact us, we will provide you with the sales dossier and gladly arrange a viewing appointment with you. We would be happy to show you this property in person.
Travel time
-
1 / 13
1,072m²CHF 5,900,000.–
Hauentalstrasse 240, 8200 Schaffhausen

Rental Yielding Residential and Commercial Property

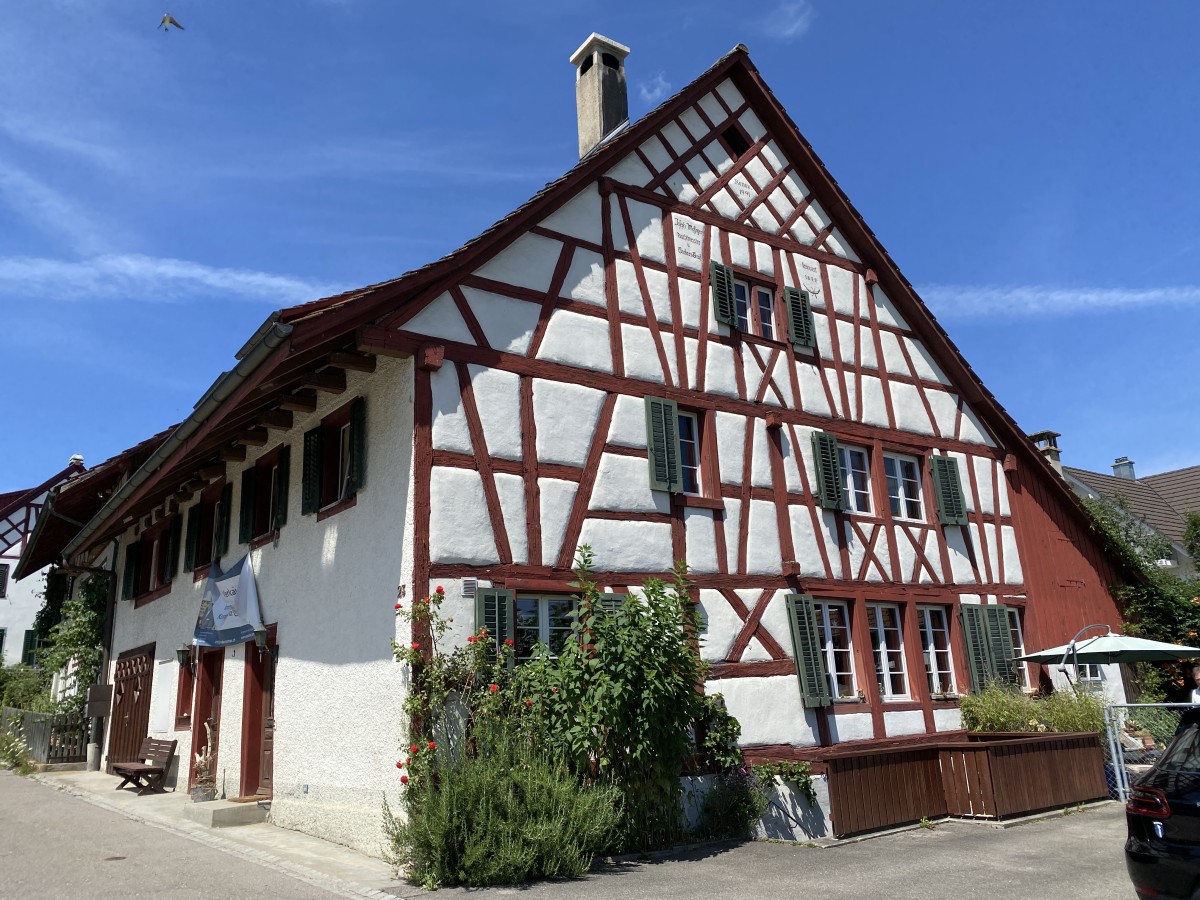
The well-maintained multi-family house with a total of 17 apartments (1 - 4.5 rooms), two commercial units, and extensive parking facilities is located in a quiet and natural setting in the outer Hauental area. The attractive micro-location on the edge of the forest, combined with the direct connection to public transportation, creates ideal conditions for sustainable rental and long-term stable demand.The residential areas are distributed over four floors and include a balanced mix of apartments with different sizes. A special feature is the spacious maisonette apartments on the second and top floors, which are characterized by their attractive room layout and high living quality. All apartments have a private outdoor area and present themselves in a well-maintained and modern standard. Bright bathrooms, functional kitchens in timeless design, and durable flooring ensure broad market acceptance and support sustainable rental.The residential use is supplemented by two commercial units. These include a bowling alley with a bistro and a heated workshop, contributing to an attractive diversification of the revenue structure. The mix of residential and commercial use creates additional stability within the portfolio and reduces dependence on individual usage segments.For the tenants, there are a total of 10 single garages and 13 outdoor parking spaces available. The bus stop directly opposite ensures a comfortable connection to the public transportation network and connects the property to the city center of Schaffhausen and the surrounding municipalities in a short time.An additional value is offered by the existing easement agreement with Swiss Towers AG for the operation of a telecommunications facility on the property. This results in an annual recurring building lease of CHF 15,000, which is already taken into account in the disclosed income and return calculation. This additional and largely recession-independent revenue component represents an attractive added value for investors.The combination of a broadly based tenant mix, good rental, additional commercial revenue, the attractive secondary revenue from the telecommunications facility, and the natural and yet well-connected location makes this property an interesting investment object with a stable cash flow and long-term development potential.Apartment mix:3 x 1 room2 x 1.5 rooms5 x 2.5 rooms1 x 3 rooms4 x 3.5 rooms2 x 4.5 rooms
Travel time
-
1 / 9
9.5 rooms295m²CHF 2,200,000.–
Gellerstrasse 50, 8222 Beringen

Attractive multi-family house with flexible usage options

Highlights • Quiet and yet central location in Beringen • High-quality construction standard • Three residential units • Flexible usage options • South-facing orientation of all apartments • Spacious outdoor areas with garden, balcony, and attic terrace • Impressive views • Heat generation via gas condensing boiler combined with solar thermal energy and generous buffer storage • Six outdoor parking spaces Modern multi-family house with three independent unitsThis multi-family house, built in 2010, presents itself in a quiet, preferred residential area in Beringen and convinces with a well-thought-out overall concept: Three fully independent units, each with its own entrance, offer great flexibility in use.The property is ideal for discerning owner-occupiers, multi-generational solutions, or the combination of living and working under one roof. Thanks to the separate entrances, a high level of privacy is guaranteed for all units - a clear added value for both owner-occupation and a sustainable rental strategy.The construction standard is consistently high-quality and timeless. All apartments impress with carefully selected materials, modern kitchens, and stylishly designed wet cells. High-quality floor coverings, well-thought-out floor plans, and a consistent room concept create an attractive living quality across all units.Units at a glance:3.5-room garden apartment3.5-room ground-floor apartment2.5-room attic apartmentWe are happy to provide further information or a personal viewing on site and look forward to your contact.

Travel time
-
Katerina Ponti

Katerina Ponti

1 / 12
Katerina Ponti

Katerina Ponti

  • Parking space
  • Balcony / Terrace
  • Garage
6 rooms243m²CHF 2,570,000.–
8222 Beringen

Exclusive living for discerning buyers

This exceptional architect's house combines timeless elegance, modern technology, and uncompromising living comfort at the highest level. As soon as you enter the property, a harmonious interplay of exclusive materials, thoughtful architecture, and luxurious details reveals itself. The spacious living areas delight with custom-made old wood oak floors, a sophisticated lighting concept, and a stylish designer fireplace by Rutz, which creates an unparalleled warm atmosphere. The heart of the house is the state-of-the-art design kitchen with noble Suter ICE cover, wine cooler, steamer, oven, Miele dishwasher, and an elegantly retractable extractor hood with Wesco air regulation. The luxurious living feeling is complemented by a fully integrated KNX system, which makes all functions of the house comfortably controllable via app.On the upper floor, an exclusive wellness and retreat oasis awaits, which meets the highest standards. The high-quality Küng sauna with sprung comfort loungers invites you to relaxing wellness moments and creates a private spa experience in your own four walls. The elegant master bedroom convinces with an oversized walk-in rain shower, a freestanding natural stone bathtub, and an individually crafted natural stone washbasin of exceptional aesthetics. A spacious dressing room with plenty of storage space and high-quality built-in solutions underlines the luxurious character of this living level. Additional highlights such as the starry sky staging in the bedrooms, another guest or children's room with its own bathroom, and washing facilities on two floors provide maximum comfort and perfect everyday suitability.Even in the outdoor area, this exclusive property sets new standards in terms of sustainability, comfort, and quality of life. The impressive roof terrace with a whirlpool for 3-4 people opens up a private refuge with a stylish atmosphere, while the temperature can be conveniently controlled via app. A high-performance photovoltaic system with 8 kWp, an 11 kWh battery storage with emergency power function, solar thermal energy, and a modern air/water heat pump guarantee the highest energy efficiency and a future-oriented living concept. The Minergie-certified house also features an innovative TABS cooling system, comfort ventilation with air humidification, floor heating with room thermostats, and a central vacuum cleaner and water softening system. The lovingly designed garden with automatic irrigation, lawn mower robot, glazed winter garden, and numerous practical ancillary rooms rounds off this unique overall package in an impressive way. So, no wishes are left unfulfilled. Take advantage and convince yourself! This PREMIUM HOMES offer includes: • Quiet preferred residential location on the outskirts without through traffic • Luxury on 3 floors • Versatile apartment on the ground floor • Additional business rooms in the basement • Room height 2.6 m • Winter garden • Exclusive wooden floor • State-of-the-art kitchen with ICE design cover • Master bedroom with en-suite bathroom and dressing room • Sauna and whirlpool • Rotating fireplace in the living area • Outdoor area with exclusive fireplace and planted terrace • Garden with automatic irrigation • Floor heating and TABS room cooling system • Central vacuum cleaner in the house and garage • Bang & Olufsen music system • Double garage with e-charging station (wallbox) • Photovoltaic system with battery storage • Gross living area 279 m² • Net living area 243 m² Interested? We would be happy to take you on a non-binding tour! Do you want to sell your house or apartment worry-free? We will tell you the current market value of your property, discreetly and non-bindingly! Are you interested in a first non-binding exchange of ideas? Don't hesitate and contact us. We look forward to you.
  • Parking space
  • Balcony / Terrace
  • Garage

Suggested properties for you based on search results

Other interesting objects