Rooms
6.5
Living space
179 m2
Selling price
CHF 1,560,000.–
Notify on price drop
"Your new home in the tax haven...."
Address
Grütweg 1, 8455 RüdlingenTravel time
- 45 min.Station: Rafz
Surrounding information
School
3 min.Schulhaus ChapfPublic Transport
3 min.Steinenkreuz
Times refer to the route on foot.
Price
- Purchase price:
- CHF 1,560,000.–
- Notify on price drop
Main information
- Availability:
- Immediately
- Type:
- Single house
- No. of rooms:
- 6.5
- Number of apartments:
- 1
- Surface living:
- 179 m2
- Land area:
- 997 m2
- Volume:
- 970 m3
- Last refurbishment:
- 2017
- Year built:
- 1975
Characteristics
Balcony / Terrace
Cable TV
Child-friendly
Parking space
Garage
Documents (0)
Description
Rüdlingen is located in the canton of Schaffhausen. The municipality of Rüdlingen borders the canton of Zurich and German territory, together with the neighboring municipality of Buchberg (SH). The two villages in the southern part of the canton thus form an exclave.
The former farming and fishing village has developed into a modern residential community with efficient agriculture. Today, around 800 people live here.
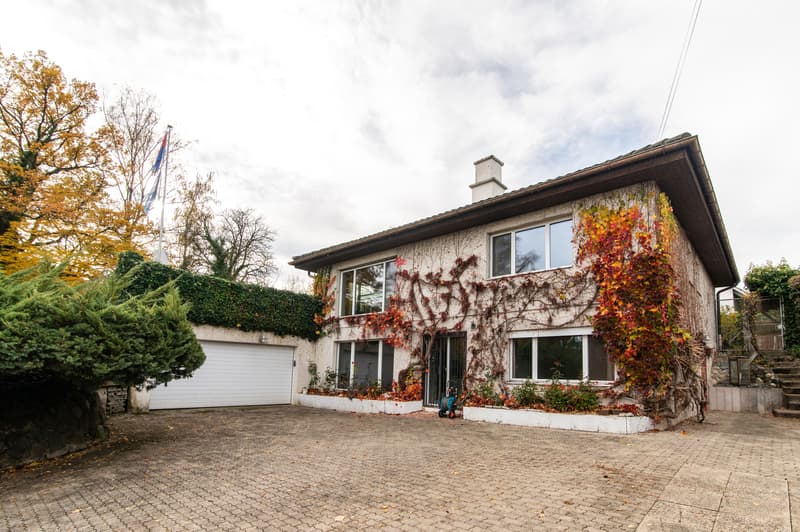
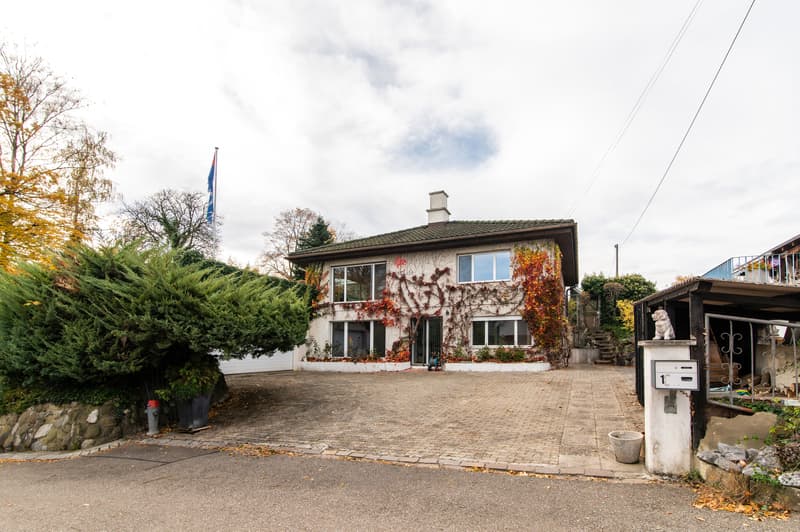
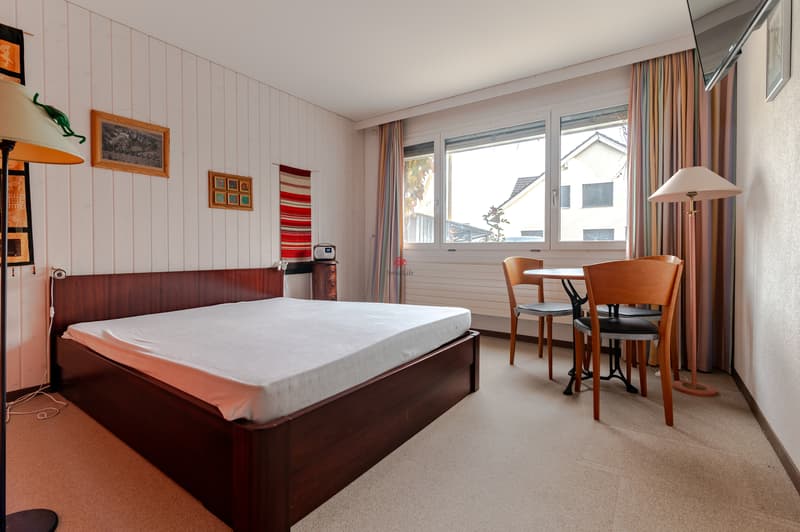
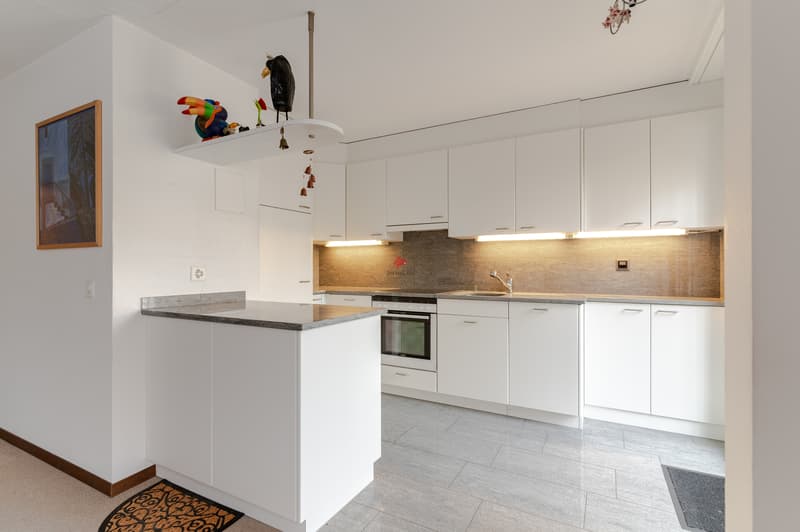
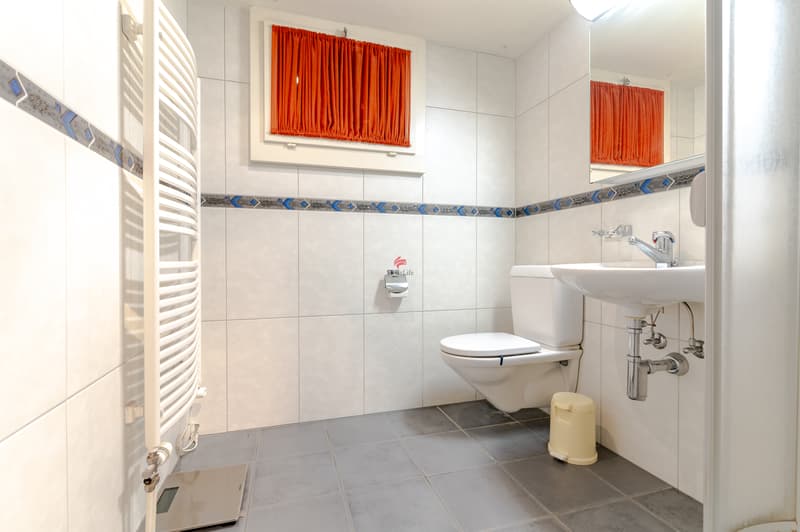
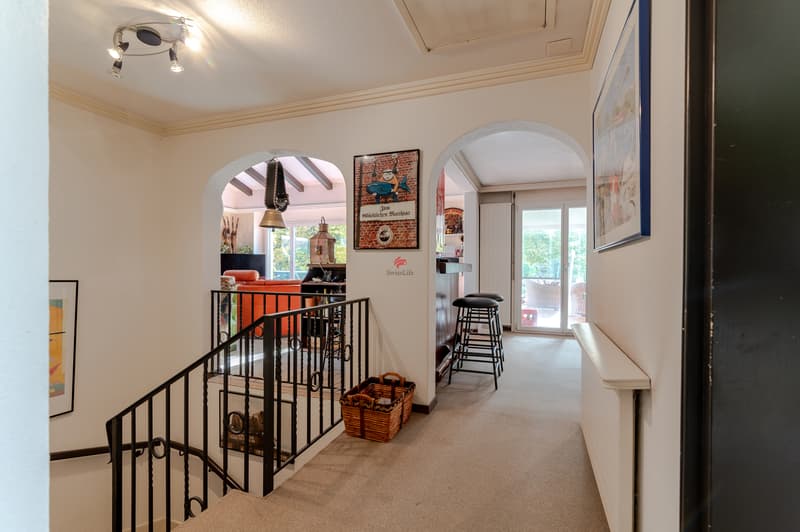
The detached single-family house is located at an elevated position in a preferred single-family house quarter. In the basement, there is basically a 2-room apartment with kitchen and bathroom, which can also be used in other ways. The laundry room/heating and the shelter round off the basement with usable areas.
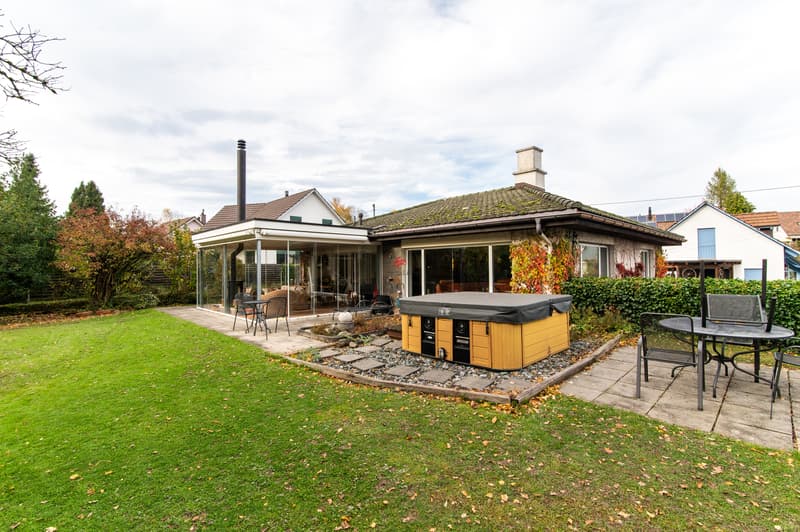
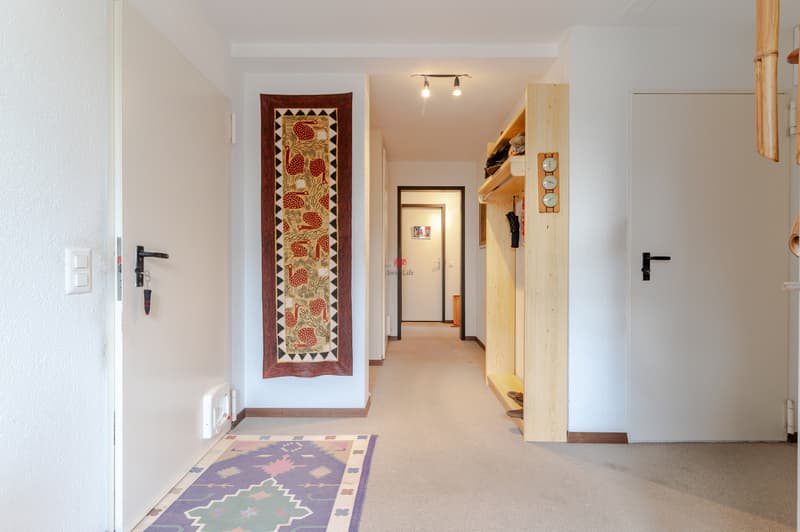
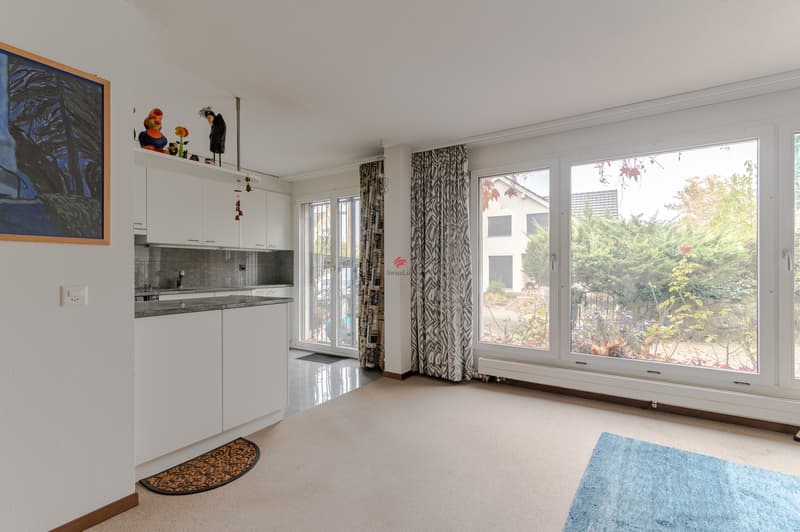
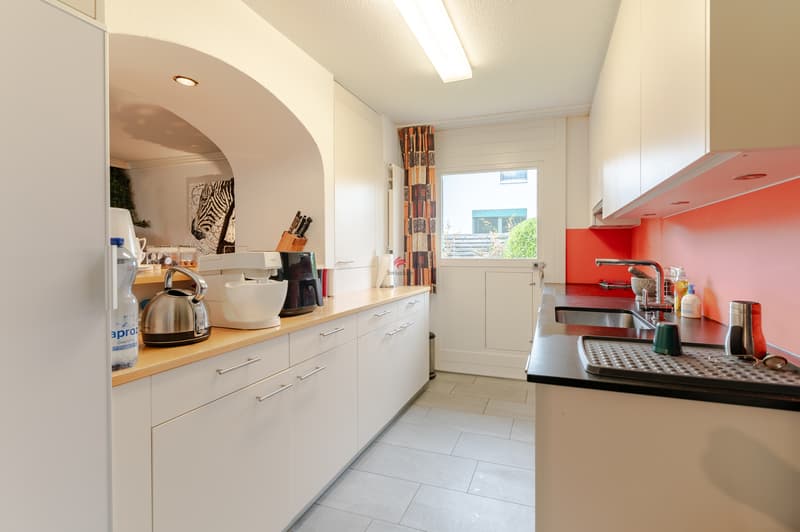
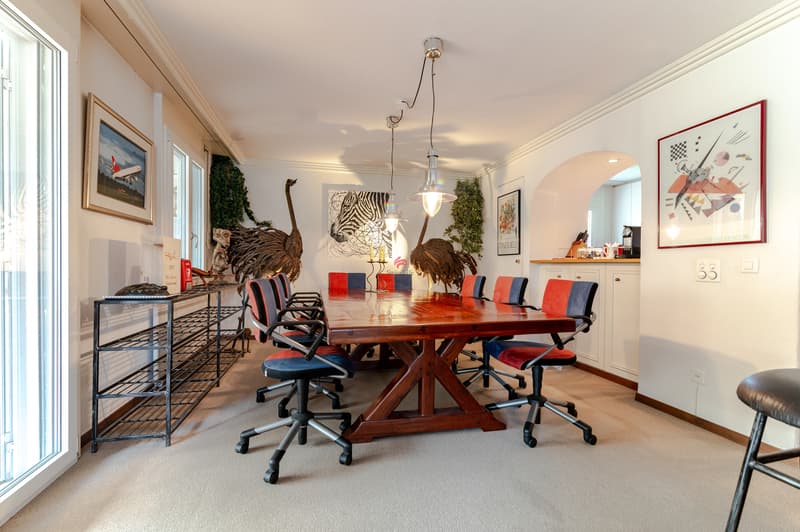
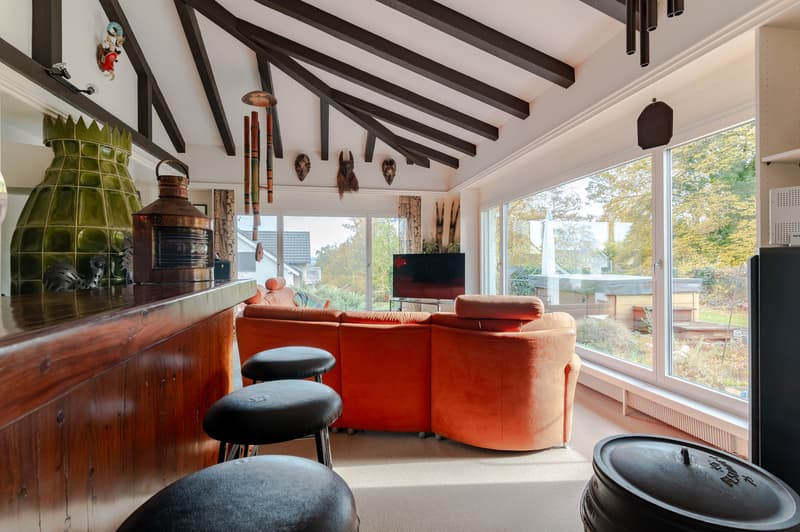
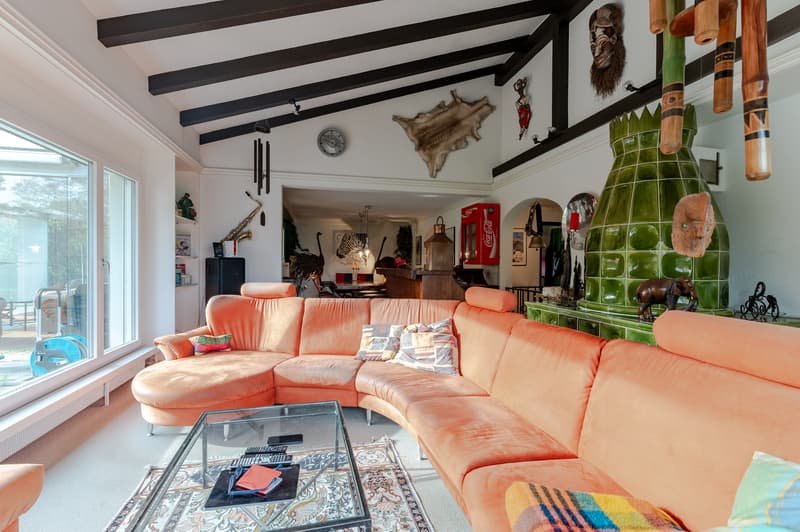
Via the staircase, you reach the upper floor, where you will find 2 bedrooms and the spacious bathroom. The open kitchen has direct access to the garden. The generously designed living-dining area with tile stove and the additional garden hall with Swedish stove round off the upper floor. The glazing of the garden hall can be opened if needed, creating a covered seating area. From the garden hall, you can also access the Jacuzzi in the garden area directly.
The double garage located on the side can easily accommodate two normal vehicles. On the forecourt, 2-4 vehicles can also be parked without any problems - visitors are always welcome.
I would be happy to show you this property with all its advantages.
The former farming and fishing village has developed into a modern residential community with efficient agriculture. Today, around 800 people live here.
The detached single-family house is located at an elevated position in a preferred single-family house quarter. In the basement, there is basically a 2-room apartment with kitchen and bathroom, which can also be used in other ways. The laundry room/heating and the shelter round off the basement with usable areas.
Via the staircase, you reach the upper floor, where you will find 2 bedrooms and the spacious bathroom. The open kitchen has direct access to the garden. The generously designed living-dining area with tile stove and the additional garden hall with Swedish stove round off the upper floor. The glazing of the garden hall can be opened if needed, creating a covered seating area. From the garden hall, you can also access the Jacuzzi in the garden area directly.
The double garage located on the side can easily accommodate two normal vehicles. On the forecourt, 2-4 vehicles can also be parked without any problems - visitors are always welcome.
I would be happy to show you this property with all its advantages.
Mortgage Calculator
From dream house to home ownership: the mortgage calculator can help you estimate the affordability of this property.

Free
Create an account for more options
Create your account to manage your favorites across all devices, keep track of your search alerts, and never miss an update. Everything you need for your home search, all in one place!
Viewing
Contact for viewing
Alain Kilgus
Advertiser


Swiss Life Immopulse
Bahnhofstrasse 2
8200Schaffhausen
Contact
Alain Kilgus
- Listing ID
- 4003330671
- Object ref.
- 5592161