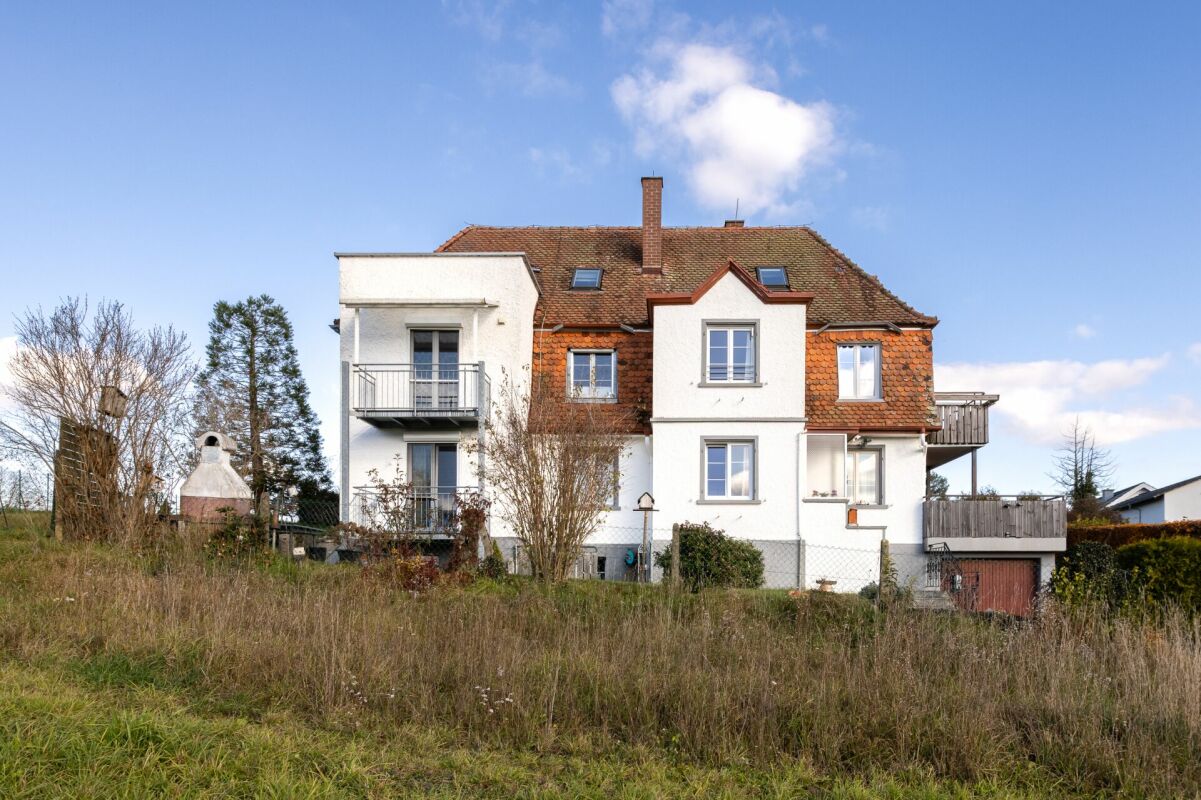
38 results - House, chalet, rustico to buy: District Schaffhausen

1 / 5
4.5 rooms, 156m², CHF 1,290,000.–
Allerrietstrasse 25, 8222 Beringen

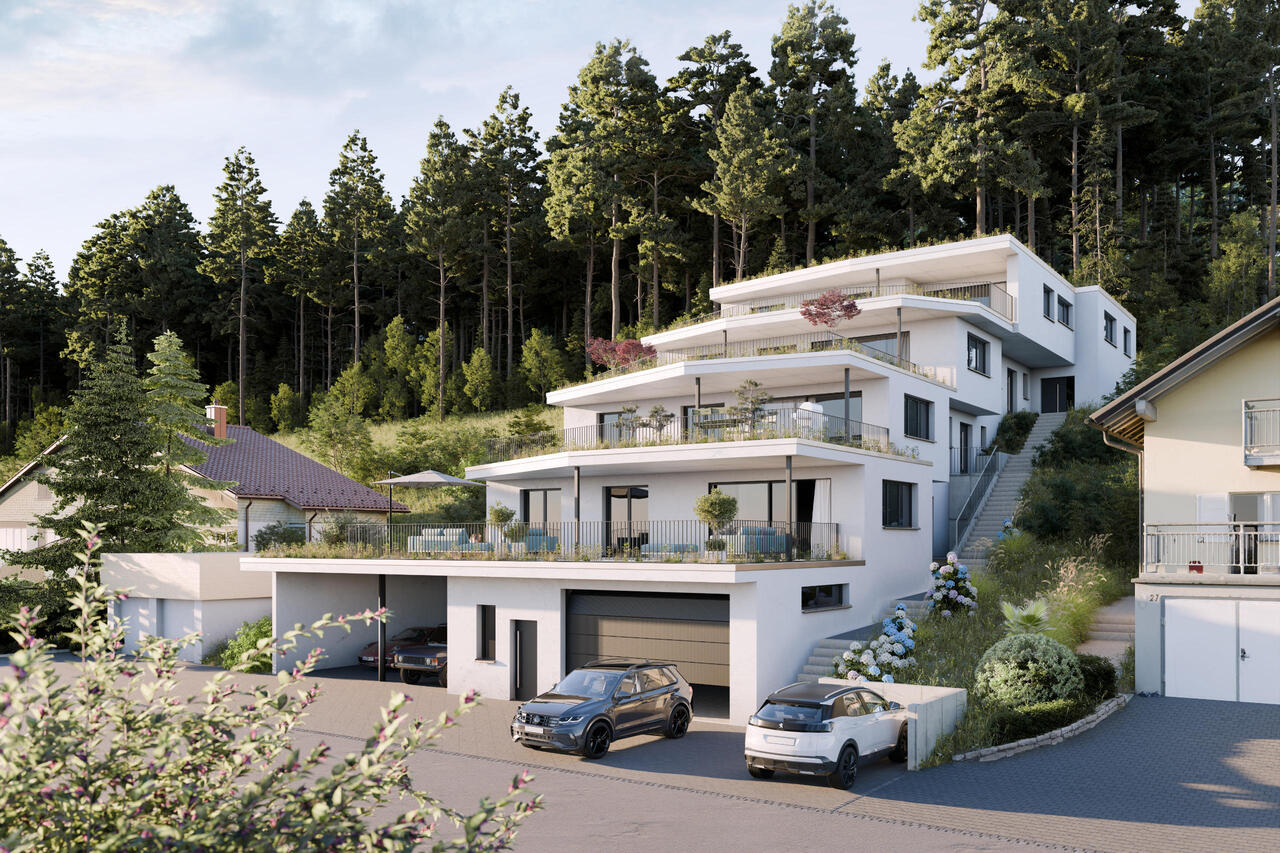
Living with a wide view, spacious terrace houses in a sunny hillside location

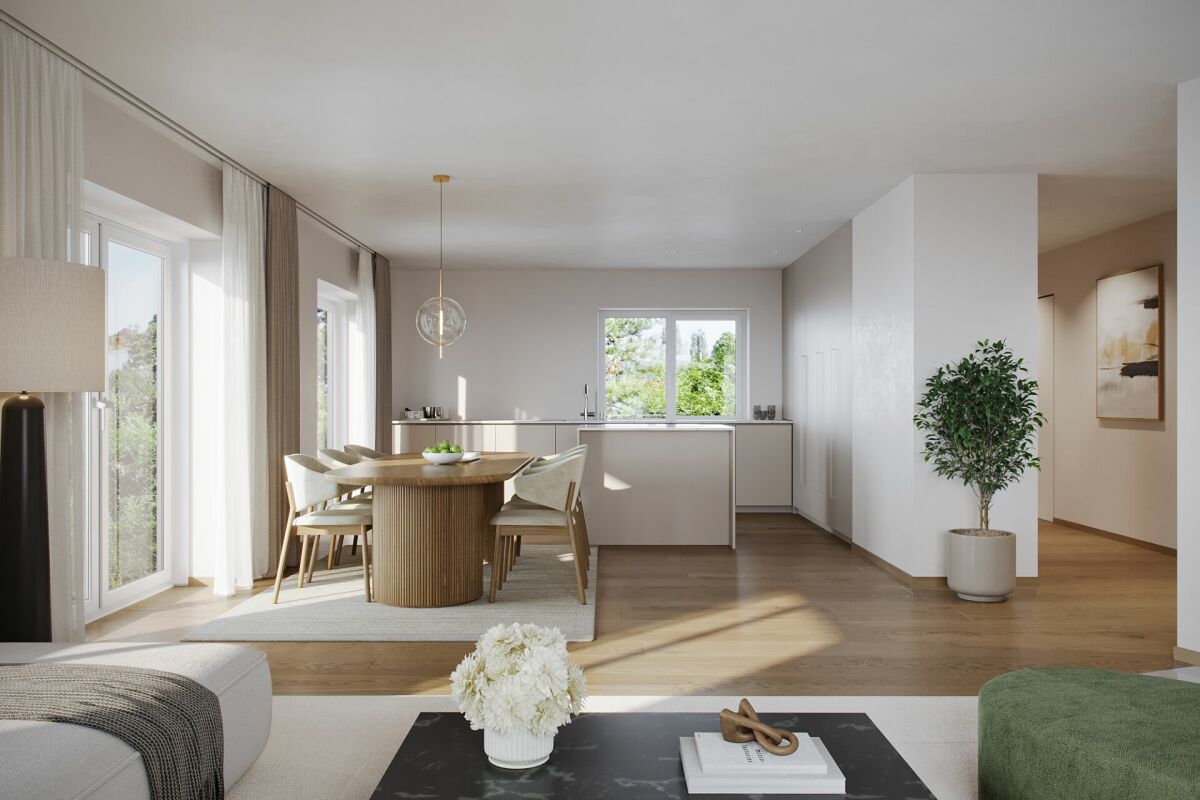
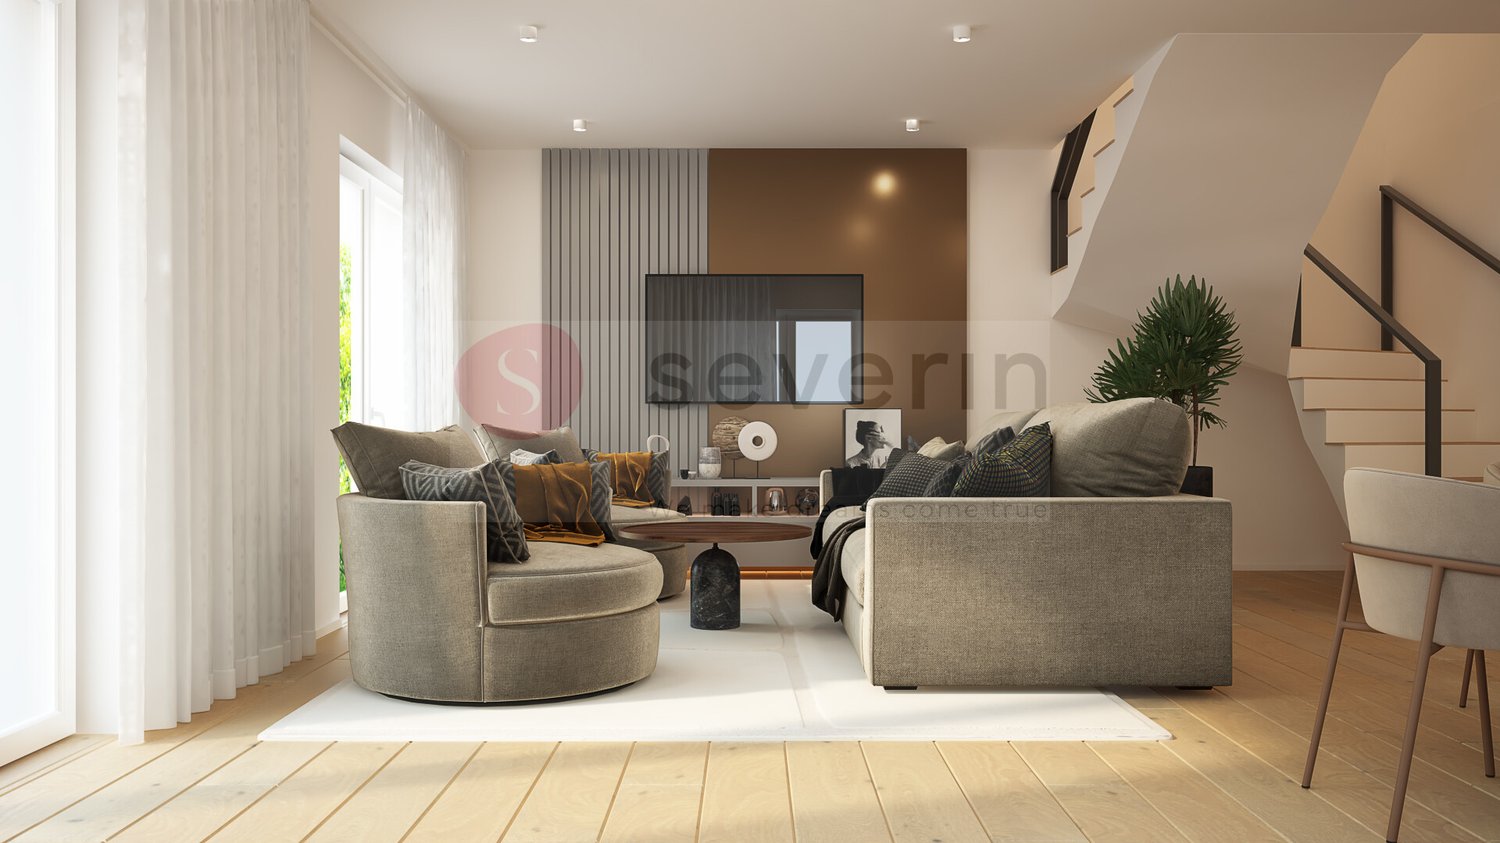
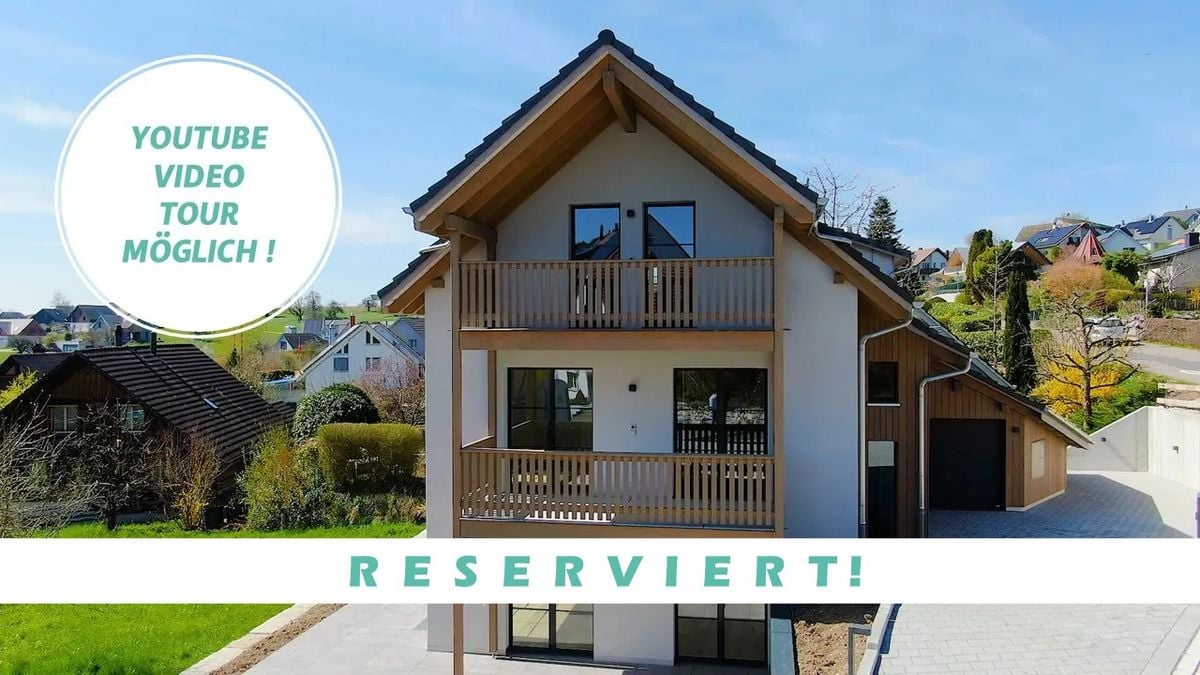
In a sunny hillside location in Allerriet, Beringen, an exclusive new construction project with only four spacious terrace houses is being built. The elevated location with a magnificent view over the Klettgau, the protective forest above the development, and the limited number of residential units create a living environment that combines views, peace, and privacy in a special way.The access to the development is at street level, directly into the spacious underground garage with a total of ten parking spaces and a separate bicycle room. From here, the elevator conveniently leads to all the residential floors above. The lowest terrace house is already located one floor above the street level and benefits from a pleasant distance to the street, a lot of privacy, and a beautiful view. In addition to the elevator access, each floor can also be reached via an external entrance. Each of the four houses has its own entrance and thus conveys a high degree of independence.The living concept combines spaciousness with comfort and well-thought-out functionality: living and living take place entirely on one level. All secondary, basement, and technical rooms are also located on the same floor as the living rooms. Stairs within the house are eliminated, and all areas are easily accessible on short paths.At the center of each house is the spacious, openly designed living and dining area with a modern kitchen. Large window areas bring a lot of daylight into the rooms and open up the living area to the adjacent terrace. With over 70 m² of space, this becomes an additional outdoor living space. Whether a cozy lounge, a large dining table, planting, or a personal retreat: here, an exceptionally large amount of space is available for individual design. The sunny orientation and the wide view into the Klettgau form an impressive backdrop.Three bedrooms and two bathrooms complement the spacious room offer and create ideal conditions for different living situations. The clearly designed floor plans combine open, communicative living areas with private retreats and convince with their balanced proportions.Even when it comes to interior design, the individuality of the future owners is at the forefront. The kitchen, bathrooms, flooring, and other materials can be selected within the framework of the planned, modern budgets according to one's own wishes and ideas. This creates a home that not only convinces architecturally but also bears the personal signature of its inhabitants.The four terrace houses in Allerriet combine a scenic and at the same time pleasantly protected living location with exceptional spaciousness, light-filled rooms, and high living comfort. The consistent living on one level, the direct elevator access, and especially the spacious terraces make this new construction project a special home for people who appreciate space, quality, and a beautiful view.

Travel time
-
1 / 9
5.5 rooms, 157m², CHF 1,790,000.–
Morgenackerstrasse, 8454 Buchberg

Three out of six houses still available - Single-family house in the new Morgenacker quarter, Buchberg SH

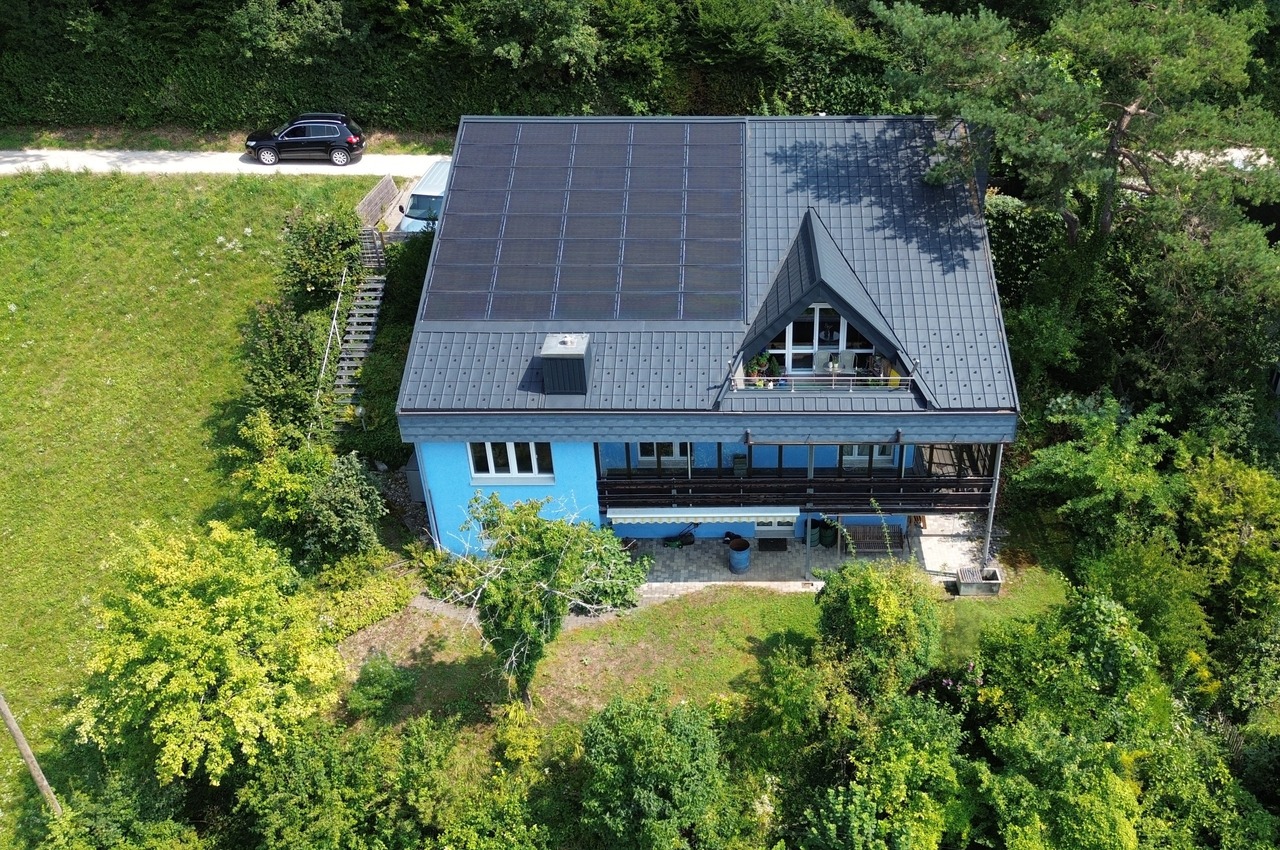
Quiet location, southern orientation, individually expandable - New single-family house in BuchbergBuchberg is quiet, open, and green, and that's exactly what you feel when you first look at the houses of Morgenacker. Six single-family houses and semi-detached houses are being built here at an elevated location, mostly facing south, with a view of the surrounding mountains and direct access to hiking trails and nature reserves. Of the six units, three houses are still available - House A, House B, and House F.House A, B, and F are detached single-family houses with 5.5 rooms and approximately 157 to 206 m² of living space. The plots of land range from 607 m² to 629 m² and offer sufficient space for a private garden. All houses are south-facing and have a double garage with an outdoor parking space.On the ground floor, there is a spacious main living area with an open living and dining area, kitchen, a separate room, and a guest toilet. The upper floor offers three bedrooms and two bathrooms. The room layout is flexible and can be individually adapted within the static possibilities.The interior design is largely in the hands of the buyers. Floor coverings, kitchen, sanitary facilities, and electrical installations are individually selected and planned. Wall colors, materializations, and, if required, a separate kitchen or an additional room on the upper floor can also be realized. This way, no row houses off the shelf are created, but rather homes that really fit the buyer.Technically, the houses are solidly equipped: massive construction with external thermal insulation and external plaster, concrete ceilings, triple-glazed plastic windows with roller shutters, a private heat pump for heating and hot water preparation, and a photovoltaic system on the tile roof. An expansion of the PV system is possible. Highlights • 5.5 rooms, approx. 157-206 m² living space • Plot of land 607 m² to 629 m² • South-facing main living area • Double garage and outdoor parking space included • Private heat pump and photovoltaic system • Interior design individually selectable (kitchen, bathroom, floors, electrical) • Flexible floor plan • Building permit available • Fiscally attractive municipality If you are looking for a home that you can really design according to your ideas, and also in a location that is quiet, green, and easily accessible, it's worth taking a closer look at the new Morgenacker project in Buchberg.Further information and the complete sales brochure can be found at www.morgenacker.ch.The team from Reasco Immobilien AG is available for questions and viewings.

Travel time
-
1 / 9
  • Parking space
  • Balcony / Terrace
4 rooms, 113m², CHF 490,000.–
8212 Neuhausen am Rheinfall

Give this rough diamond new luster

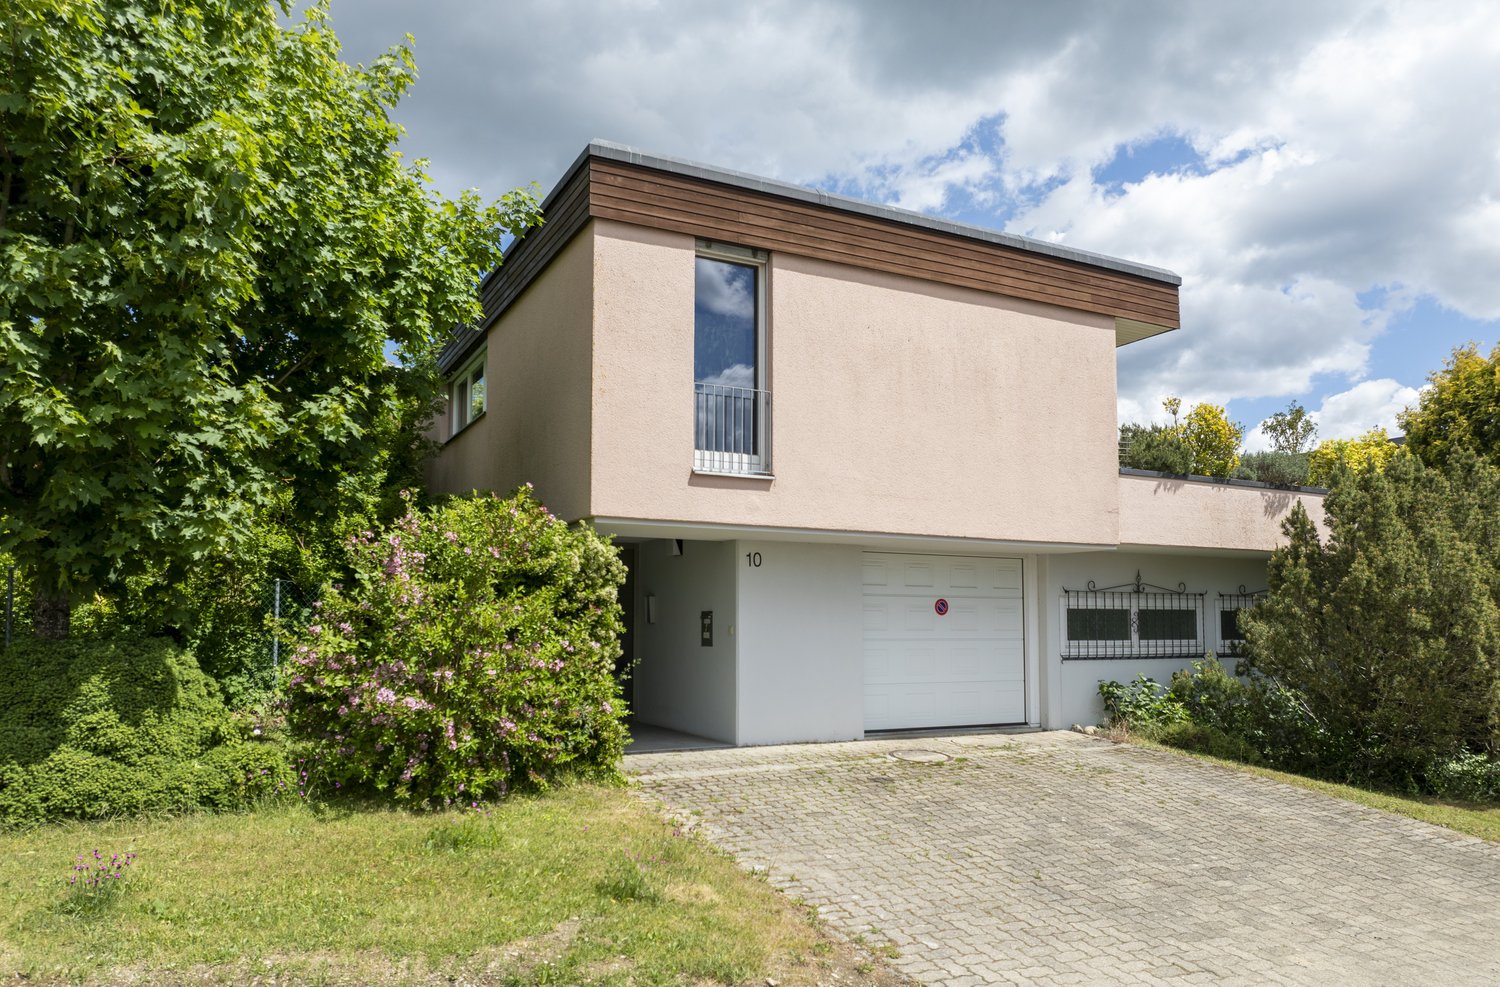
Charming single-family house with design scope in Neuhausen am RheinfallThis single-family house from 1927 offers around 113 m² of living space on four floors and is ideal for couples, families, or handy buyers. The development state gives you the opportunity to further develop the rooms according to your personal ideas and create an individual home.The ground floor includes the entrance area, a separate kitchen, a living or bedroom, and a practical WC with a separate shower. On the first floor, there is the cozy living area with a chimney stove and direct access to the balcony. The upper floors offer further bedrooms and retreat areas. In the basement, there is a laundry and cellar area as well as additional storage rooms. The cellar includes 15 m² of usable space and has a separate exit to the outside.The outdoor area impresses with a low-maintenance garden that offers space for a lounge, raised beds, or a play area. The plot area is 148 m². Two parking spaces complement the offer and enable comfortable arrival.The house was equipped with an air/water heat pump in 2026. The heat distribution is via radiators.We are happy to provide further information or a viewing at any time. We look forward to your contact - Your Viventa Real Estate Team.Do you want to know the value of your property? Now estimate for free at: http://www.viventa.ch/Immobilienbewertung/ (The sales dossier will be sent to you within a maximum of 24 hours, please also check your spam folder.)

  • Parking space
  • Balcony / Terrace
1 / 12
5.5 rooms, CHF 1,270,000.–
8455 Rüdlingen

ARRIVE & FEEL GOOD - HOME FOR COUPLES & FAMILIES - 140M2

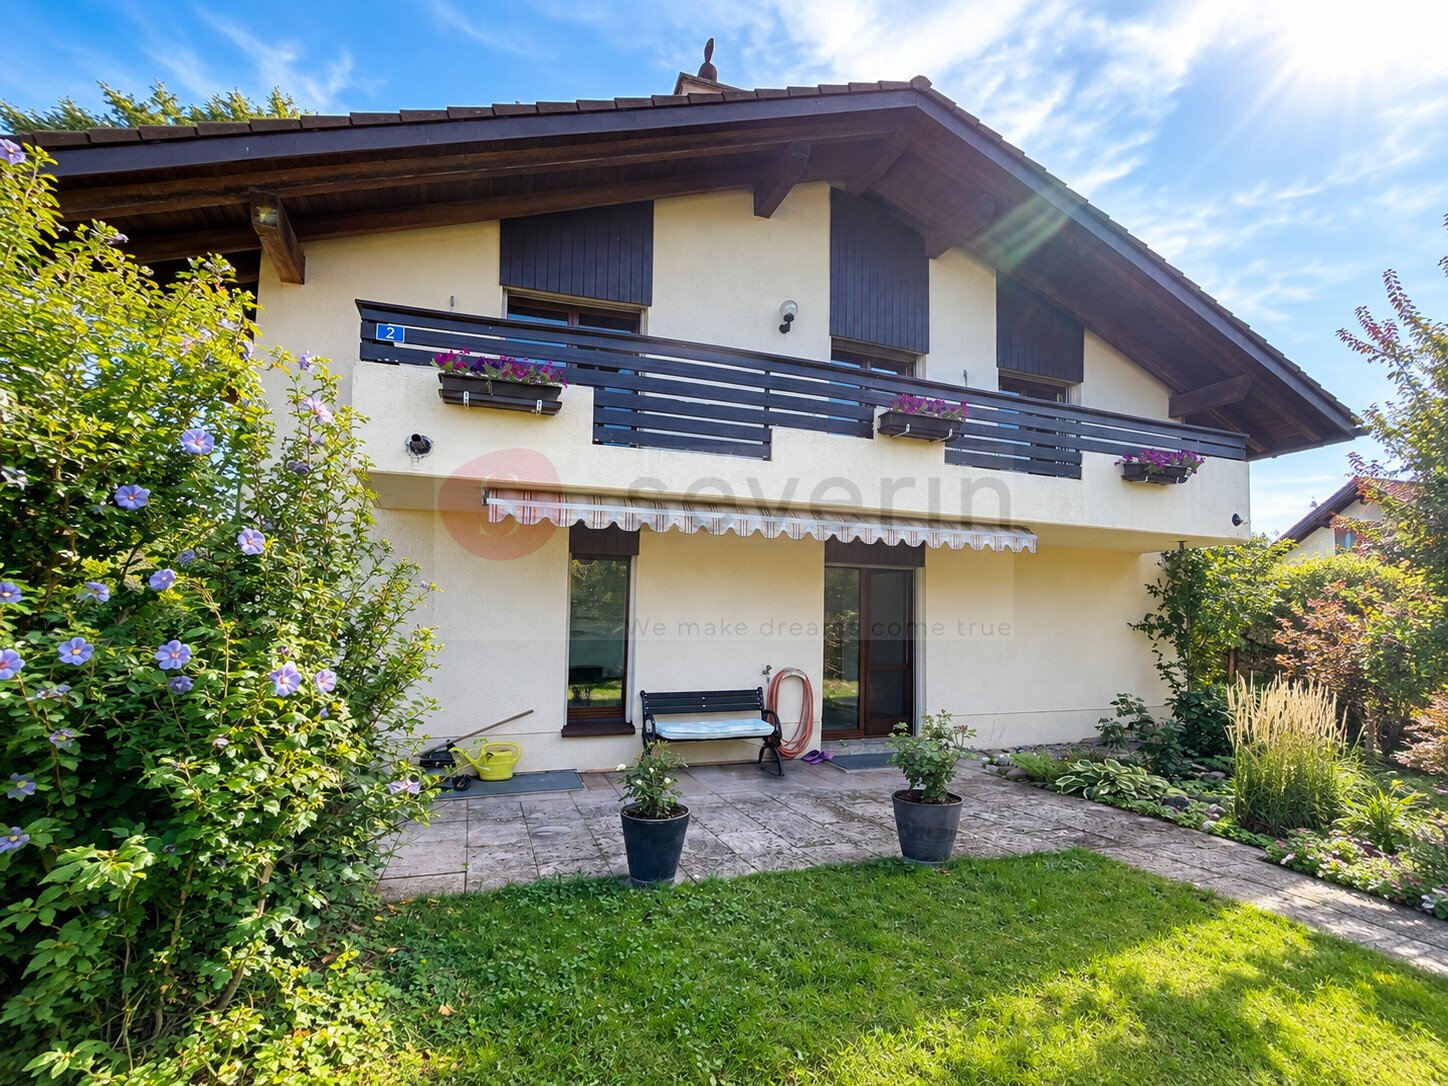
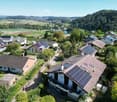
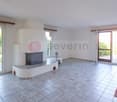
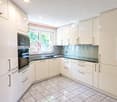
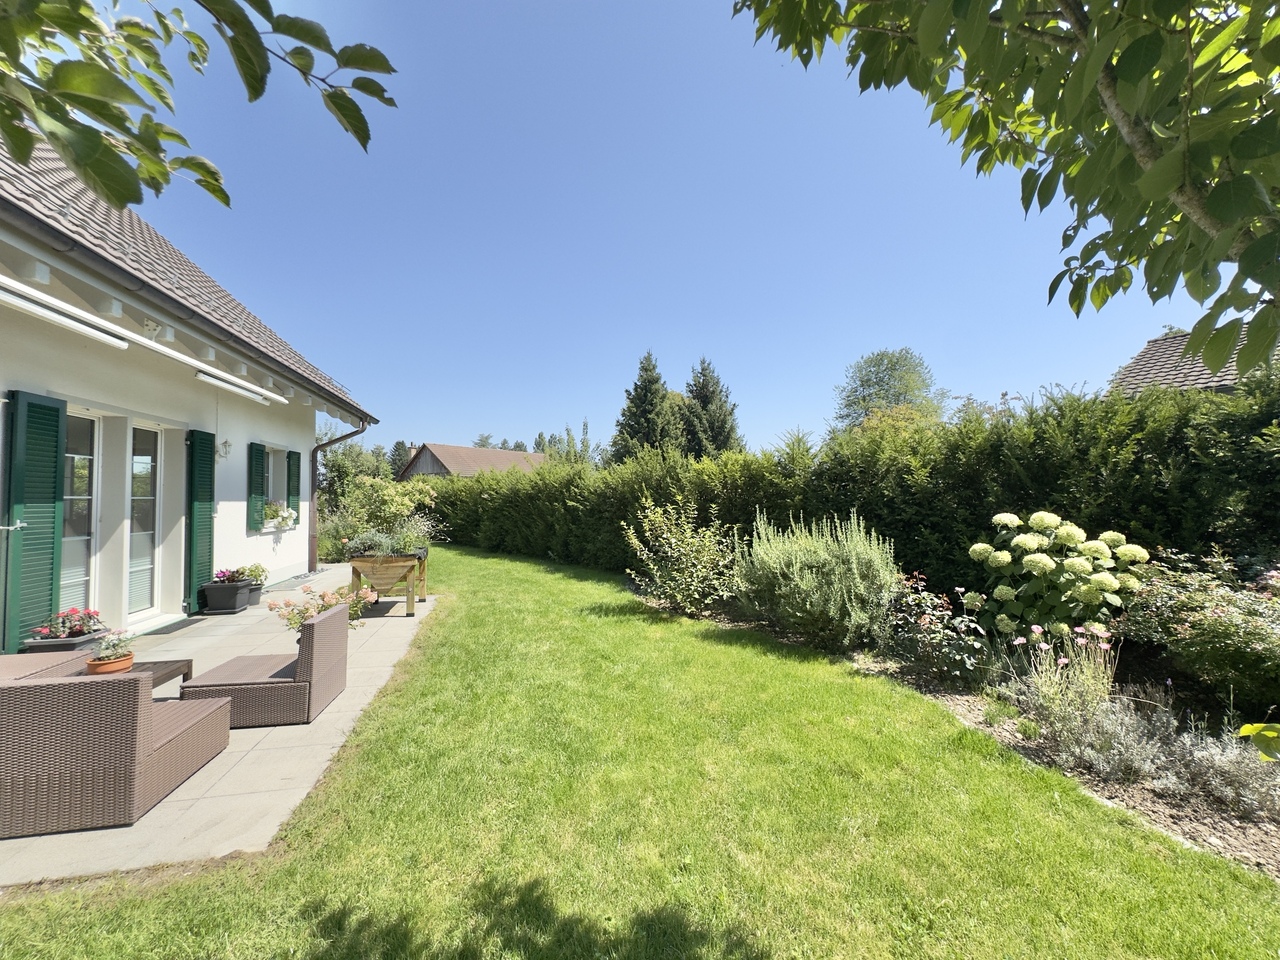
PEACEFUL AND CENTRAL - A HOME WITH SPACE AND QUALITY OF LIFE Welcome to this beautiful and well-maintained semi-detached house in Rüdlingen, a home that offers plenty of space for the whole family and also for personal retreats. On approximately 140 m² of living space, you will find 5.5 rooms, three bedrooms with direct access to the sunny balcony, as well as a separate office. The spacious living and dining area with approximately 45 m² is the heart of the house. The cozy warm air fireplace creates a comfortable atmosphere, and there is plenty of space - even for the occasional dance. The spacious and practical kitchen is separated from the dining area by a sliding door, but could also be "opened". Outside, you will find a sunny garden with approximately 220 m², supplemented by two outdoor terraces - one facing east with a stone grill and one facing west. From the large balcony, which can be accessed from three bedrooms, you can enjoy a beautiful view. A special highlight is the heated hobby room with approximately 30 m² and a Finnish sauna - your very own private wellness oasis. Photovoltaic system, air conditioning, fingerprint, laundry chute, and a comfortable bathroom with shower, bathtub, double sink, and Closomat complete the offer. Garage and outdoor parking with direct house access provide additional comfort. The house is located in close proximity to school and kindergarten, not far from the Rhine, and also convinces with an attractive tax rate. HIGHLIGHTS 5.5 rooms | approximately 140 m² living space 3 bedrooms with balcony access + office 45 m² living/dining area with warm air fireplace Garden approximately 220 m² + 2 terraces + balcony with view 30 m² heated hobby room with Finnish sauna Photovoltaic & air conditioning Bathroom with shower/bathtub, double sink, & Closomat + guest toilet Garage + outdoor parking with direct house access Fingerprint, laundry chute, & fully basement Near the Rhine Tax rate 80% Ideal for living & working under one roof Do not hesitate to get to know this special home personally. I would be happy to welcome you to a viewing on the weekend. Maybe this is exactly the place where your next chapter begins. Best regards, Your Heike SeverinBASEMENT: Heated hobby room with Finnish sauna, approximately 30m2 Natural cellar, approximately 9m2 Laundry room with washing machine/tumble dryer (Miele), approximately 6.5m2 Storage room, approximately 15m2 with water softener Garage, outdoor parking with access to the hobby room GROUND FLOOR: Entrance area, approximately 5.9m2 Guest toilet with window, approximately 1.9m2 Kitchen by Almax: combi steamer, oven, & freezer, approximately 11m2 Living/dining area with warm air fireplace, approximately 45.4m2 Covered seating area, approximately 10m2 UPPER FLOOR: Corridor, approximately 9.3m2 Bathroom with bathtub/shower, Closomat, and double sink, approximately 6.8m2 3 rooms with access to the balcony, approximately 11, 14, and 15m2 Office, approximately 11m2 Balcony, approximately 11m2 I would be happy to welcome you to a viewing on the weekend. Maybe this is exactly the place where your next chapter begins. Best regards, Your Heike Severin
Niklaus Bauknecht

Niklaus Bauknecht

1 / 6
Niklaus Bauknecht

Niklaus Bauknecht

  • Parking space
  • Balcony / Terrace
  • Child-friendly
  • +1
7.5 rooms, 185m², CHF 1,353,650.–
8200 Schaffhausen

Light, peace and plenty of space – A home to feel good

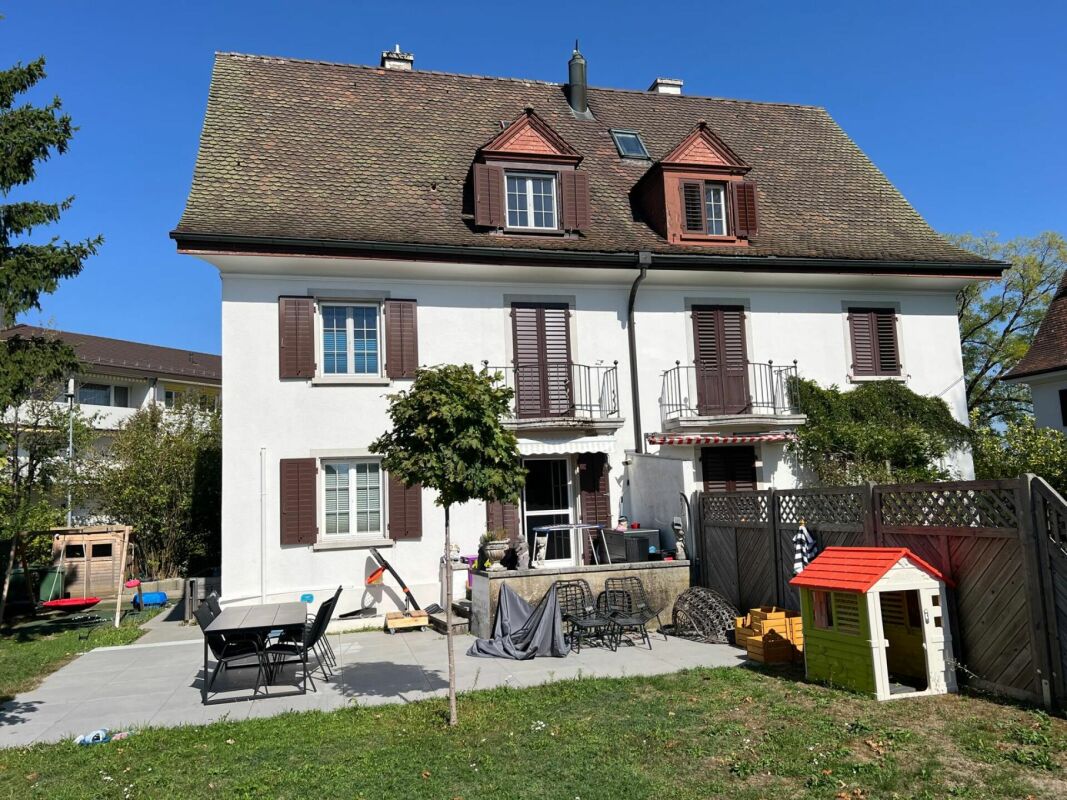
It's the bright rooms, the quiet location and the small moments of everyday life that make a house a home.This 7.5-room semi-detached house in Schaffhausen combines precisely these qualities. The well-thought-out room layout over three living floors, the all-day sunshine and the generous space offer create a home that adapts to different life phases and needs.The openly designed living and dining area forms the heart of the house – a place where cooking, laughing and enjoying life together takes place. The six other rooms offer a variety of uses – whether as bedrooms, home offices, guest or hobby rooms.On beautiful days, the living feeling continues seamlessly outdoors. The generous, covered seating area with adjacent garden, embedded in an idyllic, green environment, invites you to sociable barbecue evenings, relaxed summer evenings or simply to enjoy the peace.Three bathrooms, practical auxiliary rooms and built-in closets complement the well-thought-out living concept and create the comfort you want in everyday life.A place where memories are created and life finds its place.Note: A garage for CHF 35,000 and two outdoor parking spaces for CHF 25,000 each must be purchased separately. The two outdoor parking spaces offer enough space for up to three vehicles in total.

  • Parking space
  • Balcony / Terrace
  • Child-friendly
  • +1
1 / 9
5.5 rooms, CHF 1,166,000.–
8455 Rüdlingen

LAST 5.5 ZI- DOUBLE FAMILY HOUSE-REFERENCE JUNE 2027, 144M2-INCLUDING TGPP

THE FAMILY HOME IN THE IMMEDIATE VICINITY OF THE RHINE! Welcome to your new home in Rüdlingen, where rural charm, Rhine idyll, and modern living comfort blend harmoniously together. This exclusive new construction project with a double family house and 7 apartments is being built near the village zone, just a few minutes' walk from the Rhine riverbank. With approximately 144 m² of bright living space, this house offers room for individual development, security, and high-quality living. The four spacious bedrooms provide space for family, guests, or a inspiring home office and leave room for your personal living dreams. In the center of the house, the modern, U-shaped kitchen invites you to cook and enjoy together. Stylish bathrooms on each floor underline the well-thought-out living comfort. The private seating area and own garden area offer an idyllic refuge in the green - perfect for sunny breakfasts or cozy evenings with friends. A garage parking space provides convenient and secure parking directly at the house, and another parking space can be added optionally. Construction began in September 2025, and the move-in date is planned for the end of 2026 - your new home is taking shape soon. Rüdlingen stands for nature, tranquility, and proximity to everyday life, school, and city. Here, a place to arrive, live, and stay is being created - a home with heart and future. Highlights at a glance: New construction project with 1 double family house and 7 apartments Approx. 144 m² living space 4 spacious, bright bedrooms Modern, U-shaped kitchen Bathrooms on each floor Private seating area & garden area, EXCLUSIVE USE: 67M2 1 garage parking space included; another available, parking space directly at the house Close to nature and the Rhine Interior design still individually customizable Please contact me for an on-site meeting! I look forward to seeing you! Best regards, Your Heike Severin THE INTERIOR VISUALIZATIONS SHOW EXEMPLARY POSSIBILITIES OF ROOM DESIGN AND INTERIOR DESIGN!EQUIPMENT OF THIS BEAUTIFUL DOUBLE FAMILY HOUSE: BASEMENT: - Cellar No. 1: 15.51m2 - Garage parking space: No. 1 GROUND FLOOR: - Entrance area: 5.59m2 - Living/Dining/Kitchen: 45.83m2 - Bathroom with shower/WC/sink: 4.61m2 UPPER FLOOR: - Room 1: 20.74m2 - Room 2: 16.44m2 - Corridor: 4.10m2 - Bathroom with shower/WC: 4.84m2 ATTIC: - Room 3: 20.56m2 - Room 4: 16.30m2 - Bathroom with bathtub/WC: 4.55m2 EXCLUSIVE USE/GREEN AREA: 61.25m2
1 / 5
  • Parking space
  • Balcony / Terrace
  • Garage
11 rooms, 255m², CHF 850,000.–
8232 Merishausen

HISTORIC CHARM MEETS MODERN LIVING COMFORT

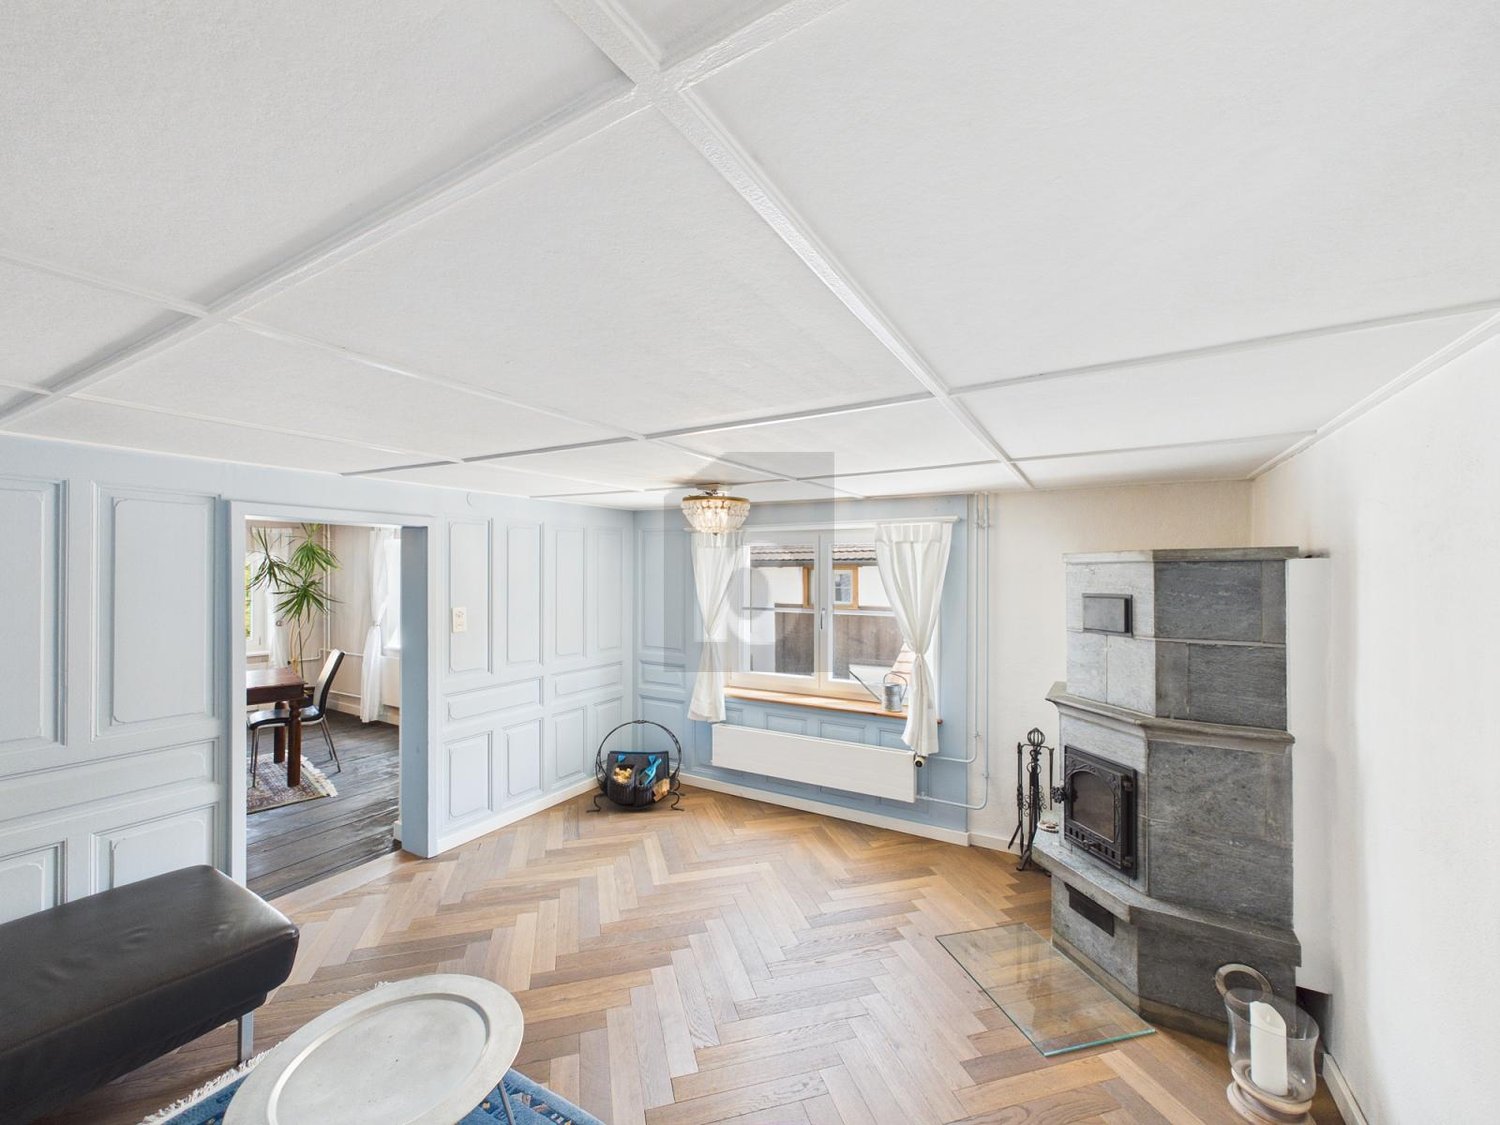
This freshly renovated two-family house in Merishausen delights with 11 rooms, approximately 255 m² of living space, and versatile usage possibilities. Here, all possibilities are open to you. Loving details, bright rooms, a cozy garden seating area, balcony, and development potential in the attic make this property something special. The quiet location and proximity to school, public transport, and shopping opportunities round off the attractive overall package. A house that you don't just visit, but experience. Let yourself be impressed on site.This BETTERHOMES offer is characterized by the following advantages:- historic charm combined with modern living comfort- ideal for multi-generational living or partial rental- development potential in the attic available- cozy garden seating area- balcony with pleasant privacy- garage and additional outdoor parking spaces- light-filled and spacious living areas- quiet and family-friendly living environment- attractive price-performance ratio- perfect for families, investors, or self-users- and, and, and ...Interested? Contact us for a non-binding viewing - online viewing also possible!Not found anything suitable? Over 2,000 more offers at: www.betterhomes.ch - the real estate fair mediatorWant to market a property yourself?Benefit from our know-how: https://www.betterhomes.ch/de/profitierenDo you want to have a property valued?Find out its value now through our free valuation, immediately and non-binding!https://www.betterhomes.ch/de/knowledge/estimationMore detailsLocation: quiet Condition: renovatedBathrooms / wet cells: 2 (1x shower / sink / toilet, 1x bathtub / sink / toilet)Heating system: fully automatic ecological pellet heatingPublic transport: bus, 110 mSchools: primary school, 190 mShops: Tanners Hofladen, 230 m
  • Parking space
  • Balcony / Terrace
  • Garage
1 / 7
  • Parking space
  • Balcony / Terrace
  • Garage
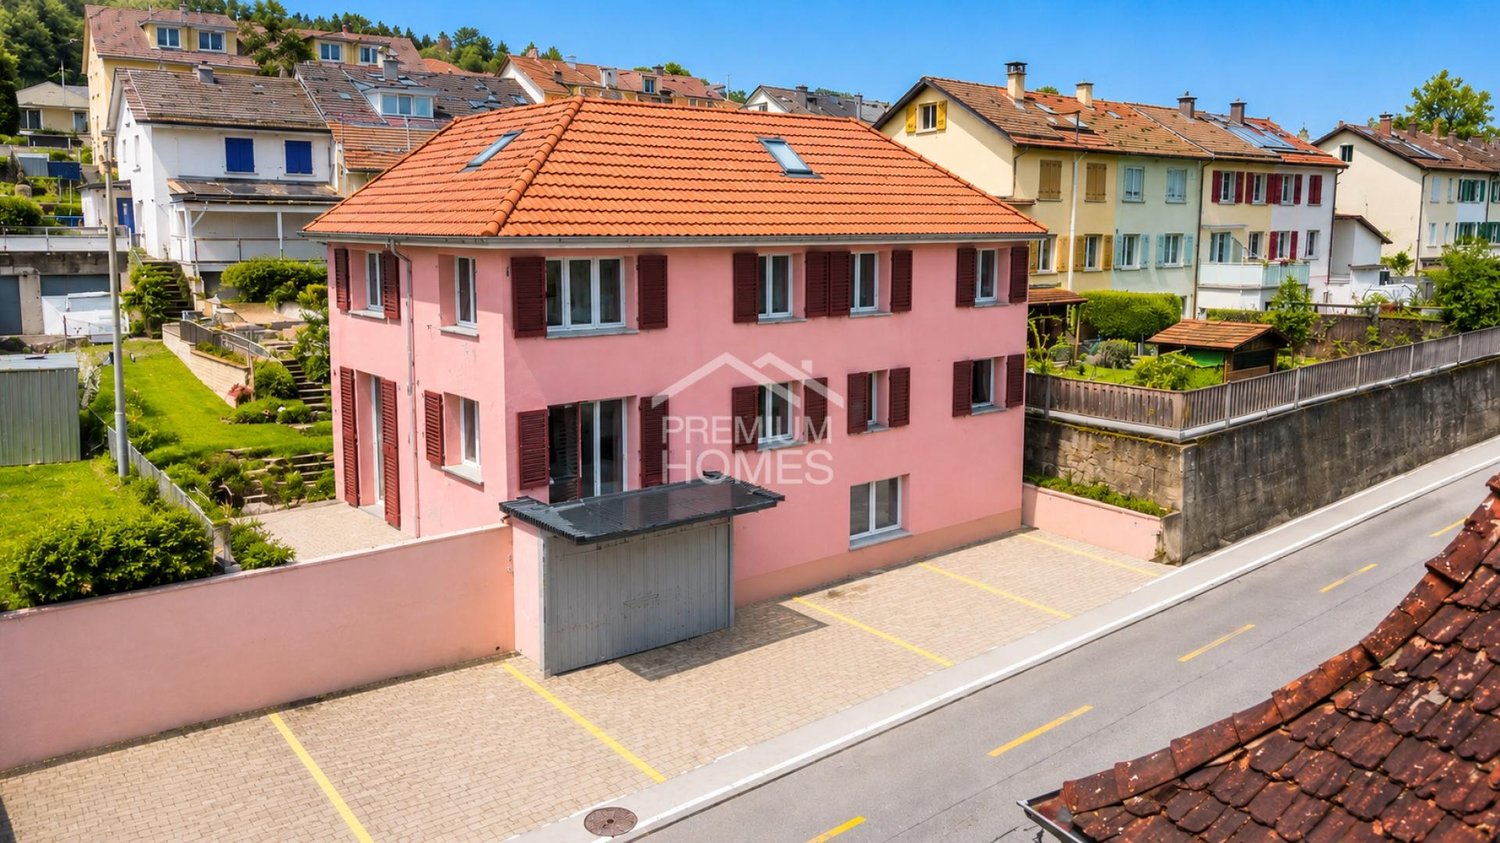
13.5 rooms, 760m², Price on request
8212 Neuhausen am Rheinfall

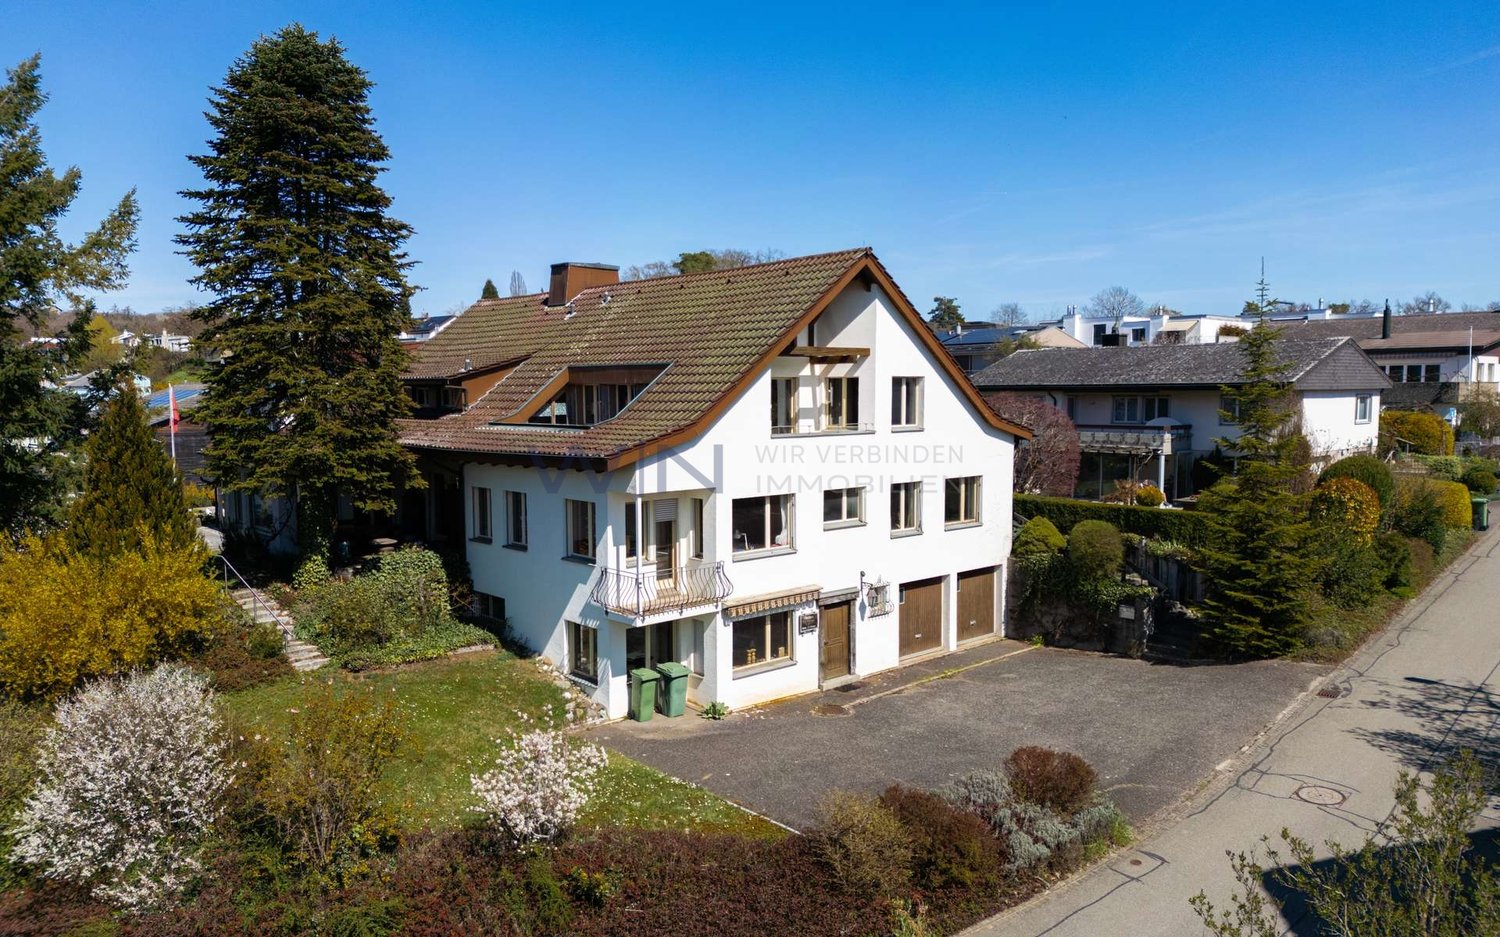
Investment with a Future: Residential and Commercial Building

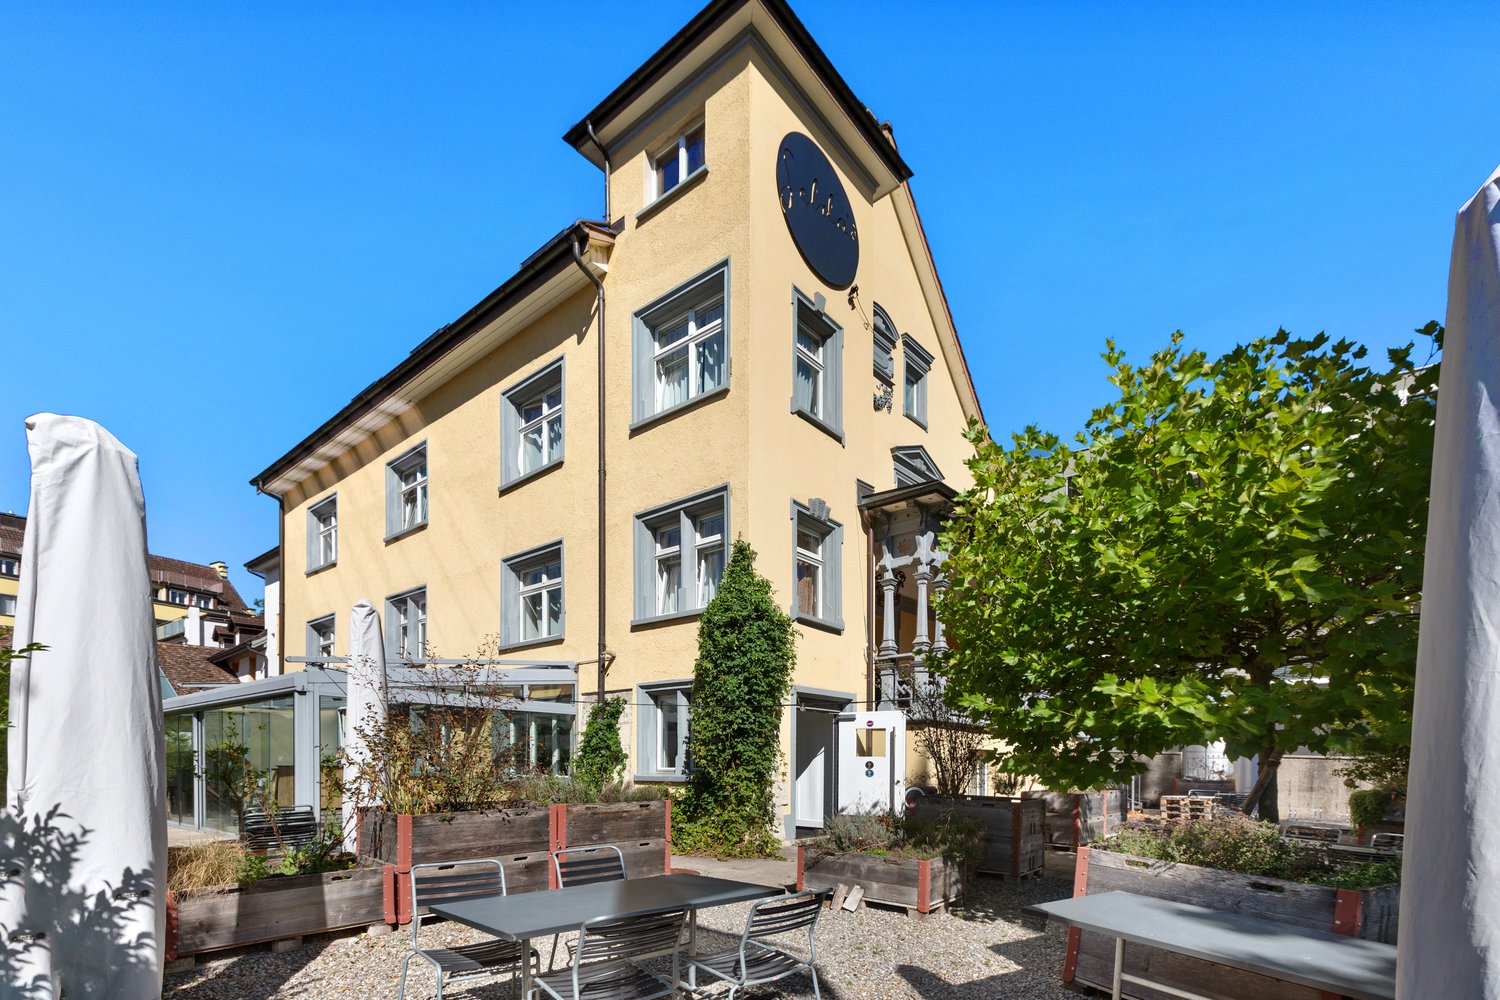
In a very central location, this attractive multi-family house consists of two apartments and a commercial space on the ground floor. On the 1st floor, there is a spacious 4.5-room apartment, while the 2nd floor offers additional living comfort on two levels with a 5.5-room maisonette apartment.The communal facilities of the house include a large garden seating area, which is available to the residents and is ideal for cozy barbecue evenings, relaxed hours outdoors, or leisure activities. Additionally, a garage box and five outdoor parking spaces are available.The property was comprehensively renovated in 2025 and presents itself in a modern and well-maintained condition. Large window areas provide bright and airy rooms, while the modern equipment creates a pleasant living and working environment. The bright facade gives the building a friendly and inviting appearance. Here, no wishes are left unfulfilled. Take advantage and convince yourself! This PREMIUM HOMES offer includes: • Central and family-friendly location • Comprehensively renovated in 2025, no investment required • Residential and commercial building with three units • Bright living rooms and modern kitchens • Balconies and well-maintained garden seating area • 1x 4.5-room apartment • 1x 5.5-room maisonette • Commercial space versatile (office, practice, studio, etc.) • Schools, shopping, and swimming pool within walking distance • Near Germany (Jestetten) • Very good rentability • Available immediately and fully modernized • Garage box and 5 outdoor parking spaces Interested? We would be happy to take you on a non-binding tour! Do you want to sell your house or apartment worry-free? We will tell you the current market value of your property, discreetly and non-bindingly! Are you interested in a first non-binding exchange of ideas? Don't hesitate and contact us. We look forward to hearing from you.

  • Parking space
  • Balcony / Terrace
  • Garage
1 / 9
7.5 rooms, 303m², CHF 1,890,000.–
8207 Schaffhausen

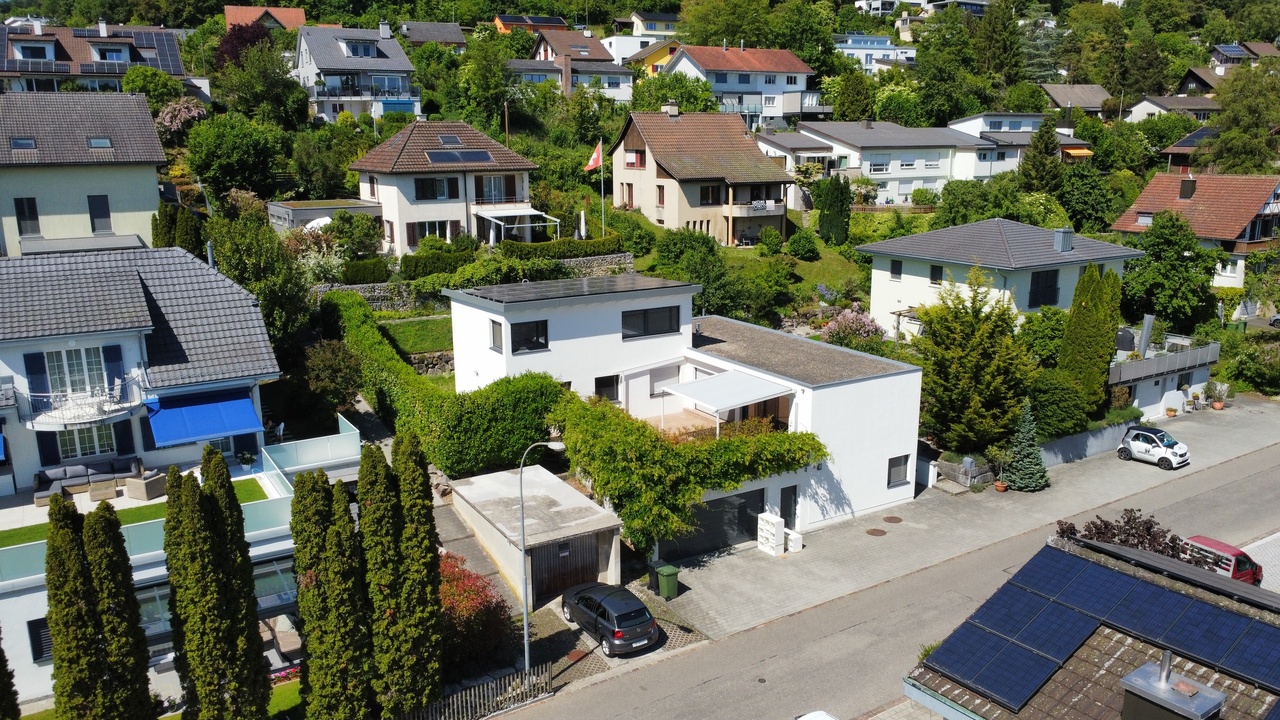
Looking for a spacious single-family home in a prime location with breathtaking views?

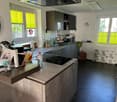
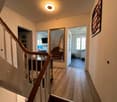
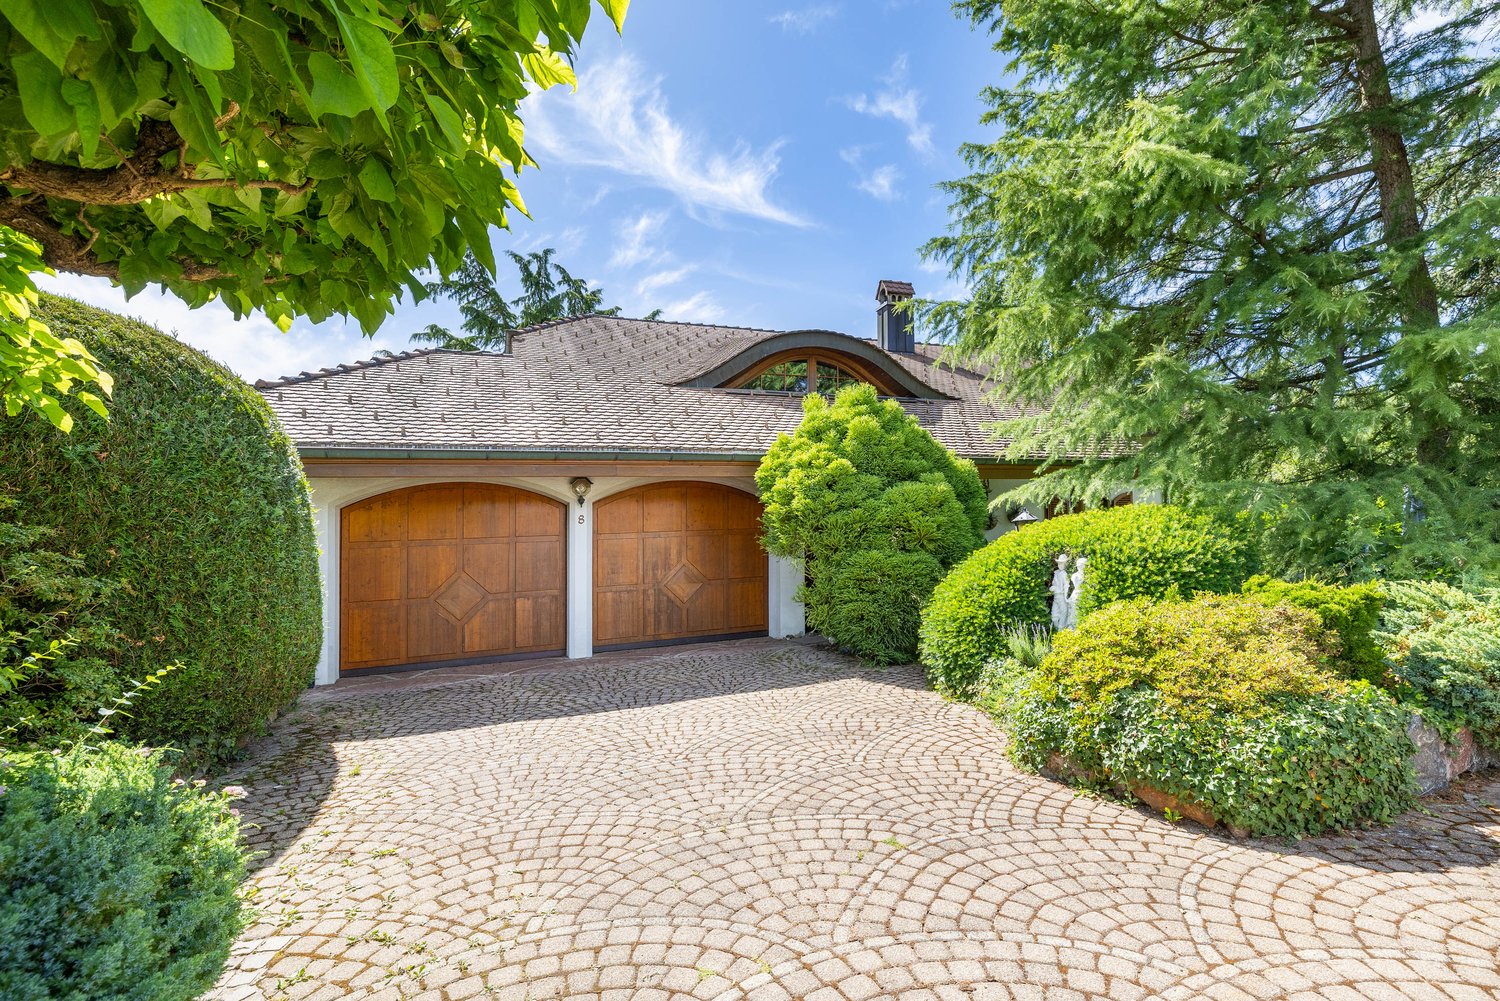
Then we have a unique offer for you!We are selling this spacious (approx. 303m² living space and various ancillary rooms, including a wellness area) 7½-room single-family house (including garage and outdoor parking spaces) in a prime location in Herblingen (Schaffhausen).Due to the elevated location, you have unobstructable views of the city of Schaffhausen and the surrounding countryside. Additionally, you are quickly in the center of Herblingen or the city of Schaffhausen.The bright living and dining area is the heart of the house. The fireplace creates a cozy atmosphere, while the two terraces invite you to linger.In total, you have six spacious rooms and four bathrooms at your disposal. In the basement, there is a large hobby/home office room that can be used in a variety of ways.The separate wellness area in the basement is another highlight.The highlights of the property at a glance:- unobstructable and unique views- quiet residential area- open dining/living area and kitchen with direct access to the two terraces- living room with cozy fireplace- a total of four bathrooms (two bathrooms on the upper floor and two bathrooms on the lower floor of the property)- spacious bedrooms- large home office/hobby room in the basement- very quiet garden areas, which offer a lot of design freedom- separate shed for garden equipment- sauna/wellness area in the basement- spacious entrance area with direct access to the garage (space for two vehicles and automatic gate)- outdoor parking spaces availableThe purchase price for the property is CHF 1,890,000.00 (including ancillary object, garage, and outdoor parking spaces).Have we piqued your interest?We would be happy to provide you with further information or arrange a viewing appointment.Your Marc Manser, Manser Immo GmbHValuation and sale of real estate"Where PERSONAL CARE and PROFESSIONAL COMPETENCE are still written in capital letters!"

Suggested properties for you based on search results

Other interesting objects