Rooms
4.5
Living space
156 m2
Selling price
CHF 1,290,000.–
Notify on price drop
"Living with a wide view, spacious terrace houses in a sunny hillside location"
Address
Allerrietstrasse 25, 8222 BeringenTravel time
- 10 min.Station: Beringerfeld
Surrounding information
Supermarket
22 min.CoopPublic Transport
2 min.Enge
Times refer to the route on foot.
Price
- Purchase price:
- CHF 1,290,000.–
- Notify on price drop
Main information
- Availability:
- By agreement
- Type:
- Terrace house
- No. of rooms:
- 4.5
- Surface living:
- 156 m2
- Year built:
- 2027
Documents (0)
Description
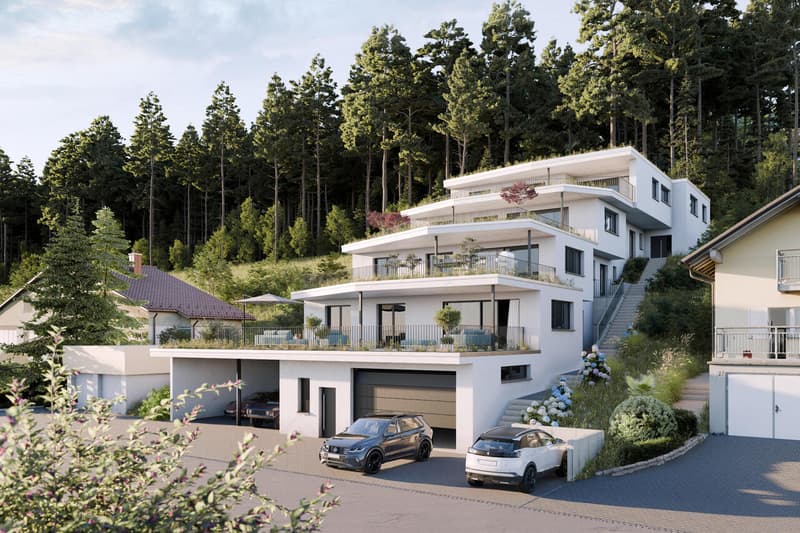
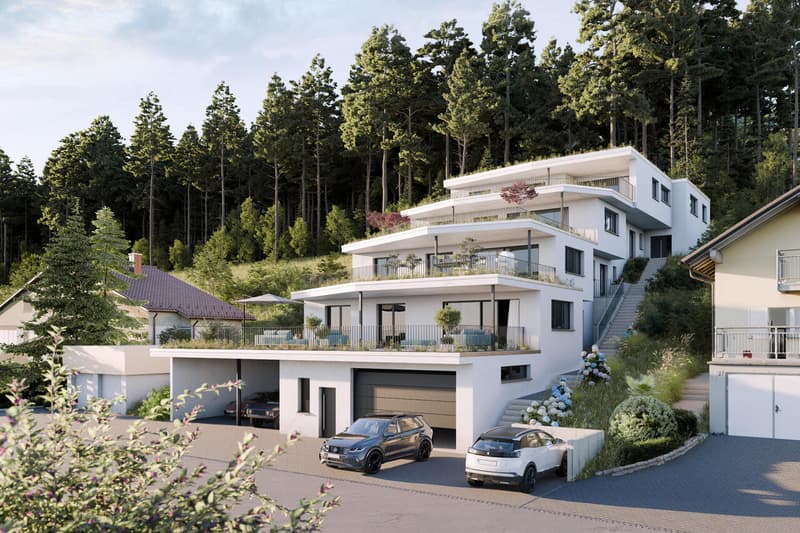
In a sunny hillside location in Allerriet, Beringen, an exclusive new construction project with only four spacious terrace houses is being built. The elevated location with a magnificent view over the Klettgau, the protective forest above the development, and the limited number of residential units create a living environment that combines views, peace, and privacy in a special way.
The access to the development is at street level, directly into the spacious underground garage with a total of ten parking spaces and a separate bicycle room. From here, the elevator conveniently leads to all the residential floors above. The lowest terrace house is already located one floor above the street level and benefits from a pleasant distance to the street, a lot of privacy, and a beautiful view. In addition to the elevator access, each floor can also be reached via an external entrance. Each of the four houses has its own entrance and thus conveys a high degree of independence.
The living concept combines spaciousness with comfort and well-thought-out functionality: living and living take place entirely on one level. All secondary, basement, and technical rooms are also located on the same floor as the living rooms. Stairs within the house are eliminated, and all areas are easily accessible on short paths.
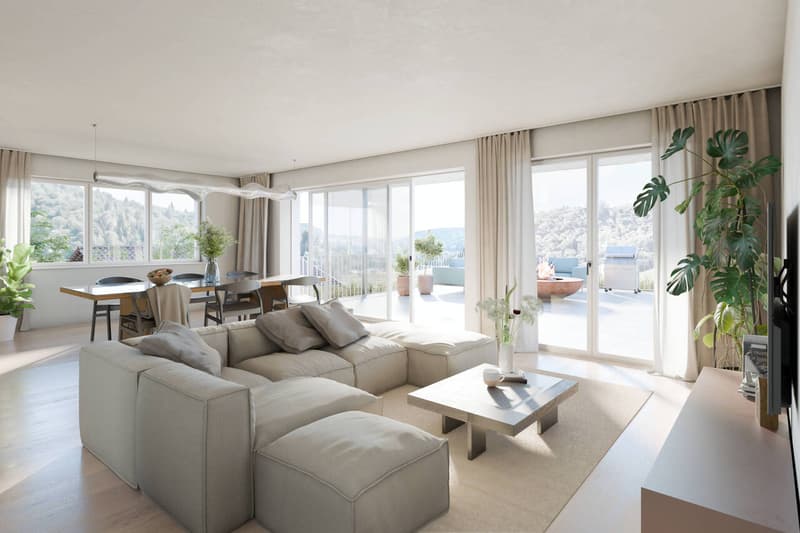
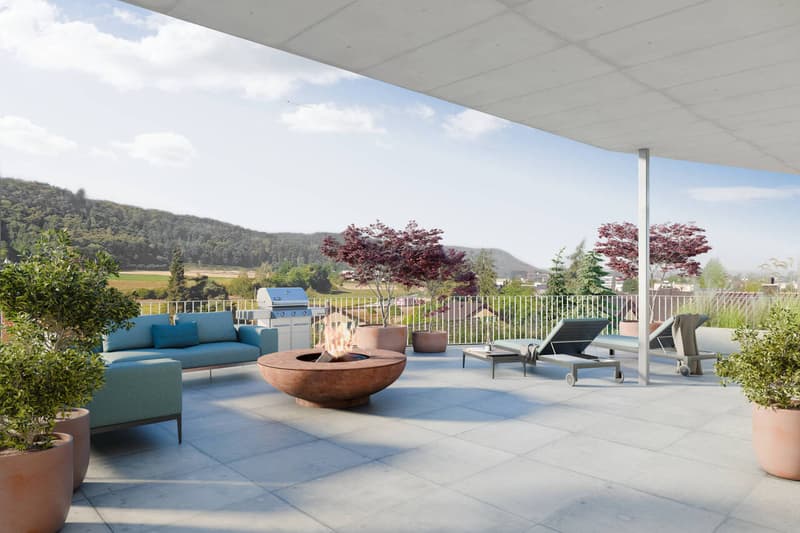
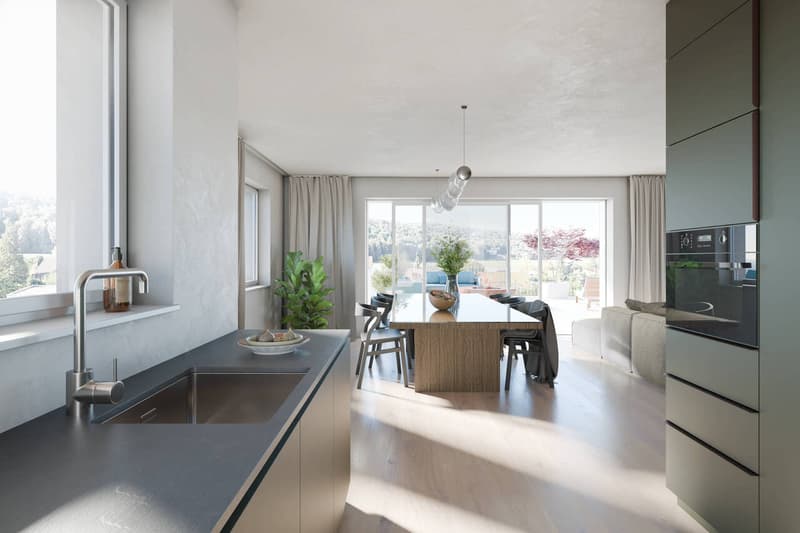
At the center of each house is the spacious, openly designed living and dining area with a modern kitchen. Large window areas bring a lot of daylight into the rooms and open up the living area to the adjacent terrace. With over 70 m² of space, this becomes an additional outdoor living space. Whether a cozy lounge, a large dining table, planting, or a personal retreat: here, an exceptionally large amount of space is available for individual design. The sunny orientation and the wide view into the Klettgau form an impressive backdrop.
Three bedrooms and two bathrooms complement the spacious room offer and create ideal conditions for different living situations. The clearly designed floor plans combine open, communicative living areas with private retreats and convince with their balanced proportions.
Even when it comes to interior design, the individuality of the future owners is at the forefront. The kitchen, bathrooms, flooring, and other materials can be selected within the framework of the planned, modern budgets according to one's own wishes and ideas. This creates a home that not only convinces architecturally but also bears the personal signature of its inhabitants.
The four terrace houses in Allerriet combine a scenic and at the same time pleasantly protected living location with exceptional spaciousness, light-filled rooms, and high living comfort. The consistent living on one level, the direct elevator access, and especially the spacious terraces make this new construction project a special home for people who appreciate space, quality, and a beautiful view.
The access to the development is at street level, directly into the spacious underground garage with a total of ten parking spaces and a separate bicycle room. From here, the elevator conveniently leads to all the residential floors above. The lowest terrace house is already located one floor above the street level and benefits from a pleasant distance to the street, a lot of privacy, and a beautiful view. In addition to the elevator access, each floor can also be reached via an external entrance. Each of the four houses has its own entrance and thus conveys a high degree of independence.
The living concept combines spaciousness with comfort and well-thought-out functionality: living and living take place entirely on one level. All secondary, basement, and technical rooms are also located on the same floor as the living rooms. Stairs within the house are eliminated, and all areas are easily accessible on short paths.
At the center of each house is the spacious, openly designed living and dining area with a modern kitchen. Large window areas bring a lot of daylight into the rooms and open up the living area to the adjacent terrace. With over 70 m² of space, this becomes an additional outdoor living space. Whether a cozy lounge, a large dining table, planting, or a personal retreat: here, an exceptionally large amount of space is available for individual design. The sunny orientation and the wide view into the Klettgau form an impressive backdrop.
Three bedrooms and two bathrooms complement the spacious room offer and create ideal conditions for different living situations. The clearly designed floor plans combine open, communicative living areas with private retreats and convince with their balanced proportions.
Even when it comes to interior design, the individuality of the future owners is at the forefront. The kitchen, bathrooms, flooring, and other materials can be selected within the framework of the planned, modern budgets according to one's own wishes and ideas. This creates a home that not only convinces architecturally but also bears the personal signature of its inhabitants.
The four terrace houses in Allerriet combine a scenic and at the same time pleasantly protected living location with exceptional spaciousness, light-filled rooms, and high living comfort. The consistent living on one level, the direct elevator access, and especially the spacious terraces make this new construction project a special home for people who appreciate space, quality, and a beautiful view.
Mortgage Calculator
From dream house to home ownership: the mortgage calculator can help you estimate the affordability of this property.

Free
Create an account for more options
Create your account to manage your favorites across all devices, keep track of your search alerts, and never miss an update. Everything you need for your home search, all in one place!
Advertiser

onesta Immobilien Treuhand AG
Bühlstrasse 19
8200Schaffhausen
Contact
- Listing ID
- 4003467051
- Object ref.
- HK01_082026_JvO