Rooms
7.5
Living space
240 m2
Selling price
CHF 1,685,000.–
Notify on price drop
"Spacious single-family house in Beringen in the green"
Address
Unter Egg 9, 8222 BeringenTravel time
- 15 min.Station: Beringen
Surrounding information
School
4 min.Schulhaus Schützeweg 1 (Primar Unterstufe)Supermarket
13 min.CoopPublic Transport
6 min.Eggeweg
Times refer to the route on foot.
Price
- Purchase price:
- CHF 1,685,000.–
- Notify on price drop
Main information
- Availability:
- Immediately
- Type:
- Single house
- No. of rooms:
- 7.5
- Surface living:
- 240 m2
- Land area:
- 730 m2
- Year built:
- 1974
Characteristics
Balcony / Terrace
View
Child-friendly
Parking space
Documents (0)
Description
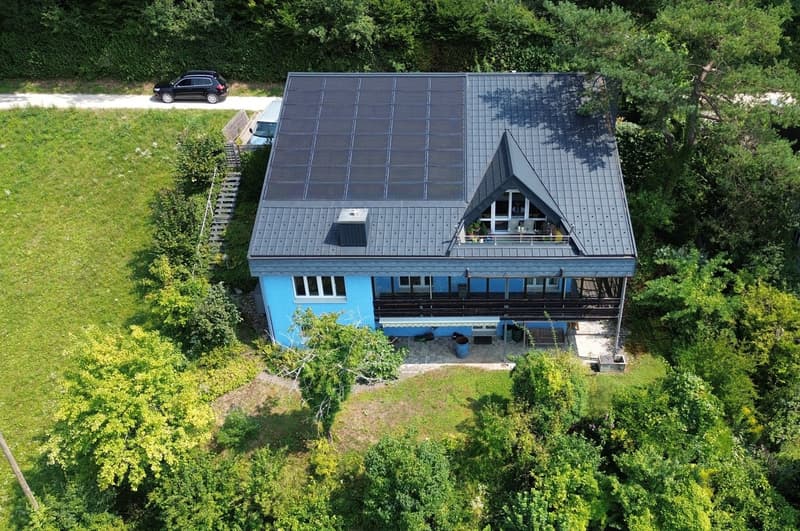
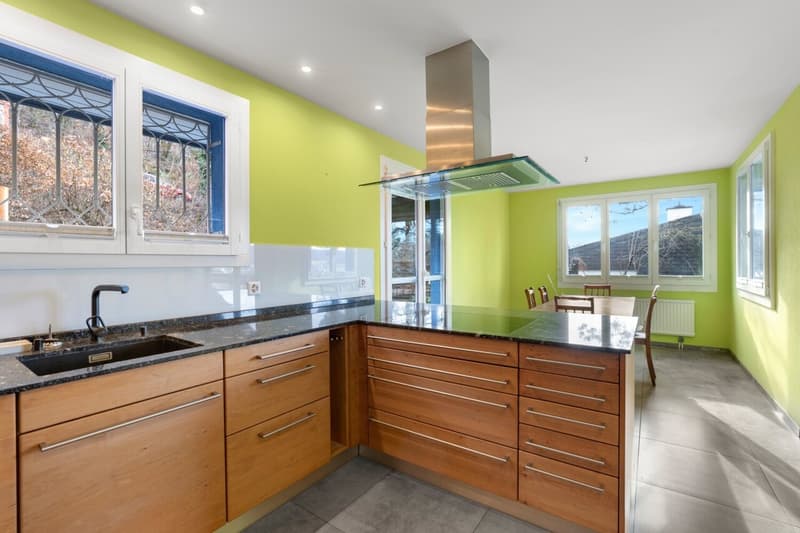
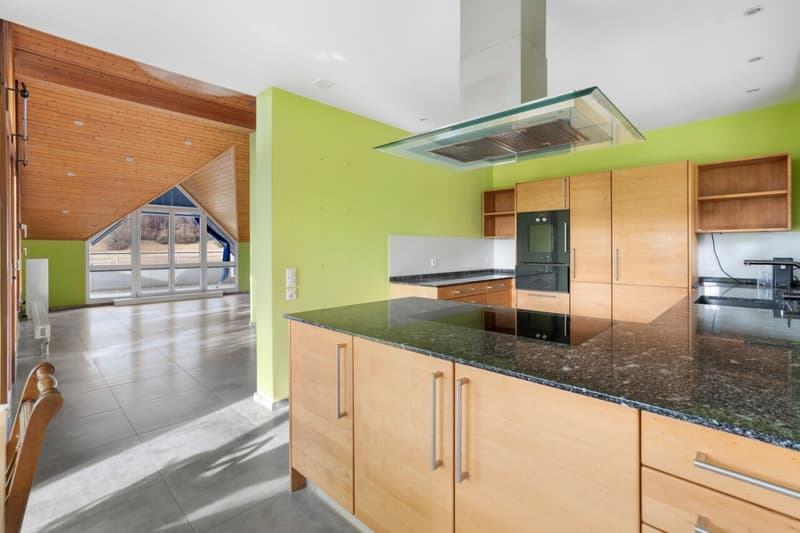
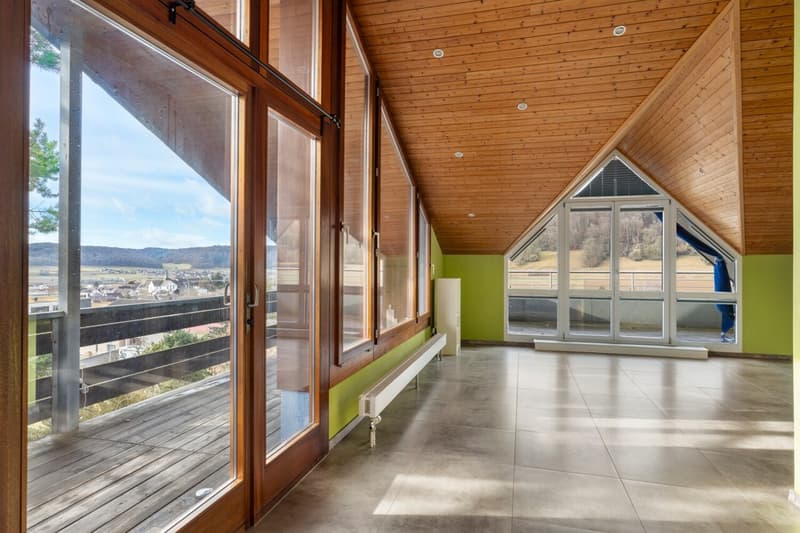
This detached single-family house offers spacious living space, a well-thought-out room layout, and versatile usage options. The property has been comprehensively renovated and technically modernized in recent years. An air-water heat pump, photovoltaic system with battery storage, renewed kitchen and bathrooms, as well as high-quality country house planks provide modern living comfort.
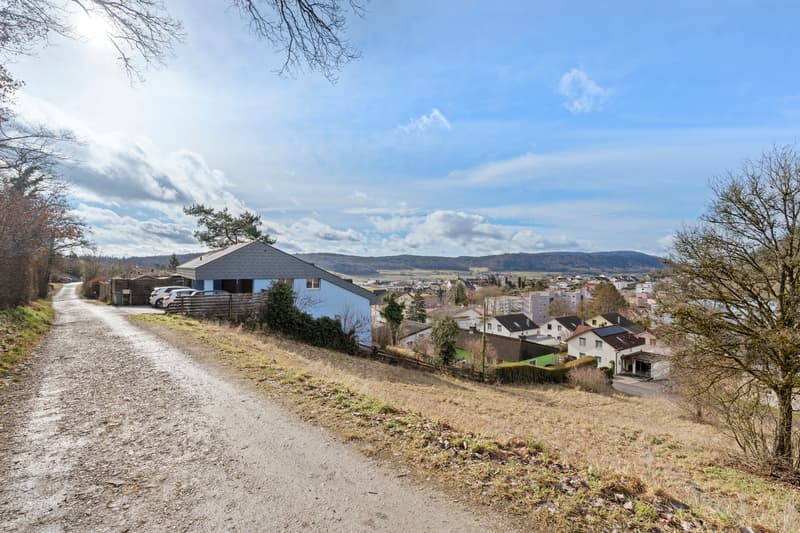
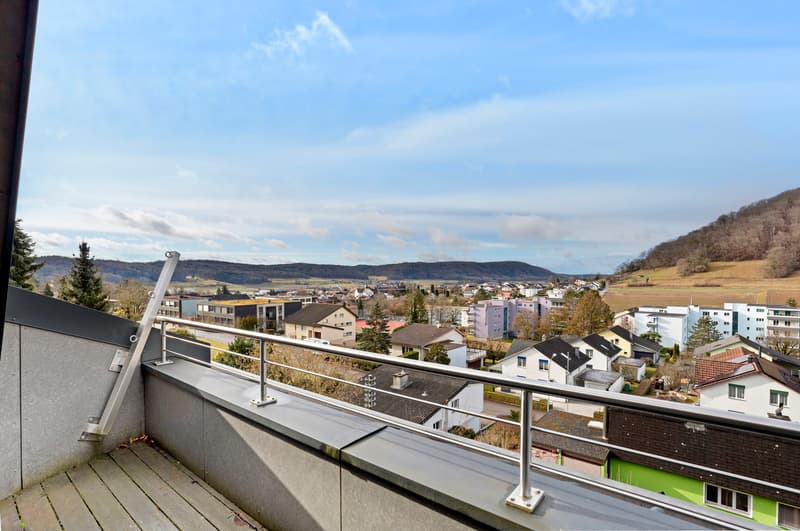
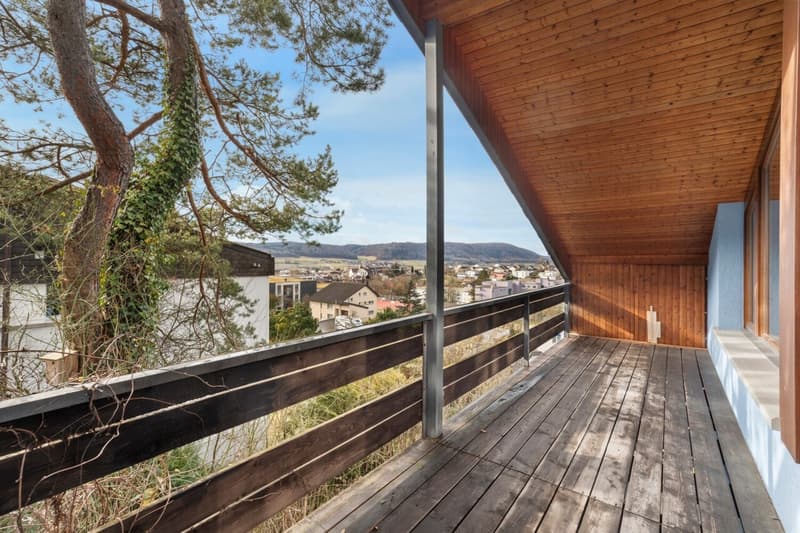
The sunny plot is located in a quiet cul-de-sac directly on the edge of the forest and offers a lot of privacy as well as an unobstructable view over Beringen and the Klettgau.
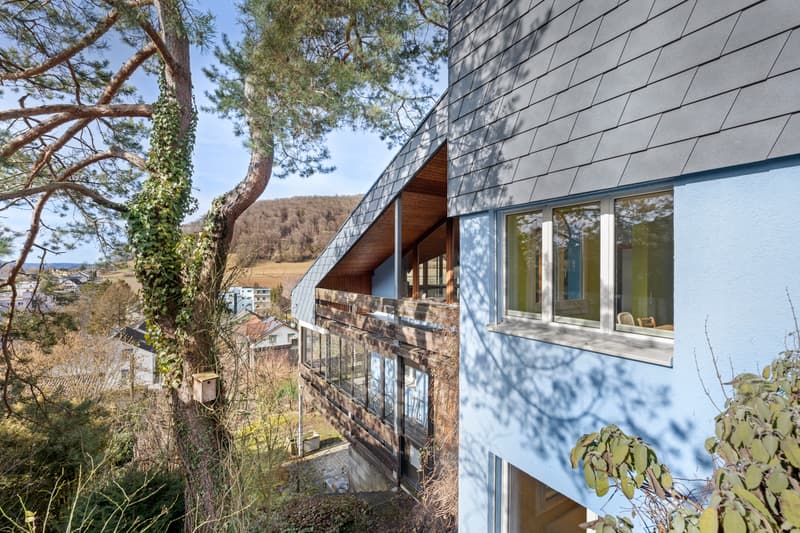
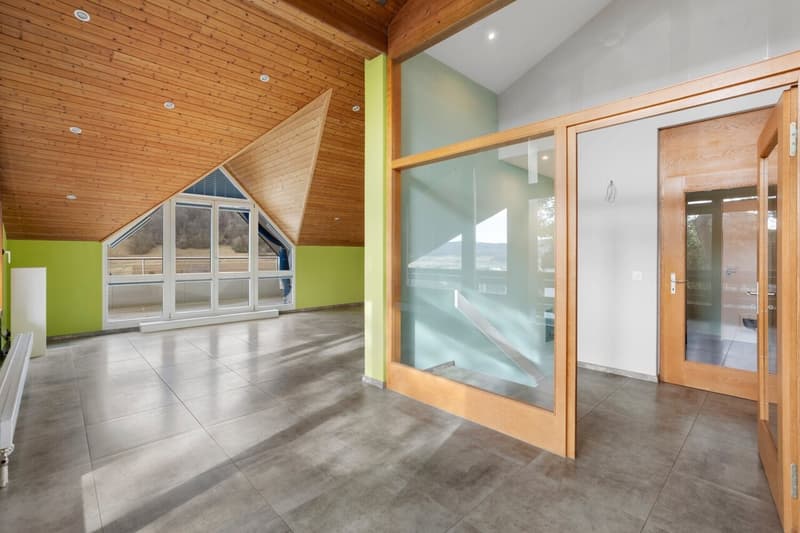
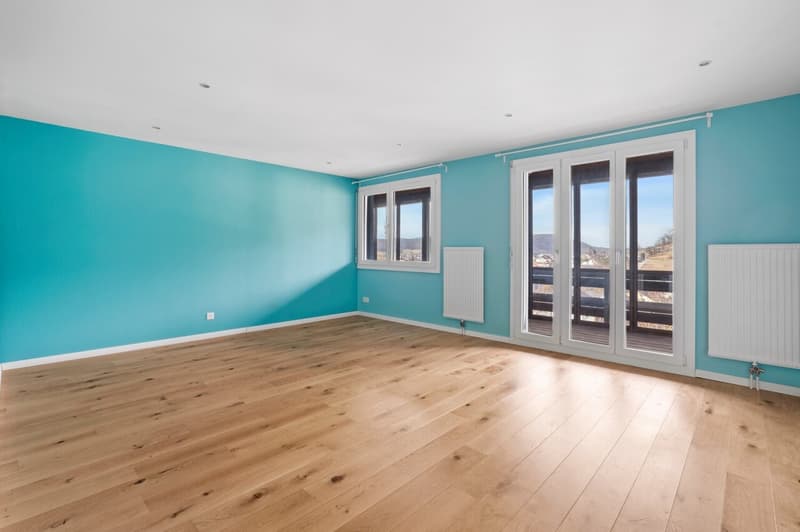
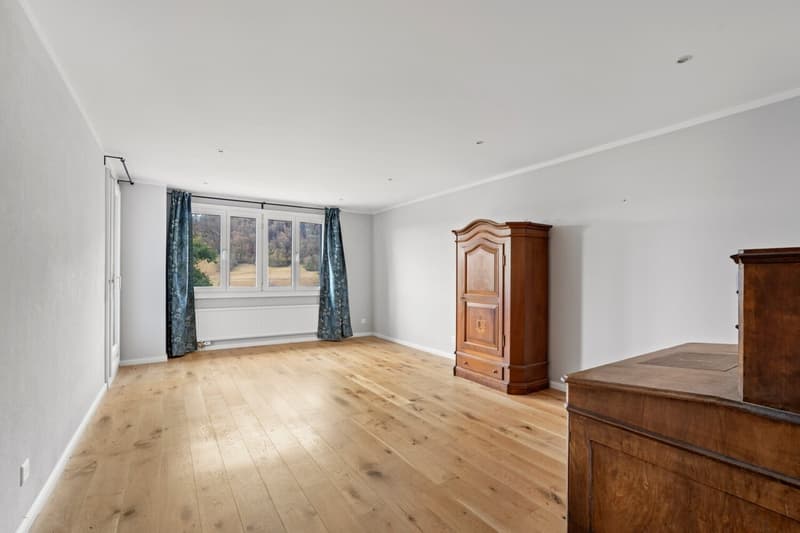
On the upper floor, there is the entrance area, a guest toilet, the open solid wood kitchen with dining area, as well as the bright living room with up to four meters of room height and access to two balconies and the large seating area.
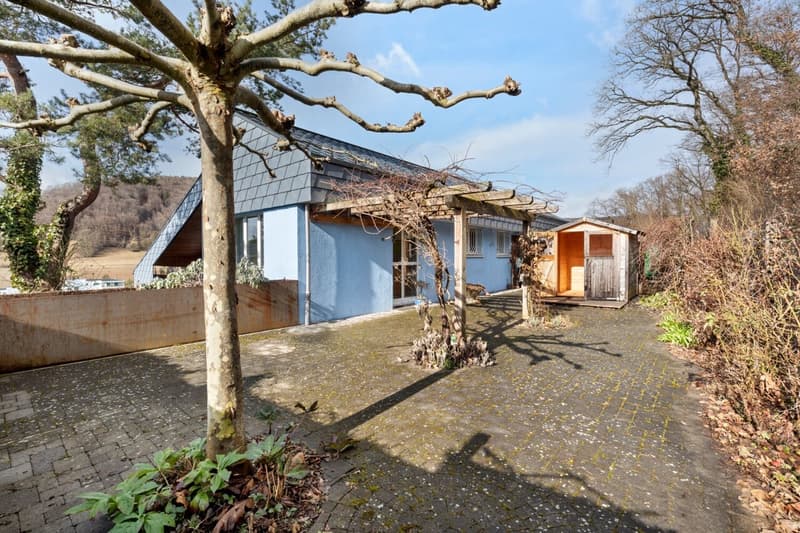
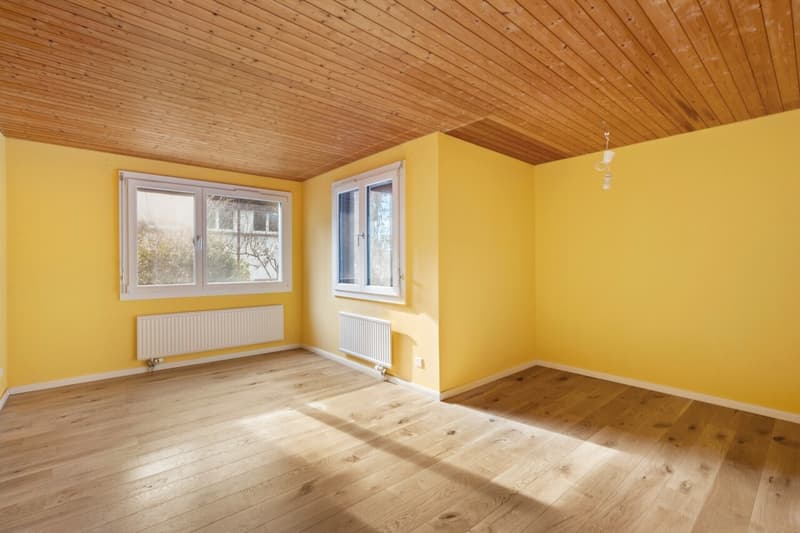
The ground floor includes three bedrooms, a study or guest room, two bathrooms, as well as a glazed balcony with garden access. In the basement, there are two more rooms, a housekeeping and heating room, as well as a shelter. Two garage and three outdoor parking spaces, as well as the fenced garden, offer additional comfort and plenty of space for family, pets, and hobbies.
The sunny plot is located in a quiet cul-de-sac directly on the edge of the forest and offers a lot of privacy as well as an unobstructable view over Beringen and the Klettgau.
On the upper floor, there is the entrance area, a guest toilet, the open solid wood kitchen with dining area, as well as the bright living room with up to four meters of room height and access to two balconies and the large seating area.
The ground floor includes three bedrooms, a study or guest room, two bathrooms, as well as a glazed balcony with garden access. In the basement, there are two more rooms, a housekeeping and heating room, as well as a shelter. Two garage and three outdoor parking spaces, as well as the fenced garden, offer additional comfort and plenty of space for family, pets, and hobbies.
Mortgage Calculator
From dream house to home ownership: the mortgage calculator can help you estimate the affordability of this property.

Free
Create an account for more options
Create your account to manage your favorites across all devices, keep track of your search alerts, and never miss an update. Everything you need for your home search, all in one place!
Advertiser

Andreas Graf Immobilien GmbH
Schützenmattstrasse 46
8180Bülach
Contact
- Listing ID
- 4003321025
- Object ref.
- 5834380