18 results - House, chalet, rustico to buy: District Reiat

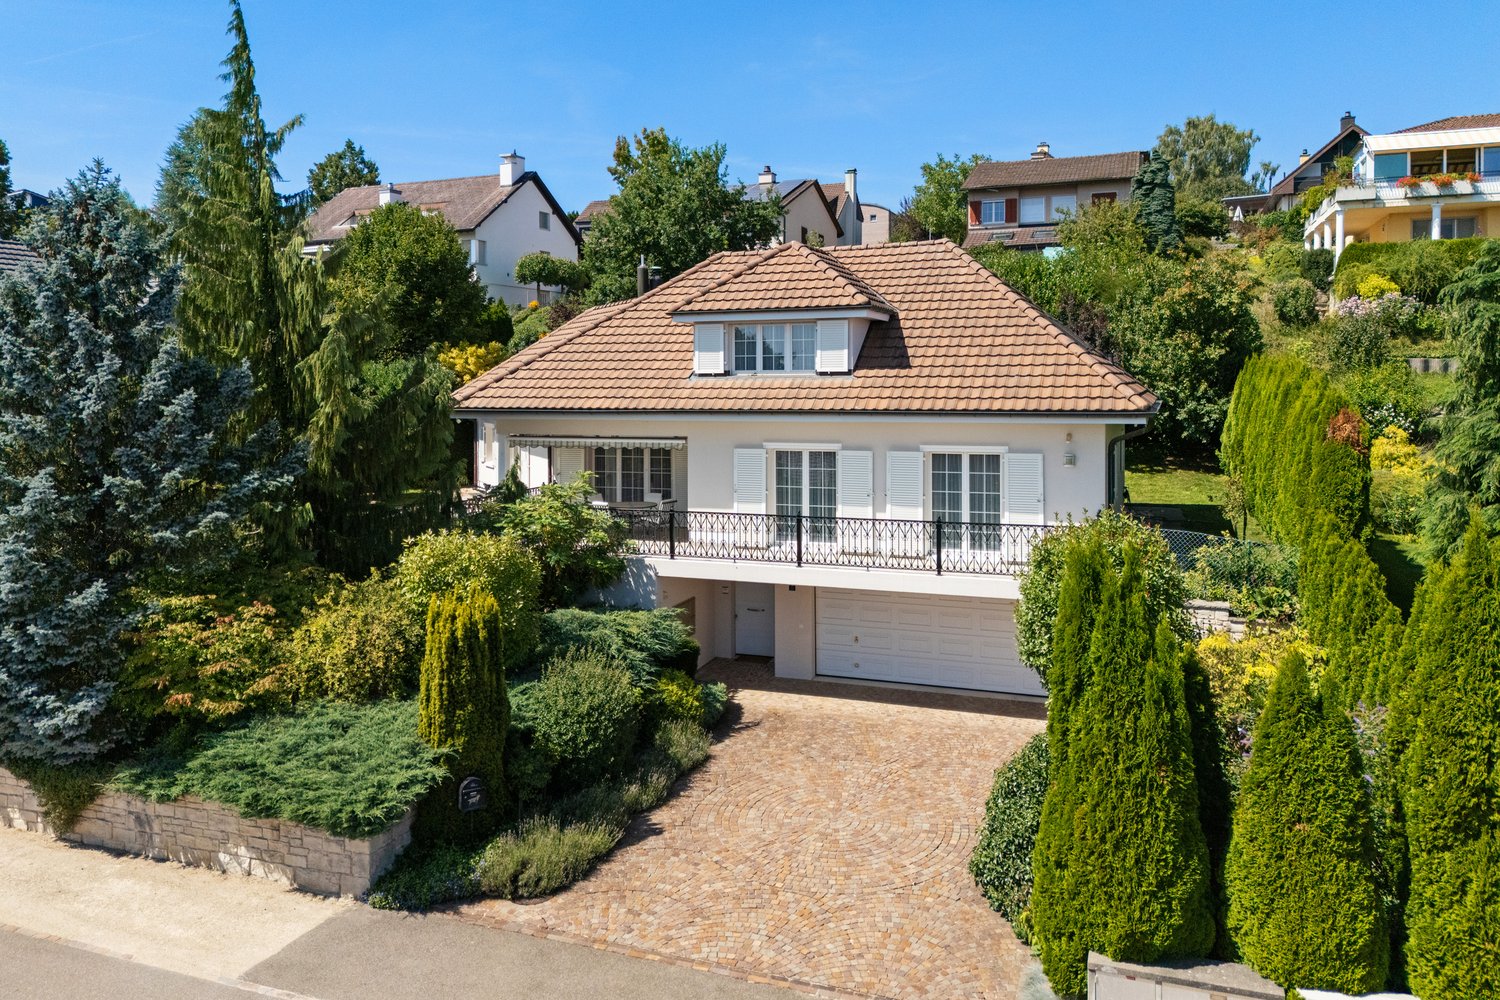
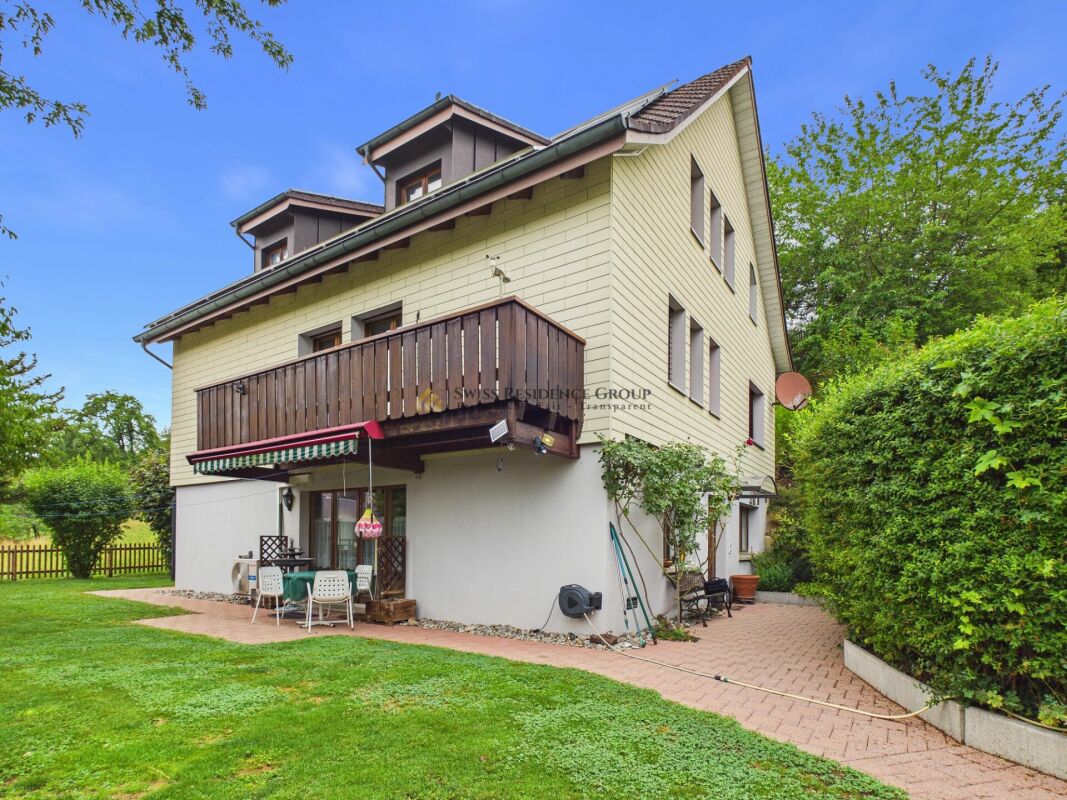
  • Single-story house with a red facade, white garage door, and a covered entrance area. The driveway is paved with bricks, and there is a small garden area with shrubs and a fence.
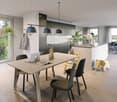
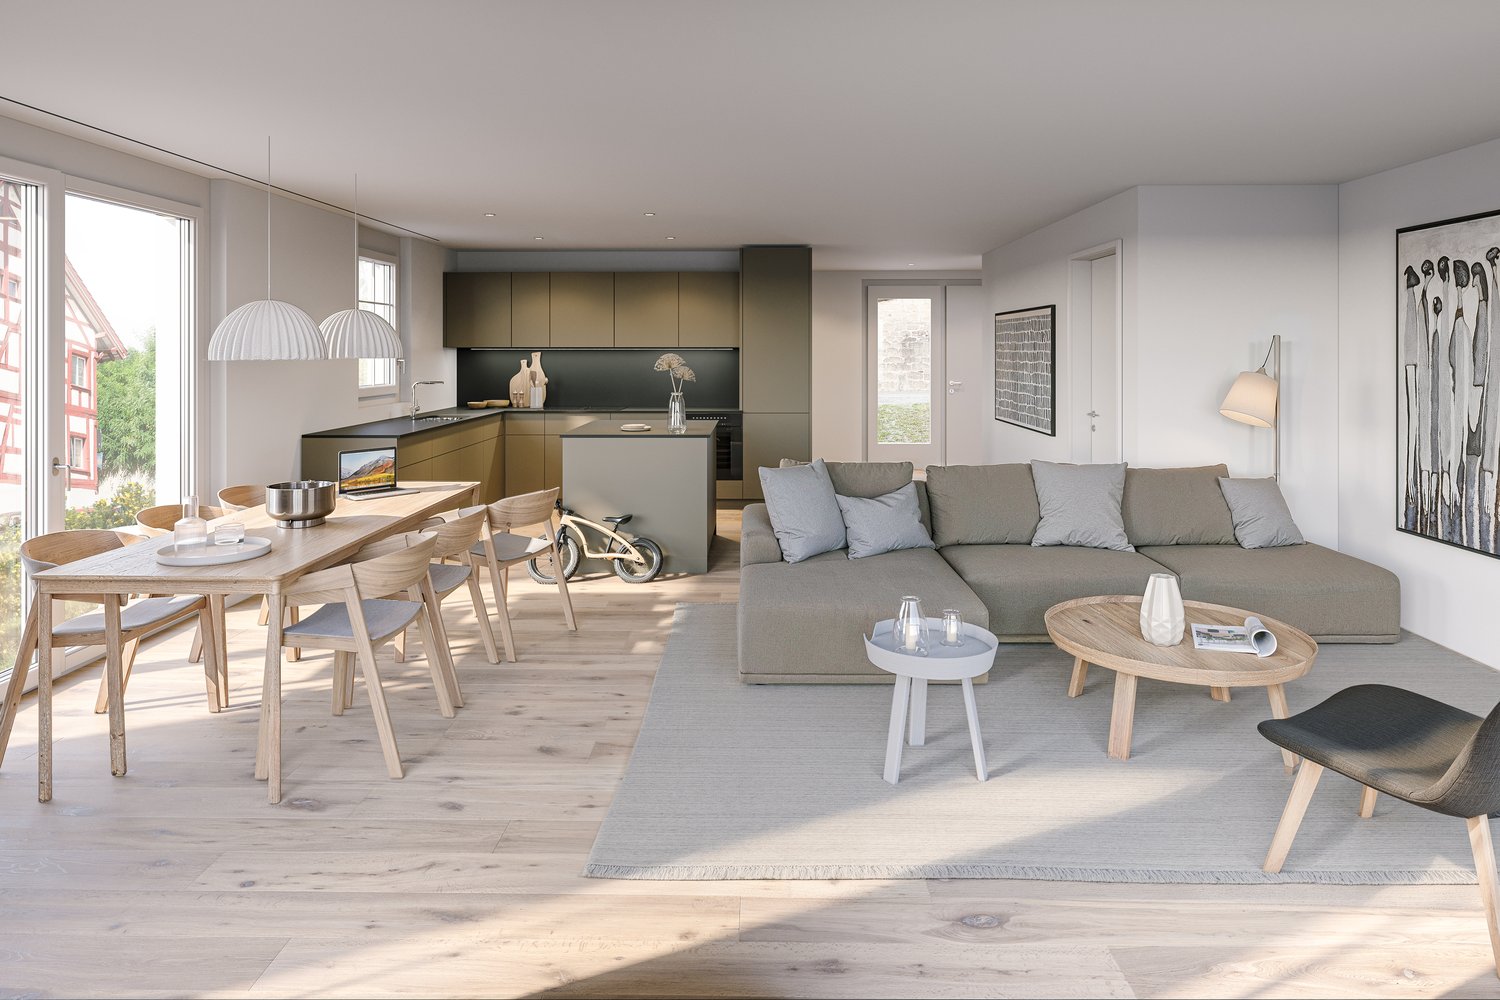
  • Open-concept living and dining area with wooden flooring, a large TV on a wooden wall, a dining table with chairs, a sofa, a coffee table, and a chandelier hanging from the ceiling.
  • Modern living and dining area with wooden flooring, a large chandelier, a sofa, ottoman, dining table with chairs, and a wooden cabinet.
  • Modern bathroom with a double sink, large mirror, and built-in washing machine and dryer. Features light-colored tiles and a sleek design.
  • Modern bathroom with a large bathtub, double sink vanity, and a large window with blinds. The space features light-colored tiles and a sleek, contemporary design.
  • A modern bedroom with wooden flooring, a large bed with a floral duvet, a nightstand with a lamp, a TV on a stand, and a chandelier hanging from the sloped ceiling.
  • Outdoor patio with a covered roof, tiled floor, and seating area including a sofa, coffee table, and dining table with chairs.
  • Empty garage with tiled floor, concrete walls, wooden ceiling beams, and a small sink area. Cleaning tools are visible on the left side.
  • Nighttime outdoor patio with a table, chairs, and spherical lights surrounded by greenery and a gated entrance.
  • A small, paved outdoor area with a white lattice fence, surrounded by red-leaved shrubs and a tree, with neighboring houses visible in the background.
  • Bright kitchen with light wood cabinets, stainless steel appliances, wooden flooring, and a skylight window above the sink area.
  • Modern bathroom with a large window, a sink with a faucet, a washing machine and dryer unit, a glass-enclosed shower with a showerhead, and a toilet. The space features beige tiles and a sleek design.
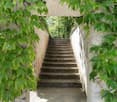
  • Narrow brick-paved balcony with a low concrete wall on one side, a red building wall on the other, and a small garden area visible in the distance.
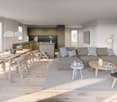
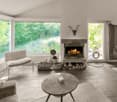
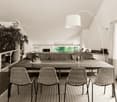
  • Open-concept living and dining area with wooden flooring, a chandelier, a dining table with chairs, a sofa, and wall and floor lamps.
1 / 14
4.5 rooms158m²CHF 1,147,000.–
Top
8239 Dörflingen

Unique Jewel in Idyllic Dörflingen

Dream Home in Wood: Modern Living in Idyllic & Tax-Friendly DörflingenUnique Spatial Feeling Meets Highest Quality of Life.In the heart of Dörflingen's charming village center, this exceptional single-family home in high-quality wood construction awaits you. The 2014-built property impresses with its quiet location in a cul-de-sac and presents itself in an impeccable, extremely well-maintained condition.The Highlights at a Glance: • Facts: Year of construction 2014, spacious 158 m² living area on a 470 m² plot. • Room Layout: 2 bright bedrooms and 2 modern bathrooms on the ground floor. • Feudal Room Volume: Light-flooded rooms and impressive ceiling heights create a luxurious living ambiance. • Barrier-Free Living: The entire main living area on the ground floor (living/dining room, open kitchen, bedroom, and bathrooms) is accessible without thresholds. • Gallery with Potential: The spacious gallery room offers space for an office or hobby. If required, a second gallery can be realized. • Sustainable Technology: Environmentally friendly district heating (wood chips) via underfloor heating as well as electric window shutters and dimmable lighting. Interior Design & Details:The modern kitchen is equipped with a steamer, induction cooktop, and high-quality worktops made of granite and wood. The wet cells convince with a rain shower, a Klosomat toilet, and an integrated washing tower (WM/TU). In the outdoor area, the southwest-facing, covered seating area invites you to cozy evenings. Your vehicles will find space in the spacious single garage with an adjacent storage room.Location:Dörflingen not only offers one of the most attractive tax rates in the region but also an idyllic environment. In just a few minutes, you can reach the surrounding vineyards or the Rhine river.Important Note: The sale is made directly by a private individual. Please do not call or inquire from real estate agents – a sales mandate is explicitly not desired.

1 / 13
7.5 rooms233m²CHF 1,250,000.–
Dorfstrasse 36, 8239 Dörflingen

Modern 7.5-room row house in a quiet village center of Dörflingen

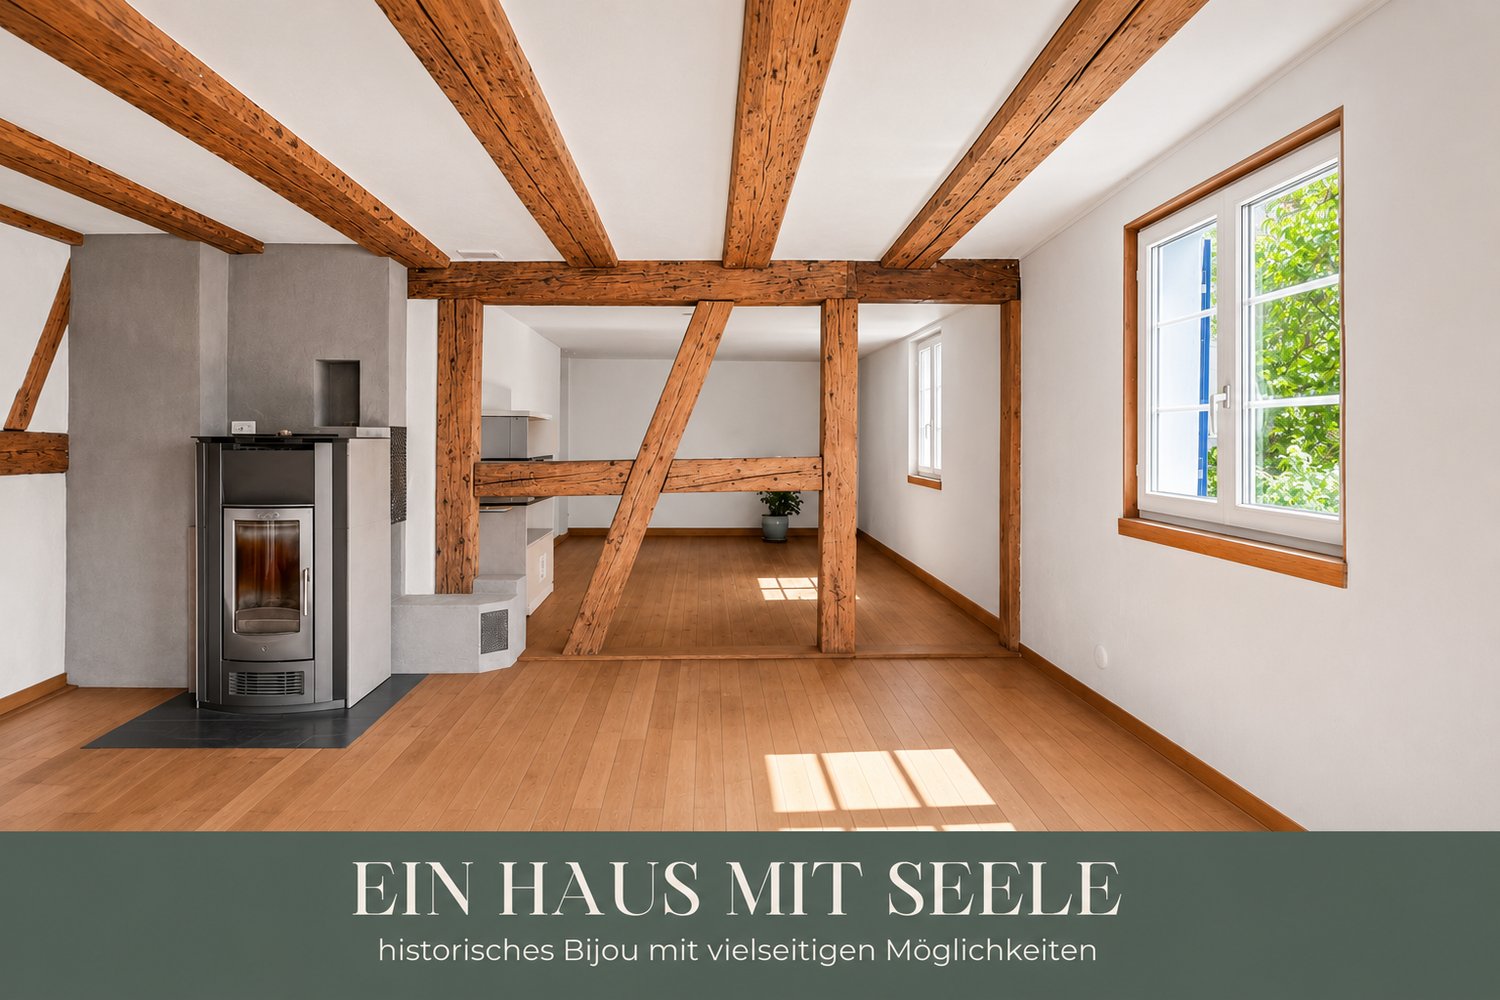
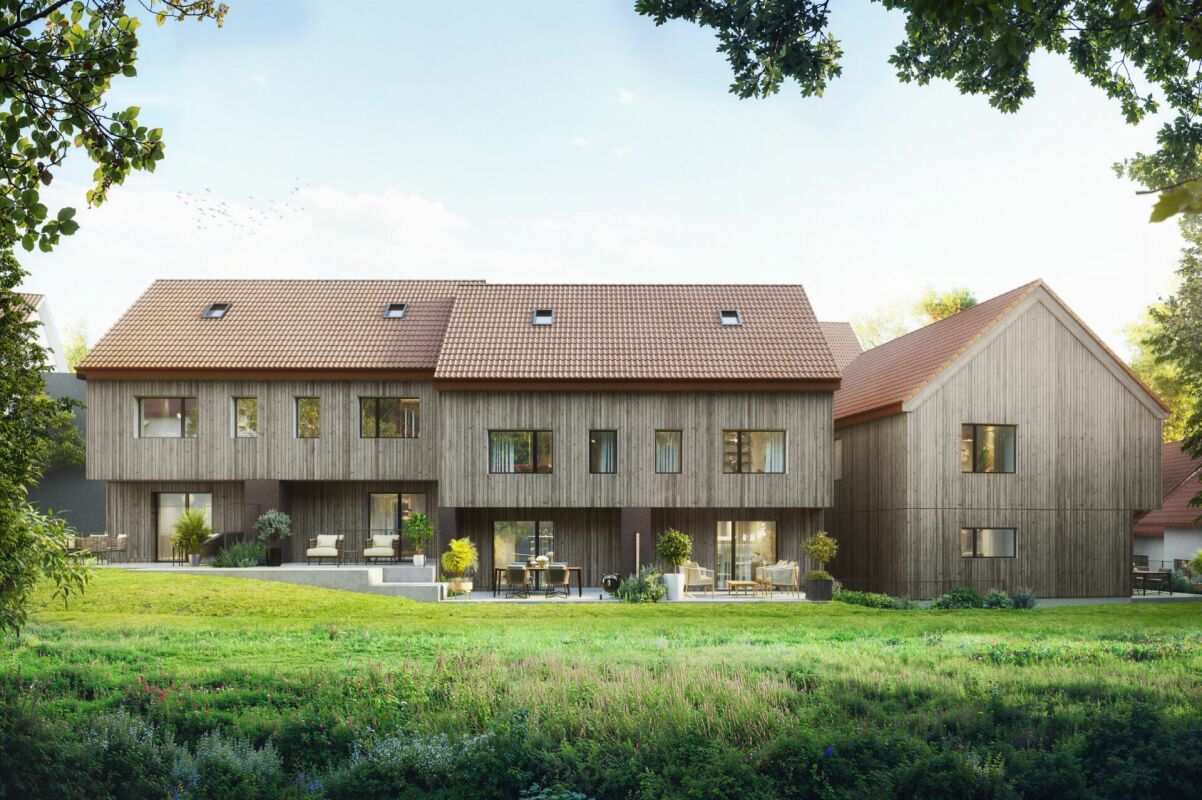
Row house with charm and modern equipment This stylish row house combines historic half-timbering with modern living comfort. Three units stretch over three floors and have spacious cellar areas. Two houses offer an open kitchen with a cooking island, the third a separate kitchen. The terrace invites you to relax outside and extends the living space. Carefully renovated and protected as a historic monument, the row house unites history with contemporary living – thoughtful, inviting, and full of character. Discover this exclusive 7.5-room row house in the idyllic village center of Dörflingen. The new building object, completed in 2027, convinces with the most modern equipment and thoughtful room layout on four floors. The house offers: • Spacious living area: Bright living room with dining area and modern kitchen and large windows • 7.5 rooms: Optimally divided rooms for a variety of uses • 3 bathrooms: Comfortably distributed on each floor • 233 m² living space: On a 126 m² large plot of land • Terrace with beautiful views: Perfect for relaxing and enjoying • Underground parking: Convenient parking options • Modern equipment: State-of-the-art equipment Special highlights: The building with the red roof and green window shutters, which give the house a charming character. The well-kept garden with lawn and flowers invites you to linger. Location and surroundings: Living in nature Dörflingen is idyllically situated in the green – surrounded by gentle vineyards and plenty of nature. The community offers high quality of life and space to breathe. The Rhine is only five minutes away by bike and invites you to stroll and relax. The quiet surroundings with a wide view make Dörflingen an ideal retreat – in one of the most tax-friendly municipalities in the canton of Schaffhausen. The quiet location in the village center offers a relaxed living atmosphere. The bus stop "Unterberg" is only 3 minutes walk away, the "Alte Schulhaus" can be reached in 10 minutes on foot. The area is sunny and particularly child-friendly - ideal for families. This high-quality row house combines modern living comfort with the peace of village life and offers you a perfect home for the whole family.

Andreas Weber

Andreas Weber

Geschäftsführer

Travel time
-
1 / 14
4.5 rooms125m²CHF 1,070,000.–
Dorfstrasse 40, 8239 Dörflingen

Modern 4.5-room single-family house in a quiet village center of Dörflingen

Single-family house with terrace, balcony, and gardenThis modern single-family house impresses with a well-thought-out room concept and plenty of space to live. A spacious private terrace and a balcony invite you to linger and enjoy. The open kitchen with a cooking island forms the heart of the house – ideal for shared moments with family and friends. Two bathrooms, one of which is a separate guest bathroom, offer comfort and functionality. A private washing machine, a private cellar room, and the spacious lawn area perfectly round off the living offer.Discover this exclusive new single-family house in the idyllic village center of Dörflingen. The semi-detached house, completed in 2027, offers the highest living comfort for families on 125 m² of living space and a 180 m² plot of land.The house impresses with a well-thought-out room layout over three floors: • Basement: Basement in the house and underground garage • Ground floor: Spacious living room, dining room, modern kitchen with dishwasher, bathroom, study, and terrace. • Upper floor: Two further bedrooms, bathroom, and large terrace. Living in natureDörflingen is idyllically situated in the green – surrounded by gentle vineyards and plenty of nature. The community offers a high quality of life and space to breathe. The Rhine is only five minutes away by bike and invites you to stroll and relax. The quiet surroundings with a wide view make Dörflingen an ideal retreat – in one of the most tax-friendly communities in the canton of Schaffhausen. The quiet location guarantees relaxed living, while the beautiful view and sunny orientation provide a pleasant atmosphere. The child-friendly environment makes the house ideal for families. The bus stop "Unterberg" can be reached in just 3 minutes on foot, and the "Alte Schulhaus" is 10 minutes away on foot.With a garage, parking space, cable connection, and a ceiling height of 2.4 meters, this new single-family house offers all the amenities for modern living in the picturesque community of Dörflingen.

Andreas Weber

Andreas Weber

Geschäftsführer

Travel time
-
1 / 11
5.5 rooms181m²CHF 1,080,000.–
Dorfstrasse 40, 8239 Dörflingen

Modern 5.5-room row house in a quiet village center of Dörflingen

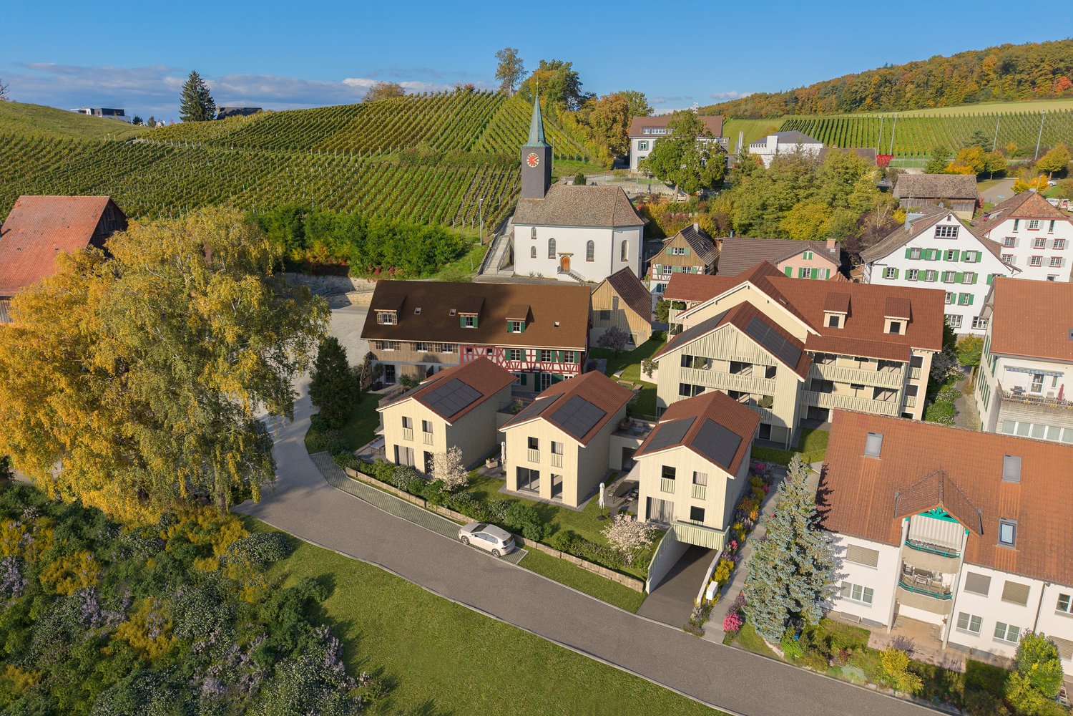
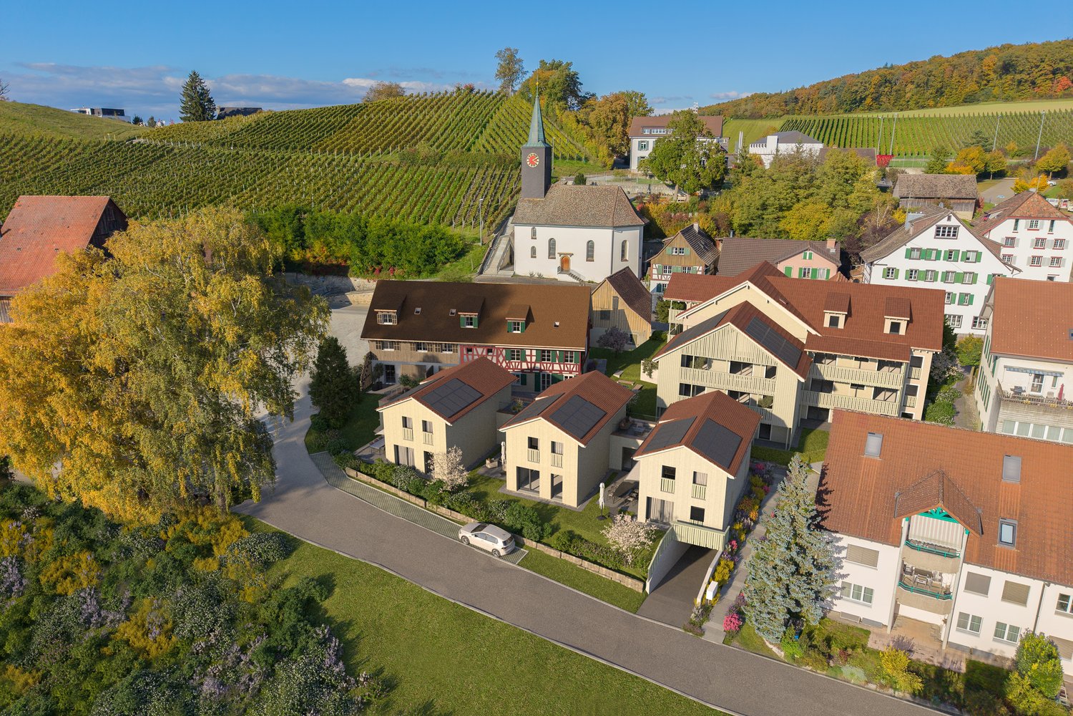
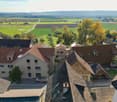
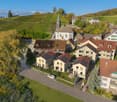
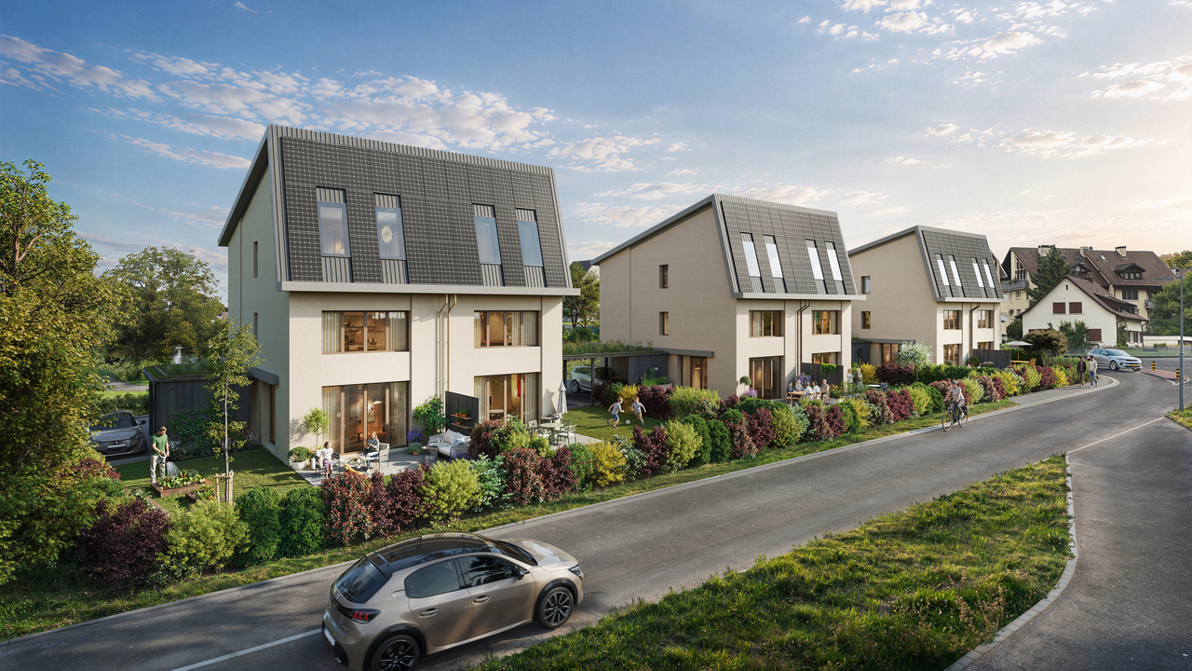
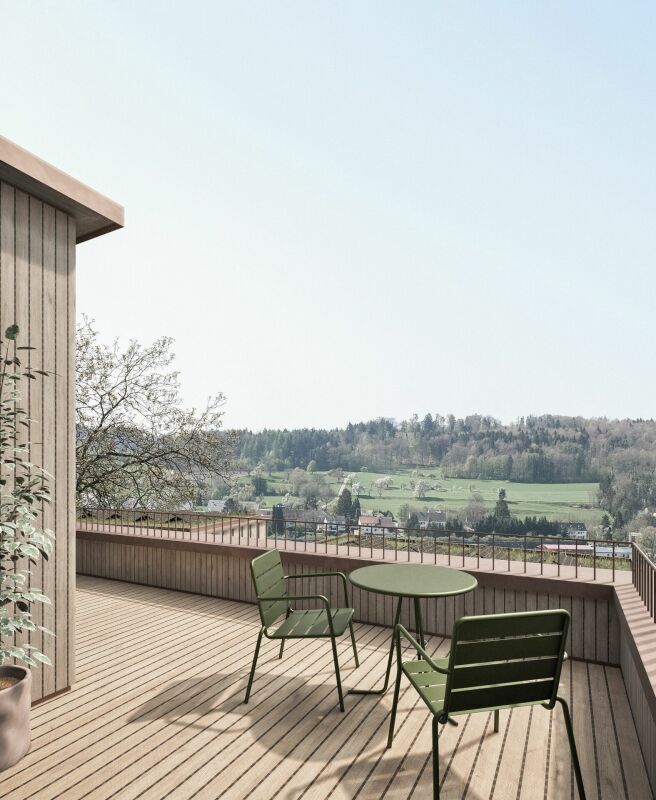
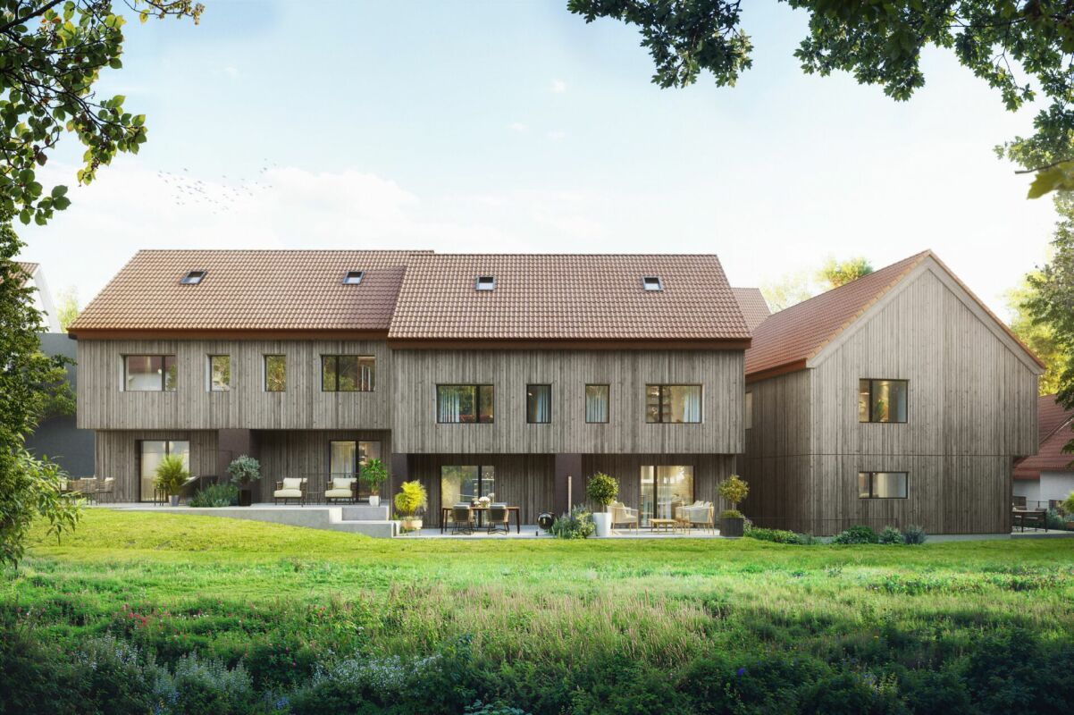
Row house with charm and modern equipmentThis stylish row house combines historic half-timbering with modern living comfort. Three units stretch over three floors and have spacious basement areas. Two houses offer an open kitchen with a cooking island, the third a separate kitchen. The terrace invites you to relax outside and extends the living space outward. Carefully renovated and protected as a historic monument, the row house unites history with contemporary living – thoughtful, inviting, and full of character.Discover this attractive new row house in the idyllic village center of Dörflingen. The modern 5.5-room house stretches over 4 floors and offers ample space for the whole family on 181 m² of living space.The row house impresses with: • 4 bedrooms: Perfect for families with children or usable as office and guest rooms • 3 modern bathrooms: Comfortably distributed over all floors • Private garage: Secure parking space for your vehicle in the underground garage • Terrace with a beautiful view: Relaxation outdoors with a view of the greenery • Modern equipment: Modern interior design • 100 m² plot: Own outdoor area for garden and relaxation Location and surroundings: Living in natureDörflingen is idyllically situated in the green – surrounded by gentle vineyards and plenty of nature. The municipality offers high quality of life and space to breathe. The Rhine is only five bike minutes away and invites you to stroll and relax. The quiet surroundings with a wide view make Dörflingen an ideal retreat – in one of the most tax-friendly municipalities in the canton of Schaffhausen. The house is located in a quiet, child-friendly environment with plenty of greenery and wide fields all around. The aerial view shows the harmonious integration of the residential buildings into the rural landscape. Despite the quiet location, the connection is optimal: the bus stop "Unterberg" can be reached in just 3 walking minutes, the "Alte Schulhaus" in 10 minutes. The location is sunny in both summer and winter and offers a quiet atmosphere far from traffic noise.This modern row house combines rural tranquility with contemporary living comfort and is ideal for families who appreciate life in the countryside without having to forego modern amenities.

Andreas Weber

Andreas Weber

Geschäftsführer

Travel time
-
1 / 13
4.5 rooms195m²CHF 1,980,000.–
Brettlocher 15, 8235 Lohn SH

Exclusive 4.5 - 5.5 room architect's villa with Alpine panorama

In a privileged hillside location in one of the most sought-after residential areas of the Lohn municipality, a property awaits you that rarely comes onto the market in this form. Embedded in a well-maintained single-family home district and harmoniously integrated into the topography, this exclusive architect's villa combines the highest living quality with impressive views, exceptional privacy, and a unique sense of space.The special quality of this property reveals itself as soon as you enter the grounds. Thanks to the gentle slope, you can access the forecourt of the spacious garage directly from the district street. From here, a curved staircase, accompanied by lush greenery, flowering shrubs, and carefully designed plantings, leads up to the house entrance. The garden design was adapted to the natural topography with great care and frames the property in a harmonious way. An impressive natural stone wall made of Black Forest granite forms a distinctive design element and creates exciting levels within the garden. Above this wall is the atmospherically lit pond, which creates a particularly special atmosphere, especially in the evening hours.The main part of the garden extends at the level of the living floor and surrounds the house almost completely. Spacious lawns invite you to play, relax, and sunbathe, while various cozy seating areas offer the perfect spot to linger at any time of day. The garden concept is complemented by a lovingly designed small utility garden with fruit trees and berry bushes, which provides space for your own harvest. The entire outdoor area resembles a small private park and offers a rare combination of generosity, privacy, and nature experience. Together with the unobstructed view and the impressive panorama, an outdoor space is created that is rarely found in this form.The actual living floor is located elevated above the street level and is accessed through a spacious entrance hall. From here, the architecturally exceptional room design opens up, which develops around the striking spiral staircase. Directly adjacent is a room with a practical built-in wardrobe and a stylish bathroom with shower, toilet, and sink.The open living kitchen with a spacious cooking island flows seamlessly into the extensive dining area. Two steps lower is the representative living area with a fireplace, which creates an unparalleled living ambiance due to its room height, large window fronts, and sophisticated split-level architecture.Light-filled rooms, high-quality materials, and carefully coordinated construction details characterize the entire living experience. The large window areas bring the impressive view into the house and create a special connection between indoors and outdoors at any time of day. The warm air fireplace provides comfort in the winter months and underlines the cozy character of this exceptional property. The warmth can also be directed to the upper floor if desired.The direct connection to the spacious south terrace and into the garden expands the living space seamlessly into the outdoors. At the level of the kitchen and dining area, there is a covered garden seating area with an outdoor fireplace - a wonderful place for social evenings with family and friends or relaxed hours in any weather.On the upper floor, the spacious room concept is consistently continued. Currently, two exceptionally large rooms are available, both with their own terraces. The open architecture with a view into the roof construction gives the rooms width, light, and elegance. The luxuriously designed bathroom with a freestanding bathtub presents itself as a private wellness oasis....

Travel time
-
1 / 14
7.5 rooms207m²CHF 970,000.–
8243 Altdorf SH

Summer heat? Cooling thanks to a modern heat pump

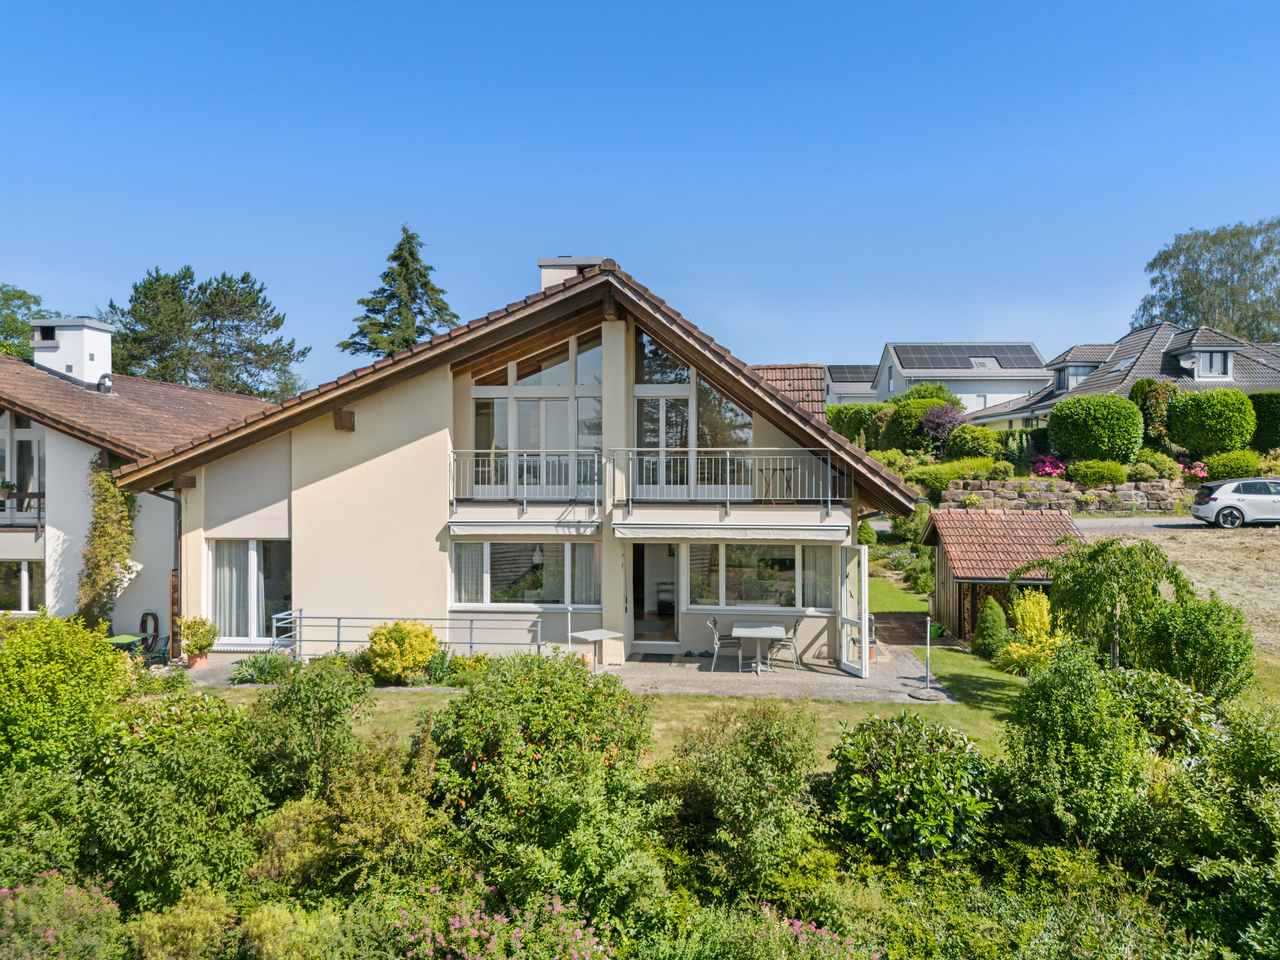
Welcome to your new home, a special, detached single-family house that combines modern living comfort, sustainable energy, and a lovingly designed garden paradise to create a unique feeling of life. This house is made for families who are looking for peace, quality, and the real feeling of their own, protected retreat.Already the way to the house, past well-kept shrubs and an apple and cherry tree, conveys the warm feeling of coming into a home that has been carefully maintained with heart and care. With around 200 m² of living space, a world of spacious rooms, plenty of light, and an atmosphere that immediately gives a sense of security opens up.In the center of the house is the open living and dining area, a place where family life pulsates. The high-quality Kago cheminee tile stove with its three-sided glass panels creates warmth, light, and a feeling of comfort that makes every evening a special moment.The modern ventilation technology with heat recovery distributes the air gently over numerous inlet openings in the floor and ensures a constantly pleasant room climate. The Genvex system combines heat recovery, heat pump, and additional heating to create a reliable, comfortable climate concept that can be relied on all year round, a noticeable advantage for all those who value well-being and energy efficiency.A real highlight is the sustainable energy supply. The powerful solar system with a large battery storage produces around 9,000 kWh of electricity annually and covers the electricity needs from spring to autumn to a large extent. The combination of solar energy, storage technology, and efficient heat pump cooling enables almost autonomous operation in the warm months, a feeling of freedom, security, and independence that families particularly appreciate.The well-kept garden with around 105 m² of lawn area is a small paradise: a place to play, garden, relax, and breathe. A modern lawn robot without a boundary wire makes maintenance easier, while a high-quality wooden fence harmoniously frames the property. The spacious shed with a new roof offers additional space for everything that enriches family life.The dreamy garden seating area with its canopy is a place where you want to stay. A real highlight that invites you to relaxed summer evenings, quiet moments, or cozy get-togethers with friends at any time of day. The protected, spacious area is always accompanied by an open view.The large garage offers space for a vehicle, workbench, and equipment, while another parking space is available in front of the garage. The location combines peace and nature with excellent accessibility: Thayngen and Schaffhausen can be reached in just a few minutes without traffic lights or congestion. Schools are located very close by, which makes everyday life more pleasant and makes the property particularly family-friendly.This single-family house combines modern technology, sustainable energy, high-quality materials, and an exceptionally lovingly designed environment to create a dream home that convinces both functionally and emotionally. A home that gives security, offers freedom, and enables a rare form of comfort and independence through its equipment.Highlights • High-quality 9 kWp solar system (2020) with 8 kW battery storage, high energy autonomy • Emergency power supply: Power station • Genial Genvex ventilation system with heat recovery, heat pump & additional heating • Toshiba heat pump (heating & cooling) • Charming Kago cheminee tile stove • Spacious garage with workbench, equipment & additional outdoor parking space • Dreamy garden seating area with glass canopy (2021) • Well-kept garden with lawn, fruit trees & high-quality wooden fence (2022) • Spacious shed with new corrugated iron roof • Kress lawn robot (2024) without boundary wire • Quiet, elevated location with beautiful views • Fast connection: 10 minutes to Thayngen, 15 minutes to Schaffhausen We look forward to showing you this special home in person and welcoming you to a viewing.
1 / 11
5.5 rooms125m²CHF 710,000.–
8240 Thayngen

Charming semi-detached family house in top location with unobstructable far-reaching views

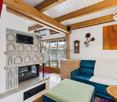
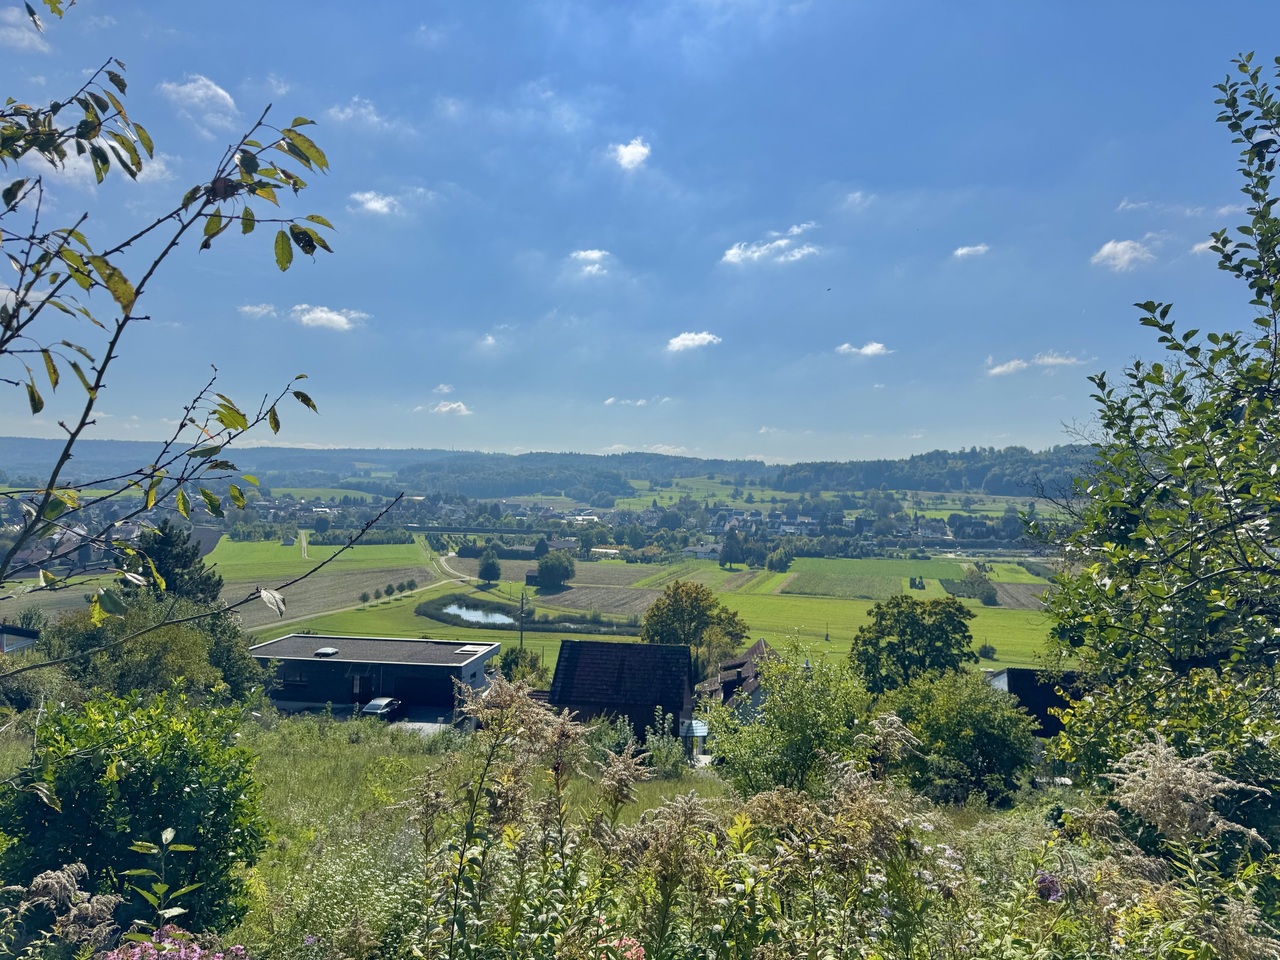
This inviting semi-detached family house in Thayngen offers exactly what families and couples want from a perfect home: plenty of space on three living floors, a harmonious living feeling, and an environment where young and old feel immediately at home. The property has been continuously lovingly partially renovated and presents itself in an extremely well-maintained condition.Already when entering, the beautiful, inviting entrance area on the ground floor impresses, which is equipped with a practical guest toilet. The heart of the house is the bright, sunny living room with direct access to the balcony. Here you can enjoy a magnificent, unobstructable view into the green. The spacious kitchen offers plenty of room for culinary ideas and has enough space for a cozy family dining table. The recently installed and perfectly functioning soapstone stove provides a particularly cozy wellness atmosphere.The upper floor houses three cozy bedrooms and a large bathroom. Another bedroom is located in the basement, from which you also have direct access to your own garden area - the ideal place for relaxed hours outdoors. The house is heated sustainably and comfortably via district heating through radiators.This property offer convinces with the following advantages: • Children's paradise: Large playground and football pitch directly at the house. • Soapstone stove: Recently newly installed for cozy additional heat. • Outdoor area: Own garden share and viewing balcony. • District heating: Sustainable and future-proof heating system. • Top condition: Well-maintained and immediately ready for occupancy. Interested? Arrange a viewing appointment and experience the living quality on site yourself.

1 / 9
6.5 rooms242m²Price on request
8240 Thayngen

Architectural jewel by Otto Glaus – timeless architect's villa

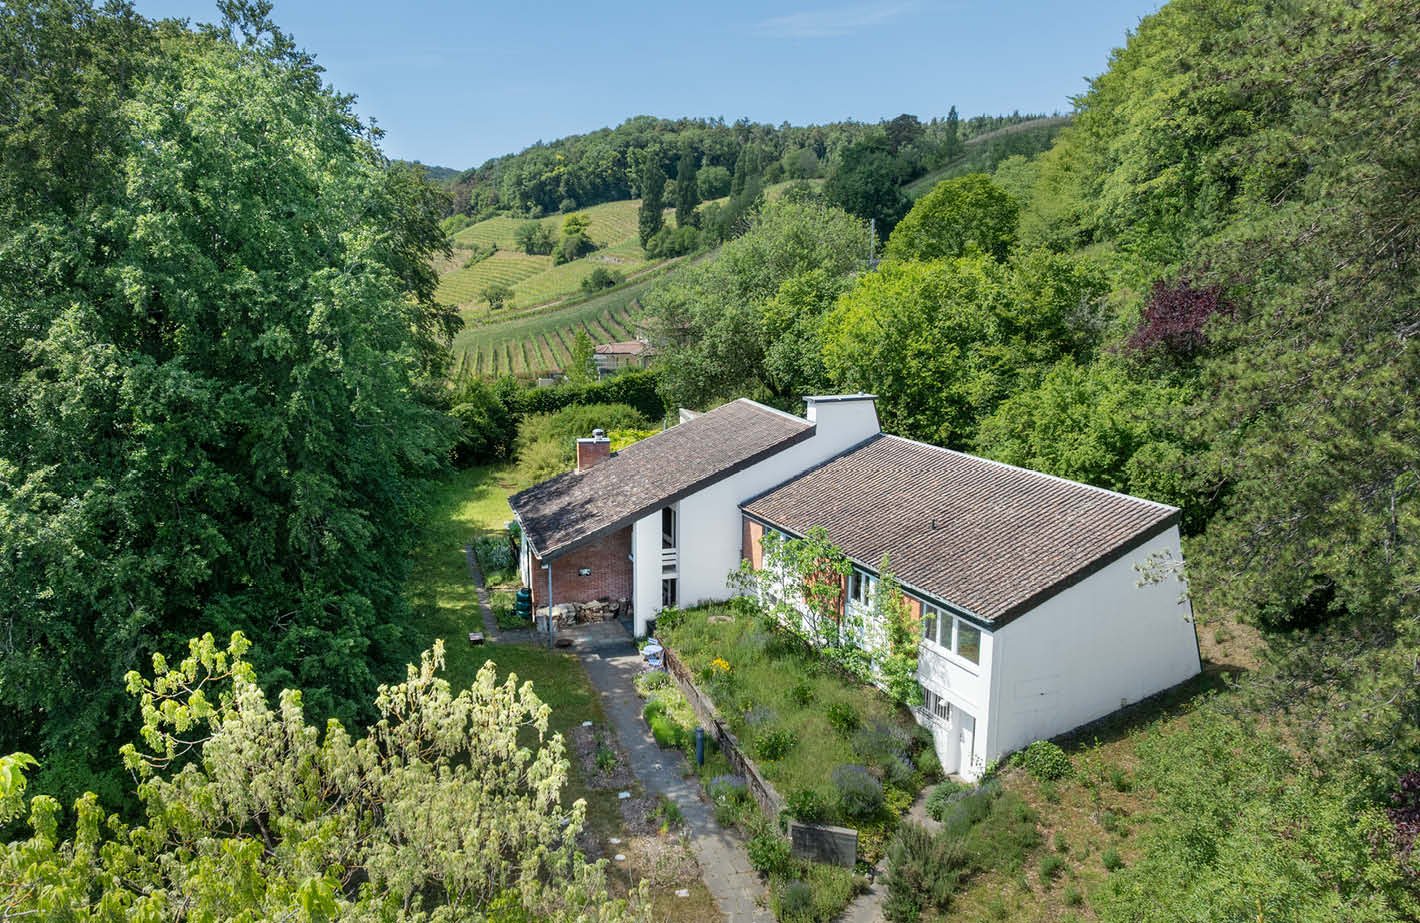
We ask for your understanding that we can only provide you with limited information about the property here. If you are interested, we will be happy to send you further information.On the sunny slope of the Bibertal in Thayngen, the Otto Glaus House awaits you as an extraordinary testimony to Swiss post-war modernism. The architect's villa, built in 1955, unmistakably bears the signature of Otto Glaus and combines the influences of Le Corbusier with an independent, timeless architectural language. On approximately 242 m² of living space and 6.5 rooms, a character-rich residential house unfolds with high-quality materials, generous spatial references, and a carefully preserved architectural identity.The approximately 2,690 m² large plot of land is characterized by old tree population, hedges, and a naturally designed garden and offers an exceptional amount of privacy. Terraces and cozy seating areas create smooth transitions between indoor and outdoor spaces. The quiet location at the end of a cul-de-sac, as well as the existing building development potential, make the property particularly attractive in the long term.Vineyards, orchards, fields, and forests begin practically in front of the doorstep and offer a variety of opportunities for recreation. At the same time, the village center of Thayngen, schools, shopping facilities, and public transport are easily accessible. Thanks to the good connection to Schaffhausen, Zurich, the Lake Constance region, and southern Germany, the Otto Glaus House combines natural living with high everyday practicality.We look forward to your contact!

1 / 8
5.5 rooms176m²Price on request
8235 Lohn

Exclusive Property - Living and Working Under One Roof

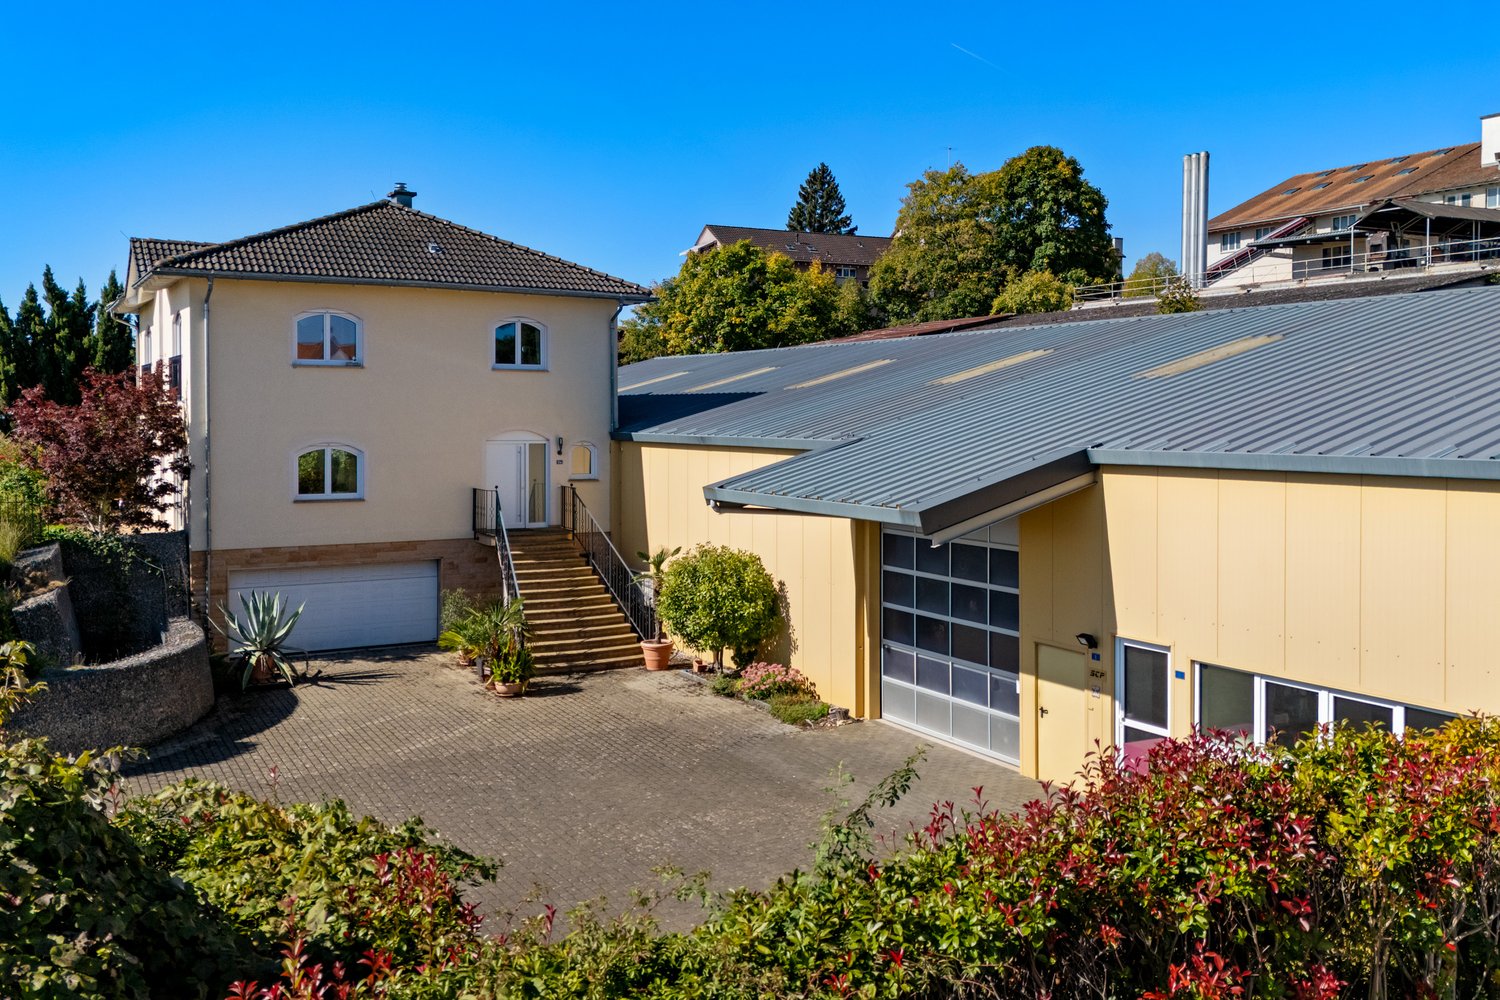
Single-family house:In the idyllic Reiat community of Lohn, this charming 5.5-room single-family house in Mediterranean style is located. In addition to the residential building, the property includes a separate storage hall, which offers a variety of uses.Upon entering the house, the open architecture catches the eye. Thanks to the numerous windows, the entire property is flooded with daylight, creating a warm, inviting living atmosphere. On the ground floor, a high-quality Italian granite floor provides an elegant appearance.A particular highlight is the spacious kitchen with an adjacent Reduit. Here you can unfold your culinary creativity. Directly from the kitchen, you can access the garden area, where you can enjoy your meals outdoors.The bedrooms on the upper floor form an ideal retreat. From here, you can enjoy a magnificent view of the landscape of the region up to the Hohentwiel. In addition to three bedrooms, there is an additional room on this floor that is perfect as an office or sports room. The offer is rounded off by a comfortable bathroom with shower and bathtub.Commercial hall:A particular highlight of this property is the spacious storage hall, which was created with a unique permit and offers a variety of uses and reserves for additional residential buildings. With a storage area of approximately 750m², four separate offices, a toilet, and the option to expand the area above the offices, you have enormous potential. Whether for your hobbies, your professional activity, or for renting as a storage hall for caravans, vintage cars, or other vehicles and objects - this hall adapts flexibly to your needs.Indicatively, around CHF 34,000.- for the residential house and around CHF 55,200.- for the commercial hall, including offices, could be achieved as annual rent.If you are looking for a property that combines living and working or provides additional space for your passion, this object is exactly what you are looking for. We would be happy to introduce you to the property in a personal viewing.Lohn SH is an idyllic community in the canton of Schaffhausen and is located elevated in the gentle hill landscape of the Reiat, near the border with Germany. With around 640 meters above sea level, Lohn is often above the fog and offers a beautiful view of the surrounding landscape due to its elevated location. The quiet, natural surroundings and the well-maintained village image give the place its special charm.Lohn is characterized by a grown village structure, traditional agriculture, and a close village community. The surroundings offer numerous opportunities for walks, hikes, and bike tours through fields, forests, and the attractive landscape of the region.Lohn is not only attractive due to its high quality of life in the countryside but also due to the advantages of living in a manageable community that combines tranquility and relaxation with proximity to the city of Schaffhausen.

Suggested properties for you based on search results

Other interesting objects