4 results - House, chalet, rustico to buy: Lohn SH

1 / 13
220m², Price on request
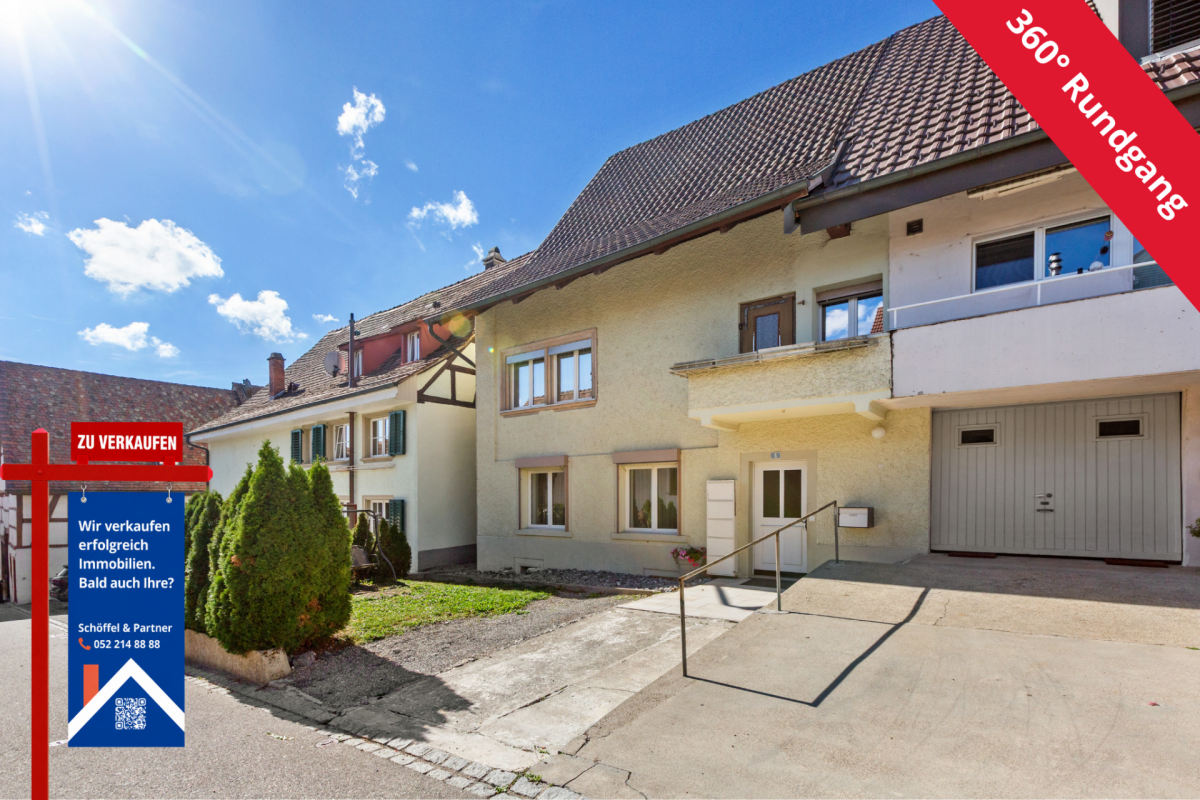
Vorderdorf 2, 8235 Lohn SH

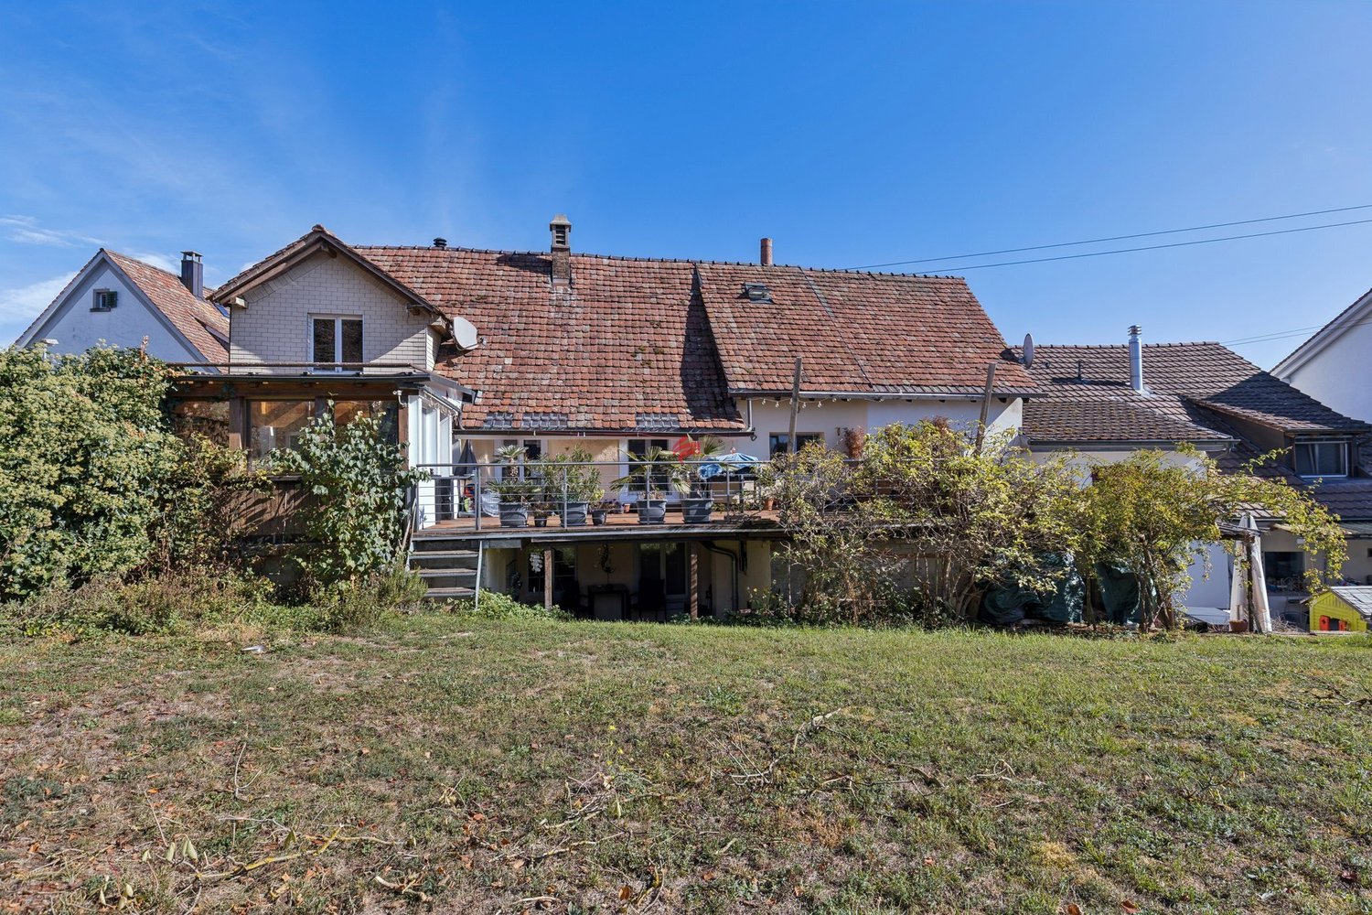
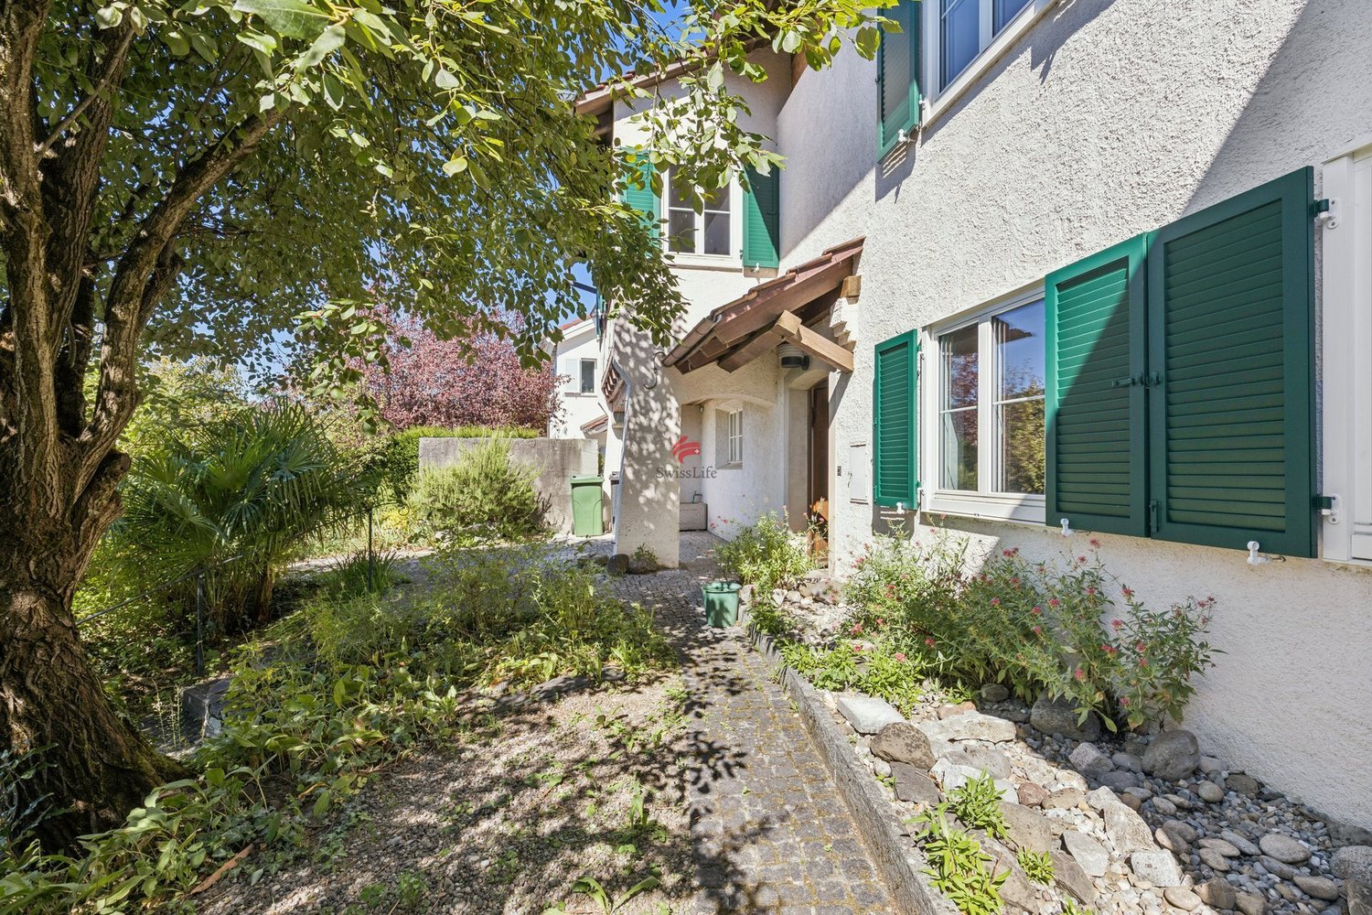
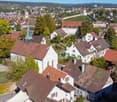
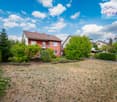
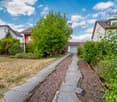
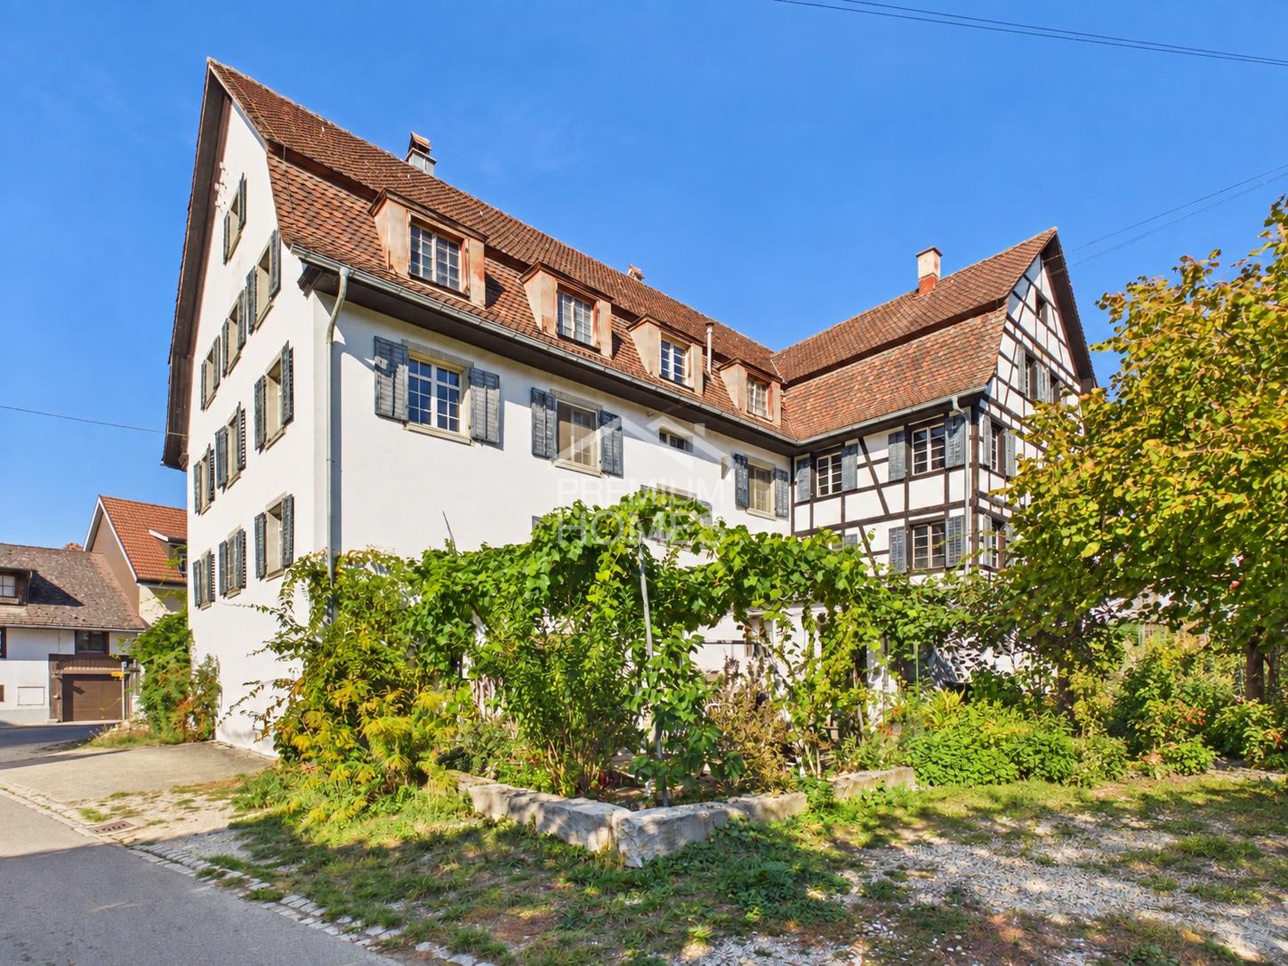
Dream property with in-law apartment

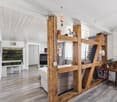
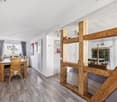
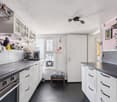
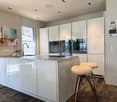
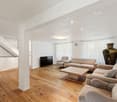
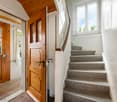
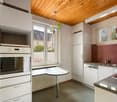
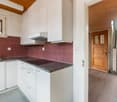
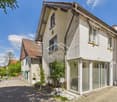
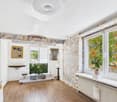
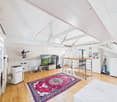
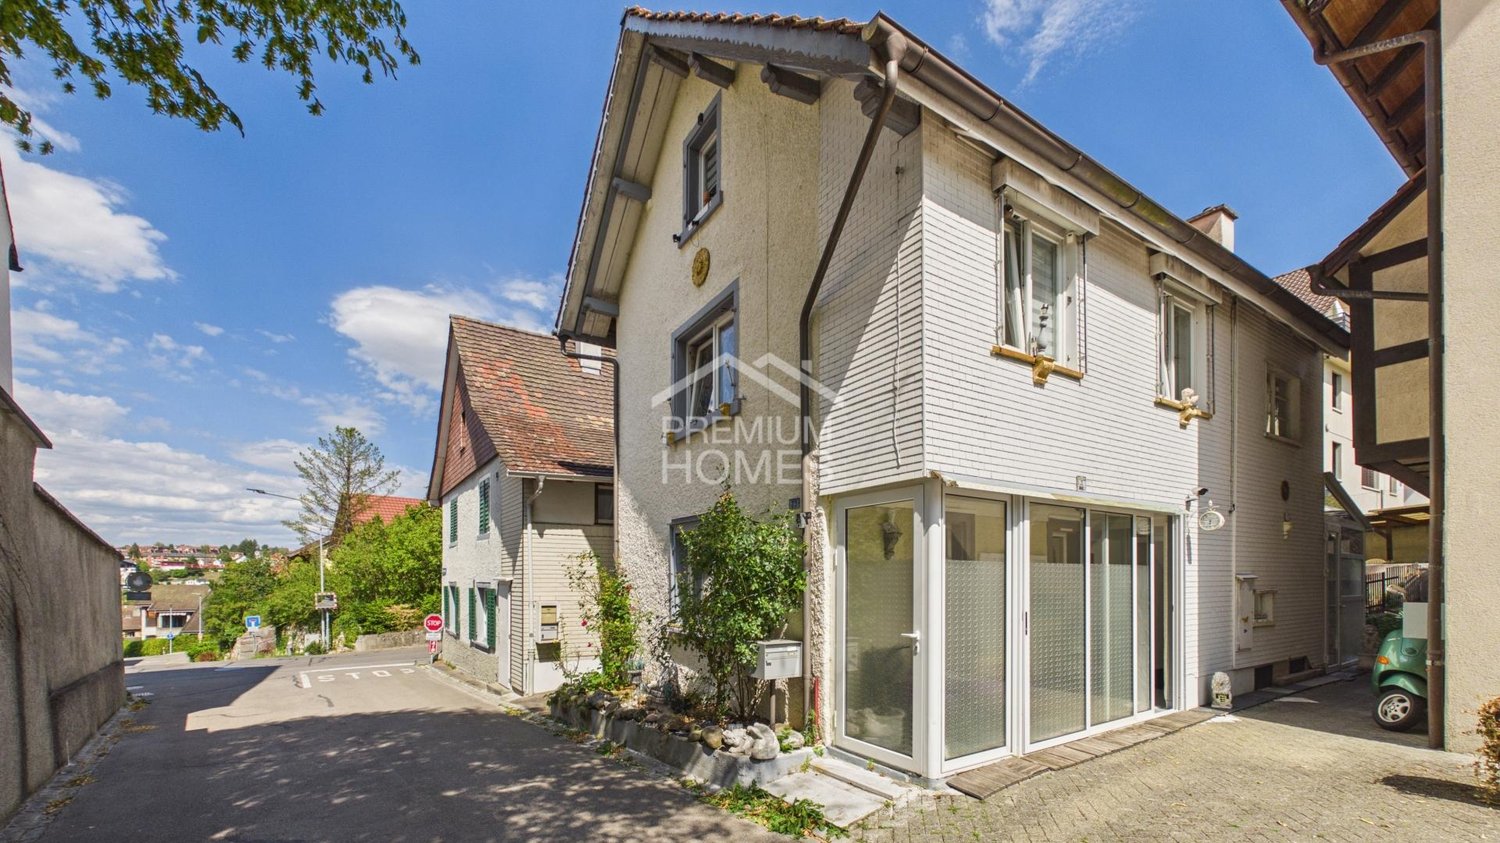
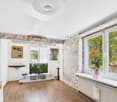
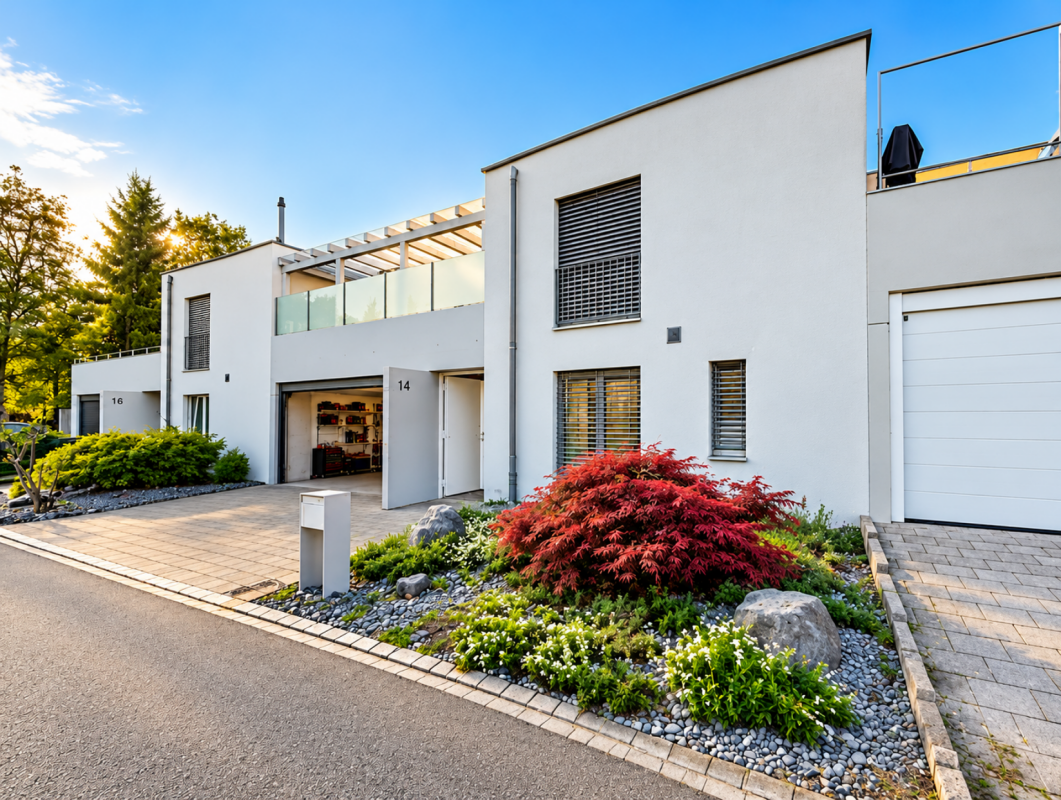
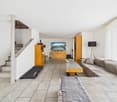
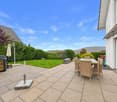
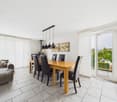
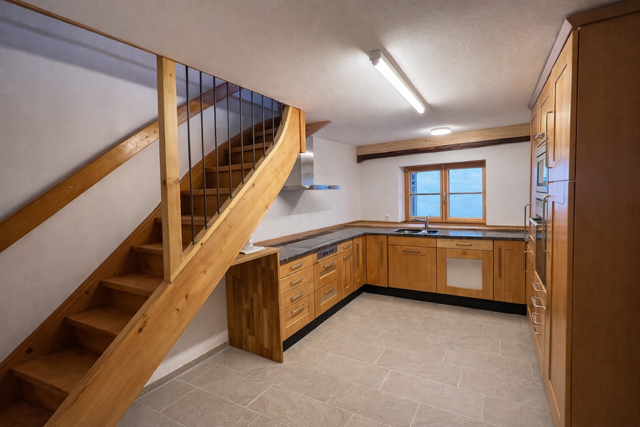
Right in the heart of the village, this lovingly and comprehensively renovated residential house with approximately 220 m² of living space awaits you, uniquely combining historic charm and modern living comfort.The main house offers 4 to 5 rooms, depending on the space requirements, and delights with its rustic visible beams, giving the living rooms a warm and special atmosphere. The modern, open-plan kitchen, together with the spacious living and dining area, forms the heart of the house. The stylish bathroom impresses with a walk-in shower and a freestanding bathtub, inviting you to relax.Another highlight is the spacious winter garden, which creates additional living space and can be used all year round. The attractive room offer is complemented by a beautiful terrace, where you can enjoy sunny hours in a private setting.Particularly interesting is the separate 2.5-room in-law apartment with its own seating area. This is currently rented out and generates attractive rental income, which can cover a significant part of the ongoing living costs or mortgage interest. Alternatively, the apartment is ideal for use as a multi-generational house or for adult children, guests, or relatives.This attractive offer is rounded off by a garage and the central location in the village center with short distances to the most important facilities of daily needs.An ideal home for all those who are looking for something special and want to combine spacious living with versatile usage possibilities.

Travel time
-
1 / 14
4.5 rooms, 195m², CHF 1,980,000.–
Brettlocher 15, 8235 Lohn SH

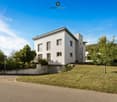
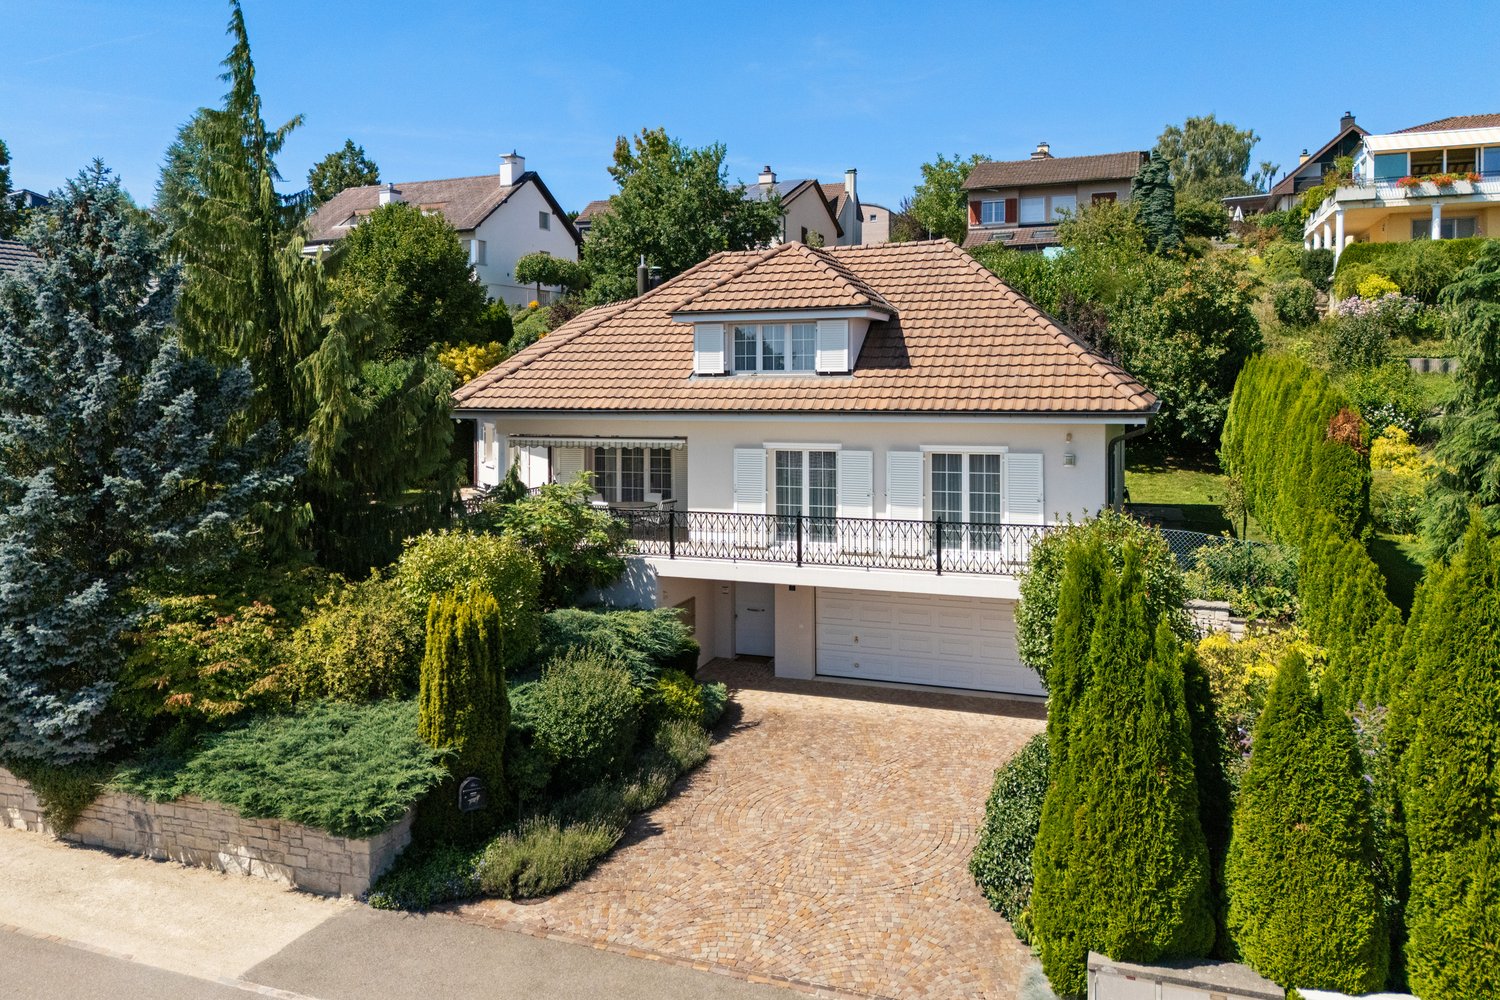
Exclusive Architect's Villa with Alpine Panorama and Modern Technology

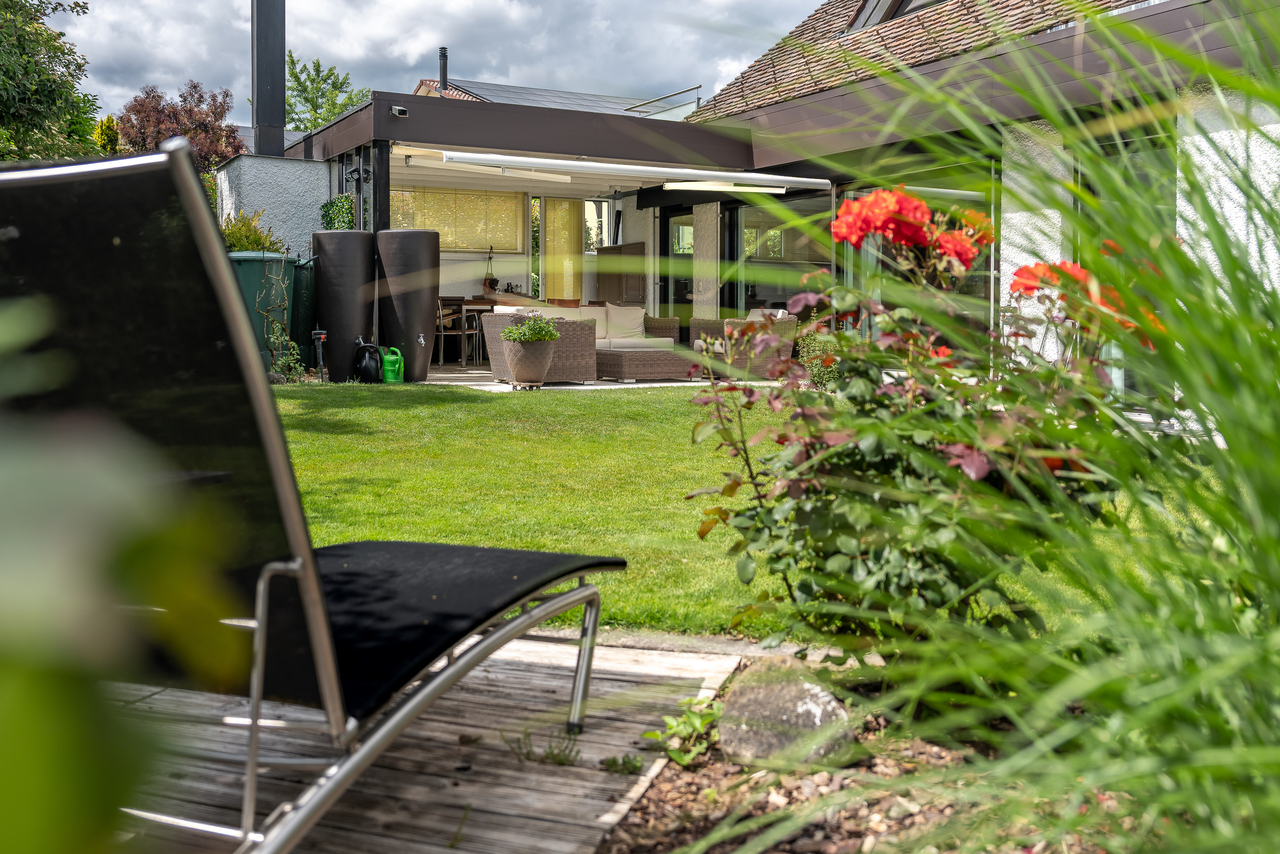
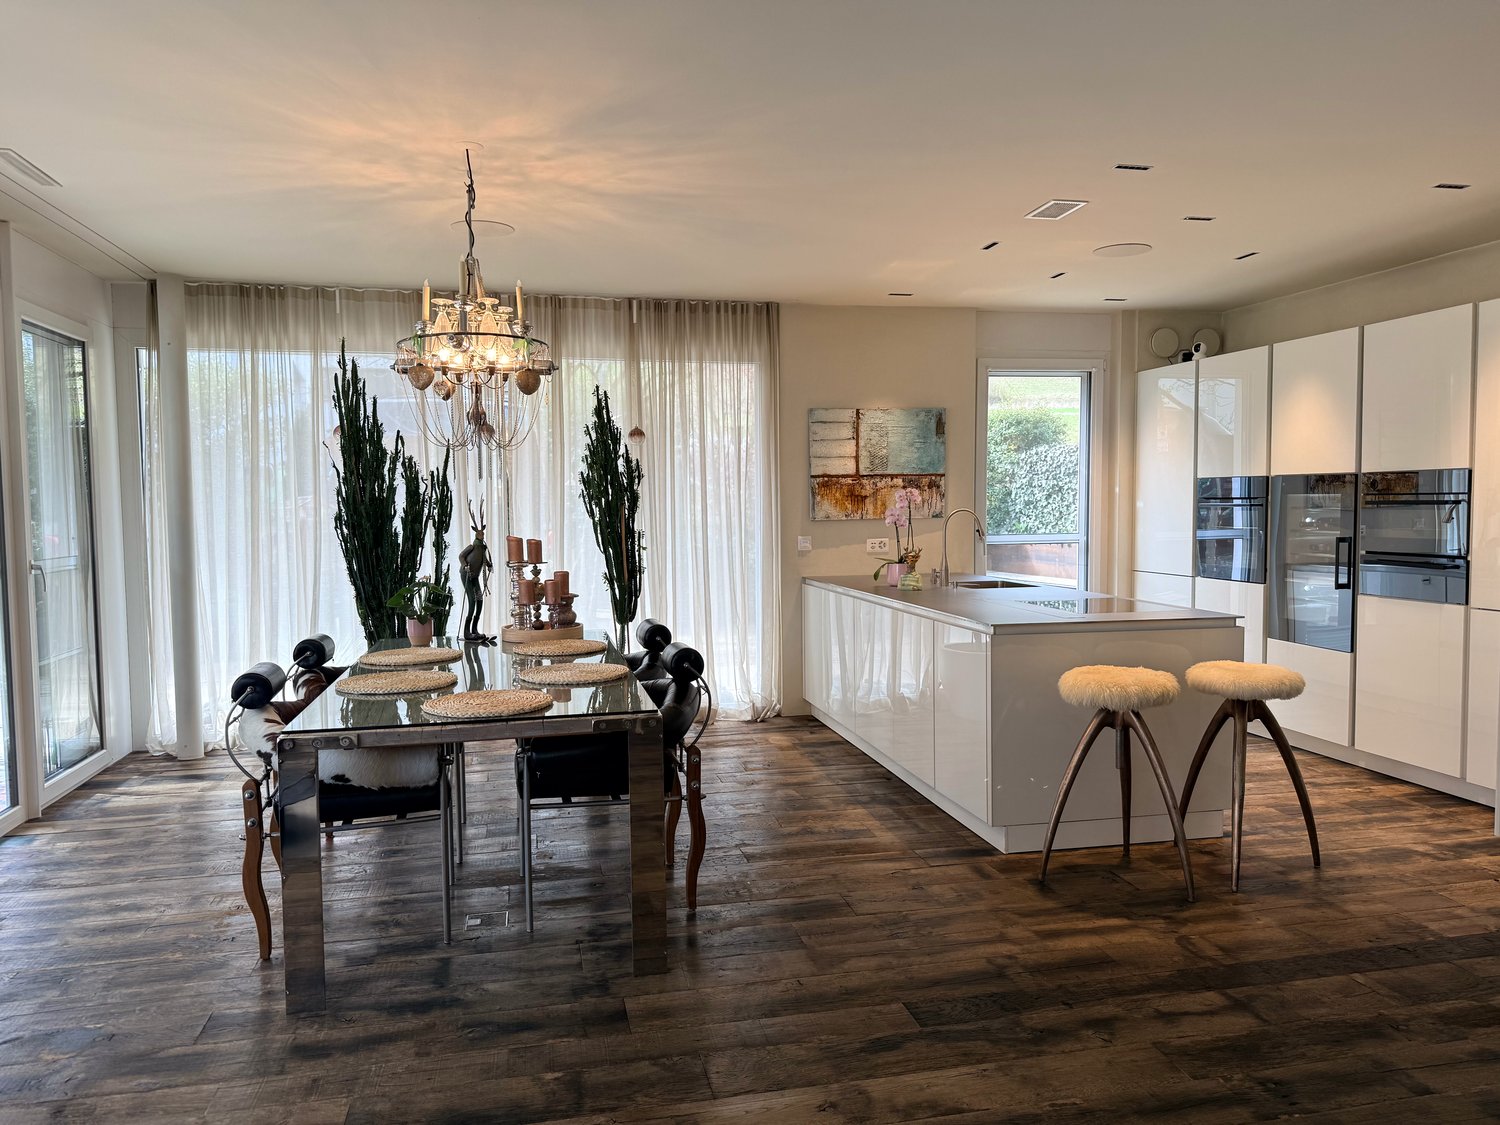
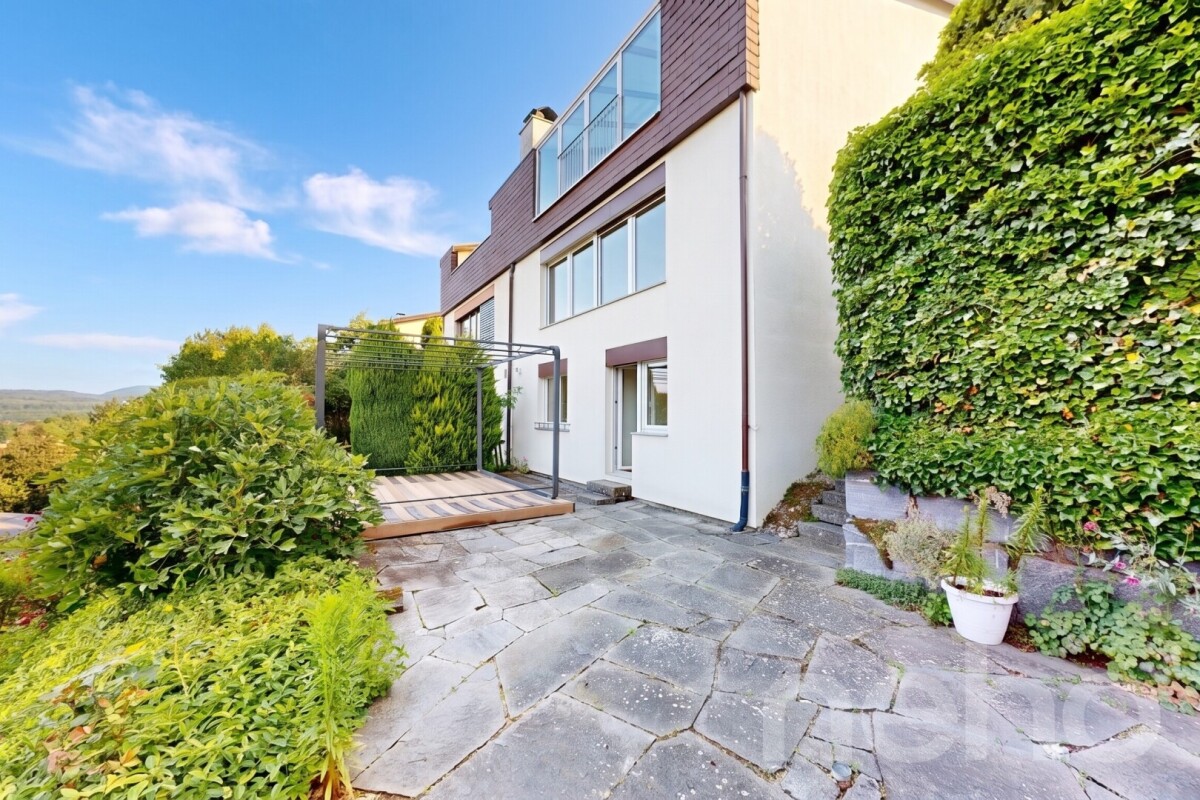
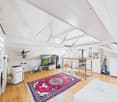
Highlights - Renovated - Heat pump with cooling function with remote control - Individual room control of heating with remote control - Warm air fireplace with optional heat distribution to the upper floor - 4B wood/aluminum windows with 3-fold glazing and RC2 safety glass with lockable handles - Modern design kitchen with cooking island and latest VZ-Zug appliances with microwave, combi steamer, oven and food/warmth drawer - Fiber optic connection - Alarm system, video doorbell, Tylö sauna, cleaning robot, lawn mower - Large garage for 3 cars - Wallbox - etc., etc. In a privileged hillside location in one of the most sought-after residential areas of the Lohn municipality, an exceptional architect's villa with impressive views, high privacy, and generous living comfort awaits you. Harmoniously embedded in the topography and surrounded by a well-maintained single-family home neighborhood, the property offers a living ambiance that clearly stands out from the ordinary. From the quarter street, you can directly access the forecourt of the spacious garage. A curved staircase leads through the carefully designed garden landscape to the house entrance. Characteristic elements are the impressive natural stone wall made of Black Forest granite, the atmospherically illuminated pond, and the varied planting. At the level of the living floor, the park-like garden with generous lawn areas, various seating areas, and a small utility garden with fruit trees and berry bushes extends. The unobstructed view and the impressive panorama create a rare combination of width, privacy, and nature. The elevated living floor is accessed through a spacious entrance hall. The special architecture develops around the distinctive spiral staircase. On this level, there is also a room with a built-in wardrobe and a bathroom with shower, toilet, and sink. The open living kitchen with a generous cooking island merges seamlessly into the dining area. Two steps lower lies the representative living area with a warm air fireplace. High rooms, generous window fronts, and the sophisticated split-level architecture create an impressive sense of space and bring the view directly into the house. Directly adjacent are the spacious south terrace and the garden. A covered seating area with an outdoor fireplace at the level of the kitchen and dining area offers a protected spot for sociable and relaxed hours outdoors. On the upper floor, two exceptionally large rooms with their own terrace are currently available. The open architecture with a view into the roof construction conveys a special sense of width. A luxurious bathroom with a freestanding bathtub complements the floor. By simply adjusting the floor plan, a third room can be created if needed. The fully basement-level lower floor includes a garage for up to three vehicles, cellar and technical rooms, laundry room, fitness area with sauna, and a cozy wine cellar. The continuously maintained and high-quality modernized property convinces with a design kitchen, renewed bathrooms, wood-aluminum windows with triple glazing and safety equipment, modern house technology, fiber optic connection, alarm system, and an air-water heat pump with cooling function. The outdoor facilities are also comfortably equipped with automatic irrigation, lawn mower, high-quality natural stone surfaces, and atmospheric lighting. A special residential residence for people who appreciate independent architecture, quality, generosity, and a privileged living location.

Travel time
-
1 / 8
5.5 rooms, 176m², Price on request
8235 Lohn

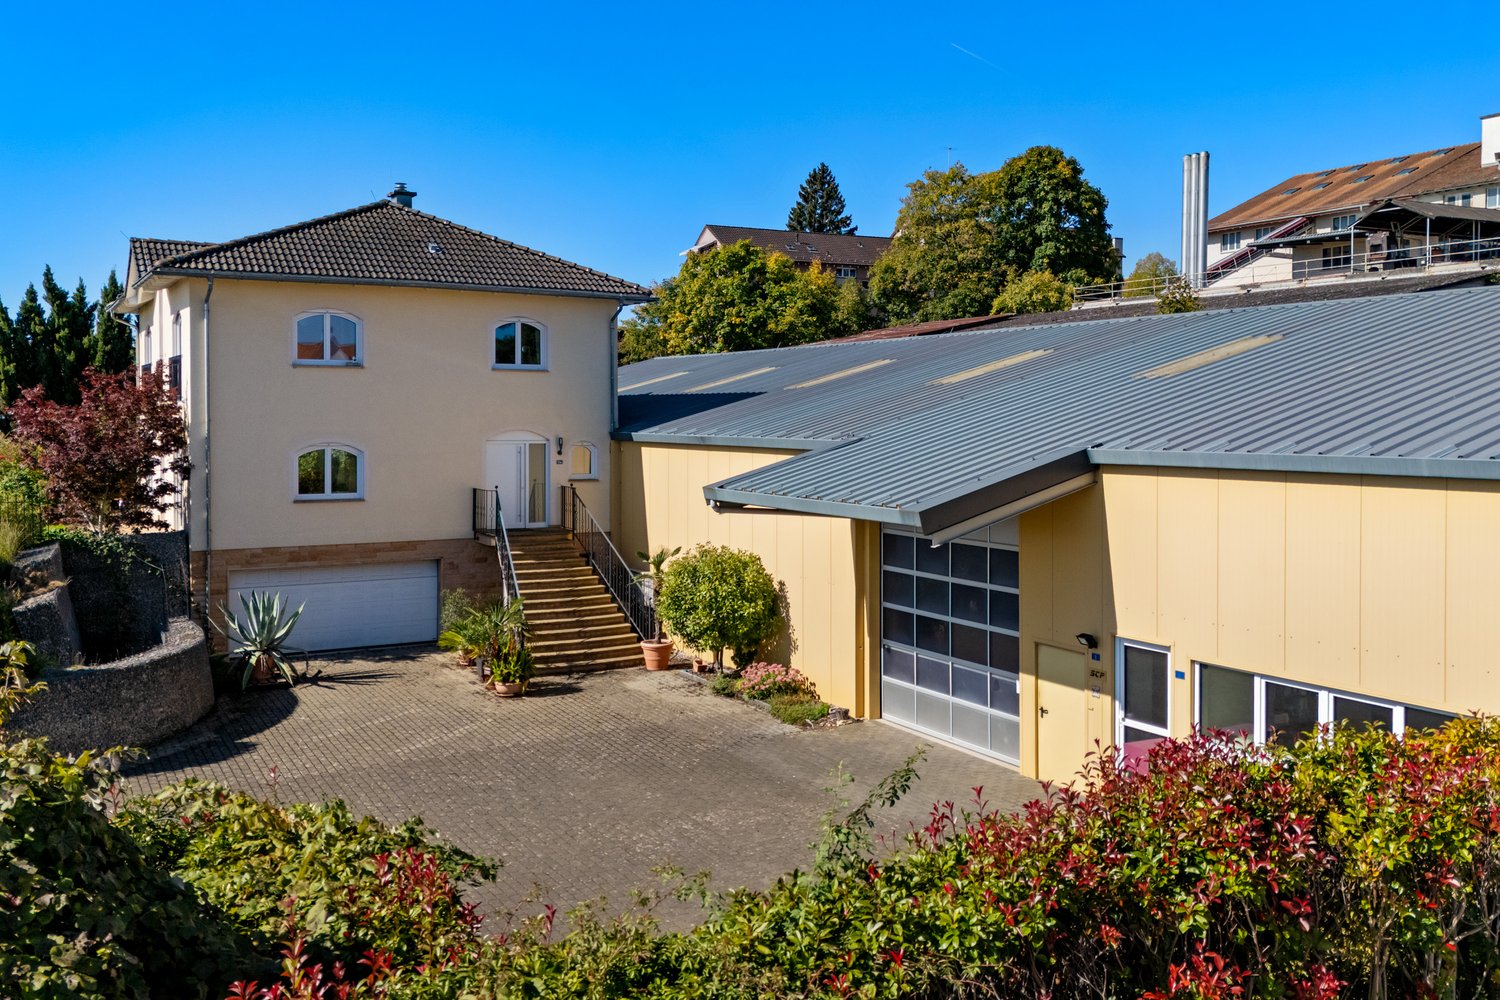
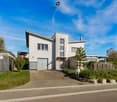
Exclusive Property - Living and Working Under One Roof

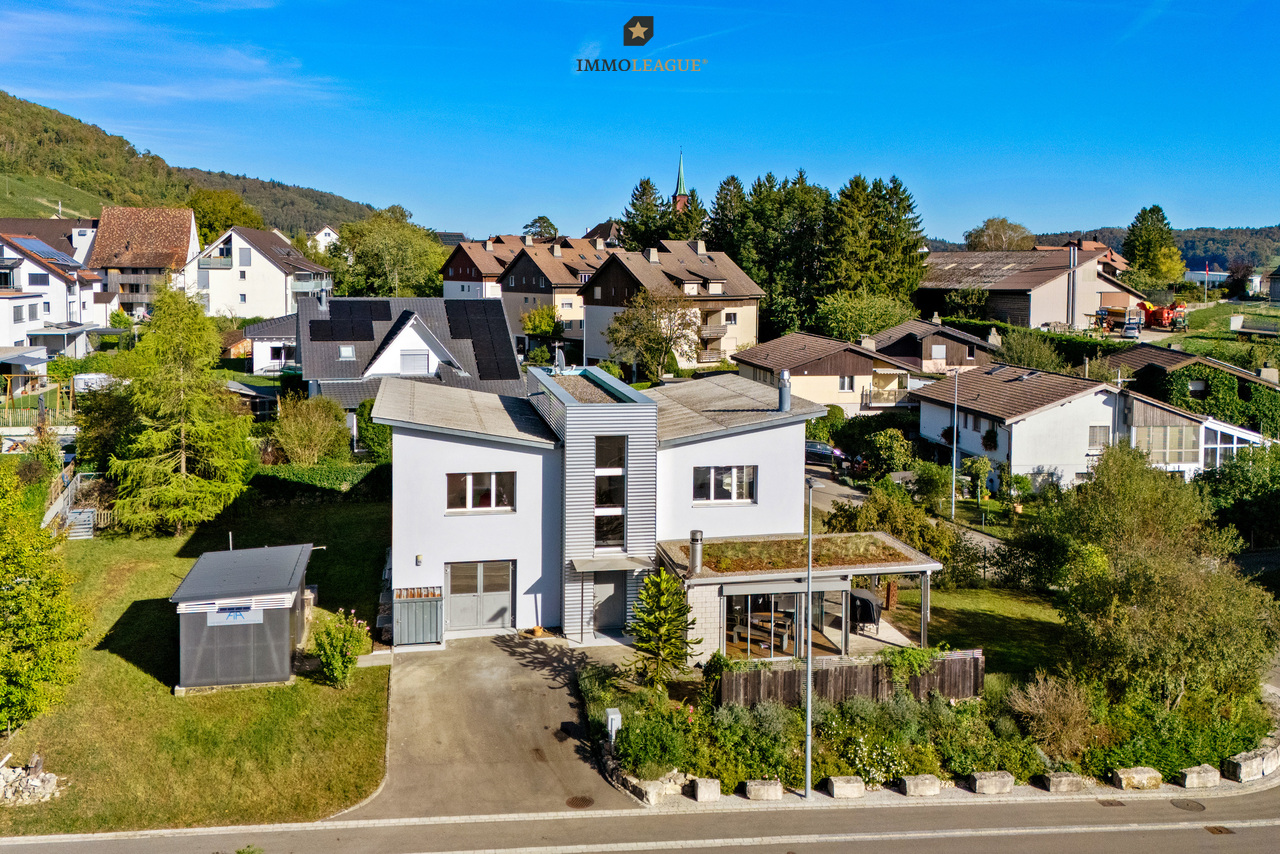
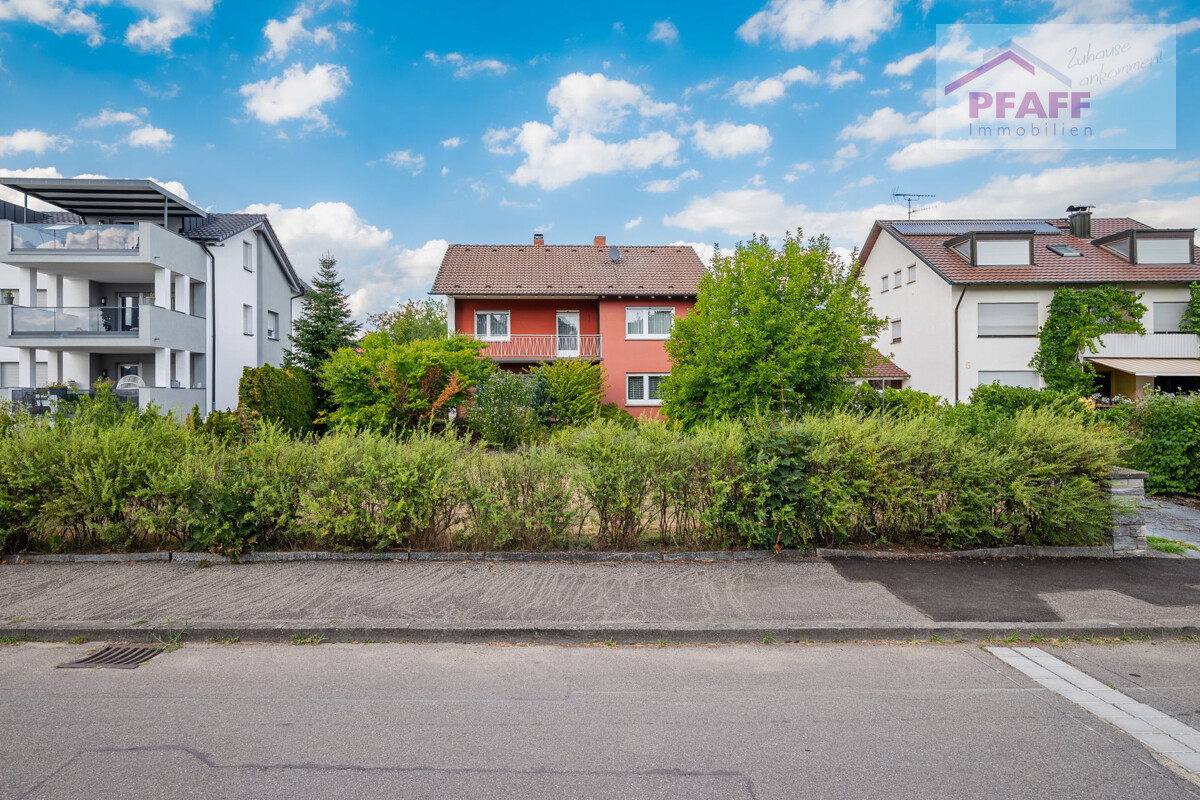
Single-family house:In the idyllic Reiat community of Lohn, this charming 5.5-room single-family house in Mediterranean style is located. In addition to the residential building, the property includes a separate storage hall, which offers a variety of uses.Upon entering the house, the open architecture catches the eye. Thanks to the numerous windows, the entire property is flooded with daylight, creating a warm, inviting living atmosphere. On the ground floor, a high-quality Italian granite floor provides an elegant appearance.A particular highlight is the spacious kitchen with an adjacent Reduit. Here you can unfold your culinary creativity. Directly from the kitchen, you can access the garden area, where you can enjoy your meals outdoors.The bedrooms on the upper floor form an ideal retreat. From here, you can enjoy a magnificent view of the landscape of the region up to the Hohentwiel. In addition to three bedrooms, there is an additional room on this floor that is perfect as an office or sports room. The offer is rounded off by a comfortable bathroom with shower and bathtub.Commercial hall:A particular highlight of this property is the spacious storage hall, which was created with a unique permit and offers a variety of uses and reserves for additional residential buildings. With a storage area of approximately 750m², four separate offices, a toilet, and the option to expand the area above the offices, you have enormous potential. Whether for your hobbies, your professional activity, or for renting as a storage hall for caravans, vintage cars, or other vehicles and objects - this hall adapts flexibly to your needs.Indicatively, around CHF 34,000.- for the residential house and around CHF 55,200.- for the commercial hall, including offices, could be achieved as annual rent.If you are looking for a property that combines living and working or provides additional space for your passion, this object is exactly what you are looking for. We would be happy to introduce you to the property in a personal viewing.Lohn SH is an idyllic community in the canton of Schaffhausen and is located elevated in the gentle hill landscape of the Reiat, near the border with Germany. With around 640 meters above sea level, Lohn is often above the fog and offers a beautiful view of the surrounding landscape due to its elevated location. The quiet, natural surroundings and the well-maintained village image give the place its special charm.Lohn is characterized by a grown village structure, traditional agriculture, and a close village community. The surroundings offer numerous opportunities for walks, hikes, and bike tours through fields, forests, and the attractive landscape of the region.Lohn is not only attractive due to its high quality of life in the countryside but also due to the advantages of living in a manageable community that combines tranquility and relaxation with proximity to the city of Schaffhausen.

More objects in your automatically expanded search area
20 results - Radius: + 10km
1 / 28
6 rooms, 245m², CHF 2,459,400.–
Top
Höhenackerweg 1, 8222 Beringen

Modern Minergie single-family house with pool, sauna, and breathtaking views in Beringen

A unique property in Beringen: Exclusive architect's house with private wellness oasis and panoramic rooftop terrace Architecture. Luxury. Privacy. Future technology. This exceptional Minergie architect's house combines all these aspects under one roof, offering a living experience that is rarely found. In a preferred and quiet residential area in Beringen, you will find a high-quality single-family house that is consistently focused on sophisticated living. On approximately 245 m² of living space, spread over 6 rooms, including a separate 1.5-room annex, you will experience spacious rooms, high-quality materials, modern home technology, and a private wellness oasis of the highest standard. The house is being sold furnished – with the option of purchasing exclusive designer furniture The house is sold furnished, allowing for an uncomplicated move-in. The stylish interior is harmoniously coordinated with the architecture and materials of the house, underlining the exclusive character of the property. High-quality designer furniture can be taken over at an additional cost as an option. This provides the opportunity to not only purchase the house but also the carefully compiled interior design concept. Move in, arrive, and feel at home immediately. A house for people who are looking for something special Spacious. High-quality. Well thought out. From the moment you enter, the architecture convinces with its clear language of form and carefully selected materials. The heart of the house is the impressive living and dining area. Noble old oak wooden floor, a rotatable designer fireplace, and a high-quality designer kitchen create a room with a special character. The kitchen is not only a visual highlight but also technically equipped to the highest standard – with modern appliances, steamer, wine cooler, and high-quality Suter-IceDesign worktop. Here, you don't just cook and eat. Here, you live, enjoy, and experience being a host. Your personal wellness world Why go to a spa when your own home already offers everything? On the upper floor, there is a private wellness oasis that meets the highest standards. The high-quality Küng sauna, the luxurious master bathroom with a free-standing natural stone bathtub and oversized rain shower, as well as the spacious dressing room, create a private retreat with a hotel character. The two bedrooms are impressive due to a special detail: a starry sky that creates a unique atmosphere. Privacy and relaxation – every day. The highlight: Panoramic rooftop terrace with whirlpool and panoramic views A special experience awaits you on the rooftop terrace. The private whirlpool, combined with the spectacular view over the surrounding landscape, makes this spot a truly special highlight of the property. Imagine: A glass of wine, warm water, sunset, and panoramic views – directly above the roofs of Beringen. The spacious rooftop terrace, additional seating areas, and the lovingly designed garden create additional retreats for relaxed hours outdoors. Smart home meets sustainable living This house not only convinces emotionally but also technically. The high-quality building equipment combines comfort, energy efficiency, and future-oriented technology: • KNX smart home system with app control • 8-kWp photovoltaic system • 11-kWh battery storage with emergency power function • Air/water heat pump with solar thermal energy • Floor heating • Integrated cooling ceiling (TABS) • Comfort ventilation with cooling and air humidification function • Multi-room audio system with integrated speakers • E-mobility wall box • Automatic garden irrigation • Lawnmower robot • Winter garden • Central vacuum cleaner system • Water softening system • and much more Intelligent technology that you not only see but also feel every day. Annex – maximum flexibility The separate 1.5-room annex with its own entrance, kitchen, and bathroom expands the usage concept of this special property. Whether as a home office, office, guest area, studio, for adult children, or as an additional private area – here, possibilities arise that a classic single-family house cannot offer. Quiet location. Short distances. High quality of life. The location combines the best of two worlds: peace and privacy with excellent accessibility. The family-friendly residential area without through traffic offers a pleasant environment. Schools, shopping facilities, and public transport are quickly accessible. The city of Schaffhausen is also just a few minutes' drive away. The highlights of this exceptional property ✓ Exclusive Minergie architect's house ✓ Approx. 245 m² living space ✓ 495 m² plot ✓ 6 rooms incl. 1.5-room annex ✓ Furnished for sale ✓ High-quality designer furniture can be taken over at an additional cost ✓ Private wellness oasis with Küng sauna ✓ Master bathroom with natural stone bathtub & rain shower ✓ Panoramic rooftop terrace with whirlpool & spectacular views ✓ KNX smart home ✓ Photovoltaic system with battery storage & emergency power function ✓ Winter garden ✓ Double garage & outdoor parking spaces ✓ Quiet, family-friendly residential area A home that you don't find every day This property is for people who appreciate architecture, expect comfort, enjoy privacy, and value sustainable and future-oriented technology. A house that is representative and at the same time cozy. A retreat with its own wellness oasis. A rooftop terrace that can become your favorite spot. And a technical equipment that raises modern living comfort to a special level. Move in, enjoy, and experience life at home in a new way. The opportunity to take over the house furnished and to purchase selected high-quality designer furniture at an additional cost makes this offer particularly attractive for buyers who are looking for a stylish and fully thought-out living solution. Let yourself be convinced by this exceptional living concept during a personal viewing. We look forward to showing you this special property in person.
Andreas Weber

Andreas Weber

Travel time
-
Francesco Arena

Francesco Arena

1 / 9
Francesco Arena

Francesco Arena

  • Parking space
  • Balcony / Terrace
  • Garage
  • +2
5.5 rooms, 207m², CHF 1,590,000.–
Fabrikstrasse 15, 8224 Löhningen

Wohnen, Gewerbe, Hobby: alle Möglichkeiten unter einem Dach.

Grosszügiges 5.5-Zimmer-Einfamilienhaus mit viel Platz, vielseitigen Nutzungsmöglichkeiten und grossem Umschwung.Dieses besondere 5.5-Zimmer-Einfamilienhaus vereint ruhiges Wohnen, grosszügige Platzverhältnisse und vielseitige Nutzungsmöglichkeiten. Die einmalige Lage mit Blick ins Grüne, die eigene Werkstatt sowie die grosszügige Garage für bis zu vier Fahrzeuge machen diese Liegenschaft zu einem Zuhause mit aussergewöhnlichem Potenzial.Besuchen Sie die eigene Webseite dieser Immobilie, https://www.immoleague.ch/3d/6233461und erhalten Sie Zugang zu: virtuelle Besichtigung, ausführliche Dokumentation mit weiteren Bildern, Grundriss, weitere Zahlen, Daten und Fakten etc.Einige Besonderheiten:Lage: Ruhige, attraktive Lage angrenzend an die Landwirtschafts- und Gewerbezone mit schönem Blick ins Grüne und guter Anbindung an die Zentren der Region.Wohnkomfort: Lichtdurchfluteter Wohnbereich mit gemütlichem Cheminée und pflegeleichtem Ausbaustandard.Architektur & Raumgefühl: Hochwertige Massivbauweise mit Aussenwärmedämmung und markantem Schmetterlingsdach, das der Liegenschaft ihren besonderen Charakter verleiht.Innenausbau & Design: Pflegeleichte Materialien, sichtbares Backsteinmauerwerk als industrieller Akzent und eine offene Grundrissgestaltung schaffen ein modernes und individuelles Wohnambiente.Energie & Technik: Luft/Wasser-Wärmepumpe, Bodenheizung, Glasfaseranschluss und moderne Multimediaverteilung sorgen für zeitgemässen Wohnkomfort. Ergänzt wird die Ausstattung durch eine Wasserenthärtungsanlage auf Salzbasis.Aussenbereich: Der grosszügige Umschwung bietet viel Freiraum zur individuellen Gestaltung und lädt mit Wintergarten, gemütlicher Feuerstelle und überdachtem Sitzplatz zum Verweilen ein. Ein praktischer Velo- und Geräteraum ergänzt das Angebot.Vielseitige Nutzungsmöglichkeiten: Ob Wohnen, Arbeiten oder die Verwirklichung persönlicher Hobbys - diese Liegenschaft bietet zahlreiche Möglichkeiten und viel Raum für Ihre Ideen.Parkierung & Nebenräume: Eine grosszügige Garage mit Platz für bis zu vier Fahrzeuge, sechs bis acht Aussenparkplätze sowie eine eigene Werkstatt runden dieses attraktive Angebot ab.Ein Zuhause mit Charakter, viel Platz und aussergewöhnlichem Freiraum - ideal für alle, die Ruhe, Komfort und vielseitige Möglichkeiten schätzen.Nutzen Sie diese einmalige Gelegenheit.Löhningen liegt im Klettgau am Südfuss des Randens und rund 8 km von Schaffhausen entfernt. Die Gemeinde verbindet eine naturnahe, ruhige Wohnlage mit guter Verkehrsanbindung. Die Umgebung ist geprägt von Wald, Landwirtschaft und Rebbergen.Sie sind an dieser einmaligen Gelegenheit interessiert und wünschen weitere Informationen für Ihre Entscheidungsgrundlage? Dann melden Sie sich gerne bei uns. Wir sind für Sie da. Ihr ImmoLeague TeamSie kennen jemanden, der sich für diese Immobilie interessieren könnte oder benötigen selbst Unterstützung beim Verkauf Ihrer Immobilie?Als zertifizierte und mehrfach ausgezeichnete ImmobilienExperten stehen wir Ihnen mit unserem leistungsstarken Angebot für Ihre Fragen und Anliegen gerne zur Seite. Spacious 5.5-room single-family home with plenty of space, versatile uses, and a large yard.This exceptional 5.5-room single-family home combines peaceful living, generous space, and versatile uses. The unique location with views of the countryside, the private workshop, and the spacious garage for up to four vehicles make this property a home with exceptional potential.Visit this property's dedicated website, https://www.immoleague.ch/3d/6233461,and gain access to: a virtual tour, detailed documentation with additional photos, floor plan, further figures, data, and facts, etc.Some highlights:Location: Quiet, attractive location adjacent to the agricultural and commercial zone, with beautiful views of the countryside and good access to the region's centers.Living Comfort: A light-filled living area with a cozy fireplace and low-maintenance...

  • Parking space
  • Balcony / Terrace
  • Garage
  • +2
Travel time
-
Michael Kämpf

Michael Kämpf

1 / 15
Michael Kämpf

Michael Kämpf

  • Balcony / Terrace
  • Elevator
483m², CHF 5,500,000.–
Oberstadt 16, 8200 Schaffhausen

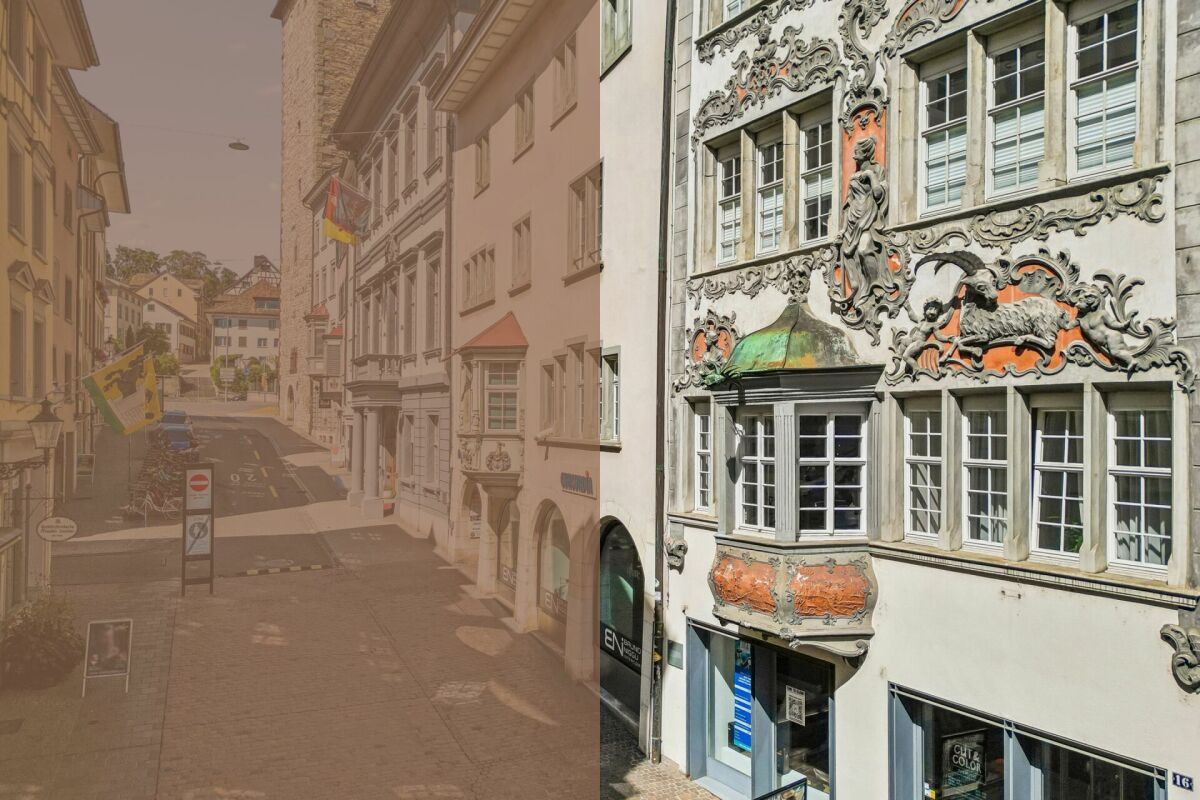
Traditional residential and commercial property in the old town of Schaffhausen

The multi-family house Oberstadt 16 combines historic substance with an attractive and broadly based return structure. The building, constructed in 1745 and continuously maintained, is located in the heart of Schaffhausen's old town and benefits from an exceptionally central location with high residential and commercial attractiveness.The property is fully rented and includes six residential units as well as an established retail space. The offer is complemented by a historic vaulted cellar with rentable wine compartments and additional ancillary areas. The different uses provide a balanced tenant structure and contribute to a stable return situation.The retail space on the ground floor benefits from its visible location in the lively old town street. The floors above offer a varied mix of apartments, including spacious 4.5-room apartments, flexible 2.5-room units, and more compact apartments. Parquet floors, wood-aluminum windows, and modern bathrooms create an attractive living standard and support sustainable rentability. A passenger elevator accesses all floors and increases comfort for residents.The basement also offers special qualities with its historic vaulted cellar and rented compartments. A roof terrace complements the offer and combines the special character of the old town house with modern convenience.With an annual net rent of CHF 200,280 (BR: 3.65%, reference price basis CHF 5.5 million) and full rental, the property has a well-understandable and broadly based return basis. The combination of residential and commercial use reduces dependence on a single tenant group and creates a solid foundation for long-term income.The Oberstadt 16 property thus represents an investment where several factors come together. A historically shaped and highly sought-after inner-city location, an established rental, different return sources, and a building with its own character. For investors, this offers the opportunity to acquire a characterful old town house with existing cash flow and long-term interesting location quality.Request our detailed sales documentation for further interesting information.Not found the right thing yet? The IMMOSEEKER team is happy to assist you.

  • Balcony / Terrace
  • Elevator
Travel time
-
1 / 27
6.5 rooms, 179m², CHF 760,000.–
Postberg 9, 8222 Beringen

6½-room single-family house with spacious attic

Spacious living in Beringen - the gateway to Klettgau This charming 6½-room single-family house at Postberg 9 in Beringen combines historic character with modern living comfort. The originally built house around 1900 and renovated in 2020 offers a lot of space for different living needs on approximately 179 m² of living space.The heart of the house is the spacious living area on the ground floor, which creates a pleasant living atmosphere with its open room design. The adjacent kitchen and other rooms offer versatile possibilities for family life.On the upper floor, there are several rooms and a bathroom. A special highlight is the approximately 55 m² large, open attic, which can be flexibly used as an additional living, working, or retreat area.The room offer is complemented by practical secondary rooms, a balcony, and a garage box.The property is located in Beringen, a popular residential community in Klettgau. Shopping facilities, schools, and public transport are easily accessible. Thanks to the good transport connection, Neuhausen am Rheinfall and the city of Schaffhausen are also just a few minutes' drive away.A versatile home for all who appreciate spacious living with individual character. Attractive room layout • Basement: cellar, technical room • Ground floor: entrance area with staircase, spacious living room incl. secondary room, eat-in kitchen, guest toilet • 1st floor: corridor, storage room, parental bedroom, 2 further rooms, hallway, bathroom • Attic: spacious, open room (approx. 55 m²)

Travel time
-
1 / 15
3.5 rooms, 124m², CHF 650,000.–
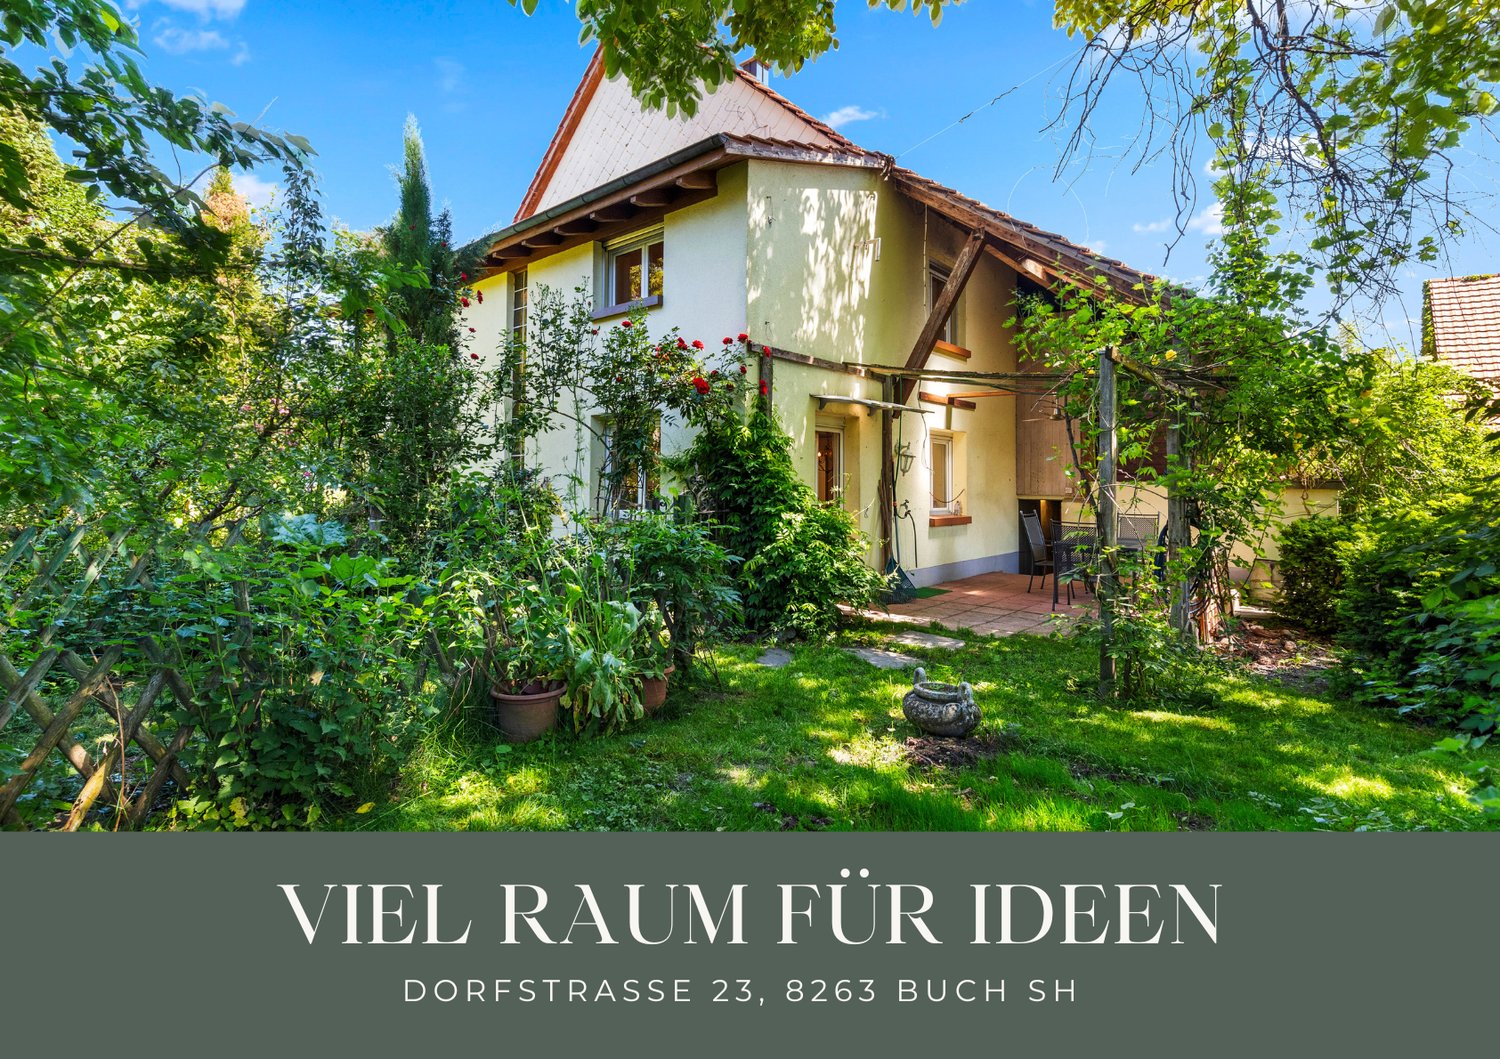
Dorfstrasse 23, 8263 Buch

Corner house with barn, stable and garden: affordable renovation potential in Buch SH

Corner house with barn, stable and garden: affordable renovation potential in Buch SHThis 3.5-room single-family house offers 124 m² of living space, a large kitchen, and an idyllic garden seating area with complete privacy. The house is currently heated by a wood stove. It also has two bathrooms: one on the ground floor with shower/toilet and washing machine, and one on the upper floor with bathtub/toilet. The two bedrooms are also located on the upper floor.The special potential lies in the adjacent outbuildings. The spacious barn with separate storage rooms and the separate small animal or chicken coop offer a variety of possibilities for further development. Possible uses include workshops, studios, storage space, animal husbandry, or commercial purposes. Additionally, the potential to expand the existing outbuildings and create additional living space is particularly exciting. The feasibility of this is to be clarified by the buyer with the relevant authorities.The barn, stable, and house can be easily separated, making it possible to rent or sell the outbuildings separately if needed. On the opposite side of the street, there is also a large barn that can be rented separately.The location is also convincing: Buch SH is located in a rural and quiet area, but offers short distances to Schaffhausen, Stein am Rhein, and nearby Germany with Gottmadingen and Singen. Shopping facilities for daily needs can be found, among other places, in the nearby Ramsen. The Migros partner in Ramsen is also open on Sundays, which provides additional comfort in everyday life. For larger purchases, the German shopping centers are also quickly accessible.The key data also underline the potential of this offer: The residential building has a volume of 480 m³, while the barn and stable together offer around 1,450 m³ of volume. The offer is complemented by four outdoor parking spaces directly at the property.An affordable entry with a lot of renovation and design potential. Ideal for craftsmen, self-sufficient individuals, animal lovers, or anyone who wants to renovate and further develop a house according to their own ideas.A 360-degree tour is available for a first impression. We would be happy to show you the house in person on site afterwards.We look forward to showing you this house in person.

Travel time
-
1 / 14
7.5 rooms, 233m², CHF 1,250,000.–
Dorfstrasse 36, 8239 Dörflingen

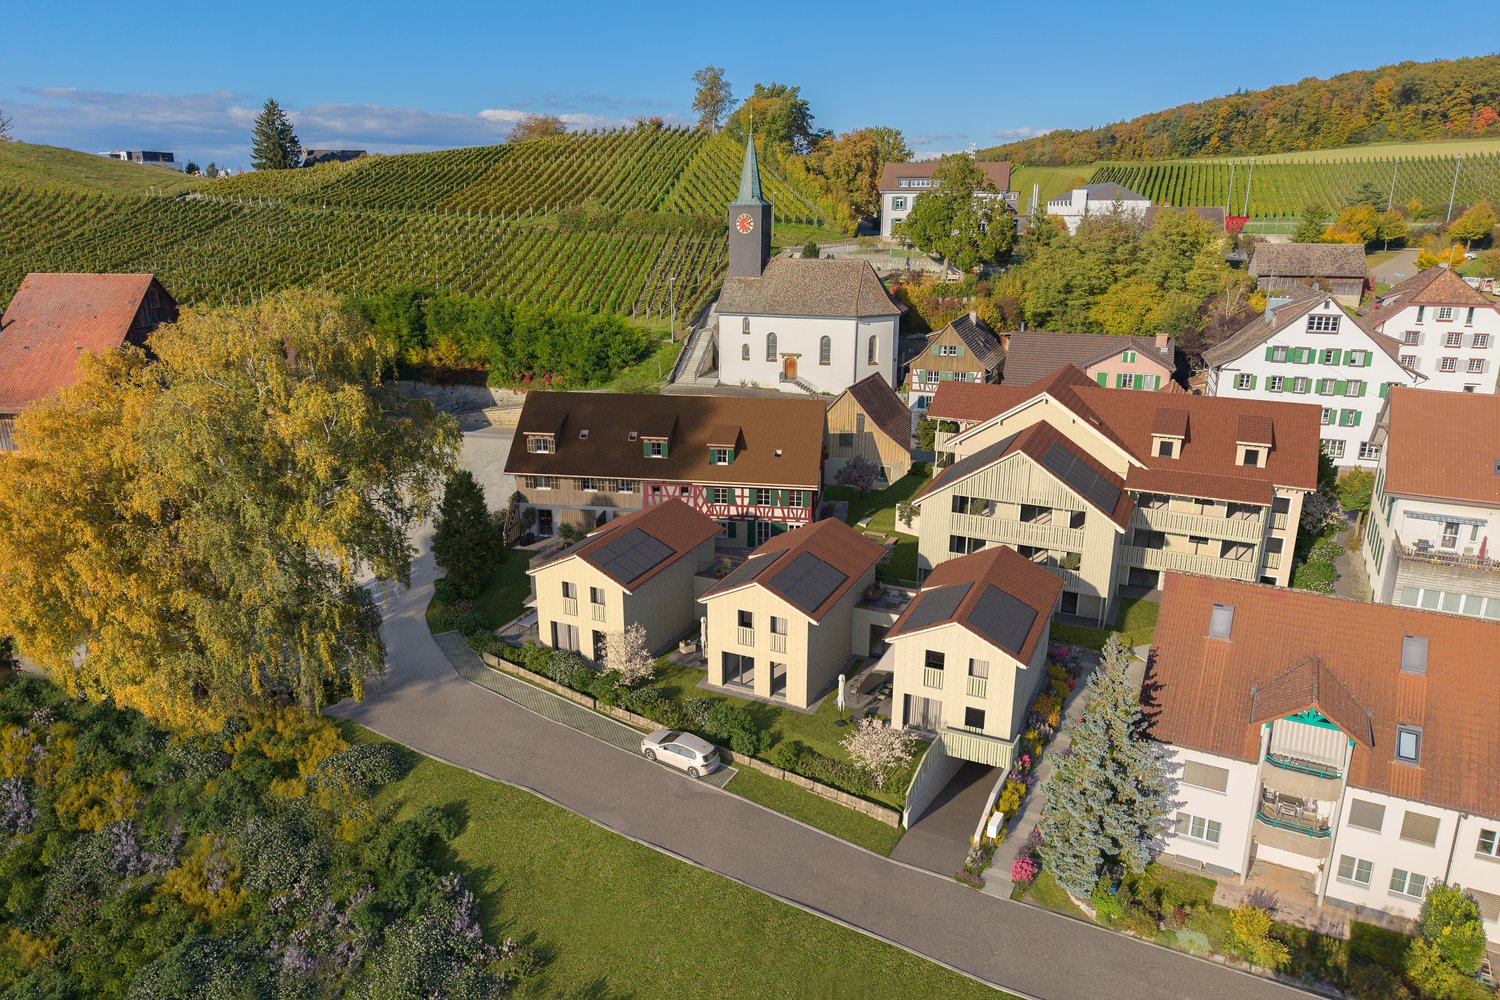
Modern 7.5-room row house in a quiet village center of Dörflingen

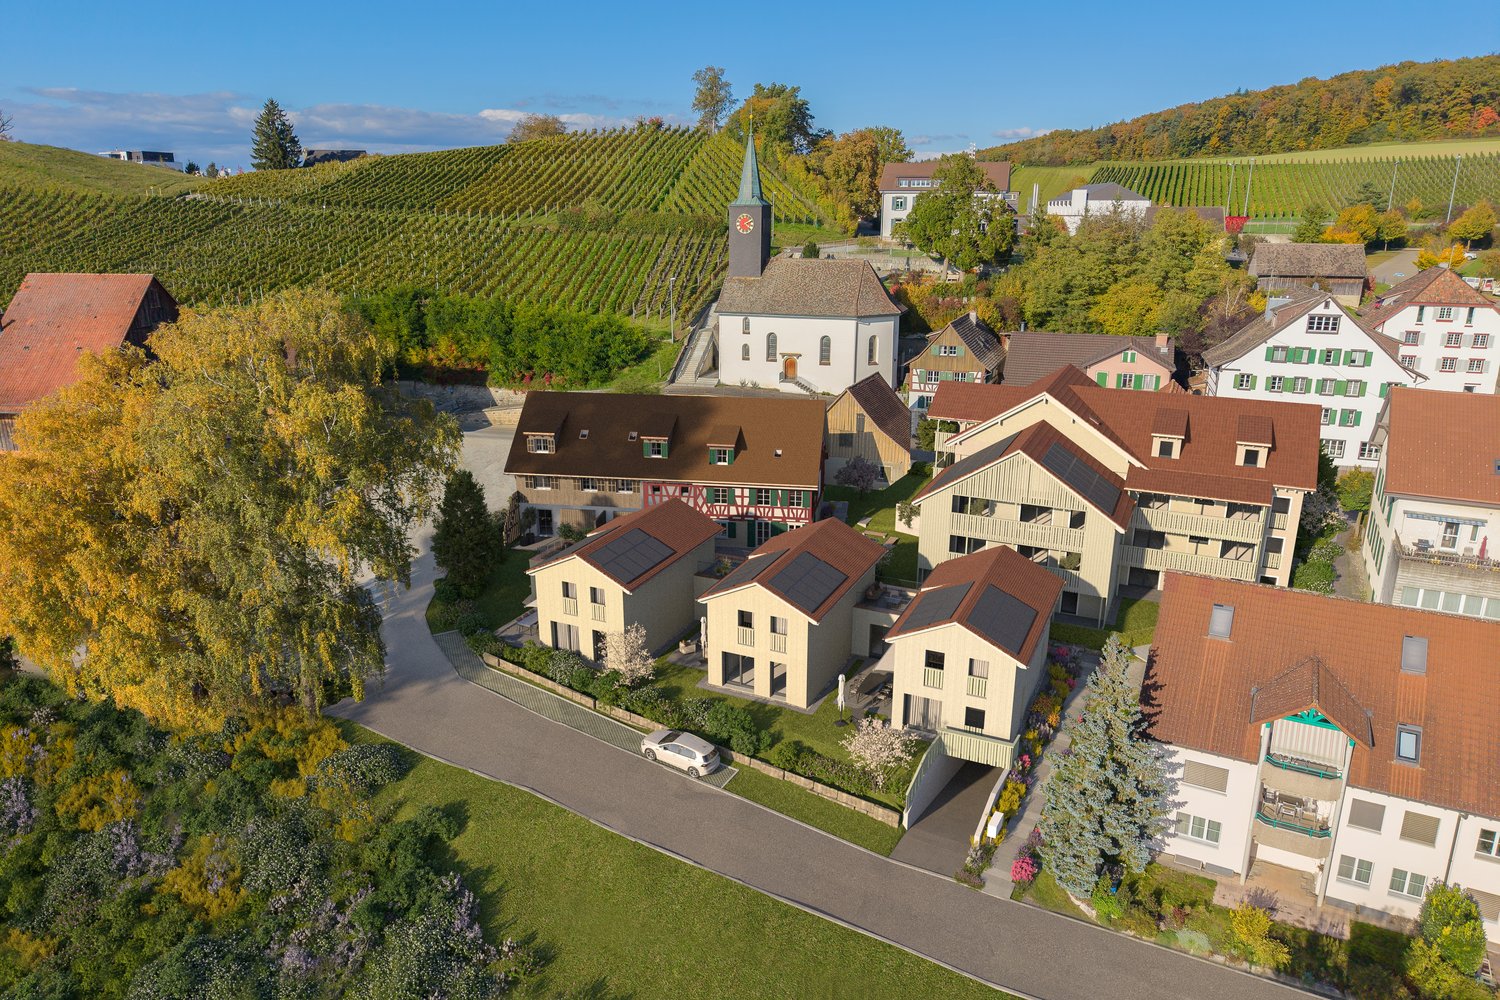
CONSTRUCTION HAS STARTED!Row house with charm and modern equipmentThis stylish row house combines historic half-timbering with modern living comfort. Three units stretch over three floors and have spacious basement areas. Two houses offer an open kitchen with a cooking island, the third a separate kitchen. The terrace invites you to relax outside and extends the living space. Carefully renovated and protected as a historic landmark, the row house unites history with contemporary living – thoughtful, inviting, and full of character.Discover this exclusive 7.5-room row house in the idyllic village center of Dörflingen. The new building, completed in 2027, impresses with modern equipment and thoughtful room layout on four floors.The house offers: • Spacious living area: Bright living room with dining area and modern kitchen and large windows • 7.5 rooms: Optimally divided rooms for a variety of uses • 3 bathrooms: Comfortably distributed on each floor • 233 m² living space: On a 126 m² large plot of land • Terrace with a beautiful view: Perfect for relaxing and enjoying • Underground parking: Convenient parking options • Modern equipment: State-of-the-art equipment Special highlights: The building with the red roof and green window shutters, which give the house a charming character. The well-kept garden with lawn and flowers invites you to linger.Location and surroundings: Living in natureDörflingen is idyllically situated in the green – surrounded by gentle vineyards and plenty of nature. The community offers a high quality of life and space to breathe. The Rhine is only five minutes away by bike and invites you to stroll and relax. The quiet surroundings with a wide view make Dörflingen an ideal retreat – in one of the most tax-friendly communities in the canton of Schaffhausen. The quiet location in the village center offers a relaxed living atmosphere. The bus stop "Unterberg" is only 3 minutes' walk away, the "Alte Schulhaus" can be reached in 10 minutes on foot. The area is sunny and particularly child-friendly - ideal for families.This high-quality row house combines modern living comfort with the peace of village life and offers you a perfect home for the whole family.

Andreas Weber

Andreas Weber

Travel time
-
1 / 17
4.5 rooms, 125m², CHF 1,070,000.–
Dorfstrasse 40, 8239 Dörflingen

Modern 4.5-room single-family house in a quiet village center of Dörflingen

CONSTRUCTION HAS STARTED!Single-family house with terrace, balcony, and gardenThis modern single-family house impresses with its well-thought-out room concept and plenty of space to live. A spacious private terrace and a balcony invite you to linger and enjoy. The open kitchen with a cooking island forms the heart of the house – ideal for shared moments with family and friends. Two bathrooms, one of which is a separate guest bathroom, offer comfort and functionality. A private washing machine, a private cellar room, and the spacious lawn area perfectly round off the residential offer.Discover this exclusive new single-family house in the idyllic village center of Dörflingen. The semi-detached house, which will be completed in 2027, offers the highest living comfort for families on 125 m² of living space and a 180 m² plot of land.The house impresses with its well-thought-out room layout over three floors: • Basement: Basement in the house and underground garage • Ground floor: Spacious living room, dining room, modern kitchen with dishwasher, bathroom, study, and terrace. • Upper floor: Two further bedrooms, bathroom, and large terrace. Living in natureDörflingen is idyllically situated in the greenery – surrounded by gentle vineyards and plenty of nature. The municipality offers a high quality of life and space to breathe. The Rhine is only five minutes away by bike and invites you to stroll and relax. The quiet surroundings with a wide view make Dörflingen an ideal retreat – in one of the most tax-friendly municipalities in the canton of Schaffhausen. The quiet location guarantees relaxed living, while the beautiful view and sunny orientation create a pleasant atmosphere. The child-friendly environment makes the house ideal for families. The bus stop "Unterberg" can be reached in just 3 minutes on foot, and the "Alte Schulhaus" is 10 minutes away on foot.With a garage, parking space, cable connection, and a ceiling height of 2.4 meters, this new single-family house offers all the amenities for modern living in the picturesque municipality of Dörflingen.

Andreas Weber

Andreas Weber

Travel time
-
Markus Spiegel

Markus Spiegel

1 / 12
Markus Spiegel

Markus Spiegel

  • Parking space
  • Balcony / Terrace
  • Garage
  • +1
7.5 rooms, 190m², CHF 1,490,000.–
Dachsen, 8447 Dachsen

Sunny semi-detached house with winter garden and panoramic view

This well-maintained and continuously maintained semi-detached house was built in 1979 and is located in an elevated and sunny residential area, offering a beautiful panoramic view of the surrounding countryside. With a spacious living area of 190 m², spread over three levels, the house offers a variety of uses. On the ground floor, there is an open kitchen with a dining area and an adjacent heated winter garden, inviting you to cozy hours. A bright living room with a inviting fireplace and a tram-like view promises cozy hours indoors. A guest toilet and an entrance area with a built-in closet complete the ground floor.On the upper floor, you will find a bathroom with a bathtub and shower, as well as three bedrooms. One of them has a glazed balcony for additional living space and a niche ideal for a dressing room. The basement offers two more rooms and an additional bathroom with a shower.The sunny and flowery garden is a retreat with cozy seating areas and a pond. In addition to the garage, you have three storage spaces available in front of the house. The house is heated by geothermal energy. The heat distribution is efficient on the ground floor via underfloor heating. On the upper floor and in the basement via radiators.Exact address available after registration on neho.ch.INTERESTED IN A VIEWING? PLEASE REGISTER: https://neho.ch/b/8447-26-1

  • Parking space
  • Balcony / Terrace
  • Garage
  • +1
Markus Spiegel

Markus Spiegel

1 / 12
Markus Spiegel

Markus Spiegel

  • Parking space
  • Garage
6.5 rooms, 250m², CHF 1,590,000.–
Schaffhausen, 8203 Schaffhausen

Bright semi-detached house with 250 m2 living space and garden in Buchthalen

Experience the bright, modern, and yet charming property, which is ideal for families and couples. Located in the popular, historic village center of the Schaffhausen Buchthalen district, you can reach all the amenities of daily life in just a few steps. The location near the border combines urban comfort and high quality of life.The new home convinces with its extremely sought-after, quiet, and family-friendly living location. Public transport, shopping facilities, as well as kindergarten and all school levels are easily accessible on foot. The forest with a Vitaparcours and the Warthau grill area, as well as the Rhine riverbank and the picturesque Schaffhausen old town, are also in the immediate vicinity.This semi-detached house spans four floors and offers a spacious, pure living area of 250 m² and a cozy garden. Enjoy the sunny and spacious living room with a tile stove, as well as the large, open kitchen with a dining area, which leads directly to a covered terrace.The house has well-thought-out floor plans with five bedrooms, one of which is equipped with a balcony and an en-suite bathroom. In total, it offers two wet cells, a separate guest toilet, and a third shower in the laundry room. The attic on the top floor offers many possibilities for use and storage space, while the ground floor is equipped with a large entrance area with built-in cabinets and provides access to the double garage, the vaulted cellar, the laundry room, and the hobby room. The hobby room and attic have underfloor heating and daylight. Two outdoor parking spaces are also available.Exact address available after registration on neho.ch.INTERESTED IN A VIEWING? PLEASE REGISTER: https://neho.ch/b/8203-26-1

  • Parking space
  • Garage
1 / 13
7 rooms, 210m², CHF 995,000.–
Steinhölzlistrasse 8, 8247 Flurlingen

Charming middle house with a dreamy view and potential

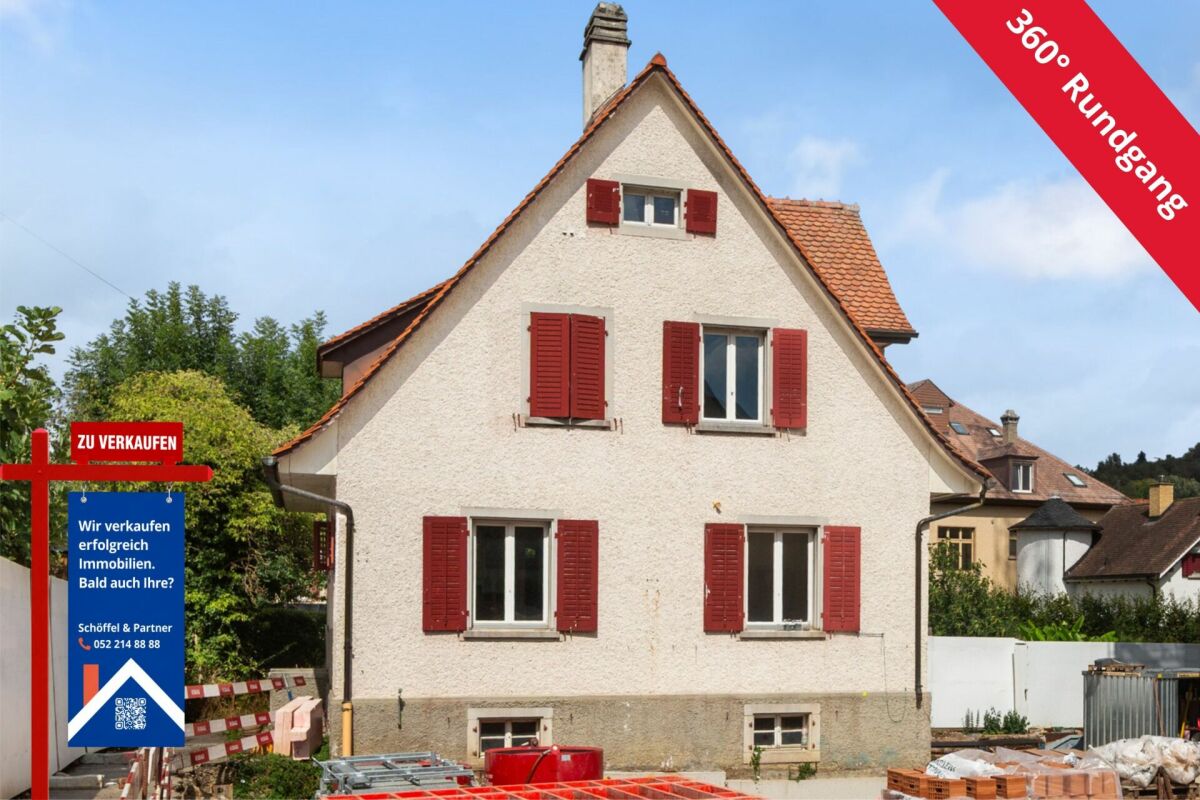
The quiet, green surroundings and the proximity to the Rhine make this location particularly attractive. Numerous walking and cycling paths as well as diverse recreational opportunities invite you to enjoy nature directly in front of your doorstep. At the same time, shopping facilities, schools, public transport, and the city of Schaffhausen are within short distance. Thanks to the good transport connections, Zurich and Zurich Airport are also easily accessible. An attractive residential area for all those who appreciate peace, nature, and good accessibility.The house is in need of renovation and offers a lot of potential for realizing individual living ideas. Furthermore, there is the possibility to expand the attic to up to two additional rooms. A gas heating system, which is only a few years old, provides a reliable heating solution. A wet cell with a shower was recently renovated, and a second wet cell is also available.A special highlight is the spacious, green garden with various fruit trees, which offers a lot of privacy and an idyllic atmosphere. Several basement compartments and a laundry room provide additional storage space and comfort.The rustic equipment gives the house an unmistakable character and creates a warm, cozy living atmosphere.A garage box in the neighboring house complements the offer and can be purchased separately.This home is ideal for people who appreciate character, space, and potential and want to fulfill their dream of their own, individual home.
Travel time
-
1 / 13
9 rooms, 220m², EUR 349,000.–
78250 Tengen

Arrive home in the heart of Tengen! Historic house with potential

Arrive home in the heart of Tengen! This historic single-family house with an apartment is looking for a new owner. The property was renovated in 1992 and modernized in 2016. In July 2024, there was a fire, but the basic structure of the building was not damaged and remained intact. Are you a passionate craftsman and willing to get started? Do you love special properties with historic charm? Then you're in the right place. There is an ensemble protection from the monument office, which protects the exterior appearance. This would need to be considered in any renovation work. The interior is not affected. The property offers you many possibilities. You could use the "upper area" for yourself and rent out the apartment attractively, e.g., as a holiday apartment. The apartment is currently vacant but was previously rented. The property has a water softening system, and district heating was newly installed in 2023. There is enough space for your vehicles: 1 garage 2 parking spaces (easily expandable to 4) The energy certificate is currently being processed and will be submitted later.Welcome to the historic old town of Tengen, a charming town in the Hegau region, which uniquely combines history, nature, and quality of life. The house is located in the city street, the heart of the old town, where cobblestone streets, lovingly restored half-timbered houses, and small squares form a picturesque ensemble. The location impresses with its unmistakable old-town character: here, you can feel the spirit of bygone centuries without having to sacrifice modern comfort. Everything is close by - bakeries, butchers, small shops, and cozy cafes are easily accessible on foot. The proximity to the Swiss border also makes Tengen an attractive place to live for commuters and those seeking peace and quiet. Surrounded by gentle hills, orchards, and the impressive Hegau landscape, the surroundings offer numerous opportunities for walks, hikes, and bike tours. A special charm of the location lies in the combination of historic flair and natural idyll. Those who live here enjoy the charm of bygone times and the quiet life of a small town - a place where you can really feel at home.The owner is currently still investing in the property and has awarded the following contracts to craftsman firms: 1. The flat roof was completely covered and cleaned, as well as the balcony below 2. The carpenter will check the roof covering and repair anything that is damaged 3. The electrician will come and renew the electrical system up to the distribution box, including the distribution box 4. A construction technician from the company Stober will come and make the wall below in the apartment dry Additionally, there is various building material available, which is included in the purchase price (doors, toilet equipment, etc.).

Timur Mazlar

Timur Mazlar

1 / 13
Timur Mazlar

Timur Mazlar

  • Balcony / Terrace
5.5 rooms, 172m², CHF 995,000.–
8245 Feuerthalen

2 in 1 - Rental Property in the Heart of Feuerthalen

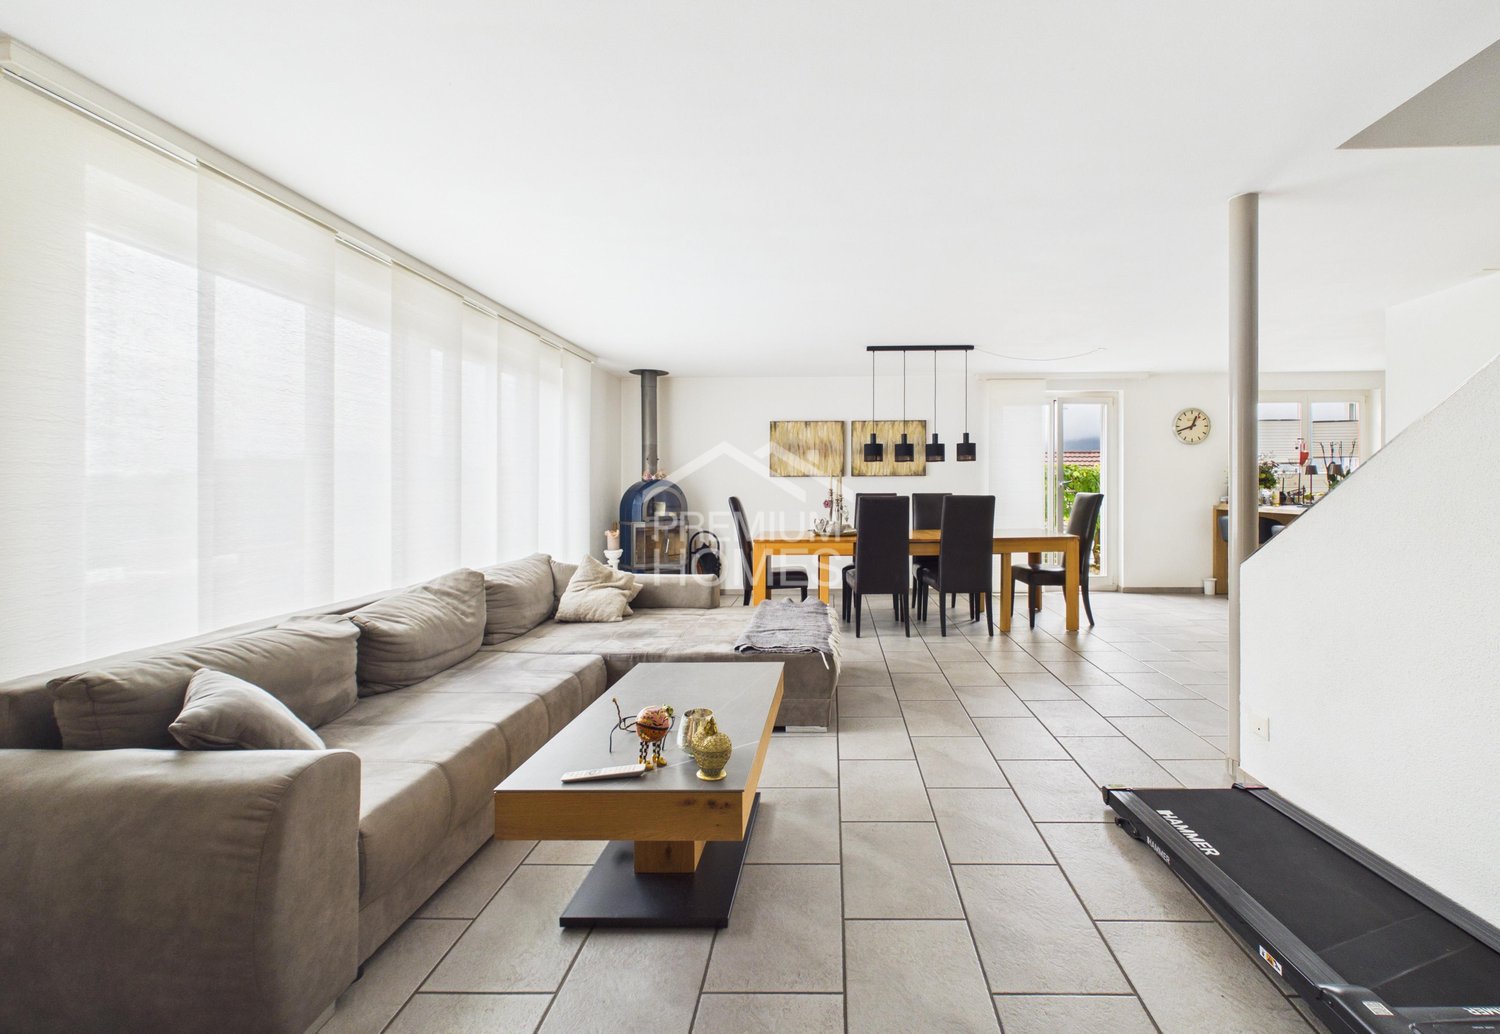
This exceptional two-family property combines attractive investment potential with a versatile multi-generation concept and offers interesting perspectives for both capital investors and families. Whether as a return-oriented capital investment with additional rental income, for partial self-use, or as a spacious generation house, it convinces with its flexible usability and a well-thought-out room offer over three floors.The spacious and individually designable floor plan concept offers versatile usage possibilities and creates ideal conditions for different living and investment concepts. Particularly attractive is the separate annex apartment, which is excellent for renting or as a separate living area for family members. The bright and airy rooms and the pleasant living atmosphere combine high living comfort with long-term usage potential and offer an interesting basis for a sustainable real estate investment.This attractive overall package is rounded off by a spacious basement with a versatile hobby room and additional ancillary rooms, which provide valuable storage space and further individual design possibilities. A rare opportunity for investors and multiple generations who value flexible usage possibilities, additional revenue perspectives, and long-term real estate ownership, whether as a capital investment, generation house, or a combination of self-use and rental. Here, no wishes are left unfulfilled. Take advantage and convince yourself! This PREMIUM HOMES offer includes: • Central and quiet living location • Best infrastructure in the heart of Feuerthalen • Separate annex apartment with rental potential • Ideal for large families, multiple generations, or couples • Flexible floor plan concept with many possibilities • Bright and spacious living rooms • Living, renting, or working under one roof • Spacious basement with hobby room • Plenty of storage space thanks to numerous ancillary rooms • Attractive investment with additional income source • Investment object with 4% return • Gross living area approx. 172 m² • Net living area approx. 150 m² Interested? We would be happy to take you through a non-binding viewing! Do you want to sell your house or apartment worry-free? We will tell you the current market value of your property, discreetly and non-bindingly! Are you interested in a first non-binding exchange of ideas? Don't hesitate and contact us. We look forward to you.

  • Balcony / Terrace
Timur Mazlar

Timur Mazlar

1 / 13
Timur Mazlar

Timur Mazlar

172m², CHF 995,000.–
8245 Feuerthalen

Central residential gem with income source

This exceptional residential oasis combines spacious living with an attractive investment opportunity and offers a living concept that can be flexibly adapted to different life situations. Whether for large families, multiple generations, or couples who want to benefit from additional rental income, this property offers a variety of possibilities and convinces with a well-thought-out room layout over three floors.The individually designable floor plan concept creates numerous usage possibilities and offers enough space to realize personal living dreams. The separate annex apartment is ideal for renting, as a guest area, or as a separate living space for family members and combines financial added value with maximum flexibility. Bright living rooms and a harmonious living atmosphere ensure a home where everyone feels comfortable.This attractive offer is rounded off by a spacious basement with a versatile hobby room and additional ancillary rooms, which offer valuable storage space and further development possibilities. A rare opportunity for all those who want to combine spacious living, flexible usage possibilities, and a sustainable investment in a property. Here, no wishes are left unfulfilled. Take advantage and convince yourself! This PREMIUM HOMES offer includes: • Central and quiet living location • Best infrastructure in the heart of Feuerthalen • Spacious living over three floors • Separate annex apartment with rental potential • Ideal for large families, multiple generations, or couples • Flexible floor plan concept with many possibilities • Bright and spacious living rooms • Living, renting, or working under one roof • Spacious basement with hobby room • Plenty of storage space thanks to numerous ancillary rooms • Attractive investment with additional income source • Rare combination of comfort and flexibility • Gross living area approx. 172 m² • Net living area approx. 150 m² Interested? We would be happy to take you on a non-binding tour! Do you want to sell your house or apartment worry-free? We will tell you the current market value of your property, discreetly and non-bindingly! Are you interested in a first non-binding exchange of ideas? Don't hesitate and contact us. We look forward to hearing from you.

1 / 13
  • Balcony / Terrace
7 rooms, 165m², EUR 469,000.–
78244 Gottmadingen

Arrive home in Gottmadingen on Ramsener Str.! Single-family house

Arrive home in Gottmadingen on Ramsener Str.! This inviting single-family house is located in a grown residential area and is the perfect retreat for the whole family. Here you will experience spacious living rooms that create a harmonious atmosphere and enable comfortable living. In addition, the extensive outdoor area offers numerous design possibilities to realize your individual dream garden. The building substance of the residential building presents itself in a solid and well-maintained condition, although some areas should be modernized. A few years ago, significant renovation measures were carried out, including the renewal of the windows and a comprehensive renovation of the bathroom on the upper floor. Additionally, the property offers a garage with an extension and a covered seating area between the residential building and the garage, which is ideal for relaxed hours outdoors. In the basement, you will find a developed hobby/office room. If you look at one of the neighboring houses, you can also see that an extension and expansion would be possible, which makes the property attractive for investors as well. For the property, there is an expert opinion from a sworn expert, which indicates a higher value than the sales price listed here. Please feel free to call us today and we will introduce you to this beautiful property! Can we support you with financing? Our partner Andreas Steuer from Steuer Finanz-Service GmbH is available to advise you. The property is located in Ramsener Straße in Gottmadingen, a quiet, predominantly residential street with a 30 km/h zone. The pleasant neighborhood and the traffic-calmed environment create a family-friendly and relaxed living atmosphere. The town center of Gottmadingen can be reached in a few minutes and offers an excellent infrastructure with shopping opportunities, bakeries, doctors, pharmacies, banks, gastronomy, as well as kindergartens and schools. The train station Gottmadingen with regular train connections to Singen, Konstanz, and Schaffhausen, as well as bus stops, are also within comfortable walking distance. Gottmadingen is one of the most popular residential areas in the western Hegau. The immediate proximity to the Swiss border, the good connection to the A81, and the short distances to Singen, Schaffhausen, and Lake Constance make the location particularly attractive for commuters and families. At the same time, the charming Hegau landscape with its volcanic mountains, numerous bike and hiking trails, and diverse leisure activities invites you to a high quality of life. In summary: A quiet living situation with short distances to daily supplies, very good traffic connections, and a high recreational value - ideal for all those who want to live close to nature and yet do not want to miss an excellent infrastructure.Fully basement Terrace, garden, balcony, covered outdoor seating area Garage Bathroom with window and shower, guest toilet Built-in kitchen Floor coverings: tile floor, laminate, parquet, stone floor, carpet Plastic windows
  • Balcony / Terrace
Daniel Arigoni

Daniel Arigoni

1 / 13
Daniel Arigoni

Daniel Arigoni

  • Parking space
  • Balcony / Terrace
8.5 rooms, 220m², CHF 940,000.–
8212 Neuhausen

Two houses, countless possibilities. Space for your living dreams

An exceptional offer in Neuhausen am Rheinfall: For sale are two semi-detached single-family homes, each with approximately 113 m² of living space and 148 m² of land. Together, they offer a rare opportunity to create spacious living space and realize your personal ideas of living.Whether for a family with increased space requirements, several generations under one roof, or the combination of living and working, this double offer provides you with diverse possibilities.Two houses mean double flexibility. Both properties have their own living areas and the corresponding infrastructure. Kitchens, bathrooms, and other rooms are already available in both houses. This opens up interesting perspectives. You can continue to use the houses separately, create independent living areas for family members, or explore the possibility of merging both units into a spacious home. Especially for those who need more space and want to implement individual living concepts, this is an exciting starting point.The existing room layout already allows for different uses today. Living and sleeping areas are distributed over several floors. Balconies or outdoor areas create additional free space, while basement and auxiliary rooms provide practical storage options. The properties are therefore suitable not only for people looking for more living space but also for interested parties who value flexible usage options.Take advantage of this opportunity to acquire two directly connected properties as a package and develop your individual living solution from it. We are happy to provide further information or arrange a viewing at any time. We look forward to your contact - Your Viventa Real Estate Team.Do you want to know the value of your property? Now estimate for free at: http://www.viventa.ch/Immobilienbewertung/(The sales dossier will be sent to you within a maximum of 24 hours, please also check your spam folder.)

  • Parking space
  • Balcony / Terrace
Burcu Akman

Burcu Akman

1 / 13
Burcu Akman

Burcu Akman

  • Parking space
  • Garage
6.5 rooms, 192m², CHF 1,260,000.–
8223 Guntmadingen (Beringen)

A place to live, relax, and enjoy

This charming residential gem in an idyllic location combines spacious living with a cozy atmosphere and a special feel-good factor. The bright and airy living and dining area forms the heart of the home and, together with the modern and bright kitchen, creates an inviting ambiance, while the well-thought-out floor plan concept over three floors with five cozy rooms offers versatile living possibilities.A special highlight is the attractive outdoor area, the sunny seating area invites you to relax outdoors, while the private whirlpool provides relaxing moments and a genuine sense of well-being at home. A separate garden house complements the offer and provides additional space for versatile uses.This jewel is rounded off by a comfortable bathroom with shower, toilet, and bathtub, as well as the spacious basement with a spacious laundry room and large cellar. A home to arrive, feel good, and enjoy - ideal for all those who want to combine spacious living with peace, privacy, and high quality of life. Here, no wishes are left unfulfilled. Take advantage and convince yourself! This PREMIUM HOMES offer includes: • Idyllic and family-friendly residential area • Spacious floor plan concept over three floors • Bright and airy living and dining area • Modern, bright, and functional kitchen • Five cozy and versatile rooms • Comfortable bathroom with shower/toilet/bathtub • Sunny seating area for relaxation and enjoyment • Private whirlpool for relaxing wellness moments • Separate garden house with versatile uses • Spacious basement with laundry room and cellar • Gross living area 192 m² • Net living area 167 m² Interested? We would be happy to take you on a non-binding tour! Do you want to sell your house or apartment worry-free? We will tell you the current market value of your property, discreetly and non-bindingly! Are you interested in a first non-binding exchange of ideas? Don't hesitate and contact us. We look forward to hearing from you.

  • Parking space
  • Garage
Katerina Ponti

Katerina Ponti

1 / 13
Katerina Ponti

Katerina Ponti

  • Parking space
  • Garage
362m², CHF 850,000.–
8228 Beggingen

Historic investment property with unique charm

Historic landmark with unique charm and exceptional development potential!This beautiful, former community center combines historic character with diverse usage possibilities and offers a rare opportunity for people with big visions. In addition to an already habitable 5-room apartment, the spacious property opens up potential for the development of five to seven more residential units, while the ground floor offers attractive commercial and business spaces or two additional garages.A true paradise for nature-loving families, creative craftsmen, and investors who appreciate spacious conditions and individual design possibilities. A special rarity awaits you in the attic: a protected, low-maintenance bat colony that has found its home here and whose protection the future residents can actively support on a voluntary basis. So, no wishes are left unfulfilled. Take advantage and convince yourself! This PREMIUM HOMES offer includes: • Idyllic, rural location in the midst of a beautiful natural landscape • Attractive hiking and recreation area • Sunny, frequently fog-free environment with high quality of life • Historic landmark with special charm and history • Former community center with exceptional development potential • Already habitable 5-room apartment • Idyllic and quiet garden seating area in the courtyard • Potential for expansion for another 5 to 7 residential units • Multi-purpose ground floor for commercial, business, or garage use • Spacious space offer • Ideal for families, craftsmen, and investors • Gross floor area 1384 m² • Net living area 362 m² • Numerous storage spaces and garages included Interested? We'll be happy to take you on a non-binding tour! Do you want to sell your house or apartment worry-free? We'll tell you the current market value of your property, discreetly and non-bindingly! Are you interested in a first non-binding exchange of ideas? Don't hesitate to contact us. We look forward to hearing from you.

  • Parking space
  • Garage

Suggested properties for you based on search results

Other interesting objects