Rooms
4.5
Living space
195 m2
Selling price
CHF 1,980,000.–
Notify on price drop
"Exclusive Architect's Villa with Alpine Panorama and Modern Technology"
Address
Brettlocher 15, 8235 Lohn SHTravel time
- 35 min.Station: Thayngen
Surrounding information
Supermarket
7 min.VolgSchool
7 min.Dorfschulhaus LohnPublic Transport
6 min.Lohn Dorf
Times refer to the route on foot.
Price
- Purchase price:
- CHF 1,980,000.–
- Notify on price drop
Main information
- Availability:
- By agreement
- Type:
- Single house
- No. of rooms:
- 4.5
- Surface living:
- 195 m2
- Land area:
- 849 m2
- Volume:
- 1080 m3
- Last refurbishment:
- 2024
- Year built:
- 1983
Documents (0)
Description
Highlights
- Renovated
- Heat pump with cooling function and remote control
- Individual room temperature control with remote control
- Warm air fireplace with optional heat distribution to the upper floor
- 4B wood/aluminum windows with triple glazing and RC2 safety glass with lockable handles
- Modern design kitchen with cooking island and latest VZ-Zug appliances with microwave, combination steamer, oven, and food/warming drawer
- Fiber optic connection
- Alarm system, video doorbell, Tylö sauna, cleaning robot, lawn mower
- Large garage for 3 cars
- Wallbox
- etc., etc.
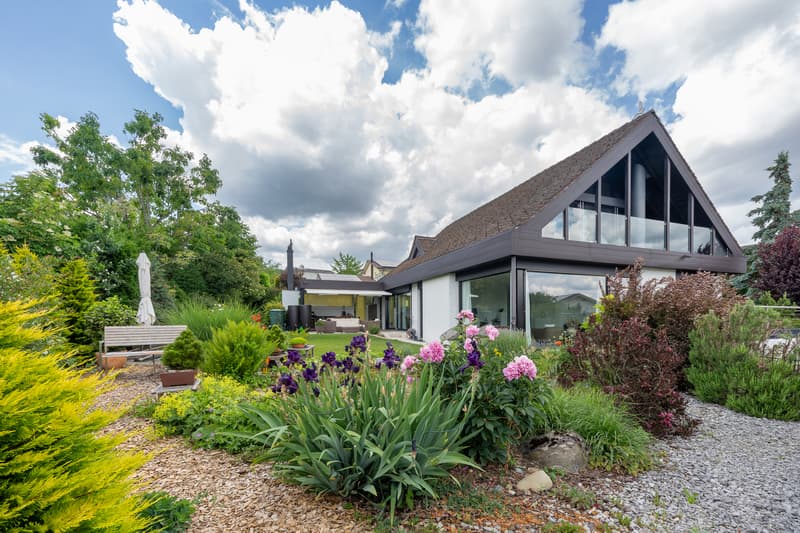
In a privileged hillside location in one of the most sought-after residential areas of the Lohn municipality, an exceptional architect's villa with impressive views, high privacy, and generous living comfort awaits you. Harmoniously embedded in the topography and surrounded by a well-maintained single-family home neighborhood, the property offers a living ambiance that clearly stands out from the ordinary.
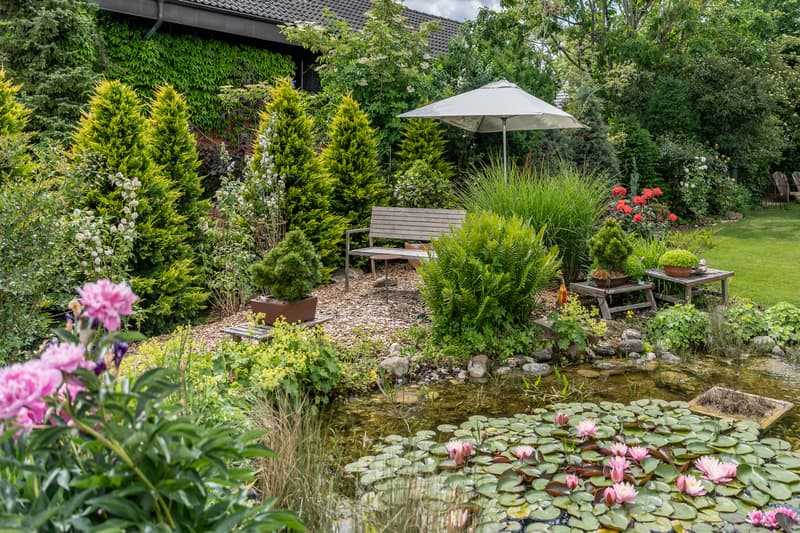
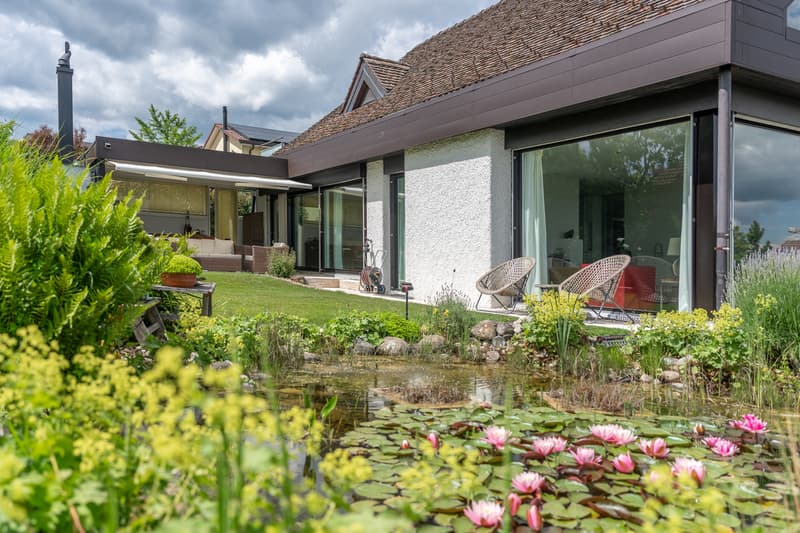
From the quarter street, you can directly access the forecourt of the spacious garage. A curved staircase leads through the carefully designed garden landscape to the house entrance. Characteristic elements are the impressive natural stone wall made of Black Forest granite, the atmospherically lit pond, and the varied planting.
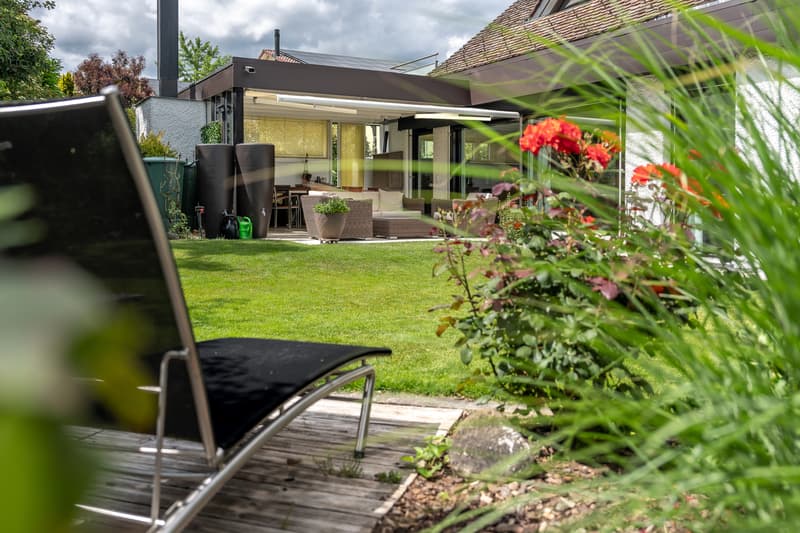
At the level of the living floor, the park-like garden with generous lawn areas, various seating areas, and a small utility garden with fruit trees and berry bushes extends. The unobstructed view and the impressive panorama create a rare combination of width, privacy, and nature.
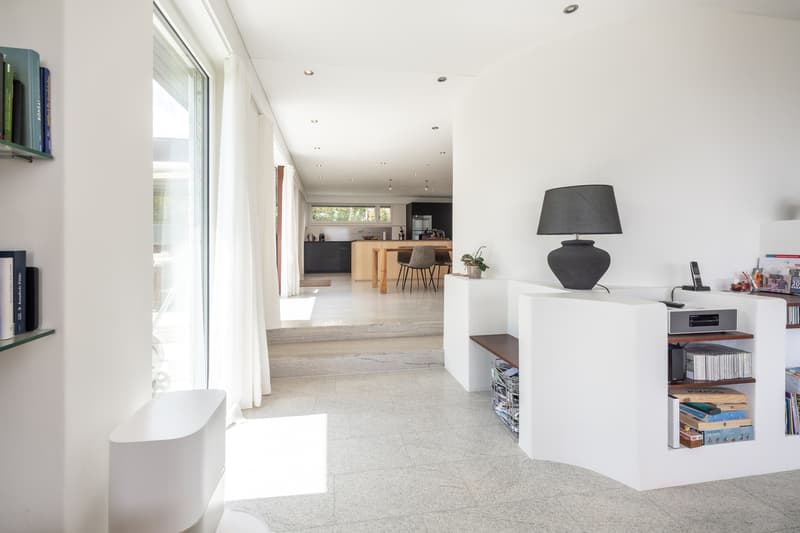
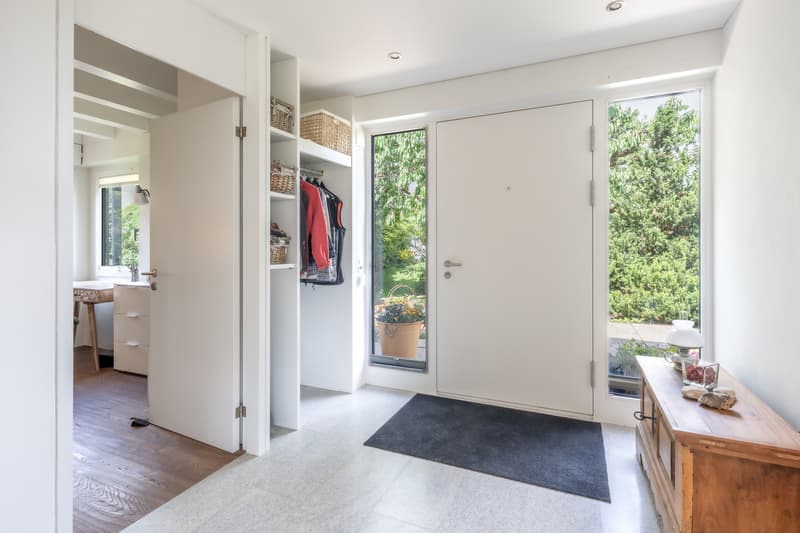
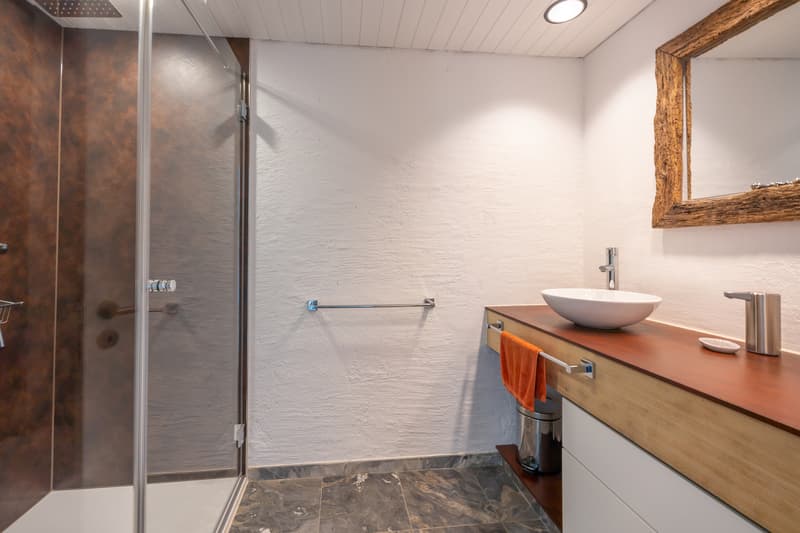
The elevated living floor is accessed through a spacious entrance hall. The special architecture develops around the striking spiral staircase. On this level, there is also a room with a built-in wardrobe and a bathroom with shower, toilet, and sink.
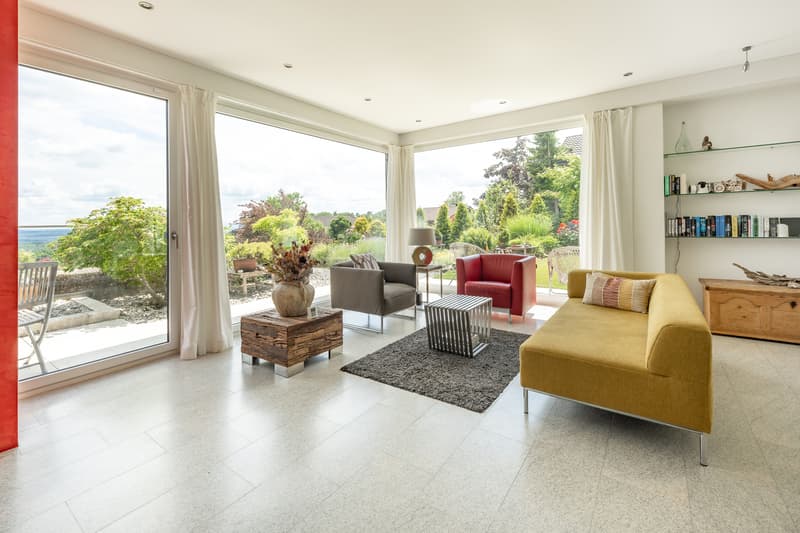
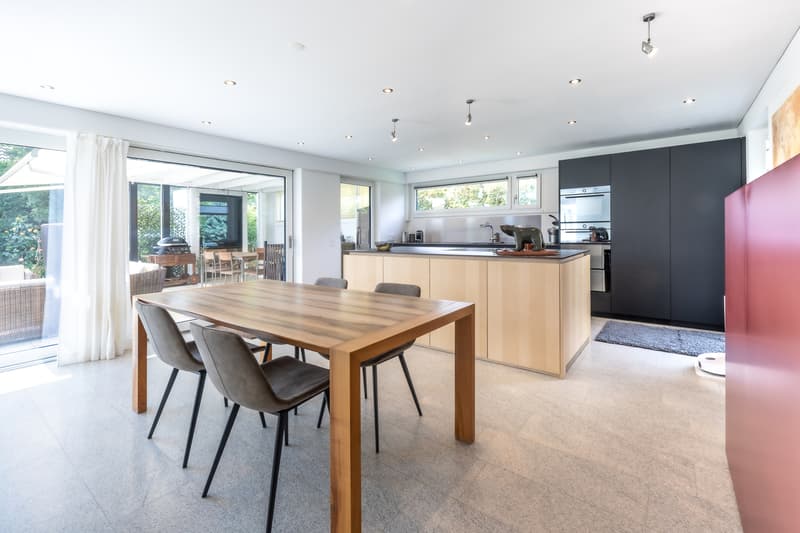
The open living kitchen with a spacious cooking island merges seamlessly into the dining area. Two steps lower lies the representative living area with a warm air fireplace. High ceilings, generous window fronts, and the sophisticated split-level architecture create an impressive sense of space and bring the view directly into the house.
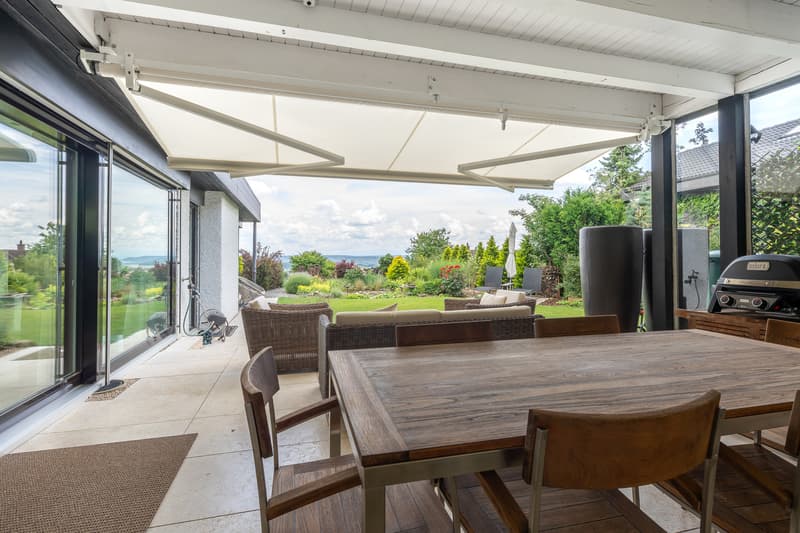
Directly adjacent are the spacious south terrace and the garden. A covered seating area with an outdoor fireplace at the level of the kitchen and dining area offers a protected spot for sociable and relaxing hours outdoors.
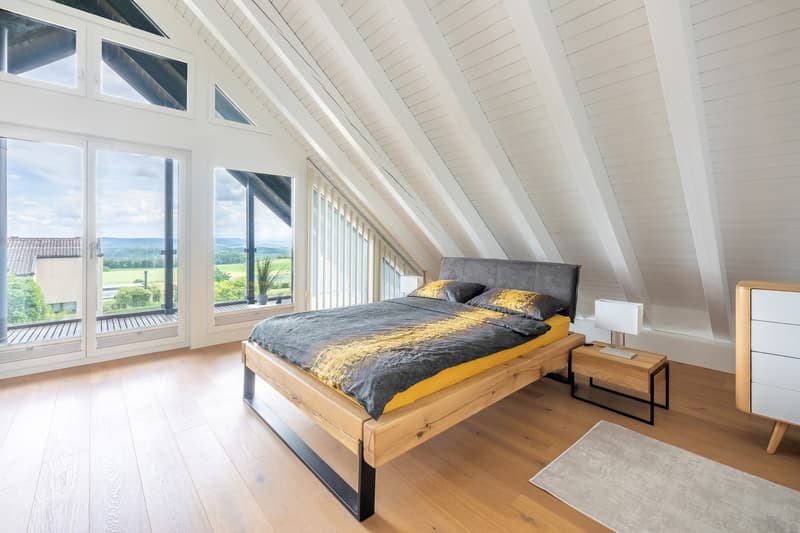
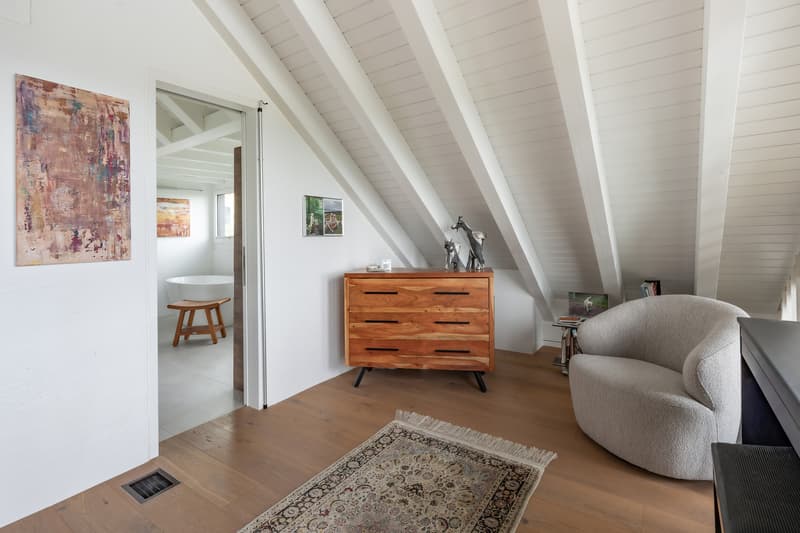
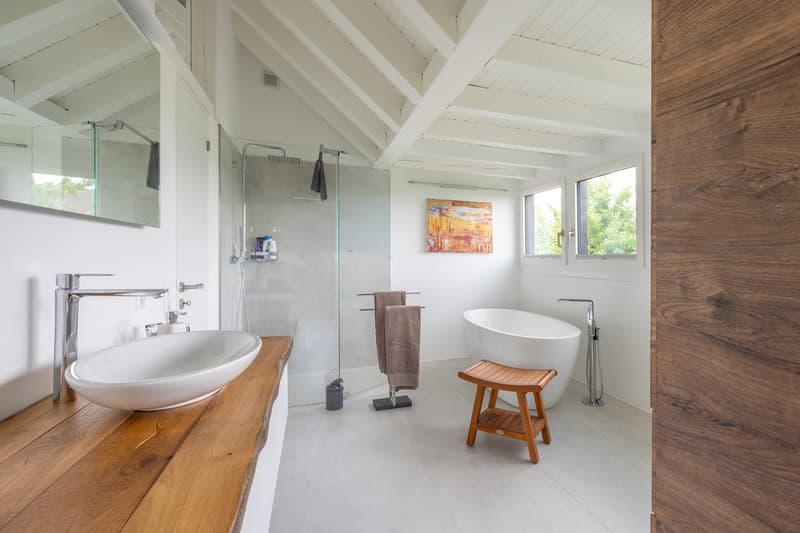
On the upper floor, two exceptionally large rooms with their own terraces are currently available. The open architecture with a view into the roof construction conveys a special sense of width. A luxurious bathroom with a freestanding bathtub complements the floor. By making a simple floor plan adjustment, a third room can be created if needed.
The fully basement-level lower floor includes a garage for up to three vehicles, cellar and technical rooms, laundry room, fitness area with sauna, and a cozy wine cellar.
The continuously maintained and high-quality modernized property convinces with a design kitchen, renovated bathrooms, wood-aluminum windows with triple glazing and safety equipment, modern home technology, fiber optic connection, alarm system, and an air-water heat pump with cooling function. The outdoor facilities are also comfortably equipped with automatic irrigation, lawn mower, high-quality natural stone surfaces, and atmospheric lighting.
A special residential residence for people who appreciate independent architecture, quality, generosity, and a privileged living location.
- Renovated
- Heat pump with cooling function and remote control
- Individual room temperature control with remote control
- Warm air fireplace with optional heat distribution to the upper floor
- 4B wood/aluminum windows with triple glazing and RC2 safety glass with lockable handles
- Modern design kitchen with cooking island and latest VZ-Zug appliances with microwave, combination steamer, oven, and food/warming drawer
- Fiber optic connection
- Alarm system, video doorbell, Tylö sauna, cleaning robot, lawn mower
- Large garage for 3 cars
- Wallbox
- etc., etc.
In a privileged hillside location in one of the most sought-after residential areas of the Lohn municipality, an exceptional architect's villa with impressive views, high privacy, and generous living comfort awaits you. Harmoniously embedded in the topography and surrounded by a well-maintained single-family home neighborhood, the property offers a living ambiance that clearly stands out from the ordinary.
From the quarter street, you can directly access the forecourt of the spacious garage. A curved staircase leads through the carefully designed garden landscape to the house entrance. Characteristic elements are the impressive natural stone wall made of Black Forest granite, the atmospherically lit pond, and the varied planting.
At the level of the living floor, the park-like garden with generous lawn areas, various seating areas, and a small utility garden with fruit trees and berry bushes extends. The unobstructed view and the impressive panorama create a rare combination of width, privacy, and nature.
The elevated living floor is accessed through a spacious entrance hall. The special architecture develops around the striking spiral staircase. On this level, there is also a room with a built-in wardrobe and a bathroom with shower, toilet, and sink.
The open living kitchen with a spacious cooking island merges seamlessly into the dining area. Two steps lower lies the representative living area with a warm air fireplace. High ceilings, generous window fronts, and the sophisticated split-level architecture create an impressive sense of space and bring the view directly into the house.
Directly adjacent are the spacious south terrace and the garden. A covered seating area with an outdoor fireplace at the level of the kitchen and dining area offers a protected spot for sociable and relaxing hours outdoors.
On the upper floor, two exceptionally large rooms with their own terraces are currently available. The open architecture with a view into the roof construction conveys a special sense of width. A luxurious bathroom with a freestanding bathtub complements the floor. By making a simple floor plan adjustment, a third room can be created if needed.
The fully basement-level lower floor includes a garage for up to three vehicles, cellar and technical rooms, laundry room, fitness area with sauna, and a cozy wine cellar.
The continuously maintained and high-quality modernized property convinces with a design kitchen, renovated bathrooms, wood-aluminum windows with triple glazing and safety equipment, modern home technology, fiber optic connection, alarm system, and an air-water heat pump with cooling function. The outdoor facilities are also comfortably equipped with automatic irrigation, lawn mower, high-quality natural stone surfaces, and atmospheric lighting.
A special residential residence for people who appreciate independent architecture, quality, generosity, and a privileged living location.
Mortgage Calculator
From dream house to home ownership: the mortgage calculator can help you estimate the affordability of this property.

Free
Create an account for more options
Create your account to manage your favorites across all devices, keep track of your search alerts, and never miss an update. Everything you need for your home search, all in one place!
Advertiser

onesta Immobilien Treuhand AG
Bühlstrasse 19
8200Schaffhausen
Contact
- Listing ID
- 4003361899
- Object ref.
- HK11_062026_JvO