4 results - House, chalet, rustico to buy: Neuhausen am Rheinfall

1 / 9
  • Parking space
  • Balcony / Terrace
4 rooms113m²CHF 490,000.–
8212 Neuhausen am Rheinfall

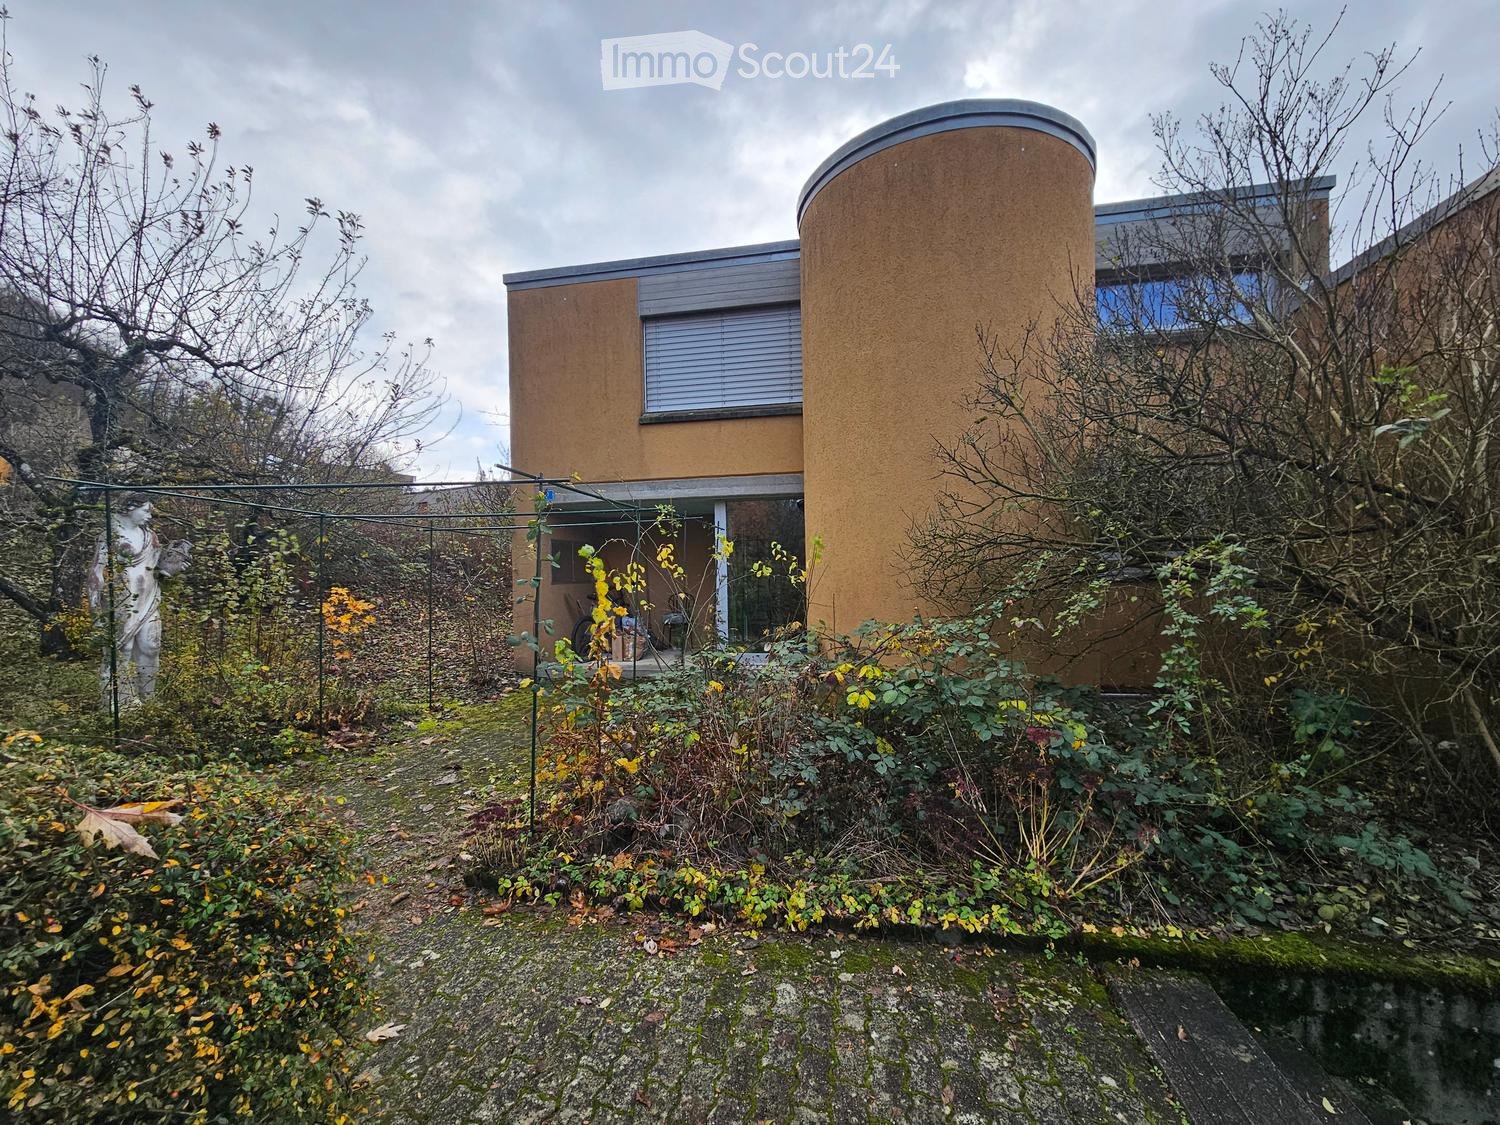
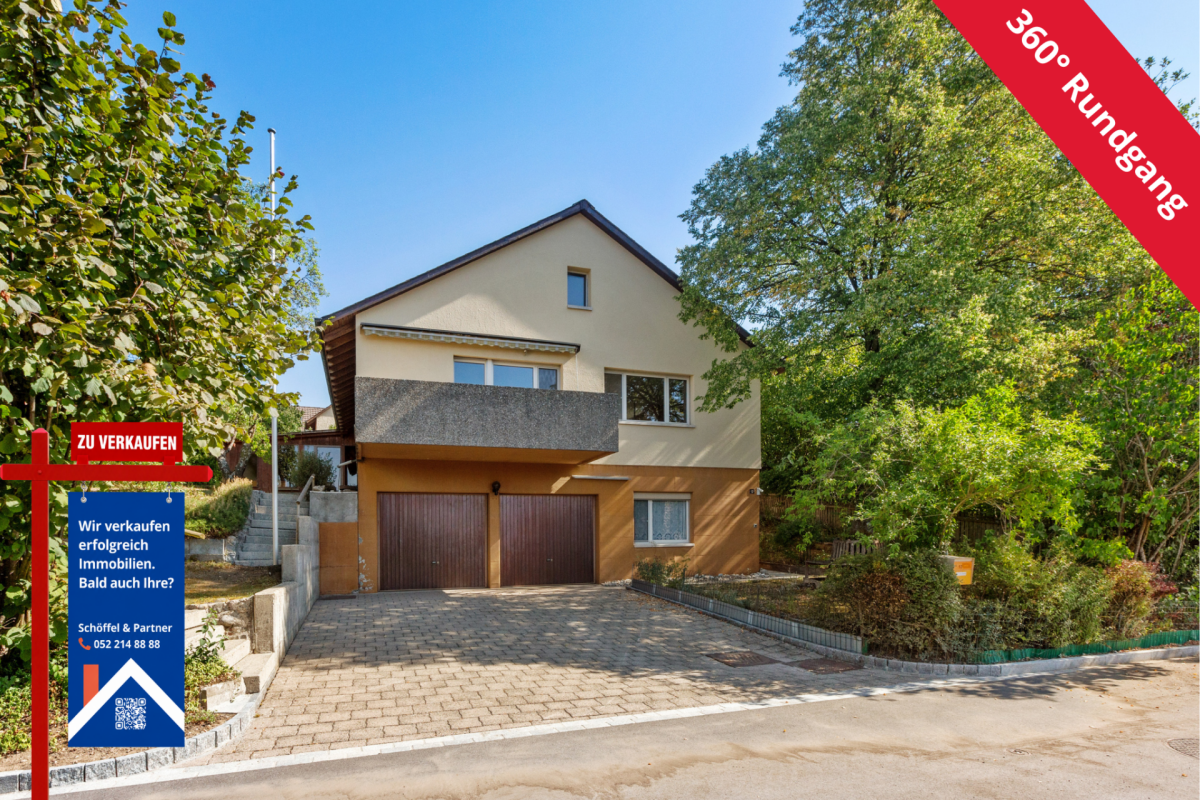
Give this rough diamond a new shine

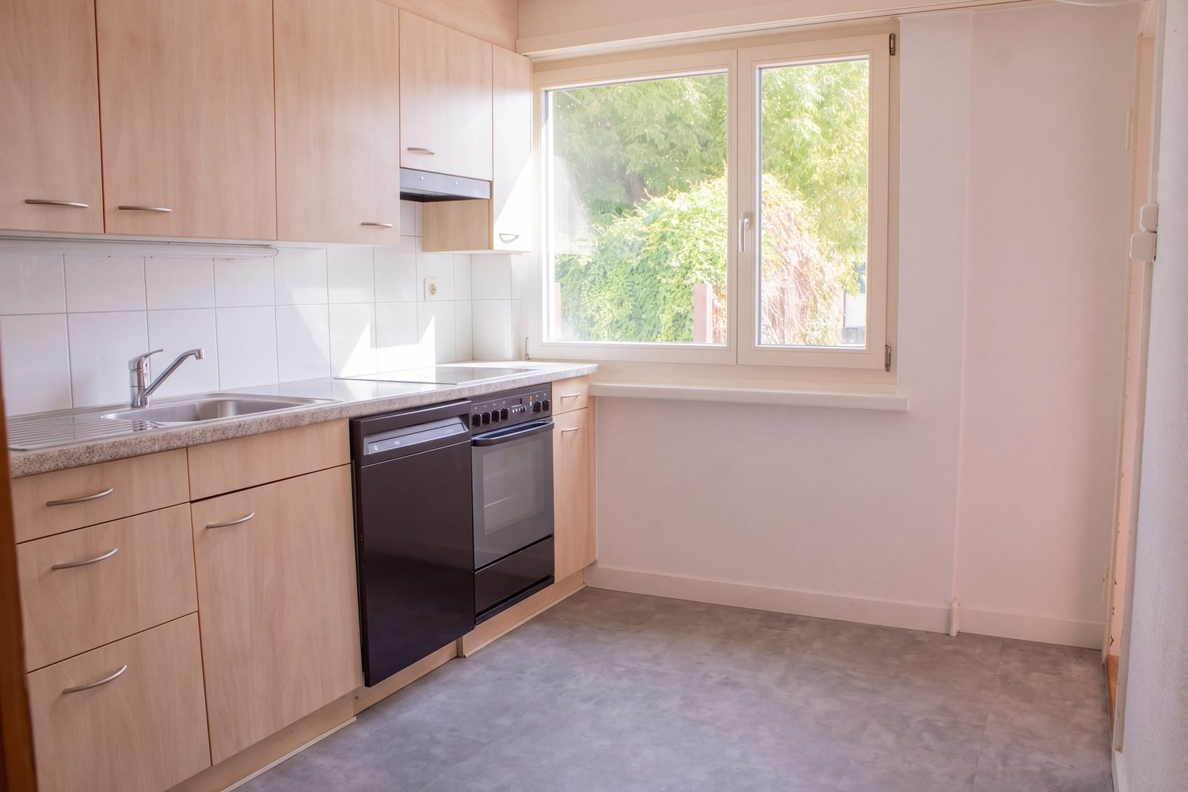
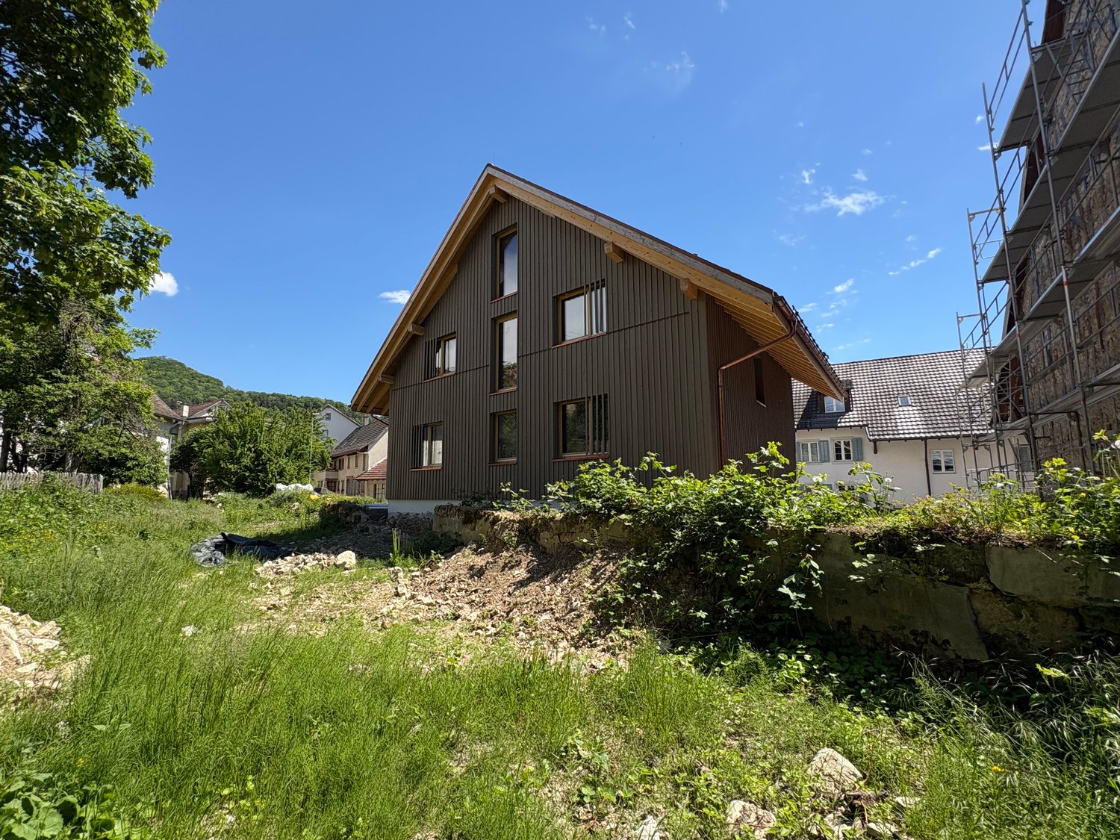
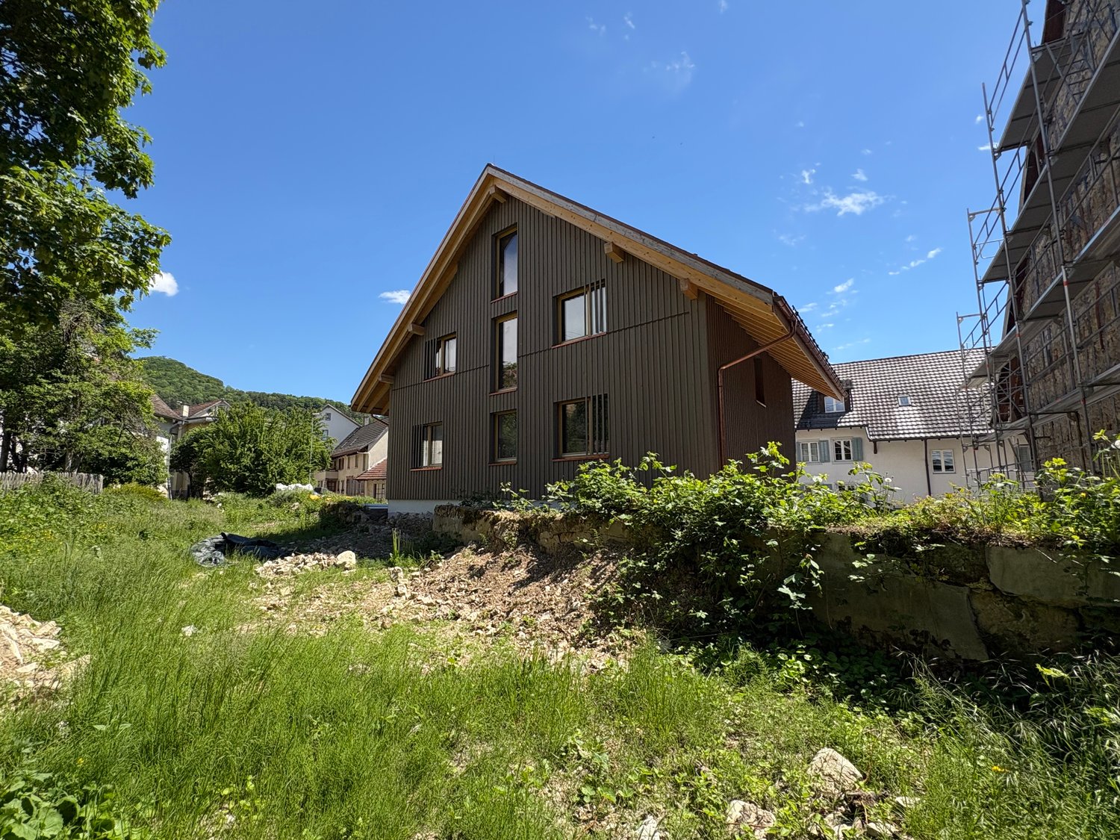
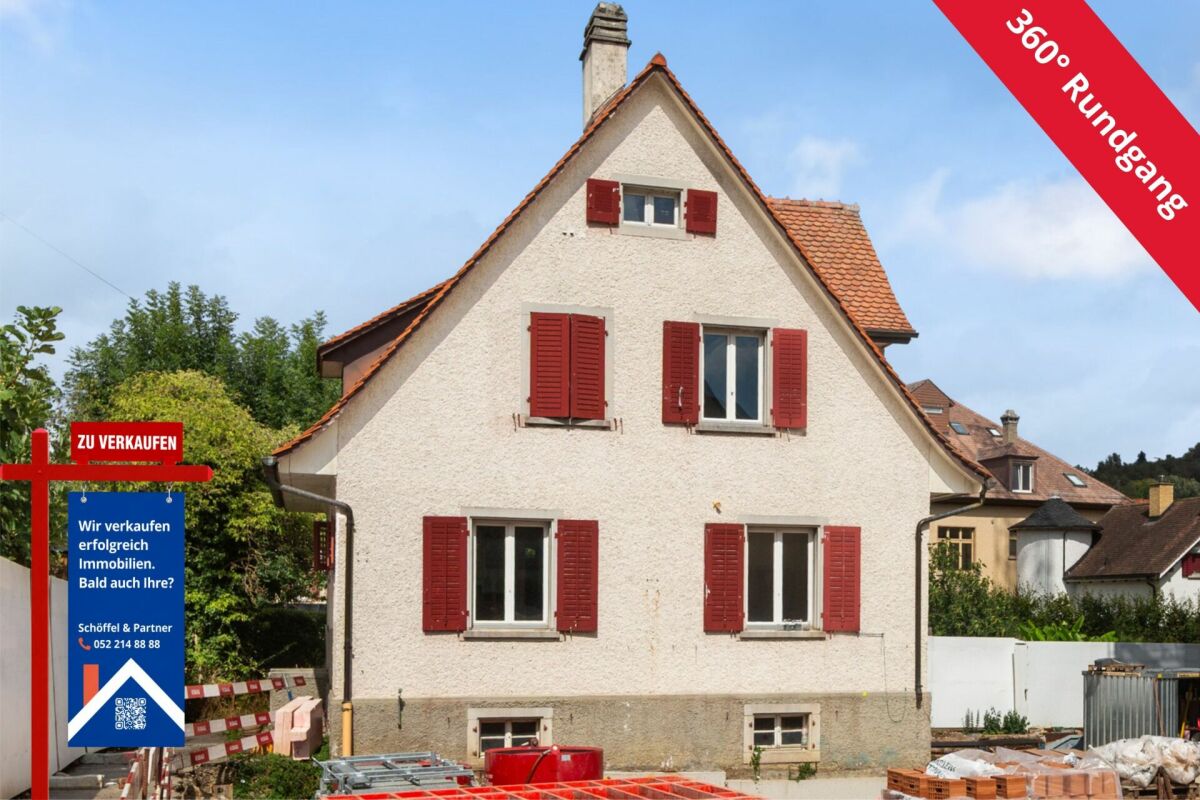
Charming single-family house with design freedom in Neuhausen am RheinfallThis single-family house from 1927 offers around 113 m² of living space on four floors and is ideal for couples, families, or handy buyers. The development state gives you the opportunity to further develop the rooms according to your personal ideas and create an individual home.The ground floor includes the entrance area, a separate kitchen, a living or bedroom, and a practical WC with a separate shower. On the first upper floor, there is the cozy living area with a chimney stove and direct access to the balcony. The upper floors offer further sleeping and retreat areas. In the basement, there is a laundry and cellar area as well as additional storage rooms. The cellar has 15 m² of usable space and has a separate exit to the outside.The outdoor area impresses with a low-maintenance garden that offers space for a lounge, raised beds, or a play area. The plot area is 148 m². Two parking spaces complement the offer and enable comfortable arrival.The house was equipped with an air/water heat pump in 2026. The heat distribution is via radiators.We are happy to provide further information or a viewing at any time. We look forward to your contact - Your Viventa Real Estate Team.Do you want to know the value of your property? Now estimate for free at: http://www.viventa.ch/IMMOBILIENBEWERTUNG/ (The sales dossier will be sent to you within a maximum of 24 hours, please also check your SPAM folder.)

  • Parking space
  • Balcony / Terrace
1 / 7
  • Parking space
  • Balcony / Terrace
  • Garage
13.5 rooms760m²Price on request
8212 Neuhausen am Rheinfall

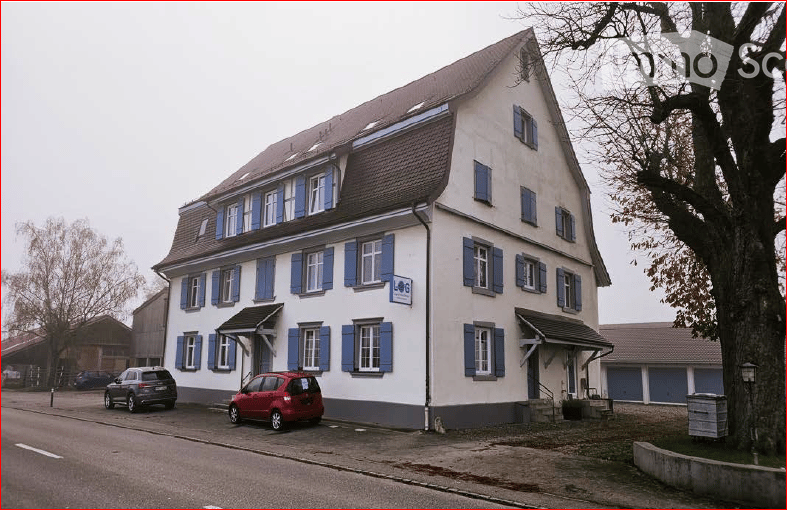
Investment with a Future: Residential and Commercial Building

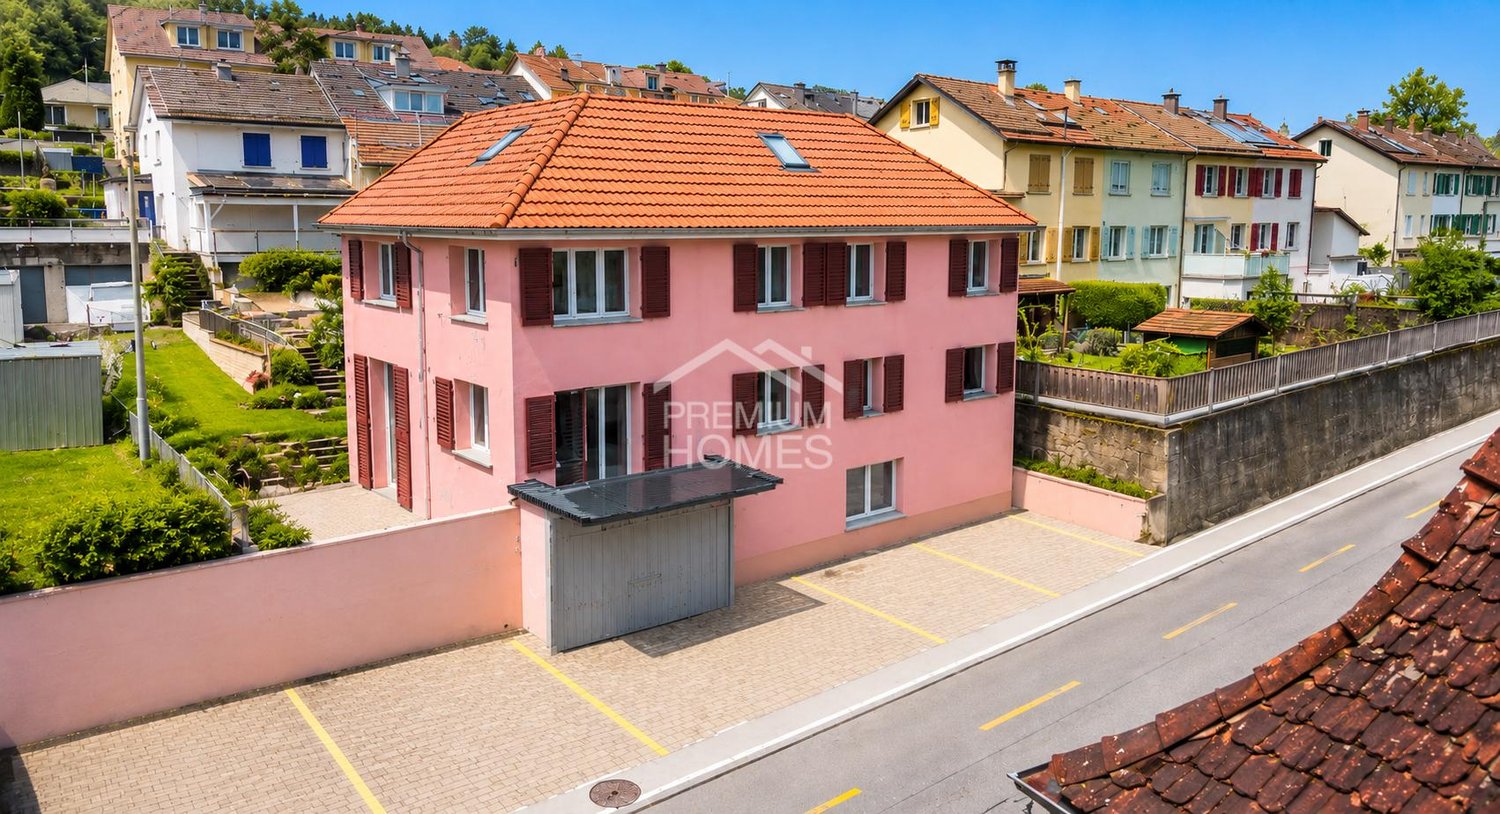
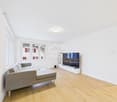
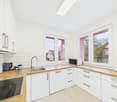
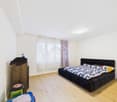
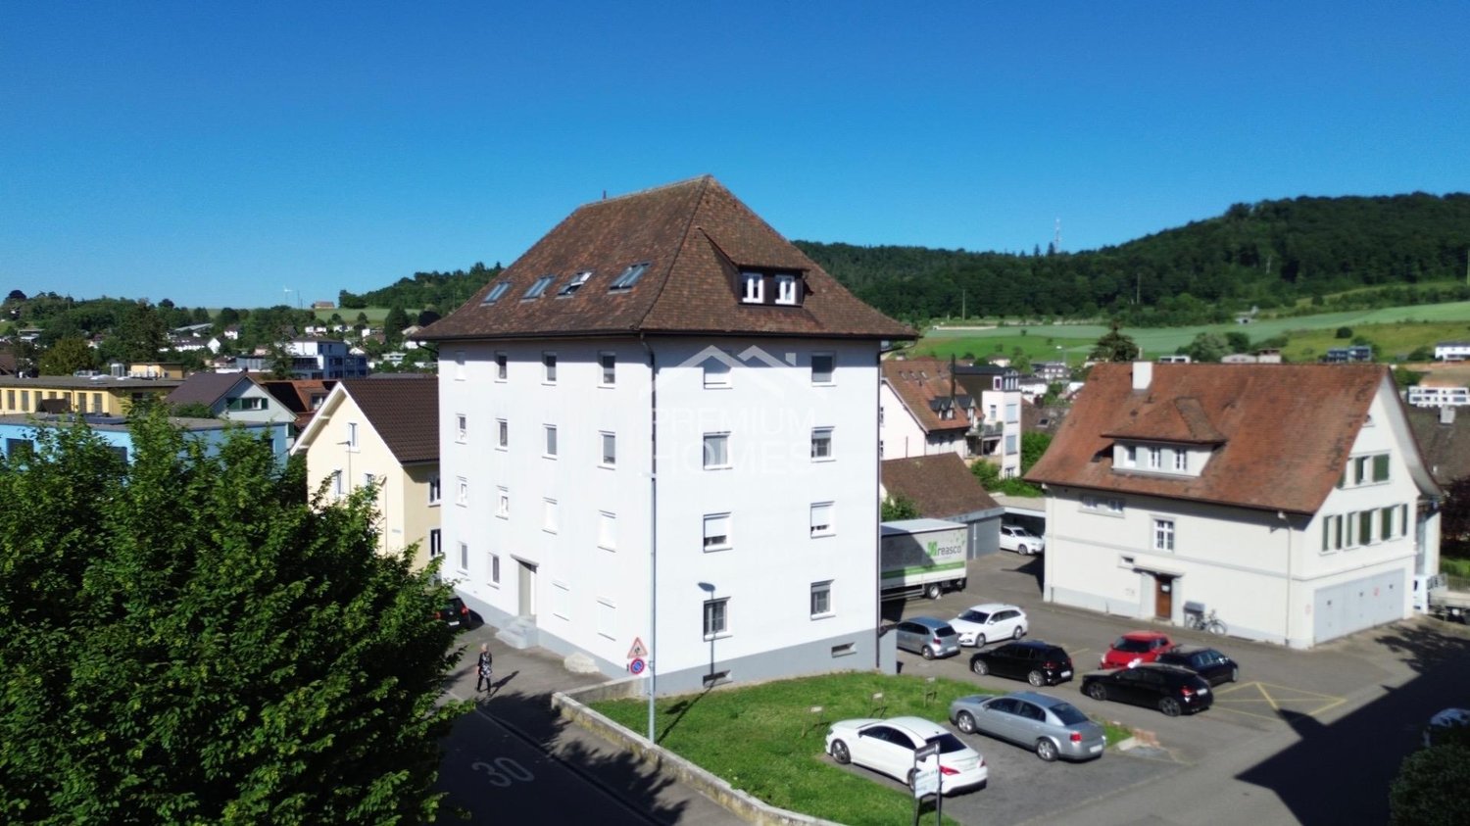
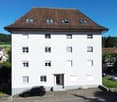
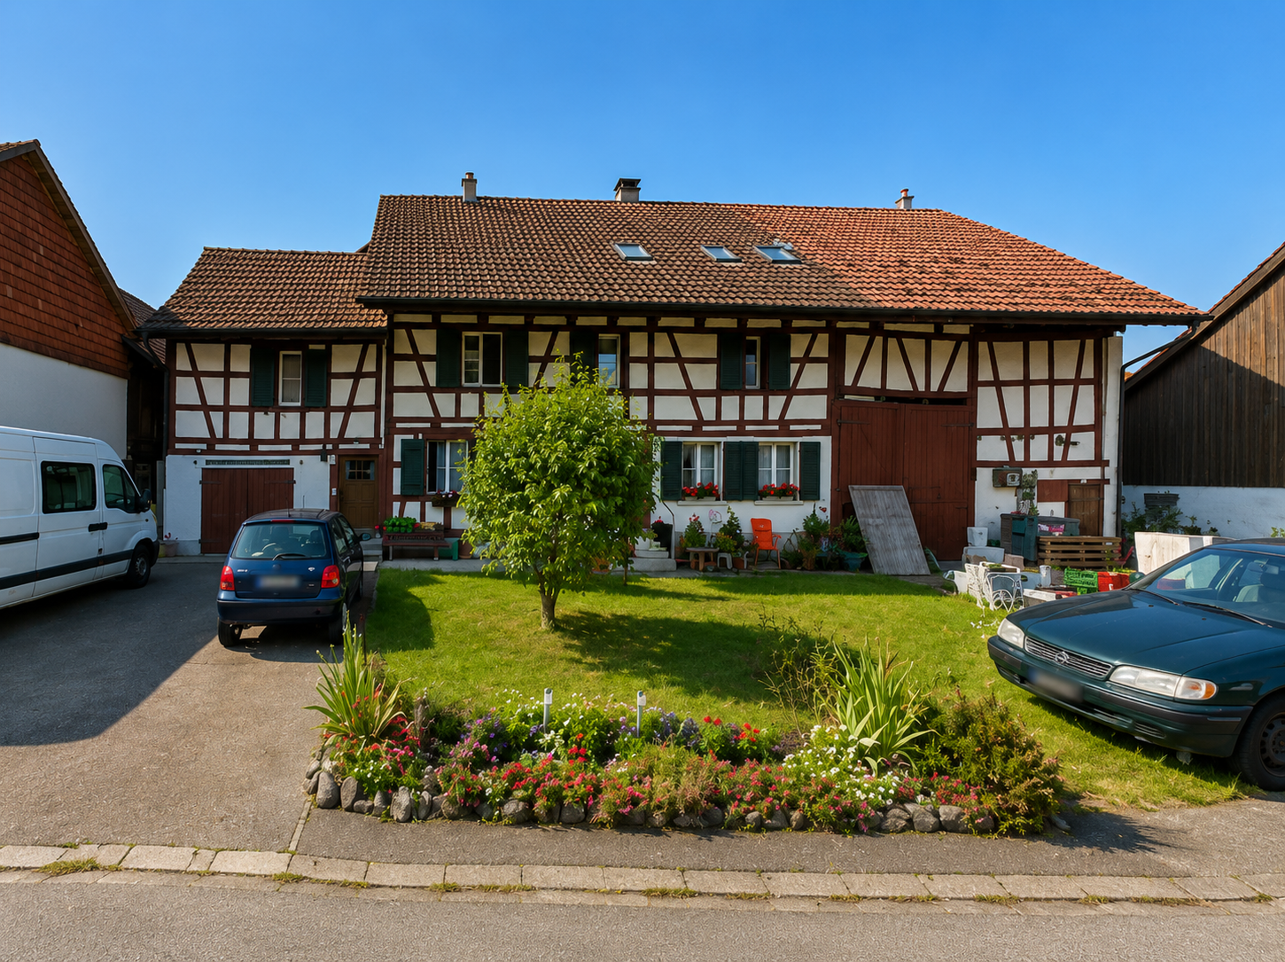
In a very central location, this attractive multi-family house is situated, consisting of two apartments and a commercial space on the ground floor. On the 1st floor, there is a spacious 4.5-room apartment, while the 2nd floor offers additional living comfort on two levels with a 5.5-room maisonette apartment.The communal facilities of the house include a large garden seating area, which is available to the residents and is ideal for cozy barbecue evenings, relaxed hours outdoors, or leisure activities. Additionally, a garage box and five outdoor parking spaces are available.The property was comprehensively renovated in 2025 and presents itself in a modern and well-maintained condition. Large window areas provide bright and airy rooms, while the modern equipment creates a pleasant living and working environment. The bright facade gives the building a friendly and inviting appearance. Here, no wishes are left unfulfilled. Take advantage and convince yourself! This PREMIUM HOMES offer includes: • Central and family-friendly location • Comprehensively renovated in 2025, no investment required • Residential and commercial building with three units • Bright living rooms and modern kitchens • Balconies and well-maintained garden seating area • 1x 4.5-room apartment • 1x 5.5-room maisonette • Commercial space versatile (office, practice, studio, etc.) • Schools, shopping, and swimming pool within walking distance • Near Germany (Jestetten) • Very good rentability • Available immediately and fully modernized • Garage box and 5 outdoor parking spaces Interested? We would be happy to take you through a non-binding viewing! Do you want to sell your house or apartment worry-free? We will tell you the current market value of your property, discreetly and non-bindingly! Are you interested in a first non-binding exchange of ideas? Don't hesitate and contact us. We look forward to hearing from you.

  • Parking space
  • Balcony / Terrace
  • Garage
1 / 7
  • Parking space
  • Garage
32 roomsPrice on request
8212 Neuhausen am Rheinfall

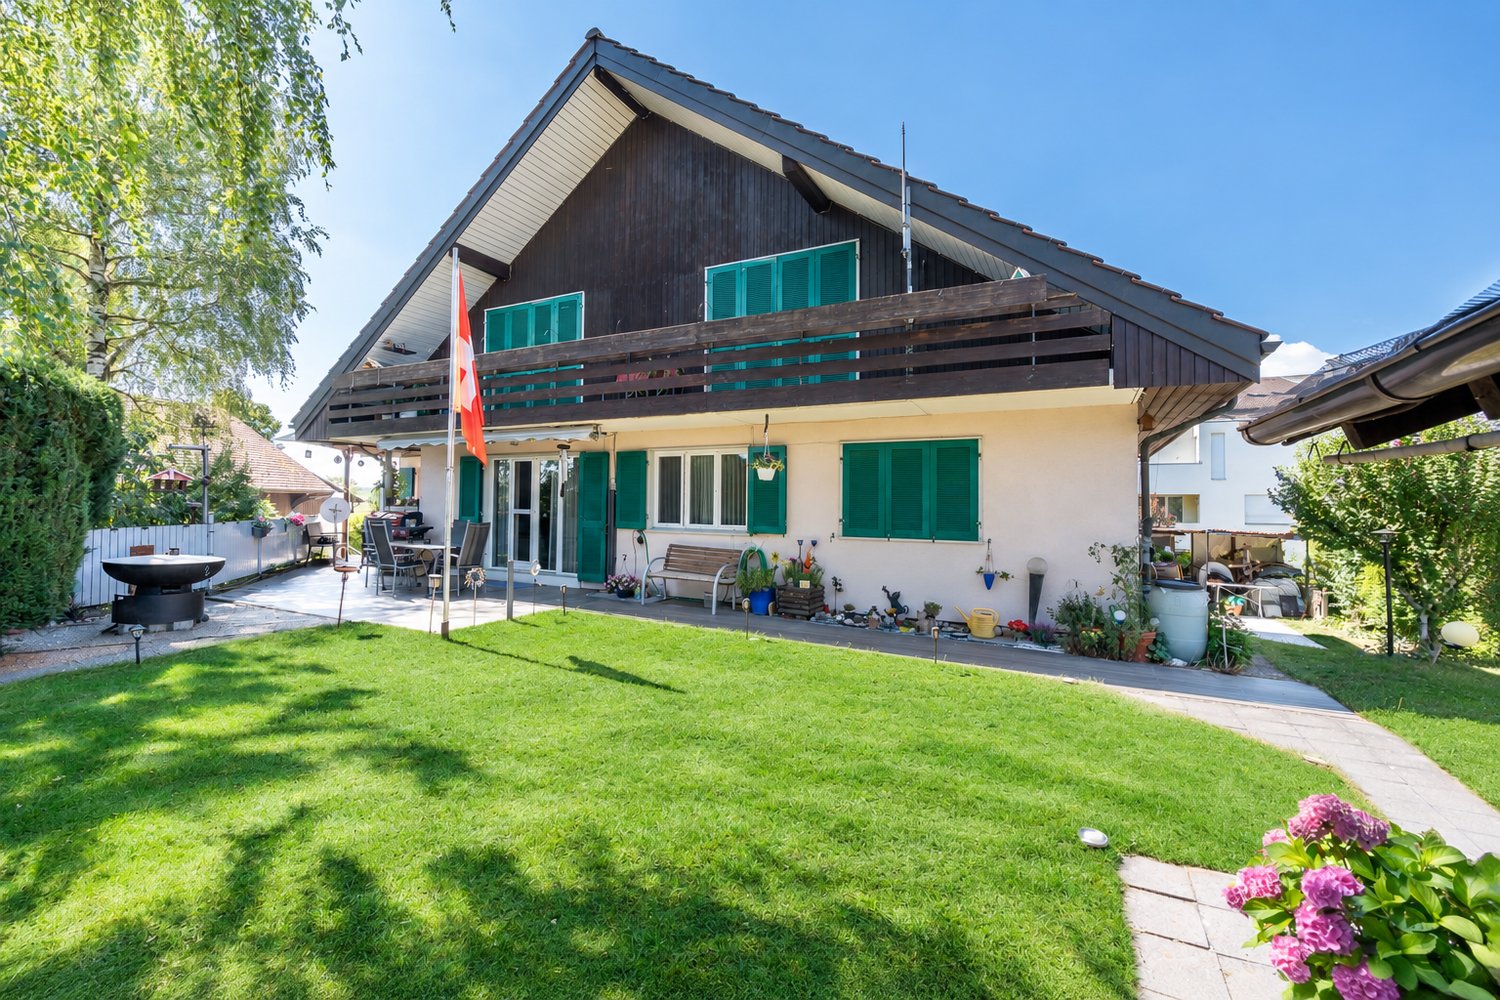
Future-proof capital investment in the center

For sale is a well-maintained multi-family house in a central, quiet location in Neuhausen. With ten fully rented apartments, modern kitchens, contemporary bathrooms, and spacious floor plans, the property offers everything for long-term investors. The environment is family-friendly and well-connected - school, shopping opportunities, and the train station are within a few minutes' reach, as is the Rhine.The building was comprehensively renovated in 2014/15, including new pipes, facade, bathrooms, and kitchens. Ten outdoor parking spaces, a rented garage box, and two laundry rooms round out the offer. Potential for expansions such as an elevator or balconies offer even more possibilities. Here, no wishes are left unfulfilled. Take advantage and convince yourself! This PREMIUM HOMES offer includes: • Central and yet quiet location • Child-friendly environment • School nearby • Rhine nearby • Fully rented • Spacious living/dining area • Modern, large kitchens • 8 × 3.5-room apartments • 2 × 2-room apartments • No investment backlog • Sustainable capital investment • 1 practical garage box • 10 outdoor parking spaces • Expansion potential through elevator and balcony Interested? We would be happy to take you on a non-binding tour! Do you want to sell your house or apartment worry-free? We will tell you the current market value of your property, discreetly and non-bindingly! Are you interested in a first non-binding exchange of ideas? Don't hesitate and contact us. We look forward to you.

  • Parking space
  • Garage
More objects in your automatically expanded search area
19 results - Radius: + 10km
New building
1 / 23
  • Parking space
  • Garage
  • Child-friendly
  • +1
2.5 rooms300m²CHF 1,290,000.–
Premium
Mühlenstrasse 4, 8225 Siblingen

Newly built multi-family house with 2.5 and 4.5 rooms in Siblingen – Spacious and quiet

This spacious, newly constructed two-family house on Mühlenstrasse 4 is currently in the raw construction phase. It comprises a 2.5-room apartment and a 4.5-room apartment and will be completed turnkey at the specified purchase price and handed over ready for occupancy according to the building description.The two independent living units offer versatile usage options – for example, as a multi-generation house, for combining personal use and rental, or as an attractive investment object. The red tile roof, modern wood cladding, and generous window areas blend harmoniously into the rural surroundings and combine traditional architecture with contemporary living comfort.The two-family house offers the following highlights: • Two independent living units: A spacious 4.5-room apartment and a separate 2.5-room apartment. • Flexible usage options: Ideal as a multi-generation house, for living and working under one roof, or for combining personal use and rental. • Attractive investment object: The two apartments enable separate rentals and thus offer interesting earnings potential. • Turnkey handover: The specified purchase price includes the complete completion of the currently raw building according to the building description. • Generous space: The building spans four floors and offers plenty of room for different living needs. • Attic with potential: The attic space with visible wooden elements and skylights offers additional usage and design possibilities. • Modern equipment: Both apartments have a modern kitchen with a dishwasher and contemporary bathrooms. • Efficient heat generation: An air-water heat pump ensures energy-efficient and environmentally friendly heating of the building. • Integrated photovoltaic system: The aesthetically integrated solar system on the roof has a capacity of around 12 kWp. • Battery storage: A power storage unit with a capacity of 15 kWh enables high self-consumption of the self-generated solar power. • KNX smart home system: The intelligent control and automation of the building technology increase living comfort and support efficient energy consumption. • Child and family-friendly: The generous indoor and outdoor areas, as well as the proximity to the school, make the property particularly attractive for families. • Parking: A garage and additional parking options are available. • Occupancy after completion: The handover takes place after the completion of the turnkey finishing work. Location and surroundingsThe two-family house is located in a quiet and sunny spot in Siblingen. The little-trafficked street ensures a pleasant living atmosphere during the day and at night. The bus stop Siblingen Dorf can be reached in just two minutes on foot. The school is also nearby – a special advantage for families with school-age children.This modern two-family house combines rural idyll, generous space, and energy-efficient building technology. The division into a 2.5-room and a 4.5-room apartment offers versatile living and usage options.Since the building is currently still in the raw construction phase, individual wishes can be taken into account during materialization and interior finishing, depending on the construction progress. The specified purchase price applies to the turnkey execution according to the building description.

  • Parking space
  • Garage
  • Child-friendly
  • +1
Travel time
-
New building
1 / 23
  • Parking space
  • Garage
  • Child-friendly
  • +1
7.5 rooms300m²CHF 1,250,000.–
Premium
Mühlenstrasse 4, 8225 Siblingen

Newly built single-family house with 7.5 rooms in Siblingen – Spacious and quiet

Welcome to SiblingenThis spacious, newly built single-family house at Mühlenstrasse 4 is currently in the rough construction phase. It will be completed to the advertised purchase price and handed over ready for occupancy according to the building description.With 7.5 rooms, a living area of over 300 m², and a plot of 628 m², the house offers an exceptional amount of space for families and individual living needs. The red tile roof, modern wood cladding, and generous window areas blend harmoniously into the rural surroundings, combining traditional architecture with modern living comfort.The house offers the following highlights: • Turnkey handover: The advertised purchase price includes the completion of the house, currently in the rough construction phase, according to the building description. • Spacious living area: Over 300 m² spread over four floors – ideal for families with high space requirements. • 7.5 rooms: Plenty of space for living, working, guests, and family. • Attic with potential: The attic space with visible wooden elements and skylights offers a variety of uses and design possibilities. • Modern equipment: Two bathrooms, a modern kitchen with a dishwasher, and a contemporary and energy-efficient building technology. • Sustainable energy supply: Air-water heat pump for efficient and environmentally friendly heating. • Integrated photovoltaic system: Aesthetically integrated into the roof, the solar system has a power output of around 12 kWp. • Battery storage: Power storage with a capacity of 15 kWh for a high self-consumption of self-generated solar power. • KNX Smart Home system: Intelligent control and automation of building technology for added comfort and energy efficiency. • Child-friendly: The spacious interior and exterior areas, as well as the proximity to the school, make the house ideal for families. • Garage and parking: A garage and additional parking spaces are available. • Attractive outdoor area: A gravel driveway and a wooden deck or terrace complete the offer. • Occupancy after completion: The house can be occupied after the completion of the turnkey construction work. Location and surroundingsThe house is located in a quiet and sunny area in Siblingen. The little-used road ensures a pleasant living atmosphere during the day and at night. The bus stop Siblingen village is just a two-minute walk away. The school is also nearby – a special advantage for families with school-age children.This new single-family house combines rural idyll, spacious conditions, and modern living comfort. Since the house is currently still in the rough construction phase, individual wishes can be taken into account during materialization and interior design, depending on the progress of the construction work. The advertised purchase price applies to the turnkey execution according to the building description.

  • Parking space
  • Garage
  • Child-friendly
  • +1
Travel time
-
Thomas Hux

Thomas Hux

1 / 15
Thomas Hux

Thomas Hux

  • Parking space
  • Garage
  • Child-friendly
  • +1
5.5 rooms150m²CHF 1,100,000.–
Top
Dorfstrasse 58, 8454 Buchberg

Interesting farm estate in Buchberg SH with building land reserve

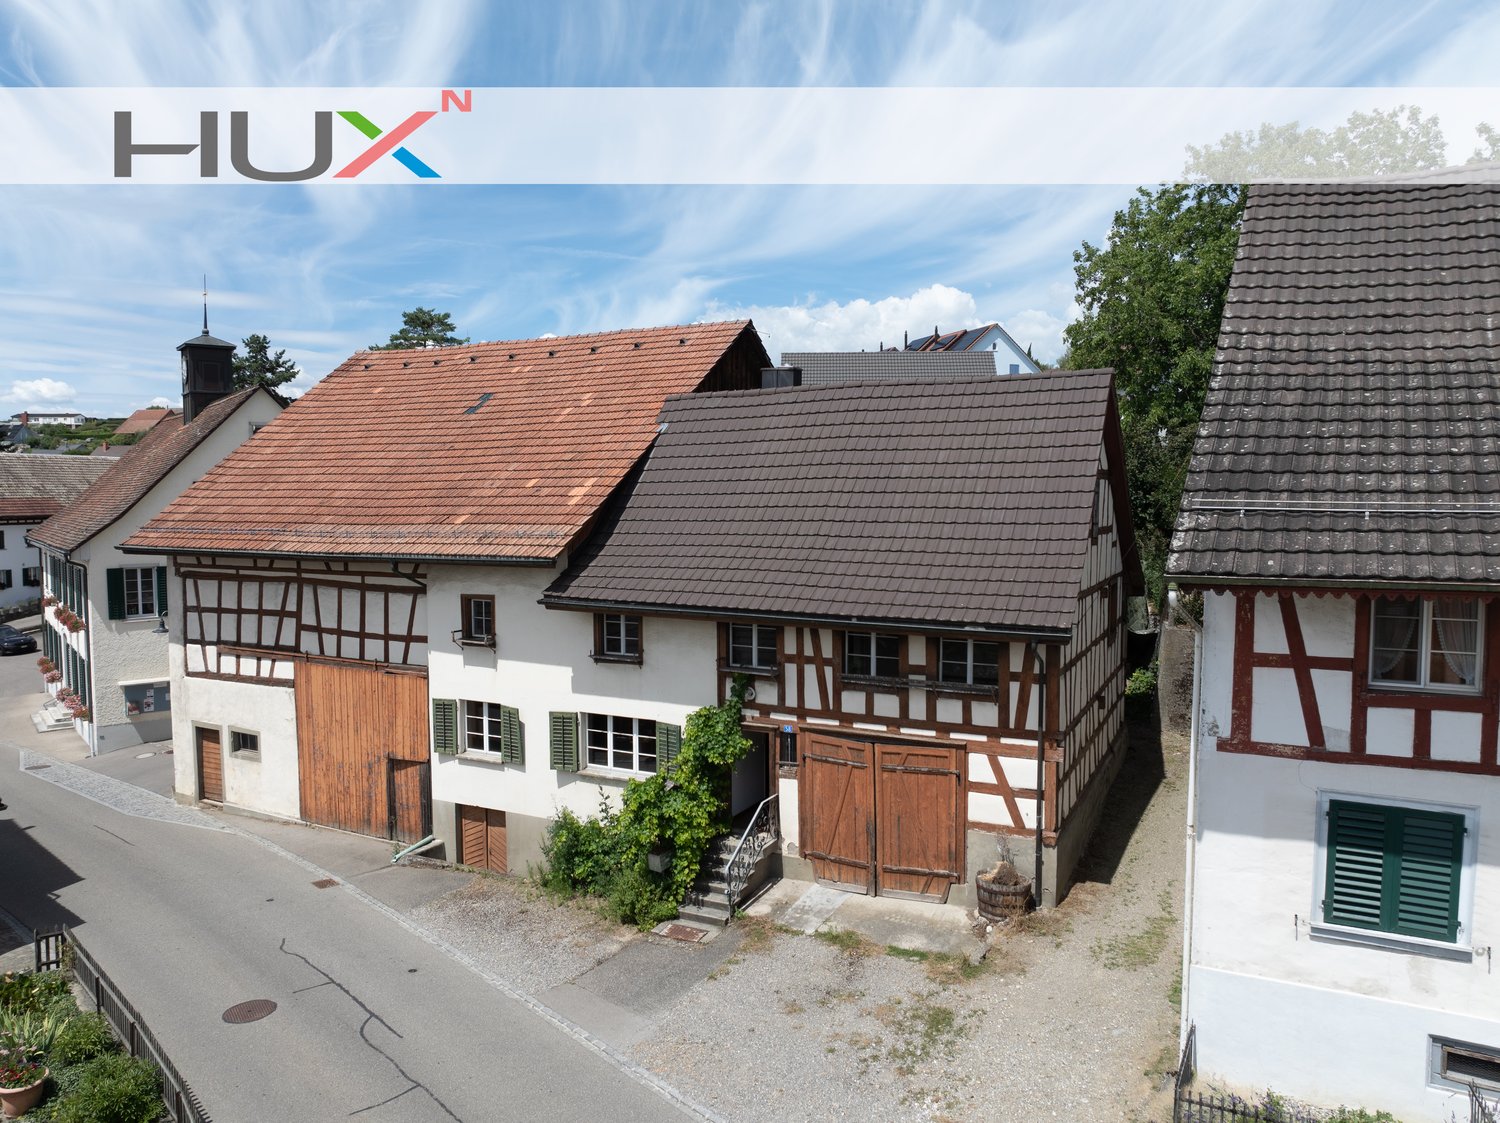
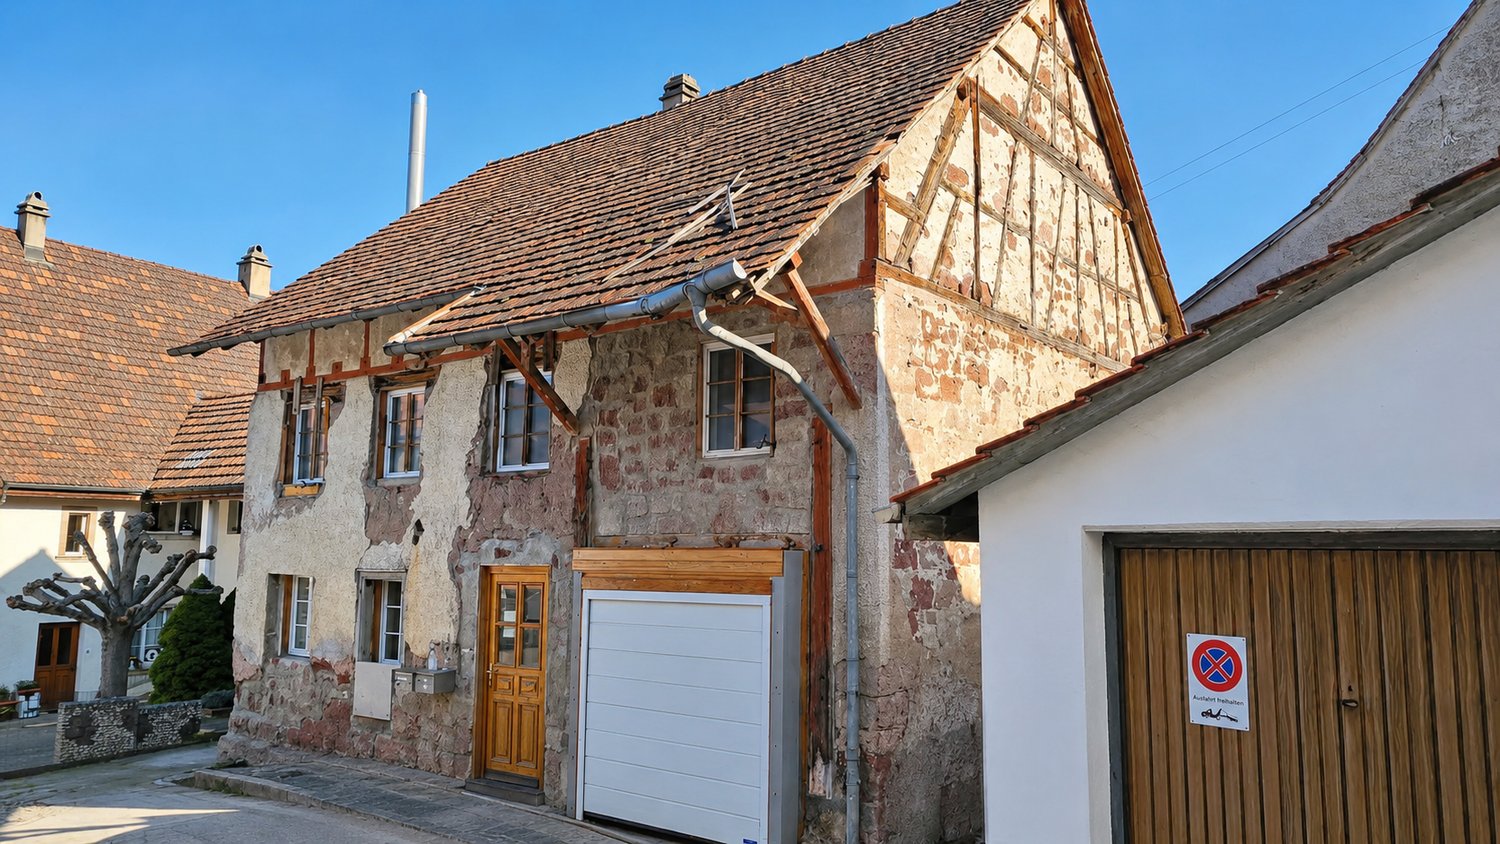
In the idyllic village center of Buchberg, an exceptional property with diverse usage possibilities awaits you. The historic farmhouse with a spacious economy section, separate outbuilding, and a detachable building plot offers ideal conditions for lovers of historic building fabric, investors, or builders with visions. The total plot includes 1,312 m² and opens up additional development opportunities thanks to the northern building land reserve. At the same time, the existing building with its large economy section offers significant expansion potential. The most important key figures • detached farmhouse in the historic village center • plot area 1,312 m² • living area approx. 150 m² • spacious economy section with expansion reserves • spacious shed/garage • separate outbuilding with historic vaulted cellar • northern building land reserve of around 412 m² • core zone I • year of construction before 1900 • target price: CHF 1,100,000.– Plenty of room for your ideas The living area includes kitchen, living room, side room, bathroom, and four rooms on the upper floor. The voluminous barn, stable, and economy section offer a variety of possibilities for expansion or new use – naturally, taking into account the applicable building regulations. Particularly attractive is the elevated building plot in the rear part of the property, which offers additional perspectives for the future. The property is generally in a strongly renovation-requiring condition. On the other hand, this creates the opportunity to revitalize a characterful farmhouse according to your own ideas or – if the legal requirements are met – to develop a replacement project. Living in the most tax-friendly village in the canton of Schaffhausen Buchberg is one of the most popular residential communities in the region. The charming landscape above the Rhine, numerous hiking and cycling trails, and the proximity to Zurich, Winterthur, and Schaffhausen ensure a high quality of life. Particularly attractive are: • the very quiet village location without through traffic • good sunlight • distance to the bus stop and to the Volg with post office in a few minutes' walk • kindergarten, primary school, and upper school in the immediate vicinity • travel time to Zurich only around 30 minutes • to Zurich Airport approx. 20–25 minutes • lowest communal tax rate in the canton of Schaffhausen A rare opportunity Historic farmhouses with such a spacious plot and additional building land reserve are only rarely available on the market. This property offers enormous potential for buyers who want to combine the charm of a traditional farmhouse with long-term development opportunities.

  • Parking space
  • Garage
  • Child-friendly
  • +1
Travel time
-
1 / 28
6 rooms245m²CHF 2,459,400.–
Top
Höhenackerweg 1, 8222 Beringen

Exclusive architectural house with wellness oasis, smart home, and panoramic rooftop terrace

Exclusive architectural house with wellness oasis, smart home, and panoramic rooftop terrace in Beringen In a preferred and quiet residential area in Beringen, this exceptional Minergie-certified architectural house awaits you, combining modern technology, highest energy efficiency, and luxurious living comfort in a unique way. On approximately 245 m² of living space and a total of 6 rooms – including a separate 1.5-room annex – this exclusive property offers a variety of uses for families, self-employed individuals, or discerning couples. The single-family house, built in 2015, impresses with its high-quality construction, thoughtful architecture, and numerous equipment details that meet even the highest standards. The heart of the house is the spacious living and dining area with elegant old oak wood flooring, a rotating designer fireplace, and an exclusive design kitchen with modern appliances, wine cooler, steamer, and high-quality Suter-IceDesign worktop. On the upper floor, a private wellness area with high-quality Küng sauna, luxurious master bathroom with freestanding natural stone bathtub, oversized rain shower, and spacious dressing room awaits you. The two bedrooms have a cozy starry sky and offer a unique feel-good atmosphere. An absolute highlight is the rooftop terrace with a whirlpool and spectacular views of the surrounding landscape. Additional seating areas on the terrace and in the lovingly designed garden invite you to relax and enjoy. Also, from a technical point of view, the property sets standards • Photovoltaic system (8 kWp) with 11 kWh battery storage and emergency power function • Air/water heat pump with solar thermal energy • Floor heating and cooling ceiling (TABS) integrated into the concrete ceiling • Comfort ventilation with cooling and air humidification function • KNX smart home system with app control • Multiroom audio system with integrated speakers • E-mobility wall box • Automatic garden irrigation and lawn mower robot • Winter garden • Central vacuum cleaner system • Water softening system Move in and feel at home immediately – optionally fully furnished A special extra: The house can be taken over fully furnished if desired. The high-quality and stylishly coordinated furniture underlines the exclusive character of the property and allows for an uncomplicated move-in without additional furnishing expenses. Also, selected designer furniture can be taken over against separate billing. This provides the opportunity to take over the entire living concept, including selected high-quality furniture and design objects, and to seamlessly continue the special character of the house. Separate annex with versatile possibilities The separate annex with its own entrance, kitchen, and bathroom is ideal as an office, studio, guest area, or as an additional room. Thanks to the family-friendly location without through traffic, you benefit from a high quality of life with short distances to schools, shopping facilities, public transport, and the city of Schaffhausen. Highlights at a glance • Exclusive Minergie architectural house • 245 m² living space • 495 m² plot • 6 rooms including annex • Wellness area with sauna and whirlpool • Smart Home (KNX) • Photovoltaics with battery storage and emergency power function • Panoramic rooftop terrace with far-reaching views • Winter garden • Double garage and outdoor parking spaces • Quiet, family-friendly residential area • Available fully furnished if desired • High-quality designer furniture can be taken over against separate billing A rare opportunity for buyers who seek modern living, sustainability, and luxury in perfect harmony – with the additional possibility of taking over a fully furnished home. Final word There are properties that convince. And there are properties that you feel. This belongs to the second category. An exceptional home that combines architecture, technology, sustainability, wellness, and stylish interior to create a unique living experience.
Andreas Weber

Andreas Weber

Geschäftsführer

Travel time
-
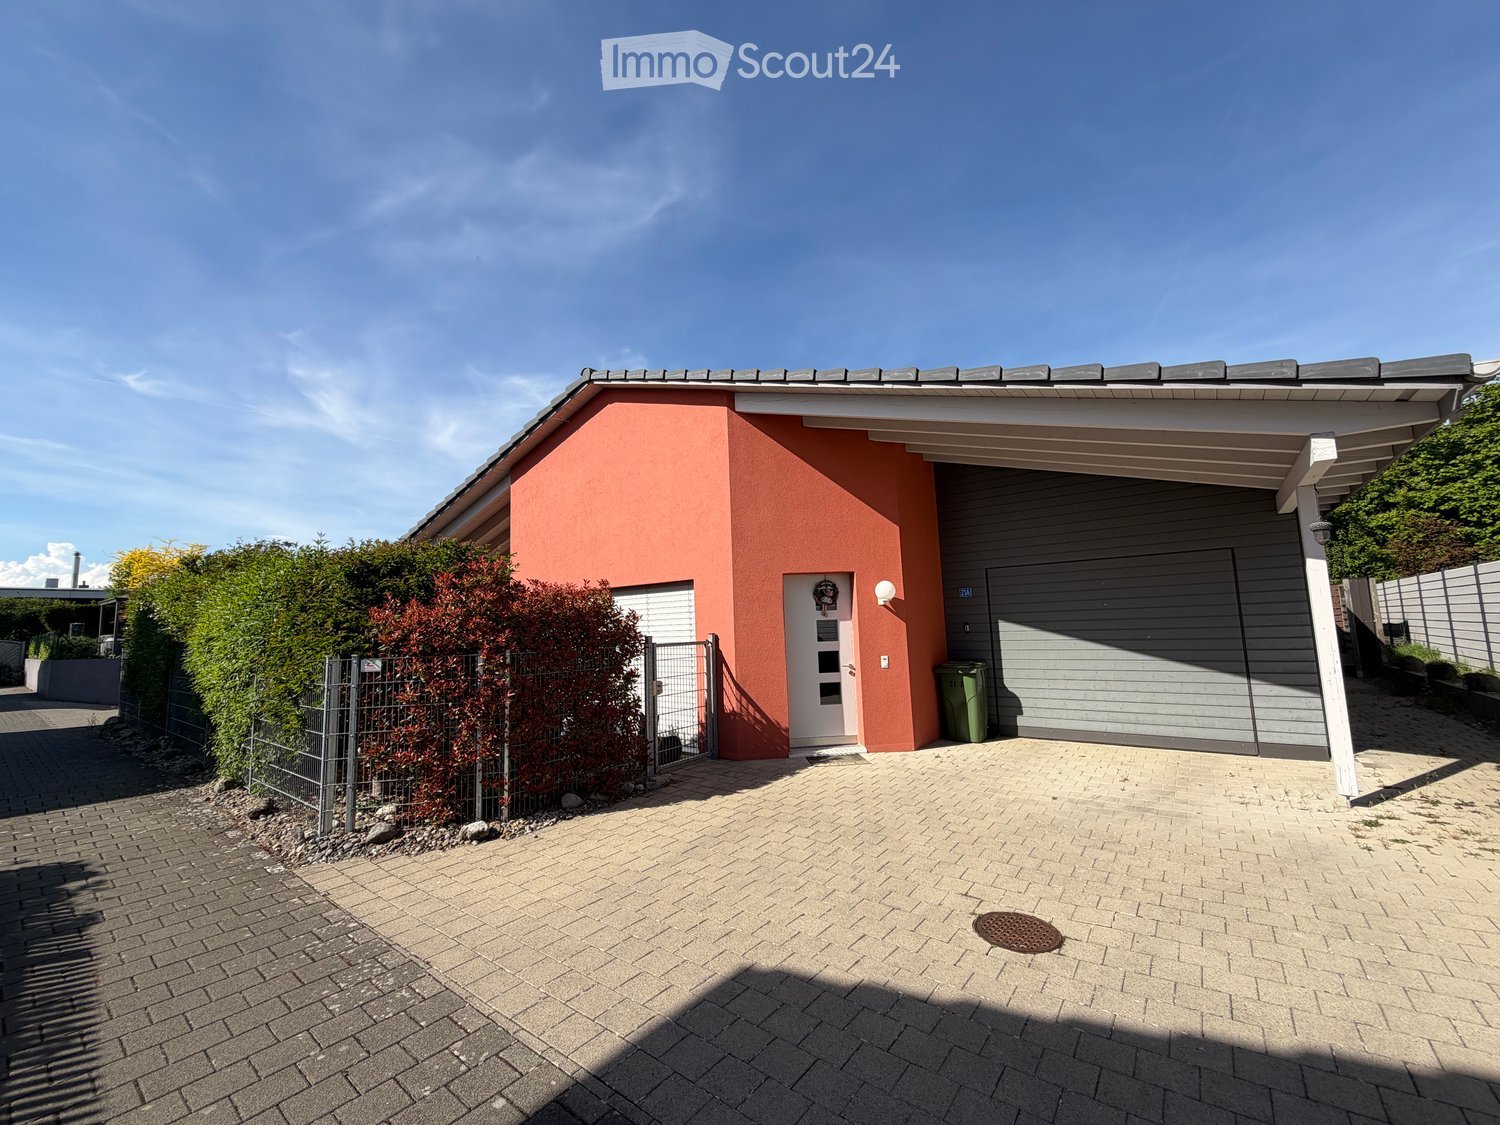
  • Single-story house with a red facade, white garage door, and a covered entrance area. The driveway is paved with bricks, and there is a small garden area with shrubs and a fence.
  • Open-concept living and dining area with wooden flooring, a large TV on a wooden wall, a dining table with chairs, a sofa, a coffee table, and a chandelier hanging from the ceiling.
  • Modern living and dining area with wooden flooring, a large chandelier, a sofa, ottoman, dining table with chairs, and a wooden cabinet.
  • Modern bathroom with a double sink, large mirror, and built-in washing machine and dryer. Features light-colored tiles and a sleek design.
  • Modern bathroom with a large bathtub, double sink vanity, and a large window with blinds. The space features light-colored tiles and a sleek, contemporary design.
  • A modern bedroom with wooden flooring, a large bed with a floral duvet, a nightstand with a lamp, a TV on a stand, and a chandelier hanging from the sloped ceiling.
  • Outdoor patio with a covered roof, tiled floor, and seating area including a sofa, coffee table, and dining table with chairs.
  • Empty garage with tiled floor, concrete walls, wooden ceiling beams, and a small sink area. Cleaning tools are visible on the left side.
  • Nighttime outdoor patio with a table, chairs, and spherical lights surrounded by greenery and a gated entrance.
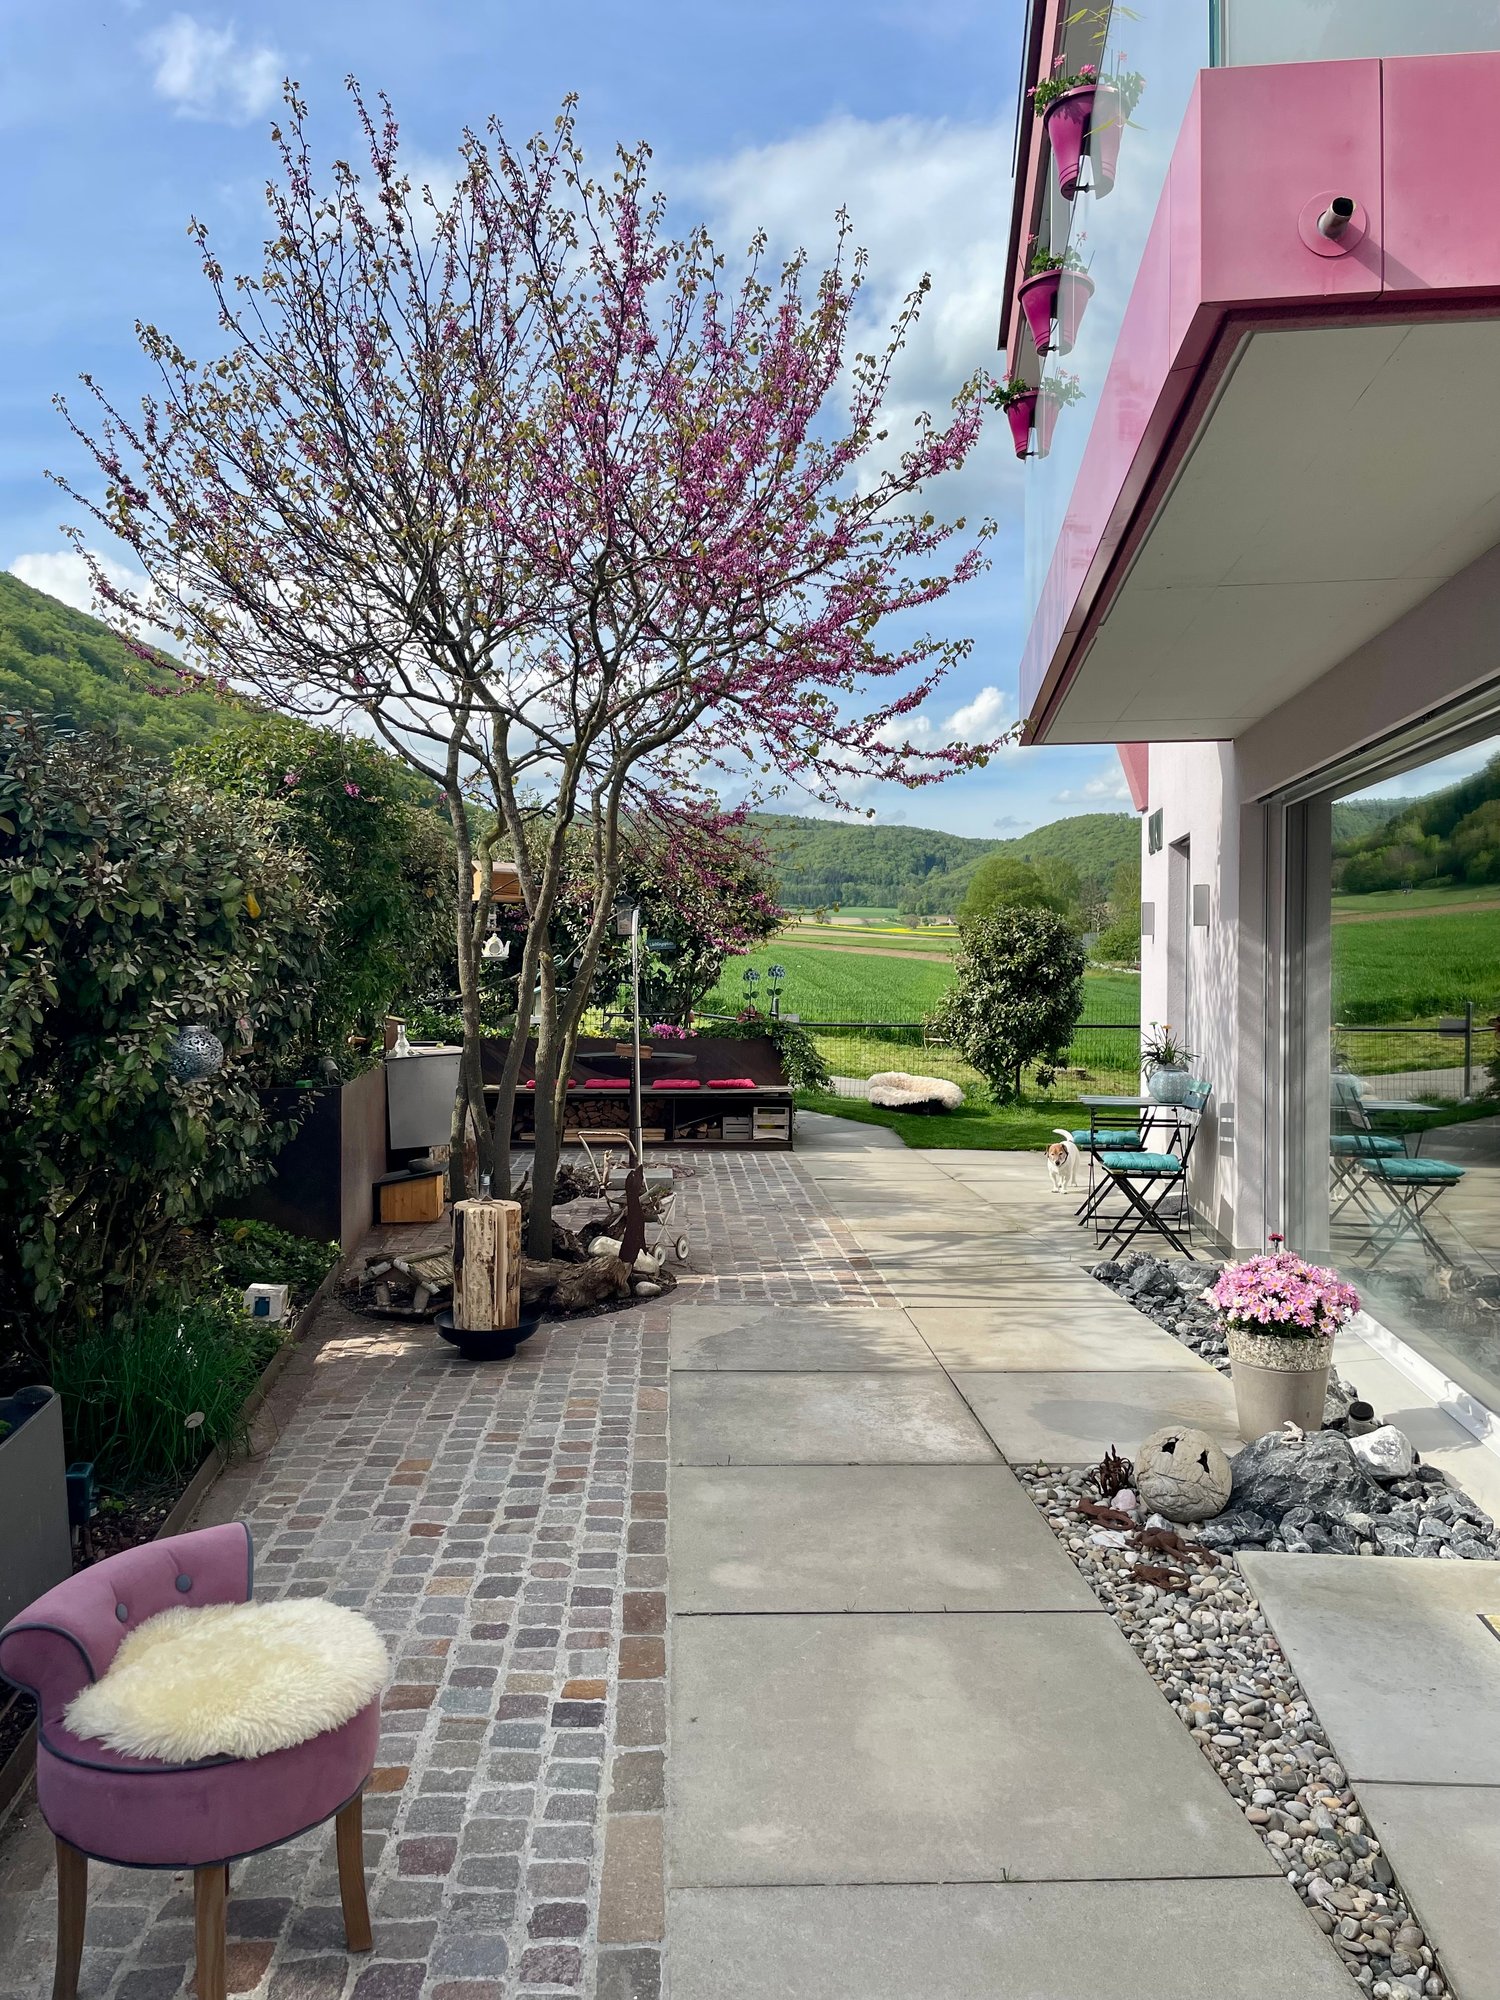
  • A small, paved outdoor area with a white lattice fence, surrounded by red-leaved shrubs and a tree, with neighboring houses visible in the background.
  • Bright kitchen with light wood cabinets, stainless steel appliances, wooden flooring, and a skylight window above the sink area.
  • Modern bathroom with a large window, a sink with a faucet, a washing machine and dryer unit, a glass-enclosed shower with a showerhead, and a toilet. The space features beige tiles and a sleek design.
  • Narrow brick-paved balcony with a low concrete wall on one side, a red building wall on the other, and a small garden area visible in the distance.

  • Open-concept living and dining area with wooden flooring, a chandelier, a dining table with chairs, a sofa, and wall and floor lamps.
1 / 14
4.5 rooms158m²CHF 1,147,000.–
Top
8239 Dörflingen

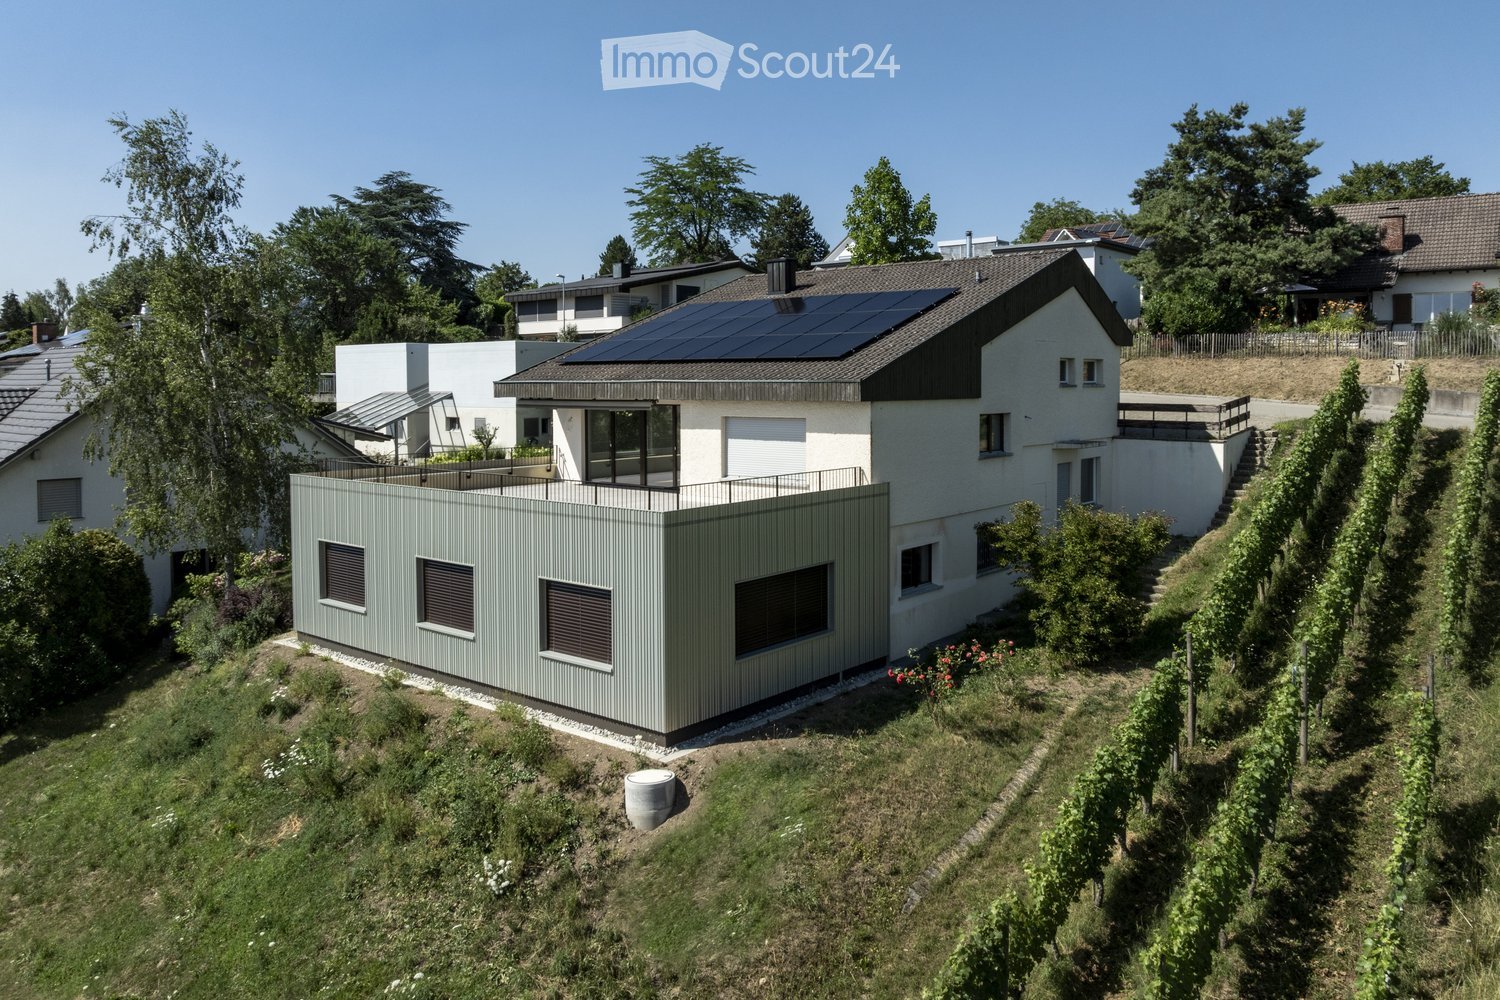
Unique Jewel in Idyllic Dörflingen

Dream Home in Wood: Modern Living in Idyllic & Tax-Friendly DörflingenUnique Spatial Feeling Meets Highest Quality of Life.In the heart of Dörflingen's charming village center, this exceptional single-family home in high-quality wood construction awaits you. The 2014-built property impresses with its quiet location in a cul-de-sac and presents itself in an impeccable, extremely well-maintained condition.The Highlights at a Glance: • Facts: Year of construction 2014, spacious 158 m² living area on a 470 m² plot. • Room Layout: 2 bright bedrooms and 2 modern bathrooms on the ground floor. • Feudal Room Volume: Light-flooded rooms and impressive ceiling heights create a luxurious living ambiance. • Barrier-Free Living: The entire main living area on the ground floor (living/dining room, open kitchen, bedroom, and bathrooms) is accessible without thresholds. • Gallery with Potential: The spacious gallery room offers space for an office or hobby. If required, a second gallery can be realized. • Sustainable Technology: Environmentally friendly district heating (wood chips) via underfloor heating as well as electric window shutters and dimmable lighting. Interior Design & Details:The modern kitchen is equipped with a steamer, induction cooktop, and high-quality worktops made of granite and wood. The wet cells convince with a rain shower, a Klosomat toilet, and an integrated washing tower (WM/TU). In the outdoor area, the southwest-facing, covered seating area invites you to cozy evenings. Your vehicles will find space in the spacious single garage with an adjacent storage room.Location:Dörflingen not only offers one of the most attractive tax rates in the region but also an idyllic environment. In just a few minutes, you can reach the surrounding vineyards or the Rhine river.Important Note: The sale is made directly by a private individual. Please do not call or inquire from real estate agents – a sales mandate is explicitly not desired.

Felicia Wipfli

Felicia Wipfli

1 / 21
Felicia Wipfli

Felicia Wipfli

  • Parking space
  • Balcony / Terrace
  • Garage
  • +3
8 rooms165m²CHF 1,300,000.–
Madwiesweg 5, 8461 Oerlingen

Two-family house with a beautifully landscaped garden & plenty of potential

This well-maintained two-family house from 1976 impresses with generous space, two separate living units, and diverse usage possibilities. Whether as a multi-generational house, for two families, or for combining personal use and rental – the property offers an attractive basis for individual living ideas.On the ground floor, there is a spacious 4½-room apartment with a fireplace and a living area of approximately 105 m². The 3½-room apartment on the upper floor has almost 60 m² of living space and is ideal as a separate unit for family members, for rental, or as an additional living and working area.In total, the house offers a living area of approximately 165 m². The space offer is complemented by a large, heated hobby room with daylight in the basement. With an area of approximately 22 m², this additional room offers numerous possibilities. The approximately 19 m² large attic provides further development potential and creates additional perspectives for the future use of the property. Two large garages with direct access to the house provide additional comfort.A special highlight is the beautifully landscaped garden on the 705 m² large property. Lots of greenery and three different seating areas invite you to relax, enjoy, and linger outdoors.The property has been continuously maintained and offers new owners the opportunity to use the house according to their own ideas and to exploit its existing potential in a targeted manner. Currently, the property is heated using electric storage heaters.Nature-loving living in the Zürcher Weinland: The property at Madwiesweg 5 benefits from its attractive residential location at the end of a cul-de-sac without through traffic and is located in Oerlingen, a manageable district of the municipality of Kleinandelfingen. The rural residential area convinces with its village character and the immediate proximity to fields, forests, and attractive walking and recreational areas.The surroundings offer ideal conditions for families, couples, and nature-loving people who appreciate a relaxed living environment with high quality of life.Oerlingen is well connected to public transport. Bus connections lead to the Marthalen and Ossingen train stations. Thanks to the nearby A4 motorway, Winterthur and Schaffhausen are also easily accessible.Shopping facilities for daily needs are located in the nearby Kleinandelfingen, including Coop and Volg. The kindergarten and primary school offers in the region are organized at the school locations Kleinandelfingen and Andelfingen.A versatile two-family house with plenty of space, an attractive property, and excellent conditions to realize individual living dreams – in an attractive residential location that combines nature-loving and family-friendly living with good regional accessibility.Highlights:- Two-family house with diverse usage possibilities- Spacious garden with three seating areas & lots of greenery- Additional, heated hobby room with daylight- Two large garages with direct access to the house.The price is understood as a guide price and serves as an orientation. Incoming offers will be forwarded confidentially to the seller.

  • Parking space
  • Balcony / Terrace
  • Garage
  • +3
Travel time
-
Felicia Wipfli

Felicia Wipfli

1 / 20
Felicia Wipfli

Felicia Wipfli

  • Parking space
  • Balcony / Terrace
  • Garage
  • +3
8 rooms165m²CHF 1,300,000.–
Madwiesweg 5, 8461 Oerlingen

Two-family house with a beautifully landscaped garden & plenty of potential

This well-maintained two-family house from 1976 impresses with generous space, two separate residential units, and diverse usage possibilities. Whether as a multi-generational house, for two families, or for combining personal use and rental – the property offers an attractive basis for individual living ideas.On the ground floor, there is a spacious 4½-room apartment with a chimney and a living area of approximately 105 m². The 3½-room apartment on the upper floor has nearly 60 m² of living space and is ideal as a separate unit for family members, for rental, or as an additional living and working area.In total, the house offers a living area of approximately 165 m². The space is complemented by a large, heated hobby room with daylight in the basement. With an area of approximately 22 m², this additional room offers numerous possibilities. The approximately 19 m² large attic provides further development potential and creates additional perspectives for the future use of the property. Two large garages with direct access to the house provide additional comfort.A particular highlight is the beautifully landscaped garden on the 705 m² large plot of land. Plenty of greenery and three different seating areas invite you to relax, enjoy, and linger outdoors.The property has been continuously maintained and offers new owners the opportunity to use the house according to their own ideas and to exploit its existing potential in a targeted manner. Currently, the property is heated using electric storage heaters.Nature-oriented living in the Zürcher Weinland: The property at Madwiesweg 5 benefits from its attractive residential location at the end of a cul-de-sac without through traffic and is located in Oerlingen, a manageable district of the municipality of Kleinandelfingen. The rural residential area convinces with its village character and the immediate proximity to fields, forests, and attractive walking and recreational areas.The surroundings offer ideal conditions for families, couples, and nature-loving people who appreciate a relaxed living environment with high quality of life.Oerlingen is well connected to public transport. Bus connections lead to the Marthalen and Ossingen train stations. Thanks to the nearby A4 motorway, Winterthur and Schaffhausen are also easily accessible.Shopping facilities for daily needs are located in the nearby Kleinandelfingen, including Coop and Volg. The kindergarten and primary school offers in the region are organized at the school locations Kleinandelfingen and Andelfingen.A versatile two-family house with plenty of space, an attractive plot of land, and excellent conditions to realize individual living dreams – in an attractive residential location that combines nature-oriented and family-friendly living with good regional accessibility.Highlights:- Two-family house with diverse usage possibilities- Spacious garden with three seating areas & plenty of greenery- Additional, heated hobby room with daylight- Two large garages with direct access to the house.The price is understood as a guide price and serves as an orientation. Incoming offers will be forwarded confidentially to the seller.

  • Parking space
  • Balcony / Terrace
  • Garage
  • +3
Travel time
-
1 / 14
7.5 rooms233m²CHF 1,250,000.–
Dorfstrasse 36, 8239 Dörflingen

Modern 7.5-room row house in a quiet village center of Dörflingen

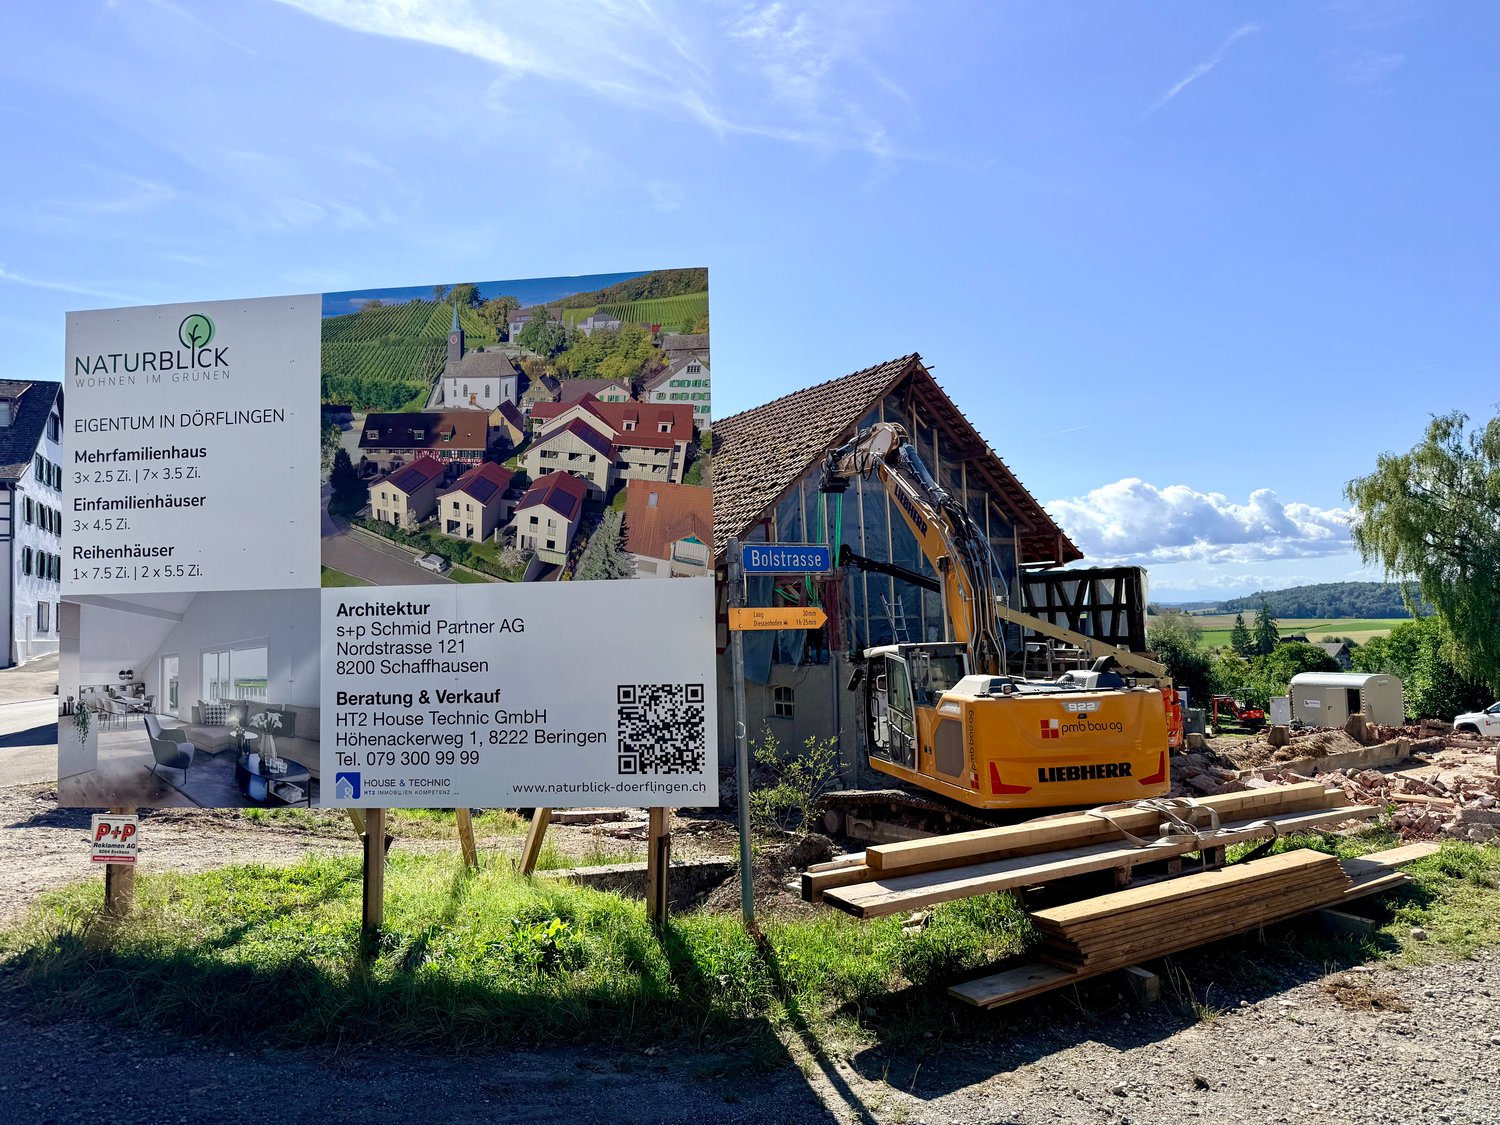
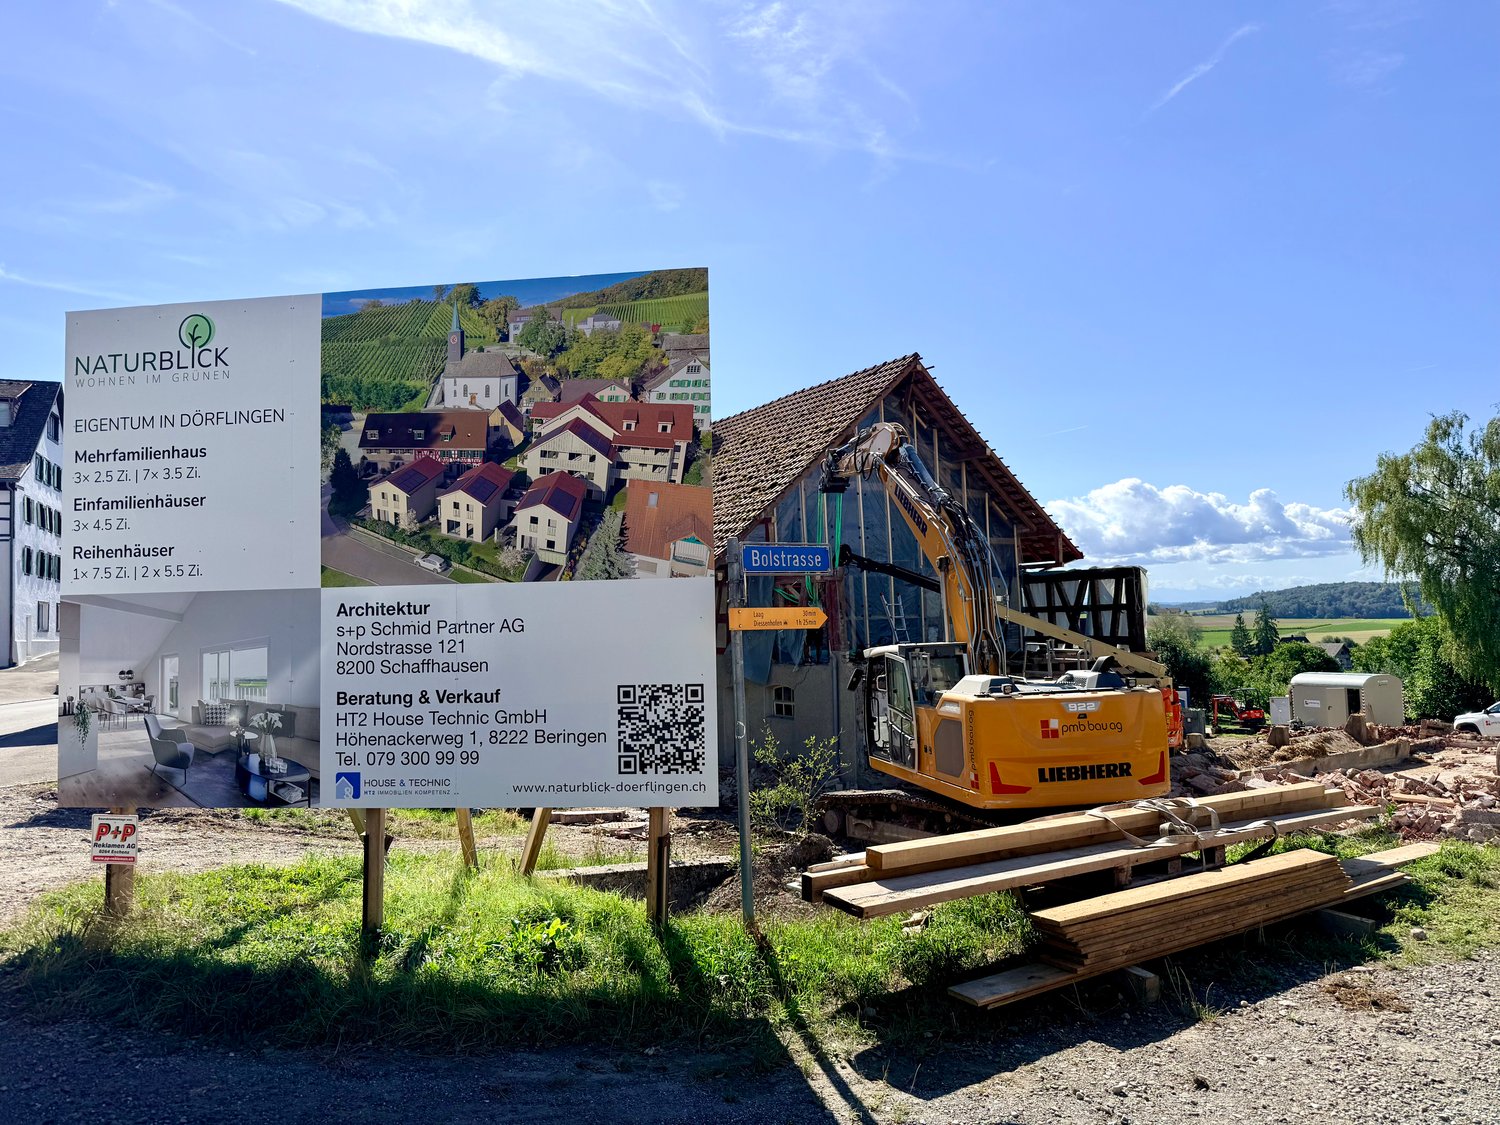
CONSTRUCTION HAS STARTED!Row house with charm and modern equipmentThis stylish row house combines historic half-timbering with modern living comfort. Three units stretch over three floors and have spacious basement areas. Two houses offer an open kitchen with a cooking island, the third a separate kitchen. The terrace invites you to relax outside and extends the living space. Carefully renovated and protected as a historic landmark, the row house unites history with contemporary living – thoughtful, inviting, and full of character.Discover this exclusive 7.5-room row house in the idyllic village center of Dörflingen. The new building, completed in 2027, impresses with modern equipment and thoughtful room layout on four floors.The house offers: • Spacious living area: Bright living room with dining area and modern kitchen and large windows • 7.5 rooms: Optimally divided rooms for a variety of uses • 3 bathrooms: Comfortably distributed on each floor • 233 m² living space: On a 126 m² large plot of land • Terrace with a beautiful view: Perfect for relaxing and enjoying • Underground parking: Convenient parking options • Modern equipment: State-of-the-art equipment Special highlights: The building with the red roof and green window shutters, which give the house a charming character. The well-kept garden with lawn and flowers invites you to linger.Location and surroundings: Living in natureDörflingen is idyllically situated in the green – surrounded by gentle vineyards and plenty of nature. The community offers a high quality of life and space to breathe. The Rhine is only five minutes away by bike and invites you to stroll and relax. The quiet surroundings with a wide view make Dörflingen an ideal retreat – in one of the most tax-friendly communities in the canton of Schaffhausen. The quiet location in the village center offers a relaxed living atmosphere. The bus stop "Unterberg" is only 3 minutes' walk away, the "Alte Schulhaus" can be reached in 10 minutes on foot. The area is sunny and particularly child-friendly - ideal for families.This high-quality row house combines modern living comfort with the peace of village life and offers you a perfect home for the whole family.

Andreas Weber

Andreas Weber

Geschäftsführer

Travel time
-
1 / 17
4.5 rooms125m²CHF 1,070,000.–
Dorfstrasse 40, 8239 Dörflingen

Modern 4.5-room single-family house in a quiet village center of Dörflingen

CONSTRUCTION HAS STARTED!Single-family house with terrace, balcony, and gardenThis modern single-family house impresses with its well-thought-out room concept and plenty of space to live. A spacious private terrace and a balcony invite you to linger and enjoy. The open kitchen with a cooking island forms the heart of the house – ideal for shared moments with family and friends. Two bathrooms, one of which is a separate guest bathroom, offer comfort and functionality. A private washing machine, a private cellar room, and the spacious lawn area perfectly round off the residential offer.Discover this exclusive new single-family house in the idyllic village center of Dörflingen. The semi-detached house, which will be completed in 2027, offers the highest living comfort for families on 125 m² of living space and a 180 m² plot of land.The house impresses with its well-thought-out room layout over three floors: • Basement: Basement in the house and underground garage • Ground floor: Spacious living room, dining room, modern kitchen with dishwasher, bathroom, study, and terrace. • Upper floor: Two further bedrooms, bathroom, and large terrace. Living in natureDörflingen is idyllically situated in the greenery – surrounded by gentle vineyards and plenty of nature. The municipality offers a high quality of life and space to breathe. The Rhine is only five minutes away by bike and invites you to stroll and relax. The quiet surroundings with a wide view make Dörflingen an ideal retreat – in one of the most tax-friendly municipalities in the canton of Schaffhausen. The quiet location guarantees relaxed living, while the beautiful view and sunny orientation create a pleasant atmosphere. The child-friendly environment makes the house ideal for families. The bus stop "Unterberg" can be reached in just 3 minutes on foot, and the "Alte Schulhaus" is 10 minutes away on foot.With a garage, parking space, cable connection, and a ceiling height of 2.4 meters, this new single-family house offers all the amenities for modern living in the picturesque municipality of Dörflingen.

Andreas Weber

Andreas Weber

Geschäftsführer

Travel time
-
1 / 29
7.5 rooms202m²CHF 948,000.–
Hintergasse 25, 8213 Neunkirch

A house that adapts to life

A house - many possibilities Some houses dictate how you should live in them. This one leaves room for your own ideas.With approximately 202 m² of living space and 7½ rooms on several floors, this lovingly renovated townhouse in the historic Neunkirch offers exceptionally much space. Its real specialty, however, lies in the division: Different levels create natural retreat areas, while two existing living/dining areas with kitchen and bathroom on several floors offer a variety of uses. Thanks to an autonomous staircase, two independent living units can be easily established.Living together. Living independently.For families who wish to be close and at the same time value their own areas, the house offers interesting prerequisites. Parents, children, and grandparents can live under one roof without having to constantly share the same living space. It also creates valuable retreat possibilities for families with adult children or regular guests.Community living.Alternative forms of living are also conceivable. Plenty of space, various rooms, and separate areas enable community living with private retreats - for example, for friends, patchwork constellations, or other community living models.Combining living and working.Those who work from home or need space for an office, studio, or creative activities will also find exciting possibilities. The different floors allow for a clear spatial separation between private life and work.The townhouse was comprehensively renovated in 2006. Historic character meets modern comfort with a heat pump and smart home technology. It has underfloor heating.A separate garden area of approximately 78 m² creates additional free space in the green. An outdoor parking space complements the offer.Thus, a home is created in the middle of the historic Neunkirch that not only offers a lot of space but above all the freedom to use this space in completely different ways.A house for today - and for what comes tomorrow.Highlights • Approximately 202 m² of living space on several levels • 7½ rooms with versatile usage possibilities • Two living/dining areas with separate kitchens • Several bathrooms on different floors • Ideal for multi-generational living and alternative housing concepts • Generous retreat possibilities for various family members • Living and working under one roof can be combined excellently • Separate garden with approximately 78 m² (plot 1836 in Neunkirch) • Historic character, comprehensive renovation in 2006 • Modern heat pump and smart home technologyCentral location in historic Neunkirch Virtual tour at: https://tour.ogulo.com/5eEa The attractive room layout on several floors • Ground floor: Entrance, living/dining/kitchen, guest toilet • 1st floor: Hallway, bathroom, 2 rooms • 2nd floor: Hallway, bathroom, 2 rooms • 3rd floor: Living/dining/kitchen, bathroom • Attic: Office/room • Basement: Utility room

Travel time
-
1 / 23
6.5 rooms170m²CHF 865,000.–
Chapfstrasse 12, 8214 Gächlingen

Spacious 6½-room single-family house with double garage

Plenty of space for the whole family This spacious 6½-room single-family house in Gächlingen offers around 170 m² of living space, providing plenty of room for different living needs. The practical floor plan, the 668 m² large plot of land, and the quiet location create ideal conditions for families and anyone who appreciates spacious living in the countryside.The ground floor forms the actual living area of the house. The spacious living room with around 32 m², the separate dining room, and the kitchen offer plenty of space for everyday family life. From the living area, you can directly access the covered seating area and the outdoor area - ideal for relaxed hours outdoors.Three rooms and a bathroom are also located on this level. In the basement, another spacious room with its own shower is available, which can be flexibly used as a guest room, office, or hobby room. Additional storage and auxiliary areas, as well as the double garage, provide plenty of storage space and comfort. The spacious attic also offers valuable additional space and plenty of storage.The spacious surroundings offer space to play, garden, and relax. At the same time, you can enjoy a quiet, rural living environment in Gächlingen with good connections to Neunkirch and Schaffhausen.Virtual tour at: https://tour.ogulo.com/gNf8 Practical room layout • Basement: Entrance, corridor/staircase, room, shower, storage/hobby room, auxiliary rooms • Ground floor: Corridor, kitchen, dining room, living room, 3 rooms, bathroom, covered seating area • Outdoor area: Terrace, covered seating area, surroundings • Parking: Double garage

Travel time
-
1 / 14
5 roomsCHF 246,000.–
Tauchergasse 7, 8226 Schleitheim

Single-family house in Schleitheim with great potential

The former farmhouse, built around 1900 and last renovated in 2017, in solid massive construction, convinces with versatile usage potential. The property includes two existing 2.5-room apartments with approximately 64 m² and 72 m² of living space, as well as another 2.5-room apartment with approximately 78 m², which is currently still in the raw state and can be individually completed. The plot area is 231 m².This property is being auctioned. The official estimated value is CHF 246,000, whereas the award price may be lower or higher depending on the offer at the auction.All further information about this auction and nationwide all other auctions with location, date, time, photos, land register information, the official publication, and partially market estimates of the object can be found on our daily updated, new platform Immo-Robinhood.ch, the most modern platform in Switzerland for forced auctions. You will also receive the latest available issue of the ISV (Real Estate Auction Catalog) free of charge as a PDF. It contains over 100 properties that will be auctioned soon. Issue CHF 22.--/without subscription.Now order the ISV (Real Estate Auction Catalog) with access to Immo-Robinhood.ch with all information: www.isv-verlag.chSince 2012, the leading magazine for all current auctions in Switzerland, editorially reviewed, up-to-date, and independent.Tipp: Scroll all the way down, click: "All objects from this provider).

Travel time
-

Suggested properties for you based on search results

Other interesting objects