"Detached house with surrounding land"
Address
Langwiesen 27, 8231 SchaffhausenTravel time
- > 60 minStation: Beringerfeld
Surrounding information
School
13 min.Schulhaus HemmentalPublic Transport
2 min.Hochrahn
Times refer to the route on foot.
Price
- Purchase price:
- CHF 1,250,000.–
- Notify on price drop
Main information
- Availability:
- 30.03.2027
- Type:
- Single house
- No. of rooms:
- 5.5
- Number of bathrooms:
- 2
- Number of floors:
- 2
- Surface living:
- 143 m2
- Land area:
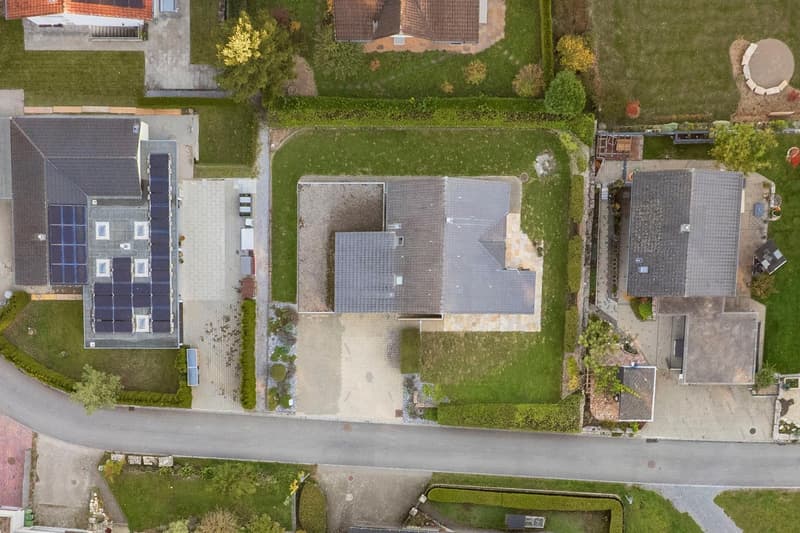
- 808 m2
- Volume:
- 1050 m3
- Last refurbishment:
- 2021
- Year built:
- 2003
Characteristics
Balcony / Terrace
Dishwasher
Cable TV
Fireplace
Quiet neighborhood
Child-friendly
Parking space
Garage
Documents (2)
Description
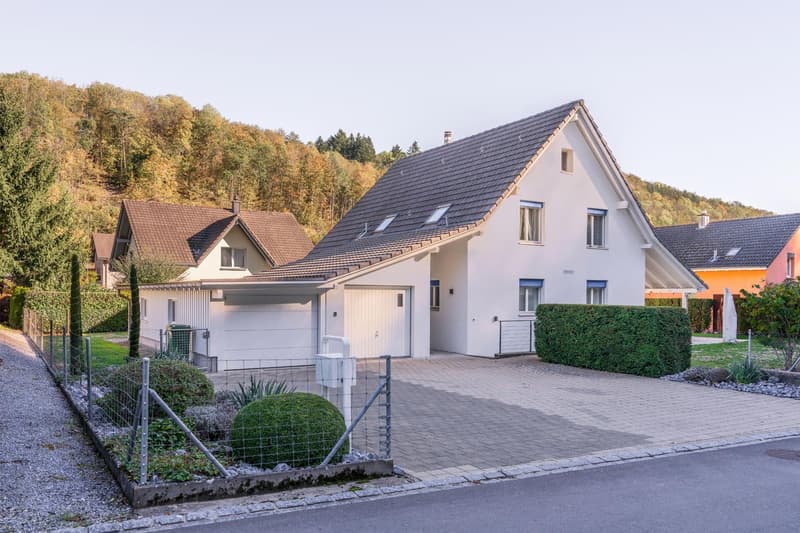
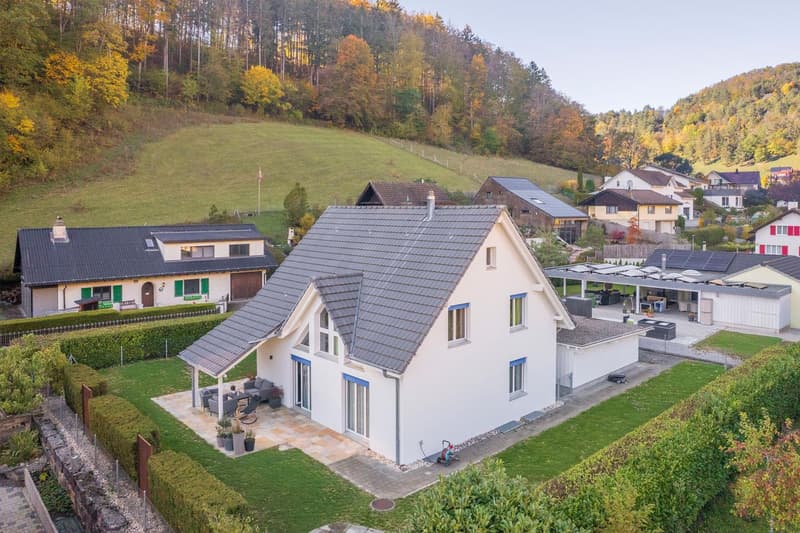
The detached house is located in the beautiful Hemmental and impresses with an open floor plan over two floors, a modern interior design, and plenty of surrounding land for pleasant hours in its own garden. Here, you can live and relax in a rural setting with a lot of living comfort.
Location
The detached house is situated in a quiet single-family home district in Hemmental with little through traffic. The village stretches along the valley and radiates a pleasant, family-friendly atmosphere. The hilly landscape invites you to take scenic walks, bike tours, and trips to the surrounding forests and nature – ideal conditions for outdoor enthusiasts and nature lovers. The primary school and kindergarten are located directly in the village. Shopping facilities, as well as restaurants, bars, and various leisure activities, can be reached in about 10 minutes by bus, bike, or car in Schaffhausen.
Ground Floor
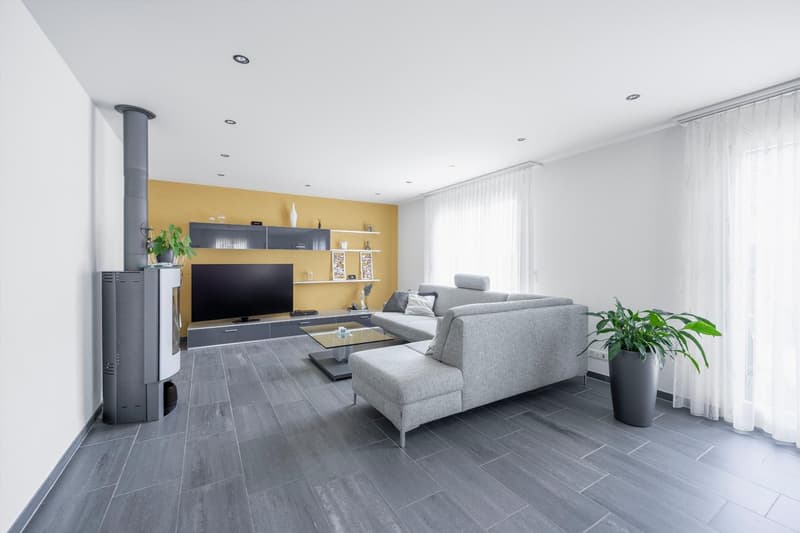
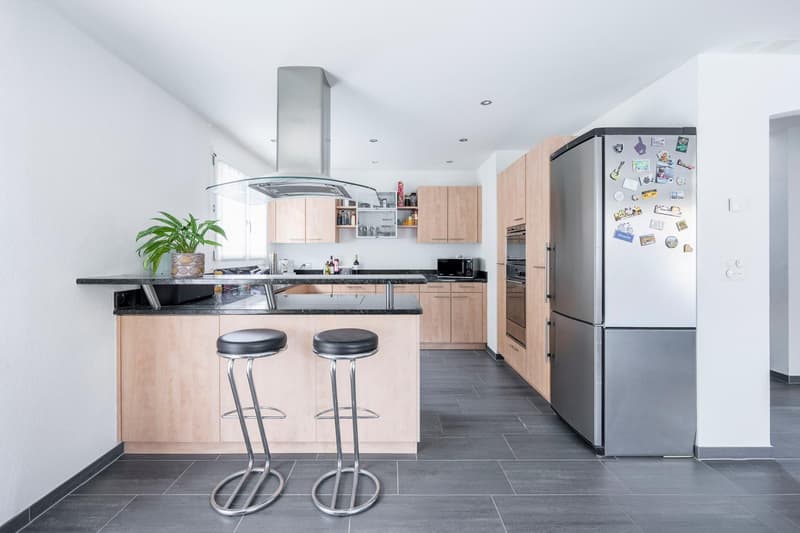
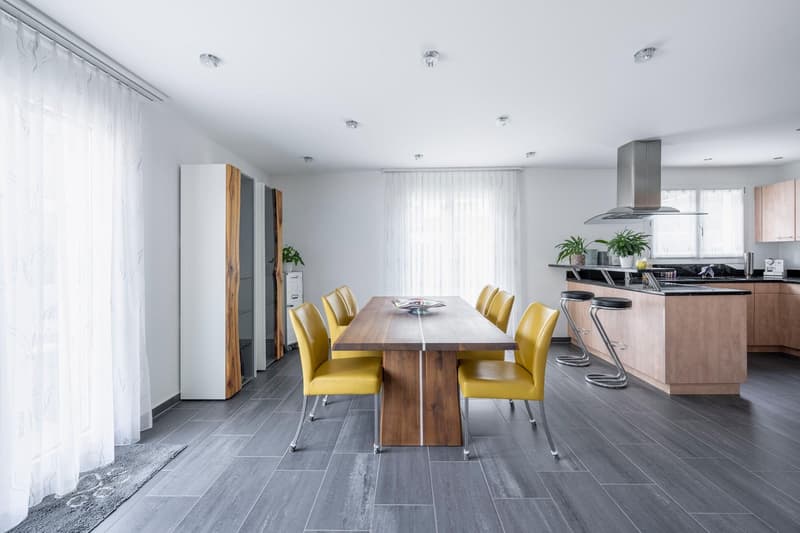
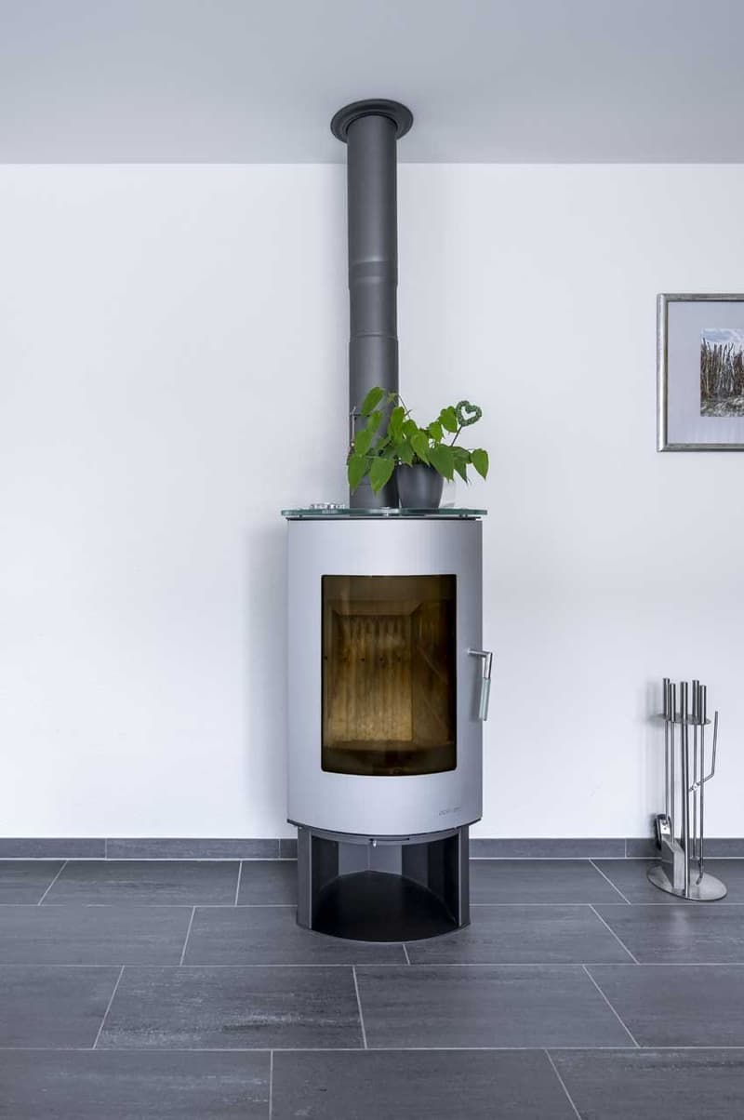
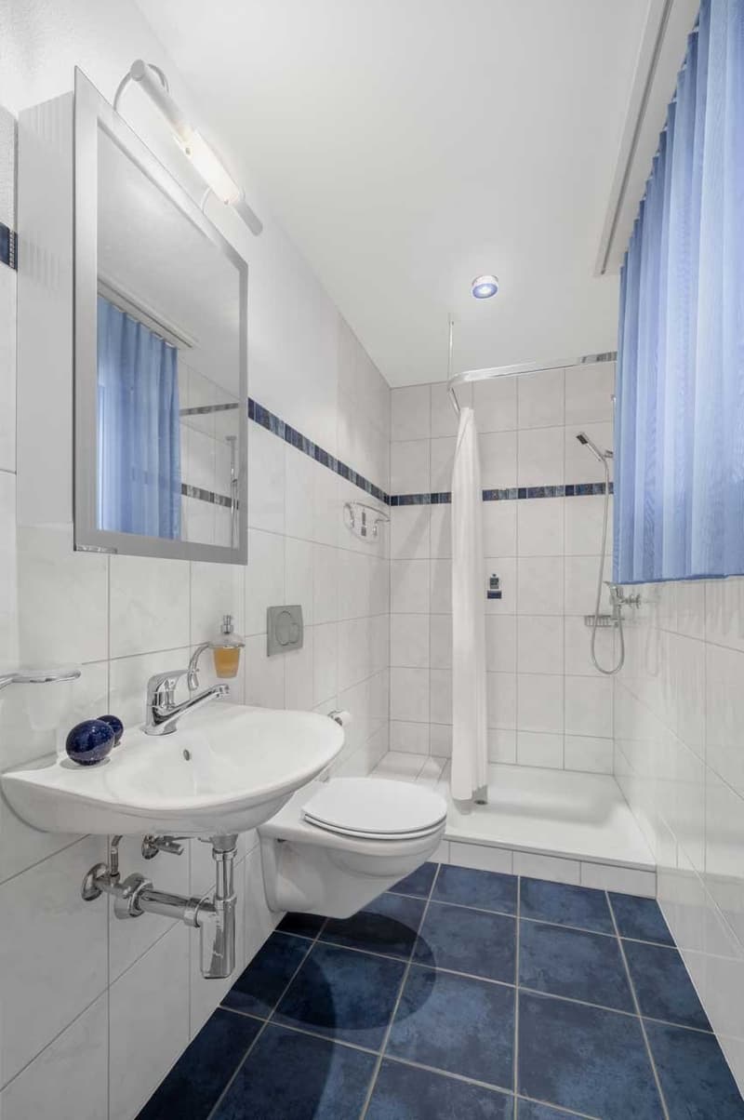
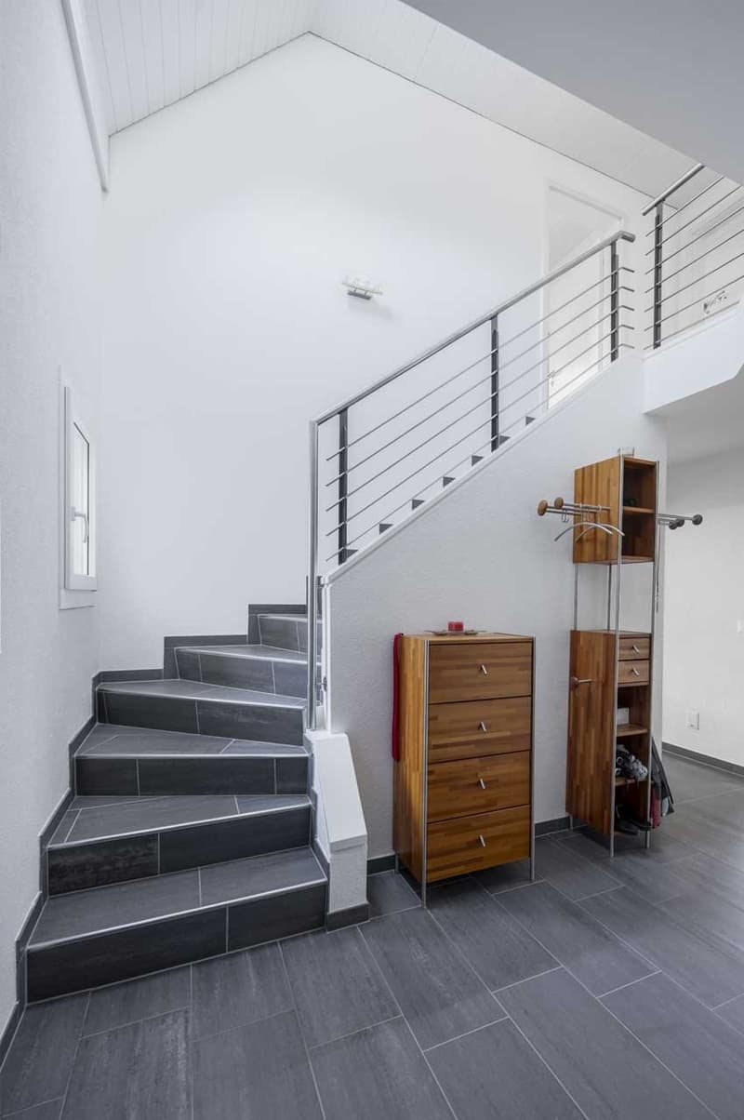
The spacious entrance area offers space for a wardrobe and access to the first bathroom with shower, sink, and toilet. The kitchen, living, and dining areas are open-plan and convey a modern and spacious living feeling. The kitchen is equipped with high-quality V-ZUG appliances such as a cooktop, combi oven, steamer, refrigerator, and dishwasher. The kitchen island and bar serve as room dividers at the same time. The adjacent dining area offers enough space for a large dining table and shared enjoyment moments with family and friends. In the living area, a beautiful Swedish stove provides cozy warmth and a cozy atmosphere on cold days. From here, you can also access the covered seating area, which invites you to relax outdoors. An additional room, which is ideal as a guest room or office, complements the room offer on this floor.
Upper Floor
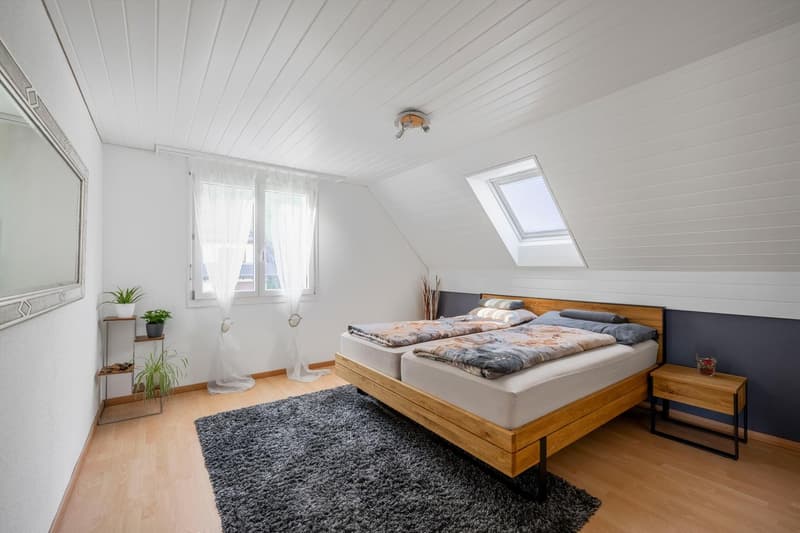
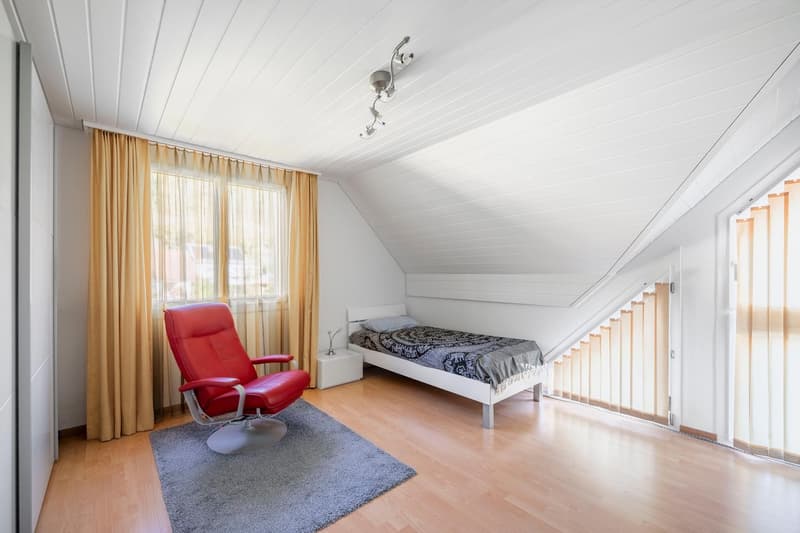
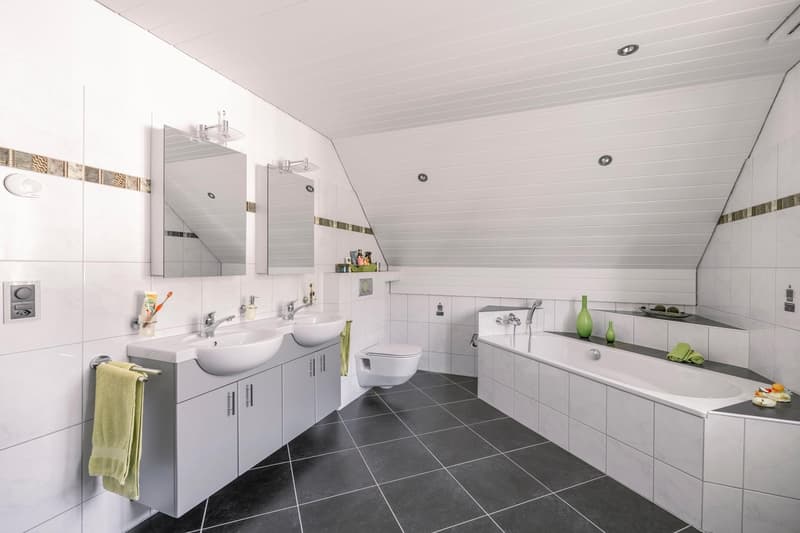
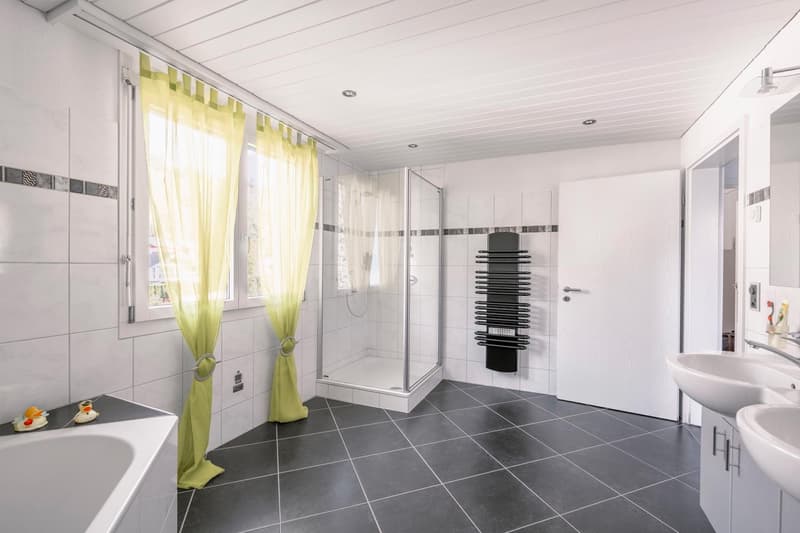
The private areas are located on the upper floor. In total, three rooms are available, which can be flexibly furnished and used according to your own needs. The spacious second bathroom is equipped with a shower, corner bathtub, double sink, and toilet.
Basement
The basement can be accessed both via an interior and an exterior staircase. A large unheated storage room offers plenty of space for a workshop and can also be used as a hobby room, for example. Additionally, a house cellar with sufficient space for supplies and the heating room with its own washing machine, tumble dryer, and additional sink are available.
The detached house has a spacious forecourt and a double garage with a spacious equipment shed, which offers additional storage space and versatile hobby and work surfaces.
Mortgage Calculator
From dream house to home ownership: the mortgage calculator can help you estimate the affordability of this property.
- Listing ID
- 4003636530
- Object ref.
- gmdoy.t574e