Rooms
10
Living space
320 m2
Selling price
CHF 1,590,000.–
Notify on price drop
"Living, Renting, and Financing Sustainably"
Address
Haselgass 23, 8455 RüdlingenTravel time
- 54 min.Station: Rafz
Surrounding information
School
3 min.DorfschulhausPublic Transport
2 min.Rüdlingen Gemeindehaus
Times refer to the route on foot.
Price
- Purchase price:
- CHF 1,590,000.–
- Notify on price drop
Main information
- Availability:
- By agreement
- Type:
- Single house
- No. of rooms:
- 10
- Surface living:
- 320 m2
- Land area:
- 688 m2
- Volume:
- 1390 m3
Characteristics
Fireplace
Documents (0)
Description
Description:
A home with history, character, and exceptional potential.
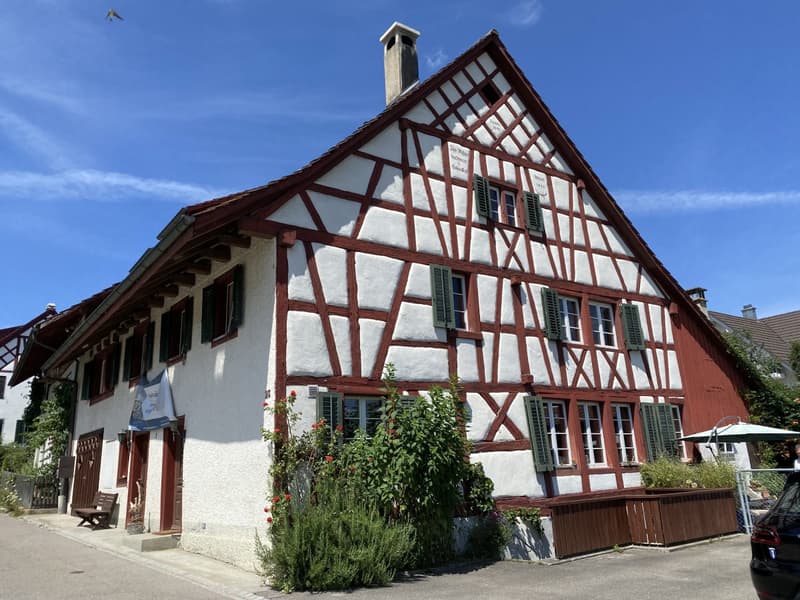
This charming 17th-century Riegel farmhouse was converted into a spacious two-family house in 1988 and combines historical charm with modern living comfort today.
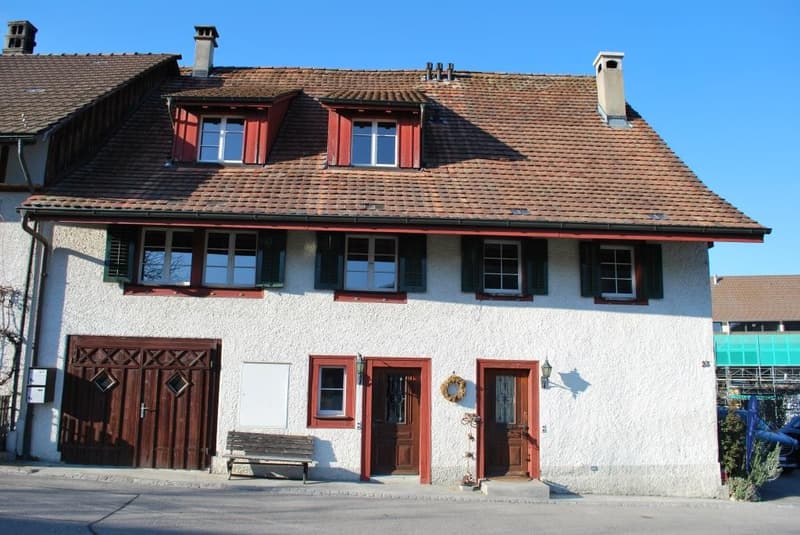
The property includes two separate house parts: a spacious 5.5-room main house and a separate 4.5-room house. This opens up a particularly attractive possibility: living in one part and renting out the other, thus partially covering the running costs or financing of the entire house through rental income.
Alternatively, the property is also ideal for multi-generational living, living and working under one roof, or a combination of personal use and investment object.
And for those looking for even more space for their personal living ideas, the house offers additional development reserves and design possibilities.
The 5.5-room main house - spacious, individual, and with great attention to detail
The real gem of the property is the 5.5-room main house, which was extensively renovated in 1992, 2015, and 2023 with great attention to detail.
Already when entering, you can feel the special character of this house. Historical elements have been preserved and harmoniously connected with modern materials and comfort.
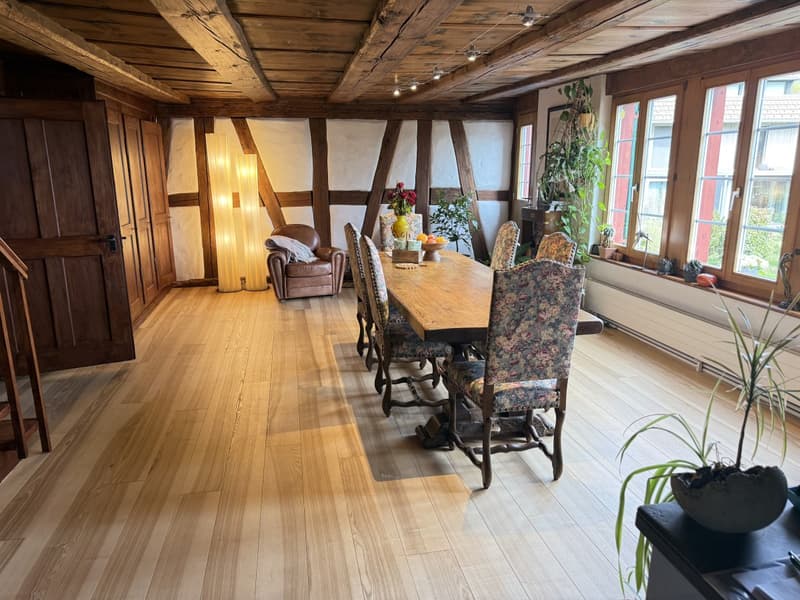
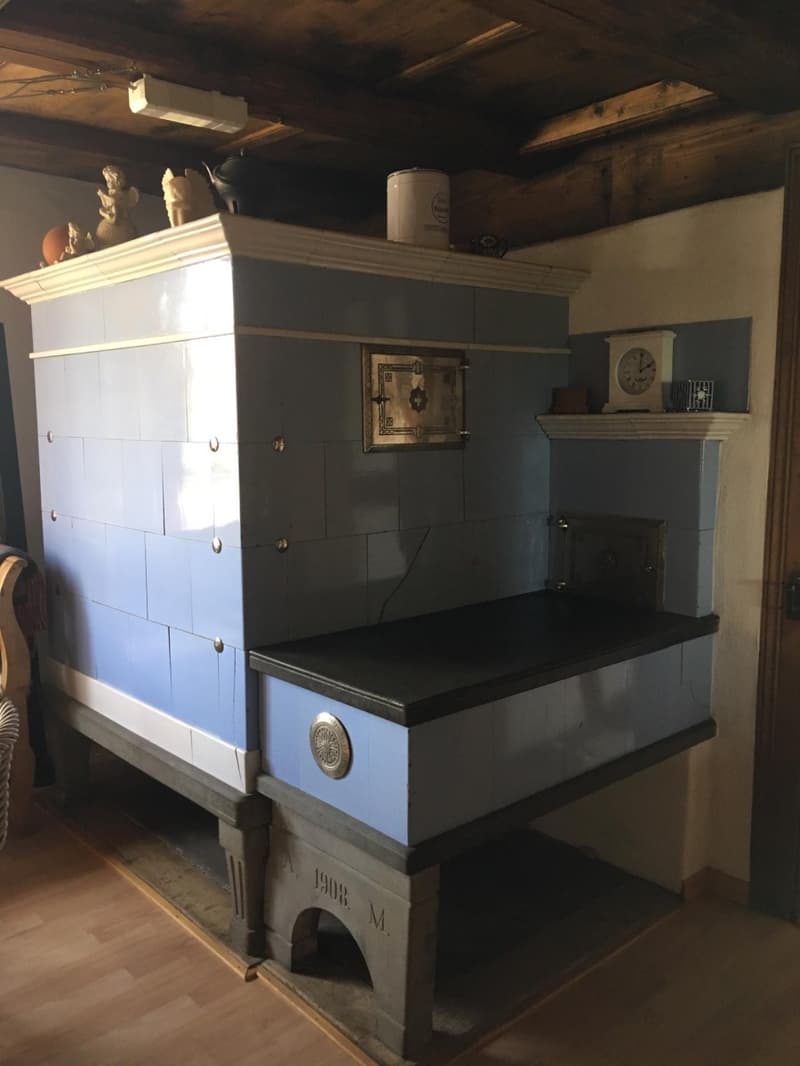
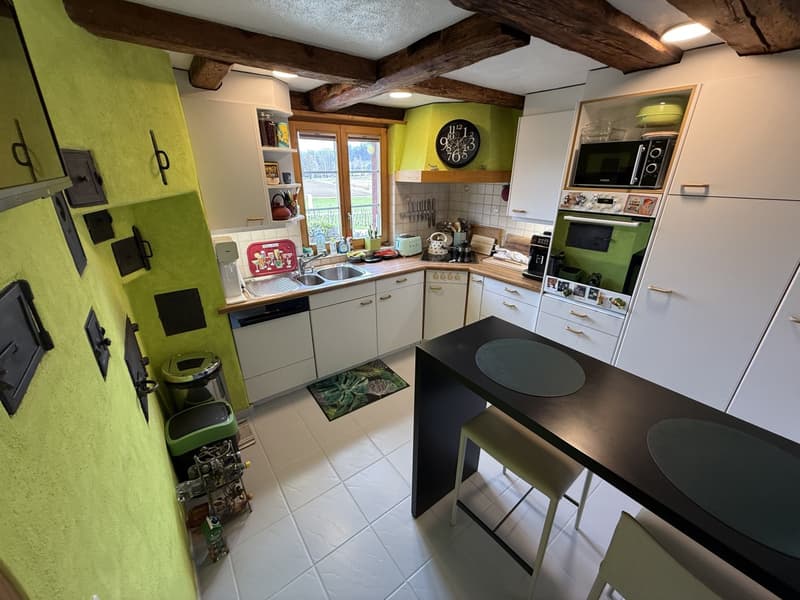
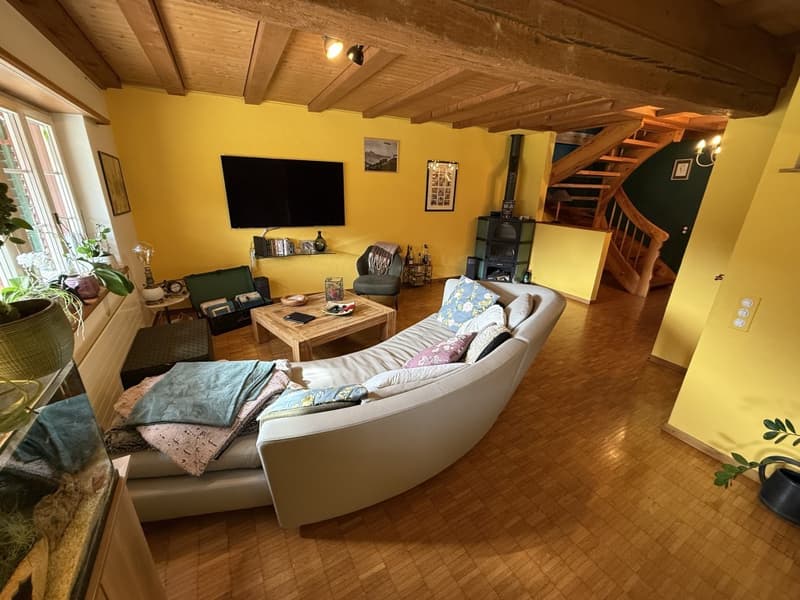
The spacious living and dining area forms the heart of the house. A wonderful antique tile stove creates a special atmosphere and makes the room a cozy meeting point for family and friends. The modern kitchen with integrated bar offers plenty of space and comfort for everyday life and social evenings.
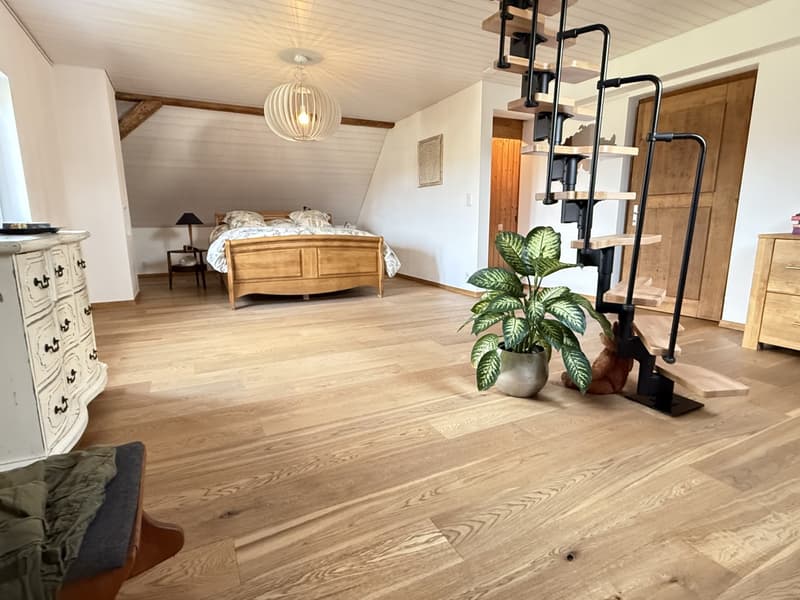
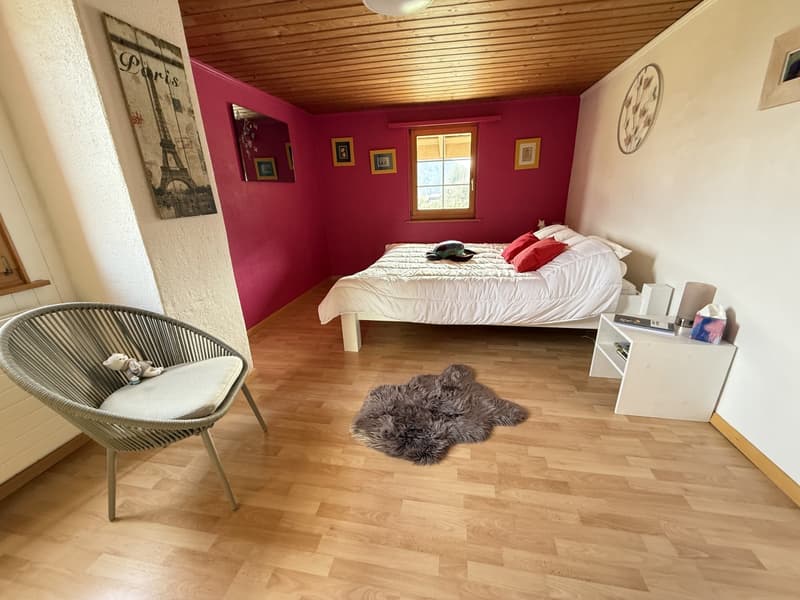
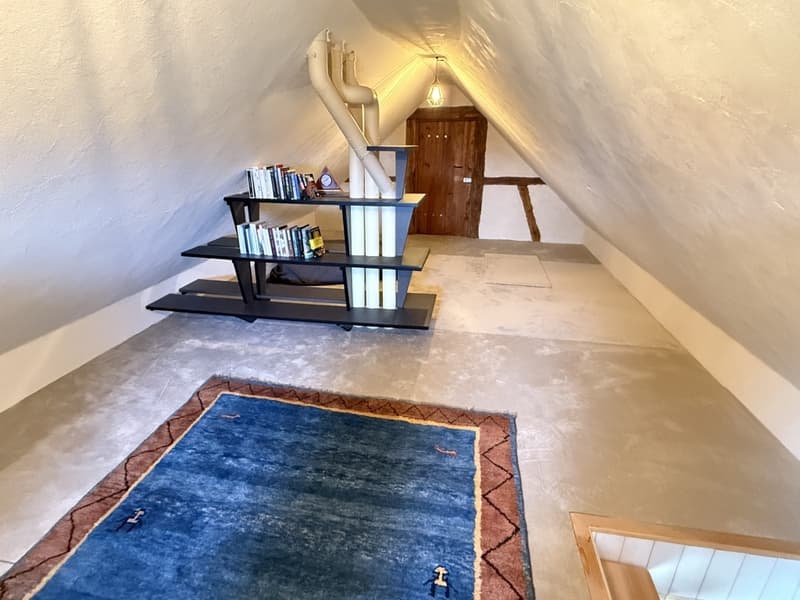
A particular highlight is located on the 2nd floor: The spacious master bedroom extends over the entire floor. Via a staircase, it is directly connected to the developed attic, which can be used today as a gallery, office, or hobby room.
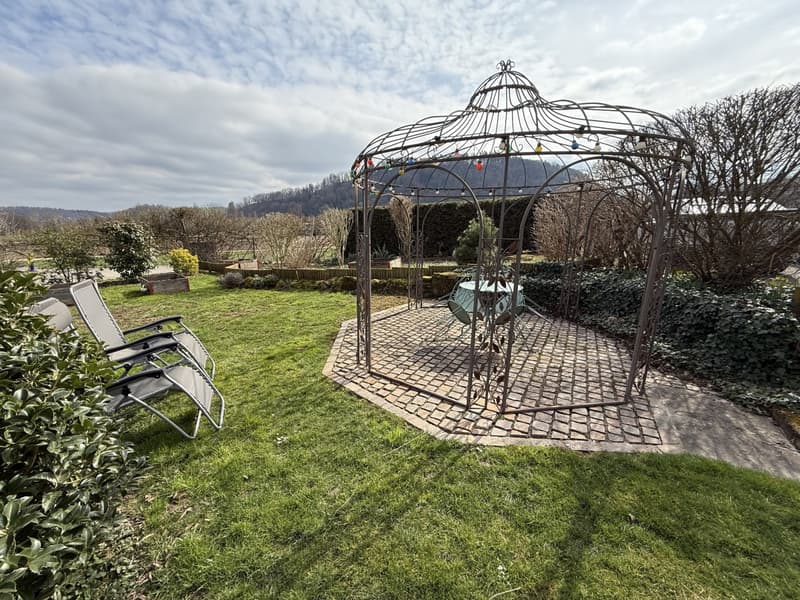
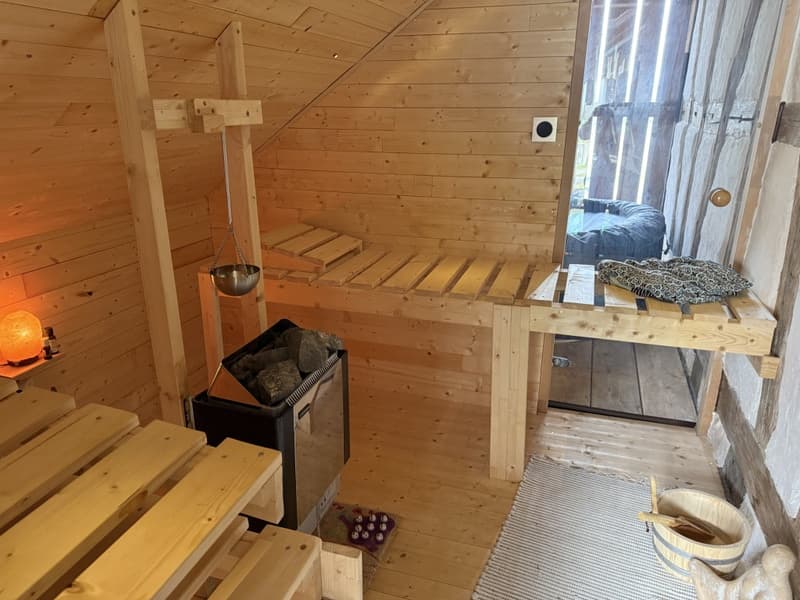
The outdoor area also leaves little to be desired. The lovingly designed garden paradise offers a lot of privacy and various places to linger. A newly created sauna with a wellness area expands the living comfort and makes the home a private retreat.
Another highlight is the large vaulted cellar, which is still waiting for its individual use and offers a variety of possibilities for expansion and design.
A house that not only invites you to live but also creates possibilities.
Cubature: 1,390 m according to GVS
Equipment:
Room offer main house
Ground floor
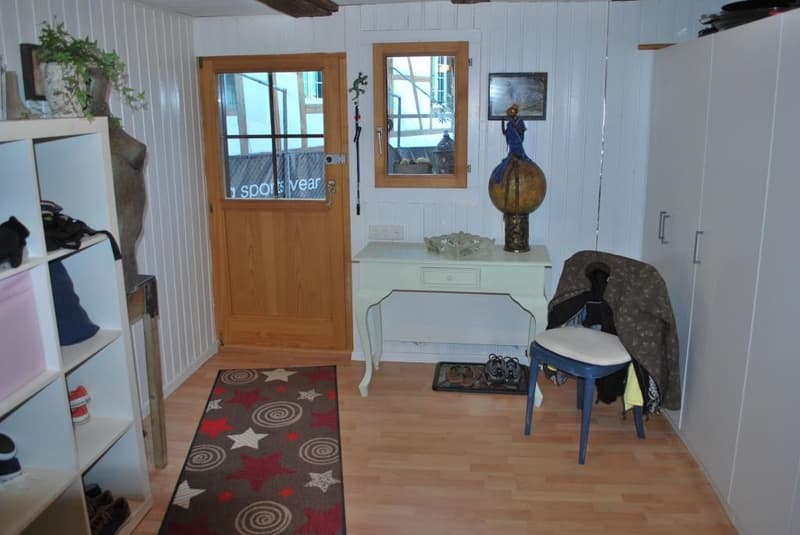
.Entrance with wardrobe
.Spacious living and dining room with antique tile stove
.Modern kitchen with bar
.Room / office
.Shower / WC / sink
.Washing machine and dryer
.Machine shed / cellar
.Technical room / heating
.Covered garden seat
.Tessin garden pavilion
.Large, lovingly designed surroundings
.Single garage
1st floor
.Entrance hall
.Bathroom with WC and double sink
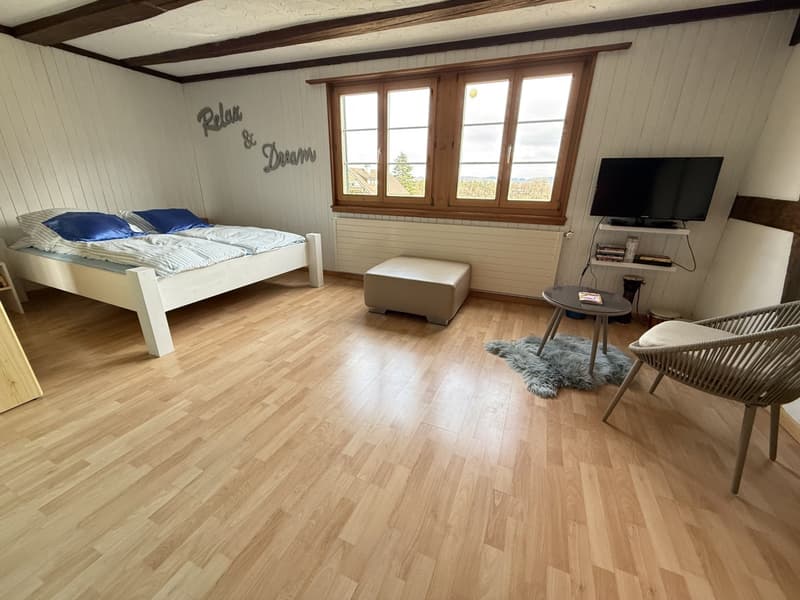
.Two rooms
.Sauna and wellness area
2nd floor
.Spacious master bedroom over the entire floor
.Direct connection to the attic
Attic
.Gallery
.Office / hobby room
Basement
.Large vaulted cellar with various usage possibilities
.Technical room
.Oil tank
Room offer 4.5-room house part
Ground floor
.Entrance
.Utility room with washing machine and dryer
.Machine shed
1st floor
.Entrance hall
.Kitchen with coffee corner
.Living and dining room
.Bathroom with WC and double sink
.Room
2nd floor
.Entrance hall
.Gallery
.Shower / WC / sink
.Room
.Spacious bedroom with space for a dressing room
.Two outdoor parking spaces
Contact:
Sales process:
- Personal property presentation
- Reservation contract with a deposit of CHF 35,000.-
- Purchase deed and transfer of ownership after agreement
Interested parties are cordially invited to contact us.
Call our Mr. Csaba von Zala...
A home with history, character, and exceptional potential.
This charming 17th-century Riegel farmhouse was converted into a spacious two-family house in 1988 and combines historical charm with modern living comfort today.
The property includes two separate house parts: a spacious 5.5-room main house and a separate 4.5-room house. This opens up a particularly attractive possibility: living in one part and renting out the other, thus partially covering the running costs or financing of the entire house through rental income.
Alternatively, the property is also ideal for multi-generational living, living and working under one roof, or a combination of personal use and investment object.
And for those looking for even more space for their personal living ideas, the house offers additional development reserves and design possibilities.
The 5.5-room main house - spacious, individual, and with great attention to detail
The real gem of the property is the 5.5-room main house, which was extensively renovated in 1992, 2015, and 2023 with great attention to detail.
Already when entering, you can feel the special character of this house. Historical elements have been preserved and harmoniously connected with modern materials and comfort.
The spacious living and dining area forms the heart of the house. A wonderful antique tile stove creates a special atmosphere and makes the room a cozy meeting point for family and friends. The modern kitchen with integrated bar offers plenty of space and comfort for everyday life and social evenings.
A particular highlight is located on the 2nd floor: The spacious master bedroom extends over the entire floor. Via a staircase, it is directly connected to the developed attic, which can be used today as a gallery, office, or hobby room.
The outdoor area also leaves little to be desired. The lovingly designed garden paradise offers a lot of privacy and various places to linger. A newly created sauna with a wellness area expands the living comfort and makes the home a private retreat.
Another highlight is the large vaulted cellar, which is still waiting for its individual use and offers a variety of possibilities for expansion and design.
A house that not only invites you to live but also creates possibilities.
Cubature: 1,390 m according to GVS
Equipment:
Room offer main house
Ground floor
.Entrance with wardrobe
.Spacious living and dining room with antique tile stove
.Modern kitchen with bar
.Room / office
.Shower / WC / sink
.Washing machine and dryer
.Machine shed / cellar
.Technical room / heating
.Covered garden seat
.Tessin garden pavilion
.Large, lovingly designed surroundings
.Single garage
1st floor
.Entrance hall
.Bathroom with WC and double sink
.Two rooms
.Sauna and wellness area
2nd floor
.Spacious master bedroom over the entire floor
.Direct connection to the attic
Attic
.Gallery
.Office / hobby room
Basement
.Large vaulted cellar with various usage possibilities
.Technical room
.Oil tank
Room offer 4.5-room house part
Ground floor
.Entrance
.Utility room with washing machine and dryer
.Machine shed
1st floor
.Entrance hall
.Kitchen with coffee corner
.Living and dining room
.Bathroom with WC and double sink
.Room
2nd floor
.Entrance hall
.Gallery
.Shower / WC / sink
.Room
.Spacious bedroom with space for a dressing room
.Two outdoor parking spaces
Contact:
Sales process:
- Personal property presentation
- Reservation contract with a deposit of CHF 35,000.-
- Purchase deed and transfer of ownership after agreement
Interested parties are cordially invited to contact us.
Call our Mr. Csaba von Zala...
Mortgage Calculator
From dream house to home ownership: the mortgage calculator can help you estimate the affordability of this property.

Free
Create an account for more options
Create your account to manage your favorites across all devices, keep track of your search alerts, and never miss an update. Everything you need for your home search, all in one place!
Advertiser


von ZALAN & PARTNER
Obere Heslibachstrasse 83
8700Küsnacht
Contact
Herr Csaba von Zalan
- Listing ID
- 4003476463
- Object ref.
- P0243.P0243.P0243