134 results - House, chalet, rustico to buy: Canton Schaffhausen

1 / 10
  • Parking space
  • Balcony / Terrace
  • Garage
  • +5
5.5 rooms, 145m², CHF 1,290,000.–
Chrüzerwis 19, 8260 Stein am Rhein

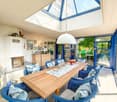
Family idyll with winter garden & dreamy garden paradise

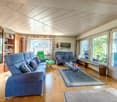
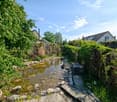
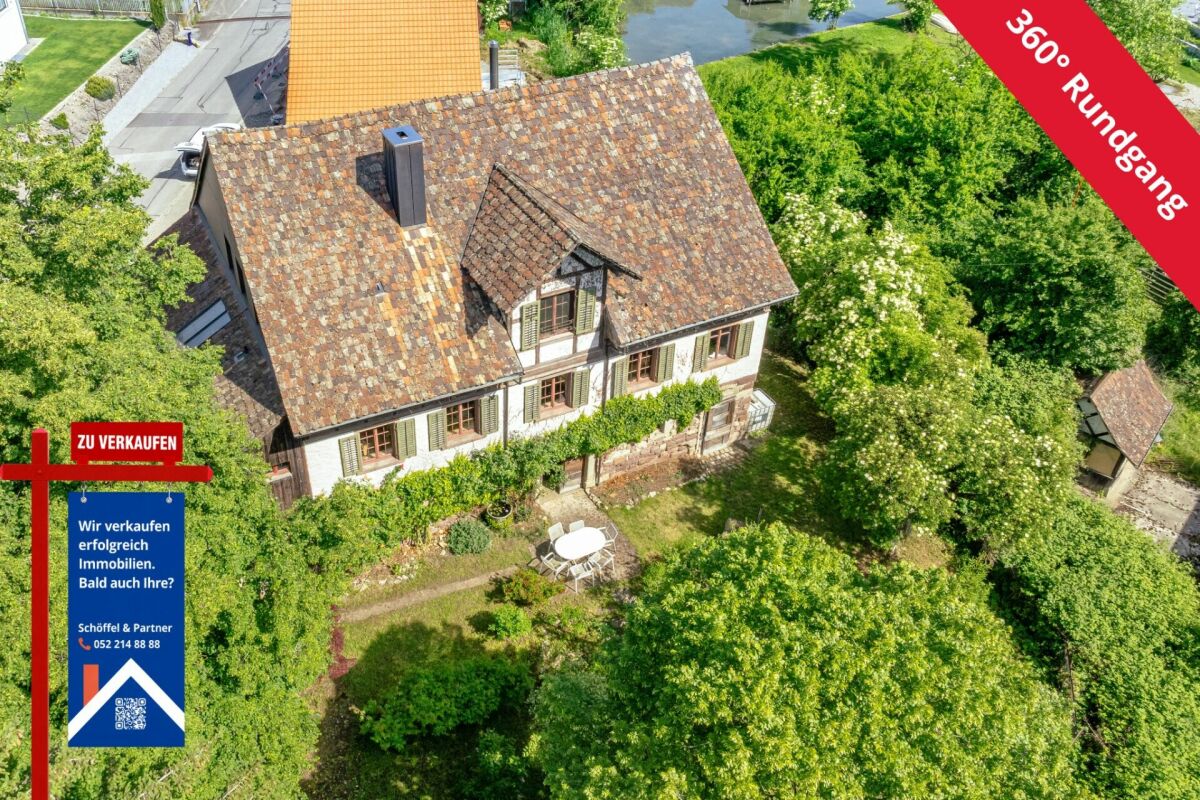
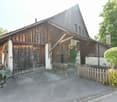
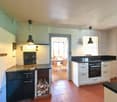
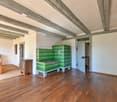
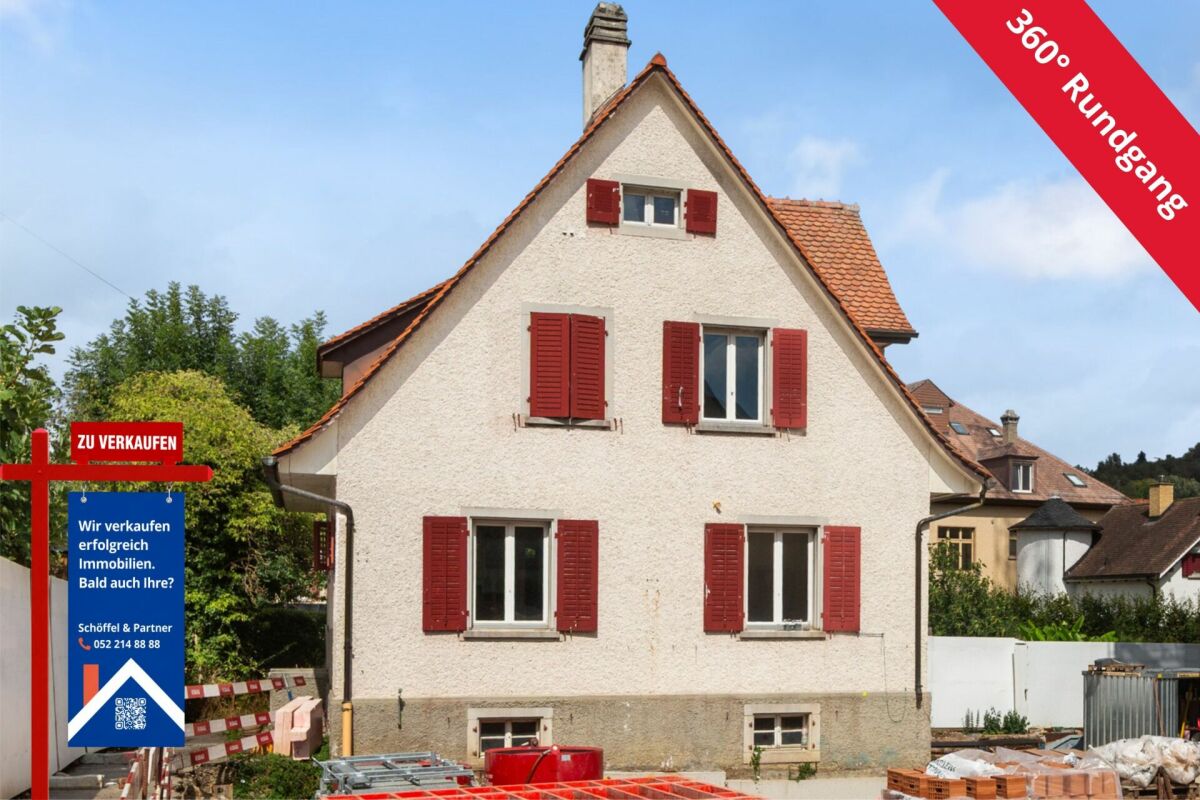
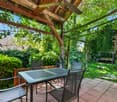
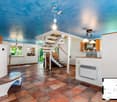
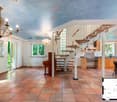
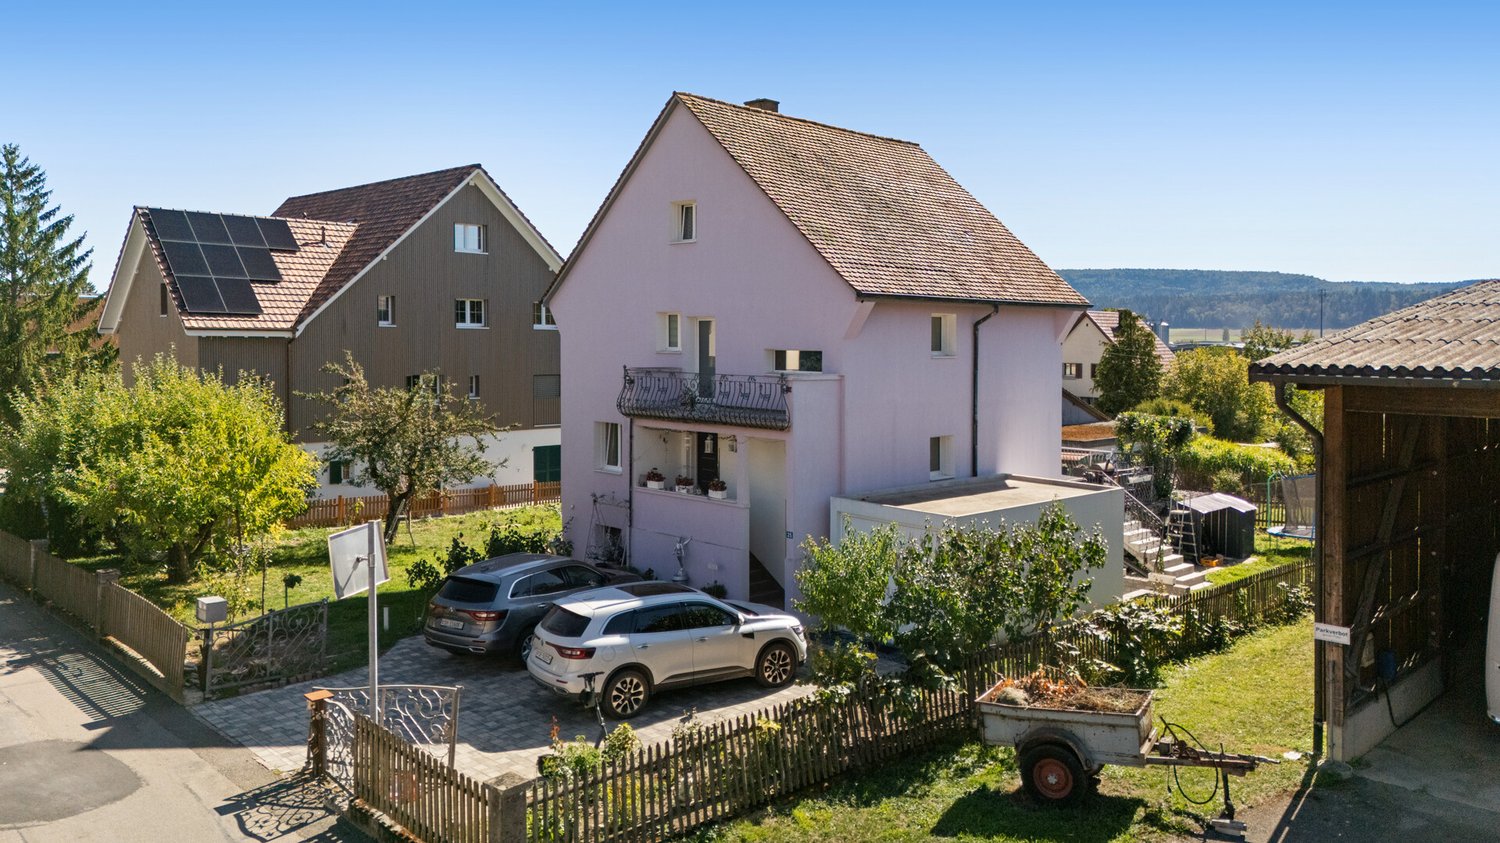
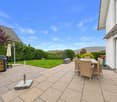
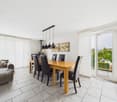
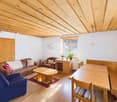
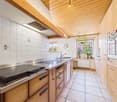
This charming 5.5-room single-family house in Stein am Rhein delights with a unique living feeling and an outdoor area that is second to none. On the spacious property, you will find lovingly designed green spaces, an idyllic pond, numerous seating areas, and a spacious winter garden with a stylish chimney - a home for all those who appreciate privacy, nature, and coziness, but also want to benefit from the proximity to the train station.The park-like garden invites you to linger at any time of day - whether it's breakfast in the morning sun, relaxed hours by the water, or cozy evenings with family and friends. Thanks to the various outdoor areas, you'll always find a suitable favorite spot in the green.Inside, the property convinces with a bright living and dining area, a modernized kitchen with high-quality V-Zug appliances, and three versatile rooms on the upper floor. The large winter garden connects the indoor and outdoor areas in a harmonious way and creates a special living atmosphere at any time of the year.Highlights at a glance: • Spacious winter garden with chimneyDreamy garden with pond and garden house • Several sunny seating areas around the houseA lot of privacy and park-like ambiance • Bright living and dining area with direct garden access • Modernized kitchen with high-quality V-Zug appliances • 5.5 rooms including versatile rooms • Approx. 145 m² living space on 751 m² property • Single garage with direct house access • Spacious laundry room with hobby room potential • Quiet, family-friendly residential area • Stein am Rhein train station within walking distance A home with special charm - ideal for all those who want to live close to nature and yet benefit from excellent infrastructure.We would be happy to show you the house in person. We look forward to your call or inquiry.

  • Parking space
  • Balcony / Terrace
  • Garage
  • +5
Travel time
-
1 / 14
6 rooms, 147m², CHF 390,000.–
Oberhofgasse 6, 8213 Neunkirch

Renovation-requiring 6-room townhouse with development potential

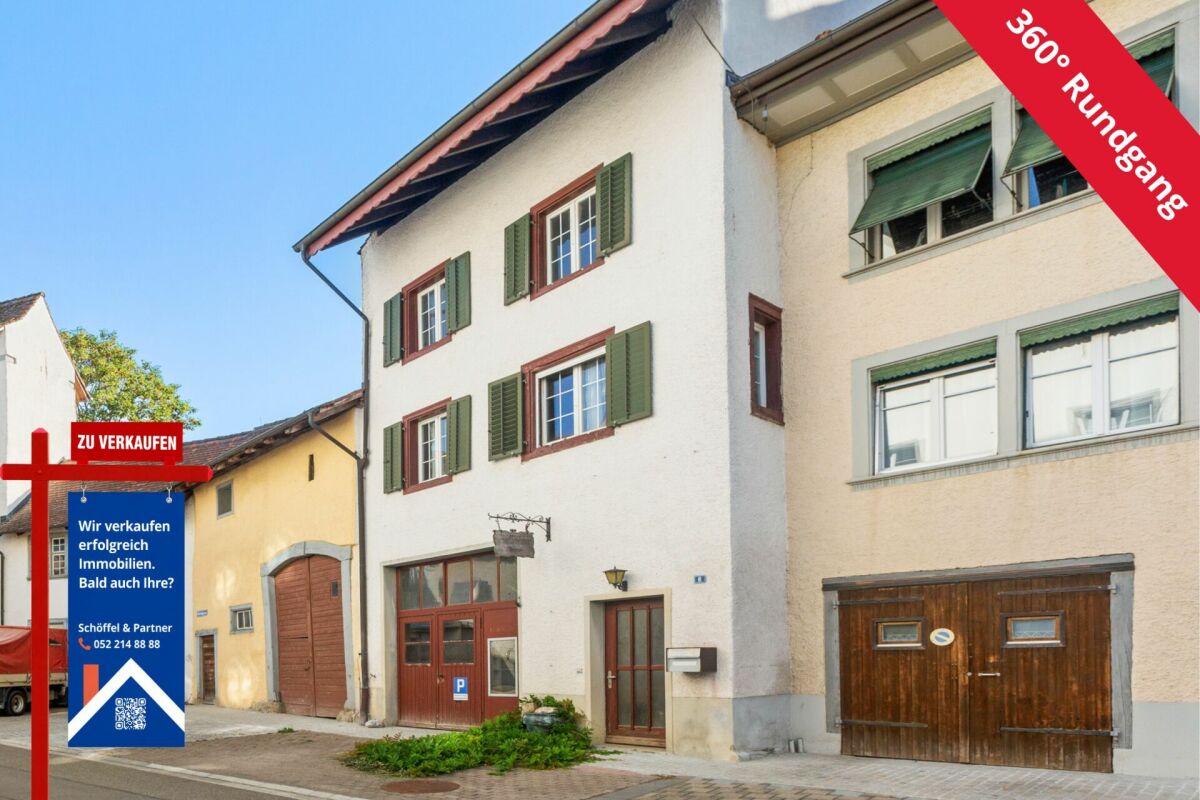
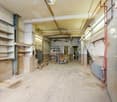
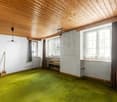
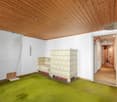
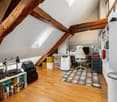
Historic substance with room for new ideas In the heart of Neunkirch's historic center, this listed 6-room townhouse from 1900 awaits you. With around 147 m² of living space, the property offers spacious rooms and diverse possibilities to combine historic building substance with new living ideas.The living floors are distributed over the 1st and 2nd upper floors. On the 1st upper floor, there is a spacious room, the kitchen, and the living room, as well as access to the approximately 21 m² large, undecked terrace. The 2nd upper floor comprises four more rooms and a bathroom, offering plenty of space for different living and usage concepts.A special feature of the property is the three attics above. These are currently not designated as living space but offer interesting development potential.The ground floor also offers exceptionally much usable space: in addition to the entrance and stairway area, a approximately 49.5 m² large workshop/garage and several storage and utility rooms are available. This makes the property suitable not only for classic living needs but also for buyers with increased space requirements for hobbies, workshops, or storage.The property is in need of renovation, is under monument protection, and is particularly suitable for manually skilled buyers who appreciate the character of historic building substance and want to actively participate in the renovation and further development. Practical room layout with potential • Ground floor: entrance/stairway, workshop/garage, 2 storage rooms, utility room • 1st upper floor: corridor, utility room, room, kitchen, living room, undecked terrace • 2nd upper floor: corridor, bathroom, 4 rooms • Attics: 3 attics with development potential • Parking: garage/workshop on the ground floor

Travel time
-
1 / 29
7.5 rooms, 202m², CHF 948,000.–
Hintergasse 25, 8213 Neunkirch

A house that adapts to life

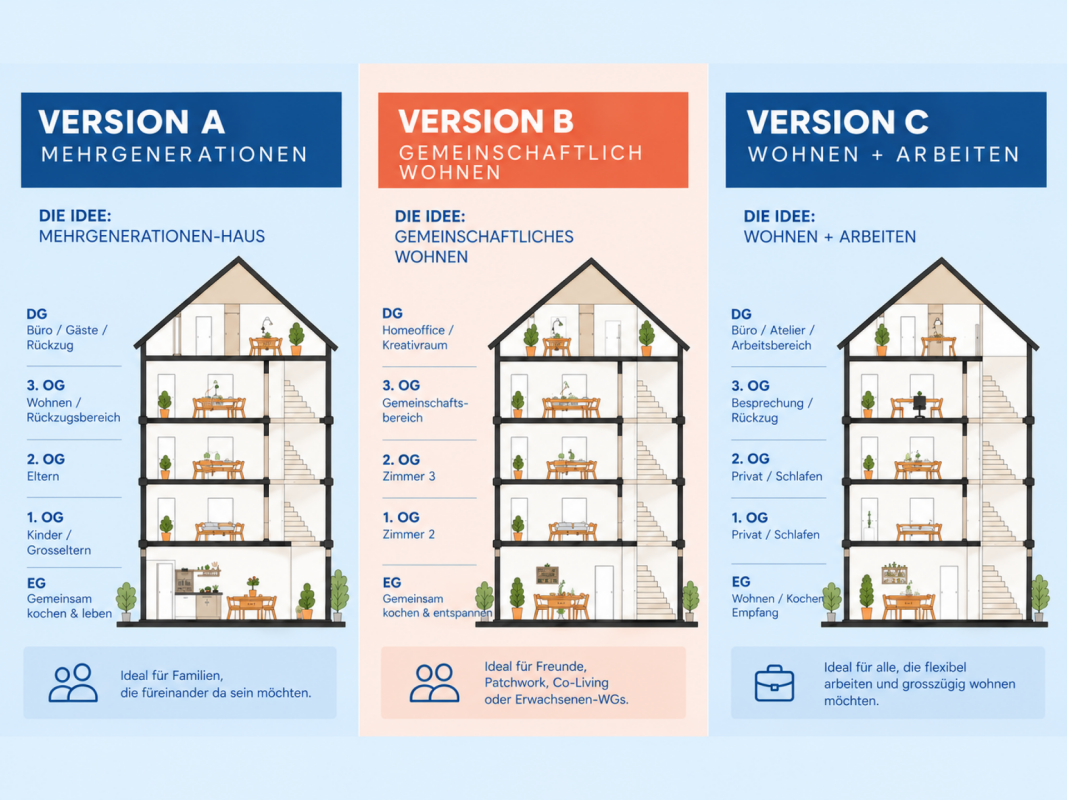
A house - many possibilities Some houses dictate how you should live in them. This one leaves room for your own ideas.With approximately 202 m² of living space and 7½ rooms on several floors, this lovingly renovated townhouse in the historic Neunkirch offers exceptionally much space. Its real specialty, however, lies in the division: Different levels create natural retreat areas, while two existing living/dining areas with kitchen and bathroom on several floors offer a variety of uses. Thanks to an autonomous staircase, two independent living units can be easily established.Living together. Living independently.For families who wish to be close and at the same time value their own areas, the house offers interesting prerequisites. Parents, children, and grandparents can live under one roof without having to constantly share the same living space. It also creates valuable retreat possibilities for families with adult children or regular guests.Community living.Alternative forms of living are also conceivable. Plenty of space, various rooms, and separate areas enable community living with private retreats - for example, for friends, patchwork constellations, or other community living models.Combining living and working.Those who work from home or need space for an office, studio, or creative activities will also find exciting possibilities. The different floors allow for a clear spatial separation between private life and work.The townhouse was comprehensively renovated in 2006. Historic character meets modern comfort with a heat pump and smart home technology. It has underfloor heating.A separate garden area of approximately 78 m² creates additional free space in the green. An outdoor parking space complements the offer.Thus, a home is created in the middle of the historic Neunkirch that not only offers a lot of space but above all the freedom to use this space in completely different ways.A house for today - and for what comes tomorrow.Highlights • Approximately 202 m² of living space on several levels • 7½ rooms with versatile usage possibilities • Two living/dining areas with separate kitchens • Several bathrooms on different floors • Ideal for multi-generational living and alternative housing concepts • Generous retreat possibilities for various family members • Living and working under one roof can be combined excellently • Separate garden with approximately 78 m² (plot 1836 in Neunkirch) • Historic character, comprehensive renovation in 2006 • Modern heat pump and smart home technologyCentral location in historic Neunkirch Virtual tour at: https://tour.ogulo.com/5eEa The attractive room layout on several floors • Ground floor: Entrance, living/dining/kitchen, guest toilet • 1st floor: Hallway, bathroom, 2 rooms • 2nd floor: Hallway, bathroom, 2 rooms • 3rd floor: Living/dining/kitchen, bathroom • Attic: Office/room • Basement: Utility room

Travel time
-
1 / 15
3.5 rooms, 124m², CHF 650,000.–
Dorfstrasse 23, 8263 Buch

Corner house with barn, stable and garden: affordable renovation potential in Buch SH

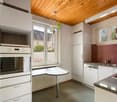
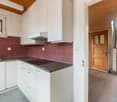
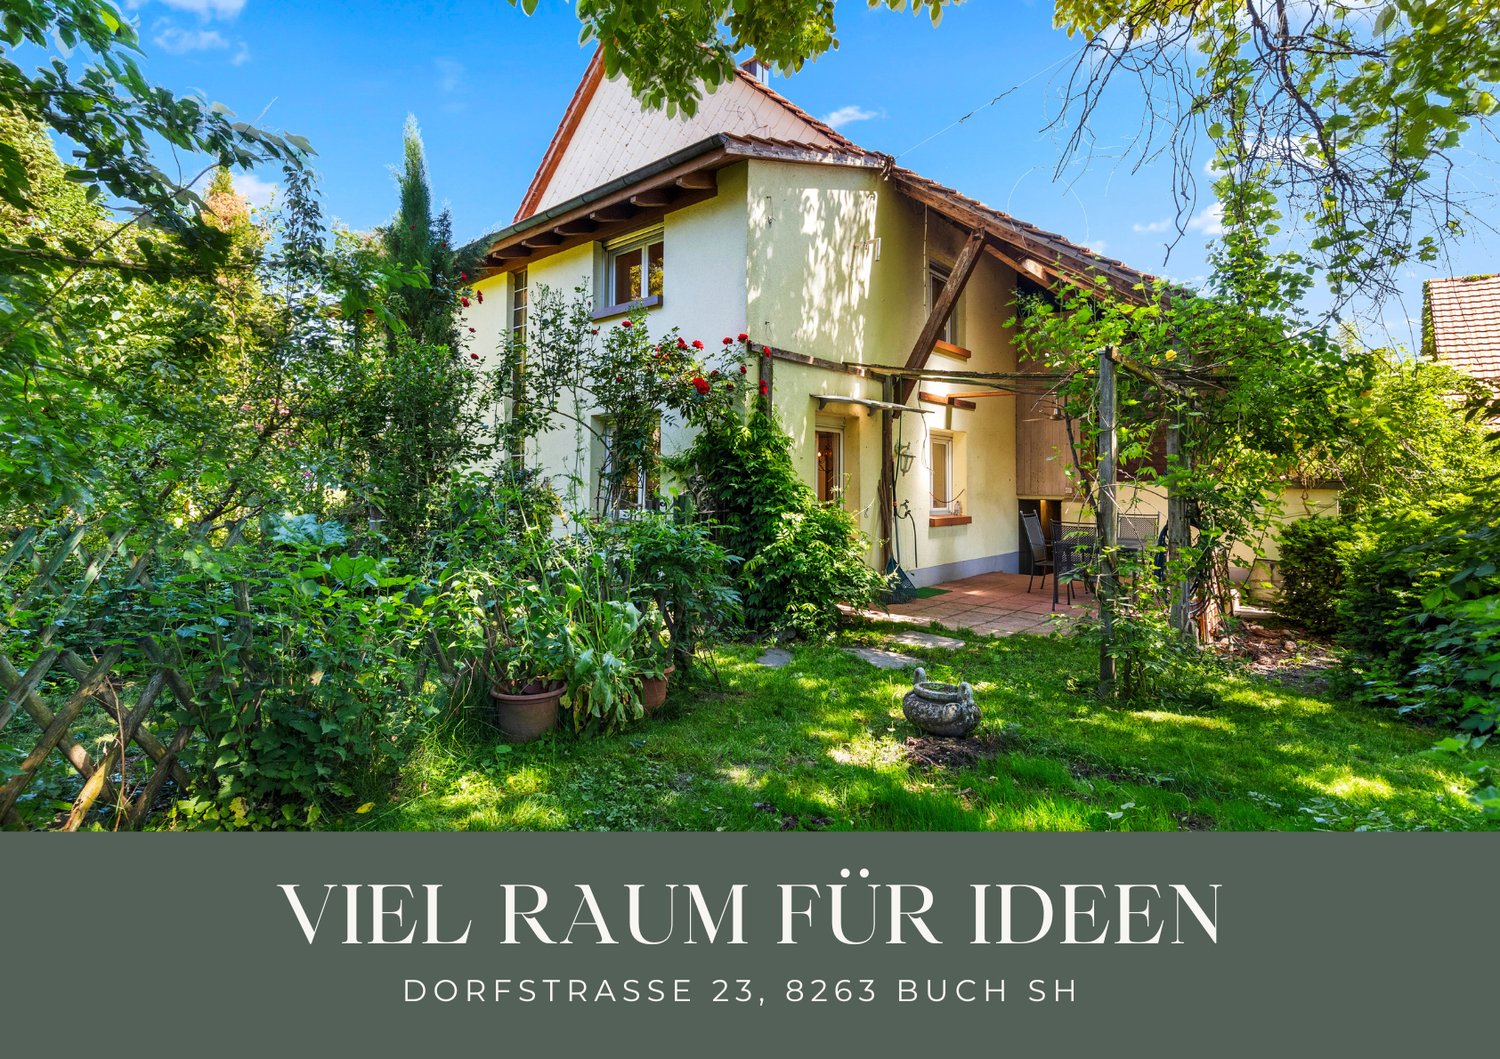
Corner house with barn, stable and garden: affordable renovation potential in Buch SHThis 3.5-room single-family house offers 124 m² of living space, a large kitchen, and an idyllic garden seating area with complete privacy. The house is currently heated by a wood stove. It also has two bathrooms: one on the ground floor with shower/toilet and washing machine, and one on the upper floor with bathtub/toilet. The two bedrooms are also located on the upper floor.The special potential lies in the adjacent outbuildings. The spacious barn with separate storage rooms and the separate small animal or chicken coop offer a variety of possibilities for further development. Possible uses include workshops, studios, storage space, animal husbandry, or commercial purposes. Additionally, the potential to expand the existing outbuildings and create additional living space is particularly exciting. The feasibility of this is to be clarified by the buyer with the relevant authorities.The barn, stable, and house can be easily separated, making it possible to rent or sell the outbuildings separately if needed. On the opposite side of the street, there is also a large barn that can be rented separately.The location is also convincing: Buch SH is located in a rural and quiet area, but offers short distances to Schaffhausen, Stein am Rhein, and nearby Germany with Gottmadingen and Singen. Shopping facilities for daily needs can be found, among other places, in the nearby Ramsen. The Migros partner in Ramsen is also open on Sundays, which provides additional comfort in everyday life. For larger purchases, the German shopping centers are also quickly accessible.The key data also underline the potential of this offer: The residential building has a volume of 480 m³, while the barn and stable together offer around 1,450 m³ of volume. The offer is complemented by four outdoor parking spaces directly at the property.An affordable entry with a lot of renovation and design potential. Ideal for craftsmen, self-sufficient individuals, animal lovers, or anyone who wants to renovate and further develop a house according to their own ideas.A 360-degree tour is available for a first impression. We would be happy to show you the house in person on site afterwards.We look forward to showing you this house in person.

Travel time
-
1 / 13
5.5 rooms, 181m², CHF 1,080,000.–
Dorfstrasse 40, 8239 Dörflingen

Modern 5.5-room row house in a quiet village center of Dörflingen

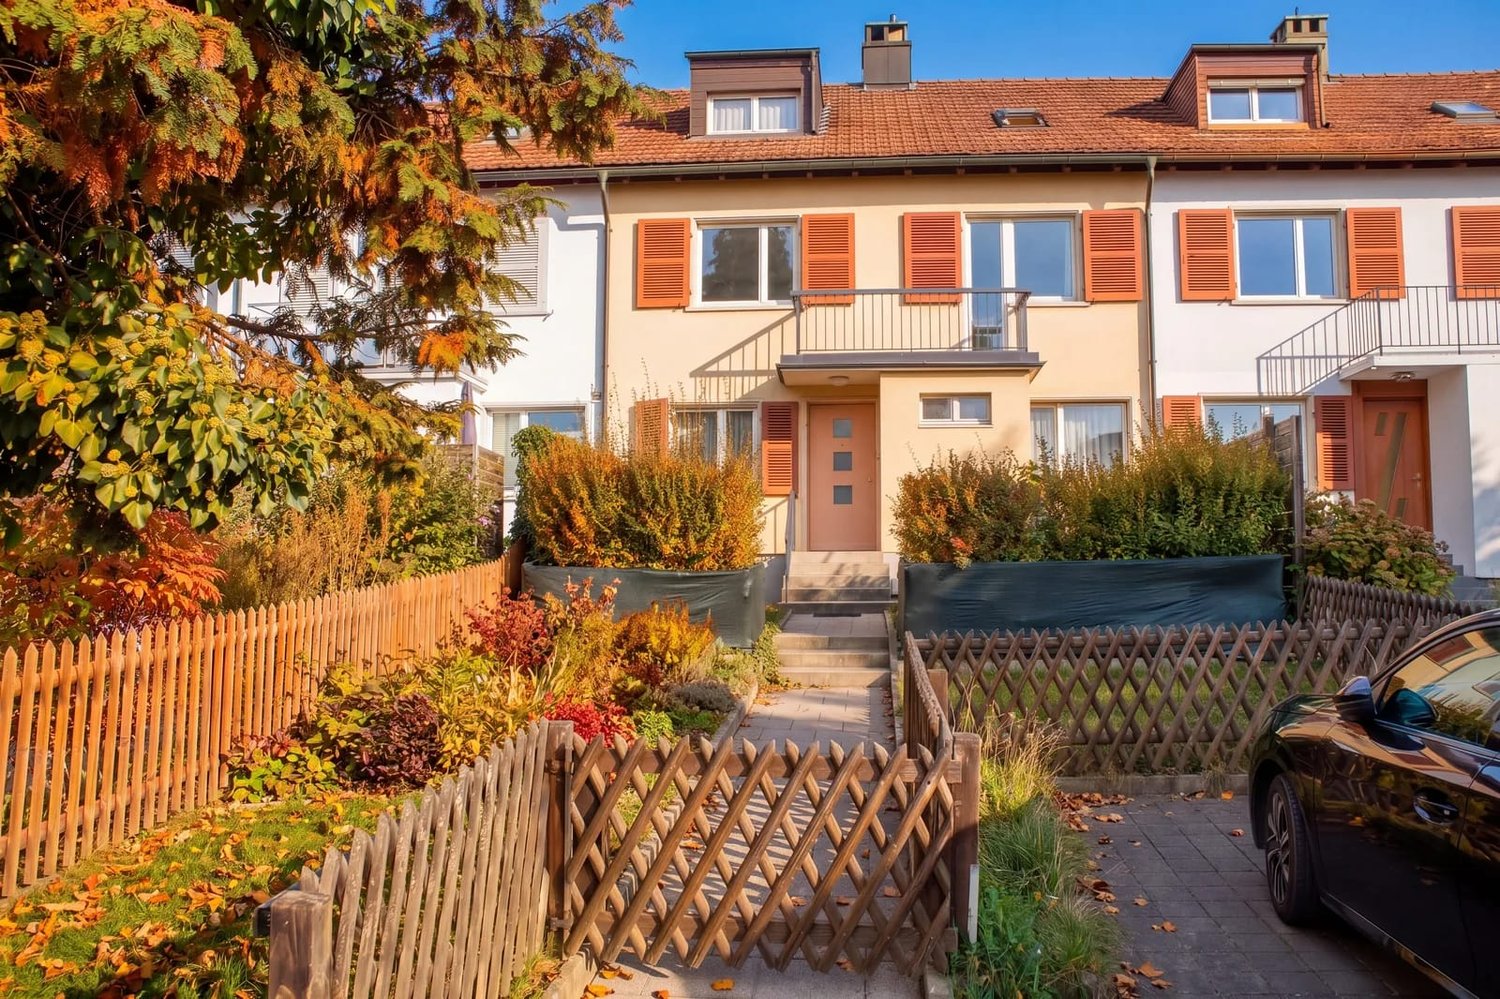
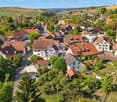
CONSTRUCTION HAS STARTED!Row house with charm and modern equipmentThis stylish row house combines historic half-timbering with modern living comfort. Three units stretch over three floors and have spacious basement areas. Two houses offer an open kitchen with a cooking island, the third a separate kitchen. The terrace invites you to relax outdoors and extends the living space outside. Carefully renovated and protected as a historic monument, the row house unites history with contemporary living – thoughtful, inviting, and full of character.Discover this attractive new row house in the idyllic village center of Dörflingen. The modern 5.5-room house stretches over 4 floors and offers spacious space for the whole family on 181 m² of living space.The row house impresses with: • 4 bedrooms: Perfect for families with children or usable as office and guest rooms • 3 modern bathrooms: Comfortably distributed over all floors • Private garage: Secure parking space for your vehicle in the underground garage • Terrace with beautiful views: Relaxation outdoors with a view of the greenery • Modern equipment: Modern interior design • 100 m² plot: Own outdoor area for garden and relaxation Location and surroundings: Living in natureDörflingen is idyllically situated in the greenery – surrounded by gentle vineyards and plenty of nature. The community offers high quality of life and space to breathe. The Rhine is only five minutes away by bike and invites you to stroll and relax. The quiet surroundings with far-reaching views make Dörflingen an ideal retreat – in one of the most tax-friendly communities in the canton of Schaffhausen. The house is located in a quiet, child-friendly environment with plenty of greenery and wide fields all around. The aerial view shows the harmonious integration of the residential buildings into the rural landscape. Despite the quiet location, the connection is optimal: the bus stop "Unterberg" can be reached in just 3 minutes on foot, the "Alte Schulhaus" in 10 minutes. The location is sunny in both summer and winter and offers a quiet atmosphere away from traffic noise.This modern row house combines rural tranquility with contemporary living comfort and is ideal for families who appreciate life in the countryside without having to forego modern amenities.

Andreas Weber

Andreas Weber

Travel time
-
1 / 13
7.5 rooms, 214m², CHF 246,000.–
Tauchergasse 7, 8226 Schleitheim

Former farmhouse with great potential in Schleitheim – the opportunity!

Welcome to this venerable two-family house in Schleitheim. The former farmhouse, built around 1900 and last renovated in 2017, with two 2.5-room apartments (64 m2 and 72 m2) and another 2.5-room apartment (78 m2) still in the raw state, offers great potential.A garage space. Building area: 124 m2, surrounding area: 107 m2, total land area: 231 m2. Year of construction: 1900. Last total renovation of the apartments on the ground floor and upper floor: 2017. Major renovation needed. Front yard with parking space and surrounding area with seating.The house offers: • former farmhouse gives the building its unmistakable character. • 3 apartments spread over several floors. • 1 apartment in the raw state with great development potential • garage right next to the house. Location and surroundings: The house is located in the idyllic municipality of Schleitheim in the canton of Schaffhausen. The location is central and yet quiet. In the summer, you can enjoy plenty of sunshine. In the surrounding area, you will find all the important facilities for daily needs: • Landi Genossenschaft Schleitheim – approx. 11 minutes walk away. • Bus stop Schweizerbund – also approx. 11 minutes walk away. • School house – approx. 15 minutes walk away, ideal for families with children. This charming former farmhouse is being auctioned by the bankruptcy or debt enforcement office. The official estimated value is CHF 246'000. The sales price of an auctioned property can be significantly lower than the market price. Detailed information (address, property details, usually appraisal report, photos, and information on the upcoming auction and contact point) can be found on www.zimmo.swiss. The objects can usually be viewed in advance (and there's more information about that in the registered area). Further information on this and over 100 other interesting properties can be found at:

Travel time
-
1 / 13
5 rooms, 348m², CHF 2,181,000.–
Wagenhauserstrasse 14, 8260 Stein am Rhein

High-quality single-family house with wellness area in an idyllic location in Stein am Rhein

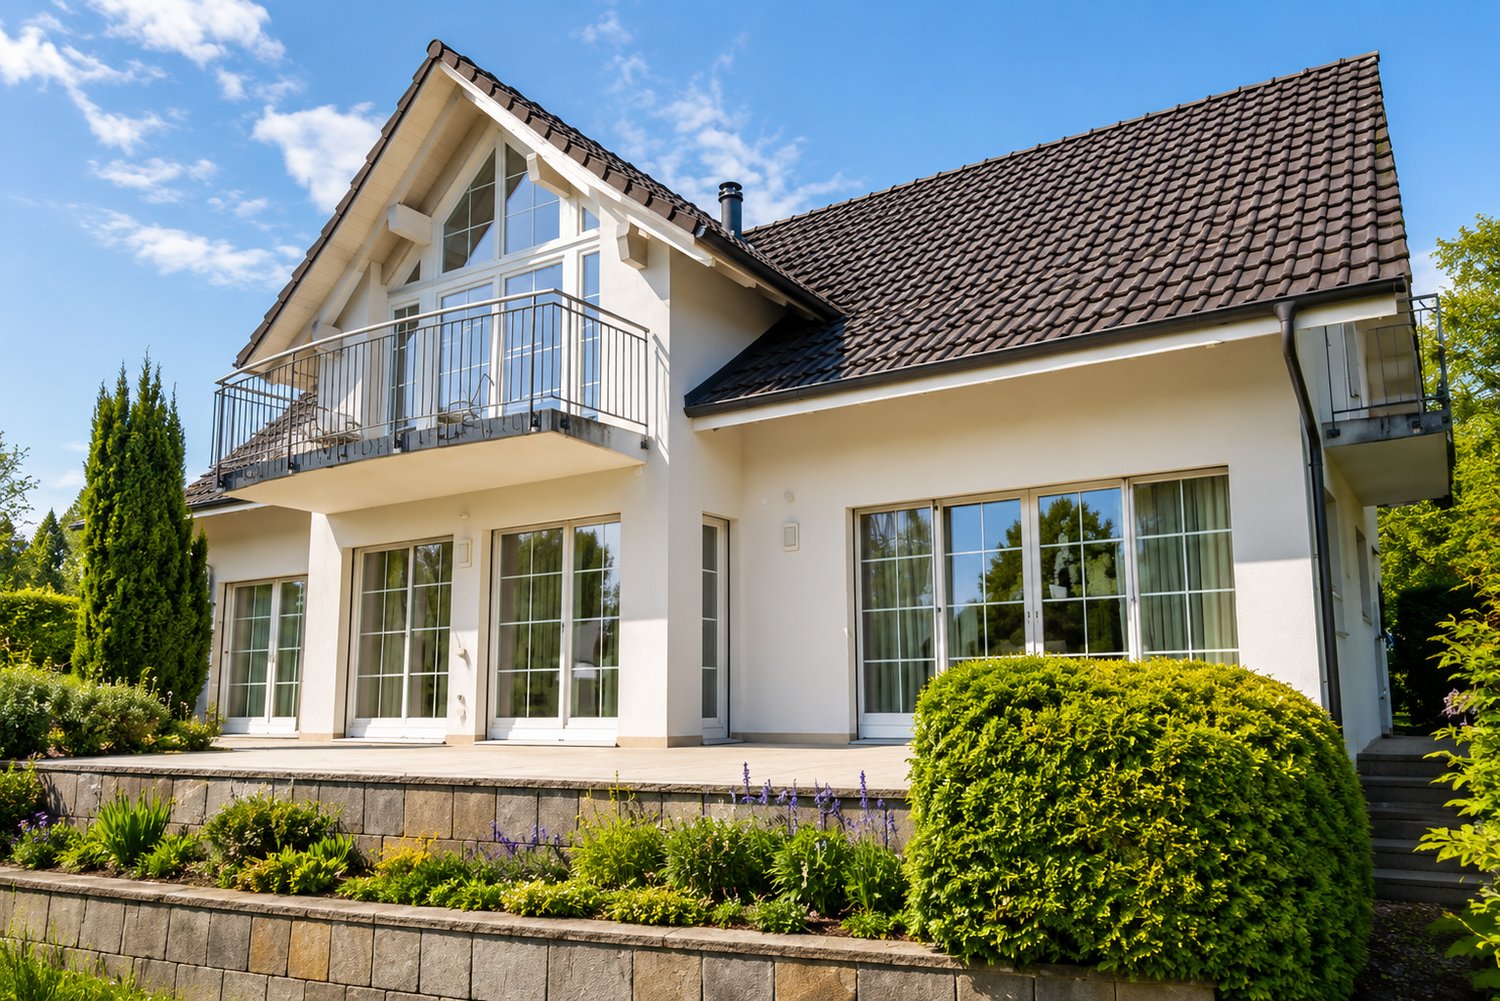
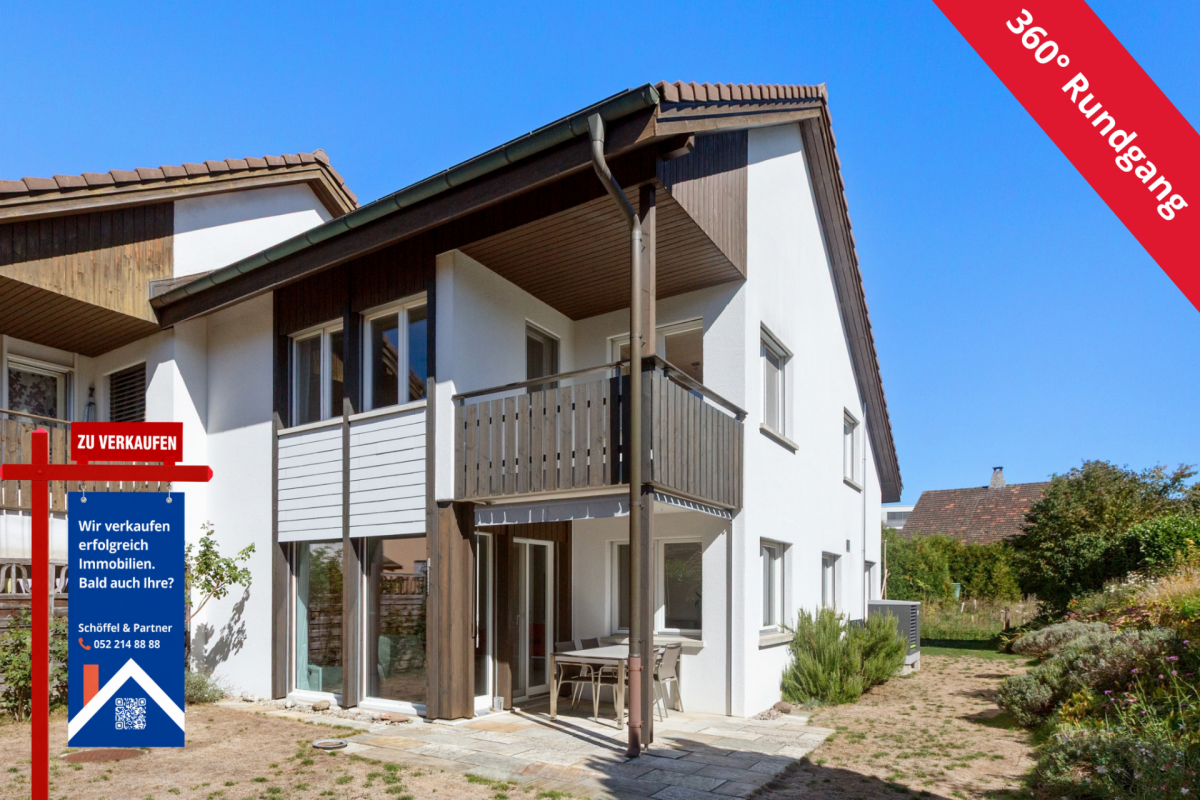
Welcome to this well-maintained, modern single-family house with a high-quality finish in the picturesque town of Stein am Rhein. The house, built in 2001, impresses with its white facade, spacious windows, and an inviting balcony on the upper floor – a true gem in a quiet location.The house offers the following highlights: • Spacious living area: With 348 m² of living space and 5 rooms, this house offers plenty of space for the whole family. • Balcony & Garden: A well-maintained garden with shrubs and a stone wall, as well as a balcony on the upper floor, invite you to relax outdoors. • Wellness area: With sauna • Garage: A practical garage rounds off the offer. • Sunny location: The house benefits from plenty of sunlight, especially in summer. • Quiet surroundings: The property is located in an extremely quiet environment – ideal for relaxing living. Location & Surroundings:Stein am Rhein is known for its historic old town and beautiful location on the Rhine. The house is located in close proximity to the lake and the river, offering an idyllic natural setting. The infrastructure leaves nothing to be desired: • Stein am Rhein train station: only 3 minutes' walk away – excellent connection to public transport. • Bahnhofstrasse bus stop: can be reached in 4 minutes on foot. • Stein am Rhein ferry terminal (Schifflände): can be reached in 9 minutes on foot. • Volg supermarket: daily shopping in just 7 minutes. • Apotheke Zum Mohrenkönig: also reachable in 7 minutes. • Primarschule/Kindergarten Schanz: ideal for families with children, only 9 minutes away. This charming single-family house combines modern living with a dreamlike location in one of the most beautiful small towns in Switzerland. Whether as a family home or a quiet retreat – you'll find both here. Don't miss this unique opportunity!This single-family house is being auctioned by the bankruptcy or debt enforcement office. The official estimated value is CHF 2'181'000. The sale price of an auctioned property can be significantly lower than the market price. Detailed information (address, property details, usually appraisal report, photos, and information on the upcoming auction and contact point) can be found on www.zimmo.swiss. The objects can usually be viewed in advance (there's more information on this in the registered area). Further information on this and over 100 other interesting properties can be found at:

Travel time
-
1 / 13
  • Parking space
  • Balcony / Terrace
8.5 rooms, 220m², CHF 940,000.–
8212 Neuhausen

Two houses, countless possibilities. Space for your living dreams

An exceptional offer in Neuhausen am Rheinfall: For sale are two semi-detached single-family homes with approximately 113 m² of living space and 148 m² of land each. Together, they offer a rare opportunity to create spacious living space and realize your personal ideas of living.Whether for a family with increased space requirements, several generations under one roof, or the combination of living and working, this double offer provides you with diverse possibilities.Two houses mean double flexibility. Both properties have their own living areas and the corresponding infrastructure. Kitchens, bathrooms, and other rooms are already available in both houses. This opens up interesting perspectives. You can continue to use the houses separately, create independent living areas for family members, or explore the possibility of merging both units into a spacious home. Especially for those who need more space and want to implement individual living concepts, this is an exciting starting point.The existing room layout already allows for different uses today. Living and sleeping rooms are distributed over several floors. Balconies or outdoor areas create additional free space, while basement and auxiliary rooms provide practical storage options. The properties are therefore suitable not only for people looking for more living space but also for those who value flexible usage options.Take advantage of this opportunity to acquire two directly connected properties as a complete package and develop your individual living solution from it. We are happy to provide further information or arrange a viewing at any time. We look forward to your contact - Your Viventa Real Estate Team.Do you want to know the value of your property? Now estimate for free at: http://www.viventa.ch/Immobilienbewertung/(The sales dossier will be sent to you within a maximum of 24 hours, please also check your spam folder.)

  • Parking space
  • Balcony / Terrace
Burcu Akman

Burcu Akman

1 / 13
Burcu Akman

Burcu Akman

  • Parking space
  • Garage
6.5 rooms, 192m², CHF 1,260,000.–
8223 Guntmadingen (Beringen)

A place to live, relax, and enjoy

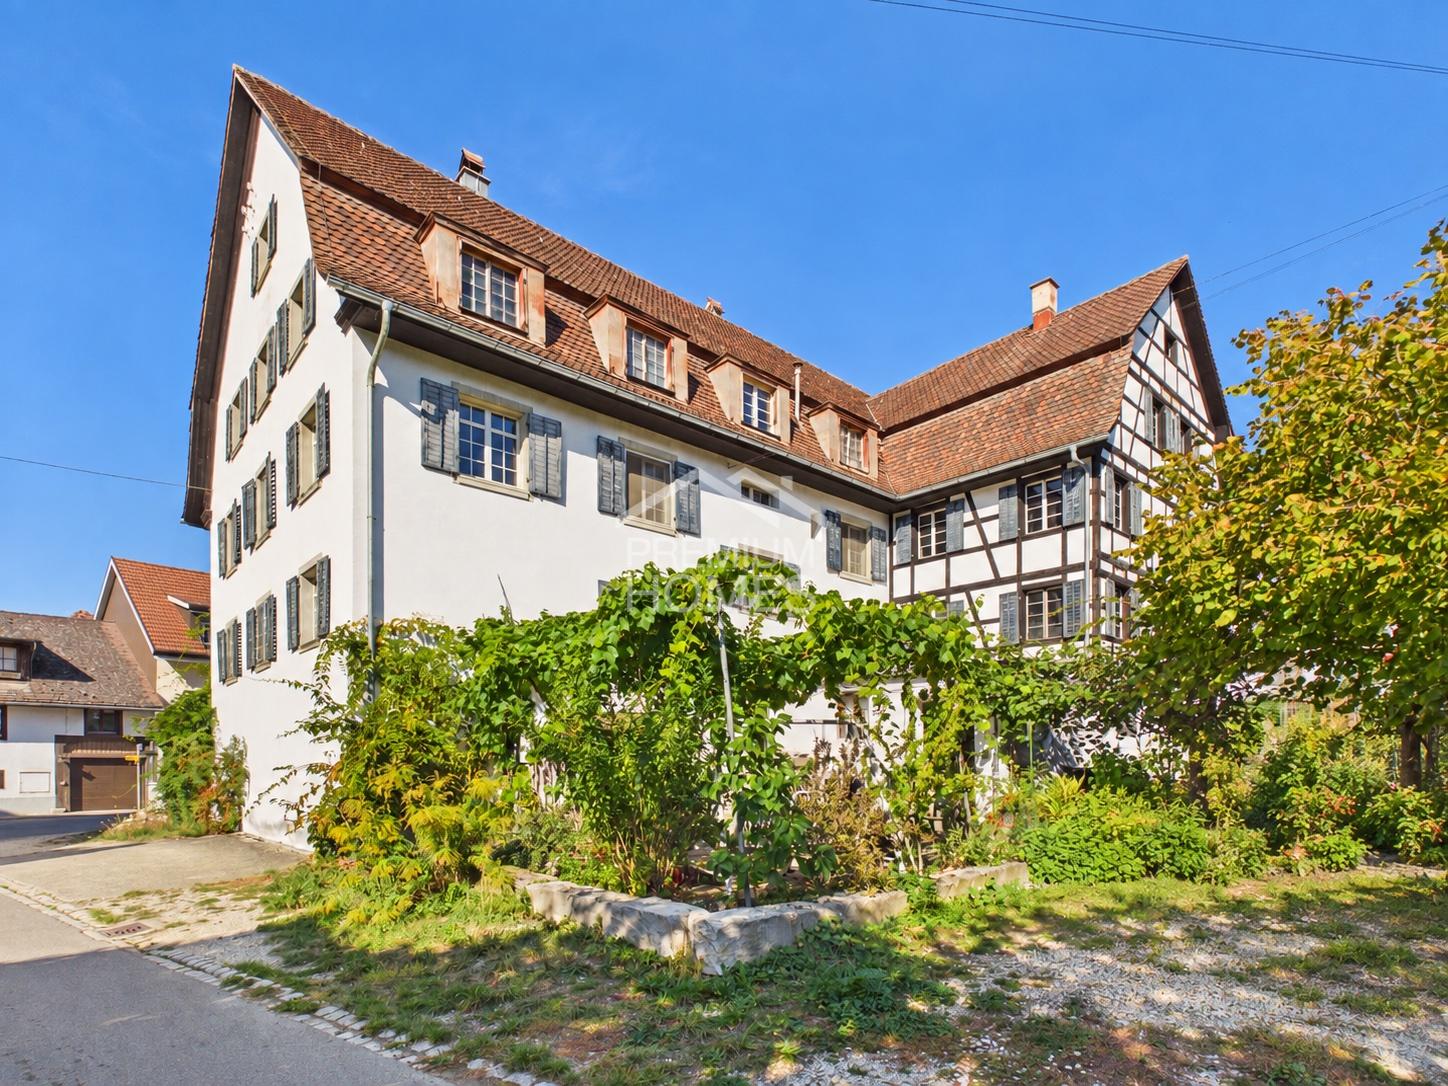
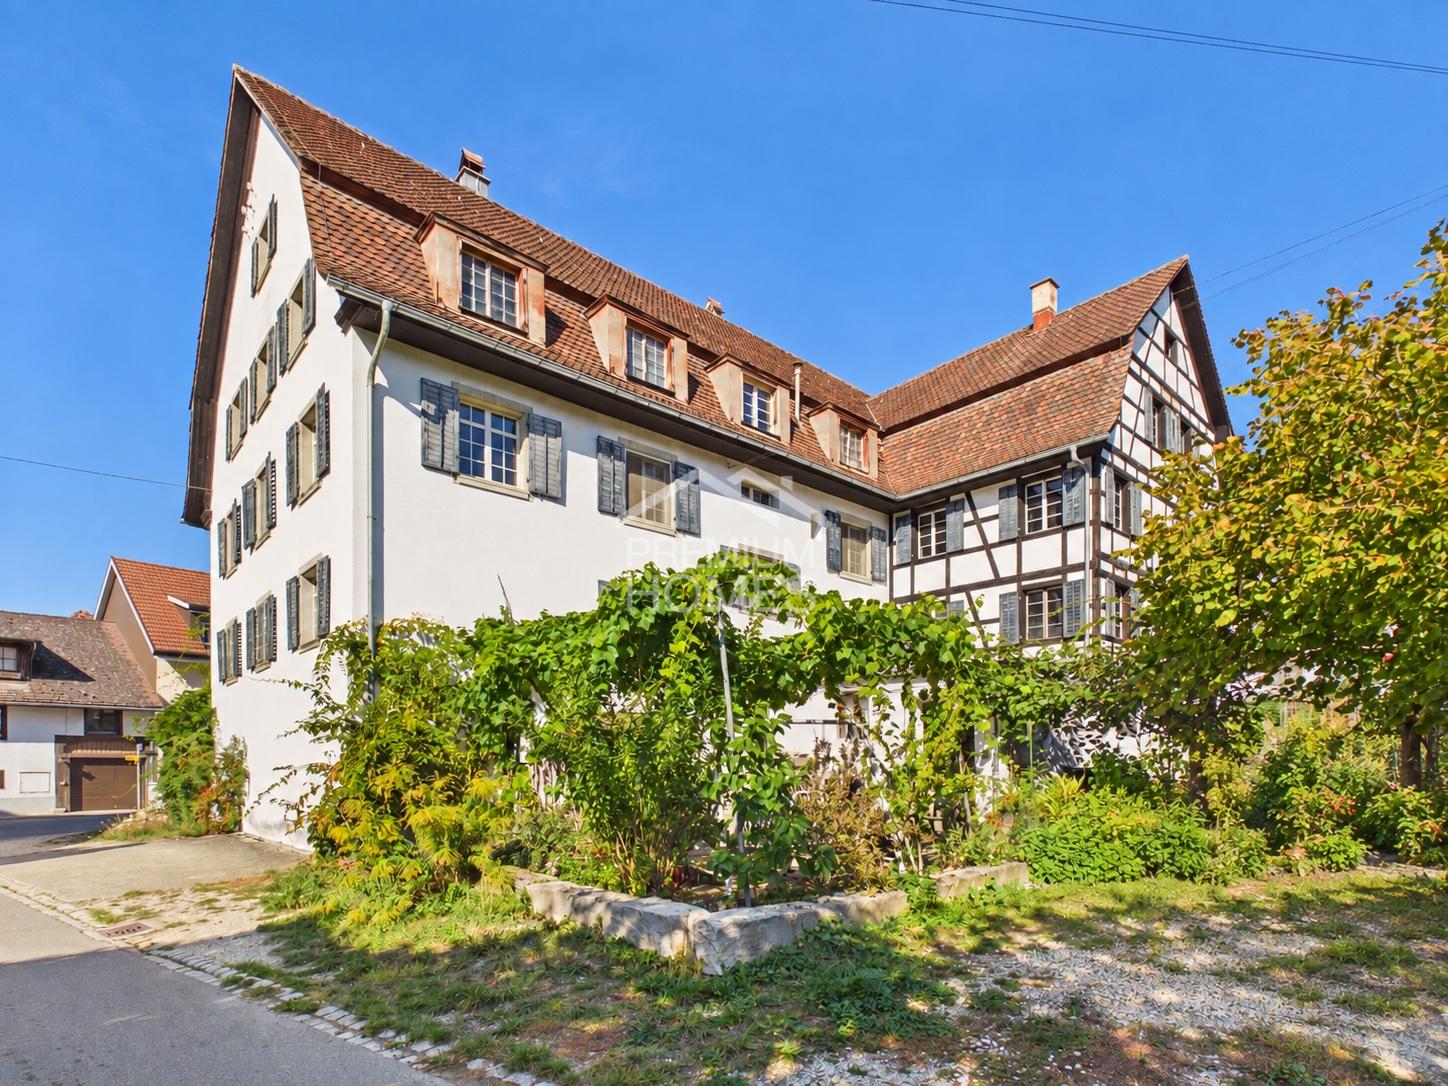
This charming residential gem in an idyllic location combines spacious living with a cozy atmosphere and a special feel-good factor. The bright and airy living and dining area forms the heart of the home and, together with the modern and bright kitchen, creates an inviting ambiance, while the well-thought-out floor plan concept over three floors with five cozy rooms offers versatile living possibilities.A special highlight is the attractive outdoor area, the sunny seating area invites you to relax outdoors, while the private whirlpool provides relaxing moments and a genuine sense of well-being at home. A separate garden house complements the offer and provides additional space for versatile uses.This jewel is rounded off by a comfortable bathroom with shower, toilet, and bathtub, as well as the spacious basement with a spacious laundry room and large cellar. A home to arrive, feel good, and enjoy - ideal for all those who want to combine spacious living with peace, privacy, and high quality of life. Here, no wishes are left unfulfilled. Take advantage and convince yourself! This PREMIUM HOMES offer includes: • Idyllic and family-friendly residential area • Spacious floor plan concept over three floors • Bright and airy living and dining area • Modern, bright, and functional kitchen • Five cozy and versatile rooms • Comfortable bathroom with shower/toilet/bathtub • Sunny seating area for relaxation and enjoyment • Private whirlpool for relaxing wellness moments • Separate garden house with versatile uses • Spacious basement with laundry room and cellar • Gross living area 192 m² • Net living area 167 m² Interested? We would be happy to take you on a non-binding tour! Do you want to sell your house or apartment worry-free? We will tell you the current market value of your property, discreetly and non-bindingly! Are you interested in a first non-binding exchange of ideas? Don't hesitate and contact us. We look forward to hearing from you.

  • Parking space
  • Garage
Katerina Ponti

Katerina Ponti

1 / 13
Katerina Ponti

Katerina Ponti

  • Parking space
  • Garage
568m², CHF 850,000.–
8228 Beggingen

Historic investment property with unique charm

Historic landmark with unique charm and exceptional development potential!This beautiful, former community house combines historic character with diverse usage possibilities and offers a rare opportunity for people with great visions. In addition to an already habitable 5-room apartment, the spacious property opens up potential for the development of another five to seven residential units, while attractive commercial and business spaces or two additional garages can be realized on the ground floor.A true paradise for nature-loving families, creative craftsmen, and investors who appreciate spacious rooms and individual design possibilities. A special rarity awaits you in the attic: a protected, low-maintenance bat colony that has found its home here and whose protection the future residents can actively support on a voluntary basis. So, no wishes are left unfulfilled. Take advantage and convince yourself! This PREMIUM HOMES offer includes: • Idyllic, rural location in the midst of a beautiful natural landscape • Attractive hiking and recreation area • Sunny, frequently fog-free environment with high quality of life • Historic landmark with special charm and history • Former community house with exceptional development potential • Already habitable 5-room apartment • Idyllic and quiet garden seating area in the courtyard • Potential for expansion for another 5 to 7 residential units • Versatile ground floor for commercial, business or garage use • Spacious space offer • Ideal for families, craftsmen, and investors • Gross living area 568 m² • Net living area 494 m² • Numerous storage spaces and garages included Interested? We would be happy to take you on a non-binding tour! Do you want to sell your house or apartment worry-free? We will tell you the current market value of your property, discreetly and non-bindingly! Are you interested in a first non-binding exchange of ideas? Don't hesitate and contact us. We look forward to you.

  • Parking space
  • Garage
Katerina Ponti

Katerina Ponti

1 / 13
Katerina Ponti

Katerina Ponti

  • Parking space
  • Garage
568m², CHF 850,000.–
8228 Beggingen

Nature idyll meets potential - a paradise for families and craftsmen

Historic landmark with unique charm and exceptional development potential!This beautiful, former community house combines historic character with diverse usage possibilities and offers a rare opportunity for people with great visions. In addition to an already habitable 5-room apartment, the spacious property opens up potential for the expansion of another five to seven residential units, while attractive commercial and business spaces or two additional garages can be realized on the ground floor.A true paradise for nature-loving families, creative craftsmen, and investors who appreciate spacious surroundings and individual design possibilities. A special rarity awaits you in the attic: a protected, low-maintenance bat colony that has found its home here and whose protection the future residents can actively support on a voluntary basis.So, no wishes are left unfulfilled. Take advantage and convince yourself! This PREMIUM HOMES offer includes: • Historic landmark with special charm and history • Former community house with exceptional development potential • Already habitable 5-room apartment • Idyllic and quiet garden seating area in the courtyard • Potential for expansion of another 5 to 7 residential units • Property in the public zone • Versatile ground floor for commercial, business, or garage use • Generous space offer • Ideal for families, craftsmen, and investors • Idyllic, rural location in the midst of a beautiful natural landscape • Sunny, often fog-free environment with high quality of life • Attractive hiking and recreation area • Well-organized basic infrastructure • Gross living area 568 m² • Net living area 494 m² • Numerous storage spaces and garages included Interested? We would be happy to take you on a non-binding tour! Do you want to sell your house or apartment worry-free? We will tell you the current market value of your property, discreetly and non-bindingly! Are you interested in a first non-binding exchange of ideas? Don't hesitate and contact us. We look forward to you.

  • Parking space
  • Garage
Alexander Münger

Alexander Münger

1 / 15
Alexander Münger

Alexander Münger

  • Balcony / Terrace
  • Garage
  • Pets allowed
  • +4
6.5 rooms, 232m², CHF 1,430,000.–
8200 Schaffhausen

Light, Space & Panoramic View

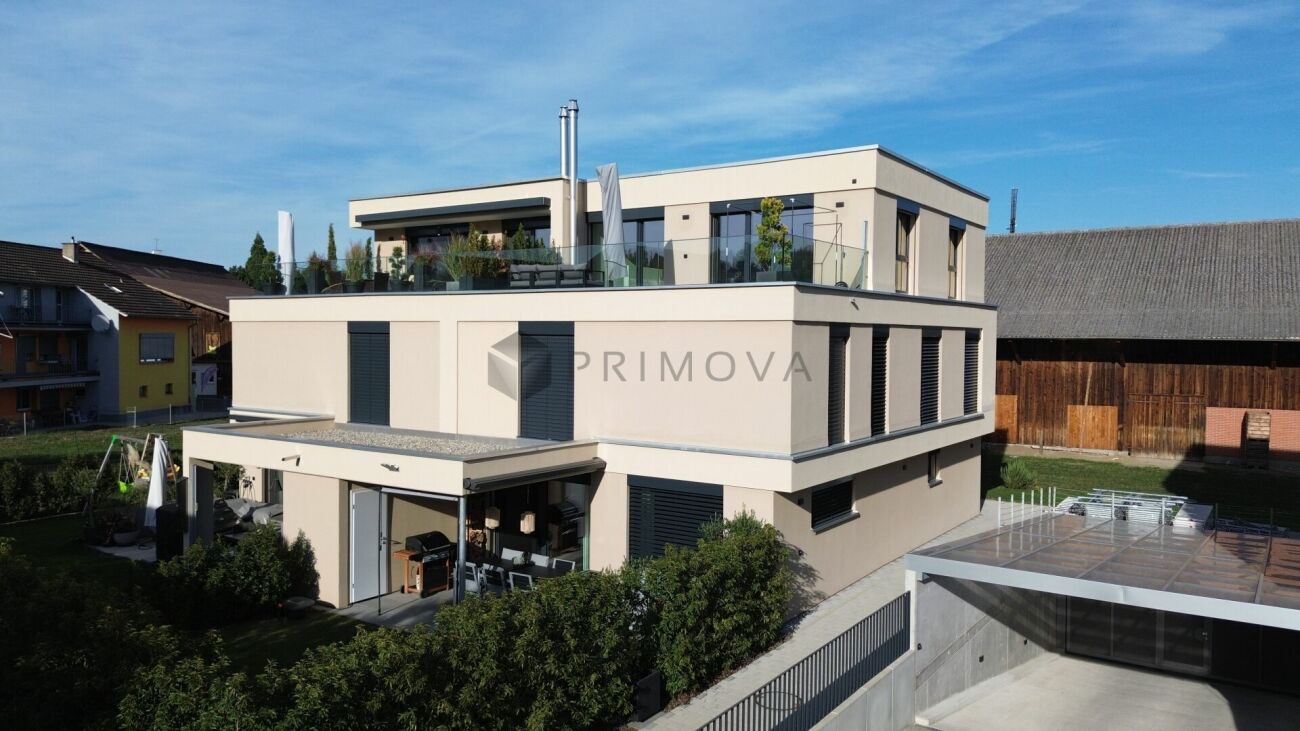
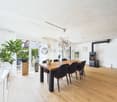
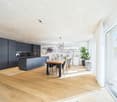
Stylish, bright and forward-looking: Exclusive living comfort for the whole family This modern, newly built 6.5-room semi-detached house from 2023 combines modern living, high-quality equipment and a quiet, rural location in the idyllic Ramsen. With a spacious living area of 232m², spread over 4 floors, and a 400m² large plot of land, this property offers plenty of space for family life and individual living dreams.Already when entering the property, the well-thought-out floor plan and the noble ambiance convince. A high-quality oak parquet floor extends through the living and sleeping areas and creates a warm, inviting atmosphere. The heart of the living area is a noble kitchen with a cooking island and high-quality brand appliances from Miele. On cooler days, a cozy Swedish stove in the living area provides comfortable warmth.The house has a total of three bright daylight bathrooms, which are equipped with modern showers or bathtubs - including two high-quality Laufen shower toilets and a whirlpool bathtub for relaxation. The parent's area is designed as a comfortable retreat and offers its own bathroom and a walk-in closet. A special highlight for the future: In the attic floor, the corresponding sanitary connections are already available, so that optionally three more rooms and an additional wet cell can be realized.Technically, the property also meets the highest standards: The building is equipped with a smart home system. An environmentally friendly heat pump with underfloor heating and a photovoltaic system provide efficient energy supply. All 3-fold insulated windows have electric roller shutters and high-quality insect screens. Additionally, an integrated water softening system provides the best water quality throughout the house.A real highlight of the outdoor area is the spacious roof terrace, which offers a magnificent view over the surrounding landscape and is ideal for relaxed hours in the fresh air. Directly from the dining room, you can access the idyllic garden with its covered terrace, which is equipped with a motorized awning and invites you to linger in any weather. In the basement, there is a large cellar room and a separate laundry room with Miele washing machine and dryer. A direct access to the underground garage perfectly rounds off the comfort offer. The purchase price includes two underground parking spaces and a motorcycle parking space.The following highlights are offered by this property: • New condition: Built in 2023 with 232 m² living space • Panorama roof terrace: Spacious with a magnificent view • Garden dream: Covered terrace directly accessible from the dining room • Gourmet kitchen: Cooking island and high-quality Miele appliances • Parent's area: En-suite bathroom and walk-in closet • Wellness bathrooms: 3 daylight bathrooms with whirlpool bathtub and Laufen shower toilets • Smart & sustainable: Smart Home, photovoltaics and heat pump • Expansion potential: Attic floor prepared for 3 more rooms plus additional wet cell • Living ambiance: Oak parquet and cozy Swedish stove • Comfort parking: Direct access to the underground garage • 2 car and 1 motorcycle spaces included in the price We would be happy to show you this unique property personally on site. We look forward to your contact.

  • Balcony / Terrace
  • Garage
  • Pets allowed
  • +4
Timur Mazlar

Timur Mazlar

1 / 13
Timur Mazlar

Timur Mazlar

  • Parking space
12 rooms, 474m², CHF 1,500,000.–
8213 Neunkirch

Investment opportunity in historic Neunkirch

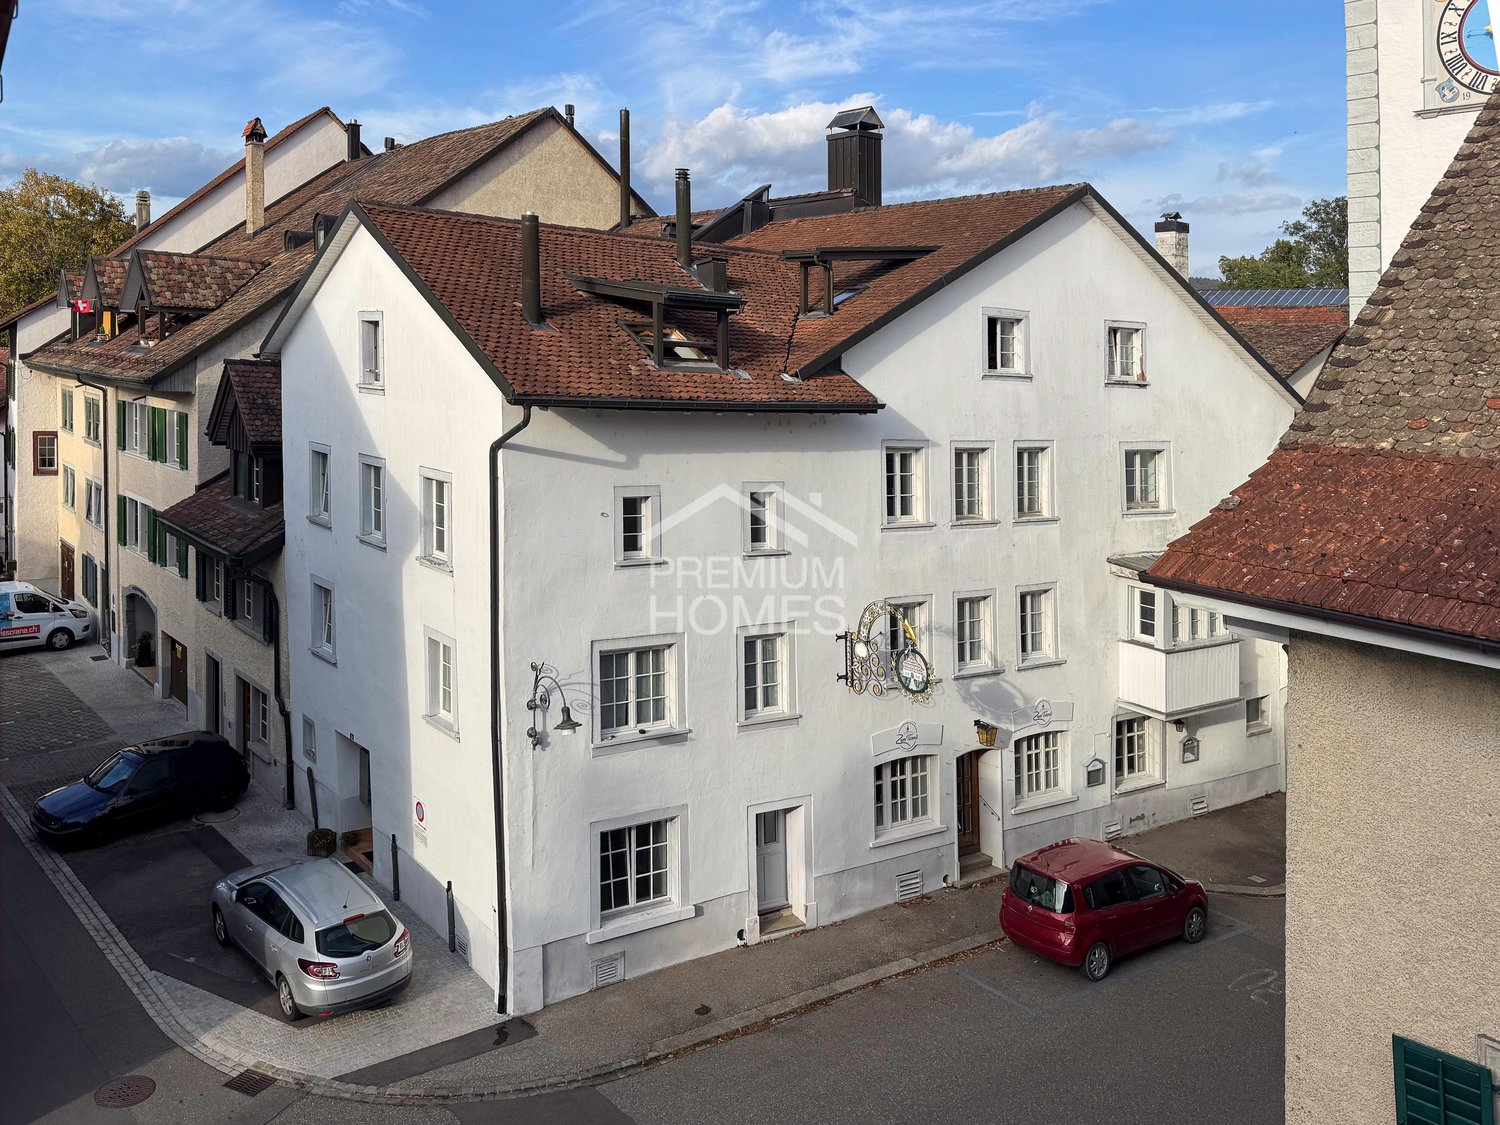
This high-yield investment property combines stability, quality, and sustainable earnings potential in an ideal way. Three fully rented residential units and an attractive commercial or gastronomic area on the ground floor ensure a solid and broadly based income situation. The combination of living and working creates a balanced tenant structure and increases long-term value stability. With a targeted return of around 4.8%, this is a convincing opportunity for discerning investors.The property has been comprehensively renovated and presents itself today in an excellent, well-maintained condition. High-quality finishes and ongoing investments minimize future maintenance needs and create planning security for years to come. Thanks to full rental, you benefit from stable cash flows without vacancy risk from day one. An investment that combines substance, security, and efficiency at the highest level.This attractive offer is rounded off by the central location in the heart of Neunkirch, which guarantees a constantly high demand from tenants. So, no wishes are left unfulfilled. Take advantage and convince yourself! This PREMIUM HOMES offer includes: • Central location with high demand • Ideal floor plan concept • Attractive return of around 4.8% • Stable earnings potential available • Three fully rented residential units • Immediate income security • Attractive commercial/gastronomic area • Cash flow from day one • Sustainable value stability • High rentability • Gross living area 474 m² • Net living area 412 m² • Parking spaces available Interested? We would be happy to take you through a non-binding viewing! Do you want to sell your house or apartment worry-free? We will tell you the current market value of your property, discreetly and non-bindingly! Are you interested in a first non-binding exchange of ideas? Don't hesitate and contact us. We look forward to hearing from you.

  • Parking space
Daniel Karimi

Daniel Karimi

1 / 20
Daniel Karimi

Daniel Karimi

  • Parking space
  • Balcony / Terrace
  • Garage
  • +3
14 rooms, 345m², Price on request
8215 Hallau

Well-maintained multi-family house with development potential - solid investment with a future

Well-maintained multi-family house with development potential This multi-family house, built in 1970, presents itself in an exceptionally well-maintained and continuously renovated condition, which convinces immediately. The property impresses with its solid construction quality, modern technical equipment, and excellent energy supply through environmentally friendly district heating.With a total of 14 rooms, distributed over 4 spacious residential units, the house offers versatile usage possibilities - whether as a profitable capital investment or as a comfortable multi-generational house. The triple-glazed windows provide excellent thermal insulation and a quiet living climate, while the optimal south/west orientation ensures sun-drenched rooms throughout the day.A special highlight is the development potential in the spacious attic, which allows for additional living space or individual use. In the outdoor area, up to 5 parking spaces, including a closed garage, are available - a real plus point in this location.Thanks to the well-maintained environment, flexible room layout, and solid substance, this offers a rare opportunity for investors and owner-occupiers alike.The following highlights are offered by this property: • Year of construction 1970, top-maintained and renovated • Efficient and environmentally friendly district heating • Triple-glazed windows for quiet and energy efficiency • 14 rooms in 4 residential units - versatile • Development potential in the attic • Space for 4 cars for a total of CHF 40,000.- excl. • 1 x garage box for CHF 20,000.- excl. • Sunny location with optimal orientation • Ideal for investors or as a multi-generational house Type of units:Ground floor: 1 x 1.5 rooms1st floor: 1 x 4.5 rooms2nd floor: 1 x 4.5 rooms3rd floor: 1 x 3.5 roomsWe would be happy to invite you to discover this unique property in person. Arrange a viewing appointment today and let yourself be inspired by the possibilities!

  • Parking space
  • Balcony / Terrace
  • Garage
  • +3
1 / 13
4.5 rooms, 199m², CHF 730,000.–
Herrengasse 12, 8213 Neunkirch

Fall in love with the details - Townhouse with character & development potential

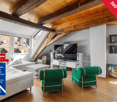
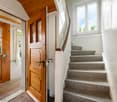
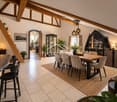
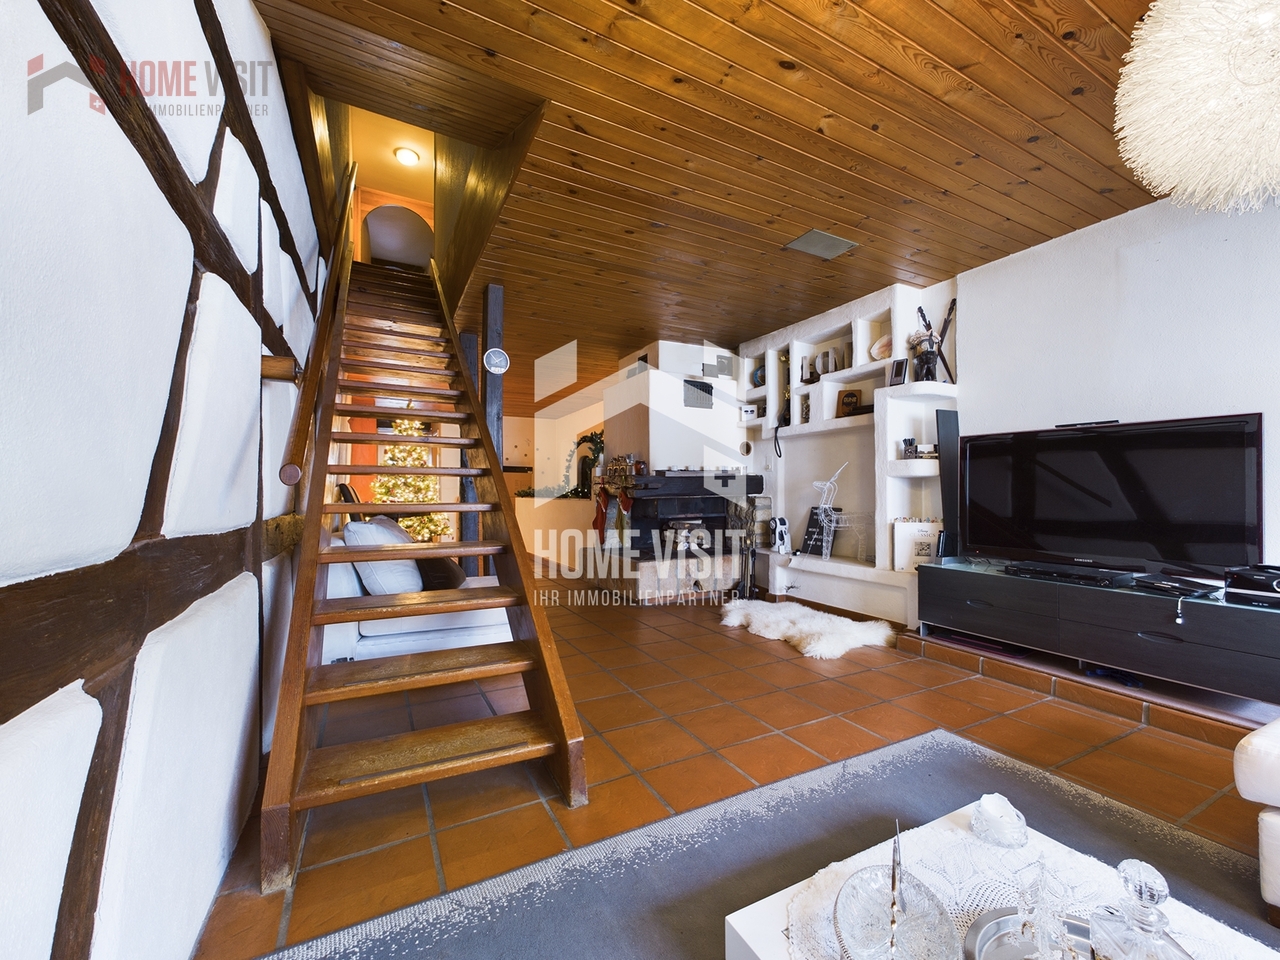
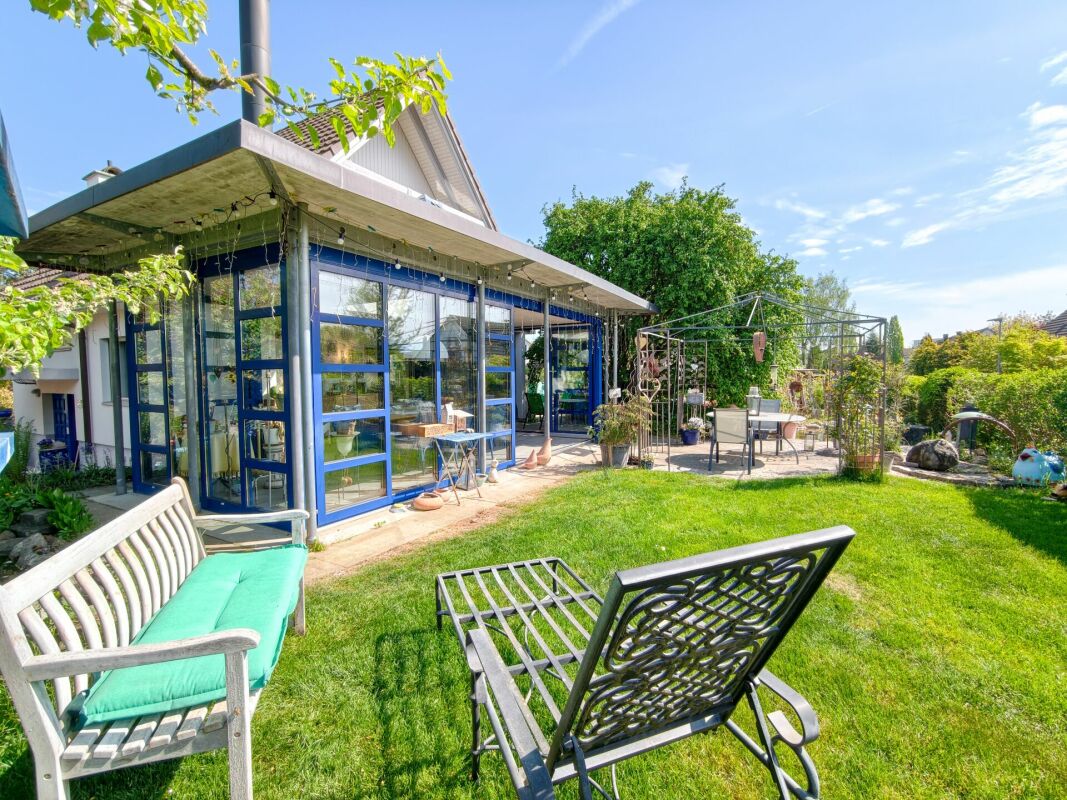
This cozy 4.5-room townhouse in Neunkirch in the canton of Schaffhausen is centrally located and yet quiet. For town lovers, it's just right.Spread over four floors, with a vaulted cellar, a terrace, and a chimney, it's equipped. The highlight is certainly the beautiful visible beams and wood paneling, as well as the beautiful arches that give the house a southern touch. It also has a lot of renovation/construction potential.On the ground floor, you'll find an entrance hall that can be used as a cloakroom, a few steps further you'll come to a room with two storage rooms, from there you can access the large vaulted cellar through a hatch, made entirely of natural stone walls and natural floor. Going up further, you'll come to the second storage room and the garage.On the 1st floor, you'll find a large living room, the highlight here is certainly the chimney, the natural stone walls, the visible beams, and the wooden ceilings. Furthermore, it has a guest toilet, a large, bright living kitchen, also here a lot of wood is present, which makes the kitchen very inviting and cozy, as well as access to the terrace. The large terrace is located on the garage and is paved with beautiful tiles. On the 2nd floor, there are two rooms with visible beams, one also has natural stone decorations, the other has built-in wardrobes. A bathroom with a bathtub, a floor-level shower, and a washing tower. Via a wooden staircase, you can access the 3rd floor (the attic). It has a large room that can be used as an office, a closet (reduit), and two large attics.Here, you can also still develop the entire attic, it has a lot of unused space.This HOMEVISIT offer is characterized by the following advantages: • Living room • Kitchen with dining room • 3 rooms • Chimney • Vaulted cellar (natural floor) • Terrace • Attic • Garage • And, and, and... Interested? Contact us for a non-binding viewing!Do you want to sell your house or apartment worry-free, but don't know what price you can sell it for?We will tell you the current market value of your property, discreetly and non-binding! Are you interested in a first free and non-binding information conversation?Virtual tour:https://tour.giraffe360.com/f13c35bad0754d449448e1087a273766/More information and additional pictures can be found under the following link:

Travel time
-
1 / 26
5.5 rooms, 131m², CHF 854,000.–
Gigering 69, 8213 Neunkirch

5.5-room row house with spacious plot

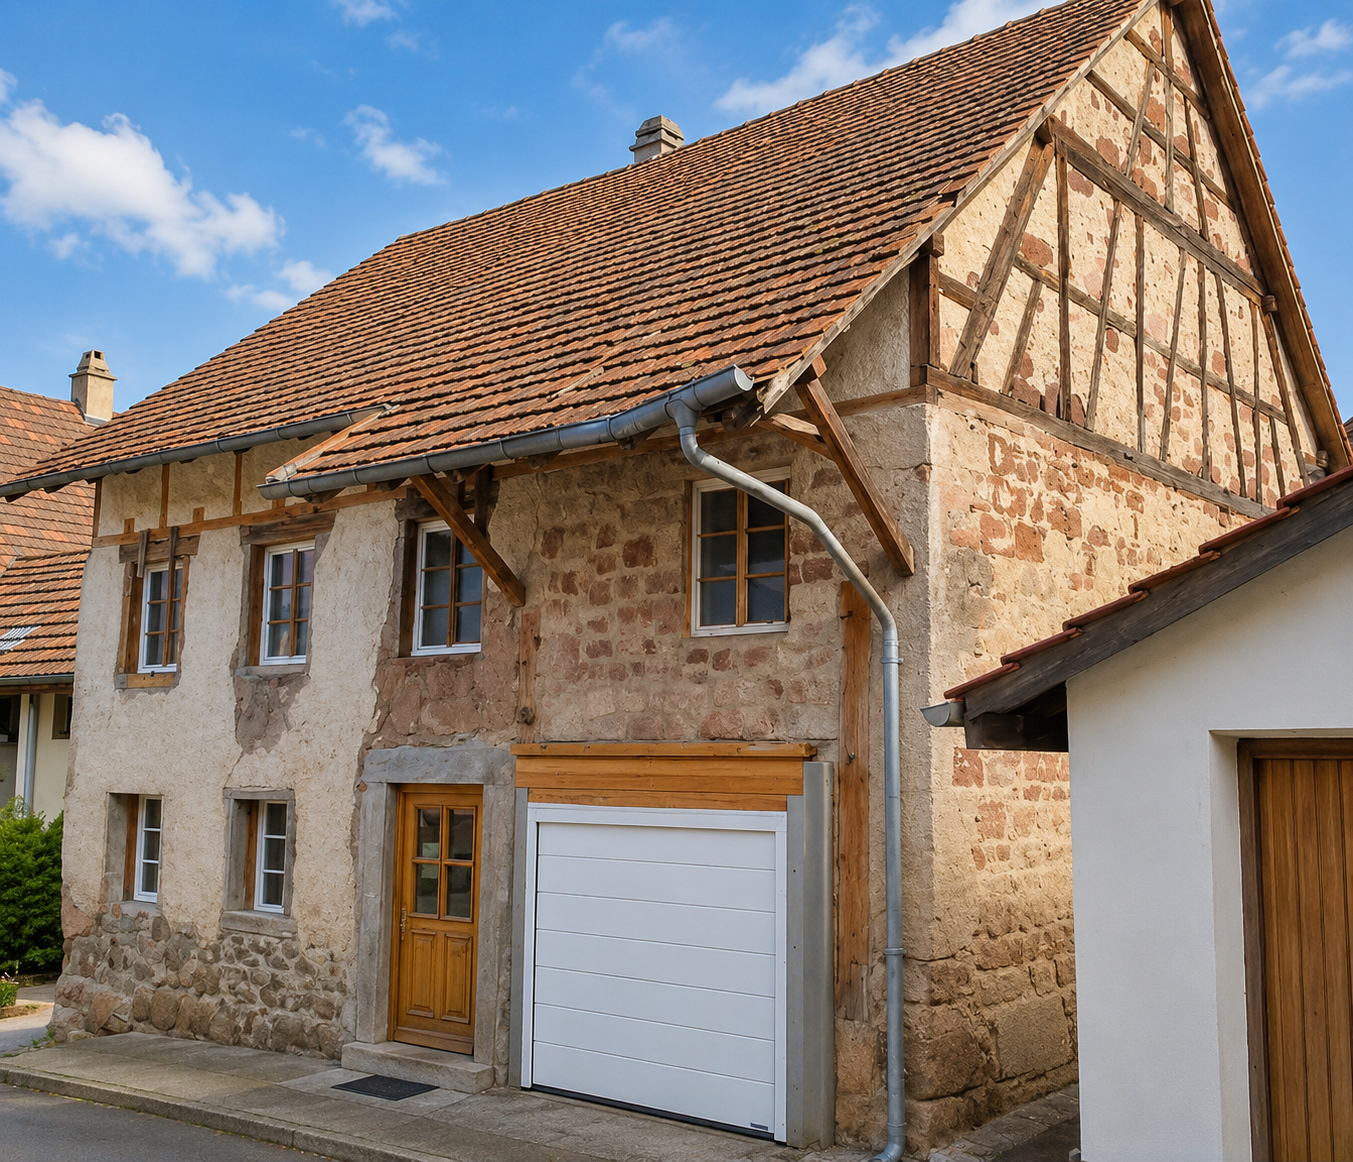
Family-friendly 5½-room row house with plenty of outdoor space This 5½-room row house in Neunkirch offers plenty of space for family life on approximately 131 m² of living space. Thanks to its corner location and 503 m² large plot, the property also impresses with a particularly spacious outdoor area for a row house.On the ground floor, the approximately 36 m² large living and dining area forms the heart of the house. From here, you can directly access the covered seating area and the garden. The separate kitchen, an additional room, and a guest toilet complete the range of rooms on this floor.On the upper floor, there are three more rooms and the bathroom. The master bedroom has direct access to the covered balcony. Additional storage and utility rooms are located in the basement.Technically, the property is also state-of-the-art: a heat pump with underfloor heating and the private photovoltaic system provide modern energy supply. Two underground parking spaces round off the offer.A hassle-free home for families and anyone who wants plenty of space to live, work, and enjoy - indoors and outdoors.Link to virtual tour: https://tour.ogulo.com/GdLO Practical room layout Ground floor • Entrance area • Kitchen • Spacious living and dining area • Additional room • Guest toilet • Access to the covered seating area and garden Upper floor • Master bedroom with access to the covered balcony • Two more rooms • Bathroom Basement • Utility and storage rooms
Travel time
-

Suggested properties for you based on search results

Other interesting objects