118 results - House, chalet, rustico to buy: Canton Schaffhausen

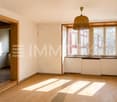
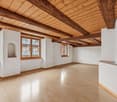
  • bare room with hardwood floors, white walls, arched windows, benches, radiator
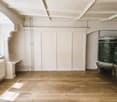
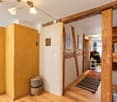
  • white walls, wooden floors, white radiator, window, two wooden doors
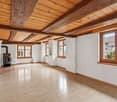
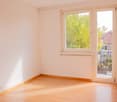
  • empty room, wooden floor, white walls, white ceiling, window
  • tiled floor, wooden beams, white walls, window with white frames, radiator, no furniture
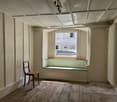
  • Empty room with wooden floor, white walls, wooden chair, bench seating by the window, ceiling lamp
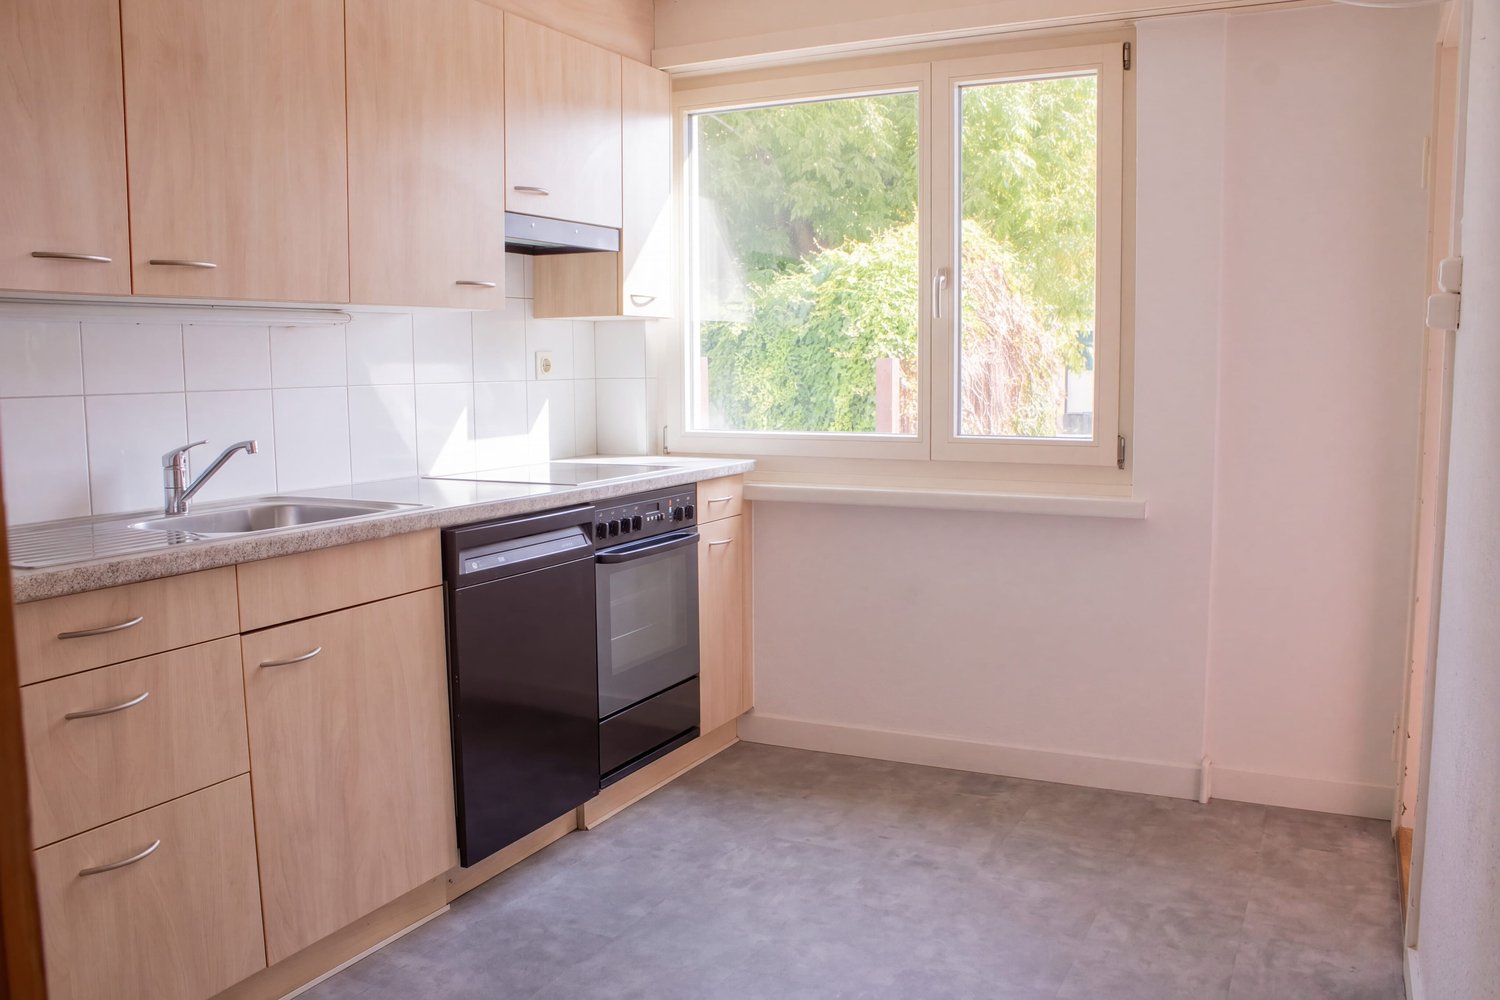
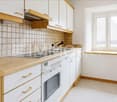
  • Tiled floors, yellow cabinetry, black granite countertops, built-in appliances, open archway
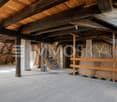
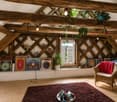
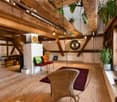
  • exposed wooden beams, stone walls, wooden floor, wooden balcony, windows
  • White tiles, white sink, mirror, shower, toilet, wall-mounted power outlet
  • small bathroom with sink, mirror, toilet, and small window
  • stone floor, hanging chain, graffiti, furniture, tables, wooden shelves
  • old wooden gate, arched doorway, stone walls, open area
  • washer and dryer, sink, toilet, mirror
  • Large water heater, multiple pipes, electrical components, maintenance equipment
  • empty attic room, wooden beams, wooden floor, two wooden chairs, brick wall, and rusted door
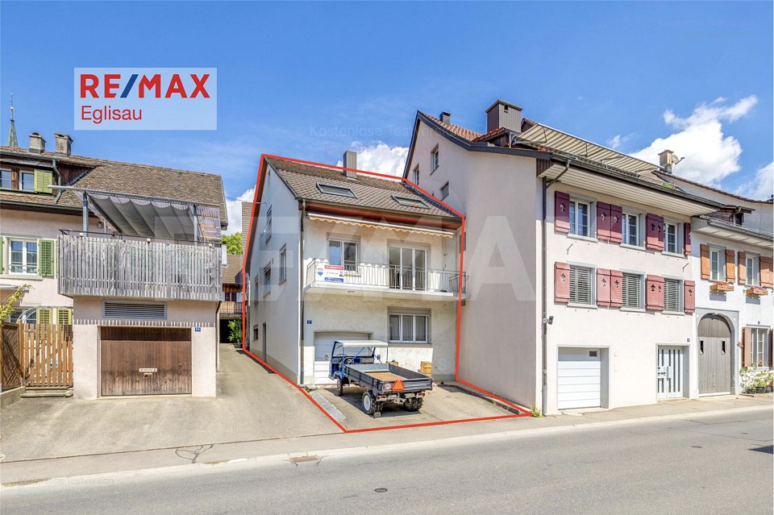
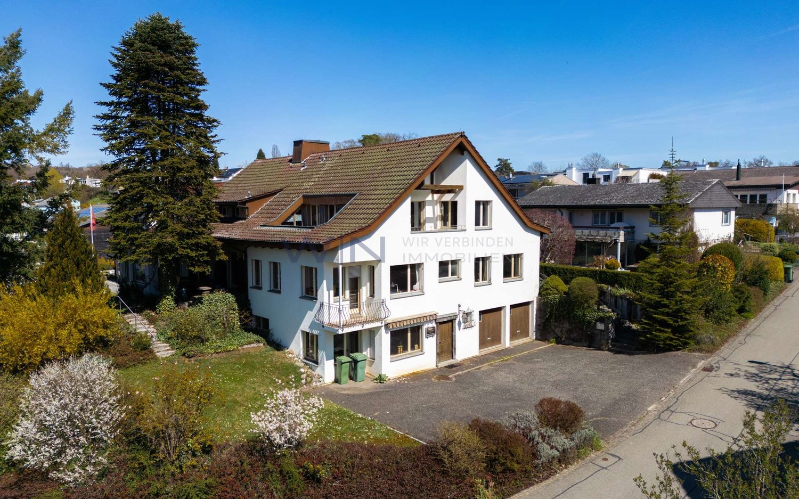
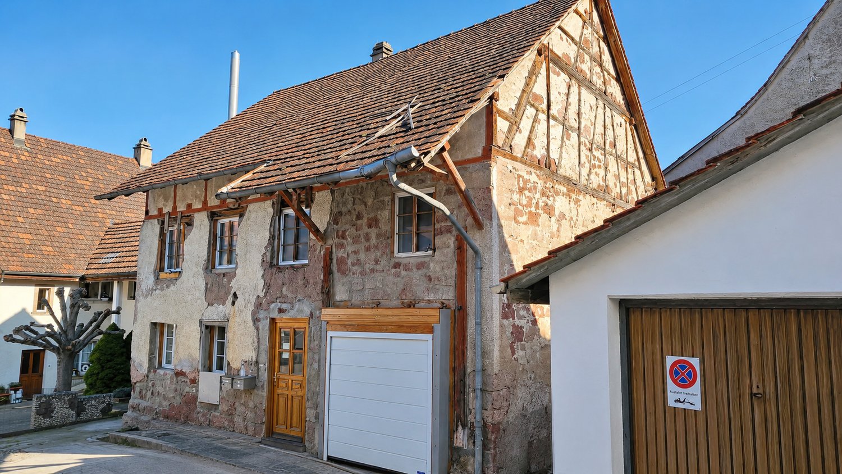
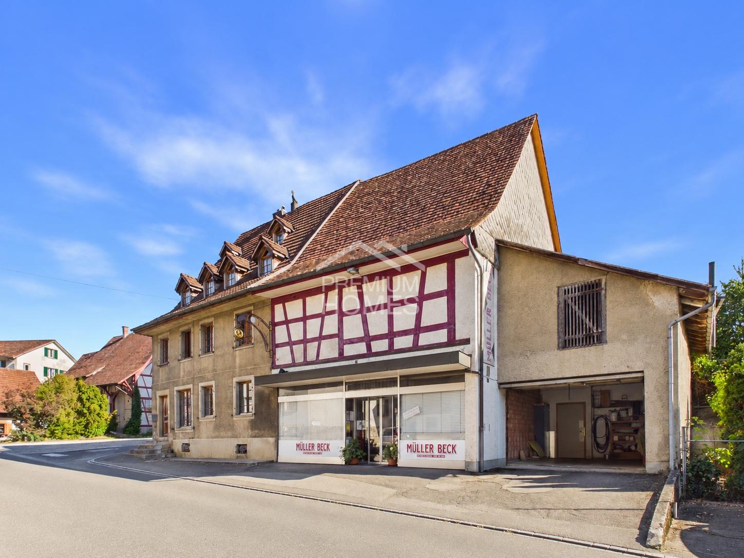
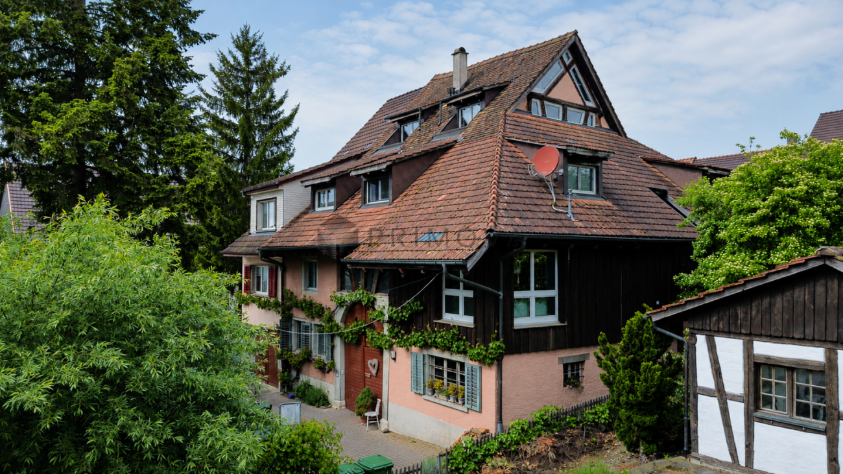
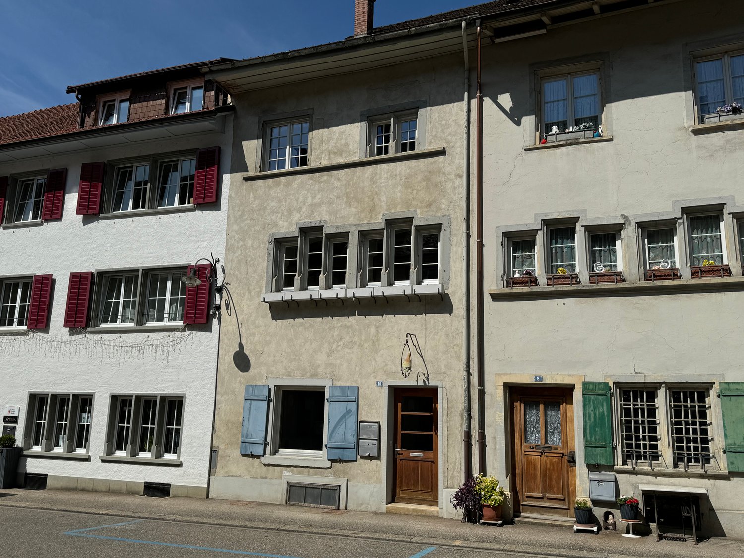
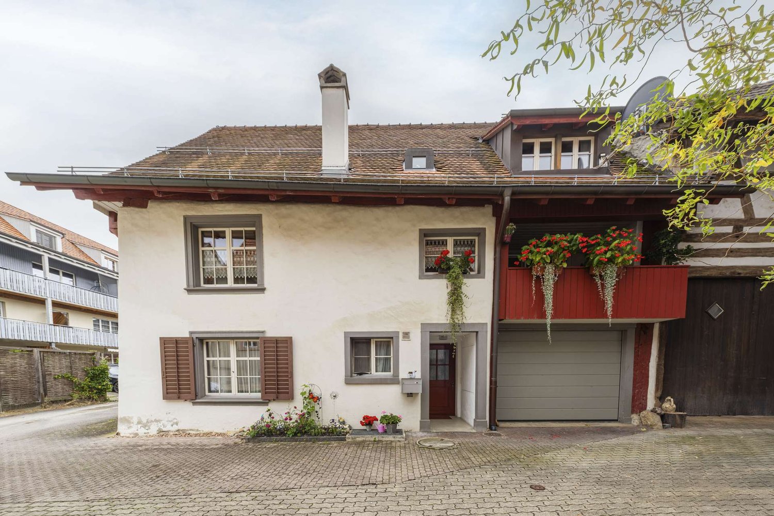
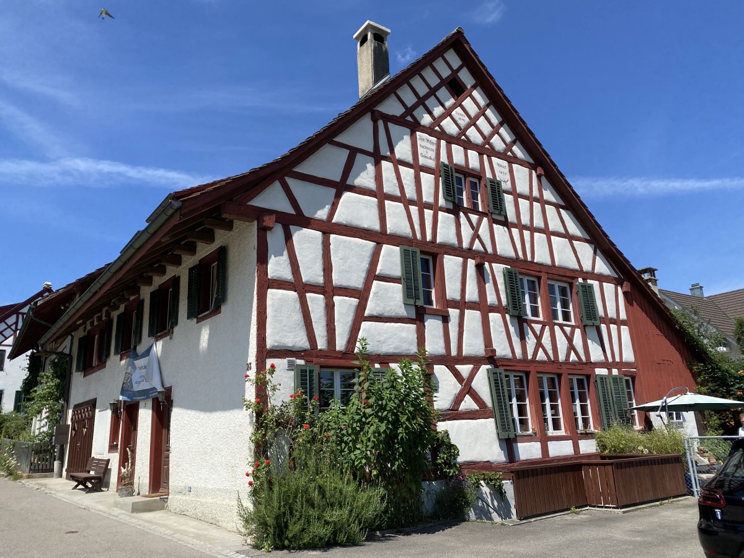
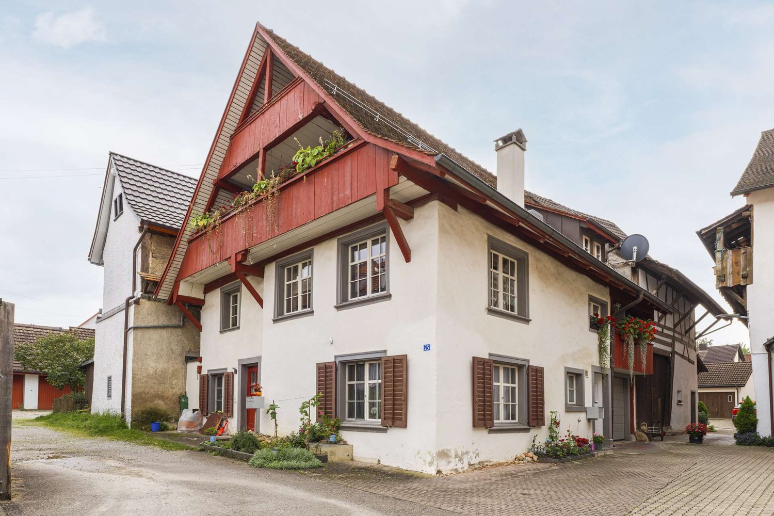
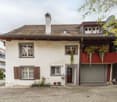
  • A three story building with wooden windows, wooden door, plants outside, paved front area, chimney
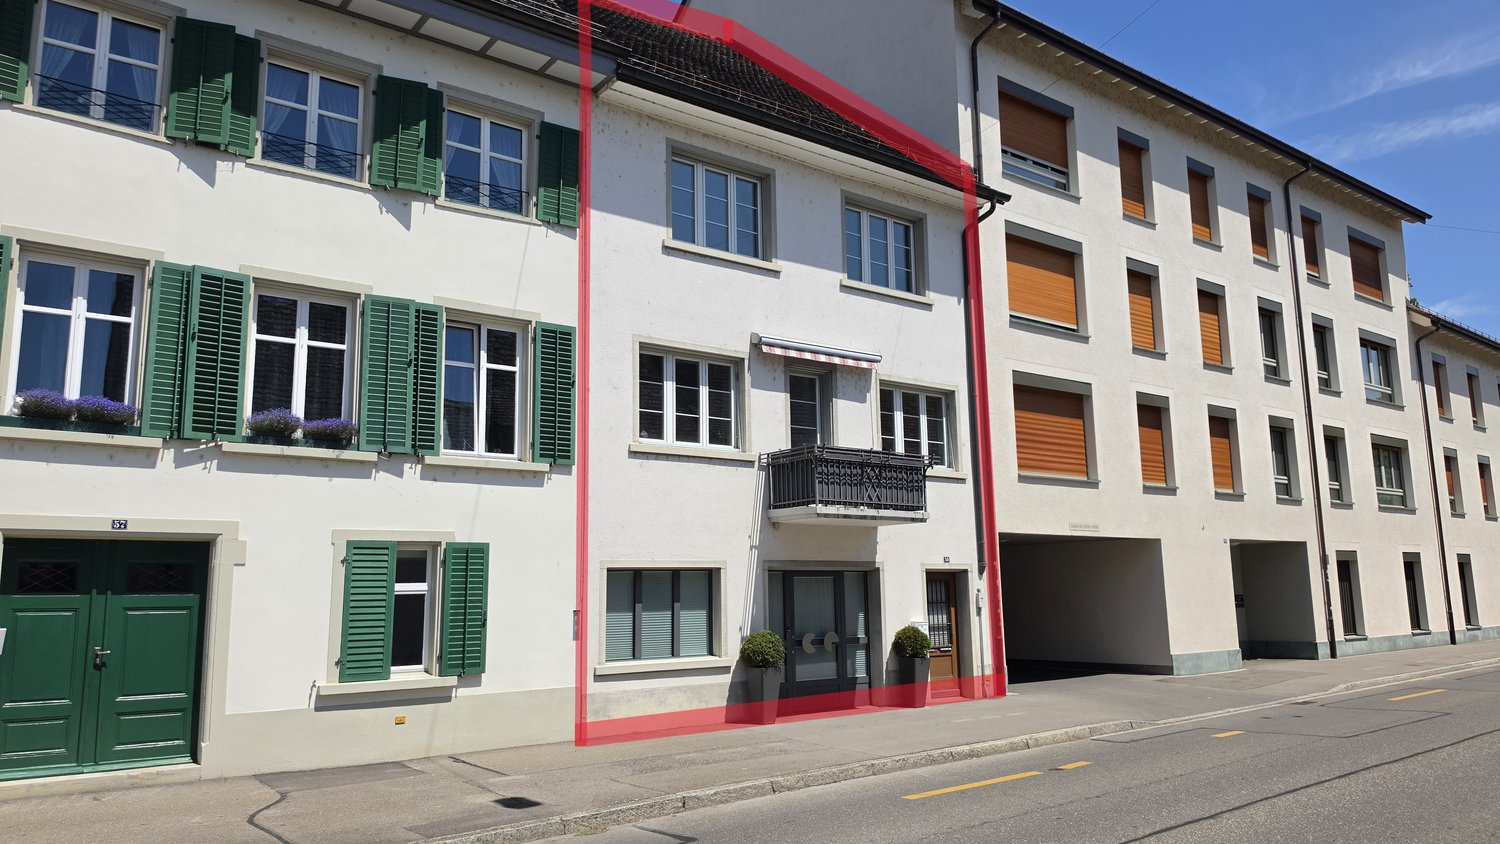
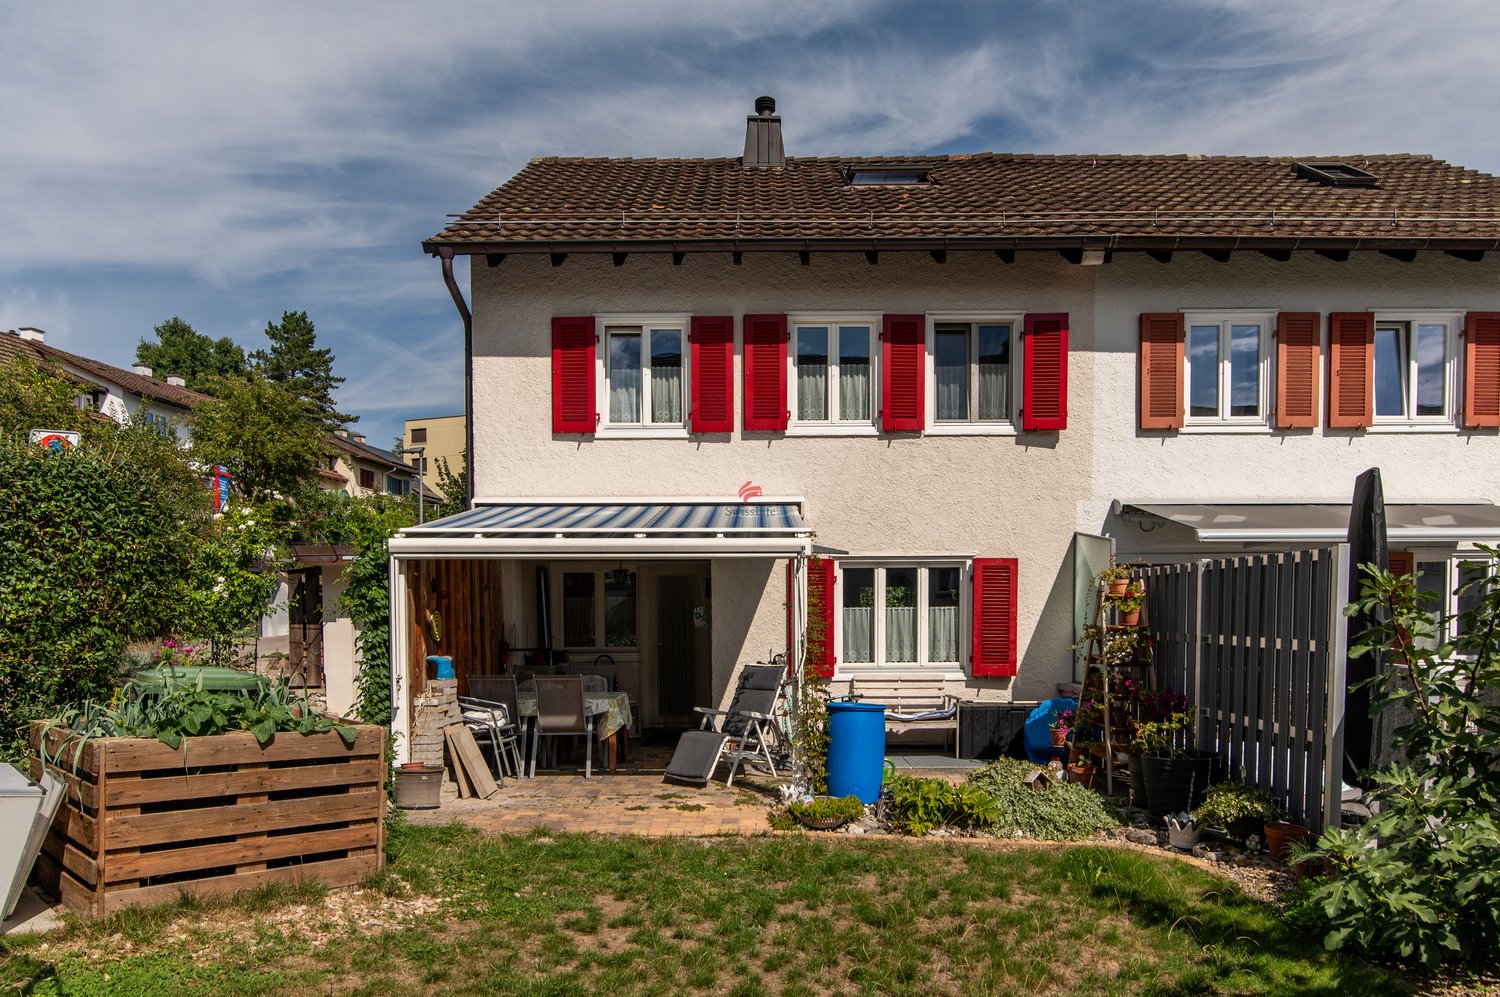
  • three story apartment building, red and blue shutters, chimney, window boxes, potted plants
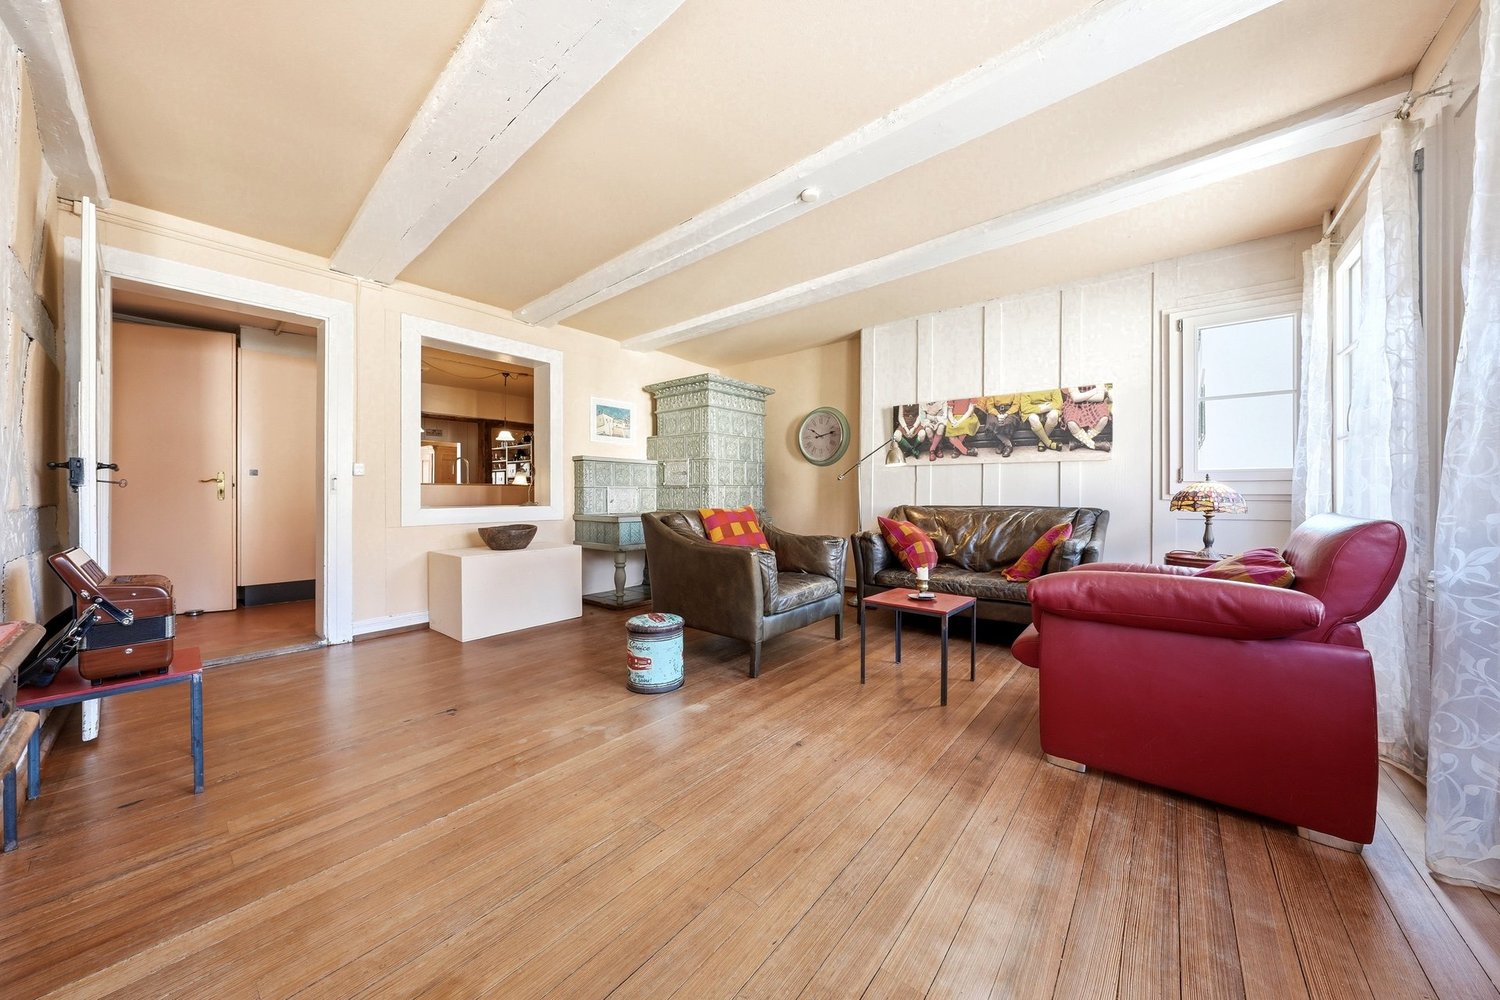
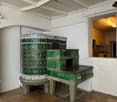
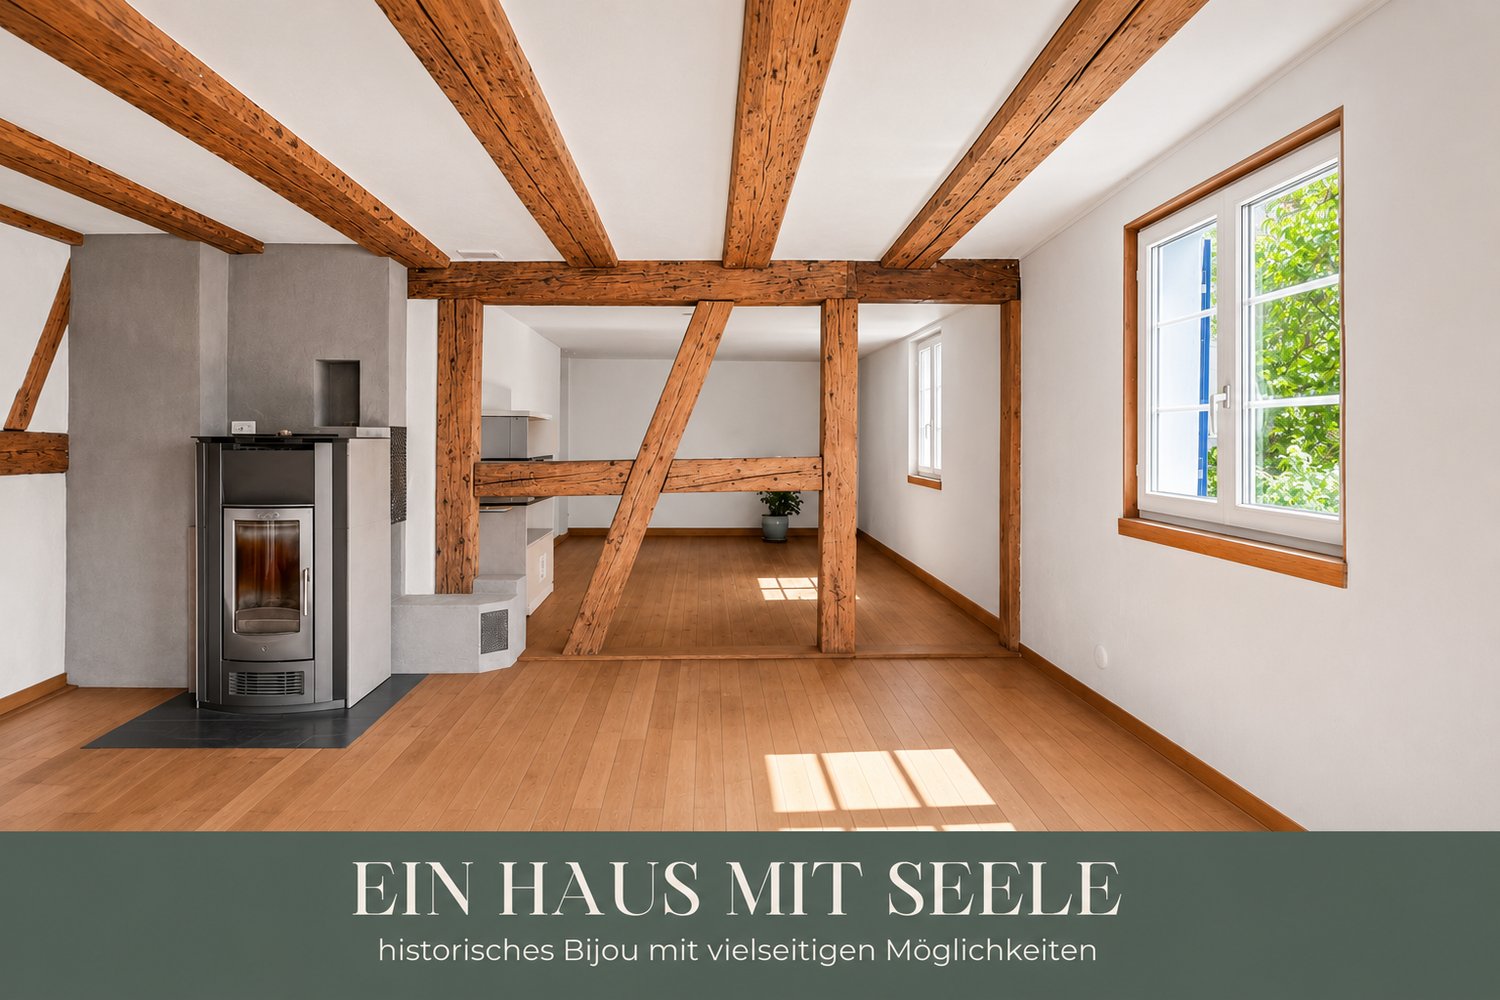
  • green tiled fireplace, wooden floor, white walls, doorway to kitchen, white trims
1 / 18
white walls, wooden floors, white radiator, window, two wooden doors
empty room, wooden floor, white walls, white ceiling, window
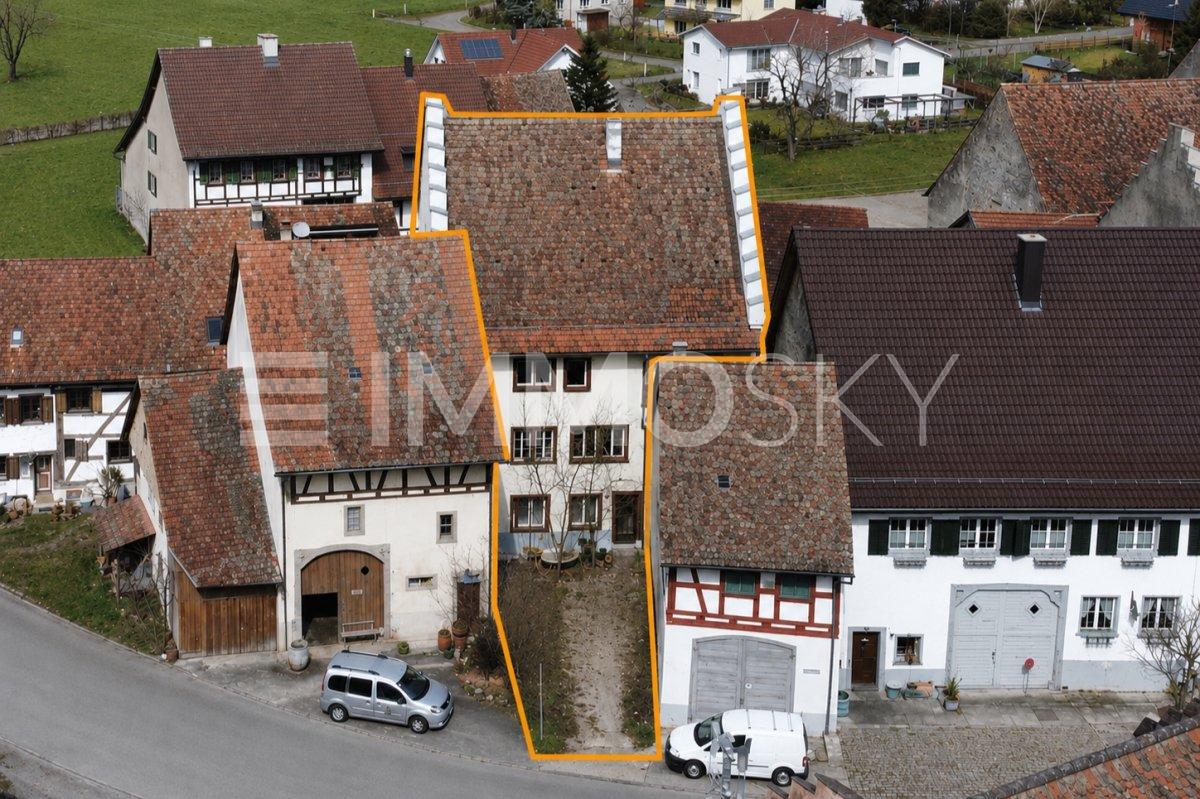
7.5 rooms161m²CHF 640,000.–
Vordergasse 10, 8213 Neunkirch

Historic 7.5-room townhouse in Neunkirch with many uses

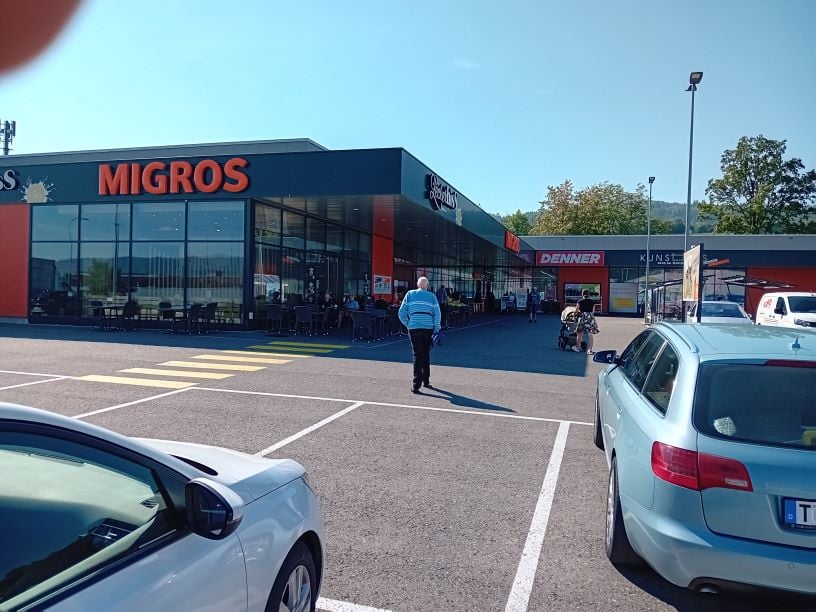
Discover this exceptional historic row house from 1548, which has been continuously maintained, most recently in 2023 with a connection to the district heating network and the renewal of the house technology. Living comfort combined with historic charm. On 161 m² of living space and a total area of 350 m², this unique property offers spacious space for the whole family over 4 floors. The ground floor as well as the basement (vaulted cellar) offers many possibilities for office, studio, commerce, therapy, workshop, wine cellar, etc.The house convinces with: • 7.5 rooms: Versatile room layout with bright rooms and old wooden floors • Historic character: Arched windows and authentic architectural elements give the house a special charm • Expansion: Contemporary equipment and historic tile stove for cozy evenings, interior balconies with a view of the large economic part • House technology: Renewed with connection to modern district heating network in very good condition • Outdoor area: 170 m² plot with small seating area + parking space • Location: The house is centrally located in the middle of the town, quiet location • Special: This special property is suitable for people who appreciate the special ambiance and characteristics of historic details as well as the generosity of this property. Perfect location in Neunkirch: The property impresses with its excellent location. The bus stop "Neunkirch Schweizerbund" is only 1 minute away on foot, the Neunkirch train station can be reached in 7 minutes. The Randenblick school is only 3 minutes' walk away, a Coop supermarket and the Migros are each within 5 minutes' walk. In summer, you can enjoy plenty of sunshine, while the location is very quiet and free of noise.This rare property combines history with contemporary expansion and offers a family or lovers of historic architecture an exceptional home in the charming municipality of Neunkirch.

Travel time
-
1 / 13
9 rooms204m²CHF 750,000.–
Hauptstrasse 25, 8217 Wilchingen

Charming Multi-Generation House in the Heart of Wilchingen

This charming and versatile property, located at Hauptstrasse 25, is situated in a central location in Wilchingen with optimal connections to public transport, schools, kindergarten, restaurants, and numerous walking paths.The house has two separate residential units with their own entrances: a spacious 5.5-room apartment on two floors and a 3.5-room apartment on the ground floor. A total renovation of the house took place in 1990. The interior design is modern, timeless, and in very good condition.The 5.5-room apartment offers approximately 145 m² of living space and has two cozy balconies/loggias - one directly adjacent to the kitchen, ideal for morning coffee, and the other on the upper floor with access from the bedrooms. Two spacious bathrooms, one with a shower and one with a bathtub, provide comfort. The open kitchen and the bright living and dining area with many windows create a cozy room atmosphere. Visible wooden beams and the lovingly renovated timber frame construction give the house a cozy and authentic charm. A retractable ladder leads to the spacious attic, which offers additional storage space.The 3.5-room apartment on the ground floor offers approximately 61 m² and has a separate entrance, a bathroom, and two bedrooms. A large, open kitchen is located in the living and dining area. The separate residential unit is ideal for use by family members or for subletting.The house has a basement and is in good technical condition. The district heating transfer station was renewed in 2025. Underfloor heating has been available throughout the house since the 1990 renovation. Two outdoor parking spaces and a garage complete the offer.For questions or to arrange a viewing, please do not hesitate to contact us at 052 635 10 22. We look forward to your contact!

Travel time
-
1 / 13
9.5 rooms320m²CHF 1,650,000.–
Haselgass 23, 8455 Rüdlingen

Paradise directly on the Rhine

Description:The 10-room Riegel-Bauernhaus from the 17th century was converted into a two-family house in 1988. This lover's object was thus transformed into a rental object with two house parts, a 5.5-room house and a 4.5-room house. There are still development opportunities that can fulfill your dream of living.The 4-room house was built with a lot of charm into the former barn in 1988 and renovated in 2023, and today it meets the standard of that time, but offers modern comfort and can be occupied directly. The gem of the two-family house is the 5.5-room house, which was completely renovated with great attention to detail in 1992, 2015, and 2023. The master bedroom extends over the entire 2nd upper floor and was connected by a staircase to the now developed attic as an office or hobby room.The living-dining room is made into a delightful family gathering place by the wonderful antique tile stove. The large and modern kitchen with bar offers every comfort. This lover's object with a lot of potential and a wonderfully designed garden paradise, a sauna and wellness area, as well as a vaulted cellar, which is available for individual design, is located in a sunny, quiet location near the Rhine and the recreational area.The golf courses Rheinblick in Nack and Schloss Goldenberg in Dorf are located in the immediate vicinity. For those interested in equestrian sports, the riding school in Humlikon is a stone's throw away.Within walking distance and easily accessible on foot, there is a shop, restaurant, bank, post office, as well as a kindergarten and school. The S-Bahn station in Rafz is about 5-8 minutes away by bus. The bus stop is within walking distance.Rüdlingen in the canton of Schaffhausen has the reputation of a tax haven, as the tax burden is lower compared to other municipalities in the canton and even in the canton of Zurich.Equipment:Main house:Ground floor - entrance- entrance with wardrobe- living-dining room with tile stove- kitchen with bar- room 1/office- shower/WC/sink/washing machine/toilet- machine shed/cellar- technical room/heating- covered garden seat- Tessin garden hut- large surrounding area- single garage1st upper floor- entrance hall- bathroom/WC/double sink- room 2- room 3- sauna, wellness2nd upper floor- master bedroom with staircase to the atticAttic- gallery, hobby roomBasement- large vaulted cellar- technical room, oil tank4.5-room house part:Ground floor - entrance- entrance- utility room, washing machine/toilet- machine shed1st upper floor- entrance hall- kitchen with coffee corner- living-dining room- bathroom/WC/double sink- room 22nd upper floor- entrance hall- gallery- shower/WC/sink- room 3- master bedroom with space for dressing room- Two outdoor parking spaces are available- Cubature: 1,390 m according to GVSContact:Sales process:- Personal property presentation- Reservation contract with a deposit of CHF 35,000.- Purchase notarization and transfer of ownership by agreementInterested parties are cordially invited to contact us.Please call our Mr. Csaba von Zalan personally if you wish to have additional information or a non-binding viewing. We are pleased to accompany you in fulfilling your living dreams.

Travel time
-
1 / 12
6.5 rooms147m²CHF 1,590,000.–
Staanackerstrasse 16, 8234 Stetten SH

Ein Zuhause mit Horizont - Weitsicht bis in die Alpen

Die Sonnenseite des WohnensAn bevorzugter Südhanglage, vereint dieses Einfamilienhaus eine eindrückliche Weitsicht, viel Privatsphäre und einen aussergewöhnlich grosszügigen Garten zu einem stimmigen Gesamtbild. Die erhöhte Lage, die sonnige Ausrichtung und das ruhige Wohnumfeld schaffen eine Wohnqualität, die im Alltag spürbar wird.Dieses Einfamilienhaus überzeugt durch: • lichtdurchflutete Wohnbereiche und eine überzeugende Grundrissqualität • einen weitläufigen Garten mit vielseitigen Nutzungsmöglichkeiten • eine beeindruckende Weitsicht bis hin zu den Alpen • eine sonnige Hanglage in einem ruhigen, gewachsenen Quartier Haben wir Ihr Interesse geweckt? Bestellen Sie noch heute unsere ausführliche Verkaufsdokumentation mittels Kontaktformular und Sie erhalten weitere spannende Informationen zur Immobilie. Wir freuen uns über Ihre Kontaktaufnahme.Le côté ensoleillé de l'habitatSituée sur un versant sud privilégié, cette maison individuelle allie une vue panoramique impressionnante, beaucoup d'intimité et un jardin exceptionnellement généreux pour former un ensemble cohérent. La situation surélevée, l'orientation ensoleillée et l'environnement calme créent une qualité de vie qui se ressent au quotidien.Cette maison individuelle convainc par: • des espaces de vie baignés de lumière et une qualité de plan convaincante • un vaste jardin aux possibilités d'utilisation multiples • une vue panoramique impressionnante jusqu'aux Alpes • une situation ensoleillée en pente dans un quartier calme et développé Nous avons éveillé votre intérêt ? Commandez dès aujourd'hui notre documentation de vente détaillée au moyen du formulaire de contact et vous recevrez d'autres informations passionnantes sur le bien immobilier. Nous nous réjouissons de votre prise de contact.The sunny side of livingOn a privileged south-facing slope, this detached house combines impressive views, plenty of privacy and an exceptionally spacious garden to create a harmonious overall picture. The elevated position, the sunny orientation and the quiet living environment create a quality of living that can be felt in everyday life.This detached house impresses with: • light-flooded living areas and a convincing floor plan • a spacious garden with versatile usage options • an impressive view as far as the Alps • a sunny hillside location in a quiet, mature neighborhood Have we piqued your interest? Order our detailed sales documentation today using the contact form and you will receive further exciting information about the property. We look forward to hearing from you

Travel time
-
1 / 29
6.5 rooms193m²CHF 2,340,000.–
Chupferwise 6, 8260 Stein am Rhein

Charming single-family home near the Rhine - with large garden and workshop

Some properties convince through their location, others through their potential - this single-family home combines both in a special way.In a quiet and popular residential area, just a short walk from the Rhine riverbank and the picturesque old town of Stein am Rhein, this well-maintained property offers a home for people who value freedom, quality of life, and diverse opportunities.The heart of the property is the spacious garden. Whether a breakfast in the morning sun, relaxed hours in the green or sociable summer evenings with family and friends - here you can enjoy life outdoors. The extensive garden area also offers attractive design possibilities, whether with the realization of a pool or an extension of the house.Some highlights at a glance: • Well-maintained single-family home with large, sunny garden and several seating areas • Bright, well-thought-out room layout with 6.5 rooms on three floors • Spacious workshop and hobby room • Two double garages with space for up to four vehicles • Quiet residential area within walking distance to the Rhine and the old town of Stein am Rhein The house presents itself in a well-maintained condition and convinces with a harmonious room layout. On the ground floor, the living room, dining area, and kitchen form a bright living area with direct access to the various seating areas and the garden.On the upper floor, four rooms and two bathrooms are available, offering enough space for families, guests, or working from home.A special plus is the spacious workshop and the separate hobby room. Whether for creative projects, handicrafts, or as a personal retreat - here, diverse possibilities open up. A conversion of the hobby room into a wellness area would also be conceivable.Properties in this sought-after location with comparable space and development potential are rare. We would be happy to show you this attractive home personally.GÖTZ IMMOBILIEN-TREUHAND GMBH - YOUR FIRST ADDRESS IN THE REGION.

Travel time
-
1 / 13
9 rooms220m²CHF 960,000.–
Bruedergass 5, 8219 Trasadingen

Charming 9-room row house with garage for sale in Trasadingen

Versatile, central, and charming: This row middle house from 1900 (partially renovated in 2000) offers approximately 220 m² of net living space with two independent apartments - ideal for multi-generational families, rental income, or living and working. • Room offer: 9 rooms on 3 floors, 3 bathrooms, flexible floor plans • Residential units: One closed apartment per upper floor with kitchen and bathroom • Open spaces: glazed loggia/balcony approximately 8 m²; low-maintenance courtyard/garden approximately 25 m² • Ancillary rooms: basement/storage spaces approximately 30 m², laundry/technical room, hobby/studio on the ground floor • Parking: Single garage in the house plus 1 outdoor parking space • Finish: high-quality renewed floors, modernized bathrooms, intact built-in kitchens • Heating: oil heating, heat distribution via radiators • Key figures: plot 317 m², building volume approximately 1,560 m Location & Mobility: Quiet, central village location in Trasadingen (SH). Train station approximately 613 m with S-Bahn train every 30 minutes towards Schaffhausen/Erzingen; A4 junction Glattfelden approximately 11.7 km; Zurich Airport approximately 25 km. Surrounded by vineyards, near the Rhine Falls and Randen - ideal for recreation.Price/Availability: CHF 960,000; available by arrangement. A solid, well-maintained house with potential - ideal for spacious living in Trasadingen with a home office or income option.

Travel time
-
1 / 10
6.5 rooms206m²CHF 1,240,000.–
Sonnenstrasse 680, 8262 Ramsen

Spacious, individual, and close to nature - Family happiness near the Rhine

You've been waiting for these family houses! • 3 house types, 6.5 - 7.5 rooms • Up to 235 m2 living space • 3 floors, every m2 above ground, bright rooms up to the roof • Up to 280 m2 lawn, plot sizes from 398 to 527 m2 • Sustainable wood system construction in the Minergie standard • Generous budgets for surfaces and bathrooms • Kitchens with plenty of storage space and storage, additional storage room under the stairs • Individual expansion possible with various options (such as basement, chimney, or photovoltaic system) • An attic with many uses • Insulated garages with direct house access House type Viola Detached 6.5 room house with 206 m2 living space (expandable to 213 m2) over 3 floors, with guest toilet and en-suite bathroom with dressing room, optional additional wet cell in the attic possible instead of reduction (connections for shower / toilet will be prepared), reduction with window as possible laundry room, covered seating area, single garage with option of carport or double garage and outdoor storage space. The new building project Sonnenwies combines modern living comfort with contemporary architecture. Here, families enjoy the natural location, a home with a beautiful garden and bright, spacious rooms that offer space for shared life as well as for retreat and privacy. Benefit from well-thought-out floor plans and the freedom to expand this dream home according to your personal ideas. The location is perfect for families: kindergarten and primary school with public outdoor playground are just three minutes' walk from your new home. Ramsen offers an active club life. Swimming pool and sports field are close by. The Rhine beach invites you to swim, the Rhine area to walk, hike and cycle - ideal for relaxation in nature. Sonnenwies - the new family quarter in Ramsen. More information and the brochure can be found on the project website www.sonnenwies-ramsen.ch. If you have any questions, we look forward to your contact request.

Travel time
-
1 / 13
6 rooms164m²CHF 840,000.–
Himmetwislistrasse 8, 8242 Bibern SH

Detached 6-room single-family house with annex character

In a quiet and sunny location in Bibern-Thayngen, this well-maintained, detached 6-room single-family house presents itself with a thoughtful layout, making the property appear like two separate residential units. Thanks to separate entrances, the property is ideal for multi-generational living, living and working under one roof, or as a combination of self-use and partial rental. The property includes a spacious surroundings, among other things, thanks to the right of use of the flat roof of the south-facing garage.Main apartment on the upper floorThe main apartment with 3.5 rooms on the upper floor convinces with a spacious, bright room feeling and a functional room layout. It has: • Two bedrooms • A spacious living and dining room • A separate kitchen (built in 1999) • A bathroom with shower, bathtub, toilet, and sink • A sunny, south-facing balcony (added in 2012) • Its own cellar room and a separate laundry and drying room Basement with annex characterThe basement is designed similarly to a separate 2.5-room apartment and includes: • A spacious bedroom • A very large living and dining room • A slightly separated kitchen • A bathroom • Direct access to the apartment's own cellar • Direct access to the sunny garden area. This level offers versatile usage possibilities and a high degree of privacy. Building & Technology • Year of construction: 1982 • Net living area: approx. 164 m² • Heating: oil heating (built in 2009) • Hot water: electric boiler (built in 2006) • South-facing for optimal sunlight • Double garage with parking space for two additional cars The condition of the property is described as good and well-maintained, corresponding to its age. Currently, there are no major investments that are urgently needed in the short to medium term.The house includes two adjacent plots of land with a co-ownership share of 5/30 each (according to the site plan). On the plot GB 102, additional cellar rooms are available, offering additional storage space.In brief:This property combines spaciousness, flexibility, and an attractive south-facing location in a rural-quiet environment. An ideal home for families, couples with space requirements, or buyers looking for flexible living concepts.Note: Individual images have been digitally visualized and edited and serve exclusively to illustrate possible furnishing and design ideas.

Travel time
-
1 / 13
6.5 rooms171m²CHF 980,000.–
Zollstrasse 8, 8219 Trasadingen

Family idyll on 1,400 m² - Villa with charm, garden, and history

Welcome to this charming villa from 1910 - a home full of character, generosity, and history.This 6.5-room house, embedded in an impressive plot of over 1,400 m², offers not only space to live but also space to dream.The glazed vestibule with the small veranda welcomes you warmly. From here, you enter the inviting entrance hall, which leads you to the cozy dining room with elegant pitch-pine flooring, beautiful paneling, and a tile stove. The adjacent kitchen and the bright living-dining room with a bay window and warm air chimney give the room a harmonious and warm flair.On the upper floor, a spacious master bedroom with a bay window and three other well-cut bedrooms await you - two of them with a charming balcony and a lovely view to the neighboring village of Wilchingen.The attic houses a small mansard room (unheated) and an attic room (cold roof). In the basement, you will find a laundry room, the heating and tank room, a storage room, and a natural cellar with a clay floor - ideal for storing wine or vegetables.The extensive plot, an absolute highlight, impresses with a green oasis of magnificent tree and shrub stock, including an impressive chestnut tree that provides pleasant shade on hot summer days. A cistern collects rainwater for irrigating the garden. The spacious outbuilding offers space for three garages and three additional outdoor storage spaces and houses a covered seating area on the back, inviting you to relax and enjoy.Since 1987, the property has been carefully and meticulously renovated. A further renewal of the kitchen, bathroom, and heating may be sensible in the coming years, but the house presents itself in a consistently well-inhabitable and well-maintained condition.Most important renovations since 1987: • 1987: Renovation of the entrance hall, new plate floor, wall wardrobe; living room with new plaster, wall and ceiling paneling stripped and re-treated. • 1989: Facade renovation • 1991: Soundproof windows in the master bedroom, wind protection at the main entrance • 1997: Sanitation and expansion of bathroom and toilet, various windows replaced, water pipes, wooden floors, wall and floor panels renewed • 2001: Renovation of the porch and thermal insulation of the house door • 2002: Replacement of further windows in the staircase and kitchen • 2006: Living room renovation, new windows • 2007: Sanitation of the water main and aluminum window shutters • 2012: Replacement of the heating burner • 2016: Insulation of the screed floor (flocked) If you are looking for a stylish, historic home with a unique flair, this villa might be just right for you.Let yourself be enchanted by this special property - we look forward to your contact.

Travel time
-
1 / 22
  • Parking space
  • Balcony / Terrace
  • Garage
  • +5
14 roomsCHF 1,290,000.–
8217 Wilchingen

Charming multi-family house with commercial unit in central location in Wilchingen

In Wilchingen, this charming multi-family house presents itself with two residential units and a versatile commercial unit. The property combines the character of a former farmhouse with modern living comfort.The property includes a 7.5-room apartment with approximately 190m² of living space, a 5.5-room apartment with approximately 130m² of living space, and a 38m² commercial unit, which is currently used by the ownership. Both apartments are fully rented and provide attractive rental income.The property is situated on a 405m² large plot of land with a well-maintained garden. Five outdoor parking spaces are available directly in front of the house.The originally built house in 1900 was completely renovated in 1982. Exposed wooden beams and traditional building elements give the property a warm and authentic atmosphere.The property features balcony and terrace areas, a cozy chimney, and a quiet and family-friendly location. A spacious auxiliary room offers additional usage possibilities as a workshop, hobby room, or storage space. The heating is provided by underfloor heating with district heating.The property is ideal for investors, multi-generational living, or owner-occupiers with additional rental or commercial potential.The following highlights are offered by this property: • Visible wooden beams and bright rooms • Spacious living areas with a lot of atmosphere • 7.5-room apartment with approximately 190m² of living space • 5.5-room apartment with approximately 130m² of living space • Commercial unit with 38m² • 5 x outdoor parking spaces directly in front of the house incl. • Former farmhouse with a lot of charm • Several garden and outdoor areas • Quiet and family-friendly location • Both apartments fully rented Further information can be found in the detailed sales brochure. Please note that individual pictures of the interior have been reworked using artificial intelligence. The room layout and dimensions correspond to the actual conditions. Renovations or modernizations • Enlargement of seating area 2025 • Garden design 2021 • New kitchen in apartment 2 in 2019 • Partial renewal of floor coverings in apartment 2 in 2018 • New windows with insulating glass in 2012 • Renovation of underfloor heating in 2011 • Wooden cladding of seating area in 2008

  • Parking space
  • Balcony / Terrace
  • Garage
  • +5
Daniel Karimi

Daniel Karimi

Teamleiter

1 / 15
  • Parking space
  • Balcony / Terrace
  • Garage
  • +3
14 rooms345m²Price on request
8215 Hallau

Well-maintained multi-family house with development potential - solid investment with a future

Well-maintained multi-family house with development potential This multi-family house, built in 1970, presents itself in an exceptionally well-maintained and continuously renovated condition, which convinces immediately. The property impresses with its solid construction quality, modern technical equipment, and excellent energy supply through environmentally friendly district heating.With a total of 14 rooms, spread over 4 spacious residential units, the house offers versatile usage possibilities - whether as a profitable capital investment or as a comfortable family home. The triple-glazed windows provide excellent thermal insulation and a quiet living climate, while the optimal south/west orientation ensures sun-drenched rooms throughout the day.A special highlight is the development potential in the spacious attic, which allows for additional living space or individual use. In the outdoor area, up to 5 parking spaces, including a closed garage, are available - a real plus point in this location.Thanks to the well-maintained environment, the flexible room layout, and the solid substance, a rare opportunity arises here for investors and owner-occupiers alike.The following highlights are offered by this property: • Year of construction 1970, top-maintained and renovated • Efficient and environmentally friendly district heating • Triple-glazed windows for quiet and energy efficiency • 14 rooms in 4 residential units - versatile usage • Development potential in the attic • Space for 4 cars for a total of CHF 40,000.- excl. • 1 x garage box for CHF 20,000.- excl. • Sunny location with optimal orientation • Ideal for investors or as a family home Type of units:Ground floor: 1 x 1.5 rooms1st floor: 1 x 4.5 rooms2nd floor: 1 x 4.5 rooms3rd floor: 1 x 3.5 roomsWe would be happy to invite you to discover this unique property in person. Arrange a viewing appointment today and let yourself be inspired by the possibilities!
  • Parking space
  • Balcony / Terrace
  • Garage
  • +3
Daniel Karimi

Daniel Karimi

Teamleiter

1 / 9
9.5 rooms295m²CHF 2,200,000.–
Gellerstrasse 50, 8222 Beringen

Attractive multi-family house with flexible usage options

Highlights • Quiet and yet central location in Beringen • High-quality construction standard • Three residential units with separate access • Flexible usage options • South-facing orientation of all apartments • Spacious outdoor areas with garden, balcony, and attic terrace • Impressive panoramic view • Heat generation via gas condensing boiler combined with solar thermal energy and generous buffer storage • Six outdoor parking spaces Modern multi-family house with three independent unitsThis multi-family house, built in 2010, presents itself in a quiet, preferred residential area in Beringen and impresses with a well-thought-out overall concept: Three fully independent units, each with its own entrance, offer great flexibility in use.The property is ideal for discerning owner-occupiers, multi-generational solutions, or the combination of living and working under one roof. Thanks to the separate entrances, a high level of privacy is guaranteed for all units - a clear added value for both owner-occupancy and a sustainable rental strategy.The construction standard is consistently high-quality and timeless. All apartments impress with carefully selected materials, modern kitchens, and stylishly designed wet cells. High-quality floor coverings, well-thought-out floor plans, and a harmonious room concept create an attractive living quality across all units.Units at a glance:3.5-room garden apartment3.5-room ground-floor apartment2.5-room attic apartmentWe are happy to provide further information or arrange a personal viewing on site and look forward to your contact.
Travel time
-

Suggested properties for you based on search results

Other interesting objects