118 results - House, chalet, rustico to buy: Canton Schaffhausen

1 / 10
7.5 rooms230m²CHF 1,695,000.–
Grütweg 1a + b, 8455 Rüdlingen

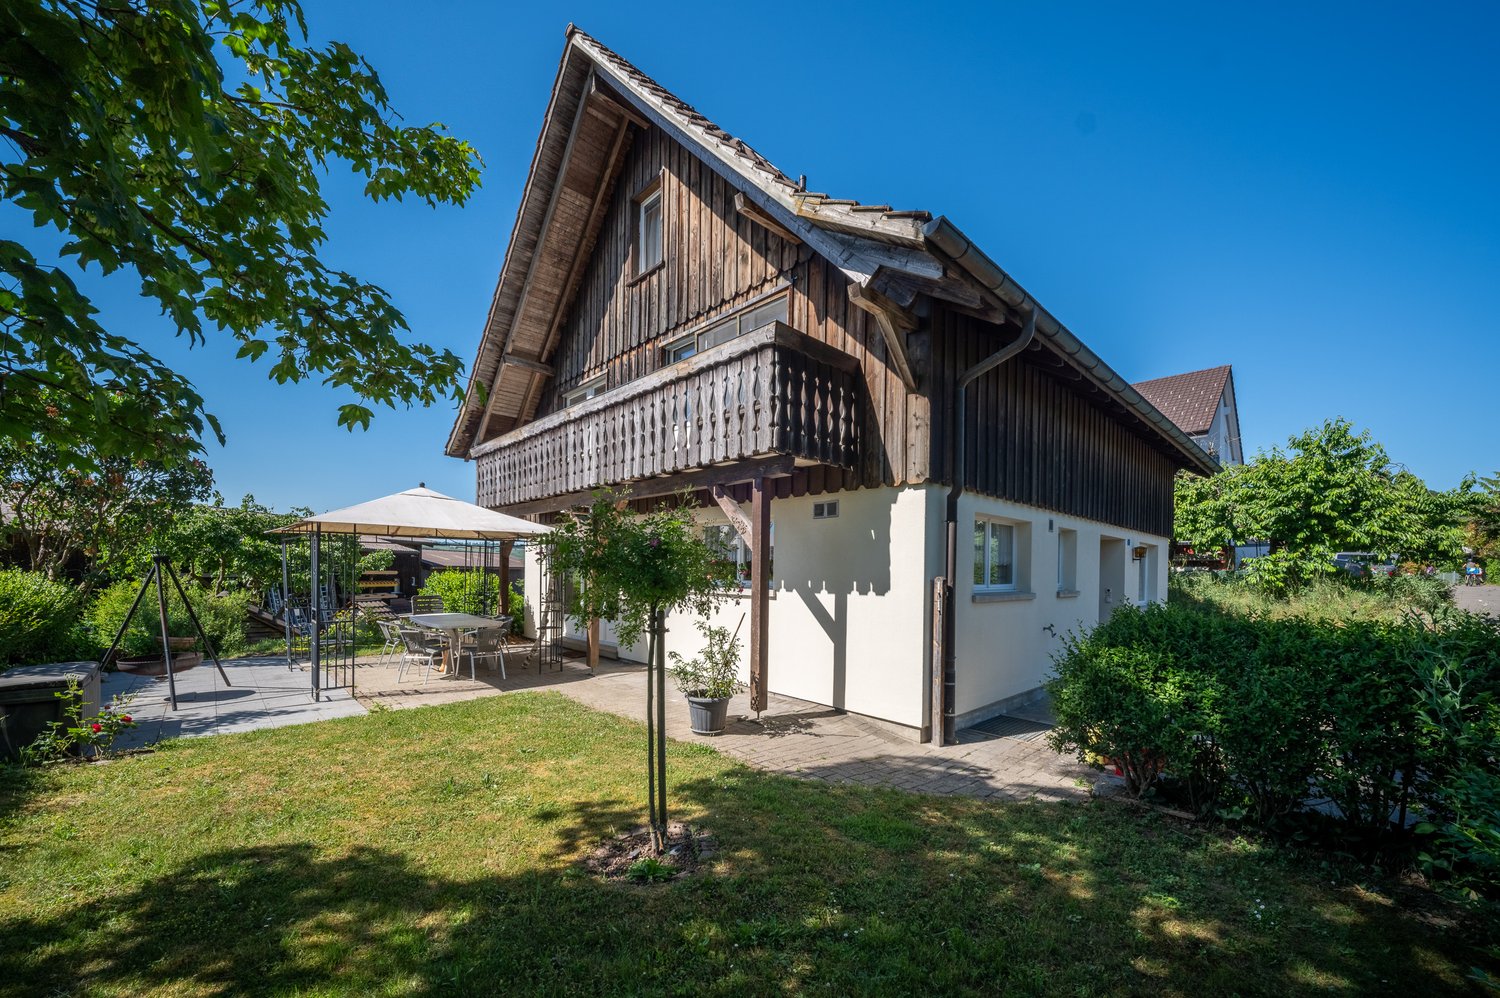
Your new home in the tax haven....

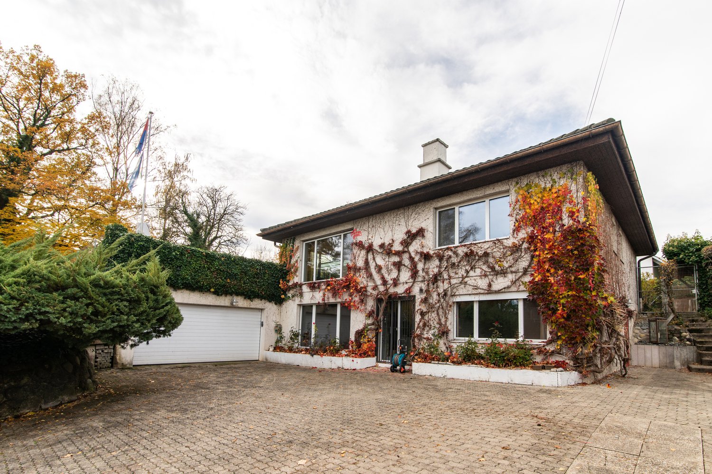
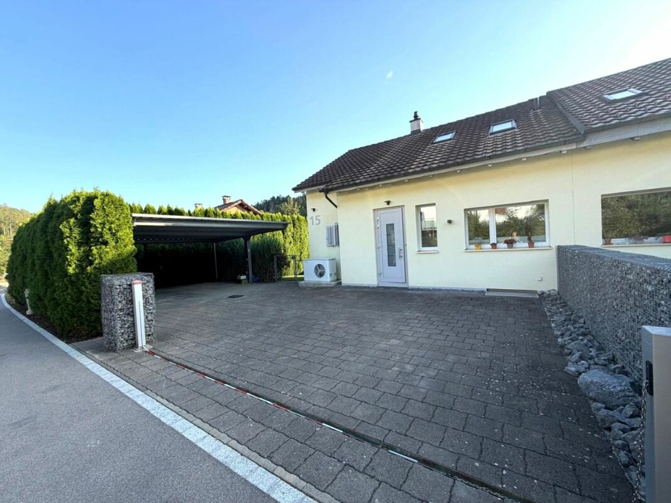
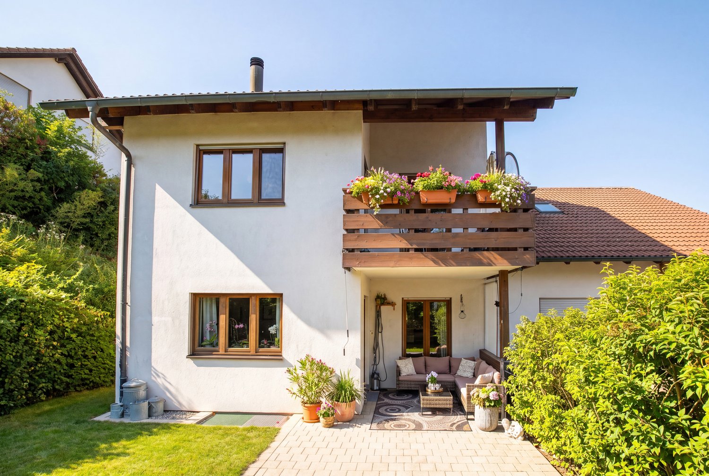
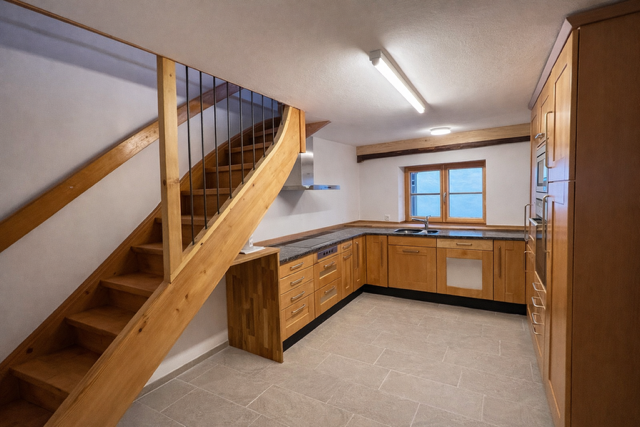
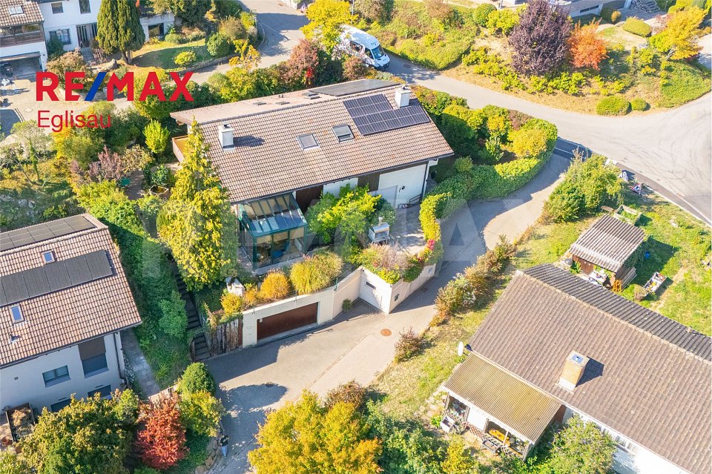
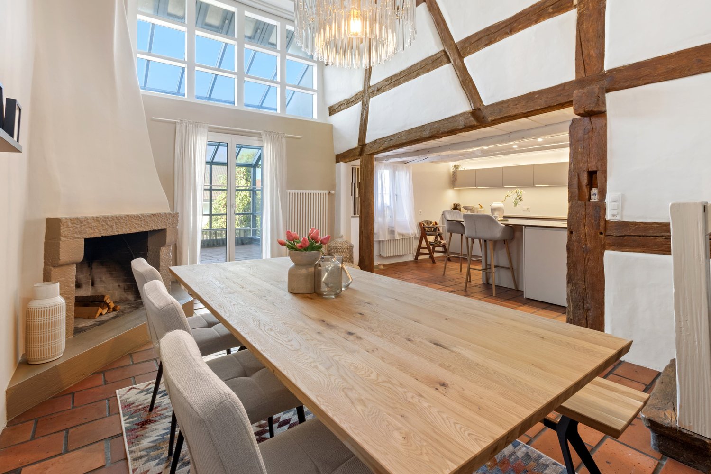
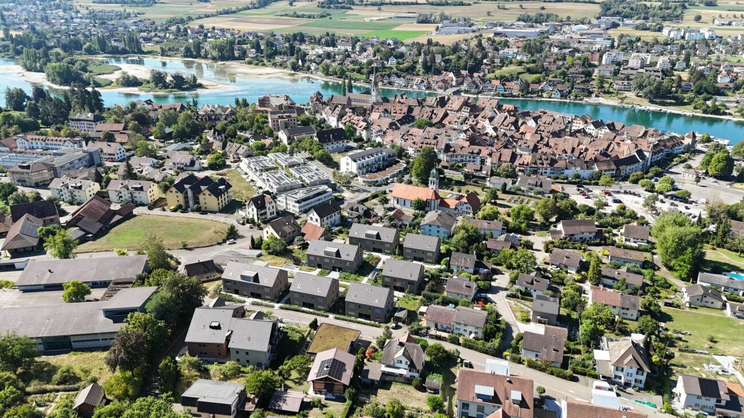
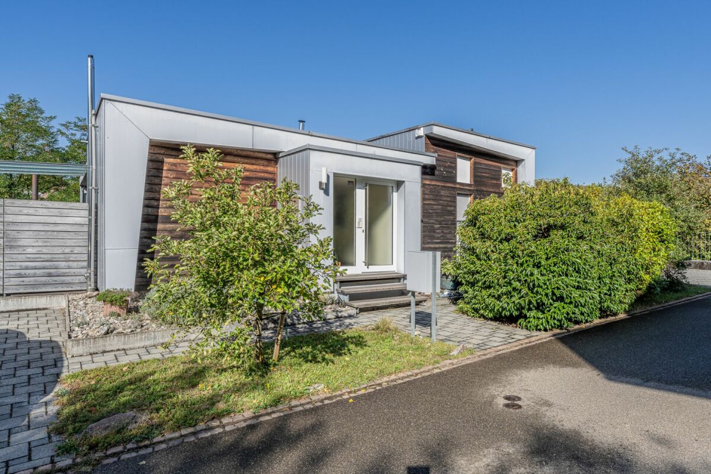
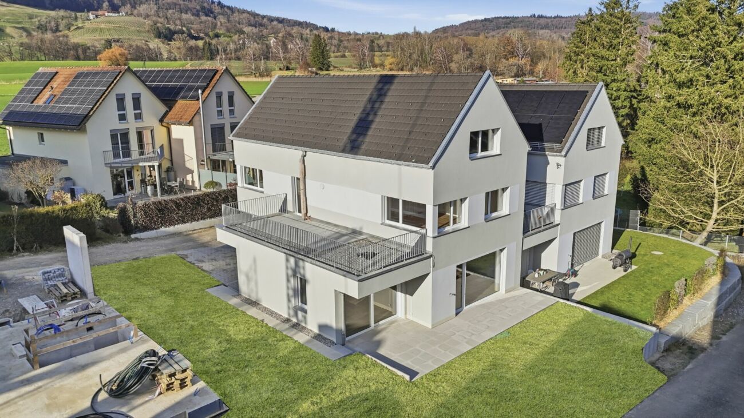
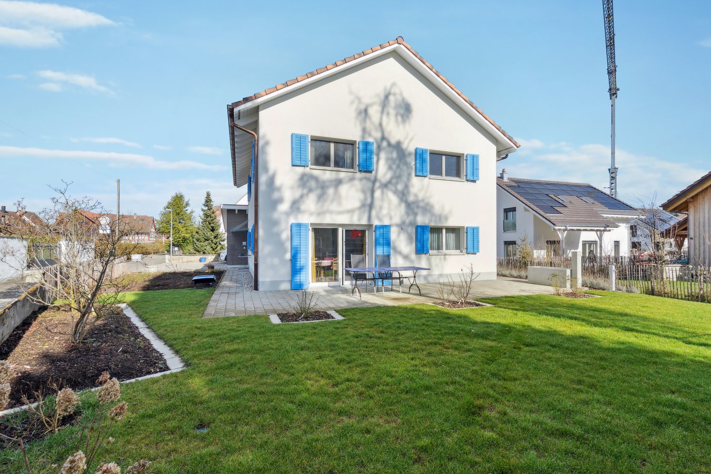
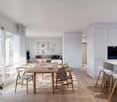
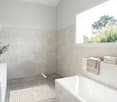
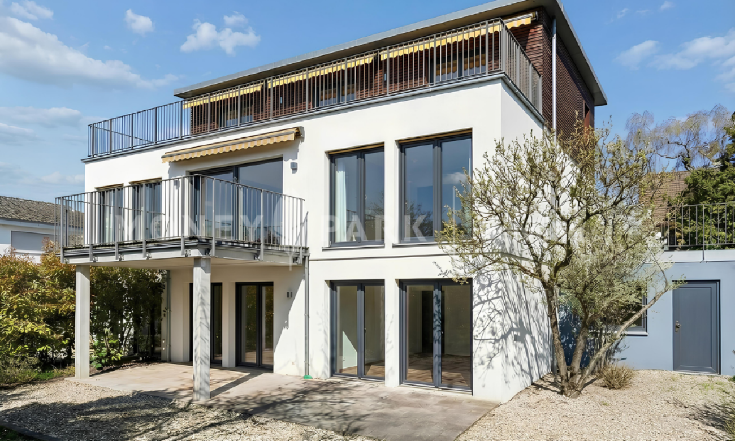
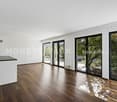
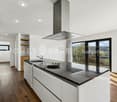
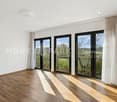
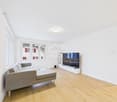
Rüdlingen is located in the canton of Schaffhausen. The municipality of Rüdlingen borders the canton of Zurich and German territory, together with the neighboring municipality of Buchberg (SH). The two villages in the southern part of the canton thus form an exclave. The former farming and fishing village has developed into a modern residential community with efficient agriculture. Today, around 800 people live here.Greetings from Rüdlingen - from a place where the morning begins with bird songs, the forest becomes a neighbor, and everyday life flows noticeably slower. A place for people who appreciate modern living and at the same time seek the peace, vastness, and beauty of nature.Here, at Grütweg 1, space is being created for a home that is more than four walls: a retreat with a view, privacy, and the good feeling of having arrived exactly right.Outdoor moments begin directly in front of the front door, while cities like Schaffhausen, Winterthur, and Zurich remain pleasantly close. The two 7 1/2-room single-family homes will be realized in high-quality solid construction - comprising 1,100 m3 of enclosed space. Each house offers around 230 m2 of heated living space and 100 m2 of secondary rooms in the basement. An individually planned room concept and energy-efficient execution according to the Minergie standard with its own air heat pump and geothermal probe. Clear architecture, contemporary comfort, and plenty of privacy create a home for people with expectations.You can receive a detailed construction description by email and the architect is naturally available to answer any further questions.

Travel time
-
1 / 12
11 roomsCHF 2,200,000.–
Morgenstrasse 6, 8260 Steckborn

A house like a small castle. Historic Art Nouveau villa with 3 units

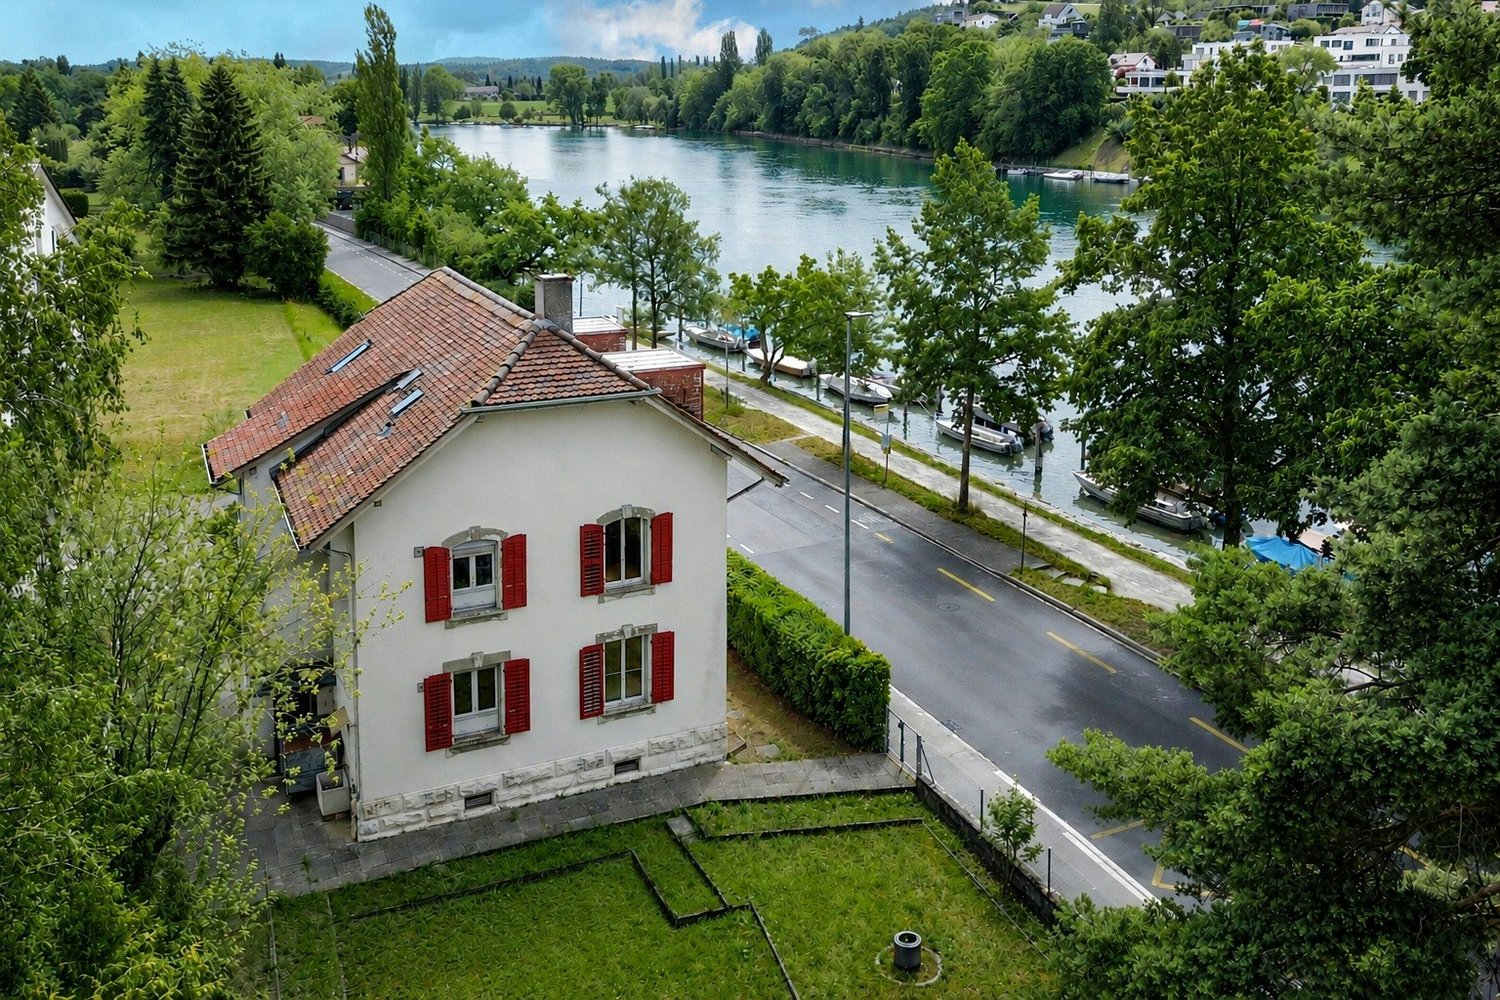
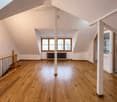
Imagine the air smelling like summer, Lake Constance glimmering in the evening sun, and in front of you stands a villa that looks like a small castle - a house that can hardly be found today. Built in 1903 as a former rectory, the impressive Art Nouveau villa delights with its turret, bay windows, curved roof lines, and lovingly preserved architectural details. A place full of history, character, and soul. The villa has been carefully maintained and continuously renovated over the years. Three independent living units, spacious rooms, and an idyllic garden combine historic charm with modern living comfort. The proximity to Lake Constance, the old town, and the train station rounds off the special quality of this location. An exceptional opportunity for people who appreciate historic architecture and special living quality. The flexible layout offers ideal conditions for large families, multi-generational living, or individual living and housing concepts. Particularly interesting for: Multi-generational living with separate living areas Combination of own use and rental Additional income through partial rental or guest accommodation Living with guest or au-pair apartment Home office, studio, or creative work under one roof Patchwork families with a desire for privacy and proximity at the same time Self-employed individuals with increased space requirements Lovers of historic architecture and special living culture Living and working in a characterful environment Buyers who want to adapt living space flexibly to changing life situations Steckborn is located directly on Lake Constance in the canton of Thurgau and belongs to the Frauenfeld district. The charming small town combines natural living by the water with good infrastructure and short distances to the surrounding centers. Schools, shopping facilities, restaurants, harbor, and lake shore are easily accessible. Steckborn train station offers direct connections along Lake Constance to Kreuzlingen/Konstanz and Schaffhausen, supplemented by regional bus lines. Well-connected: The Müllheim/Wigoltingen (A7) motorway junction is just a few minutes away and quickly connects the region to Winterthur, Zurich, and St. Gallen. Continuously renovated and maintained apartments Historic architecture with stylish details Partially above-average room heights High-quality floor coverings made of natural materials, linoleum, and concrete Bright and spacious living rooms Charming roof construction with visible wooden beams in the loft Well-kept garden with high privacy Three independent living units: Ground floor: 4.5-room garden apartment Upper floor: 5.5-room apartment Top floor: Loft apartment Have you become curious? Then take the chance and secure your new home in Steckborn. I would be happy to send you the detailed exposé and am available for further information and a non-binding viewing appointment. I look forward to your contact! Do you have a property yourself and want to know what it's worth? Get a free and non-binding price estimate in just a few minutes - conveniently online at: www.lebenswerk.immo/kostenlose-bewertung Quick, easy, and completely without obligation.

Travel time
-
1 / 12
11 roomsCHF 2,200,000.–
Morgenstrasse 6, 8260 Steckborn

Lake Untersee castle flair. Historic Art Nouveau villa with 3 apartments

Imagine the air smelling like summer, Lake Untersee sparkling in the evening sun, and in front of you, a villa that looks like a small castle - a house that can only be found rarely today. Built in 1903 as a former rectory, the impressive Art Nouveau villa delights with its turret, bay windows, curved roof lines, and lovingly preserved architectural details. A place full of history, character, and soul. The villa has been carefully maintained and continuously renovated over the years. Three separate residential units, spacious rooms, and an idyllic garden combine historic charm with modern living comfort. The proximity to Lake Untersee, the old town, and the train station rounds off the special quality of this location. An exceptional opportunity for people who appreciate historic architecture and special living quality. The flexible layout offers ideal conditions for large families, multi-generational living, or individual living and residential concepts. Particularly interesting for: Multi-generational living with separate living areas Combination of own use and rental Additional income through partial rental or guest accommodation Living with guest or au-pair apartment Home office, studio, or creative work under one roof Patchwork families with a desire for privacy and proximity at the same time Self-employed individuals with increased space requirements Lovers of historic architecture and special residential culture Living and working in a characterful environment Buyers who want to adapt living space flexibly to changing life situations Steckborn is located directly on Lake Untersee in the canton of Thurgau and belongs to the Frauenfeld district. The charming small town combines natural living by the water with a good infrastructure and short distances to the surrounding centers. Schools, shopping facilities, restaurants, harbor, and lake shore are easily accessible. Steckborn train station offers direct connections along Lake Untersee to Kreuzlingen/Konstanz and Schaffhausen, supplemented by regional bus lines. Well-connected: The Müllheim/Wigoltingen (A7) motorway junction is just a few minutes away and quickly connects the region to Winterthur, Zurich, and St. Gallen. Continuously renovated and maintained apartments Historic architecture with stylish details Partially above-average room heights High-quality floor coverings made of natural materials, linoleum, and concrete Bright and spacious living rooms Charming roof construction with visible wooden beams in the loft Well-kept garden with high privacy Three separate residential units: Ground floor: 4.5-room garden apartment Upper floor: 5.5-room apartment Top floor: Loft apartment Have you become curious? Then take the chance and secure your new home in Steckborn. I would be happy to send you the detailed exposé and am available for further information and a non-binding viewing appointment. I look forward to your contact! Do you have a property yourself and want to know what it's worth? Get a free and non-binding price estimate in just a few minutes - conveniently online at: www.lebenswerk.immo/kostenlose-bewertung Quick, easy, and completely without obligation.

Travel time
-
1 / 12
  • Parking space
  • Balcony / Terrace
  • Garage
6 rooms243m²CHF 2,570,000.–
8222 Beringen

Exclusive living for discerning buyers

This exceptional architect's house combines timeless elegance, cutting-edge technology, and uncompromising living comfort at the highest level. As soon as you enter the property, a harmonious interplay of exclusive materials, thoughtful architecture, and luxurious details reveals itself. The spacious living areas impress with custom-made old wood oak floors, a sophisticated lighting concept, and a stylish designer fireplace by Rutz, which creates an unparalleled warm atmosphere. The heart of the house is the state-of-the-art design kitchen with noble Suter ICE cover, wine cooler, steamer, oven, Miele dishwasher, and an elegantly retractable extractor hood with Wesco air regulation. The luxurious living experience is complemented by a fully integrated KNX system, which makes all functions of the house comfortably controllable via app.On the upper floor, an exclusive wellness and retreat oasis awaits, which meets the highest standards. The high-quality Küng sauna with sprung comfort loungers invites you to relaxing wellness moments and creates a private spa experience in your own four walls. The elegant master bedroom convinces with an oversized walk-in rain shower, a freestanding natural stone bathtub, and an individually crafted natural stone washbasin of exceptional aesthetics. A spacious dressing room with plenty of storage space and high-quality built-in solutions underlines the luxurious character of this living level. Additional highlights such as the starry sky staging in the bedrooms, another guest or children's room with its own bathroom, and washing facilities on two floors provide maximum comfort and perfect everyday suitability.Even in the outdoor area, this exclusive property sets new standards in terms of sustainability, comfort, and quality of life. The impressive roof terrace with a whirlpool for 3-4 people opens up a private refuge with a stylish atmosphere, while the temperature can be conveniently controlled via app. A high-performance photovoltaic system with 8 kWp, an 11 kWh battery storage with emergency power function, solar thermal energy, and a modern air/water heat pump guarantee the highest energy efficiency and a future-oriented living concept. The Minergie-certified house also features an innovative TABS cooling system, comfort ventilation with air humidification, underfloor heating with room thermostats, and a central vacuum cleaner and water softening system. The lovingly designed garden with automatic irrigation, lawn mower robot, glazed winter garden, and numerous practical ancillary rooms rounds off this unique overall package in an impressive way. Here, no wishes are left unfulfilled. Take advantage and convince yourself! This PREMIUM HOMES offer includes: • Quiet preferred residential location on the outskirts without through traffic • Luxury on 3 floors • Versatile annex apartment on the ground floor • Further business rooms in the basement • Room height 2.6 m • Winter garden • Exclusive wooden floor • State-of-the-art kitchen with ICE design cover • Master bedroom with en-suite bathroom and dressing room • Sauna and whirlpool • Rotating fireplace in the living area • Outdoor area with exclusive fireplace and planted terrace • Garden with automatic irrigation • Underfloor heating and TABS room cooling system • Central vacuum cleaner in the house and garage • Bang & Olufsen music system • Double garage with e-charging station (wallbox) • PV system with battery storage • Gross living area 279 m² • Net living area 243 m² Interested? We would be happy to take you on a non-binding tour! Do you want to sell your house or apartment worry-free? We will tell you the current market value of your property, discreetly and non-bindingly! Are you interested in a first non-binding exchange of ideas? Don't hesitate and contact us. We look forward to you.

  • Parking space
  • Balcony / Terrace
  • Garage
Katerina Ponti

Katerina Ponti

Immobilienvermittlerin

1 / 12
5.5 rooms342m²Price on request
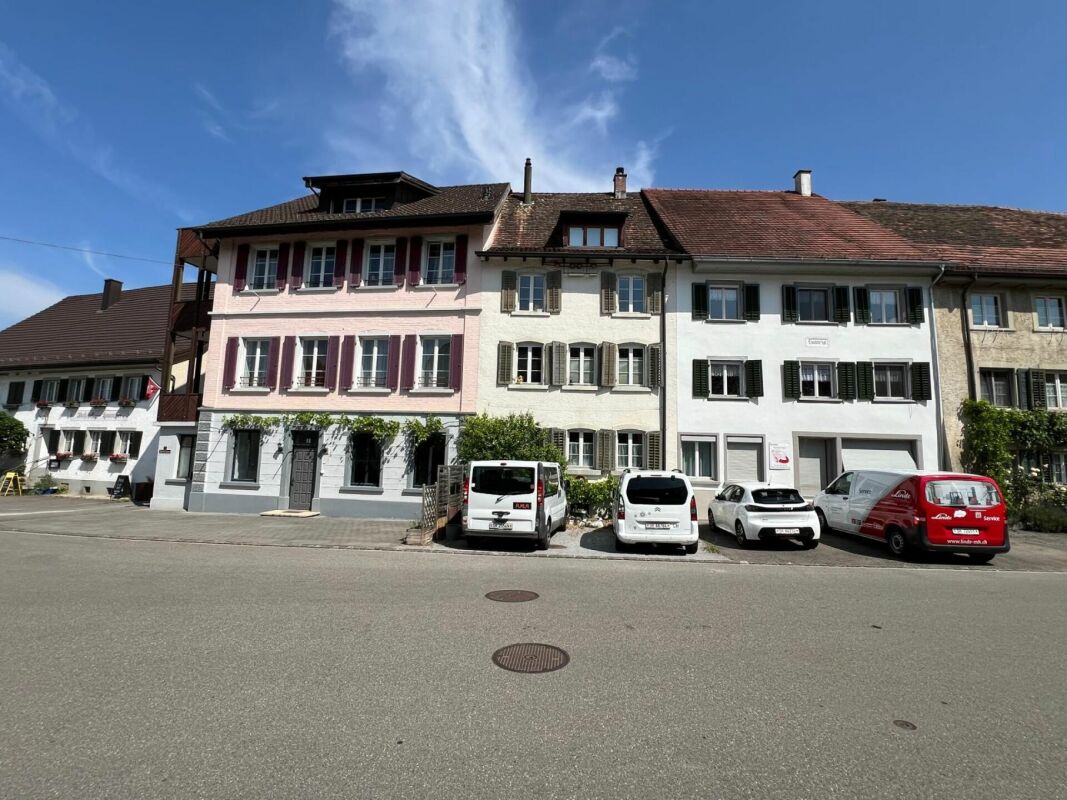
Rebweg 8, 8214 Gächlingen

Private residential refuge with generous space offer

Modern living with impressive panoramic views This exceptional single-family house in Gächlingen combines modern architecture, high-quality materials, and generous living comfort in an impressive way. The quiet location at the end of a cul-de-sac, the slightly elevated position, and the well-maintained surroundings create an exclusive living environment with a lot of privacy and an attractive view.The house, built in 2014, convinces with its clear, cubic formal language, large window fronts, and bright rooms. Noble materials such as exposed concrete, warm wood elements, and large-format floor slabs give the property a timeless elegance.On approximately 342 m² of living space, the property offers a well-thought-out room concept with 5.5 rooms and a separate office or annex area. Two entrances enable an ideal combination of living and working or use as a guest area, practice, or independent living unit.The open living and dining area with a stylish fireplace, the modern kitchen with a spacious cooking island, and the private parent's area with a dressing room and elegant bathroom underline the high living standard. A separate studio with a kitchen and balcony opens up additional usage possibilities.The lovingly designed outdoor area with a spacious terrace, lawn, natural stone walls, and covered seating areas harmoniously extends the living space to the outside. Sustainable house technology, a ground-source heat pump, double garage, and additional outdoor parking spaces round off this exclusive offer.An exceptional home for people who seek architectural clarity, privacy, and the highest living comfort in a preferred location.

Travel time
-
1 / 10
4.5 rooms140m²CHF 1,090,000.–
Gartenweg -, 8217 Wilchingen

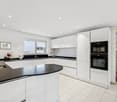
New construction project "im Gärtli" Wilchingen - Your modern semi-detached house

Welcome to Gärtli - a garden full of possibilitiesIn the popular and family-friendly Gärtli district, a modern residential project is being built, combining diverse forms of living with high-quality housing.The project includes condominiums, single-family homes, semi-detached houses, and rental apartments, offering suitable living solutions for different needs and life situations.Highlights of the semi-detached houses at a glance:- Bright and airy rooms- Spacious bedrooms- Generous entrance hall with access to the half-house- Practical basement & separate bike storage- Garden seating areas perfect for family time & cozy summer evenings- Close-to-nature living in immediate proximity to recreational areasThe location offers everything a family's heart desires: kindergarten and school nearby, good public transportation connections, and quick access to surrounding municipalities.Discover your new home on a virtual tour:https://tim-jt-360.github.io/005/Completion is planned for winter 2026.The semi-detached houses are part of a new residential development. The first phase consists of the two semi-detached houses and 10 rental apartments. The second phase consists of 7 condominiums and two single-family homes, which are expected to be completed in 2028.If you are interested or would like more information and documents, please do not hesitate to contact us: 052 635 10 10

1 / 6
4.5 rooms118m²CHF 875,000.–
8212 Neuhausen am Rheinfall

Charming single-family home – living with character and garden

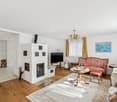
This charming single-family home in Neuhausen am Rheinfall is a home for people who want to combine central location, livability, and development opportunities. The bright rooms, the open kitchen with direct garden access, and loving details such as the cozy Swedish stove and the wooden beams on the upper floor create a cozy atmosphere with a lot of character. The versatile garden with fruit trees, garden house, and grown greenery offers space for relaxation, family time, and personal ideas.A home that uniquely combines charming living, practical everyday suitability, and exciting potential.Some special features of this property:➤ Open, timeless kitchen with garden access➤ Cozy Swedish stove in the living room➤ Bathroom with shower and corner bathtub➤ Cozy wooden beams on the upper floor➤ Spacious entrance hall for your wardrobe➤ Large garden with garden house➤ Potential for small multi-family house➤ Idyllic garden with various fruit trees➤ 2-3 outdoor parking spaces➤ Very central location. Schools, kindergarten, shopping opportunities, and the Rhine river are within walking distanceGet more information and pictures of the property at:https://short-url.cc/ImmoDux-EFH-Neuhausen-am-RheinfallHave we sparked your interest? We would be happy to provide you with further documents or arrange a personal viewing appointment so you can experience this charming home in Neuhausen am Rheinfall for yourself.Do you know the right buyer – or would you like to sell yourself?Do you know someone for whom this property might be just right?Or would you like to sell a property yourself and wish for professional support?With ImmoDux's free and non-binding online valuation, you can quickly get an initial assessment of the possible market value of your property:https://immodux.ch/immobilie-bewerten-lassen-kostenlos-unverbindlich/ImmoDux accompanies you personally, transparently, and with in-depth market knowledge – from valuation to the successful sale of your property.
Cyril Dux

Cyril Dux

Inhaber

1 / 11
5.5 rooms125m²CHF 710,000.–
8240 Thayngen

Charming semi-detached family house in top location with unobstructable far-reaching views

This inviting semi-detached family house in Thayngen offers exactly what families and couples want from a perfect home: plenty of space on three living floors, a harmonious living feeling, and an environment where young and old feel immediately at home. The property has been continuously lovingly partially renovated and presents itself in an extremely well-maintained condition.Already when entering, the beautiful, inviting entrance area on the ground floor impresses, which is equipped with a practical guest toilet. The heart of the house is the bright, sunny living room with direct access to the balcony. Here you can enjoy a magnificent, unobstructable view into the green. The spacious kitchen offers plenty of room for culinary ideas and has enough space for a cozy family dining table. The recently installed and perfectly functioning soapstone stove provides a particularly cozy wellness atmosphere.The upper floor houses three cozy bedrooms and a large bathroom. Another bedroom is located in the basement, from which you also have direct access to your own garden area - the ideal place for relaxed hours outdoors. The house is heated sustainably and comfortably via district heating through radiators.This property offer convinces with the following advantages: • Children's paradise: Large playground and football pitch directly at the house. • Soapstone stove: Recently newly installed for cozy additional heat. • Outdoor area: Own garden share and viewing balcony. • District heating: Sustainable and future-proof heating system. • Top condition: Well-maintained and immediately ready for occupancy. Interested? Arrange a viewing appointment and experience the living quality on site yourself.

1 / 10
5.5 rooms198m²Price on request
Schulweg 735, 8262 Ramsen

Built with love, almost untouched

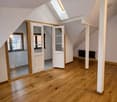
In the heart of Ramsen, a large new building property awaits you. The house was built by an elderly lady in 2024/25 and could only be occupied for a very short time due to private reasons.It offers a wonderful room layout. It is openly designed and features an inviting fireplace. On the ground floor, there is an entrance area, a bathroom, an open kitchen with a dining table, and a very large living room. There is also a separate tract where an office or a room for physiotherapy can be set up. From all rooms, you can directly access the lovingly designed garden. In the front area, there is a spacious garage and two additional parking spaces on the courtyard.On the upper floor, there are three bedrooms and an above-average large bathroom. There is also a separate room with a washing machine and dryer. The property has a large basement with two hobby rooms and a technical room at the highest technical level. The town of Ramsen is located in the striking Bibertal valley between the Hegau in the north and the Untersee and Rhine region in the south.The Biber river flows through the town, which flows into the High Rhine below Stein am Rhein. Ramsen offers everything you need for daily life and is a community with many clubs and public events. One of the most important features of the village is its proximity to the German border, which has created a customs location.The beautiful house is looking forward to its new owners, and I am looking forward to showing it to you.
Travel time
-
1 / 9
5.5 rooms157m²CHF 1,790,000.–
Morgenackerstrasse, 8454 Buchberg

Three out of six houses still available - Single-family house in the new Morgenacker quarter, Buchberg SH


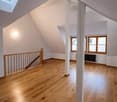
Quiet location, southern orientation, individually expandable - New single-family house in BuchbergBuchberg is quiet, open, and green, and that's exactly what you feel when you first look at the houses of Morgenacker. Six single-family houses and semi-detached houses are being built here at an elevated location, mostly facing south, with a view of the surrounding mountains and direct access to hiking trails and nature reserves. Of the six units, three houses are still available - House A, House B, and House F.House A, B, and F are detached single-family houses with 5.5 rooms and approximately 157 to 206 m² of living space. The plots of land range from 607 m² to 629 m² and offer sufficient space for a private garden. All houses are south-facing and have a double garage with an outdoor parking space.On the ground floor, there is a spacious main living area with an open living and dining area, kitchen, a separate room, and a guest toilet. The upper floor offers three bedrooms and two bathrooms. The room layout is flexible and can be individually adapted within the static possibilities.The interior design is largely in the hands of the buyers. Floor coverings, kitchen, sanitary facilities, and electrical installations are individually selected and planned. Wall colors, materializations, and, if required, a separate kitchen or an additional room on the upper floor can also be realized. This way, no row houses off the shelf are created, but rather homes that really fit the buyer.Technically, the houses are solidly equipped: massive construction with external thermal insulation and external plaster, concrete ceilings, triple-glazed plastic windows with roller shutters, a private heat pump for heating and hot water preparation, and a photovoltaic system on the tile roof. An expansion of the PV system is possible. Highlights • 5.5 rooms, approx. 157-206 m² living space • Plot of land 607 m² to 629 m² • South-facing main living area • Double garage and outdoor parking space included • Private heat pump and photovoltaic system • Interior design individually selectable (kitchen, bathroom, floors, electrical) • Flexible floor plan • Building permit available • Fiscally attractive municipality If you are looking for a home that you can really design according to your ideas, and also in a location that is quiet, green, and easily accessible, it's worth taking a closer look at the new Morgenacker project in Buchberg.Further information and the complete sales brochure can be found at www.morgenacker.ch.The team from Reasco Immobilien AG is available for questions and viewings.

Travel time
-

Suggested properties for you based on search results

Other interesting objects