134 results - House, chalet, rustico to buy: Canton Schaffhausen

1 / 14
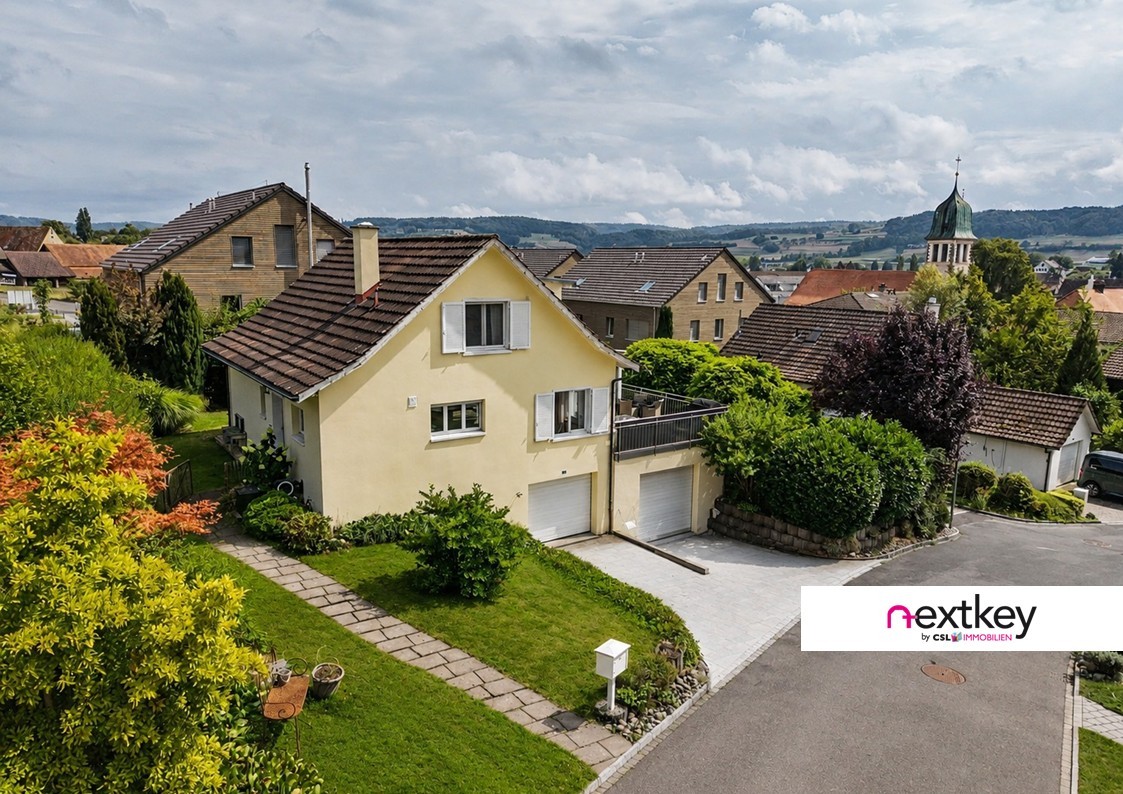
7.5 rooms, 207m², CHF 970,000.–
8243 Altdorf SH

Summer heat? Cooling thanks to a modern heat pump

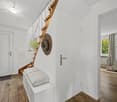
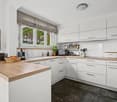
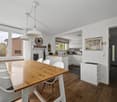
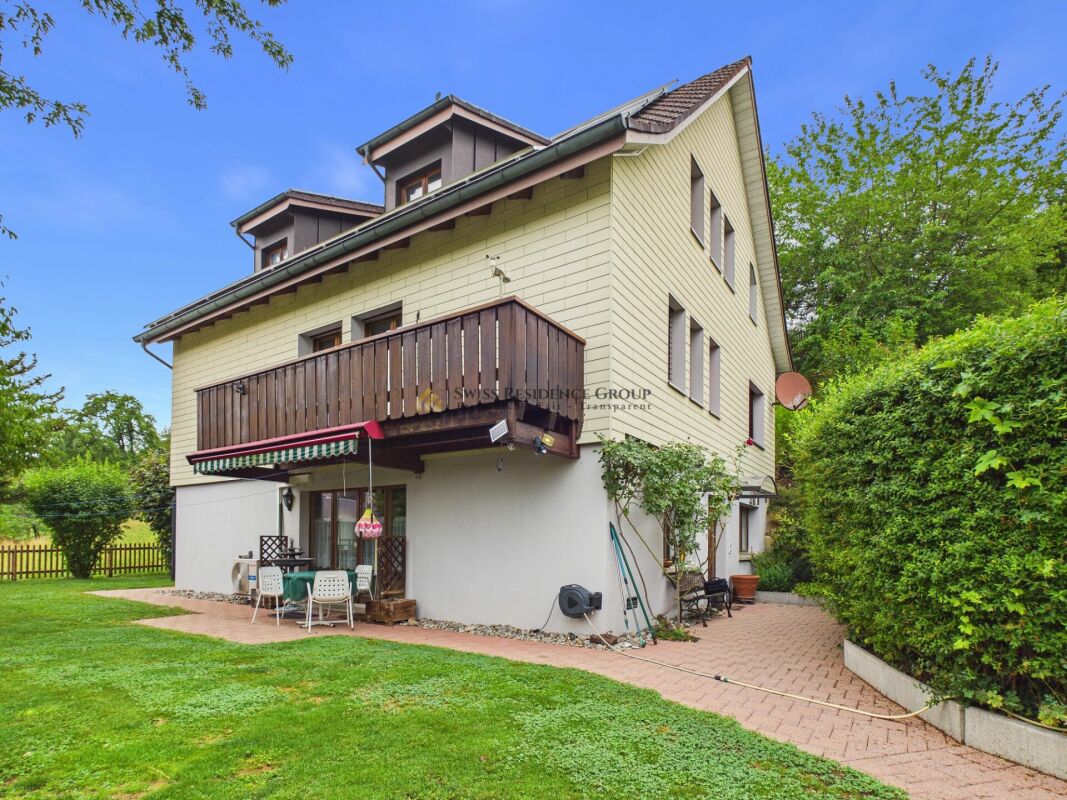
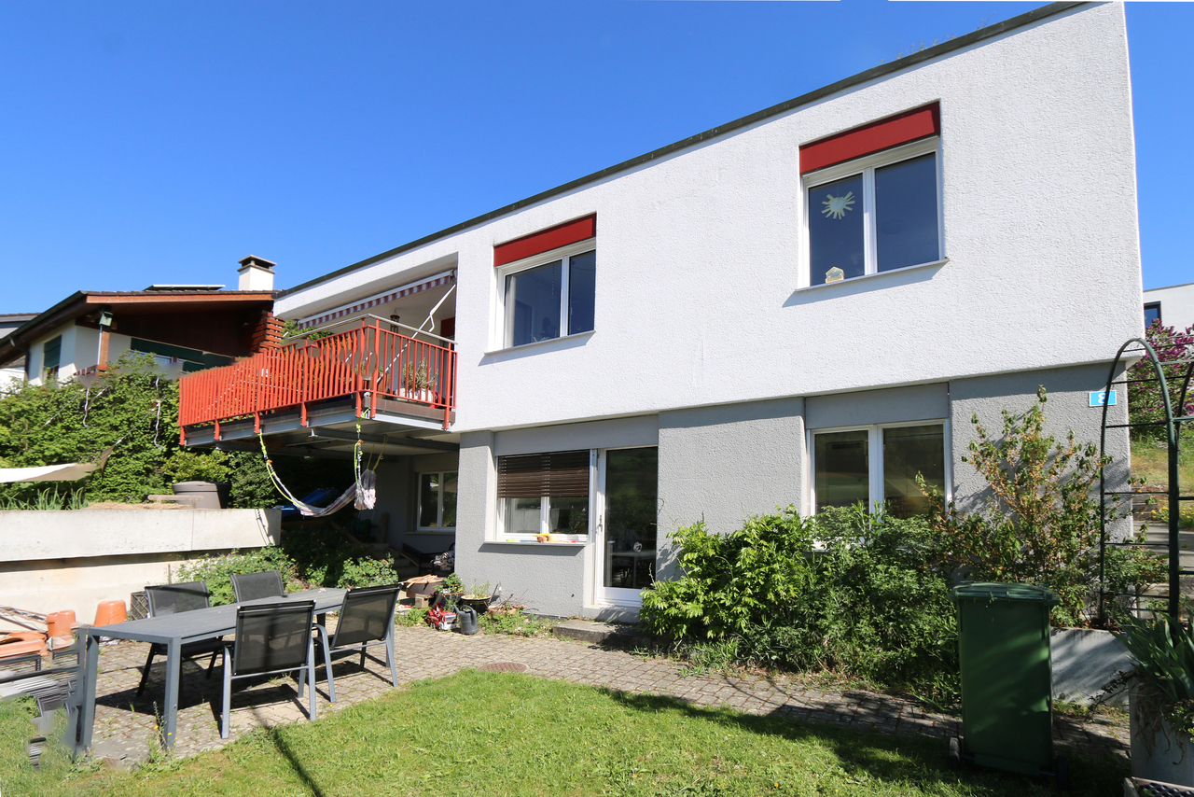
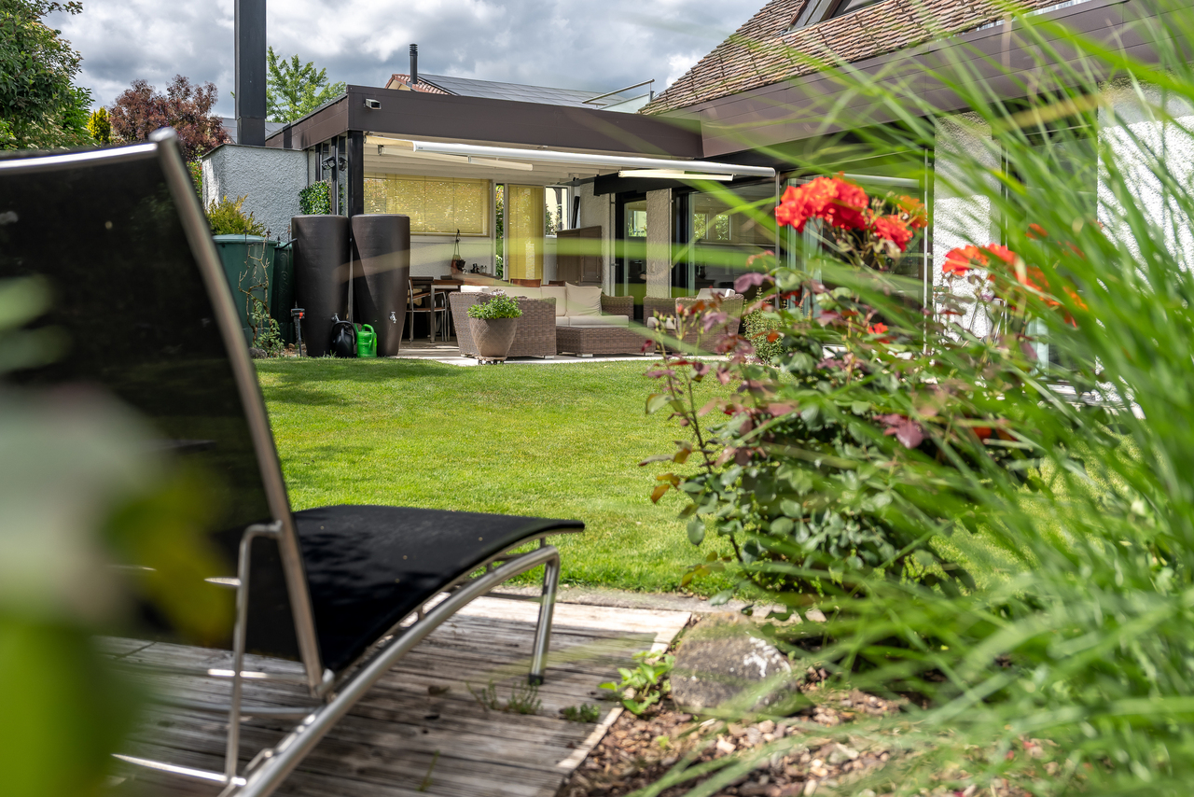
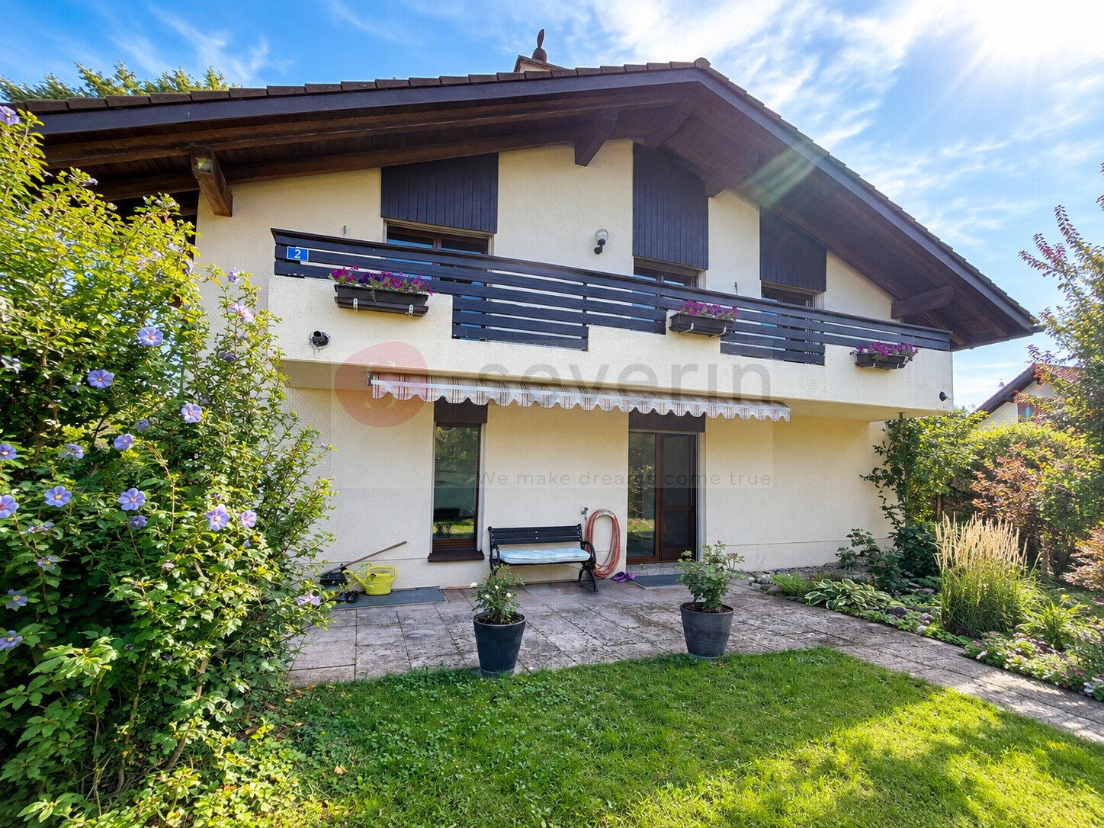
Welcome to your new home, a special, detached single-family house that combines modern living comfort, sustainable energy, and a lovingly designed garden paradise to create a unique feeling of life. This house is made for families who are looking for peace, quality, and the real feeling of their own, protected retreat.Already the way to the house, past well-kept shrubs and an apple and cherry tree, conveys the warm feeling of coming into a home that has been carefully maintained with heart and care. With around 200 m² of living space, a world of spacious rooms, plenty of light, and an atmosphere that immediately gives a sense of security opens up.In the center of the house is the open living and dining area, a place where family life pulsates. The high-quality Kago cheminee tile stove with its three-sided glass panels creates warmth, light, and a feeling of comfort that makes every evening a special moment.The modern ventilation technology with heat recovery distributes the air gently over numerous inlet openings in the floor and ensures a constantly pleasant room climate. The Genvex system combines heat recovery, heat pump, and additional heating to create a reliable, comfortable climate concept that can be relied on all year round, a noticeable advantage for all those who value well-being and energy efficiency.A real highlight is the sustainable energy supply. The powerful solar system with a large battery storage produces around 9,000 kWh of electricity annually and covers the electricity needs from spring to autumn to a large extent. The combination of solar energy, storage technology, and efficient heat pump cooling enables almost autonomous operation in the warm months, a feeling of freedom, security, and independence that families particularly appreciate.The well-kept garden with around 105 m² of lawn area is a small paradise: a place to play, garden, relax, and breathe. A modern lawn robot without a boundary wire makes maintenance easier, while a high-quality wooden fence harmoniously frames the property. The spacious shed with a new roof offers additional space for everything that enriches family life.The dreamy garden seating area with its canopy is a place where you want to stay. A real highlight that invites you to relaxed summer evenings, quiet moments, or cozy get-togethers with friends at any time of day. The protected, spacious area is always accompanied by an open view.The large garage offers space for a vehicle, workbench, and equipment, while another parking space is available in front of the garage. The location combines peace and nature with excellent accessibility: Thayngen and Schaffhausen can be reached in just a few minutes without traffic lights or congestion. Schools are located very close by, which makes everyday life more pleasant and makes the property particularly family-friendly.This single-family house combines modern technology, sustainable energy, high-quality materials, and an exceptionally lovingly designed environment to create a dream home that convinces both functionally and emotionally. A home that gives security, offers freedom, and enables a rare form of comfort and independence through its equipment.Highlights • High-quality 9 kWp solar system (2020) with 8 kW battery storage, high energy autonomy • Emergency power supply: Power station • Genial Genvex ventilation system with heat recovery, heat pump & additional heating • Toshiba heat pump (heating & cooling) • Charming Kago cheminee tile stove • Spacious garage with workbench, equipment & additional outdoor parking space • Dreamy garden seating area with glass canopy (2021) • Well-kept garden with lawn, fruit trees & high-quality wooden fence (2022) • Spacious shed with new corrugated iron roof • Kress lawn robot (2024) without boundary wire • Quiet, elevated location with beautiful views • Fast connection: 10 minutes to Thayngen, 15 minutes to Schaffhausen We look forward to showing you this special home in person and welcoming you to a viewing.
1 / 9
5.5 rooms, 157m², CHF 1,790,000.–
Morgenackerstrasse, 8454 Buchberg

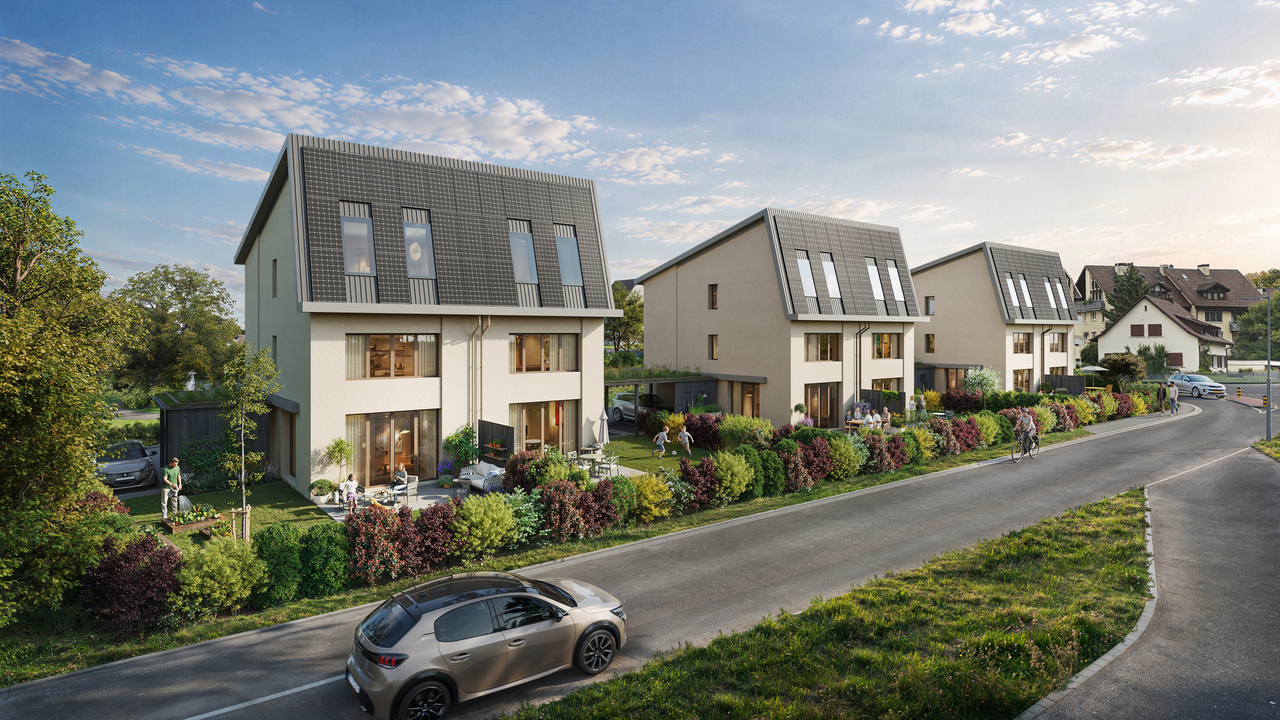
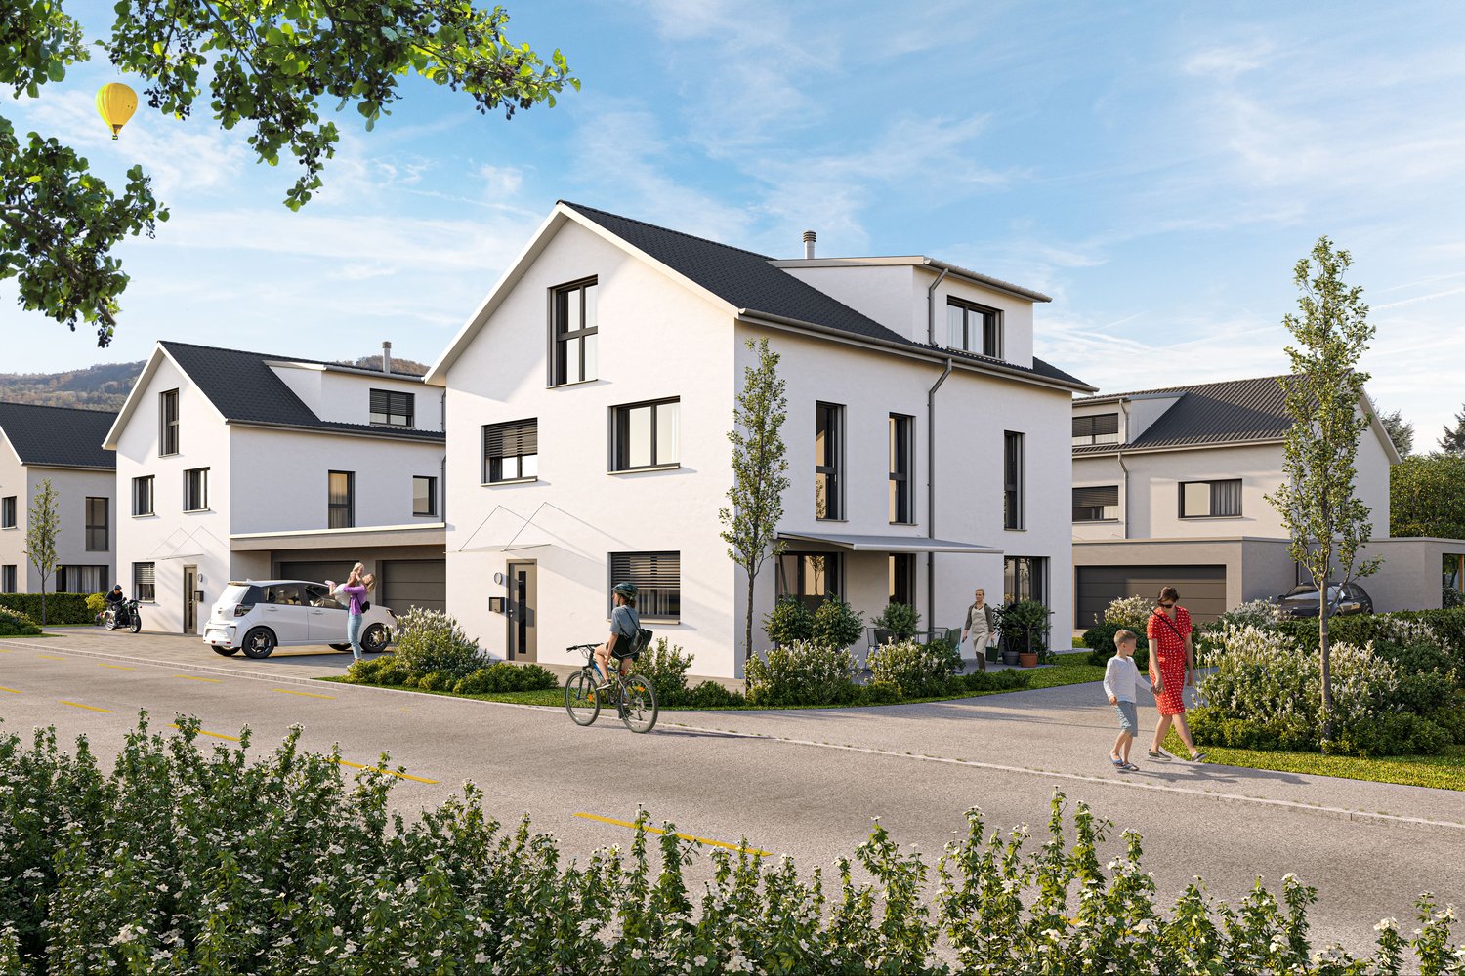
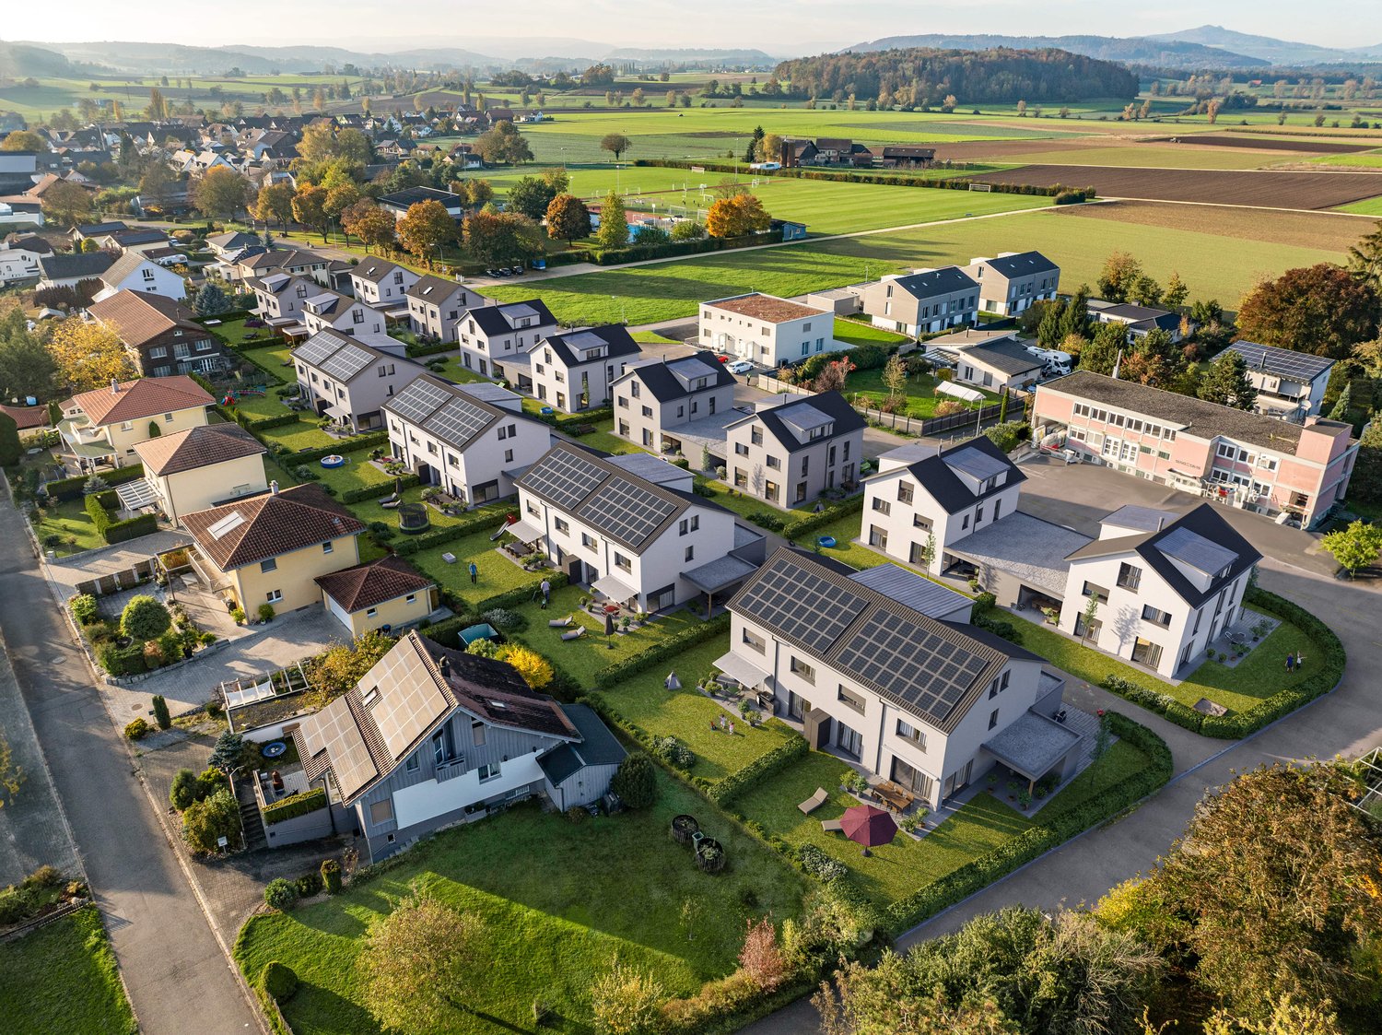
Three out of six houses still available - Single-family house in the new Morgenacker quarter, Buchberg SH

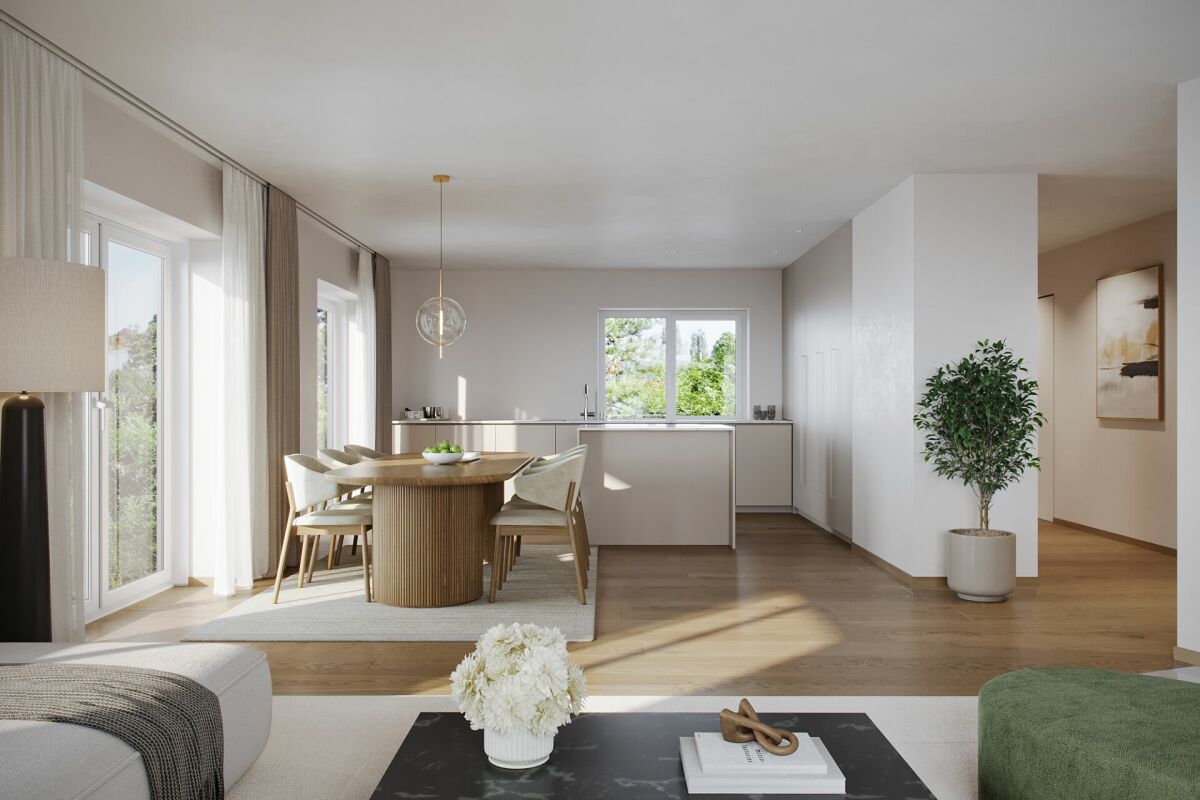
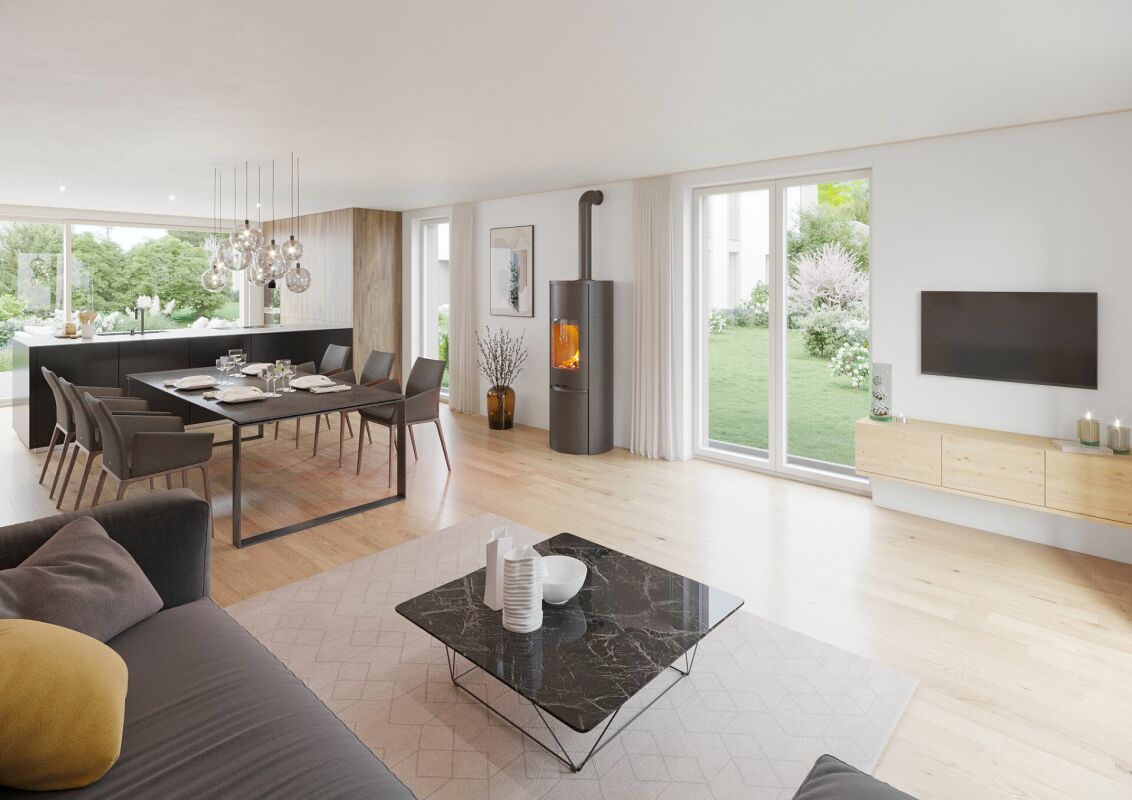
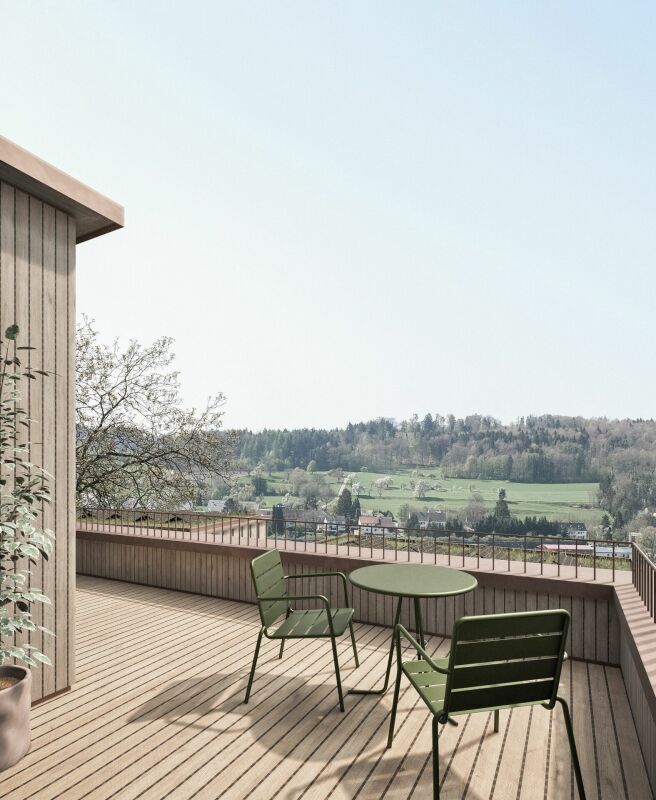
Quiet location, southern orientation, individually expandable - New single-family house in BuchbergBuchberg is quiet, open, and green, and that's exactly what you feel when you first look at the houses of Morgenacker. Six single-family houses and semi-detached houses are being built here at an elevated location, mostly facing south, with a view of the surrounding mountains and direct access to hiking trails and nature reserves. Of the six units, three houses are still available - House A, House B, and House F.House A, B, and F are detached single-family houses with 5.5 rooms and approximately 157 to 206 m² of living space. The plots of land range from 607 m² to 629 m² and offer sufficient space for a private garden. All houses are south-facing and have a double garage with an outdoor parking space.On the ground floor, there is a spacious main living area with an open living and dining area, kitchen, a separate room, and a guest toilet. The upper floor offers three bedrooms and two bathrooms. The room layout is flexible and can be individually adapted within the static possibilities.The interior design is largely in the hands of the buyers. Floor coverings, kitchen, sanitary facilities, and electrical installations are individually selected and planned. Wall colors, materializations, and, if required, a separate kitchen or an additional room on the upper floor can also be realized. This way, no row houses off the shelf are created, but rather homes that really fit the buyer.Technically, the houses are solidly equipped: massive construction with external thermal insulation and external plaster, concrete ceilings, triple-glazed plastic windows with roller shutters, a private heat pump for heating and hot water preparation, and a photovoltaic system on the tile roof. An expansion of the PV system is possible. Highlights • 5.5 rooms, approx. 157-206 m² living space • Plot of land 607 m² to 629 m² • South-facing main living area • Double garage and outdoor parking space included • Private heat pump and photovoltaic system • Interior design individually selectable (kitchen, bathroom, floors, electrical) • Flexible floor plan • Building permit available • Fiscally attractive municipality If you are looking for a home that you can really design according to your ideas, and also in a location that is quiet, green, and easily accessible, it's worth taking a closer look at the new Morgenacker project in Buchberg.Further information and the complete sales brochure can be found at www.morgenacker.ch.The team from Reasco Immobilien AG is available for questions and viewings.

Travel time
-
1 / 18
4.5 rooms, 136m², CHF 745,000.–
Felsenaustrasse 45, 8200 Schaffhausen

Charming and cozy 4.5-room semi-detached house

Living in the popular Felsenau quarter - quiet, green and close to the city The property is located at Felsenaustrasse 45 in the popular Felsenau quarter in Schaffhausen. This established residential area is one of the most sought-after neighborhoods for families in the city and convinces with its quiet atmosphere, spacious green areas and ideal connection between natural and urban infrastructure. The well-maintained development with row and multi-family houses blends harmoniously into the green surroundings and conveys a pleasant, family-friendly living feeling.Traffic-calmed quarter streets, extensive green spaces and a grown tree population characterize the appearance of the quarter and create an attractive living environment for people of all ages. The surroundings invite children to play outside and at the same time offer adults peace and relaxation directly in front of the door. Thanks to the pleasant neighborhood and the well-maintained surroundings, a high quality of living and life arises, which is particularly appreciated by the residents.The excellent infrastructure also contributes to the attractiveness of this location. Shopping facilities for daily needs, schools, kindergartens and sports and leisure facilities are located in short distance and can be easily reached on foot or by bike. The Schaffhausen old town with its diverse range of restaurants, cafes, shops and cultural institutions is also just a few minutes away and offers a lively urban ambiance.The connection to public transport is excellent. The nearby bus stop ensures regular connections to Schaffhausen train station and the city center. From there, there are excellent train connections in the direction of Zurich, Winterthur and Kreuzlingen as well as to Germany. The most important traffic axes can also be reached quickly by car.Nature lovers benefit from the numerous recreational opportunities in the immediate vicinity. The nearby forest areas and walking trails around the Mühlental invite you to extended walks, jogging rounds or bike tours and offer a high leisure value in every season. The combination of natural living and proximity to urban life makes the Felsenau quarter a particularly attractive place to live.The 4.5-room semi-detached house for sale benefits particularly from the advantages of this location. The corner location provides additional privacy, optimal sunlight and a bright living ambiance. The garden and outdoor areas offer plenty of space to relax, enjoy and linger and create a private retreat in the green. Overall, this property presents itself as an ideal home for families, couples or anyone who values a quiet living environment with high quality of life and short distances to all the amenities of daily life. Brief description The single-family house built in 1997 convinces with a high-quality, durable construction and a sustainable living concept.The massive wood panel construction creates a healthy and comfortable living climate and combines ecological construction with high living quality.ConstructionThe basement was built in solid reinforced concrete construction. The exterior walls and ceilings are made of reinforced concrete, the interior walls of sand-lime brick. Part of the basement is residentially developed and is ideal as a hobby room, music room, home office or fitness area. This level is supplemented by a bathroom with shower and toilet.From the ground floor, the building was constructed in modern wood panel construction. The load-bearing walls consist of Nordic multi-layer wood panels with 120 mm thick mineral fiber insulation. The ventilated, painted facade ensures optimal moisture protection and contributes to the durability of the building envelope. The interior walls are designed as wood stud construction with gypsum fiber boards and sound-insulating as well as heat-insulating intermediate insulation.The ceiling above the ground floor consists of a visible wooden beam construction with underfloor and individually selectable floor covering. Also in the upper floor, the visible wooden beams and the three-layer panel cladding (Täfer) characterize the residential character. Above a vapor barrier, 140 mm thick mineral wool insulation ensures excellent heat insulation. The flat roof is equipped with a high-quality Sarnafil seal and is extensively greened, which improves both the heat insulation and creates an ecological added value.Building servicesThe heat supply is provided by a central district heating system, which is operated by Etawatt AG in the contracting model. The heat distribution in the house is via radiators. In the ground floor as well as in the bathroom, return lines laid in the underfloor provide additional comfortable floor temperature. The heat consumption is recorded individually for the house via a separate heat meter.A modern heat pump boiler was installed for hot water preparation, which ensures energy-efficient operation.Windows and building envelopeThe wooden windows are equipped with insulating double glazing and offer good heat insulation. All south-facing windows have an external sun protection, which provides a pleasant room climate on warm summer days.Other featuresThe plumbing work was carried out in high-quality, durable titanium-zinc. Together with the careful construction and the materials used, this underlines the sustainable quality claim of the house and ensures long-term value retention.

Travel time
-
1 / 13
6 rooms, 164m², CHF 790,000.–
Himmetwislistrasse 8, 8242 Bibern SH

Space for generations and new ideas

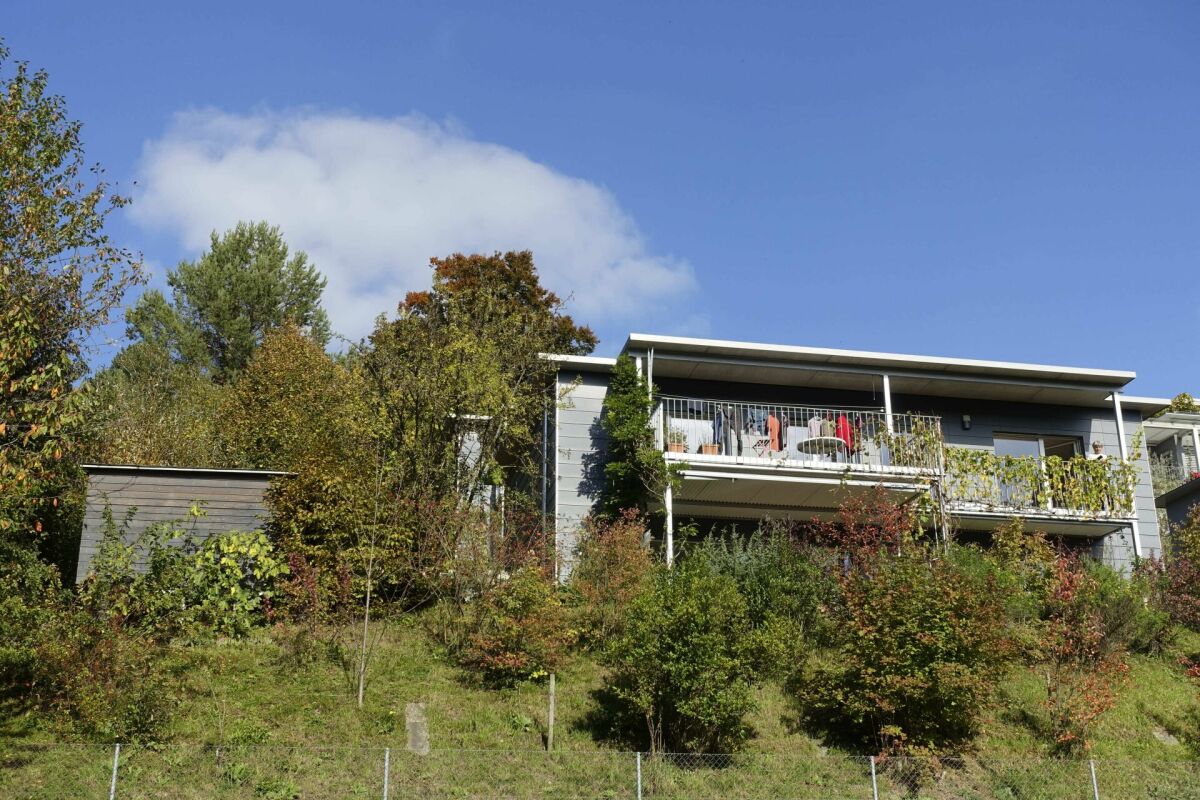
A home with space for different lifestyles: This well-maintained, detached 6-room single-family house in a quiet and sunny location in Bibern-Thayngen convinces with a versatile room layout. Two living areas with separate entrances offer ideal conditions for the cohabitation of several generations, the connection of living and working, or a combination of own use and partial rental.The generous surroundings create space for relaxation and cozy hours outdoors. The outdoor area is complemented by a right of use on the flat roof of the south-facing garage.Main apartment on the upper floorThe main apartment with 3.5 rooms on the upper floor impresses with a spacious, bright room feeling and a functional room layout. It has: • Two bedrooms • A spacious living and dining room • A separate kitchen (built in 1999) • A bathroom with shower, bathtub, toilet, and sink • A sunny, south-facing balcony (added in 2012) • Own cellar room and a separate laundry and drying room Basement with apartment characterThe basement is designed similar to a self-contained 2.5-room apartment and includes: • A spacious bedroom • A very large living and dining room • A slightly separated kitchen • A bathroom • Direct access to the apartment's own cellar • Direct access to the sunny garden area. This level offers versatile usage possibilities and a high level of privacy. Building & Technology • Year of construction: 1982 • Net living area: approx. 164 m² • Heating: Oil heating (built in 2009) • Hot water: Electric boiler (built in 2006) • South orientation for optimal sunlight • Double garage with parking space for two additional cars The condition of the property is described as good and well-maintained for its age. There are currently no major investments pending in the short to medium term.The house includes two adjacent plots of land with a co-ownership share of 5/30 each (according to the site plan). On the plot GB 102, additional cellar rooms are available, offering additional storage space.In short:This property combines generosity, flexibility, and an attractive south location in a rural-quiet environment. An ideal home for families, couples with space requirements, or buyers with a desire for flexible living concepts.Note: Individual images have been digitally visualized and edited and serve solely for illustrating possible furnishing and design ideas.

Travel time
-
1 / 13
9 rooms, 220m², CHF 960,000.–
Bruedergass 5, 8219 Trasadingen

2-family row house with roof in Trasadingen for sale

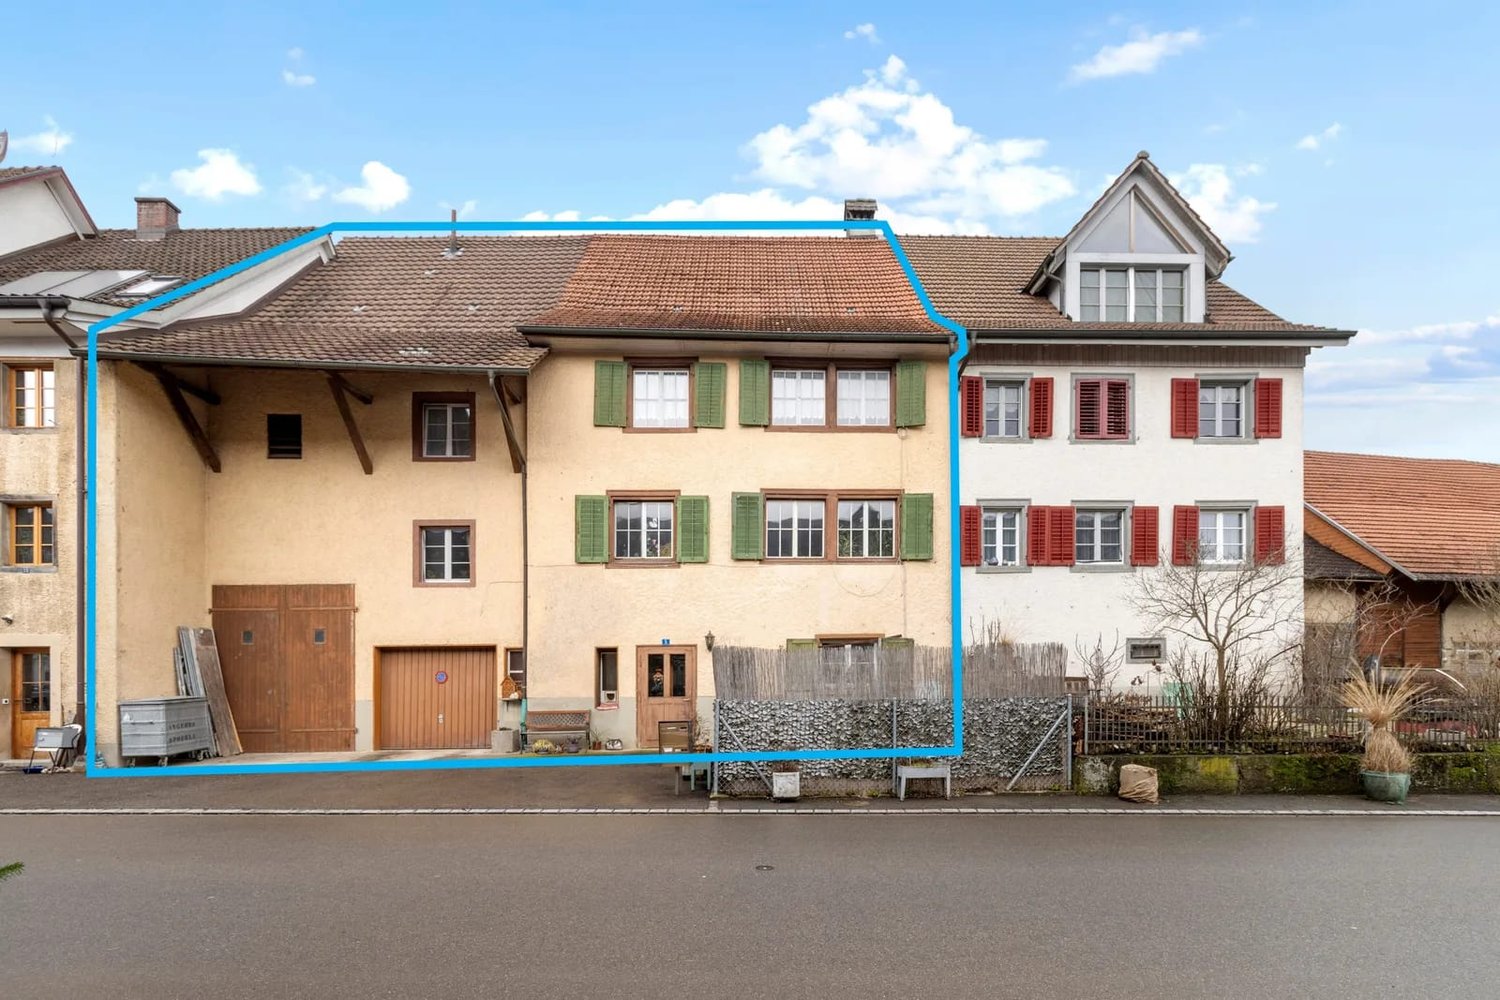
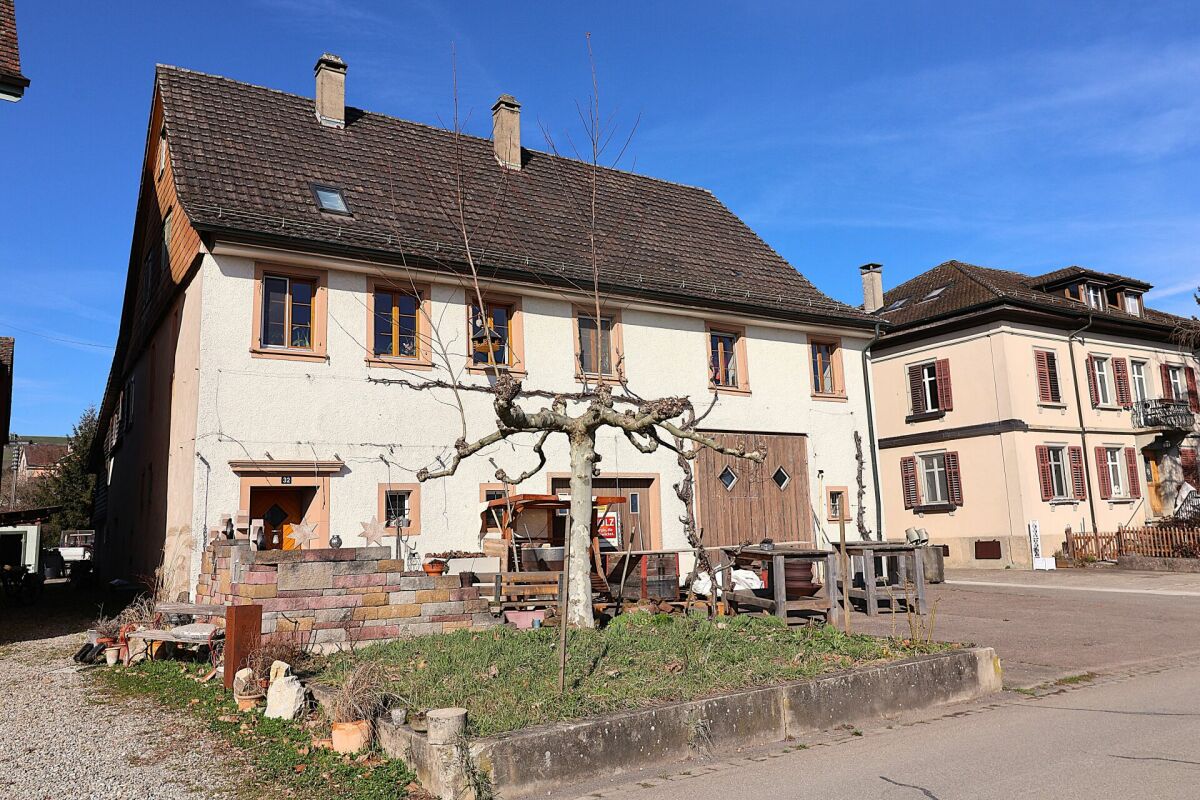
This characterful 9-room row house in Trasadingen combines historic building substance with versatile usage possibilities. The house, built in 1900 and renovated in 2000, spans 3 floors and includes 2 separately usable living units. This makes the property ideal for families, multiple generations, living and working under one roof, or as a combination of own use and rental.With a net living area of 220 m², the house offers generous space. The specified usable area is 187 m², and the plot includes 317 m². The layout includes a total of 3 bathrooms. Renovated wet zones, high-quality floor coverings, and an intact built-in kitchen provide a comfortable basis for everyday life. Windows and masonry are in good condition.The outdoor area is also convincing: a balcony with 8 m² and a low-maintenance garden with 25 m² offer additional living space. A 30 m² cellar provides practical storage space. The building volume is 1,560 m. There is 1 parking space and 1 separate garage available for vehicles.The property is heated with oil heating; heat distribution is via radiators. The sales price is CHF 960,000, and the specified additional costs amount to CHF 320. The availability is by arrangement.Trasadingen is located in the Klettgau region of the canton of Schaffhausen, near the German border. The train station is 613 m walking distance and offers half-hourly S-Bahn connections to Schaffhausen and Erzingen. Shopping facilities, schools, and recreational areas are easily accessible. A versatile property for all those who want to live in Trasadingen with plenty of space, flexibility, and potential.

Travel time
-
1 / 7
5.5 rooms, 148m², CHF 1,190,000.–
Kesslerlochstrasse 74, 8240 Thayngen

Modern Home with Character & Space 5.5 Rooms Semi-Detached House

On Kesslerlochstrasse in Thayngen, an attractive new construction project with three modern semi-detached houses and a total of six spacious residential units is being built. An independent architecture, well-thought-out floor plans, and a generous space offer are combined here with modern living comfort to create a home for families, couples, and people who value a lot of space and high living quality.The architecture is pleasantly different from the ordinary. It interprets classical house forms in a modern way and combines them with a clear formal language, generous living areas, and a particularly cozy room atmosphere.When entering, a friendly entrance with a cloakroom welcomes the residents and guests. A separate guest toilet complements the entrance area practically and comfortably. The ground floor forms the communicative heart of the house. The open kitchen flows smoothly into the spacious dining and living area, creating a modern, open living space for everyday family life. Cooking, eating, playing, telling stories, or simply relaxing: Here, family life finds its natural center.From the living area, there is direct access to the private garden. This is pleasantly manageable and easy to maintain, yet still offers enough space to play, enjoy, and linger. In the warmer months, it becomes a natural extension of the living space.On the upper floor, there are two extremely spacious rooms, each with more than 15 m² of living space. The pleasant room sizes allow for different uses and offer plenty of space for children's rooms, bedrooms, home offices, or guest rooms. The floor is complemented by a bathroom with a shower, toilet, and sink.The attic impresses with a comparable room program of two more spacious rooms and a bathroom. Depending on the stage of development and personal wishes, one of the bathrooms can be equipped with a bathtub as an alternative.A special highlight is the impressive room heights in the attic. With up to around five meters of height up to the gable, a airy and exceptional room feeling is created, which gives the rooms a very own character.Within the structural and technical possibilities, the attic can also be individually adapted to personal living needs. For example, three rooms without an additional bathroom or a spacious parental area with its own bathroom and dressing room are conceivable. Thus, the house not only offers a lot of space today but also flexibility for different life phases and living needs.The houses are fully basement and offer additional space that is particularly valuable in everyday life. In the basement, there are three rooms available. Here, the house technology and laundry room are located, and beyond that, there is generous space for hobbies or additional storage. Thus, the well-thought-out room concept continues below the actual living floors: Everything that needs its place in everyday life finds the necessary space here without burdening the living areas.The vehicles are also comfortably catered for. Each semi-detached house has two parking spaces in the carport directly next to the house (except for house 1). Bicycles, strollers, scooters, and other small everyday companions find a protected and easily accessible place in the practical shelter at the house entrance.The small private access road connects the six residential units and creates a pleasant distance from the public road at the same time. It is more than just an access road: Here, a manageable neighborhood can emerge, where you meet, exchange a few words, and children can grow up in a familiar environment. Community and privacy find a beautiful balance.The location on...

Travel time
-
1 / 15
11 rooms, 196m², CHF 1,025,000.–
Nordstrasse 82, 8200 Schaffhausen

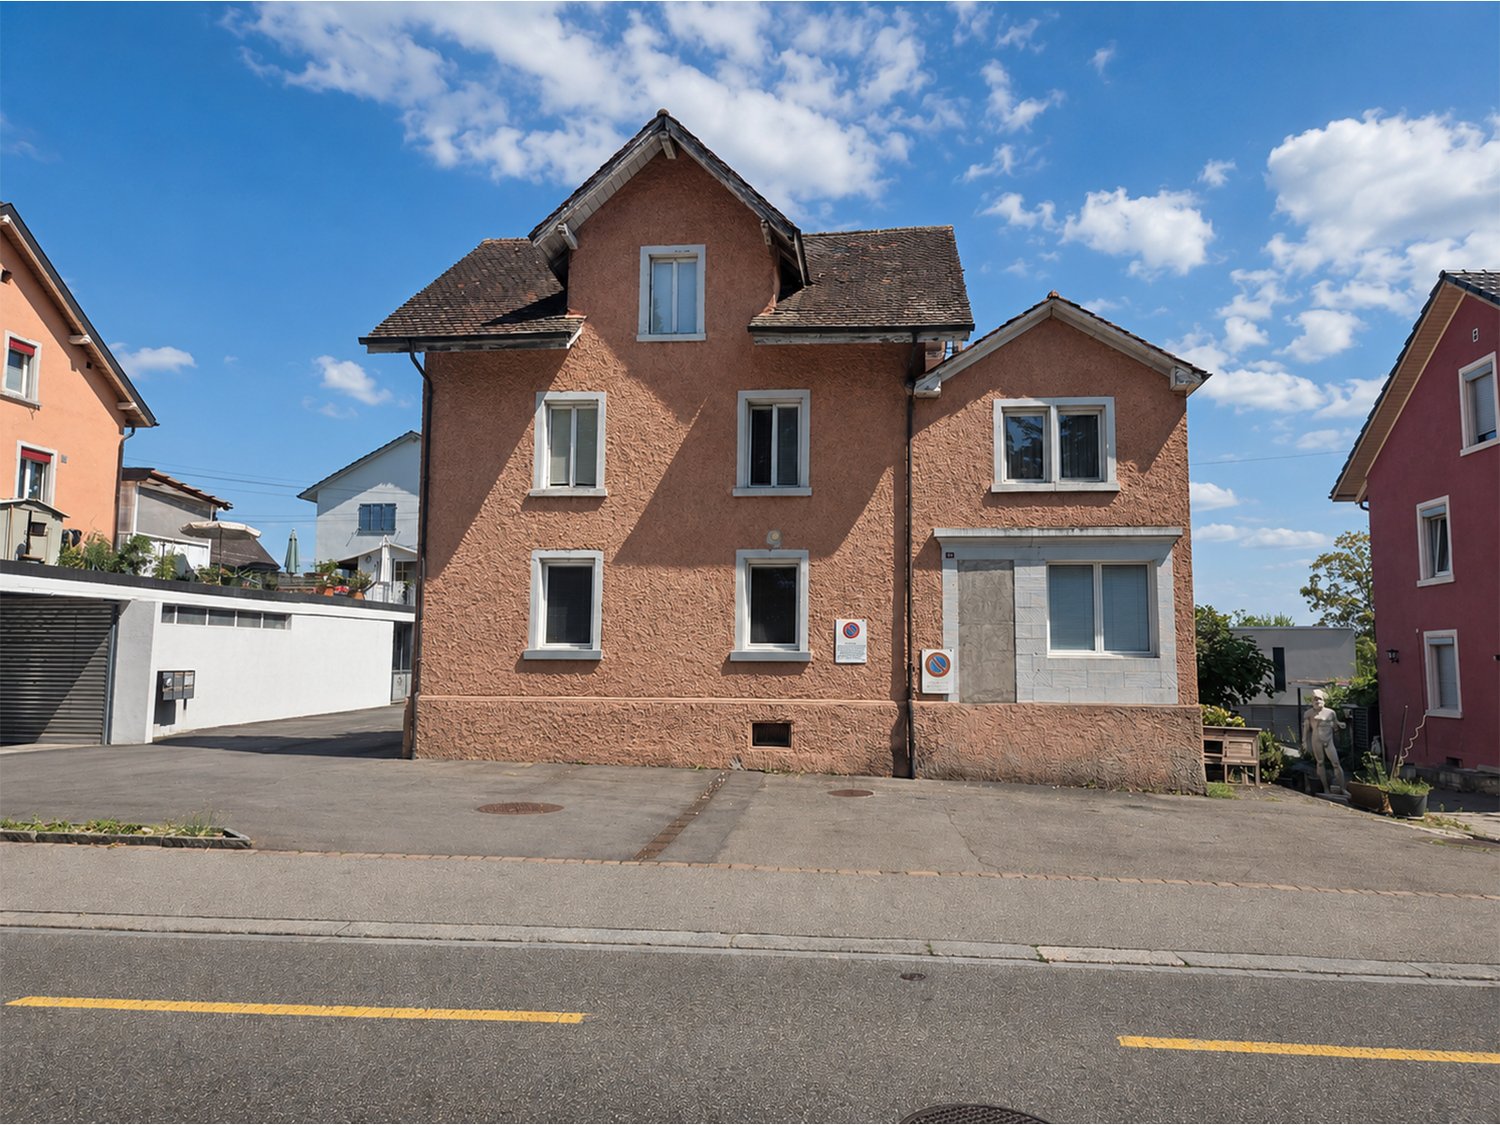
Apartment building in the popular Breitequartier

The property at Nordstrasse 82 is located in the popular and well-connected Breite residential area. The apartment building, constructed in 1900, comprises three residential units and has been occupied exclusively by one party for personal use.Particularly attractive is the proximity to numerous everyday amenities. Shopping facilities, schools, public transport, sports facilities, and recreational areas are easily accessible on foot and are partially located in the immediate vicinity.The property is suitable for both private buyers for personal use (possibly for multiple generations) or as a capital investment after renovations and conversions.Object details at a glance: • Apartment building from 1900 with three residential units • 1 × 5-room apartment / 1 × 4-room apartment / 1 × 2-room apartment • Total living area approx. 195 m² • Ancillary rooms: laundry room, cellar, hobby room • Rough estimate of rental income after renovation: net CHF 51,336.00 (according to a local expert) • Maintenance and renovation needs are present • Gas heating from 2006 • Shared garden area • Parking spaces for approx. 3-4 vehicles available • Zone W3 (residential zone with three full floors) • Takeover date by agreement Sales price:The sales price is CHF 1,025,000.00. The property is likely to be sold to the highest bidder. Please submit your purchase offer to us in writing (by email or post).Sales documentation / viewingWe would be happy to provide you with the detailed sales documentation upon request and invite you to a viewing on site. Please contact us by email or phone to arrange a viewing or if you have any questions.We look forward to your contact.

Travel time
-
1 / 13
4.5 rooms, 195m², CHF 1,980,000.–
Brettlocher 15, 8235 Lohn SH

Exclusive Architect's Villa with Alpine Panorama and Modern Technology

Highlights - Renovated - Heat pump with cooling function and remote control - Individual room temperature control with remote control - Warm air fireplace with optional heat distribution to the upper floor - 4B wood/aluminum windows with triple glazing and RC2 safety glass with lockable handles - Modern design kitchen with cooking island and latest VZ-Zug appliances with microwave, combination steamer, oven, and food/warming drawer - Fiber optic connection - Alarm system, video doorbell, Tylö sauna, cleaning robot, lawn mower - Large garage for 3 cars - Wallbox - etc., etc. In a privileged hillside location in one of the most sought-after residential areas of the Lohn municipality, an exceptional architect's villa with impressive views, high privacy, and generous living comfort awaits you. Harmoniously embedded in the topography and surrounded by a well-maintained single-family home neighborhood, the property offers a living ambiance that clearly stands out from the ordinary. From the quarter street, you can directly access the forecourt of the spacious garage. A curved staircase leads through the carefully designed garden landscape to the house entrance. Characteristic elements are the impressive natural stone wall made of Black Forest granite, the atmospherically lit pond, and the varied planting. At the level of the living floor, the park-like garden with generous lawn areas, various seating areas, and a small utility garden with fruit trees and berry bushes extends. The unobstructed view and the impressive panorama create a rare combination of width, privacy, and nature. The elevated living floor is accessed through a spacious entrance hall. The special architecture develops around the striking spiral staircase. On this level, there is also a room with a built-in wardrobe and a bathroom with shower, toilet, and sink. The open living kitchen with a spacious cooking island merges seamlessly into the dining area. Two steps lower lies the representative living area with a warm air fireplace. High ceilings, generous window fronts, and the sophisticated split-level architecture create an impressive sense of space and bring the view directly into the house. Directly adjacent are the spacious south terrace and the garden. A covered seating area with an outdoor fireplace at the level of the kitchen and dining area offers a protected spot for sociable and relaxing hours outdoors. On the upper floor, two exceptionally large rooms with their own terraces are currently available. The open architecture with a view into the roof construction conveys a special sense of width. A luxurious bathroom with a freestanding bathtub complements the floor. By making a simple floor plan adjustment, a third room can be created if needed. The fully basement-level lower floor includes a garage for up to three vehicles, cellar and technical rooms, laundry room, fitness area with sauna, and a cozy wine cellar. The continuously maintained and high-quality modernized property convinces with a design kitchen, renovated bathrooms, wood-aluminum windows with triple glazing and safety equipment, modern home technology, fiber optic connection, alarm system, and an air-water heat pump with cooling function. The outdoor facilities are also comfortably equipped with automatic irrigation, lawn mower, high-quality natural stone surfaces, and atmospheric lighting. A special residential residence for people who appreciate independent architecture, quality, generosity, and a privileged living location.
Travel time
-
1 / 12
5.5 rooms, CHF 1,270,000.–
8455 Rüdlingen

ARRIVE & FEEL GOOD - HOME FOR COUPLES & FAMILIES - 140M2

PEACEFUL AND CENTRAL - A HOME WITH SPACE AND QUALITY OF LIFE Welcome to this beautiful and well-maintained semi-detached house in Rüdlingen, a home that offers plenty of space for the whole family and also for personal retreats. On approximately 140 m² of living space, you will find 5.5 rooms, three bedrooms with direct access to the sunny balcony, as well as a separate office. The spacious living and dining area with approximately 45 m² is the heart of the house. The cozy warm air fireplace creates a comfortable atmosphere, and there is plenty of space - even for the occasional dance. The spacious and practical kitchen is separated from the dining area by a sliding door, but could also be "opened". Outside, you will find a sunny garden with approximately 220 m², supplemented by two outdoor terraces - one facing east with a stone grill and one facing west. From the large balcony, which can be accessed from three bedrooms, you can enjoy a beautiful view. A special highlight is the heated hobby room with approximately 30 m² and a Finnish sauna - your very own private wellness oasis. Photovoltaic system, air conditioning, fingerprint, laundry chute, and a comfortable bathroom with shower, bathtub, double sink, and Closomat complete the offer. Garage and outdoor parking with direct house access provide additional comfort. The house is located in close proximity to school and kindergarten, not far from the Rhine, and also convinces with an attractive tax rate. HIGHLIGHTS 5.5 rooms | approximately 140 m² living space 3 bedrooms with balcony access + office 45 m² living/dining area with warm air fireplace Garden approximately 220 m² + 2 terraces + balcony with view 30 m² heated hobby room with Finnish sauna Photovoltaic & air conditioning Bathroom with shower/bathtub, double sink, & Closomat + guest toilet Garage + outdoor parking with direct house access Fingerprint, laundry chute, & fully basement Near the Rhine Tax rate 80% Ideal for living & working under one roof Do not hesitate to get to know this special home personally. I would be happy to welcome you to a viewing on the weekend. Maybe this is exactly the place where your next chapter begins. Best regards, Your Heike SeverinBASEMENT: Heated hobby room with Finnish sauna, approximately 30m2 Natural cellar, approximately 9m2 Laundry room with washing machine/tumble dryer (Miele), approximately 6.5m2 Storage room, approximately 15m2 with water softener Garage, outdoor parking with access to the hobby room GROUND FLOOR: Entrance area, approximately 5.9m2 Guest toilet with window, approximately 1.9m2 Kitchen by Almax: combi steamer, oven, & freezer, approximately 11m2 Living/dining area with warm air fireplace, approximately 45.4m2 Covered seating area, approximately 10m2 UPPER FLOOR: Corridor, approximately 9.3m2 Bathroom with bathtub/shower, Closomat, and double sink, approximately 6.8m2 3 rooms with access to the balcony, approximately 11, 14, and 15m2 Office, approximately 11m2 Balcony, approximately 11m2 I would be happy to welcome you to a viewing on the weekend. Maybe this is exactly the place where your next chapter begins. Best regards, Your Heike Severin

1 / 12
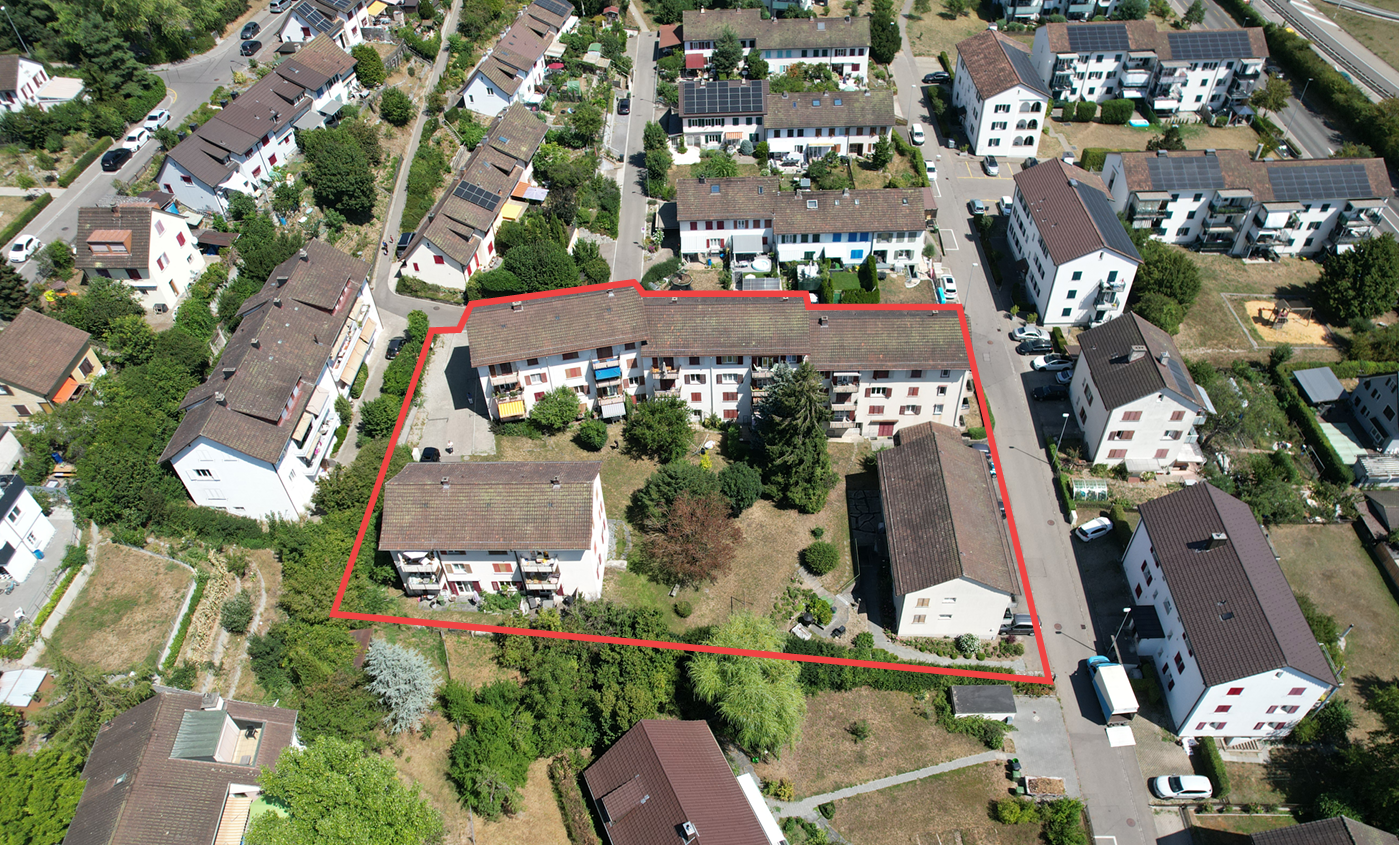
1,782m², CHF 6,000,000.–
Sennereistrasse 91, 8200 Schaffhausen

Area with 5 multi-family houses / development and development object

The area on Sennereistrasse 91 and Sennenwieshalde 1, 3, 5, and 7 in Schaffhausen comprises an existing residential building on a contiguous and spacious plot of land.On a total of 2,877 m², there are five multi-family houses from the years 1961/62 with 30 apartments, nine single garages, and four outdoor parking spaces. The properties are located in the Sennerei area, east of Schaffhausen's city center and in close proximity to Herblingen.The multi-family building is ideally suited as a capital investment for private or institutional investors due to its size. Within the framework of an area development, new buildings can be realized as capital investments or in condominium ownership.Object details at a glance• Year of construction 1961/1962• 5 multi-family houses with a total of 30 apartments (1 apartment merged)• Apartment mix: 12 × 3-room apartment / 2 × 3.5-room apartment / 13 × 4-room apartment / 2 × 4.5-room apartment / 1 × 7-room apartment• Total living area approx. 1,782 m²• Plot area approx. 2,877 m²• Cubature approx. 9,650 m³• Current net rental income CHF 325,596.00• Maintenance and renovation needs available• Central oil heating (old) burner no longer in operation / gas heating, burner new 2026, currently only heated with gas• Parking: 9 single garages and 4 outdoor parking spaces• Zone W3 (residential zone with 3 full floors) / roof extensions in prospect – not relevant for utilization• Takeover date by arrangementSales priceThe sales price is CHF 6,000,000.00. The area is likely to be sold to the highest bidder.Sales documentation / viewingWe would be happy to provide you with the detailed sales documentation upon request and invite you to a viewing on site. Please register for this purpose in the interested party form and you will automatically receive a link with the sales documentation and possible viewing dates. If you have any questions or would like further information, please do not hesitate to contact us by email or phone.We look forward to your contact.

Travel time
-
1 / 5
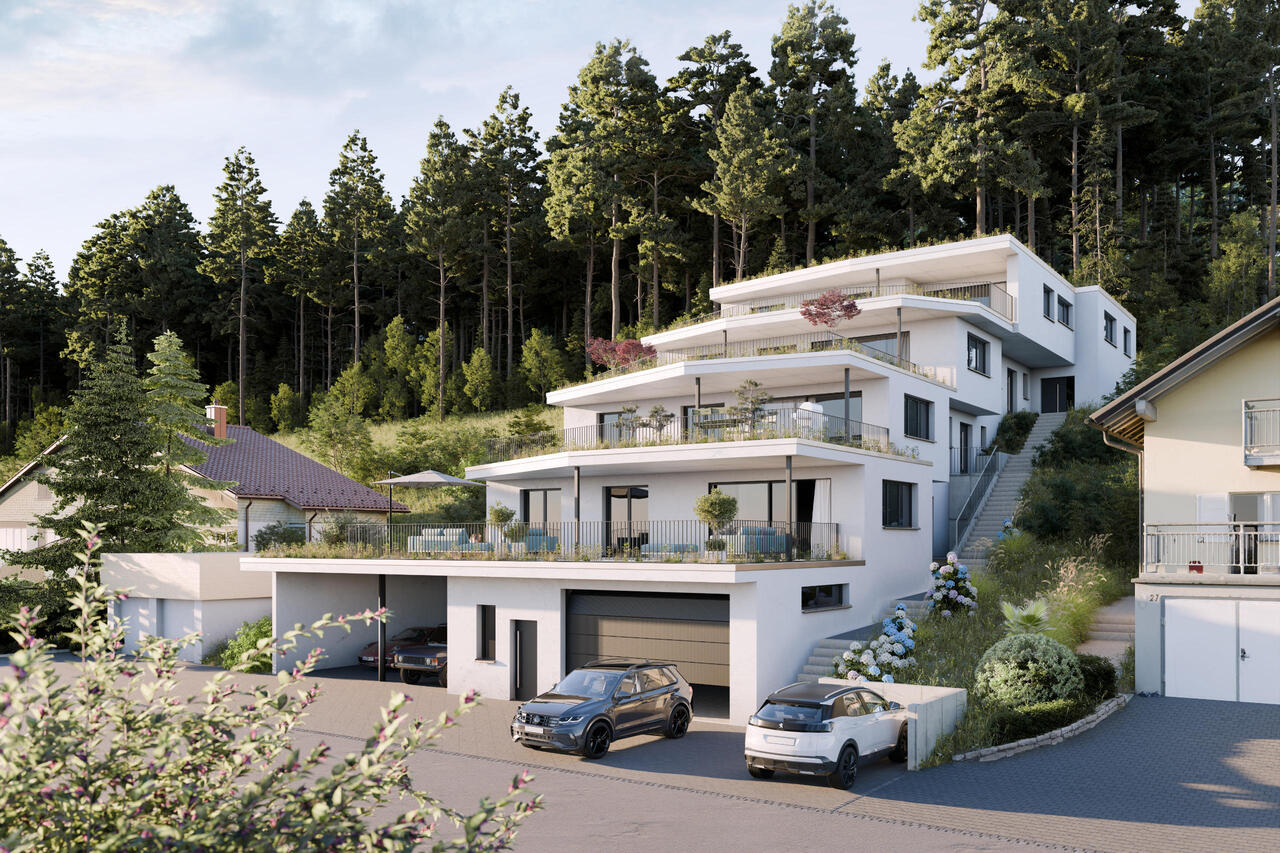
4.5 rooms, 156m², CHF 1,290,000.–
Allerrietstrasse 25, 8222 Beringen

Living with a wide view, spacious terrace houses in a sunny hillside location

In a sunny hillside location in Allerriet, Beringen, an exclusive new construction project with only four spacious terrace houses is being built. The elevated location with a magnificent view over the Klettgau, the protective forest above the development, and the limited number of residential units create a living environment that combines views, peace, and privacy in a special way.The access to the development is at street level, directly into the spacious underground garage with a total of ten parking spaces and a separate bicycle room. From here, the elevator conveniently leads to all the residential floors above. The lowest terrace house is already located one floor above the street level and benefits from a pleasant distance to the street, a lot of privacy, and a beautiful view. In addition to the elevator access, each floor can also be reached via an external entrance. Each of the four houses has its own entrance and thus conveys a high degree of independence.The living concept combines spaciousness with comfort and well-thought-out functionality: living and living take place entirely on one level. All secondary, basement, and technical rooms are also located on the same floor as the living rooms. Stairs within the house are eliminated, and all areas are easily accessible on short paths.At the center of each house is the spacious, openly designed living and dining area with a modern kitchen. Large window areas bring a lot of daylight into the rooms and open up the living area to the adjacent terrace. With over 70 m² of space, this becomes an additional outdoor living space. Whether a cozy lounge, a large dining table, planting, or a personal retreat: here, an exceptionally large amount of space is available for individual design. The sunny orientation and the wide view into the Klettgau form an impressive backdrop.Three bedrooms and two bathrooms complement the spacious room offer and create ideal conditions for different living situations. The clearly designed floor plans combine open, communicative living areas with private retreats and convince with their balanced proportions.Even when it comes to interior design, the individuality of the future owners is at the forefront. The kitchen, bathrooms, flooring, and other materials can be selected within the framework of the planned, modern budgets according to one's own wishes and ideas. This creates a home that not only convinces architecturally but also bears the personal signature of its inhabitants.The four terrace houses in Allerriet combine a scenic and at the same time pleasantly protected living location with exceptional spaciousness, light-filled rooms, and high living comfort. The consistent living on one level, the direct elevator access, and especially the spacious terraces make this new construction project a special home for people who appreciate space, quality, and a beautiful view.

Travel time
-
1 / 5
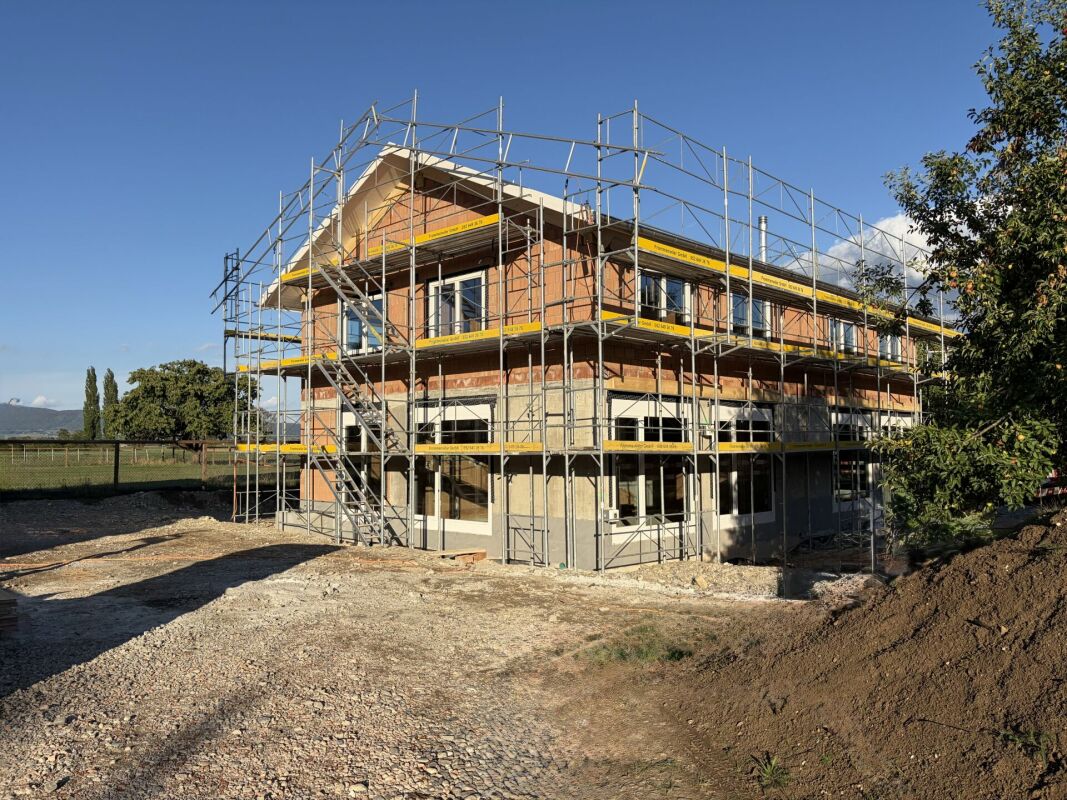
5.5 rooms, 120m², CHF 1,050,000.–
Undergass 3, 8219 Trasadingen

Newly Built Single-Family Home

Modern newly built semi-detached single-family home in a quiet location in Trasadingen In an idyllic and quiet residential area of Trasadingen, this attractive newly built semi-detached single-family home is being built, combining modern living with a natural way of life. The property is particularly aimed at horse lovers, families, and all those who appreciate the advantages of rural living with modern comfort. The high-quality new building convinces with a well-thought-out architecture, bright living rooms, and an attractive outdoor area. The quiet surroundings offer ideal conditions for relaxation, leisure activities, and proximity to nature. Highlights • New building in high-quality execution • attractive semi-detached single-family home • quiet and family-friendly residential area • bright, spacious living and dining areas • modern kitchen and contemporary construction standard • sunny garden/outdoor area • ideal for horse lovers and nature lovers, horse box rental nearby possible • good connection to the surrounding municipalities and the border region of Germany • Outdoor parking spaces available for CHF 15,000.- per space The usable land area is approximately 350 m2. Have we sparked your interest?We would be happy to provide you with the detailed sales documentation or arrange a personal meeting. We look forward to your contact. Best regards and see you soon Bührer & Partner Immobilien AG

Travel time
-
1 / 12
7.5 rooms, 220m², CHF 1,290,000.–
Sonnenstrasse 666, 8262 Ramsen

Spacious, individual, and close to nature - Family happiness near the Rhine

Book a project presentation - Choose your dream house - Move in by the end of 2027!Upon request, with an attractive pre-sale bonus, limited time onlyFamily happiness near the Rhine - You've been waiting for these family homes!Individual expansion possible with various options such as basement, chimney, photovoltaic system, outdoor grill kitchen, and much more. • 3 house types, 6.5 - 7.5 rooms • Up to 235 m2 living space • 3 floors, every m2 above ground, bright rooms up to the roof • Up to 280 m2 lawn, plot sizes from 398 to 527 m2 • Sustainable wood system construction in the Minergie standard • Generous budgets for surfaces and bathrooms • Kitchens with plenty of storage space and additional storage room under the stairs • Individual expansion possible with various options (such as basement, chimney, or photovoltaic system) • A roof floor with many possible uses • Insulated garages with direct house access Lilie house typeDetached 7.5 rooms with 220 m2 living space (expandable to 235 m2) over 3 floors, WC/shower and master bathroom, optional additional wet room in the roof floor possible instead of reduction (connections for shower/WC will be prepared), reduction with window as possible laundry room, covered seating area, and double garage as well as outdoor parking space.The new construction project Sonnenwies combines modern living comfort with contemporary architecture. Here, families enjoy the natural surroundings, a home with a beautiful garden, and bright, spacious rooms that offer space for shared life as well as for retreat and privacy. Benefit from well-thought-out floor plans and the freedom to expand this dream home according to your personal ideas.The location is perfect for families: kindergarten and primary school with public outdoor playground are just three minutes' walk from your new home. Ramsen offers an active club life. Swimming pool and sports field are close by. The Rhine beach invites you to swim, the Rhine area to stroll, hike, and cycle - ideal for relaxation in nature.Sonnenwies - the new family quarter in Ramsen.More information about the project can be found on the project website www.sonnenwies-ramsen.ch. Further information and the project brochure can be obtained via the contact form.project presentation at our office in Affeltrangen or via TEAMS (also possible at off-peak times and on Saturdays) and for questions, we are happy to be at your service.We look forward to your contact.

Travel time
-
1 / 11
7.5 rooms, 195m², CHF 1,120,000.–
Sonnenstrasse 672, 8262 Ramsen

Spacious, individual, and close to nature - Family happiness near the Rhine

Book a project presentation - Choose your dream house - Move in by the end of 2027!Upon request, with an attractive pre-sale bonus, limited time onlyFamily happiness near the Rhine - You've been waiting for these family homes!Individual construction possible with various options such as basement, chimney, photovoltaic system, outdoor grill kitchen, and much more. • 3 house types, 6.5 - 7.5 rooms • Up to 235 m2 living space • 3 floors, every m2 above ground, bright rooms up to the roof • Up to 280 m2 lawn, plot sizes from 398 to 527 m2 • Sustainable wood system construction in the Minergie standard • Generous budgets for surfaces and bathrooms • Kitchens with plenty of storage space and additional storage room under the stairs • Individual construction possible with various options (such as basement, chimney, or photovoltaic system) • A roof floor with many uses • Insulated garages with direct house access House type EnzianDetached 7.5 room house with 195 m2 living space (expandable to 202 m2) over 3 floors, with guest toilet and master bathroom, optional additional wet room in the roof floor possible instead of reduction (connections for shower/toilet will be prepared), reduction with skylight/window as possible laundry room, covered seating area, double garage, and outdoor parking space.The new building project Sonnenwies combines modern living comfort with contemporary architecture. Here, families enjoy the natural location, a home with a beautiful garden and bright, spacious rooms that offer space for shared life as well as retreat and privacy. Benefit from well-thought-out floor plans and the freedom to design this dream home according to your personal ideas.The location is perfect for families: kindergarten and primary school with public outdoor playground are just three walking minutes from your new home. Ramsen offers an active club life. Swimming pool and sports field are close by. The Rhine beach invites you to swim, the Rhine area to walk, hike, and cycle - ideal for relaxation in nature.Sonnenwies - the new family quarter in Ramsen.More information about the project can be found on the project website www.sonnenwies-ramsen.ch. Further information and the project brochure can be obtained via the contact form.project presentation at our office in Affeltrangen or via TEAMS (also possible at off-peak times and on Saturdays) and for questions, we are happy to be at your service.We look forward to your contact.

Travel time
-

Suggested properties for you based on search results

Other interesting objects