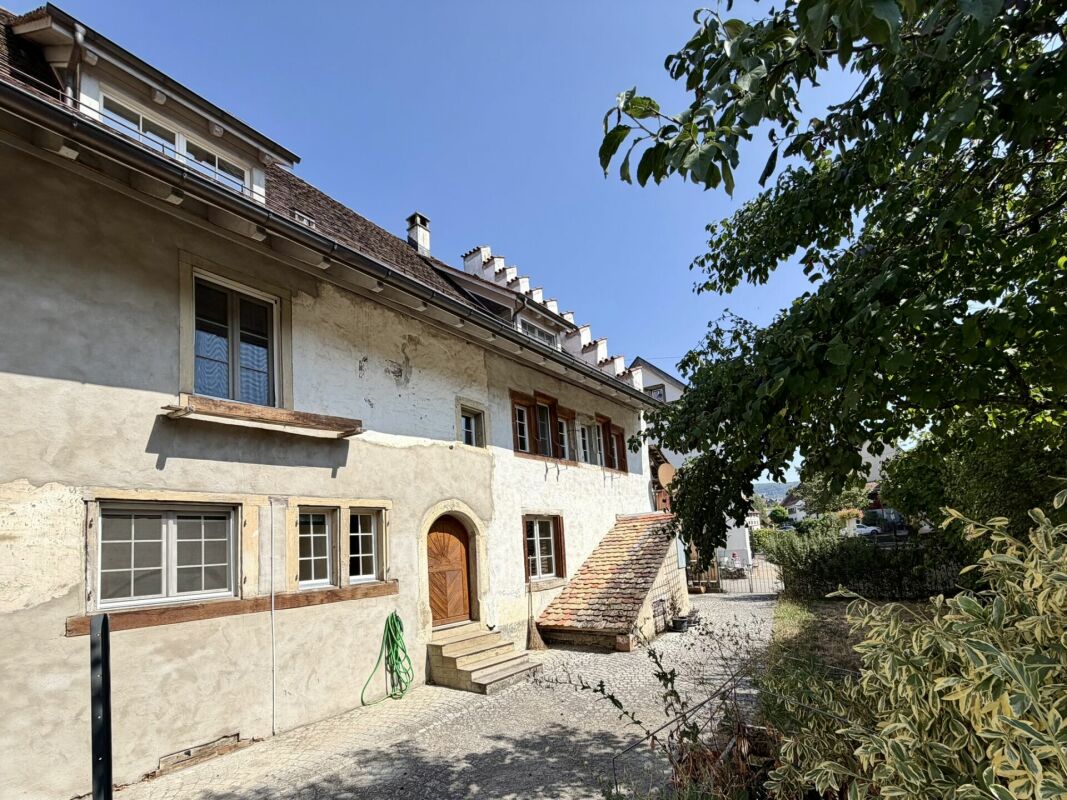
LAST 5.5 ROOMS - DOUBLE FAMILY HOUSE - REFERENCE JUNE 2027, 144M2 - INCLUDING TGPP
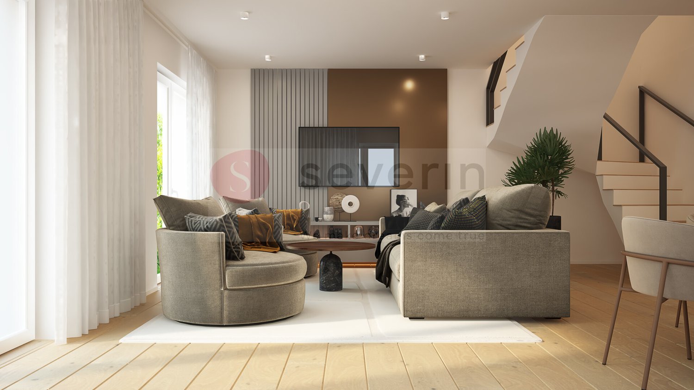
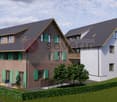
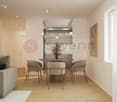
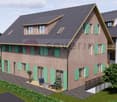
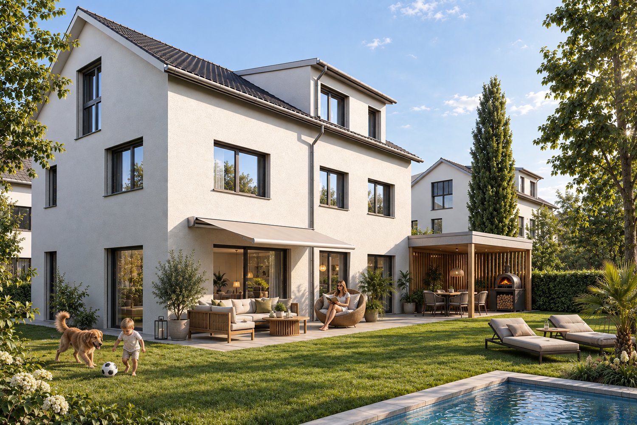
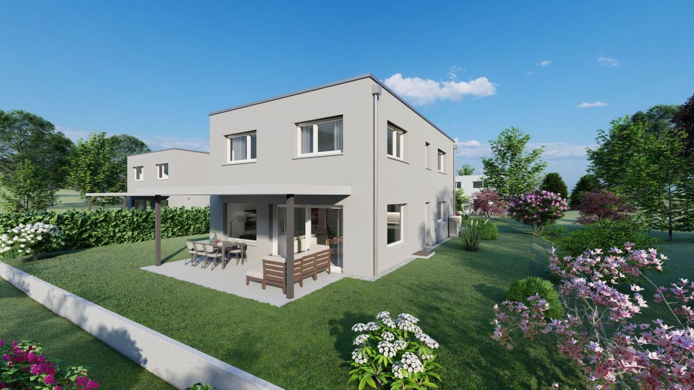
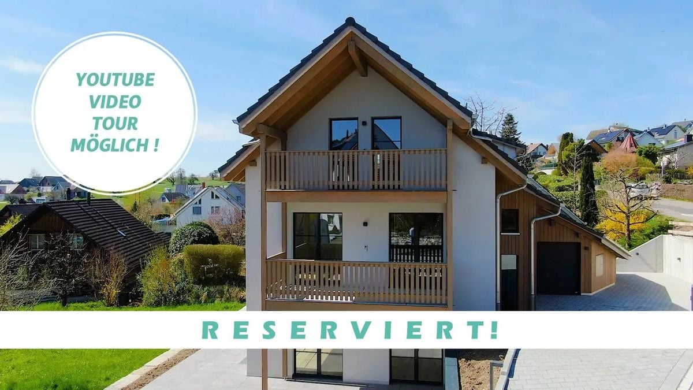
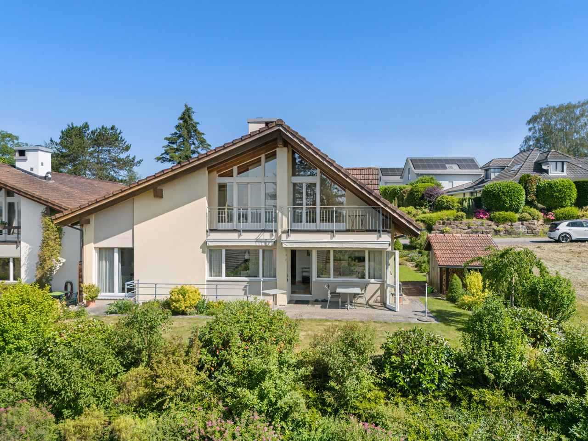

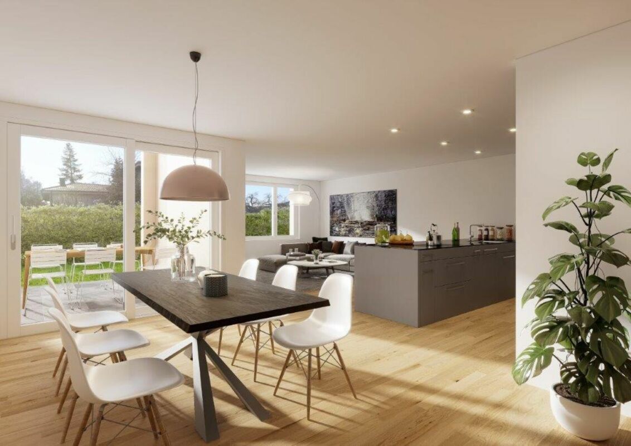
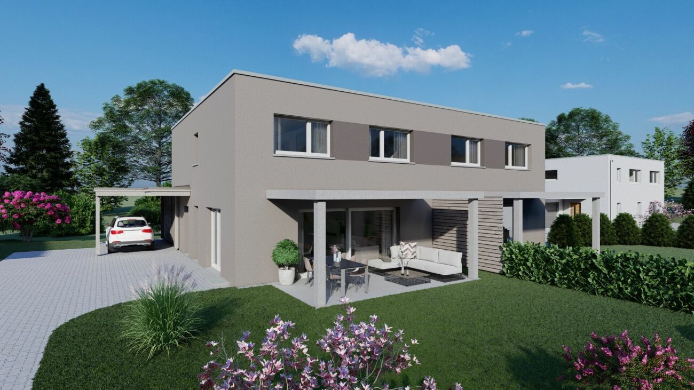
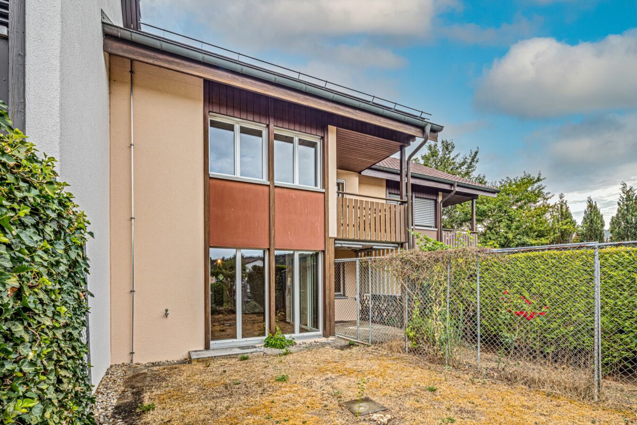
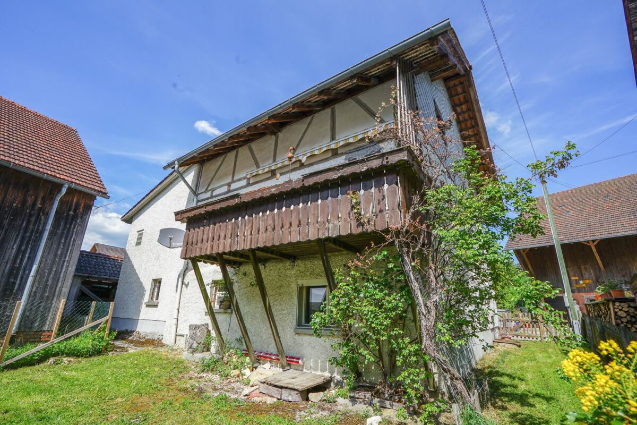
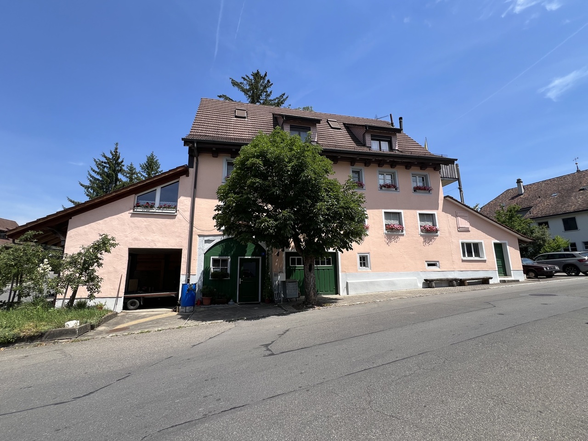
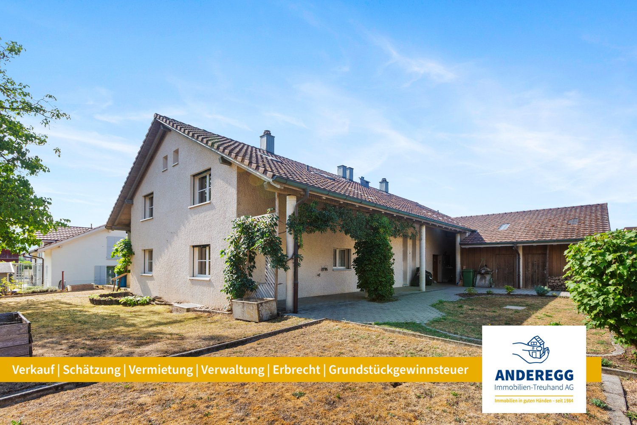
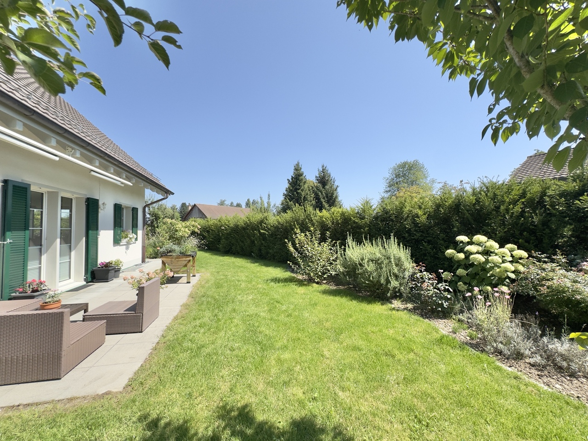
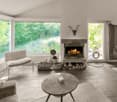
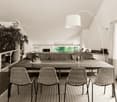
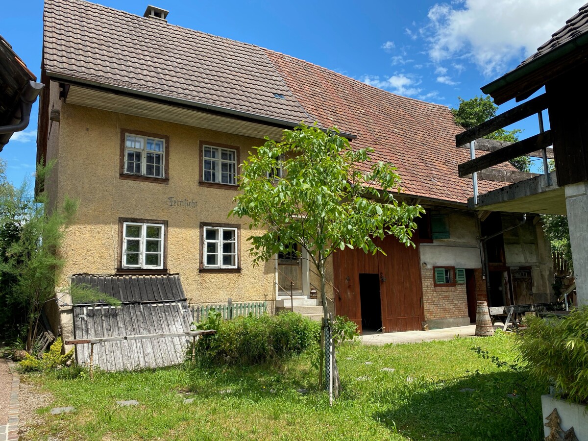
THE FAMILY HOME IN IMMEDIATE PROXIMITY TO THE RHINE! Welcome to your new home in Rüdlingen, where rural charm, Rhine idyll, and modern living comfort blend harmoniously together. This exclusive new construction project with a double-family house and 7 apartments is being built near the village zone, just a few minutes' walk from the Rhine River. With approximately 144 m² of bright living space, this house offers room for individual development, security, and high-quality living. The four spacious bedrooms provide space for family, guests, or a inspiring home office and leave room for your personal living dreams. In the center of the house, the modern, U-shaped kitchen invites you to cook and enjoy together. Stylish bathrooms on each floor underline the well-thought-out living comfort. The private seating area and own garden space offer an idyllic refuge in the green - perfect for sunny breakfasts or cozy evenings with friends. A garage parking space ensures convenient and secure parking directly at the house, and another parking space can be added optionally. Construction began in September 2025, and the move-in date is planned for June 2027 - your new home will take shape soon. Rüdlingen stands for nature, tranquility, and proximity to everyday life, school, and city. Here, a place to arrive, live, and stay is being created - a home with heart and future. Highlights at a glance: New construction project with 1 double-family house and 7 apartments Approx. 144 m² living space 4 spacious, bright bedrooms Modern, U-shaped kitchen Bathrooms on each floor Private seating area & garden space, EXCLUSIVE USE: 67M2 1 garage parking space included; another available, parking space directly at the house Close to nature and the Rhine Interior design still individually customizable Please contact me for a meeting on site! I look forward to seeing you! Best regards, Your Heike Severin THE INTERNAL VISUALIZATIONS SHOW EXEMPLARY POSSIBILITIES OF ROOM DESIGN AND INTERIOR DESIGN!EQUIPMENT OF THIS BEAUTIFUL DOUBLE-FAMILY HOUSE: BASEMENT: - Cellar No. 1: 15.51m2 - Garage parking space: No. 1 GROUND FLOOR: - Entrance area: 5.59m2 - Living/Dining/Kitchen: 45.83m2 - Bathroom with WC/WM/TB: 4.61m2 UPPER FLOOR: - Room 1: 20.74m2 - Room 2: 16.44m2 - Corridor: 4.10m2 - Bathroom/SH/WC: 4.84m2 ATTIC: - Room 3: 20.56m2 - Room 4: 16.30m2 - Bathroom with bathtub/WC: 4.55m2 EXCLUSIVE USE/GREEN SPACE: 61.25m2