1136 results - House, chalet, rustico to buy: Canton Bern

New building
1 / 14
3.5 rooms83m²CHF 650,000.–
Premium
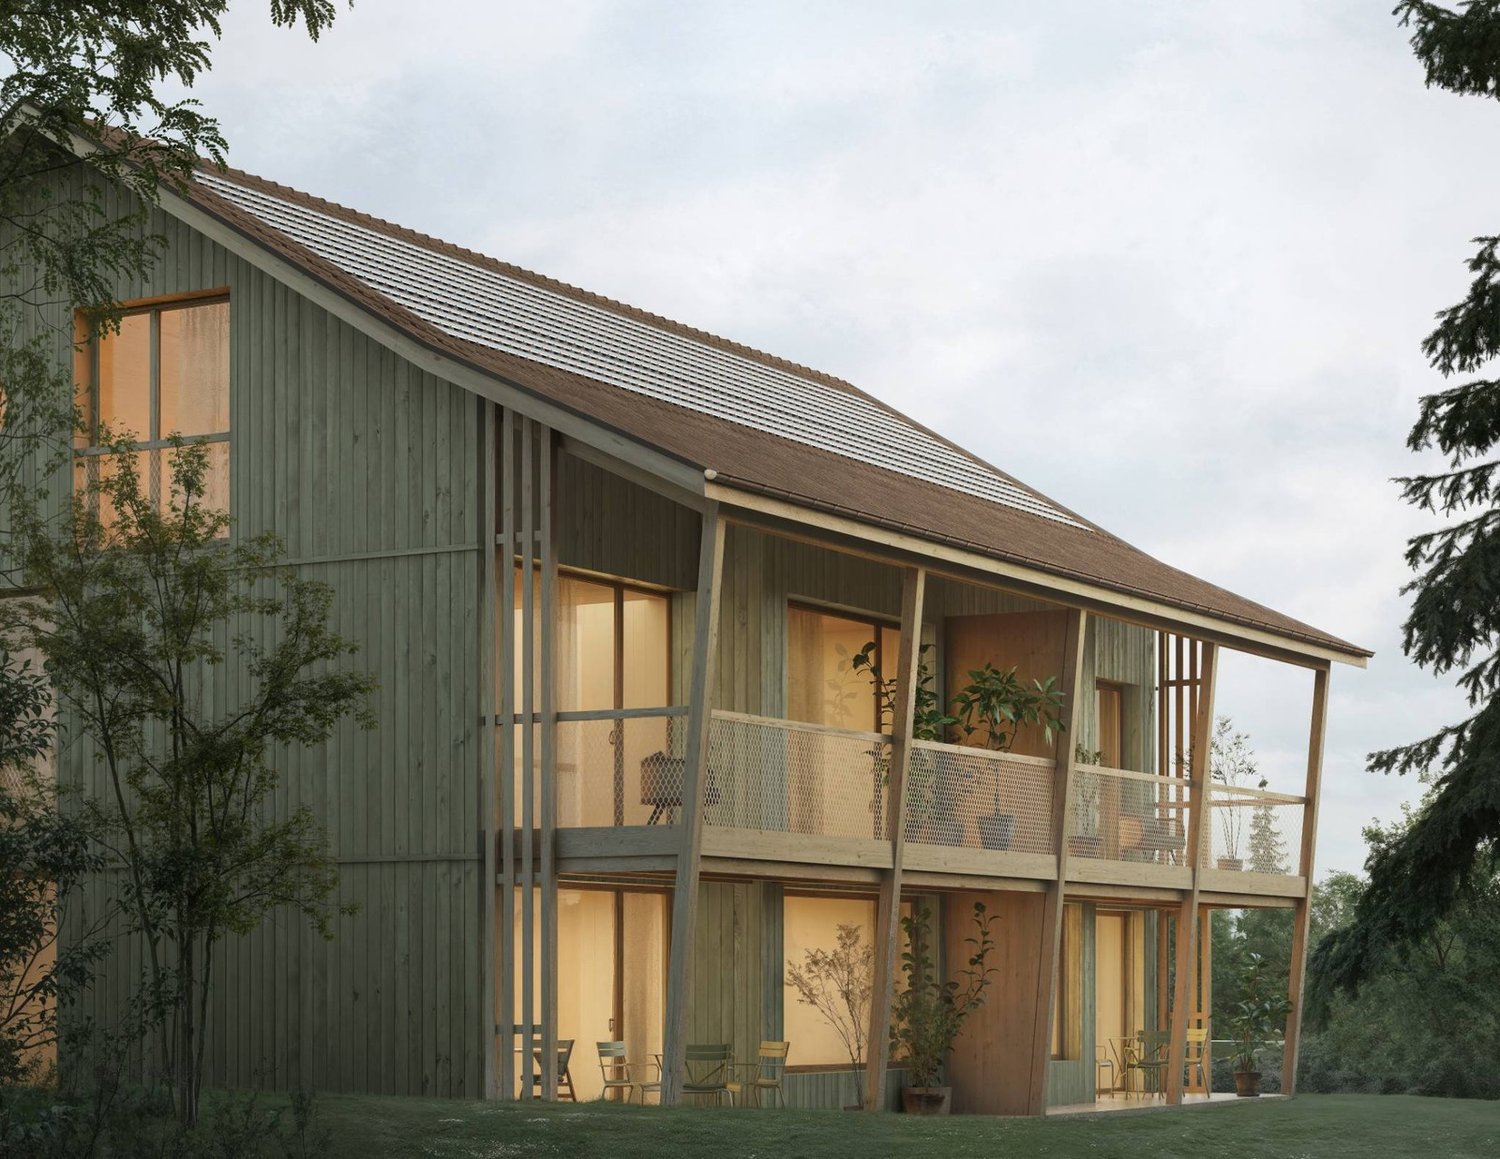
Alpenblick 7, 2543 Lengnau BE

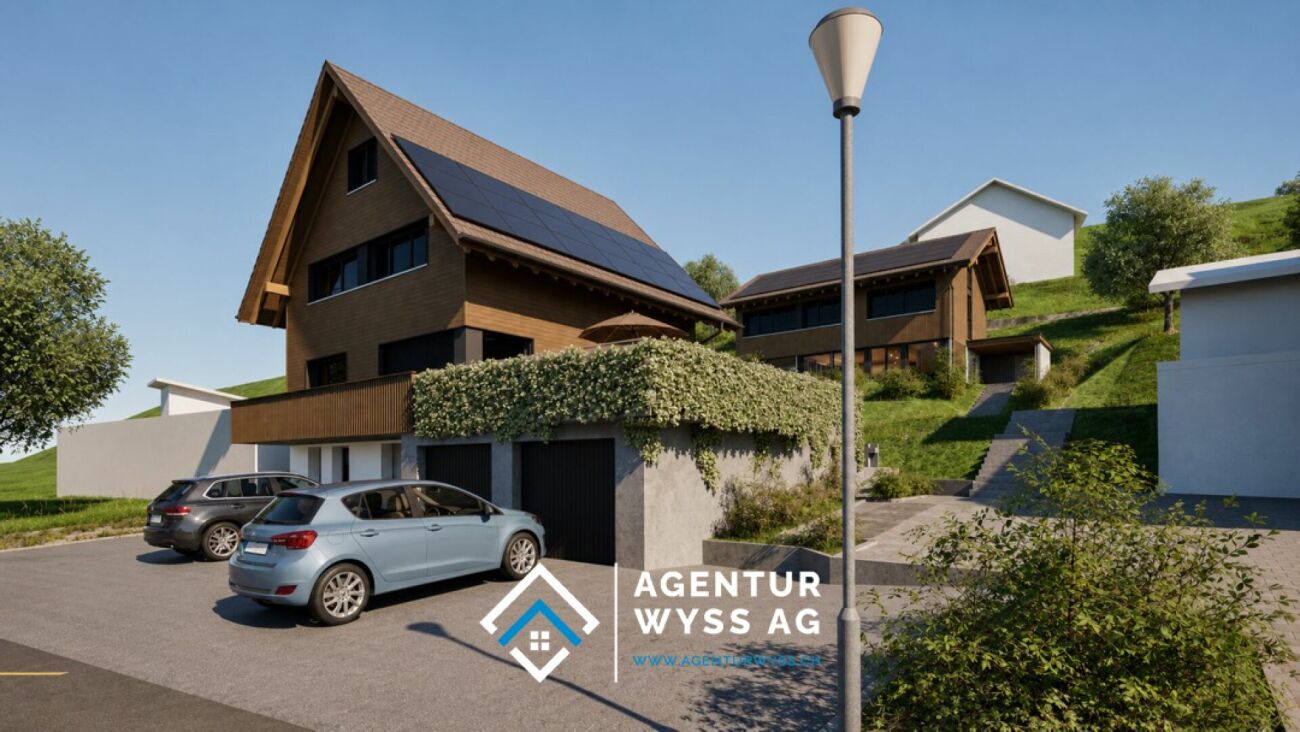
Newly built 3.5-room apartment with a distant view

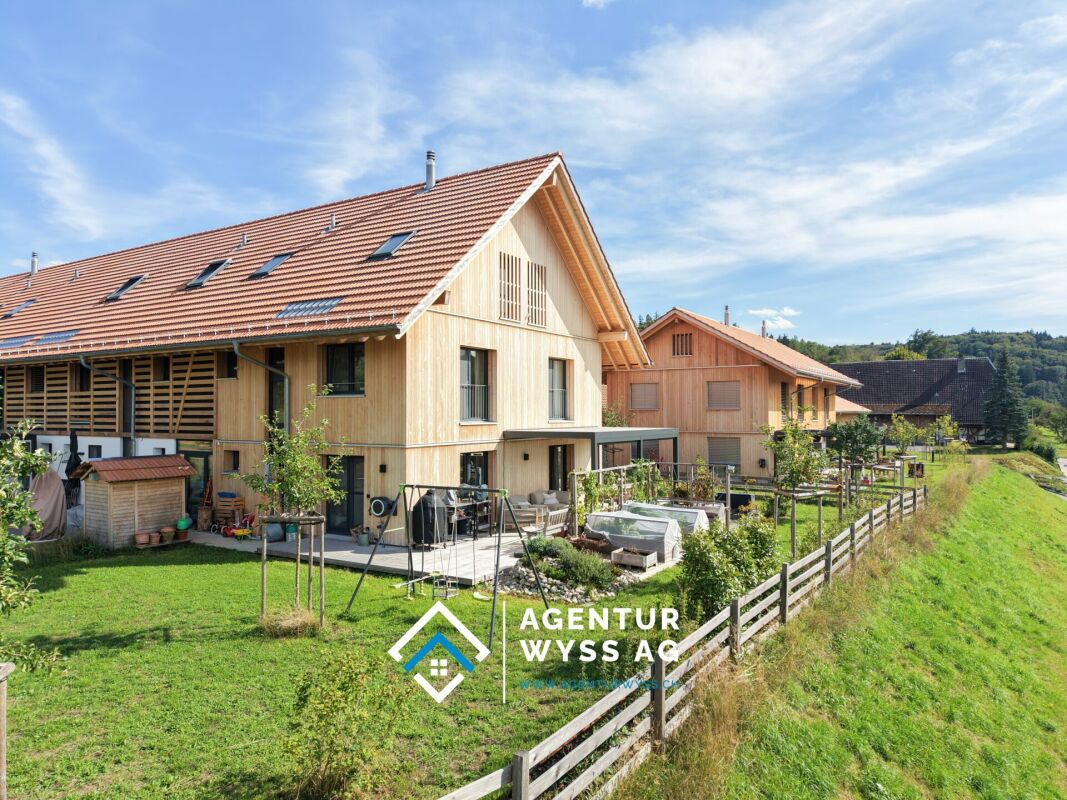
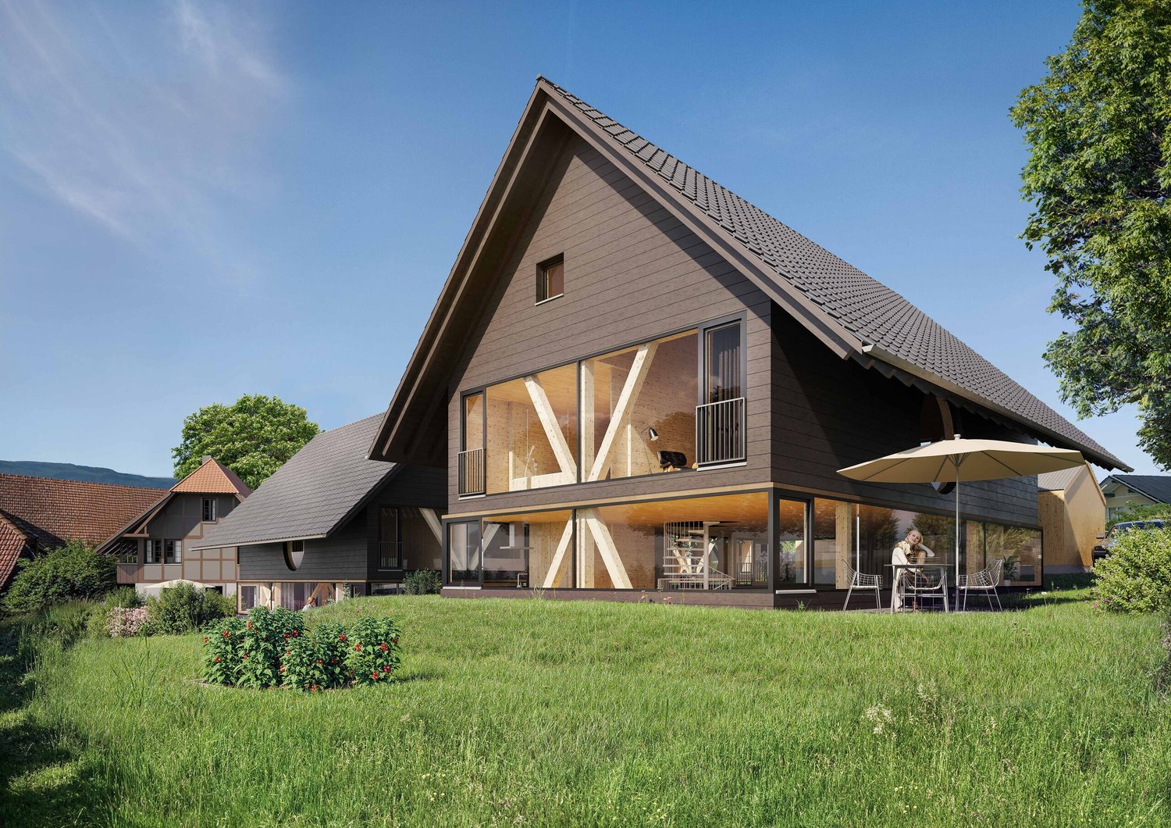
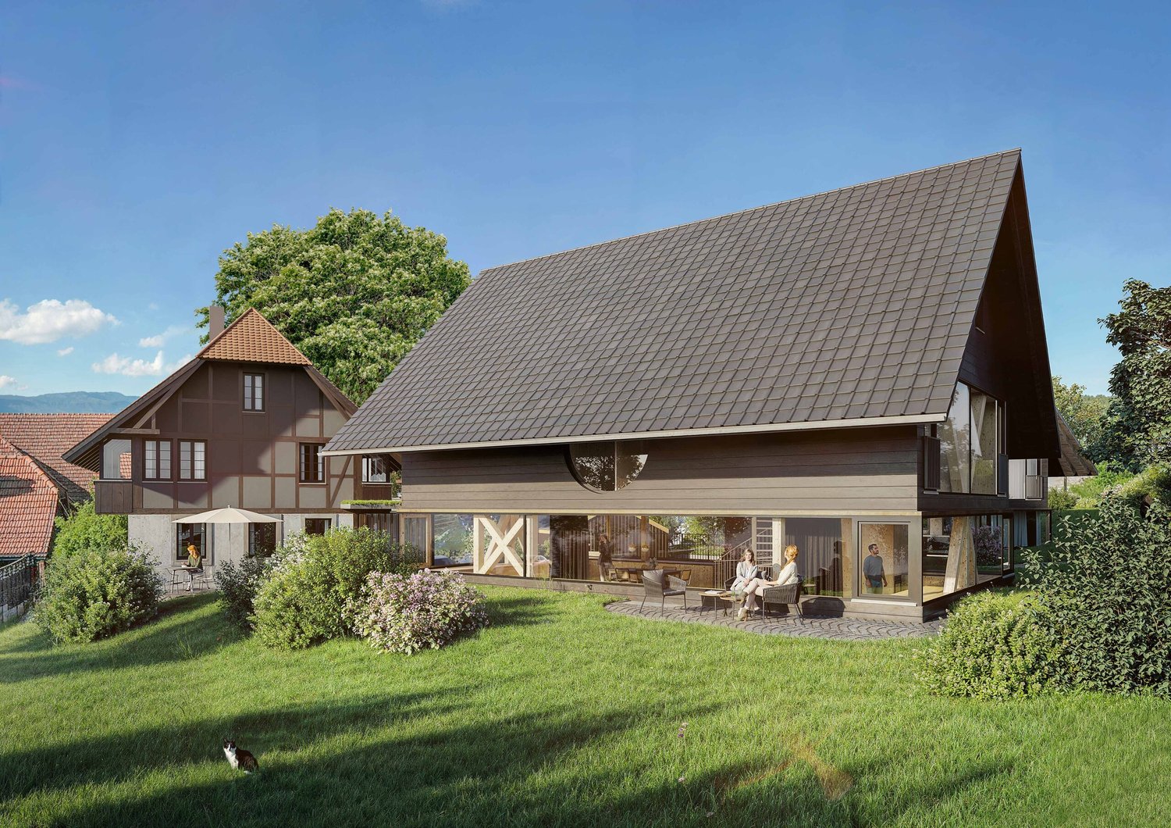
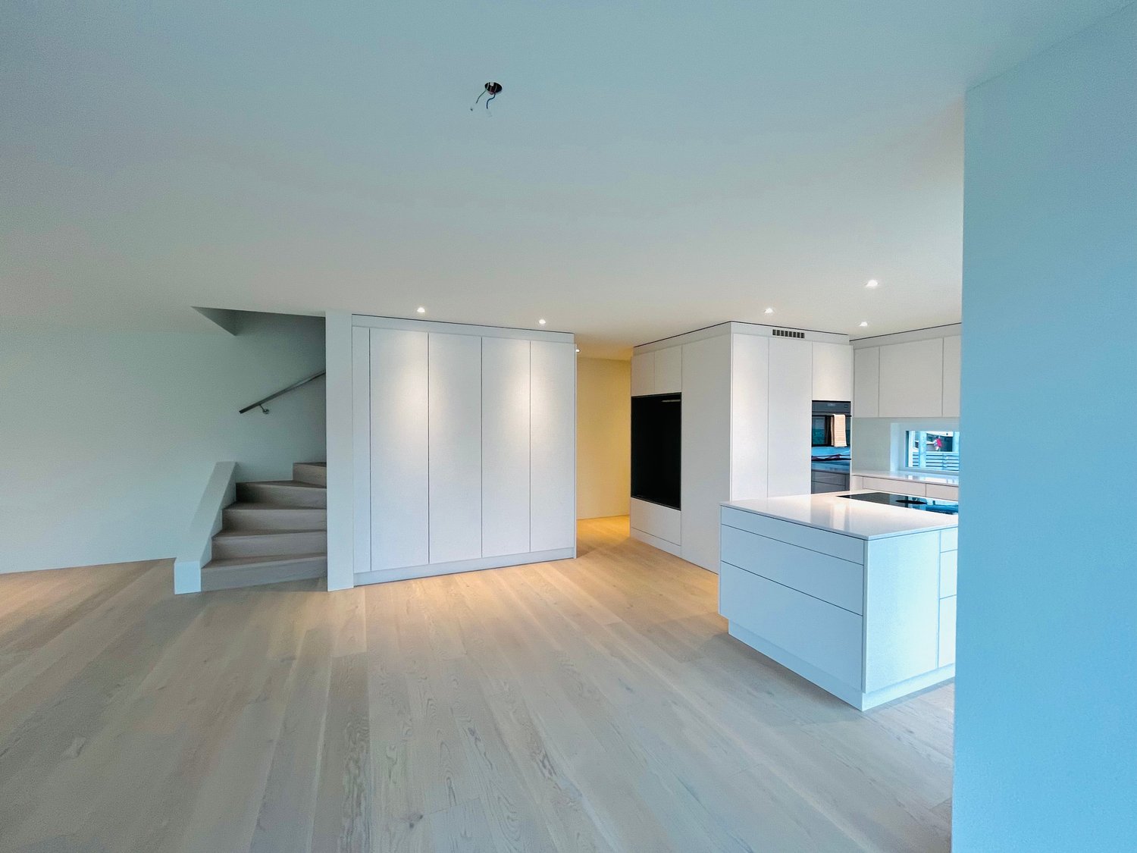
Living on the sunny slope of Lengnau On Alpenblickstrasse 7, 7a, and 7c in Lengnau BE, a modern multi-family house with five stylish condominiums is being built - four 3.5-room apartments and one spacious 4.5-room apartment. The construction start is planned for 2026 and the move-in date for the newly built apartments in autumn 2027.The 3.5-room apartment on the 1st floor (WHG A11) offers every comfort of modern living on approximately 83m2 of net living space. With a spacious living-dining area of 40m2, two bedrooms, a bathroom, and a separate toilet, as well as a practical storage room, the apartment leaves nothing to be desired. The outdoor area with a total of 43.5m2 of terrace space, of which around 21m2 is covered, is also perfect for living outdoors.Nestled in a quiet residential area with a rural charm, the project offers a rare combination of natural and urban living. The unobstructable view of the Alps gives each apartment a touch of exclusivity. Light-filled rooms, spacious floor plans, and high-quality furnishings, combined with a room height of 2.6 to 2.9 meters, which conveys a special feeling of luxury and generosity, ensure a harmonious living experience that combines functionality and design. The architecture convinces with clear lines, an open design, and well-thought-out details that enrich everyday life.The apartments offer a variety of possibilities for individual design - perfect for all those who want to realize their personal dream home. The quiet location in close proximity to recreational areas, schools, and shopping facilities creates ideal conditions for families, couples, or professionals. Whether you're having breakfast with a view of the mountains or a cozy evening on your own balcony - you can enjoy every moment to the fullest here. The well-thought-out orientation and the natural surroundings make this new building a real gem in Lengnau - modern, comfortable, and with a touch of vacation feeling, day after day.The pictures shown serve as inspiration for the various available apartments. For a more detailed overview, please visit the virtual tour in this online ad or the project website at https://alpenblick-lengnau.ch/
Travel time
-
New building
1 / 11
3.5 rooms92m²CHF 715,000.–
Premium
Alpenblick 7, 2543 Lengnau BE

Newly built 3.5-room apartment with large terrace

Living on the sunny side of Lengnau At Alpenblickstrasse 7, 7a, and 7c in Lengnau BE, a modern multi-family house with five stylish condominiums is being built - four 3.5-room apartments and one spacious 4.5-room apartment. The construction start is planned for 2026 and the move-in date for the newly built apartments is 2027.In the 1st floor of the building, this 3.5-room apartment (WHG A12) offers a spacious living and dining area of 50m2, two spacious rooms, bathroom, and separate toilet on approximately 92m2 of net living space. The terrace area also makes outdoor living a highlight: almost 50m2 of terrace space (of which 20m2 is covered) invite you to linger with family and friends!Nestled in a quiet residential area with rural charm, the project offers a rare combination of natural living and urban accessibility. The unobstructed view of the Alps gives each apartment a touch of exclusivity. Light-flooded rooms, spacious floor plans, and high-quality furnishings, combined with a room height of 2.6 to 2.9 meters, which conveys a special feeling of luxury and generosity, ensure a harmonious living feeling that combines functionality and design. The architecture convinces with clear lines, an open design, and well-thought-out details that enrich everyday life.The apartments offer a variety of possibilities for individual design - perfect for all those who want to realize their personal dream home. The quiet location in close proximity to recreational areas, schools, and shopping facilities creates ideal conditions for families, couples, or professionals. Whether you're having breakfast with a view of the mountains or a cozy evening on your own balcony - here you can enjoy every moment to the fullest. The well-thought-out orientation and the natural surroundings make this new building a true residential gem in Lengnau - modern, comfortable, and with a touch of vacation feeling, day by day.The pictures shown serve as inspiration for the various available apartments. For a more detailed overview, please visit the virtual tour in this online ad or the project website at https://alpenblick-lengnau.ch/

Travel time
-
1 / 12
  • Balcony / Terrace
  • View
6.5 rooms134m²CHF 1,290,000.–
Premium
Ittigen, 3063 Ittigen

Detached family house with potential in top location in Ittigen

In a sought-after location in the heart of Ittigen, this detached single-family house awaits you with a well-maintained surroundings, a lot of charm, and attractive potential. Despite the central location, you can enjoy a pleasant living environment with high privacy and excellent connections to shopping, public transport, and the city center of Bern. The property was originally designed as a two-family house and was converted into a spacious single-family house in 2002. This created a flexible room concept with versatile usage possibilities - ideal for families with space requirements or multi-generational living. A re-separation into two residential units is still conceivable. The house convinces with bright, spacious rooms and a cozy atmosphere. The modern kitchen, well-maintained wet cells, and numerous loving details ensure high living comfort in everyday life. A special highlight is the spacious winter garden with direct access to the sunny terrace and the well-maintained garden. This creates an additional living space for relaxed hours with family and friends. In the long term, the property also offers exciting perspectives: the plot is located in the ZPP H ESP Ittigen-Papiermühle / Teilgebiet 9 with attractive utilization reserves and interesting development potential. The highlights at a glance: • Very central and yet quiet location in Ittigen • Detached single-family house with well-maintained surroundings • Originally two-family house with possible re-separation • Spacious, bright living rooms • Modern kitchen and well-maintained wet cells • Large winter garden with access to the sunny terrace • Versatile room concept with attractive usage possibilities • Exciting development potential with high utilization reserves • Excellent connections to public transport, road, and footpath network A rare opportunity for all those who want to combine spacious living and future potential in a prime location. Let yourself be inspired by the virtual tour and discover this special property during a personal viewing.Exact address available after registration on neho.ch.INTERESTED IN A VIEWING? PLEASE REGISTER: https://neho.ch/b/3063-26-3

  • Balcony / Terrace
  • View
Noel Bigler

Noel Bigler

Immobilienmakler

1 / 12
  • Parking space
  • Garage
  • View
10 rooms394m²CHF 1,550,000.–
Premium
Huttwil, 4950 Huttwil

Lots of space for family, generations & new living ideas

In a quiet location in Huttwil, a home with a lot of space, flexibility, and privacy awaits you. The property at Allmendstrasse 13 is ideal for large families, multi-generational living, or living and working under one roof. On approximately 243 m² of living space, a total of 8 rooms are spread over three residential floors. The well-thought-out room layout offers numerous possibilities for use. On the ground floor, there is a modern kitchen, a living area, a bedroom, a bathroom, and another room that is ideal as a study or guest room. The upper floor impresses with a spacious living room with a fireplace, a bedroom, a bathroom, and a separate area with its own kitchen and direct access to the large terrace. On the top floor, you will find a bedroom and a wellness bathroom with a sauna, a whirlpool bathtub, and a double sink. The basement offers a spacious garage with space for up to four vehicles, in addition to cellar and technical rooms. The well-maintained garden with a pond, a fountain, and a garden house invites you to linger. Furthermore, there is the possibility to acquire the adjacent plot of land. The well-maintained property offers a variety of uses and can also be divided into two residential units if required. Convince yourself of the possibilities of this property - we look forward to your contact.Exact address available after registration on neho.ch.INTERESTED IN A VIEWING? PLEASE REGISTER: https://neho.ch/b/4950-26-3

  • Parking space
  • Garage
  • View
Manuela Häfliger

Manuela Häfliger

Immobilienmaklerin

1 / 12
  • Parking space
  • Garage
  • View
6.5 rooms264m²CHF 1,640,000.–
Premium
Kehrsatz, 3122 Kehrsatz

Exclusive living with garden, winter garden, and panoramic view

This high-quality semi-detached house in the best location in Kehrsatz combines spaciousness, privacy, and high living comfort in an impressive way. With approximately 264 m² of living space, a well-thought-out room layout over four floors, and a well-maintained garden, the property offers ideal conditions for families and couples with high space requirements. Thanks to the preferred corner location, south-facing orientation, and large window areas, you benefit from plenty of daylight, a pleasant living atmosphere, and a high level of privacy. The connection between quiet living and immediate proximity to nature is particularly attractive. The nearby recreation area above the house, the idyllic Köniztal, and the Gurten are within comfortable reach and offer ideal opportunities for walks, sports, relaxation, and leisurely hours in the green. The heart of the house is the spacious living and dining area with a fireplace. The heated winter garden elegantly extends the living space and creates a special place to linger at any time of the year. From here, you can directly access the sunny terrace and the approximately 200 m² large garden. The semi-open kitchen with an adjacent storage room blends harmoniously into the living concept. A guest toilet complements this floor. On the upper floor, you will find three spacious rooms and two bathrooms with a shower and bathtub. The developed attic with high-quality oak parquet offers additional space for living, working, or a private retreat. A practical attic provides further storage space. The secondary rooms also convince with their versatility. A laundry room, a hobby room, a wine cellar, and direct access to the integrated garage offer additional comfort in everyday life. The property has been continuously modernized and presents itself in a well-maintained condition. High-quality solid construction, excellent materialization, underfloor heating in the entire living area, and numerous investments, including in the winter garden and the renovation of the kitchen and bathrooms, underline the quality of this special home. The highlights at a glance: • Best location in Kehrsatz • Immediate proximity to the recreation area above the house • Idyllic Köniztal and Gurten in comfortable reach • Approximately 264 m² of living space on four floors • Semi-detached house with plenty of privacy and open views • Sunny garden with approximately 200 m² of space • Spacious terrace and heated winter garden • Living and dining area with fireplace • Semi-open kitchen with practical storage room • Three spacious rooms on the upper floor • Two bathrooms with shower and bathtub • Developed attic with high-quality oak parquet • Hobby room, wine cellar, and laundry room • Underfloor heating in the entire living area • Integrated garage and three outdoor parking spaces A home for people who value space, quality, privacy, and a first-class living location with a natural environment. Let yourself be convinced by the virtual...

  • Parking space
  • Garage
  • View
Noel Bigler

Noel Bigler

Immobilienmakler

New building
1 / 18
4.5 rooms135m²CHF 1,050,000.–
Premium
Alpenblick 7, 2543 Lengnau BE

New building 4.5 EG with 135m2 living space and a fantastic view

Spacious living with a far-reaching view At Alpenblickstrasse 7, 7a, and 7c in Lengnau BE, a modern multi-family house with five stylish condominiums is being built - four 3.5-room apartments and one spacious 4.5-room apartment. The construction start is planned for 2026 and the move-in date for the newly built apartment in autumn 2027.The 4.5-room apartment (WHG A02) impresses with its modern floor plan and 135m2 of net living space, as well as 20m2 of covered seating area and an additional 28m2 of seating area, offering everything your heart desires. Nestled in a quiet residential neighborhood with a rural charm, the project offers a rare combination of natural and urban living. The unobstructed view of the Alps gives each apartment a touch of exclusivity. Light-filled rooms, spacious floor plans, and high-quality equipment, combined with a room height of 2.6 to 2.9 meters, create a special feeling of luxury and spaciousness, ensuring a harmonious living experience that combines functionality and design. The architecture convinces with clear lines, an open design, and well-thought-out details that enrich everyday life.The apartments offer a variety of possibilities for individual design - perfect for all those who want to realize their personal dream home. The quiet location in close proximity to recreational areas, schools, and shopping facilities creates ideal conditions for families, couples, or working professionals. Whether you're having breakfast with a view of the mountains or a cozy evening on your own balcony - here you can enjoy every moment to the fullest. The well-thought-out orientation and the natural surroundings make this new building a true residential gem in Lengnau - modern, comfortable, and with a touch of vacation feeling, day after day.The pictures shown serve as inspiration for the various available apartments. For a more detailed overview, please visit the virtual tour in this online ad or the project website at https://alpenblick-lengnau.ch/

Travel time
-
New building
1 / 14
5.5 roomsCHF 790,000.–
Premium
Mühlematte, 3535 Schüpbach

New row house in Schüpbach for sale

The village of Schüpbach is located in the Emmental region of the canton of Bern. The train station in Signau can be reached on foot or by bus. The Emme river is nearby, and there are many beautiful walking and hiking trails, as well as bike routes, in the Emmental region. The recreation area is thus directly in front of the doorstep.In the Mühlematte development, two row houses with three residential units each are being built in the third construction phase. The residential units can be purchased turnkey. Construction starts in autumn 2026 and the construction period is approximately 14 months.Each residential unit has a spacious private garden, as well as a terrace and a balcony on the upper floor. The living area is spread over three floors. The house also offers a large basement and an attic, providing ample storage space. Each residential unit has a private laundry room with a washing machine and dryer in the basement.The shared technical room houses the central boiler and the ground-water heat pump for both row houses. The meters for each residential unit ensure a clean billing process and a cost-effective installation by sharing the common technology.The large communal and natural outdoor area is a highlight of the development and invites the entire Mühlematte neighborhood to linger and play. The playground fits perfectly into the surroundings, bringing not only joy to the children but also blending in optically with the overall design of the Mühlematte.Sales pricesResidential unit B1: CHF 900,000.-Residential unit B2: CHF 790,000.-Residential unit B3: CHF 920,000.-A parking space can be purchased for each residential unit for CHF 30,000.-. An additional parking space can be rented.Contact us for more information!

Travel time
-
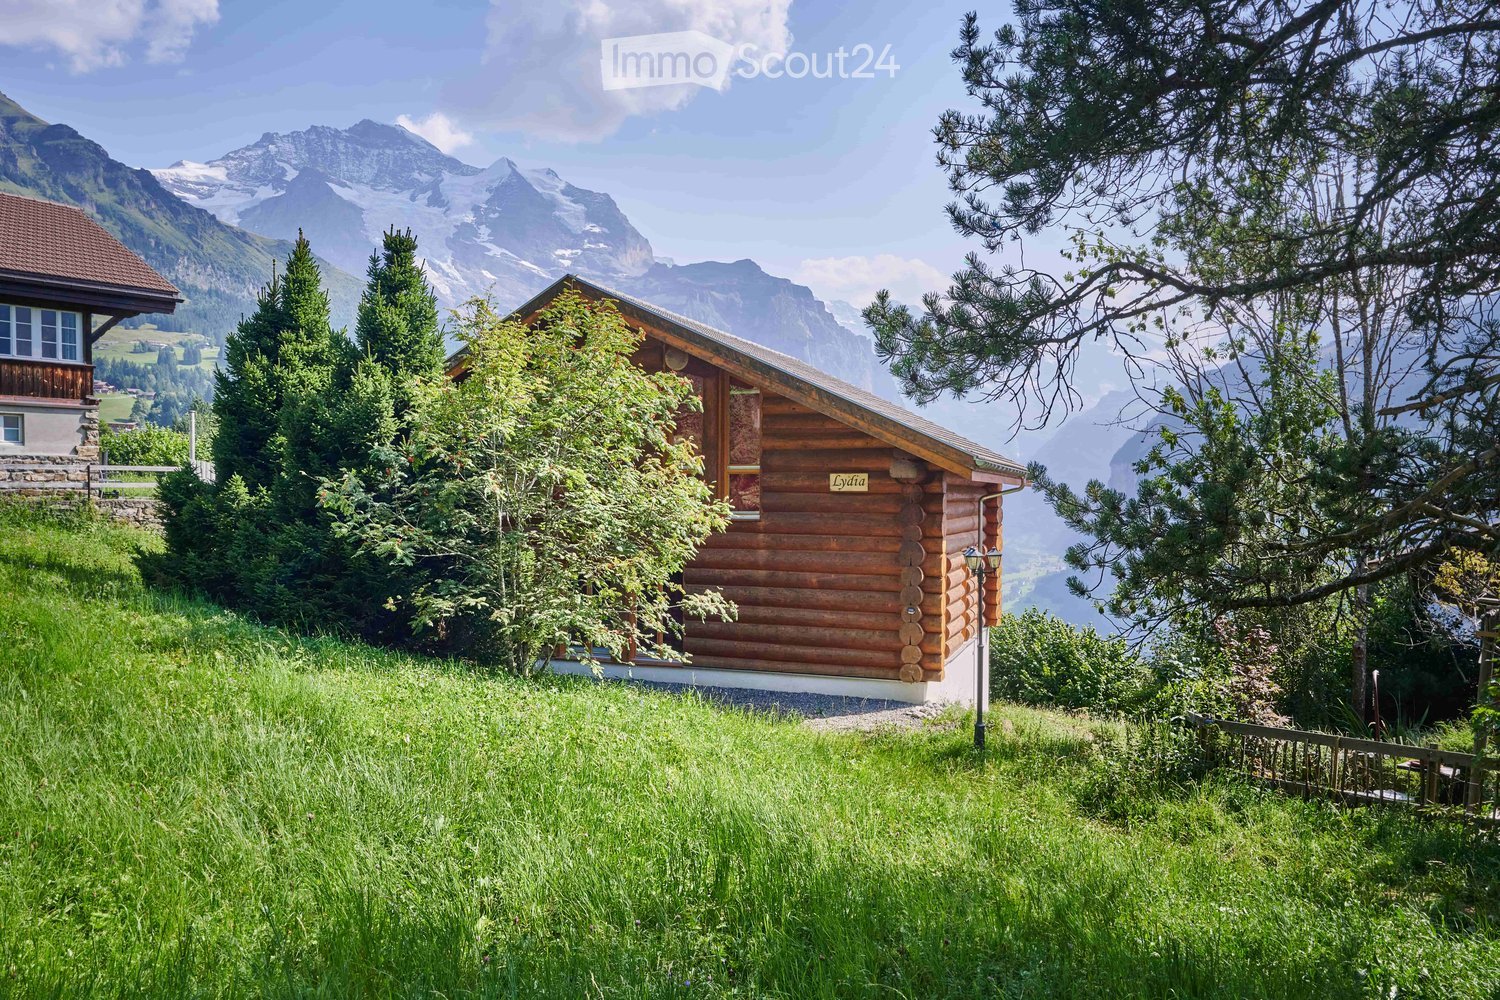
  • wooden chalet on the hill, mountainous landscape
  • Dining area with round table, chandelier, sofa, cabinets, wooden columns, glass windows
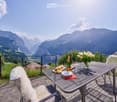
  • Furniture set on the balcony includes a table, chairs and tableware, overlooking a mountain valley
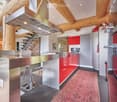
  • open kitchen, stainless steel countertops, red cabinets, refrigerator, microwave, stove, stainless steel hood, log ceiling, carpeted floor, trash can
  • Alpine landscape with houses, valley, mountains and snow.
  • wooden logs on the walls, large windows, red carpet, multiple sofas and armchairs, fireplace
  • wooden chalet, snowy surroundings, raised ground floor, snow on the roof
  • Wooden house on hilltop with mountains in the background, and a river valley with lights below
  • log cabin bedroom with wooden bed and white chair, night table with lamps, blanket and pillows, curtains, rug and windows with tree view
  • Bathroom: wooden wall, large window, red wall tiles, modern bathtub, white sink, red chair
  • a bedroom with a brass bed, wooden wardrobe, wooden nightstands, carpeted floor, wall lamp, and flowers in a vase on a nightstand, and a rug hanging on the wall
  • bathroom with a shower, toilet, sink, skylight, white tiles, red rug, hanging towels
  • mountain range with snow, moon visible, small town below
  • Furnished attic bedroom with wooden wall and ceiling, double bed, nightstand, lamp, armchair, rug, carpeted floor, and a window with view of the forest.
  • Shower enclosure, wooden wall, skylight, toilet, sink, chair, rug
  • open plan living, dining area with stunning mountain views, wooden interior, glass doors to balcony, large dining table, modern chandelier, cozy couch, lamp
  • Bedroom with wooden bunk beds, wooden walls, floor, small wooden table and bench, small toilet and shower.
  • log house, white walls, large windows, surrounded by nature, wooden porch
1 / 18
Dining area with round table, chandelier, sofa, cabinets, wooden columns, glass windows
Furniture set on the balcony includes a table, chairs and tableware, overlooking a mountain valley
open kitchen, stainless steel countertops, red cabinets, refrigerator, microwave, stove, stainless steel hood, log ceiling, carpeted floor, trash can
7.5 rooms250m²CHF 4,750,000.–
Premium
3823 Wengen

Stunning 7.5-Room Alpine Chalet with Panoramic Mountain Views in Wengen

Discover this exceptional alpine chalet nestled in the heart of Wengen, offering breathtaking panoramic mountain views and the perfect blend of traditional log cabin architecture with modern comfort. Built in 2005 and lovingly renovated in 2022, this impressive 250m² home sits on a generous 498m² plot, providing ample space for mountain living at its finest.This remarkable property features: • Spacious Living: 7.5 rooms thoughtfully distributed across 3 floors, offering flexibility for family living and entertaining • Authentic Alpine Design: Beautiful wooden log construction with large glass windows that frame the spectacular mountain vistas • Modern Amenities: Recently renovated with contemporary comforts while preserving traditional charm • Outdoor Paradise: Private terrace surrounded by lush greenery and alpine flora • Peaceful Setting: Quiet location offering tranquil mountain living with sunny summer and winter conditions Prime Location: Perfectly positioned in Wengen with the train station just 10 minutes away on foot, providing excellent connectivity to the wider Jungfrau region. Daily conveniences are easily accessible with Dorflade Wengen supermarket only 6 minutes away, and the Wengen train station a 10 minute stroll. The property enjoys a serene setting with quiet surroundings both day and night.This exceptional chalet represents a rare opportunity to own a piece of Swiss alpine paradise, ideal for those seeking a primary residence, holiday home, or investment property in one of Switzerland's most prestigious mountain destinations. The combination of stunning natural beauty, traditional architecture, and modern comfort makes this property truly special.Highlights: • Built in 2005 by Log Home Switzerland. Updates in 2011 and 2022. Excellent condition throughout. • Property - 498 sq m. Total Chalet - approximately 250 sq m. • Sleeps 12. 4 large bedrooms. 4 bathrooms/shower rooms. Separate WC. Large sofa bed. Designer fabrics and fixtures throughout. • Main floor. Entry. WC. Open plan. Cathedral ceilings. Kitchen. Dining area. Sitting area. Master ensuite bedroom. • 1st Floor. Office area. Sitting area. Large bedroom with ensuite shower room. Large bedroom with desk area. Shower room. • Basement. Hall. Bedroom with 4 adult size bunk beds and doors to outside terrace. Sauna. Shower. Toilet and sink. Boot room with outside entrance. Laundry room. Storage areas. Bomb shelter. • Private garage in Lauterbrunnen multi-story car park by separate arrangement. • Plisse blinds on most windows. Designer fabrics and fixtures. Beautiful ethnic wall-mounted carpets. Oriental and Asian carpets. • Sold fully furnished and ready to move in or for use as a rental property. Amenities provided including linens, full kitchen, catering equipment for 12, cleaning equipment. • Pellet central under floor heating. All electric appliances. 2 sets of Miele washers and dryers. • 10 minute walk to/from village. Cable car 8 minutes (all year). Wengen station 10 minutes. Wengwald station 8 minutes. • 5 star Grand Hotel Belvedere and spa 5 minute walk. Bellevue Hotel and restaurant 2 minute walk. Sina's Pizzeria and Asian Restaurant 6 minute walk. • For sale by owner.

1 / 9
6.5 rooms166m²CHF 1,290,000.–
Premium
Dorfstrasse, 3412 Heimiswil

Modern single-family home in Heimiswil with large plot and terrace

Finally home - Welcome to Heimiswil!This unique project offers many advantages: • The existing permit creates a significant advantage during the project phase: You make the selections of the facilities, and then the project can be implemented immediately and construction started. • Detached single-family house including generously sized building land and connection costs • Happy Family house idea individualized • New building in solid construction with fixed price guarantee • Above-average plot size - plenty of space for your ideas • Partial basement • Reduit • Spots in the entrance and kitchen area • Electric shutters throughout the house • Kitchen and laundry room equipped with high-quality V-ZUG appliances • Floor heating and modern air-water heat pump • Kindergarten, primary school, and secondary school are easily accessible. • Idyllic surroundings in the middle of nature and near the Emme • Heimiswil is a beautifully rural recreation area in the Emmental. • Burgdorf can be reached in 5 minutes by car or 10 minutes by bus and offers excellent infrastructure. • With the nearby center of Burgdorf, this residential area offers a connection to the city and at the same time a rural and quiet recreational space directly in front of the door, ideal for families and nature lovers. • We support you from planning to key handover - you have a contact person. • Benefit from over 30 years of construction experience and around 3000 completed single-family homes. Plot area 898 m², floor area 166 m² (of which 153 m² heated), 6.5 rooms, CHF 1'290'000.- Our competent sales team will be happy to advise you and can be reached at 041 545 80 00. We look forward to your contact!

New building
1 / 7
6.5 rooms159m²CHF 1,419,000.–
Premium
Denkmalstrasse 13e, 3176 Neuenegg

Panoramic View | House C2

Project description On the sun-kissed southern slope of Neuenegg, the "Panorama View" development is being built with three attractive and family-friendly semi-detached houses.The elevated location guarantees optimal sunlight and an unobstructed panoramic view to the pre-Alps.The houses are characterized by their modern architecture and well-thought-out floor plans, which offer a high level of living quality and possibilities for individual use for the whole family.The development includes a shared garage with connections for electric mobility, bike and visitor parking spaces.Naturally designed green spaces, paths, and squares complement the offer and provide space for encounters, stays, and play.In terms of heat and power generation, a forward-looking approach is taken with renewable energy.The houses share a central heating system with a ground-source heat pump and use the self-produced solar power from their own photovoltaic system.Highlights: • Quiet and sunny location • Bright rooms • Spacious living and dining area with adjacent terrace • Gallery and terrace in the attic • Two bathrooms and a guest toilet • Laundry room with washing machine and dryer • Ground-source heat pump and PV system • Garage with 12 parking spaces and connections for electric mobility We would be happy to introduce you to the project in a personal conversation and advise you on financing questions.Realize your dream home and contact us today to arrange a meeting.We look forward to hearing from you!

Travel time
-
New building
1 / 7
6.5 rooms159m²CHF 1,339,000.–
Premium
Denkmalstrasse 13d, 3176 Neuenegg

Panoramic View | House C1

Project description On the sun-kissed southern slope of Neuenegg, the "Panorama View" development is being built with three attractive and family-friendly semi-detached houses.The elevated location guarantees optimal sunlight and an unobstructed panoramic view to the pre-Alps.The houses are characterized by their modern architecture and well-thought-out floor plans, which offer a high level of living quality and possibilities for individual use for the whole family.The development includes a shared garage with connections for electric mobility, bike and visitor parking spaces.Naturally designed green spaces, paths, and squares complement the offer and provide space for encounters, stays, and play.In terms of heat and power generation, the focus is on renewable energy.The houses share a central heating system with a ground-source heat pump and use the self-produced solar power from their own photovoltaic system.Highlights: • Quiet and sunny location • Bright rooms • Spacious living and dining area with adjacent terrace • Gallery and terrace in the attic • Two bathrooms and a guest toilet • Laundry room with washing machine and dryer • Ground-source heat pump and PV system • Garage with 12 parking spaces and connections for electric mobility We would be happy to present the project to you in a personal conversation and advise you on financing questions.Realize your dream home and contact us today to arrange a meeting.We look forward to hearing from you!

Travel time
-
New building
1 / 7
6.5 rooms159m²CHF 1,319,000.–
Premium
Denkmalstrasse 13c, 3176 Neuenegg

Panoramic View | House B2

Project description On the sun-kissed southern slope of Neuenegg, the "Panorama View" development is being built with three attractive and family-friendly semi-detached houses.The elevated location guarantees optimal sunlight and an unobstructed panoramic view to the pre-Alps.The houses are characterized by their modern architecture and well-thought-out floor plans, which offer a high level of living quality and possibilities for individual use for the whole family.The development includes a communal garage with connections for electric mobility, bike and visitor parking spaces.Naturally designed green spaces, paths, and squares complement the offer and provide space for encounters, stays, and play.In terms of heat and power generation, a forward-looking approach is taken with renewable energy.The houses share a central heating system with a geothermal heat pump and use the self-produced solar power from their own photovoltaic system.Highlights: • Quiet and sunny location • Bright rooms • Spacious living and dining area with adjacent terrace • Gallery and terrace in the attic • Two bathrooms and a guest toilet • Laundry room with washing machine and dryer • Geothermal heat pump and PV system • Garage with 12 parking spaces and connections for electric mobility We would be happy to present the project to you in a personal conversation and advise you on financing questions.Make your dream of living come true and contact us today to arrange a meeting.We look forward to hearing from you!

Travel time
-
New building
1 / 7
6.5 rooms159m²CHF 1,279,000.–
Premium
Denkmalstrasse 13b, 3176 Neuenegg

Panoramic View | House B1

Project description On the sun-kissed southern slope of Neuenegg, the "Panorama View" development is being built with three attractive and family-friendly semi-detached houses.The elevated location guarantees optimal sunlight and an unobstructed panoramic view to the pre-Alps.The houses are characterized by their modern architecture and well-thought-out floor plans, which offer a high level of living quality and possibilities for individual use for the whole family.The development includes a shared garage with connections for electric mobility, bike and visitor parking spaces.Naturally designed green spaces, paths, and squares complement the offer and provide space for encounter, stay, and play.In terms of heat and electricity generation, the focus is on renewable energy.The houses share a central heating system with a geothermal heat pump and use the self-produced solar power from their own photovoltaic system.Highlights: • Quiet and sunny location • Bright rooms • Spacious living and dining area with adjacent terrace • Gallery and terrace in the attic • Two bathrooms and a guest toilet • Laundry room with washing machine and dryer • Geothermal heat pump and PV system • Garage with 12 parking spaces and connections for electric mobility We would be happy to introduce you to the project in a personal conversation and advise you on financing questions.Make your dream of living come true and contact us today to arrange a meeting.We look forward to seeing you!

Travel time
-
New building
1 / 7
6.5 rooms159m²CHF 1,249,000.–
Premium
Denkmalstrasse 13a, 3176 Neuenegg

Panoramaview | House A2

Project description On the sun-kissed south slope of Neuenegg, the "Panorama View" development is being built with three attractive and family-friendly semi-detached houses.The elevated location guarantees optimal sunlight and an unobstructed panoramic view to the pre-Alps.The houses are characterized by their modern architecture and well-thought-out floor plans, which offer a high level of living quality and possibilities for individual use for the whole family.The development includes a shared garage with connections for electric mobility, bike and visitor parking spaces.Naturally designed green spaces, paths, and squares complement the offer and provide space for encounter, stay, and play.In terms of heat and electricity generation, a forward-looking approach is taken with renewable energy.The houses share a central heating system with a ground-source heat pump and use the self-produced solar power from their own photovoltaic system.Highlights: • Quiet and sunny location • Bright rooms • Spacious living and dining area with adjacent terrace • Gallery and terrace in the attic • Two bathrooms and a guest toilet • Laundry room with washing machine and dryer • Ground-source heat pump and PV system • Garage with 12 parking spaces and connections for electric mobility We would be happy to present the project to you in a personal conversation and advise you on financing questions.Realize your dream home and contact us today to arrange a meeting.We look forward to seeing you!

Travel time
-
New building
1 / 7
6.5 rooms159m²CHF 1,249,000.–
Premium
Denkmalstrasse 13, 3176 Neuenegg

Panoramaview | House A1

Project description On the sun-kissed southern slope of Neuenegg, the "Panorama View" development is being built with three attractive and family-friendly semi-detached houses.The elevated location guarantees optimal sunlight and an unobstructed panoramic view to the pre-Alps.The houses are characterized by their modern architecture and well-thought-out floor plans, which offer a high level of living quality and possibilities for individual use for the whole family.The development includes a shared garage with connections for electric mobility, bike and visitor parking spaces.Naturally designed green spaces, paths, and squares complement the offer and provide space for encounter, stay, and play.In terms of heat and power generation, the focus is on renewable energy.The houses share a central heating system with a ground-source heat pump and use the self-produced solar power from their own photovoltaic system.Highlights: • Quiet and sunny location • Bright rooms • Spacious living and dining area with adjacent terrace • Gallery and terrace in the attic • Two bathrooms and a guest toilet • Laundry room with washing machine and dryer • Ground-source heat pump and PV system • Garage with 12 parking spaces and connections for electric mobility We would be happy to present the project to you in a personal conversation and advise you on financing questions.Realize your dream home and contact us today to arrange a meeting.We look forward to hearing from you!

Travel time
-
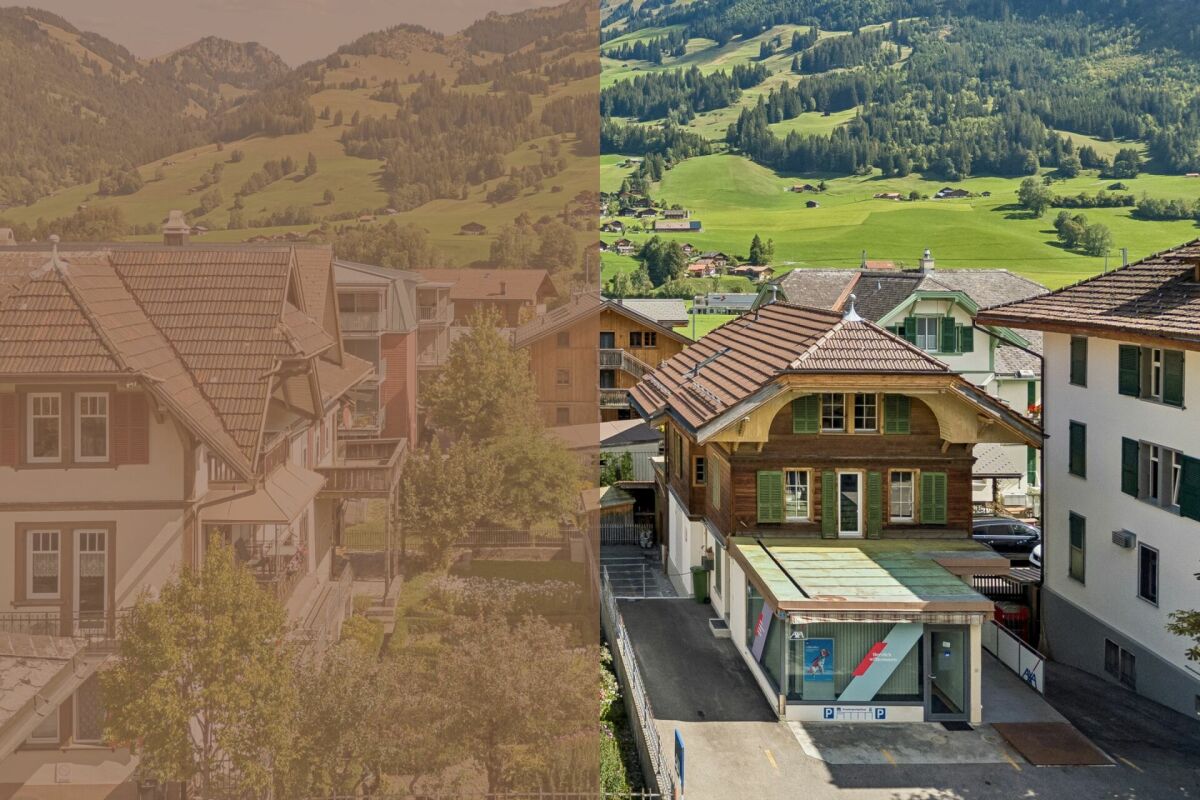
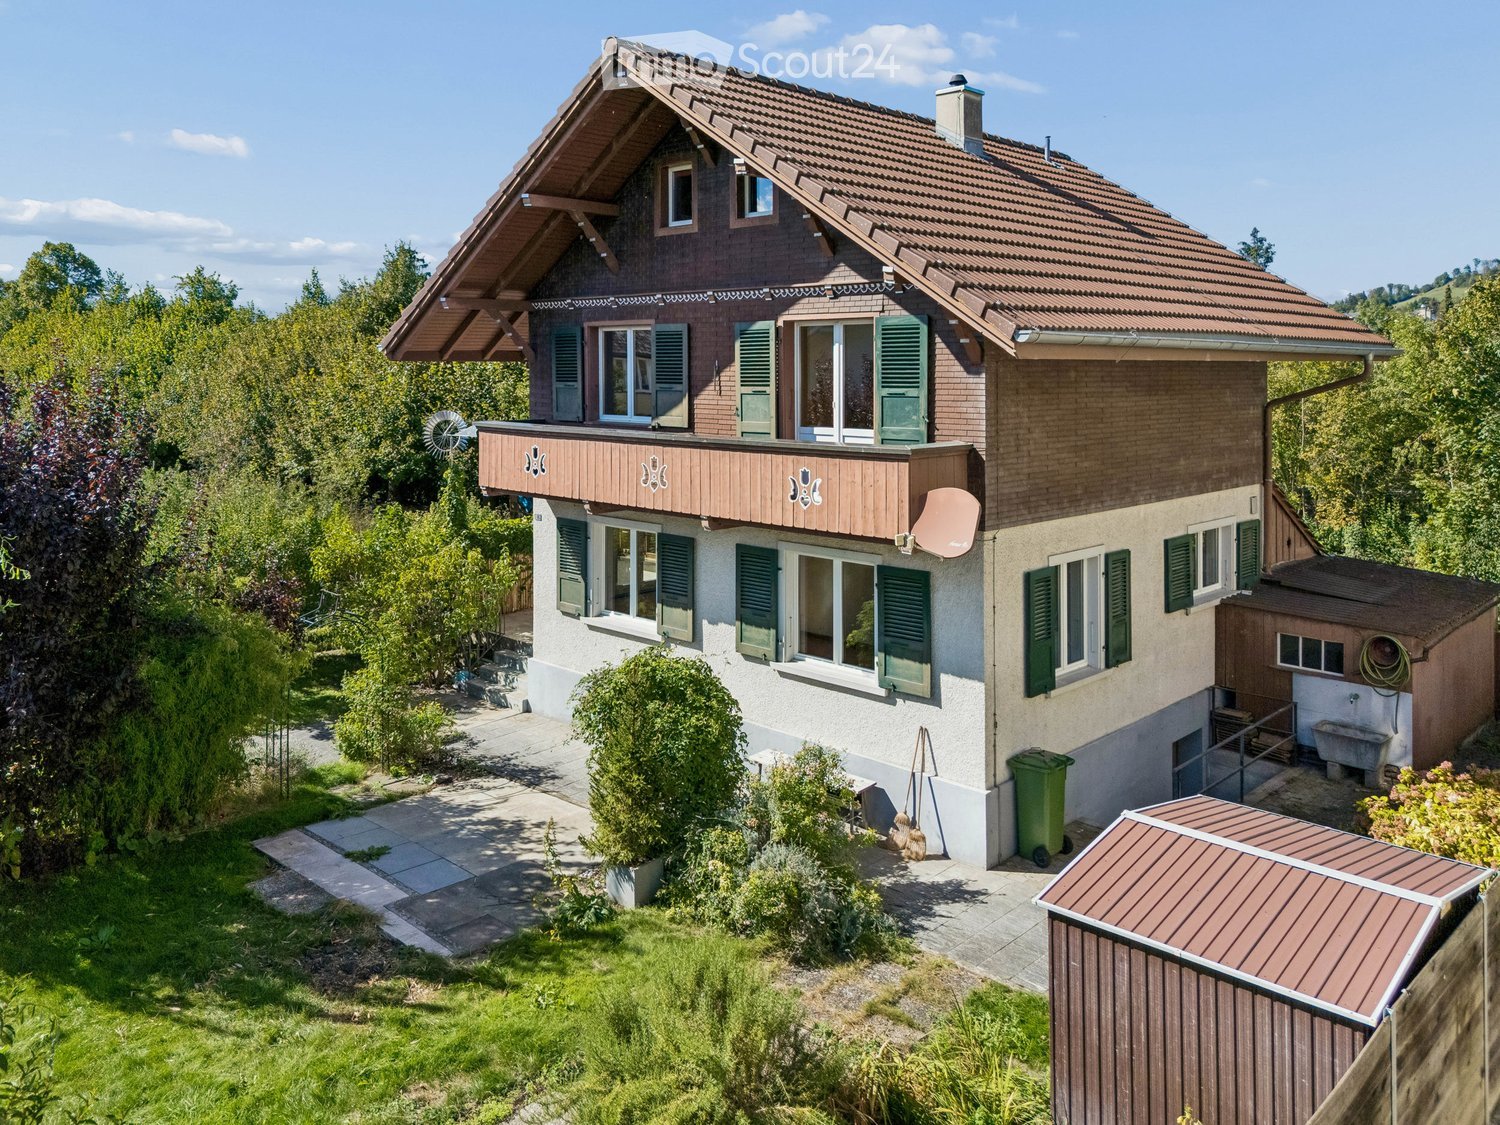
  • 2 story house, white and brown color, red shutters, balcony, fenced yard, red rooftop
  • Aerial view of the building, located on the corner of the street, surrounded by other houses, and green grass, white windows
  • White cabinets, black countertops, hanging lamp, stainless steel sink, faucet, black chair, wooden table
  • Wooden ceiling, white potted plants, large windows, hardwood floor
1 / 6
Aerial view of the building, located on the corner of the street, surrounded by other houses, and green grass, white windows
White cabinets, black countertops, hanging lamp, stainless steel sink, faucet, black chair, wooden table
8 rooms477m²CHF 1,443,000.–
Premium
Fabrikstrasse, 3292 Busswil BE

Modernized Bernese Farmhouse

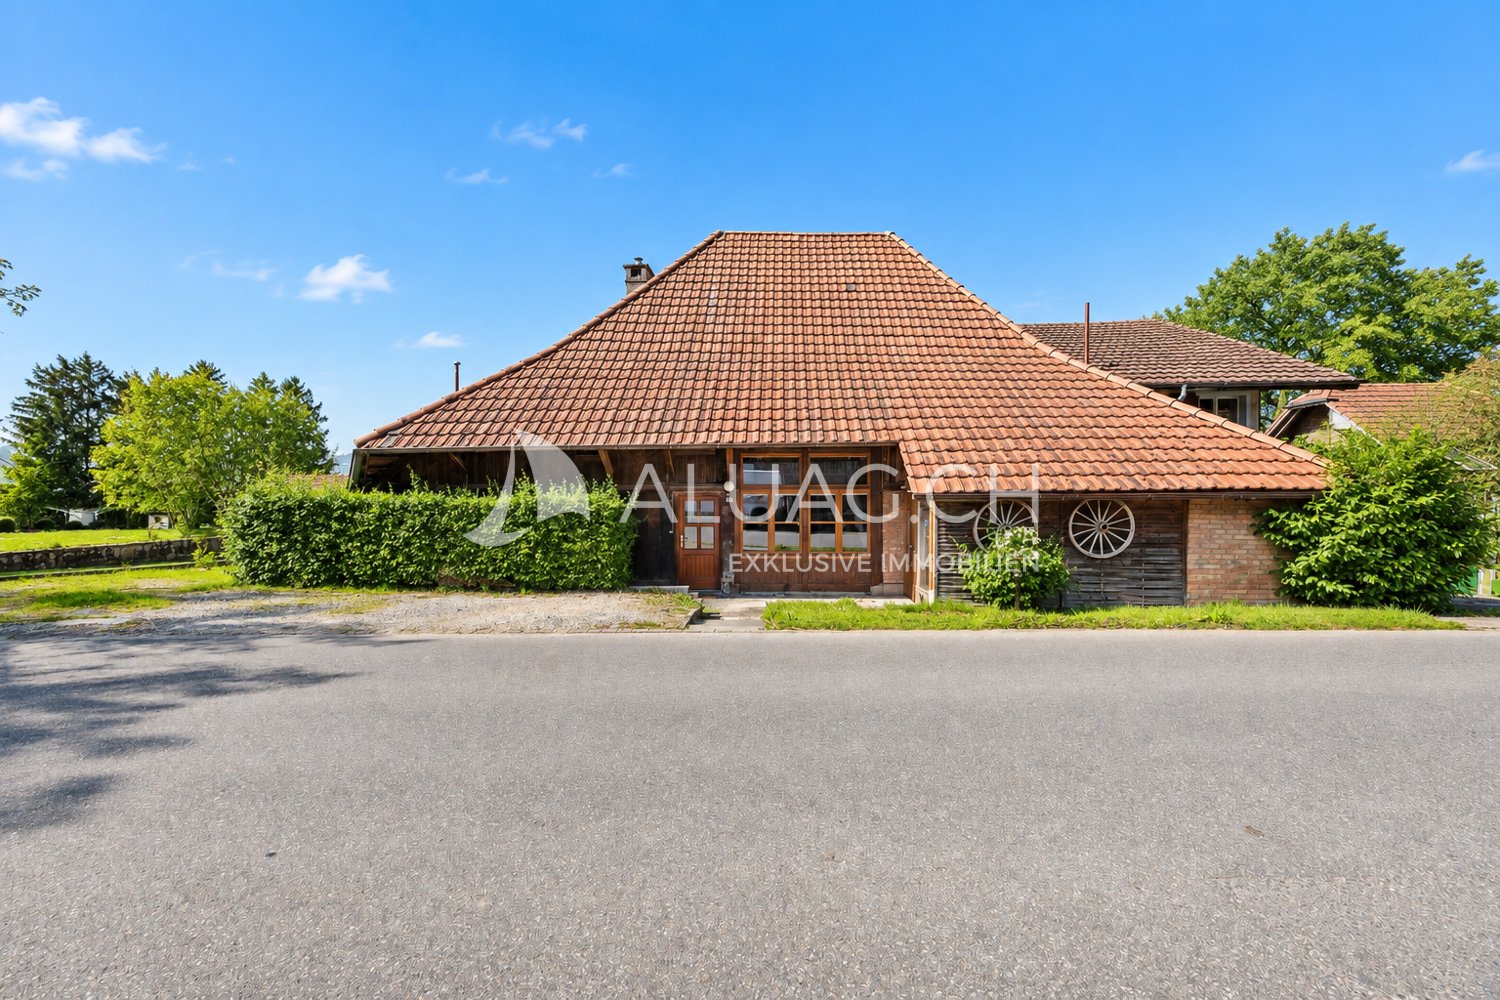
The property for sale is a detached, already several times modernized Bernese farmhouse located on the quiet village edge of Busswil (Lyss municipality, Bern canton). The building still has the typical character of a farmhouse, which has always enabled pleasant cohabitation for generation-spanning living communities. It has considerable development potential and is therefore excellently suited for demanding buyer projects.The house offers an extraordinarily flexible basis for use through its existing structure and the generous plot of land: whether as a multi-generation house, as a self-construction for families, or as an ambitious architectural and renovation project.Special features at a glance • Modernized Bernese farmhouse with authentic character • Two separate living units:3.5-room apartment on the ground floor (with windbreak, Reduit, and balcony) and 3.5-room duplex apartment on the upper floor/attic (with balcony) as well as a studio/office with toilet and separate access in the annex • Quickline fiber optic connection • Large unused economic area (hayloft and workshop) with extraordinary space potential • Spacious basement with natural floor • Laundry room with Reduit including shower and washing tower • 2 garage spaces in the building and 2 outdoor parking spaces, one of which is covered • Garden with garden house and seating area • Convenient location: only 3 minutes' walk to Busswil train station (Bern-Biel S3 line and Lyss-Büren S36 line, motorway access in Lyss or Studen) • Shopping opportunities in the village of Busswil and Lyss • Ideal location on the village edge: quiet (30 km/h zone access and yet well-connected) Sales modalitiesSale from now on or by agreement. A detailed sales documentation will be provided to serious interested parties upon request.

Travel time
-
1 / 6
6.5 rooms176m²CHF 1,195,500.–
Premium
Mühlerain, 4950 Huttwil

New building in Huttwil - only house A still available

Finally at home - Welcome to Huttwil (BE)Treat yourself to a relaxed construction phase and realize your dream of owning a home with us, with a fixed price guarantee. This new building project impresses with bright rooms and a individually adaptable floor plan, which offers a lot of space for your needs. You can also integrate your wishes and ideas into the interior design. The large living and dining area offers plenty of space for your individual furnishing ideas. The large, modern windows throughout the house provide the ideal light and create a wonderfully open living feeling. This project impresses with many advantages: • New building project in solid construction at an optimal price-performance ratio • Two detached single-family homes • A covered balcony and an uncovered balcony • A covered seating area and an uncovered seating area • Best orientation to enjoy the sun all day • Carport, parking space, and storage room included • Bright, light-filled rooms • Optimal floor plan that turns the house into a true spatial wonder • Design the interior according to your wishes and needs • Spacious basement, laundry room with washing machine, and many other highlights already included in the price • Kitchen and laundry room equipped with high-quality V-Zug and Schulthess appliances • Modern heat pump heating • Electric shutters throughout the house • Shopping facilities, restaurants, kindergarten, and school can be reached in a few minutes on foot • Bus connection available • Favored location at the end of a dead-end street • Huttwil is located in the heart of Lucerne, Bern, and the Midlands • We support you from planning to key handover, you have a personal contact person • Benefit from over 30 years of construction experience and over 2,500 completed single-family homes • We are a company of the GLB Group House A: Plot area 527 m², 6.5 rooms, floor area 176 m² (of which 160 m² heated) CHF 1'195'500.-House B: SOLDFor more information about this and other projects with building land, our sales team is looking forward to your contact under the number 041 545 80 00.

Suggested properties for you based on search results

Other interesting objects