
• Modern two-story house with solar panels on the roof, large windows, balconies, and a well-maintained garden.
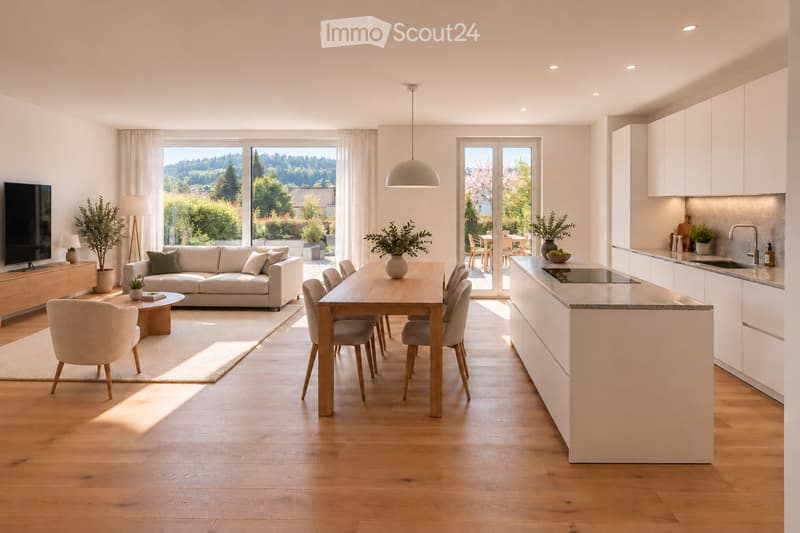
  • Open-plan living and dining area with a modern kitchen, large windows offering a scenic view, and contemporary furniture including a sofa, dining table, and chairs.
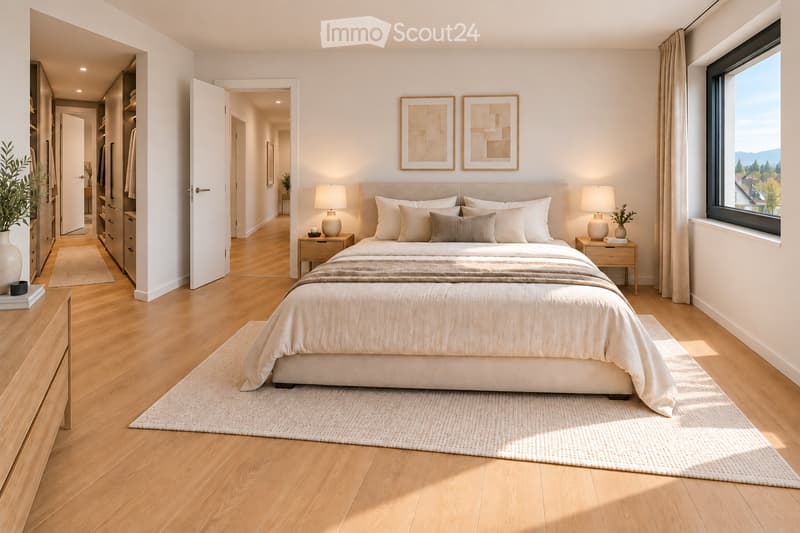
  • Modern bedroom with a large bed, nightstands, lamps, and a view of the landscape through a large window.
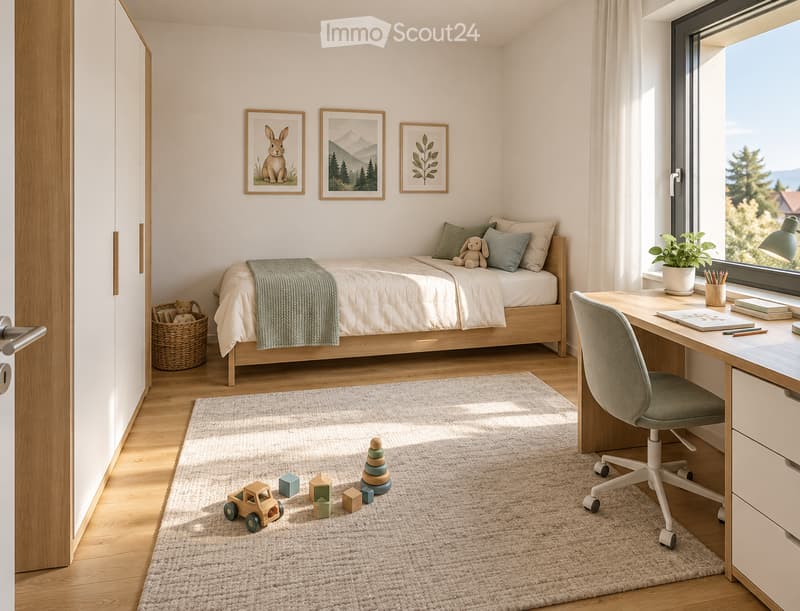
  • A well-lit, modern bedroom with a bed, desk, chair, and various toys scattered on the floor. The room features large windows with a scenic view, a plant on the windowsill, and artwork on the walls.
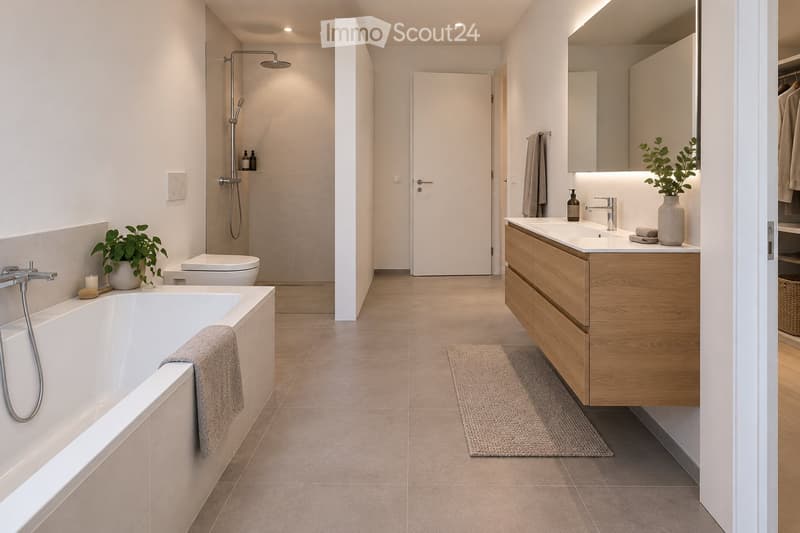
  • Modern bathroom with a bathtub, toilet, sink, and shower area. Features include a wooden vanity with a mirror, a potted plant, and a towel draped over the bathtub.
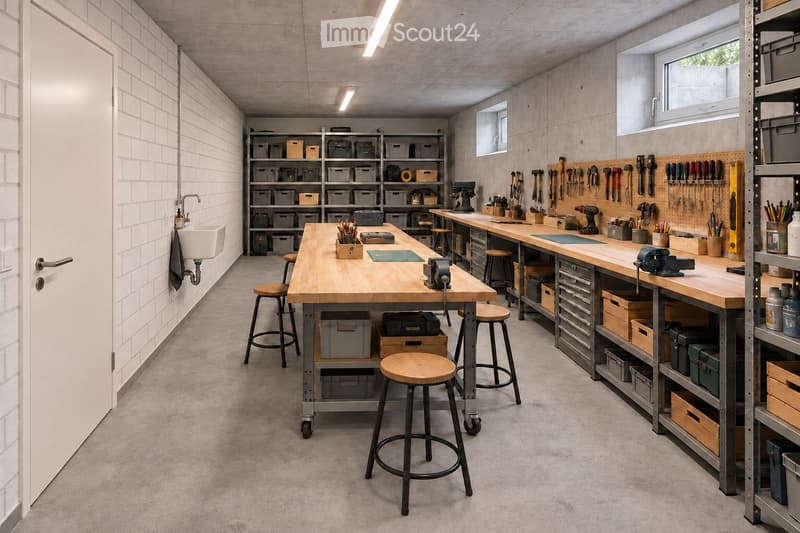
  • A modern workshop with a large central wooden workbench, multiple stools, a sink with a faucet, and a tool wall with various tools like drills, saws, and screwdrivers. Storage bins and cabinets are visible, along with a vice and a drill press.
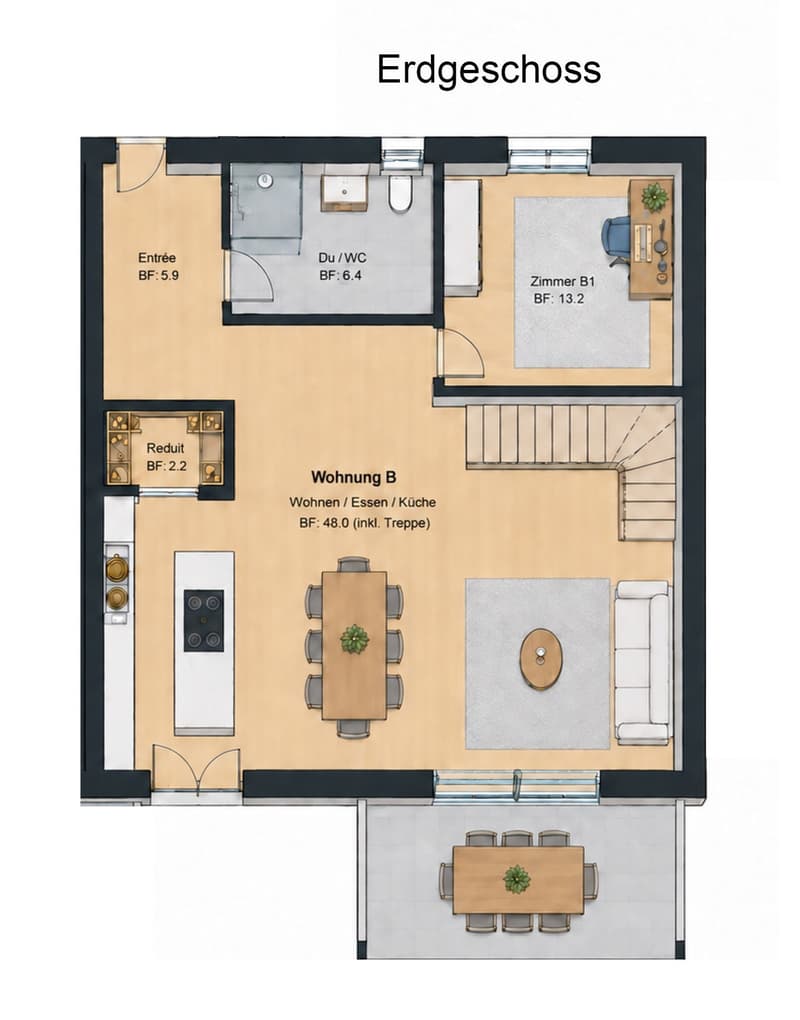
  • Ground floor layout showing entrance, bathroom, living/dining/kitchen area, bedroom, and additional room. Includes furniture placements like sofa, dining table, and chairs.
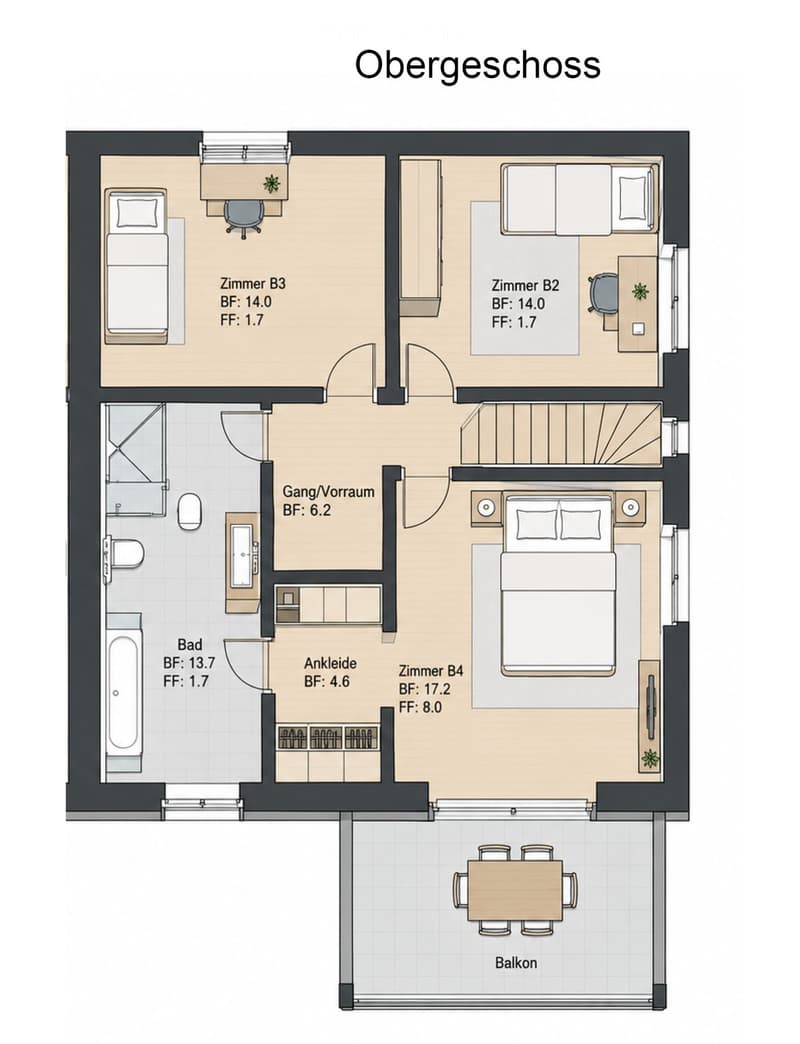
  • Layout of the upper floor showing four bedrooms, a bathroom, hallway, and balcony.
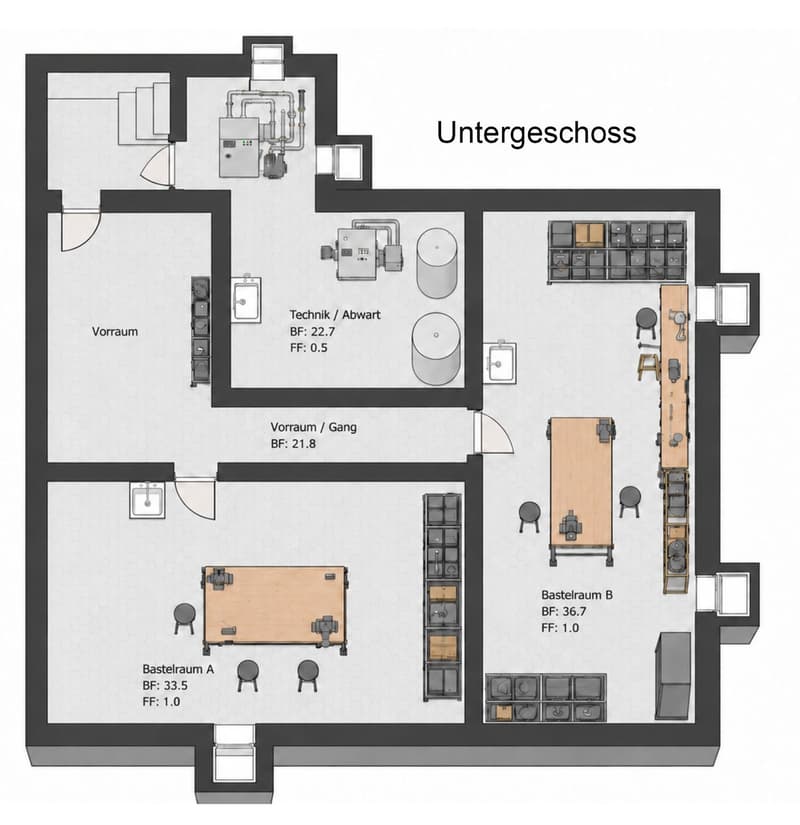
  • Layout of a basement level showing a technical/utility room, storage area, hallway, and two workshop spaces labeled Bastelraum A and Bastelraum B, each with desks and chairs.
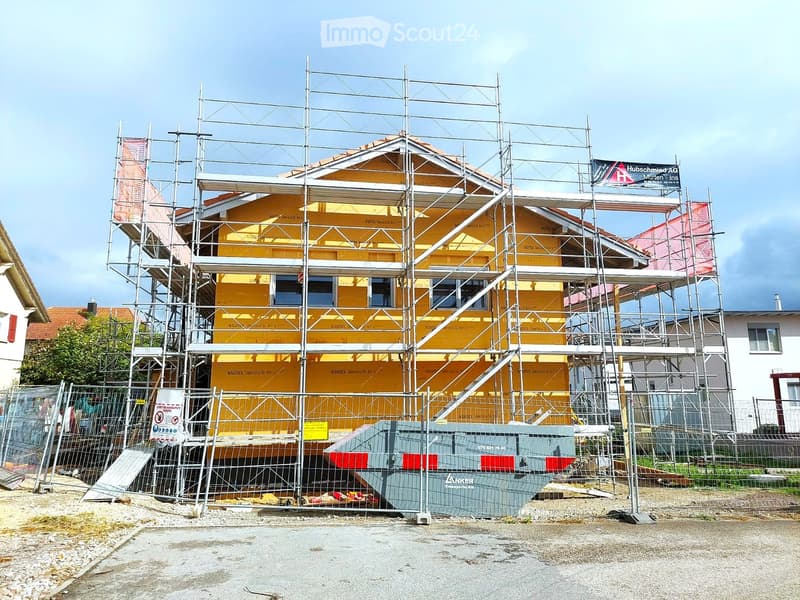
  • A two-story house under construction, covered in scaffolding with yellow exterior walls visible. The building is enclosed by a metal fence with signage and construction materials nearby.
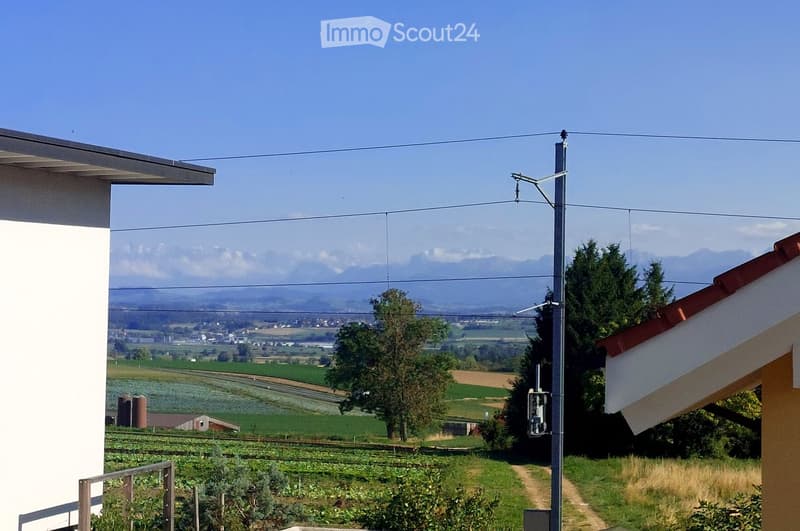
  • View from a balcony or terrace showing a rural landscape with fields, trees, and distant mountains under a clear blue sky.
  • Get full property details

    Contact the advertiser for the exact address, floor plans and additional documents.

1 / 12
Rooms
5.5
Living space
150 m2
Selling price
CHF 1,220,000.–

"New building: House part with garden and hobby room"

Find the right mortgage for your new home

Address

Rötschmattenweg 24A, 3232 Ins

Travel time

  • 8 min.Station: Ins Dorf

Surrounding information

Source of this data

The data displayed is provided by one of our third-party suppliers.

Please note that the locations displayed may not be up to date and there may be some deviations.

  • Pharmacy

    8 min.swidro naturdrogerie ins GmbH
  • Supermarket

    10 min.VOI
  • School

    8 min.Schule Ins
  • Public Transport

    8 min.Ins Dorf

Times refer to the route on foot.

Price

Purchase price:
CHF 1,220,000.–

Main information

Availability:
01.07.2027
Type:
Single house
No. of rooms:
5.5
Number of floors:
3
Surface living:
150 m2
Floor space:
185 m2
Land area:
701 m2
Volume:
713 m3
Room height:
2.5 m
Year built:
2026

Characteristics

  • Balcony / Terrace

  • View

  • Child-friendly

  • Parking space

  • Garage

  • New building

Documents (0)

Description

From June/July 2027, a high-quality semi-detached house will be built in modern wood-hybrid construction. The combination of wood and solid building elements stands for high building quality, energy efficiency, and longevity. Equipped with a solar system for sustainable energy generation.

The building is divided into two halves and comprises two residential units with approximately 150 m² of living space each. Each unit is designed as a 5.5-room apartment over three floors and impresses with a generous and functional room concept with high living comfort.

The 5.5-room half of the house includes 150m² of living space:

  • Ground floor: Entrance area, large kitchen, 1 room, bathroom with shower, laundry room

  • First floor: Corridor, 3 bedrooms (parent's suite with dressing room, balcony, and direct access to the bathroom), large bathroom with bathtub and shower

  • Basement: Hobby room 37m² with water connection for individual leisure activities

  • Attic: Open space, accessible via a retractable ladder in the corridor of the first floor

  • Direct access to the private garden of 188m² with a covered garden seating area

  • Covered balcony on the first floor

  • Two covered outdoor parking spaces with basic connection for electric mobility

  • Shared storage room for two-wheelers

  • External, enclosed entrance area with direct staircase to the basement to the hobby room and technical rooms

  • Room heights: Ground floor: 2.4m / First floor: 2.6m / Attic: 1.9m (rafters)

A significant feature of this new building project is the individual design freedom in the interior construction.

Additional features

Heating system: An air-water heat pump serves as the heat generator. The heating and hot water preparation are supported by a solar system with battery storage. Underfloor heating throughout the apartment.

Interior design: Floors, walls, kitchen, and wet cells can be realized individually according to the budget of the contractor's offers. This gives you the opportunity to design the construction according to your personal ideas and needs while maintaining a clearly defined budget.

For further information or to arrange a personal appointment, we are at your disposal.

Mortgage Calculator

From dream house to home ownership: the mortgage calculator can help you estimate the affordability of this property.

Purchase price
Household income

Annual gross income of all persons applying for the mortgage (including 13th month salary or bonus payment).

The mortgage is affordable if the living costs do not exceed one third (33%) of your income.

Equity capital

You must finance at least 20% of the property value with your own funds. This includes savings, advance inheritance, gifts, all retirement assets (3a, 3b) and pension fund assets. You may withdraw a maximum of 10% of the purchase price from the pension fund.

Create your account
Free

Create an account for more options

Create your account to manage your favorites across all devices, keep track of your search alerts, and never miss an update. Everything you need for your home search, all in one place!

Listing ID
4003548198
Object ref.
w3q23.hrcdd

Contact the advertiser

Equity capital (optional)

By continuing, I declare that I accept the GTC and acknowledge the privacy policy, and that personal aggregated data related to my interests may be shared with the advertiser.

* By selecting “Yes”, I agree that ImmoScout24 may process this information as described here.

Similar properties which might be interesting for you

Fraud prevention: a few useful tips

  • Never transfer money in advance
  • Be careful if the price appears too low
  • Never share personal data such as bank details or copies of ID upfront
  • Do not sign a contract before you have visited the property

Tips and services