Rooms
5.5
Living space
148 m2
Selling price
CHF 1,190,000.–
Notify on price drop
"Modern Home with Character & Space 5.5 Rooms Semi-Detached House"
Address
Kesslerlochstrasse 74, 8240 ThayngenTravel time
- 4 min.Station: Thayngen
Surrounding information
School
6 min.Primarschule SilberbergSupermarket
4 min.Landi ThayngenPublic Transport
4 min.Thayngen Bahnhof
Times refer to the route on foot.
Price
- Purchase price:
- CHF 1,190,000.–
- Notify on price drop
Main information
- Availability:
- By agreement
- Type:
- Single house
- No. of rooms:
- 5.5
- Surface living:
- 148 m2
- Land area:
- 275 m2
- Volume:
- 864 m3
- Year built:
- 2027
Documents (0)
Description
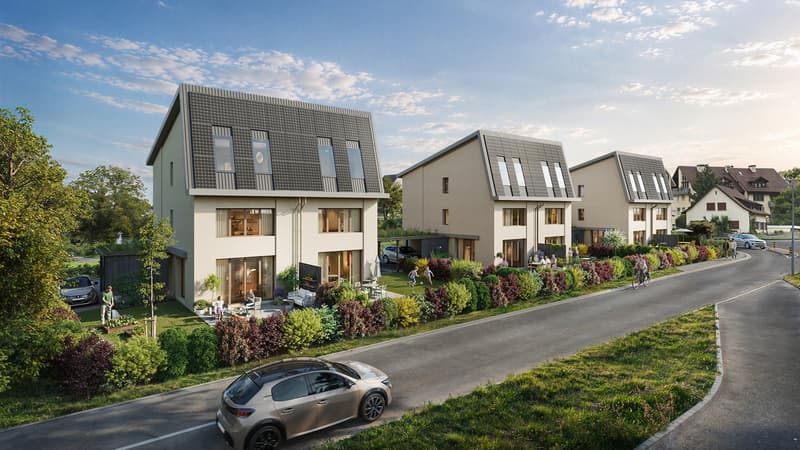
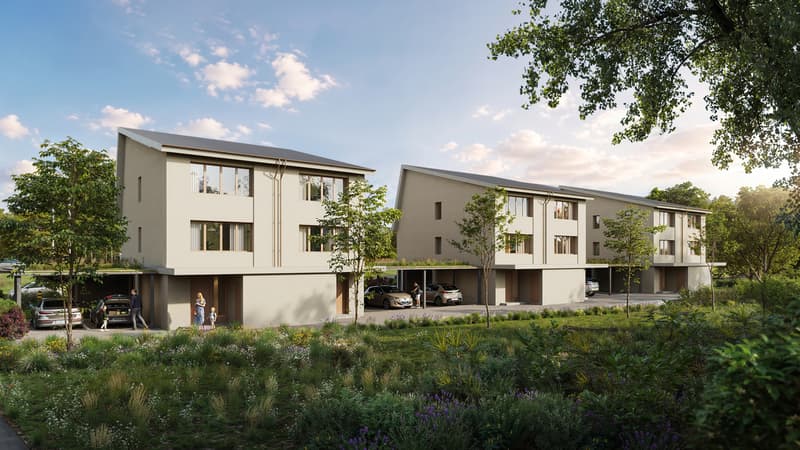
On Kesslerlochstrasse in Thayngen, an attractive new construction project with three modern semi-detached houses and a total of six spacious residential units is being built. An independent architecture, well-thought-out floor plans, and a generous space offer are combined here with modern living comfort to create a home for families, couples, and people who value a lot of space and high living quality.
The architecture is pleasantly different from the ordinary. It interprets classical house forms in a modern way and combines them with a clear formal language, generous living areas, and a particularly cozy room atmosphere.
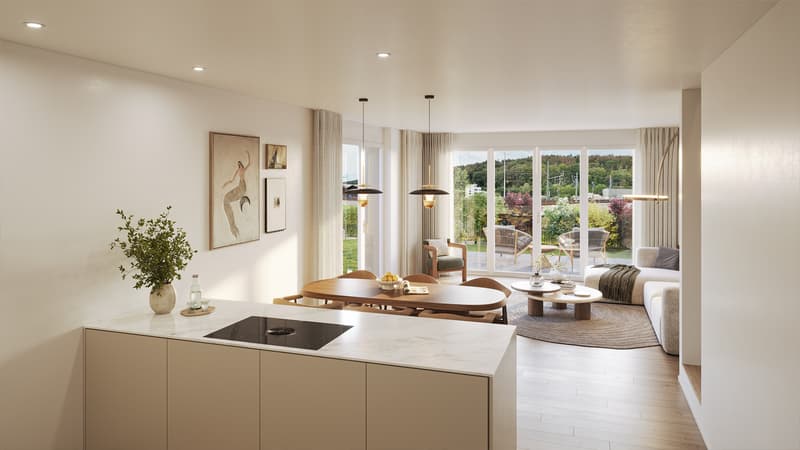
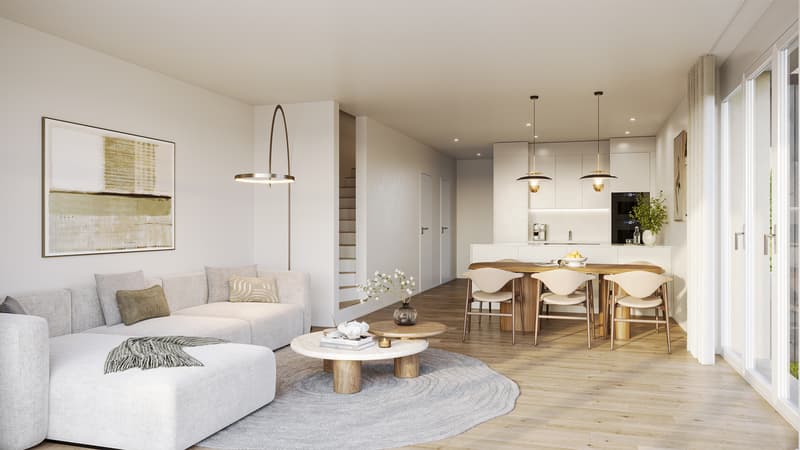
When entering, a friendly entrance with a cloakroom welcomes the residents and guests. A separate guest toilet complements the entrance area practically and comfortably. The ground floor forms the communicative heart of the house. The open kitchen flows smoothly into the spacious dining and living area, creating a modern, open living space for everyday family life. Cooking, eating, playing, telling stories, or simply relaxing: Here, family life finds its natural center.
From the living area, there is direct access to the private garden. This is pleasantly manageable and easy to maintain, yet still offers enough space to play, enjoy, and linger. In the warmer months, it becomes a natural extension of the living space.
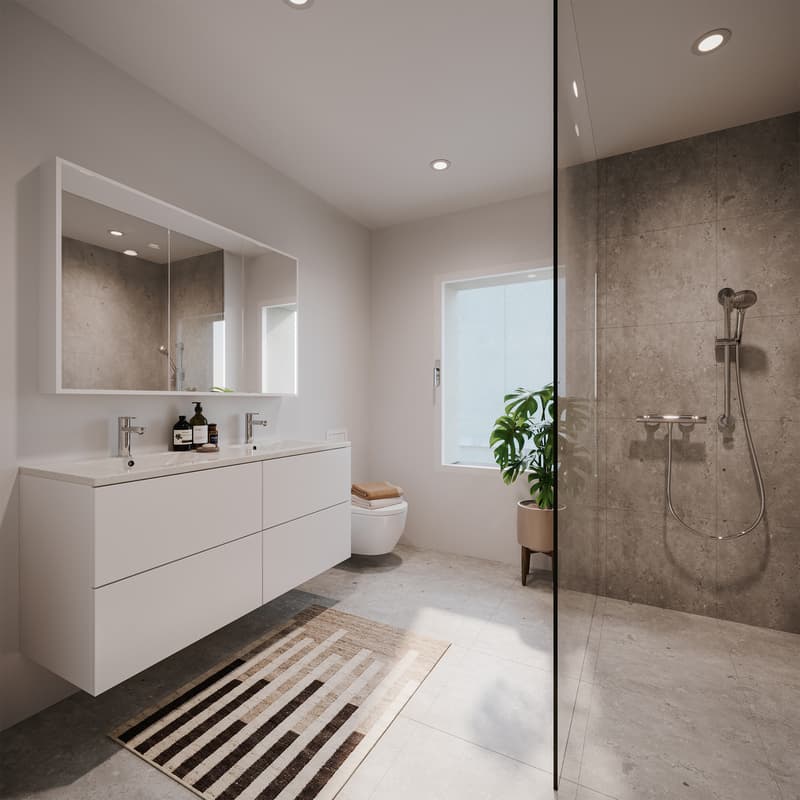
On the upper floor, there are two extremely spacious rooms, each with more than 15 m² of living space. The pleasant room sizes allow for different uses and offer plenty of space for children's rooms, bedrooms, home offices, or guest rooms. The floor is complemented by a bathroom with a shower, toilet, and sink.
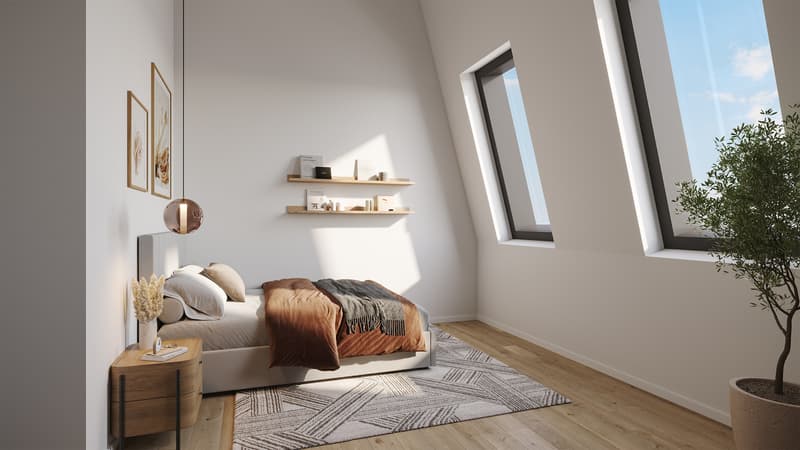
The attic impresses with a comparable room program of two more spacious rooms and a bathroom. Depending on the stage of development and personal wishes, one of the bathrooms can be equipped with a bathtub as an alternative.
A special highlight is the impressive room heights in the attic. With up to around five meters of height up to the gable, a airy and exceptional room feeling is created, which gives the rooms a very own character.
Within the structural and technical possibilities, the attic can also be individually adapted to personal living needs. For example, three rooms without an additional bathroom or a spacious parental area with its own bathroom and dressing room are conceivable. Thus, the house not only offers a lot of space today but also flexibility for different life phases and living needs.
The houses are fully basement and offer additional space that is particularly valuable in everyday life. In the basement, there are three rooms available. Here, the house technology and laundry room are located, and beyond that, there is generous space for hobbies or additional storage. Thus, the well-thought-out room concept continues below the actual living floors: Everything that needs its place in everyday life finds the necessary space here without burdening the living areas.
The vehicles are also comfortably catered for. Each semi-detached house has two parking spaces in the carport directly next to the house (except for house 1). Bicycles, strollers, scooters, and other small everyday companions find a protected and easily accessible place in the practical shelter at the house entrance.
The small private access road connects the six residential units and creates a pleasant distance from the public road at the same time. It is more than just an access road: Here, a manageable neighborhood can emerge, where you meet, exchange a few words, and children can grow up in a familiar environment. Community and privacy find a beautiful balance.
The location on...
The architecture is pleasantly different from the ordinary. It interprets classical house forms in a modern way and combines them with a clear formal language, generous living areas, and a particularly cozy room atmosphere.
When entering, a friendly entrance with a cloakroom welcomes the residents and guests. A separate guest toilet complements the entrance area practically and comfortably. The ground floor forms the communicative heart of the house. The open kitchen flows smoothly into the spacious dining and living area, creating a modern, open living space for everyday family life. Cooking, eating, playing, telling stories, or simply relaxing: Here, family life finds its natural center.
From the living area, there is direct access to the private garden. This is pleasantly manageable and easy to maintain, yet still offers enough space to play, enjoy, and linger. In the warmer months, it becomes a natural extension of the living space.
On the upper floor, there are two extremely spacious rooms, each with more than 15 m² of living space. The pleasant room sizes allow for different uses and offer plenty of space for children's rooms, bedrooms, home offices, or guest rooms. The floor is complemented by a bathroom with a shower, toilet, and sink.
The attic impresses with a comparable room program of two more spacious rooms and a bathroom. Depending on the stage of development and personal wishes, one of the bathrooms can be equipped with a bathtub as an alternative.
A special highlight is the impressive room heights in the attic. With up to around five meters of height up to the gable, a airy and exceptional room feeling is created, which gives the rooms a very own character.
Within the structural and technical possibilities, the attic can also be individually adapted to personal living needs. For example, three rooms without an additional bathroom or a spacious parental area with its own bathroom and dressing room are conceivable. Thus, the house not only offers a lot of space today but also flexibility for different life phases and living needs.
The houses are fully basement and offer additional space that is particularly valuable in everyday life. In the basement, there are three rooms available. Here, the house technology and laundry room are located, and beyond that, there is generous space for hobbies or additional storage. Thus, the well-thought-out room concept continues below the actual living floors: Everything that needs its place in everyday life finds the necessary space here without burdening the living areas.
The vehicles are also comfortably catered for. Each semi-detached house has two parking spaces in the carport directly next to the house (except for house 1). Bicycles, strollers, scooters, and other small everyday companions find a protected and easily accessible place in the practical shelter at the house entrance.
The small private access road connects the six residential units and creates a pleasant distance from the public road at the same time. It is more than just an access road: Here, a manageable neighborhood can emerge, where you meet, exchange a few words, and children can grow up in a familiar environment. Community and privacy find a beautiful balance.
The location on...
Mortgage Calculator
From dream house to home ownership: the mortgage calculator can help you estimate the affordability of this property.

Free
Create an account for more options
Create your account to manage your favorites across all devices, keep track of your search alerts, and never miss an update. Everything you need for your home search, all in one place!
Advertiser

onesta Immobilien Treuhand AG
Bühlstrasse 19
8200Schaffhausen
Contact
- Listing ID
- 4003467052
- Object ref.
- 6164069