Rooms
5.5
Living space
193 m2
Selling price
CHF 990,000.–
Notify on price drop
"Family-friendly single-family house with large garden"
Address
Mühlenstrasse 26, 8217 WilchingenTravel time
- 6 min.Station: Wilchingen-Hallau
Surrounding information
School
15 min.Schulhaus und Sporthalle WilchingenPublic Transport
6 min.Wilchingen-Hallau Bahnhof
Times refer to the route on foot.
Price
- Purchase price:
- CHF 990,000.–
- Notify on price drop
Main information
- Availability:
- By agreement
- Type:
- Single house
- No. of rooms:
- 5.5
- Surface living:
- 193 m2
- Land area:
- 592 m2
- Volume:
- 1060 m3
- Year built:
- 1986
Documents (0)
Description
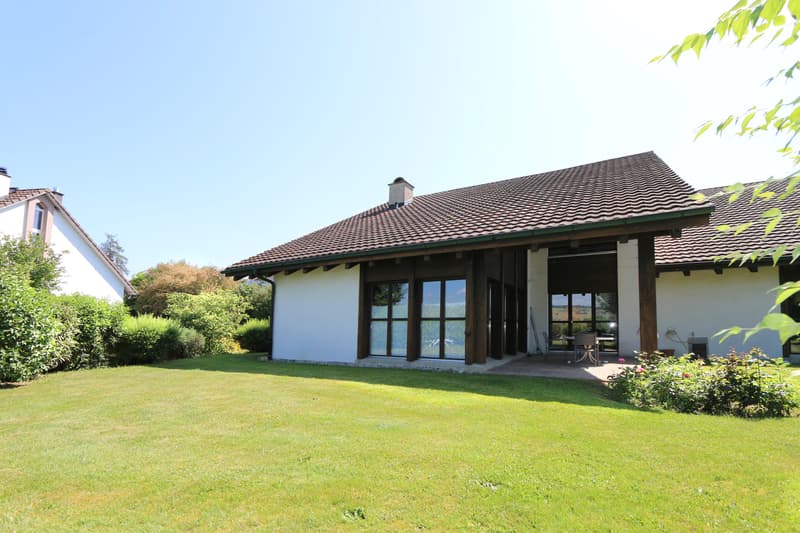
Family-friendly semi-detached house with a lot of privacy, spacious garden and over 190 m² of living space
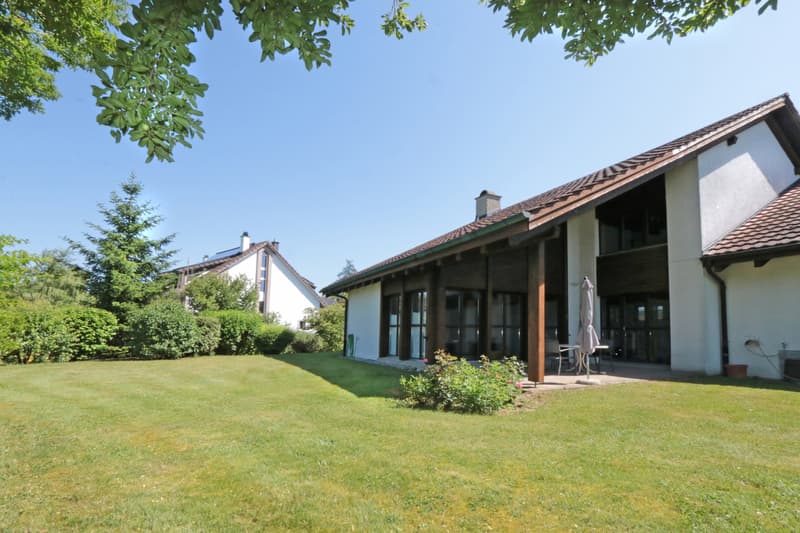
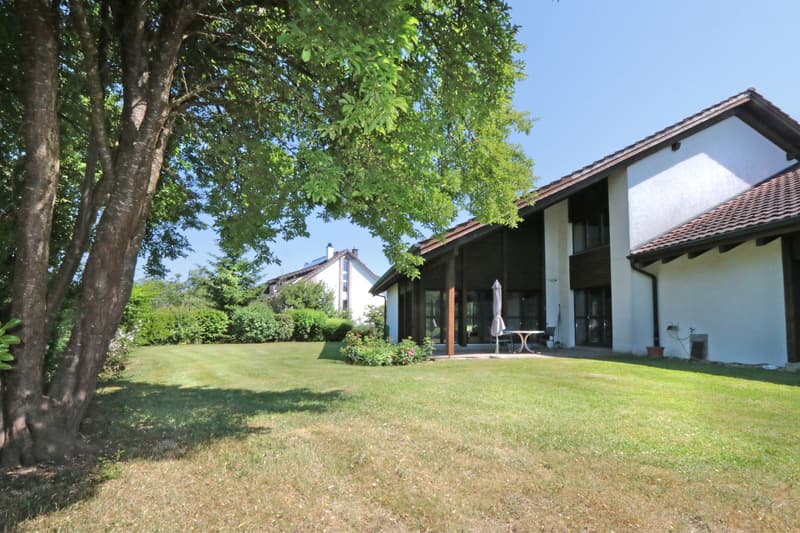
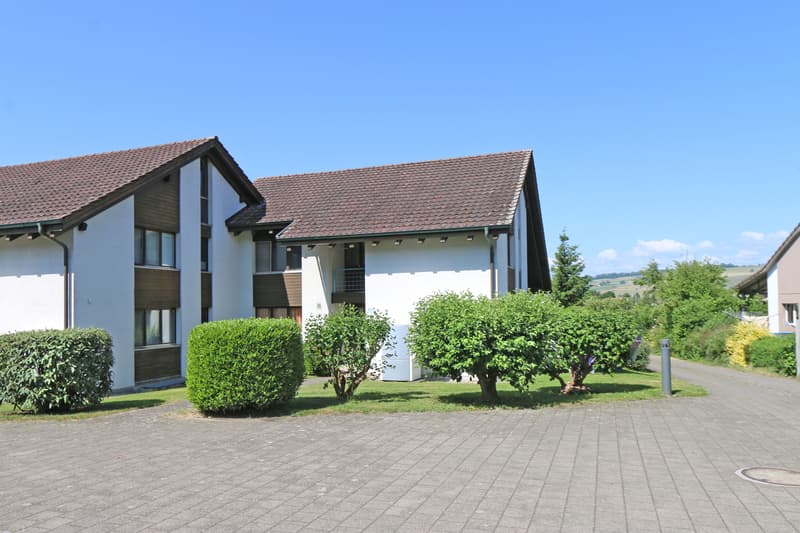
Located in a quiet and family-friendly residential area in Wilchingen, this well-maintained 5.5-room semi-detached house presents itself with a spacious garden and remarkably much privacy. The house, built in 1986, convinces with a well-thought-out room concept, bright and friendly living rooms, and an attractive environment characterized by a lot of greenery.
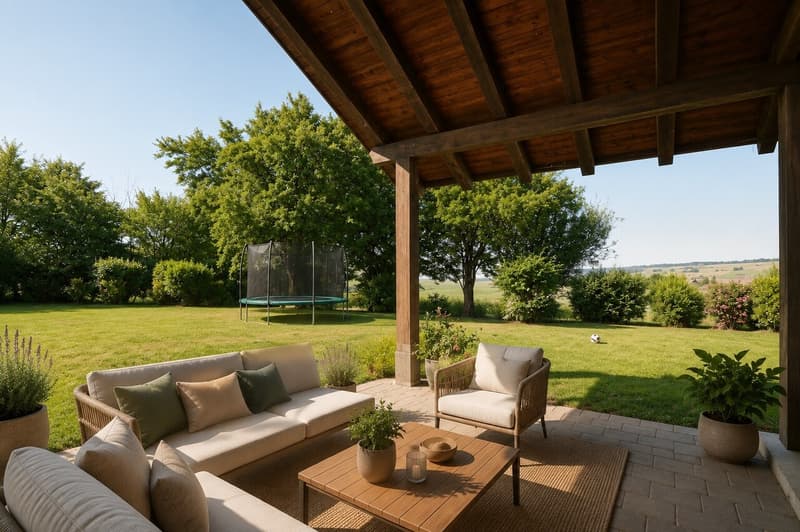
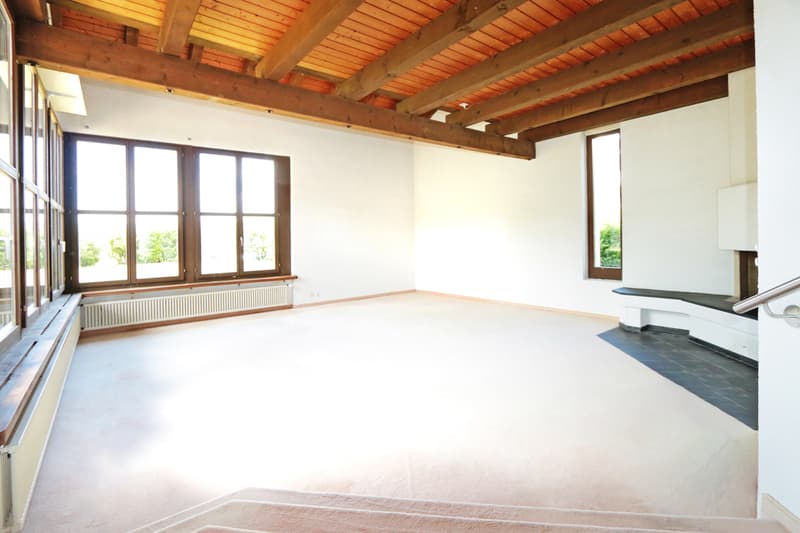
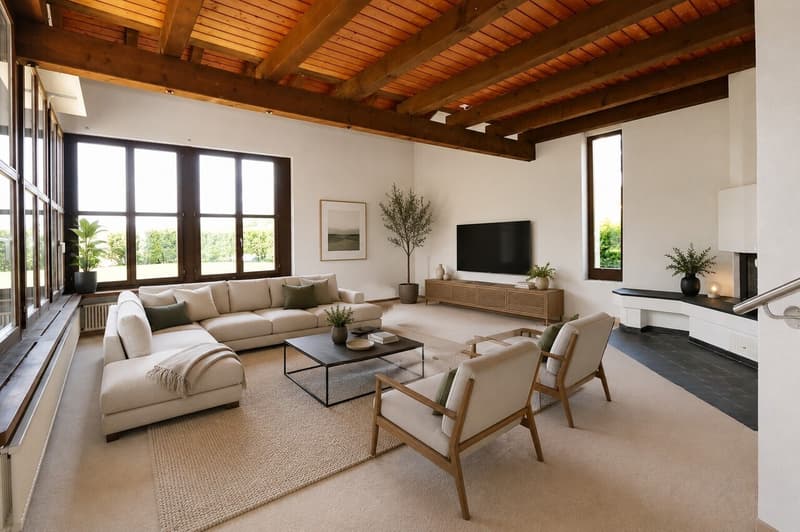
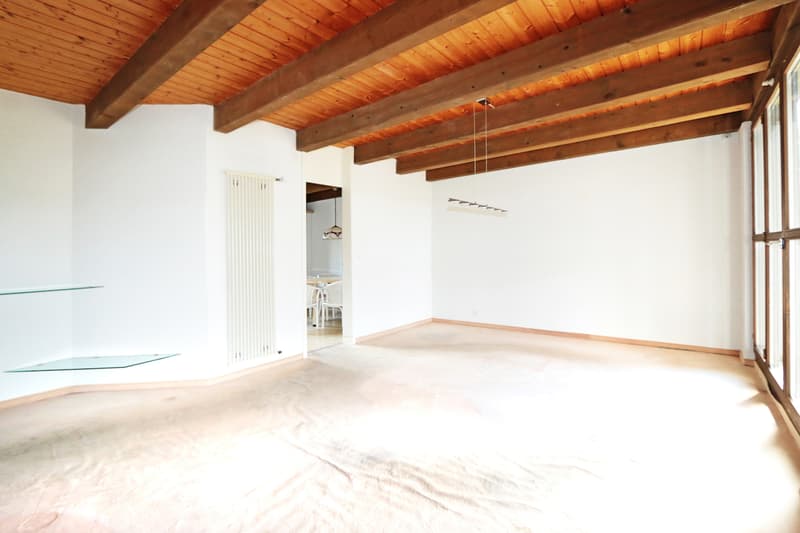
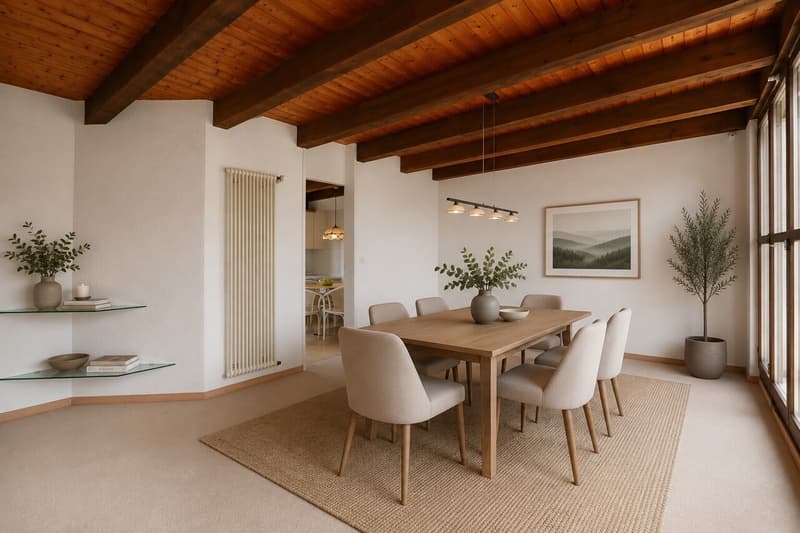
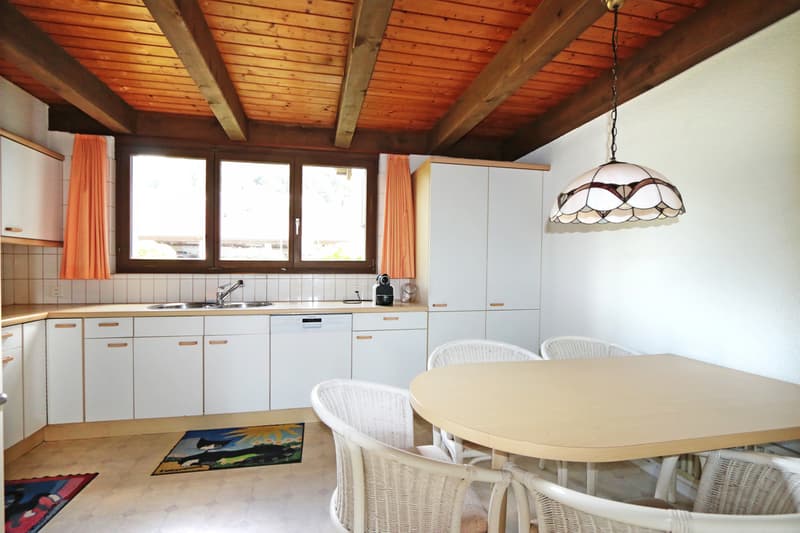
Upon entering the house, you are greeted by a practical entrance with a wardrobe. From here, you can access the dining area. To the right is a versatile room that can be ideally used as a bedroom, office, or guest room. Next to it is a shower with WC, sink, and towel radiator. From the dining area, three steps lead down to the spacious living room, which forms the actual center of the house. Thanks to the windows on three sides, this living area is flooded with light and friendly to the farthest corners. The fireplace sets a cozy accent and gives the room a particularly inviting atmosphere. Directly from the dining area, you can access the covered, west-facing seating area, where you can enjoy the evening sun to the fullest and relax at the end of the day.
On the upper floor, you will find three well-sized bedrooms and a spacious gallery that adds additional charm to the house and offers a variety of uses. The bathroom has a bathtub, a double sink, a WC, a towel radiator, and a window for natural lighting and ventilation. A particularly practical feature is the laundry chute, through which the laundry can be sent directly to the laundry room in the basement.
Via the gallery, you can access the attic. This exceptionally spacious room is currently used as a storage space and offers plenty of space for hobbies, storage, or individual usage ideas. The additional storage space and practical ancillary areas are also offered by the basement and the separate laundry room on the lower floor.
The spacious garden is undoubtedly one of the special qualities of this property. The level green areas offer plenty of space to play, relax, and enjoy. Thanks to the mature planting, a protected atmosphere with remarkably much privacy is created - an ideal retreat for the whole family. Mature shrubs and individual trees create a pleasant atmosphere and provide natural screening.
The property also includes a co-ownership share of 1/6 in a joint access parcel. This includes a spacious access road with a turning area, green spaces, and a semi-open garage building with a total of six covered parking spaces. The joint access parcel provides an extremely comfortable parking situation. The house has a covered parking space with a forecourt for another car and an additional outdoor parking space. In total, there are three parking options available - a rare advantage in this form.
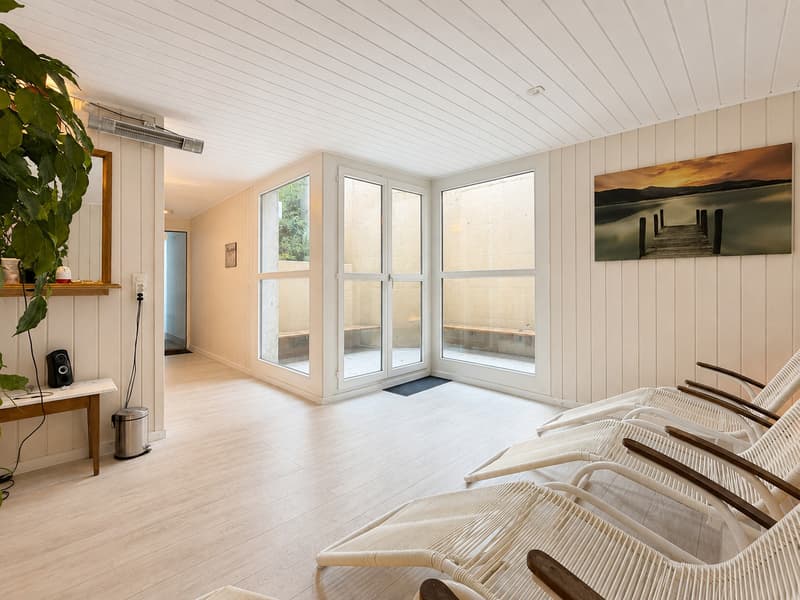
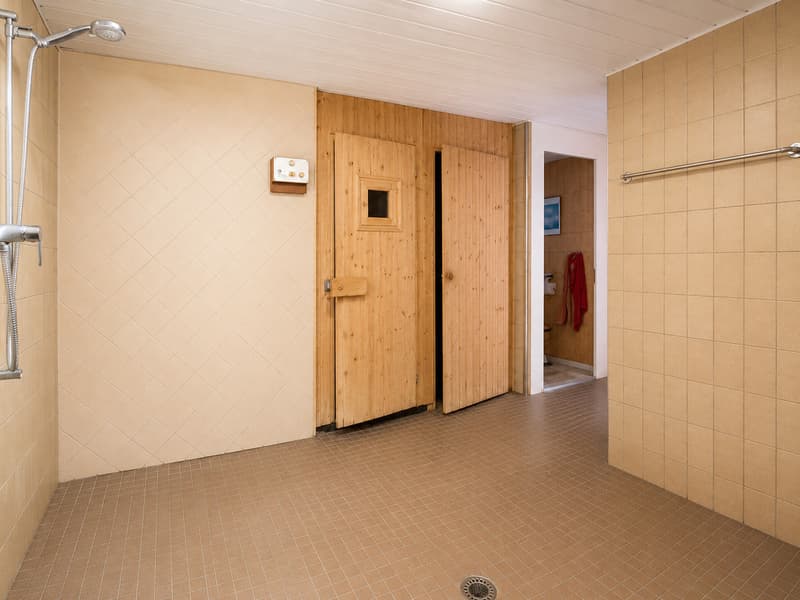
Another special offer is the communally usable sauna, which is located under the garage building and is available to the six co-owners for a modest annual cost contribution.
Technically, important investments have already been made: the original heating system was replaced by a modern air-water heat pump in 2016. The electrical low-voltage installations were also renewed in the same year.
The house is otherwise largely in its original condition. To fully meet today's living standards...
Located in a quiet and family-friendly residential area in Wilchingen, this well-maintained 5.5-room semi-detached house presents itself with a spacious garden and remarkably much privacy. The house, built in 1986, convinces with a well-thought-out room concept, bright and friendly living rooms, and an attractive environment characterized by a lot of greenery.
Upon entering the house, you are greeted by a practical entrance with a wardrobe. From here, you can access the dining area. To the right is a versatile room that can be ideally used as a bedroom, office, or guest room. Next to it is a shower with WC, sink, and towel radiator. From the dining area, three steps lead down to the spacious living room, which forms the actual center of the house. Thanks to the windows on three sides, this living area is flooded with light and friendly to the farthest corners. The fireplace sets a cozy accent and gives the room a particularly inviting atmosphere. Directly from the dining area, you can access the covered, west-facing seating area, where you can enjoy the evening sun to the fullest and relax at the end of the day.
On the upper floor, you will find three well-sized bedrooms and a spacious gallery that adds additional charm to the house and offers a variety of uses. The bathroom has a bathtub, a double sink, a WC, a towel radiator, and a window for natural lighting and ventilation. A particularly practical feature is the laundry chute, through which the laundry can be sent directly to the laundry room in the basement.
Via the gallery, you can access the attic. This exceptionally spacious room is currently used as a storage space and offers plenty of space for hobbies, storage, or individual usage ideas. The additional storage space and practical ancillary areas are also offered by the basement and the separate laundry room on the lower floor.
The spacious garden is undoubtedly one of the special qualities of this property. The level green areas offer plenty of space to play, relax, and enjoy. Thanks to the mature planting, a protected atmosphere with remarkably much privacy is created - an ideal retreat for the whole family. Mature shrubs and individual trees create a pleasant atmosphere and provide natural screening.
The property also includes a co-ownership share of 1/6 in a joint access parcel. This includes a spacious access road with a turning area, green spaces, and a semi-open garage building with a total of six covered parking spaces. The joint access parcel provides an extremely comfortable parking situation. The house has a covered parking space with a forecourt for another car and an additional outdoor parking space. In total, there are three parking options available - a rare advantage in this form.
Another special offer is the communally usable sauna, which is located under the garage building and is available to the six co-owners for a modest annual cost contribution.
Technically, important investments have already been made: the original heating system was replaced by a modern air-water heat pump in 2016. The electrical low-voltage installations were also renewed in the same year.
The house is otherwise largely in its original condition. To fully meet today's living standards...
Mortgage Calculator
From dream house to home ownership: the mortgage calculator can help you estimate the affordability of this property.

Free
Create an account for more options
Create your account to manage your favorites across all devices, keep track of your search alerts, and never miss an update. Everything you need for your home search, all in one place!
Viewing
Contact for viewing
Simon Leu
Advertiser

onesta Immobilien Treuhand AG
Bühlstrasse 19
8200Schaffhausen
Contact
- Listing ID
- 4003357885
- Object ref.
- HK_22.08.2026_SL