Rooms
5
Selling price
CHF 1,690,000.–
Notify on price drop
"Exclusive beautiful semi-detached house of 135 m², on three floors, in a residential area of Aire."
Address
1219 AïrePrice
- Purchase price:
- CHF 1,690,000.–
- Notify on price drop
Main information
- Availability:
- By agreement
- Type:
- Row house
- No. of rooms:
- 5
Documents (0)
Description
Located in a quiet and green residential area in Aire, within a villa area appreciated for its tranquility and proximity to amenities and public transportation, this pleasant semi-detached house built in 2017 offers an ideal living space for a family wanting to combine comfort, functionality, and simplicity in daily life.
Perfectly designed, the house has about 135 m² of living space and nearly 190 m² of usable space.
It is spread over several levels and offers optimized, bright, and adapted spaces for the needs of modern family life.
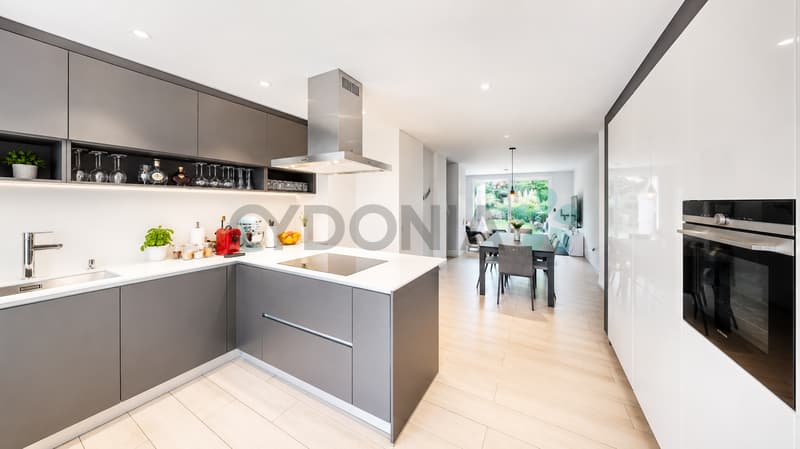
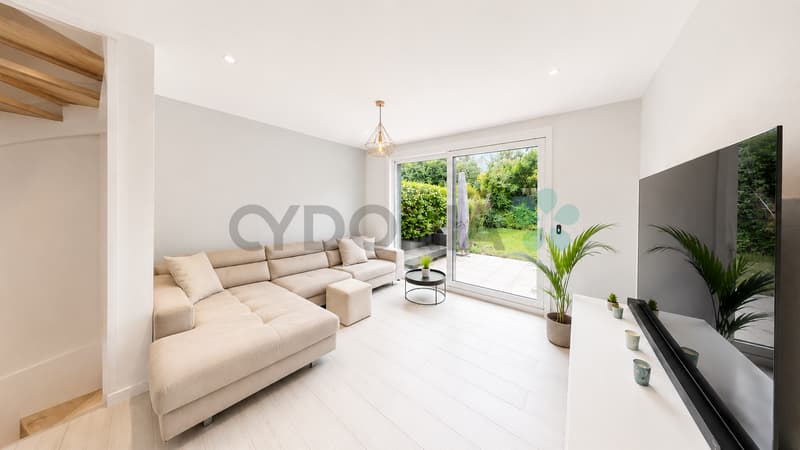
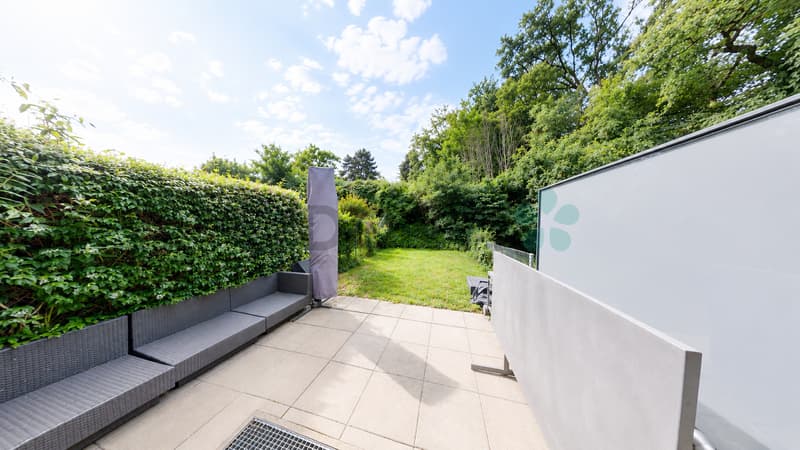
The ground floor accommodates a pleasant through-lounge of about 50 m², combining a modern open kitchen, a dining area, and a living room/TV room benefiting from direct access to the terrace and private garden. With about 45 m² of outdoor space, this set constitutes a real extension of the house, ideal for outdoor meals, relaxation, or children's games.
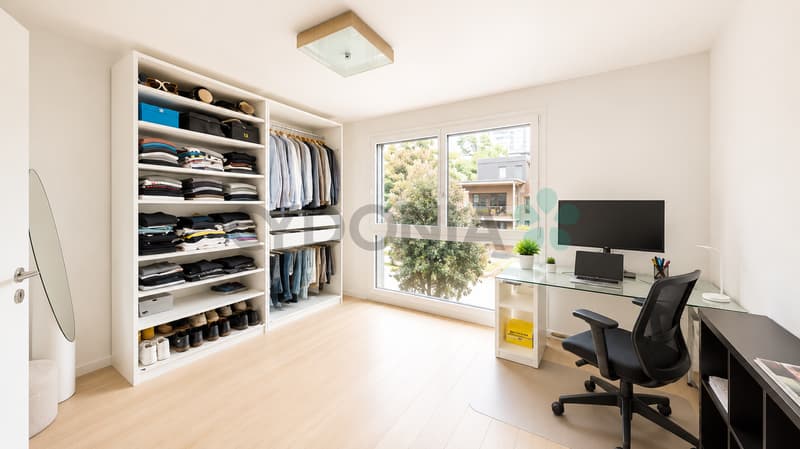
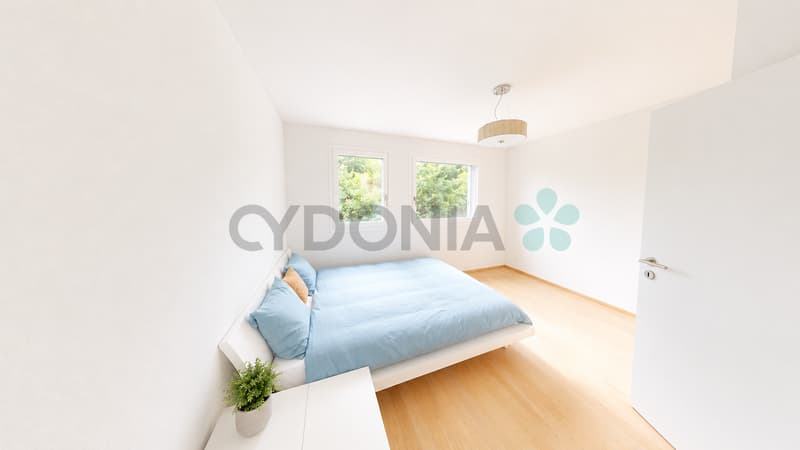
The night area on the first floor consists of two rooms of about 14 m², benefiting from good natural light. A family bathroom and an independent WC complete this floor harmoniously.
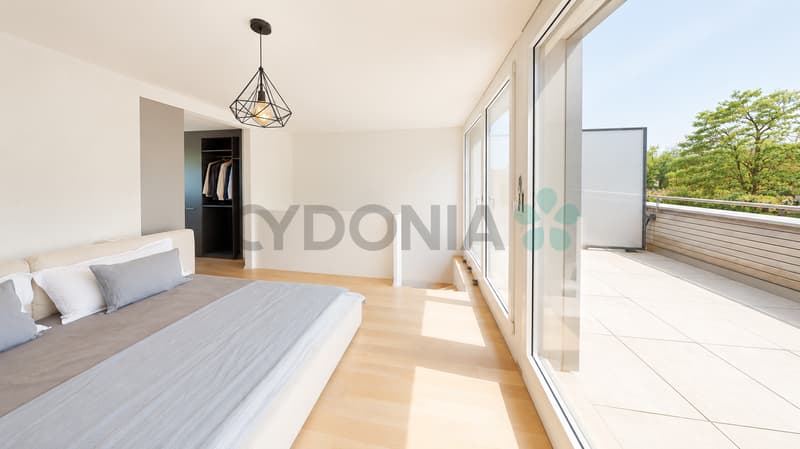
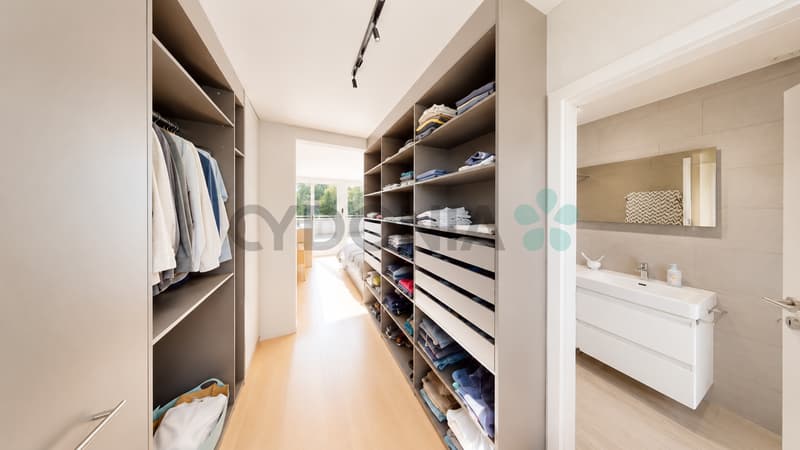
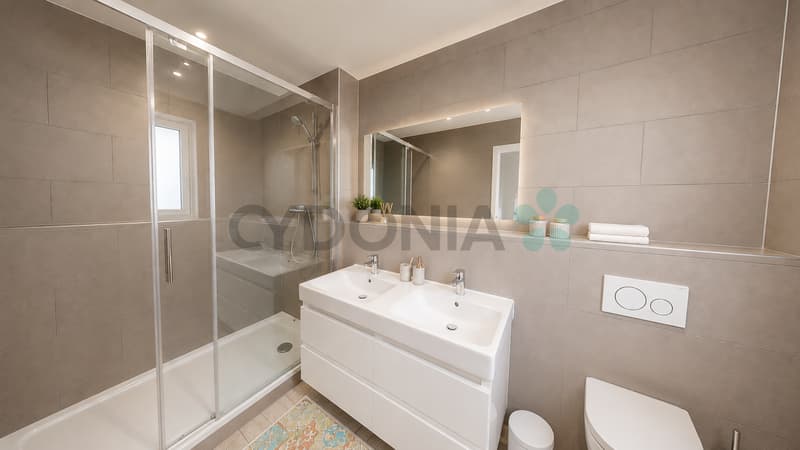
The second level is entirely dedicated to the parental area. It accommodates a beautiful suite of about 23 m² with an integrated dressing room, a complete bathroom, and direct access to a pleasant private terrace of about 12 m², offering additional outdoor space particularly appreciated.
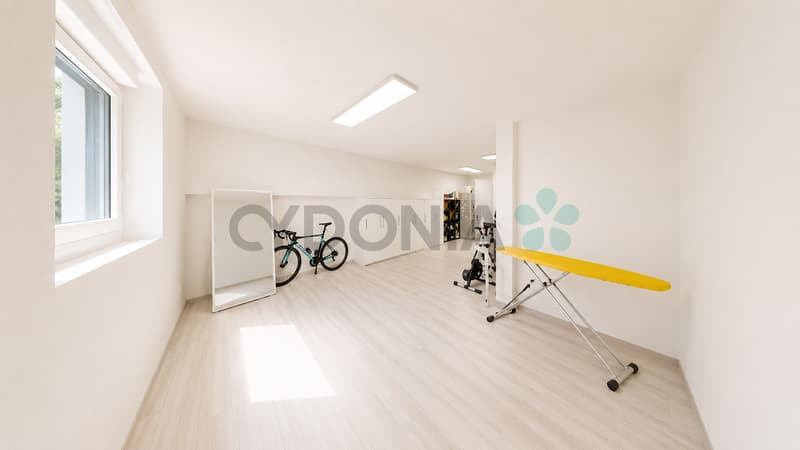
The basement of about 45 m² represents a real asset and offers numerous possibilities for layout according to needs: game room, leisure space, office, fitness room, or important storage spaces. A complete shower room also completes this level, providing additional comfort.
Built according to HPE (High Energy Performance) standards and equipped with solar panels, this house benefits from excellent energy performance and optimal comfort throughout the year.
An external parking space equipped with an electric vehicle charging point completes this property and is offered in addition to the price for CHF 30,000.
Finally, gardening enthusiasts will appreciate the presence of a small private vegetable garden arranged on a part of the common area of the estate.
Perfectly designed, the house has about 135 m² of living space and nearly 190 m² of usable space.
It is spread over several levels and offers optimized, bright, and adapted spaces for the needs of modern family life.
The ground floor accommodates a pleasant through-lounge of about 50 m², combining a modern open kitchen, a dining area, and a living room/TV room benefiting from direct access to the terrace and private garden. With about 45 m² of outdoor space, this set constitutes a real extension of the house, ideal for outdoor meals, relaxation, or children's games.
The night area on the first floor consists of two rooms of about 14 m², benefiting from good natural light. A family bathroom and an independent WC complete this floor harmoniously.
The second level is entirely dedicated to the parental area. It accommodates a beautiful suite of about 23 m² with an integrated dressing room, a complete bathroom, and direct access to a pleasant private terrace of about 12 m², offering additional outdoor space particularly appreciated.
The basement of about 45 m² represents a real asset and offers numerous possibilities for layout according to needs: game room, leisure space, office, fitness room, or important storage spaces. A complete shower room also completes this level, providing additional comfort.
Built according to HPE (High Energy Performance) standards and equipped with solar panels, this house benefits from excellent energy performance and optimal comfort throughout the year.
An external parking space equipped with an electric vehicle charging point completes this property and is offered in addition to the price for CHF 30,000.
Finally, gardening enthusiasts will appreciate the presence of a small private vegetable garden arranged on a part of the common area of the estate.
Mortgage Calculator
From dream house to home ownership: the mortgage calculator can help you estimate the affordability of this property.

Free
Create an account for more options
Create your account to manage your favorites across all devices, keep track of your search alerts, and never miss an update. Everything you need for your home search, all in one place!
Viewing
Contact for viewing
Daniele Bernardi


Contact
CYDONIA SA
- Listing ID
- 4003478862
- Object ref.
- 124026/15-15