










544 results - House, chalet, rustico to buy: Canton Geneve

Sasha Tsimaratos

Sasha Tsimaratos

1 / 11
Sasha Tsimaratos

Sasha Tsimaratos

  • Parking space
  • Balcony / Terrace
  • Garage
  • +6
6.5 rooms159m²CHF 1,890,000.–
1290 Versoix

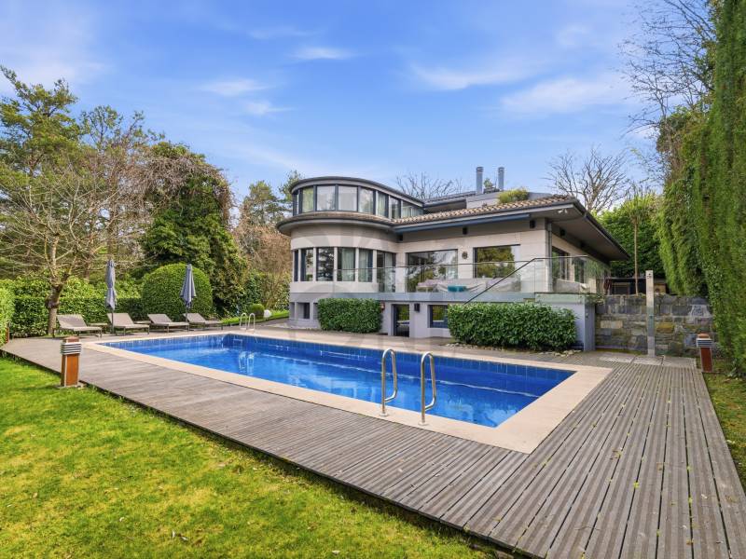
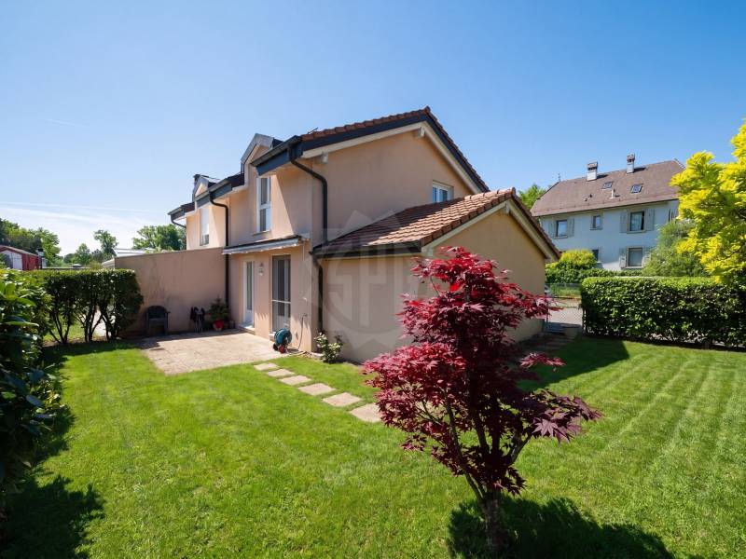
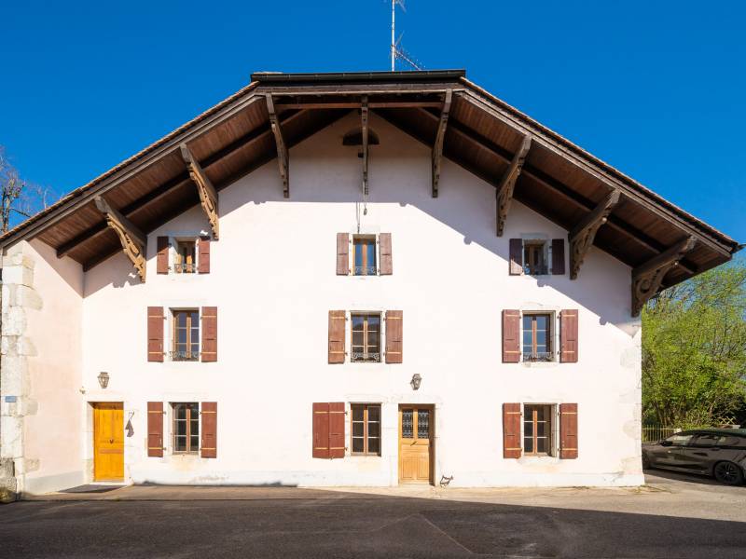
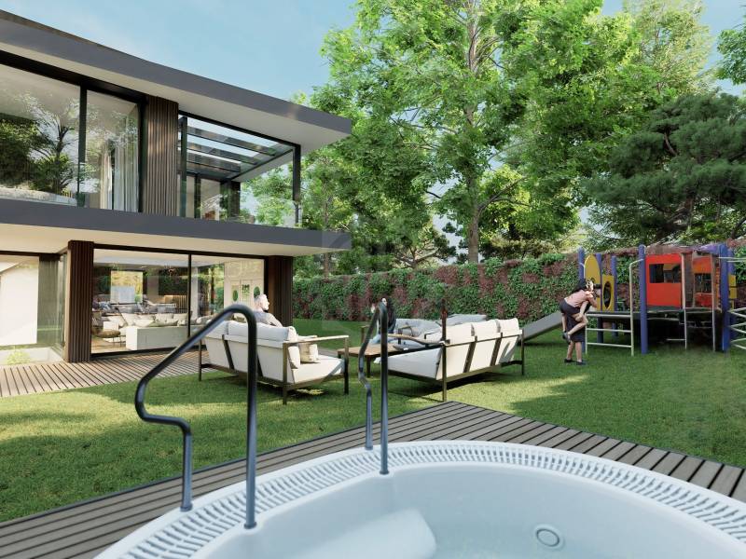
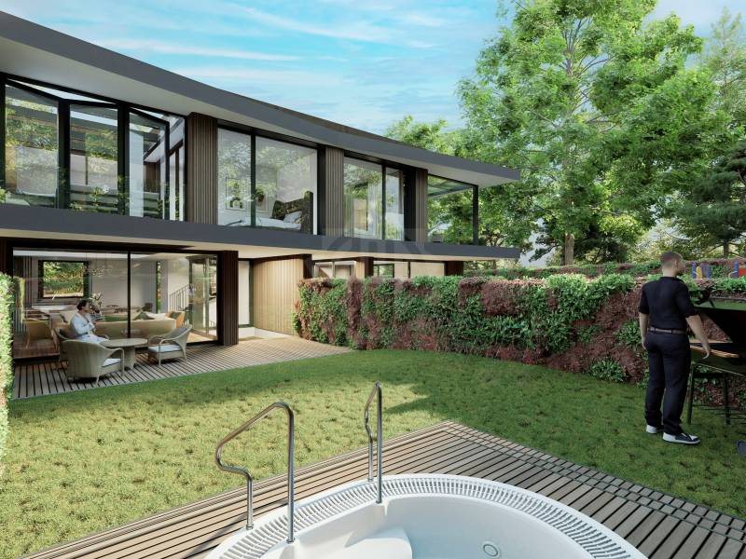
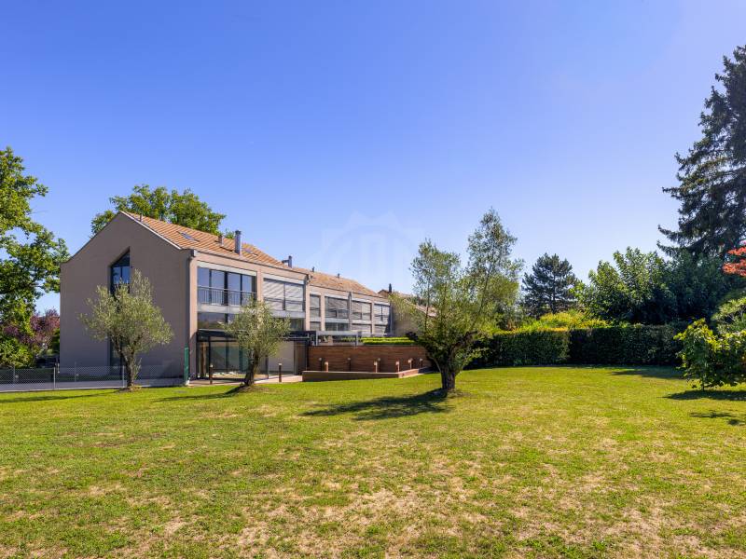
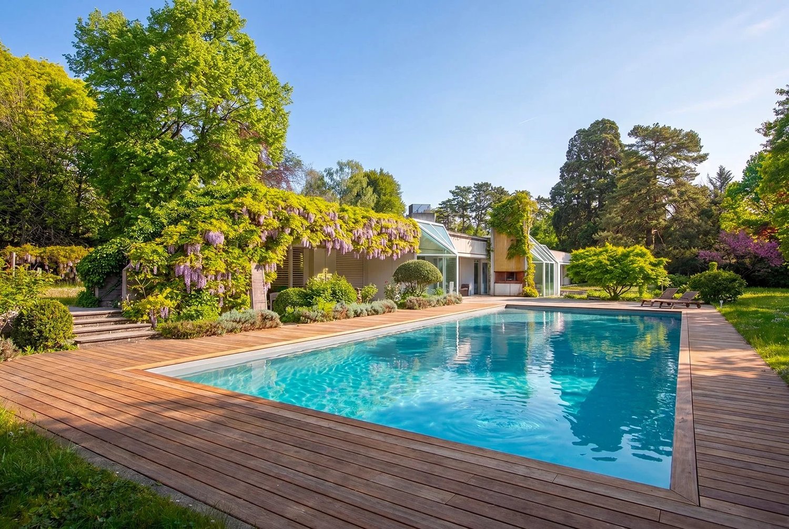
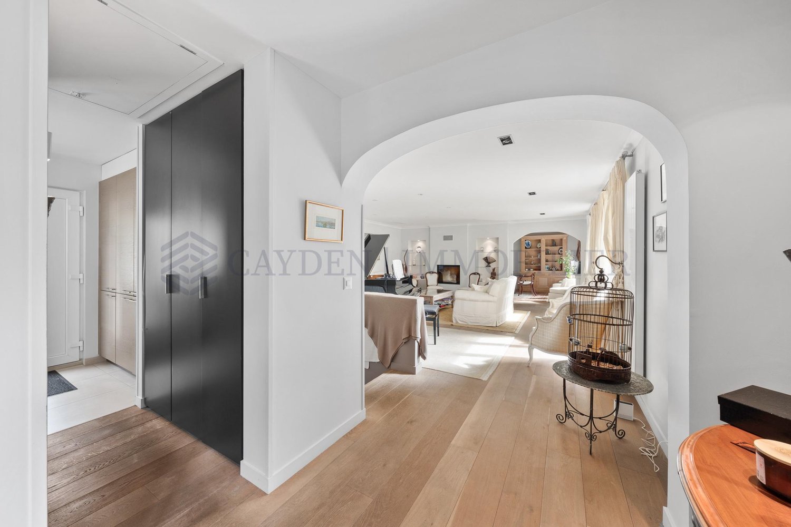
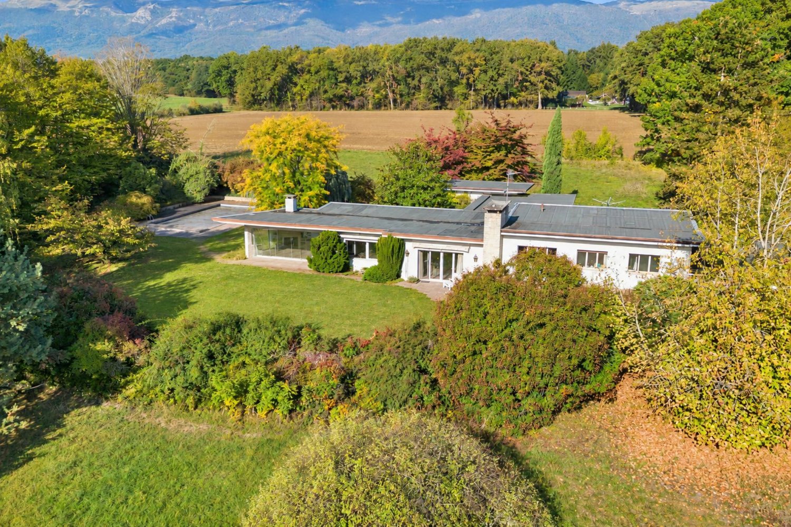
8 minutes from Versoix - 2016 house with pool, quiet and modern technology

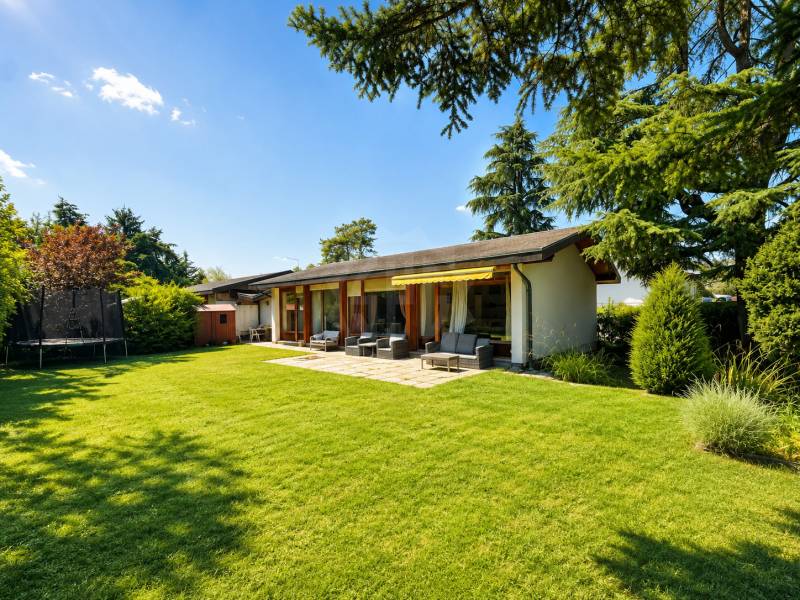
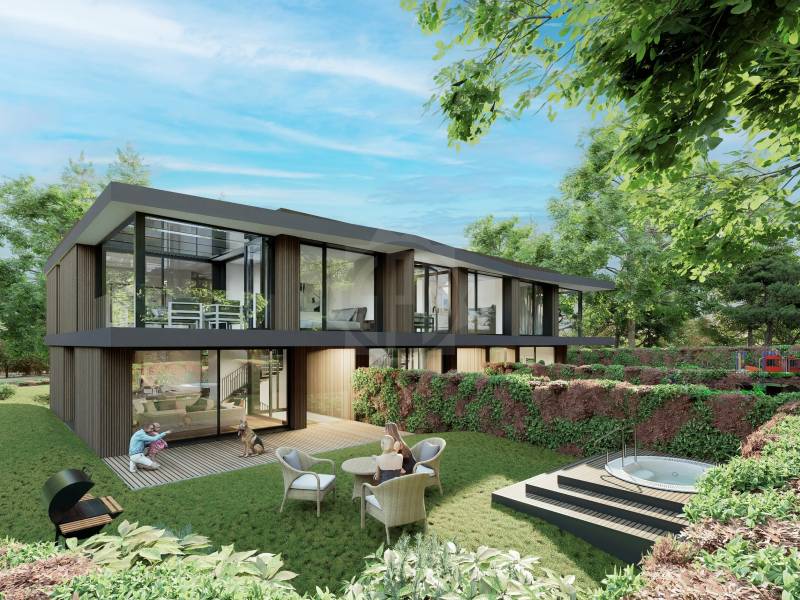
FULL FILE AVAILABLE UPON REQUESTBrief info: • Area: approx. 159 m² living area - approx. 229 m² usable area - approx. 281 m² garden • Rooms: 6.5 rooms (4-5 bedrooms, 3 bathrooms + potential for 2 more, 1 guest toilet) • Access: 8 minutes from Versoix - 7 minutes from Coppet - quick highway and public transport access • Parking: Double garage + direct underground access • Orientation: Southwest - optimal lighting • Environment: Village setting, quiet, immediate nature • Exteriors: Landscaped garden and private pool • Annexes: Full basement, office, guest bedroom, very large storage areas • Energy: CECB C/B/A - PAC - triple glazing Exceptional family home:Located in Chavannes-des-Bois (VD), this contemporary property from 2016 embodies a rare balance: absolute calm, modern comfort, and high energy performance, just minutes from urban centers.Coppet is 7 minutes away, and Versoix is 8 minutes away - the essentials are immediately accessible. You will particularly appreciate: • The village calm combined with an ultra-fast connection • The private pool and landscaped garden • The generous volumes on 4 levels • The parental suite with an unobstructed view • The convertible attic (suite, playroom, potential bathroom, etc.) • The full basement (office, guest bedroom, very large storage room, and potential bathroom) • The direct, secure access to the underground parking • The energy performance (CECB C/B/A) • The potential for optimization (+2 bathrooms, solar panels)

  • Parking space
  • Balcony / Terrace
  • Garage
  • +6
Thomas Marchand

Thomas Marchand

1 / 13
Thomas Marchand

Thomas Marchand

5 roomsCHF 1,690,000.–
1219 Aïre

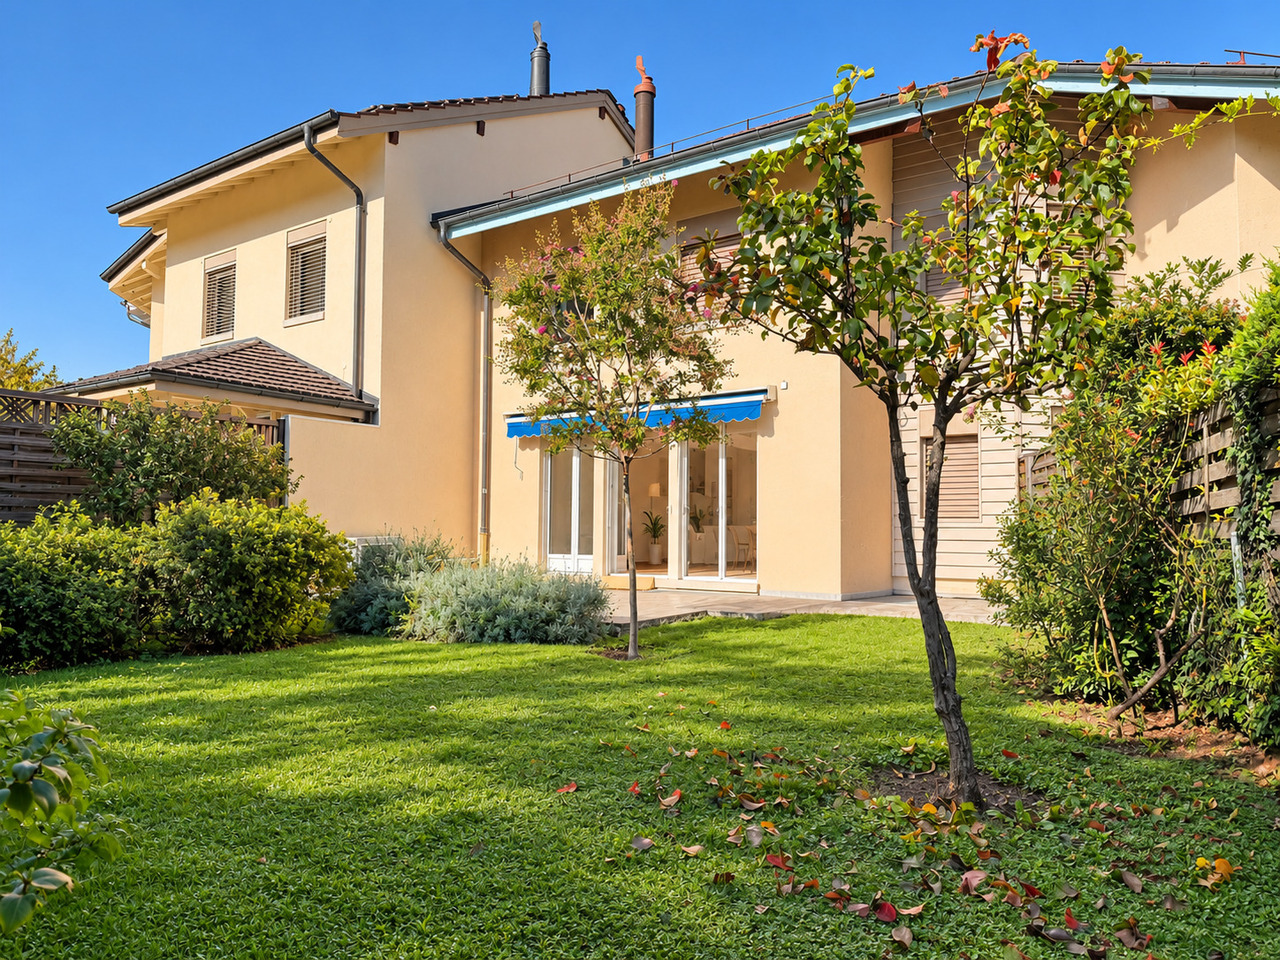
Beautiful semi-detached house with an area of 135 m², spread over three floors, in a residential area of Aire.

Located in a quiet and green residential area of Aire, within a villa zone appreciated for its tranquility and proximity to amenities and public transportation, this pleasant semi-detached house built in 2017 offers an ideal living space for a family wishing to combine comfort, functionality, and simplicity in daily life.Perfectly designed in its layout, the house of about 135 m² habitable with nearly 190 m² useful.Spread over several levels. It offers optimized, bright, and adapted spaces to the needs of modern family life.The ground floor accommodates a pleasant living room of about 50m², combining a modern open kitchen, a dining area, and a living room/television benefiting from direct access to the terrace and private garden. Totaling about 45 m² of outdoor spaces, this set constitutes a real extension of the house, ideal for outdoor meals, moments of relaxation, or children's games.The night area on the first floor consists of two rooms of about 14 m², benefiting from good brightness. A family bathroom and an independent toilet complete this floor harmoniously.The second level is entirely dedicated to the parental area. It accommodates a beautiful suite totaling about 23 m² with an integrated dressing room, a complete bathroom, and direct access to a pleasant private terrace of about 12 m², offering an additional outdoor space particularly appreciated.The basement of about 45 m² represents a real asset and offers many possibilities for layout according to needs: game room, leisure space, office, fitness room, or important storage spaces. A complete shower room also completes this level, bringing additional comfort.Built according to HPE (High Energy Performance) standards and equipped with solar panels, this house benefits from excellent energy performance and optimal comfort throughout the year.An external parking space equipped with an electric vehicle charging station completes this property and is offered in addition to the price of CHF 30,000.Finally, gardening enthusiasts will appreciate the presence of a small private vegetable garden arranged on a part of the common area of the estate.

Margo Blum

Margo Blum

1 / 13
Margo Blum

Margo Blum

  • View
10 rooms230m²CHF 4,850,000.–
Genève, 1231 Conches

Charming villa in the heart of Conches

Individual villa in Conches In the heart of the very exclusive Conches neighborhood, this rare property is situated in one of the most sought-after residential areas on the left bank. Nestled in a green oasis and shielded from any nuisance, it benefits from a privileged address, just a few minutes from the center of Geneva, renowned schools, and essential amenities.Located on a superb tree-lined plot of over 1,000 m², the villa develops approximately 230 m² of living space, complemented by a basement with generous volumes offering a particularly interesting potential for layout. The spaces, bathed in natural light and harmoniously distributed, create an atmosphere that is both warm and refined, ideal for a main or secondary residence.Currently organized into two independent apartments, the property stands out for its great flexibility. It can easily be reunified into a vast prestige villa or rethought to accommodate several units, according to the needs and projects of its future buyers. This modularity opens up numerous perspectives: exceptional family residence, optimal rental, creation of apartments, or global redevelopment project.The living environment is particularly sought after: unobstructed view of the Salève, calm and residential environment, high-quality neighborhood. The balance between absolute serenity and immediate proximity to the city center gives this property a unique character, perfectly in line with the expectations of a demanding clientele.Space distributionApartment 1 • Open kitchen onto a large living area (living room / dining room) • 2 bedrooms • Shower room with WC • 2 terracesApartment 2 • Independent kitchen • Large living room / dining room • 2 bedrooms • Attic space that can be converted into a 3rd bedroom • 1 bathroom • 1 separate WC • 2 terracesCommon areas • Large bike garage • Large multipurpose room (currently game room), which can be converted into a cinema, gym, etc. • Laundry room • Technical roomExterior • 5 outdoor parking spaces with electric gate and code • Large garden with registered garden shed • Terrace

  • View
Dos Santos Hugo

Dos Santos Hugo

1 / 13
Dos Santos Hugo

Dos Santos Hugo

  • Parking space
  • Garage
  • Swimming pool
9 rooms580m²CHF 13,200,000.–
A Conches, 1231 Conches

Exceptional property in the exclusive Hameau de Villette

Nestled on a magnificent plot of approximately 3'400 m², this modern-style residence built in 1984 seduces with its elegance and comfort. Developing approximately 580 m² of living space and a total useful area of nearly 1'050 m², it offers generous volumes and a harmonious organization, designed for family life as well as for reception.The ground floor accommodates a spacious entrance hall with cloakroom and guest toilets, an independent study, a separate dining room, a double living room one of which with a fireplace opening onto the garden, as well as a reading lounge. A large contemporary kitchen with central island and dining area completes this floor.Upstairs, the parental suite benefits from a superb dressing room and a complete bathroom. Three other bedrooms, all equipped with built-in wardrobes and en-suite bathrooms, perfect the night area.The basement, fully renovated and bathed in light thanks to its glazed bays with access to the garden, offers a vast game room, a laundry room, a technical room with boiler, a multi-purpose storage space, a wine cellar as well as a bomb shelter.Outside, a large entrance courtyard with automatic gate distributes the garages and parking spaces. The carefully landscaped and enclosed garden accommodates a superb heated pool of 15 m x 7.5 m.A pool house/guest house completes this exceptional property. It has, on the ground floor, three multi-purpose rooms that can serve as bedrooms, office or game room, as well as a bathroom. The basement houses a wine cellar, a technical room for the pool and a boiler.The whole forms a rare and harmonious property, where every detail has been designed to offer comfort, space and refinement.

  • Parking space
  • Garage
  • Swimming pool
1 / 12
4.5 rooms97m²CHF 1,850,000.–
1224 Chêne-Bougeries

Atypical charming house in a sought-after residential area

Located on a 205 m² plot, this individual house immediately seduces with its atypical architecture, its warm atmosphere, and the quality of its intelligently optimized living spaces.Entirely renovated with care, the property develops approximately 100 m² of living space, offering a unique configuration, designed above all for a couple seeking a character property in the immediate vicinity of the center of Geneva.The main level is articulated around a superb high-level living room opening onto the dining room, creating a pleasant sensation of volume and light. The contemporary kitchen, equipped with high-end appliances, opens directly onto a beautiful, profitable, and convivial outdoor terrace.The house currently offers:? a genuine main suite on the upper floor with dressing room and bathroom,? a multi-purpose area on the lower level that can be arranged according to needs as a TV room, relaxation area, office, or guest room (usable area),? as well as an independent studio with its own bathroom and storage, constituting today the second fully exploitable bedroom of the property.A project to reorganize and optimize the spaces has already been studied by an architect, including the possibility of connecting the independent studio to the main dwelling to create a more family-friendly and fluid configuration. Plans and cost estimates are available.Note that the property prioritizes high-quality living spaces and a pleasant outdoor terrace, offering a more urban and easy-to-maintain lifestyle.The fully enclosed plot also benefits from a courtyard allowing the parking of two vehicles.By its configuration and atmosphere, this property is ideally suited to a couple, possibly with an already autonomous child, looking for an atypical, discreet, and full of charm property in a sought-after residential area.I remain at your disposal to send you the complete dossier as well as to organize a private visit.Attention: some photographs have been retouched or visually enhanced to illustrate the potential and atmosphere of the spaces. They do not constitute a contractual commitment.

1 / 12
6 rooms250m²CHF 2,190,000.–
Quartier résidentiel, 1285 Athenaz (Avusy)

Cozy villa - Athenaz (Avusy)

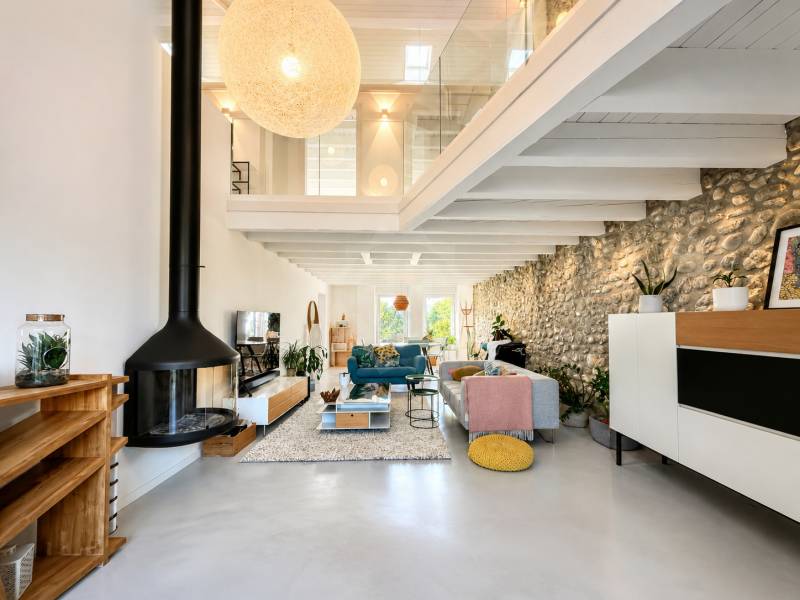
SPG has the pleasure of offering you this elegant village house from the 20th century, benefiting from a privileged location on the edge of an agricultural area.Completely redesigned and renovated by an architect in 2019, with carefully selected materials, this property harmoniously combines the character of the old and the comfort of a contemporary interior. Its generous volumes and large openings give it a beautiful brightness, while its unobstructed views of the surrounding countryside and the Salève offer a particularly pleasant living environment.The ground floor consists of: • An impressive cathedral living room of approximately 50 m², featuring a suspended fireplace and opening directly onto the garden • A contemporary, fully equipped kitchen with a central island and wine cellar • An entrance hall with integrated storage • A laundry room • A technical room • A guest toilet The floor welcomes: • Three bright bedrooms • A parental suite with dressing room • Two bathrooms with a bathtub and an Italian shower • Separate toilets • A office space • An open mezzanine overlooking the living room Two outdoor parking spaces are available in front of the property's entrance. It is also possible to rent a space in an underground parking lot located nearby.This house seduces with its unique architecture, the quality of its renovation, and its peaceful environment, while remaining just a few minutes from the main amenities.Some of the photos presented are non-contractual and are intended only to illustrate the potential of the spaces.- No vis-à-vis- Three-level property- Gas heating- Entrance to be agreed

Ekaterina Gross

Ekaterina Gross

1 / 13
Ekaterina Gross

Ekaterina Gross

  • Garage
  • View
  • Swimming pool
  • +1
9 rooms280m²Price on request
1234 Vessy

6029. VESSY : VILLA D'ARCHITECTE RÉNOVÉE AVEC VUE SALEVE

Villa d'architecte individuelle avec piscine et vue dégagée sur le Salève à Vessy, GenèveTrust Immobilier, agence immobilière à Genève, Canton Vaud et Crans-Montana vous propose Ref. 6029-TGE.BDécouvrez cette magnifique villa individuelle située dans un cadre idyllique dans un quartier recherché de Vessy. Entourée de zone agricole, ce bien offre une vue dégagée sur la nature environnante et le Salève.Mise en normes et entièrement rénovée avec des matériaux de haute qualité, cette propriété est une véritable oasis de tranquillité.Érigée sur une parcelle de 1'250 m², la villa bénéficie d'un grand jardin clôturé, d'une généreuse terrasse ensoleillée et d'une superbe piscine, parfaits pour les moments de détente et de convivialité.La maison répartie sur deux niveaux, pour un total de 380 m² d'espace utile.Le rez-de-chaussée se compose de : • un vaste et lumineux séjour avec cheminée • une cuisine semi-ouverte • une suite parentale avec dressings et salle de bains privative • deux chambres avec une salle de bain partagée. Cet étage bénéficie d'une hauteur sous plafond exceptionnelle de 3,30 mètres.Le séjour s'ouvre directement sur la terrasse et le jardin, offrant une vue spectaculaire sur le Salève et le jardin.La propriété dispose d'une piscine de 4x8 mètres avec un système de filtration automatique, garantissant une eau toujours cristalline.Le rez-de-jardin dispose de : • deux grandes chambres • une grande pièce polyvalente (salle de jeux, home cinéma, salle de sport) • une salle de bains • un espace bien-être avec sauna et la possibilité d'installer le hammam • une buanderie • une cave à vin • un local technique et la salle de filtration de la piscine • un abri PC Un garage et quatre places de stationnement extérieures complètent ce bien unique.À noter : il existe un potentiel d'agrandissement de la maison, ce qui vous permettra d'adapter la surface à vos besoins futurs.www.trustimmobilier.chDetached architect-designed villa with a pool and unobstructed views of the Salève in Vessy, GenevaTrust Immobilier, a real estate agency in Geneva, Canton of Vaud and Crans-Montana presents Ref. 6029-TGE.BDiscover this magnificent detached villa situated in an idyllic setting in a sought-after neighborhood of Vessy. Surrounded by farmland, this property offers unobstructed views of the surrounding countryside and the Salève.Brought up to code and fully renovated with high-quality materials, this property is a true oasis of tranquility.Built on a 1,250 m² lot, the villa features a large fenced-in garden, a spacious sunny terrace, and a superb swimming pool--perfect for moments of relaxation and socializing.The house is spread over two levels, offering a total of 380 m² of usable space.The ground floor consists of: • a spacious and bright living room with a fireplace • a semi-open kitchen • a master suite with walk-in closets and a private bathroom • two bedrooms with a shared bathroom. This floor features exceptionally high ceilings measuring 3.30 meters.The living room opens directly onto the terrace and garden, offering spectacular views of the Salève and the garden.The property features a 4x8-meter swimming pool with an automatic filtration system, ensuring the water is always crystal clear.The garden level features: • two large bedrooms • a large multipurpose room (game room, home theater, gym) • a bathroom • a wellness area with a sauna and the option to install a steam room • a laundry room • a wine cellar • a utility room and the pool filtration room • a civil defense shelter A garage and four...

  • Garage
  • View
  • Swimming pool
  • +1

Suggested properties for you based on search results

Other interesting objects