332 results - Single house buy: Canton Geneve

1 / 12
6 rooms, 192m², CHF 2,650,000.–
Campagne genevoise, 1239 Collex

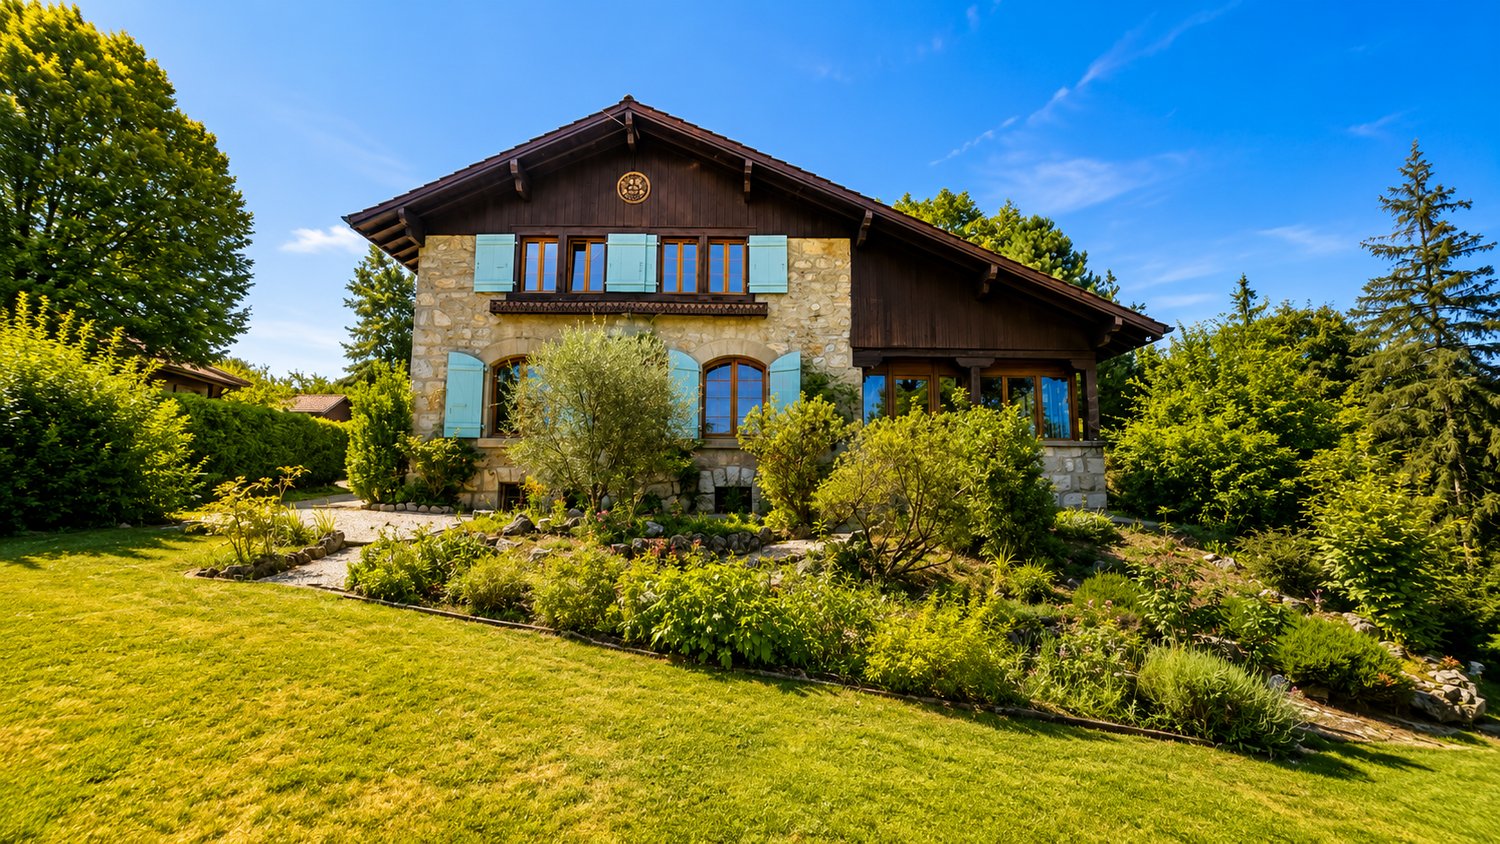
Bright Villa - Collex

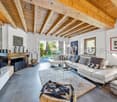
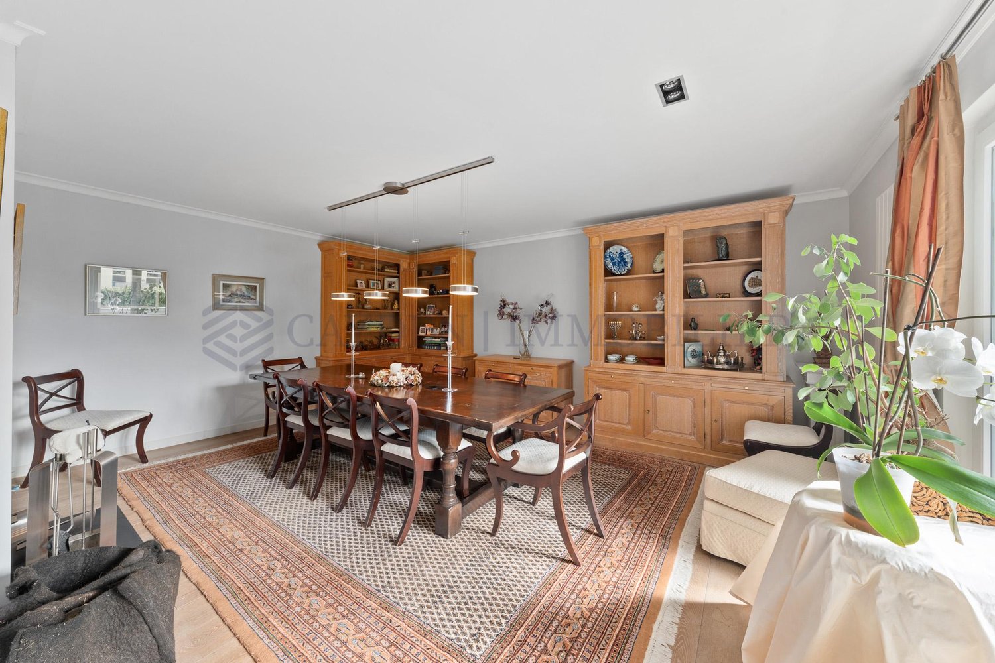
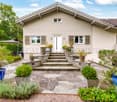
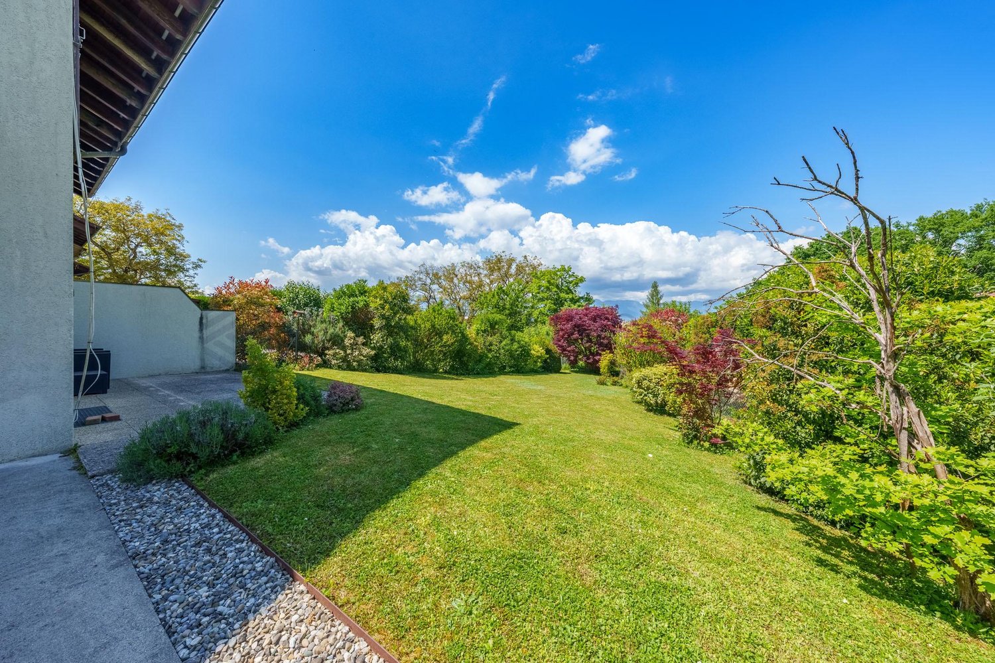
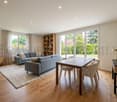
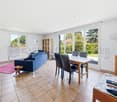
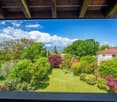
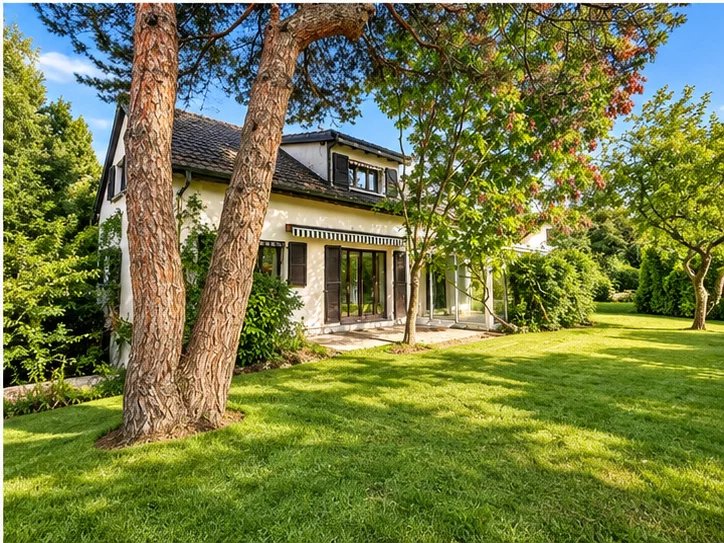
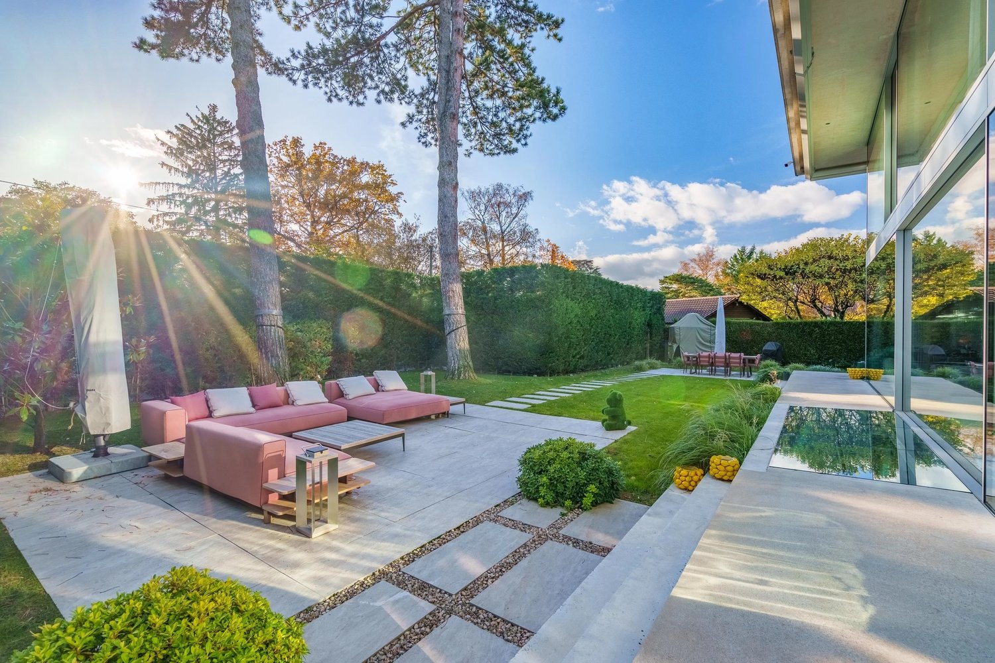
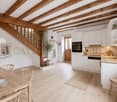
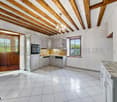
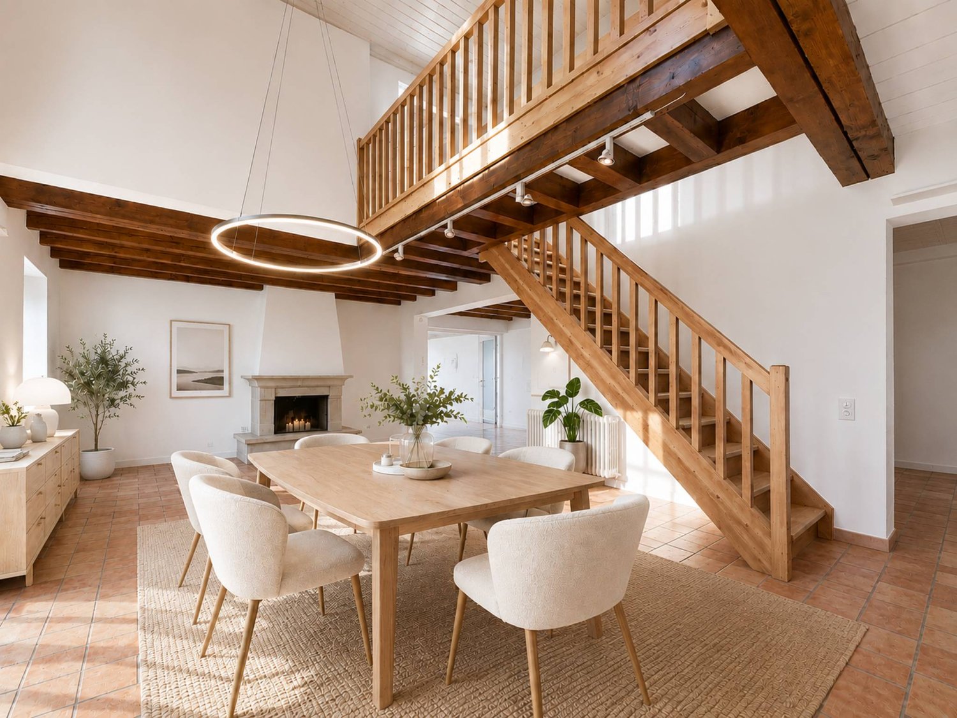
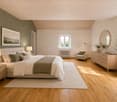
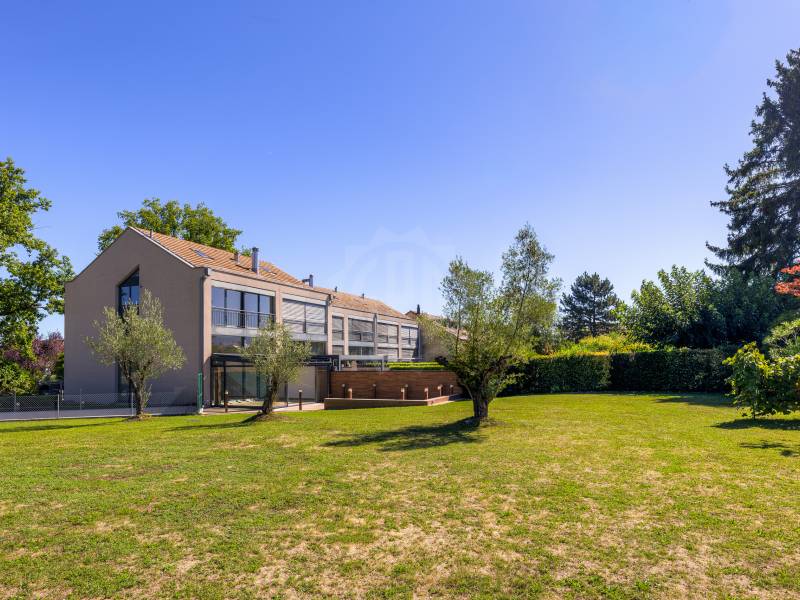
Nestled in a rural setting, this contemporary-style villa has a large plot of 1'514 m² with beautiful olive trees and surrounded by fields.The villa, built in 2008 and in a well-maintained condition, offers plenty of space and volume. The high ceilings and large openings provide a refined atmosphere and invigorating natural light.On the ground floor, you will find a comfortable living area with rare volumes. The living room / dining room finds a natural place, bordered by the modern and equipped kitchen on one side and the large veranda on the other. Everything opens onto the large terrace, ideally oriented southwest.The upper floors are organized in half-levels for more intimacy. The first floor has a beautiful room and its bathroom; the second floor has two large rooms and an additional bathroom; the third floor has an additional room; and the attic offers a versatile space.The basement is large and can be developed as desired. With an English courtyard bringing natural light and direct access to the garage, it consists of a large room, a bathroom, a dressing room, a wine cellar, a laundry room, and a technical room.Interesting feature: you will also find an additional space of 50 m2 with a large, versatile room, kitchen, and bathroom. An ideal space for large families, for those who work from home, or simply for large recreational or storage spaces.Finally, two double garages with direct access to the house complete the property.- Bathed in light- Beautiful volumes- Beautiful ceiling height- Very good condition- Fenced garden- Terrace- Veranda- Underfloor heating

1 / 13
18 rooms, 486m², CHF 8,500,000.–
1290 Versoix

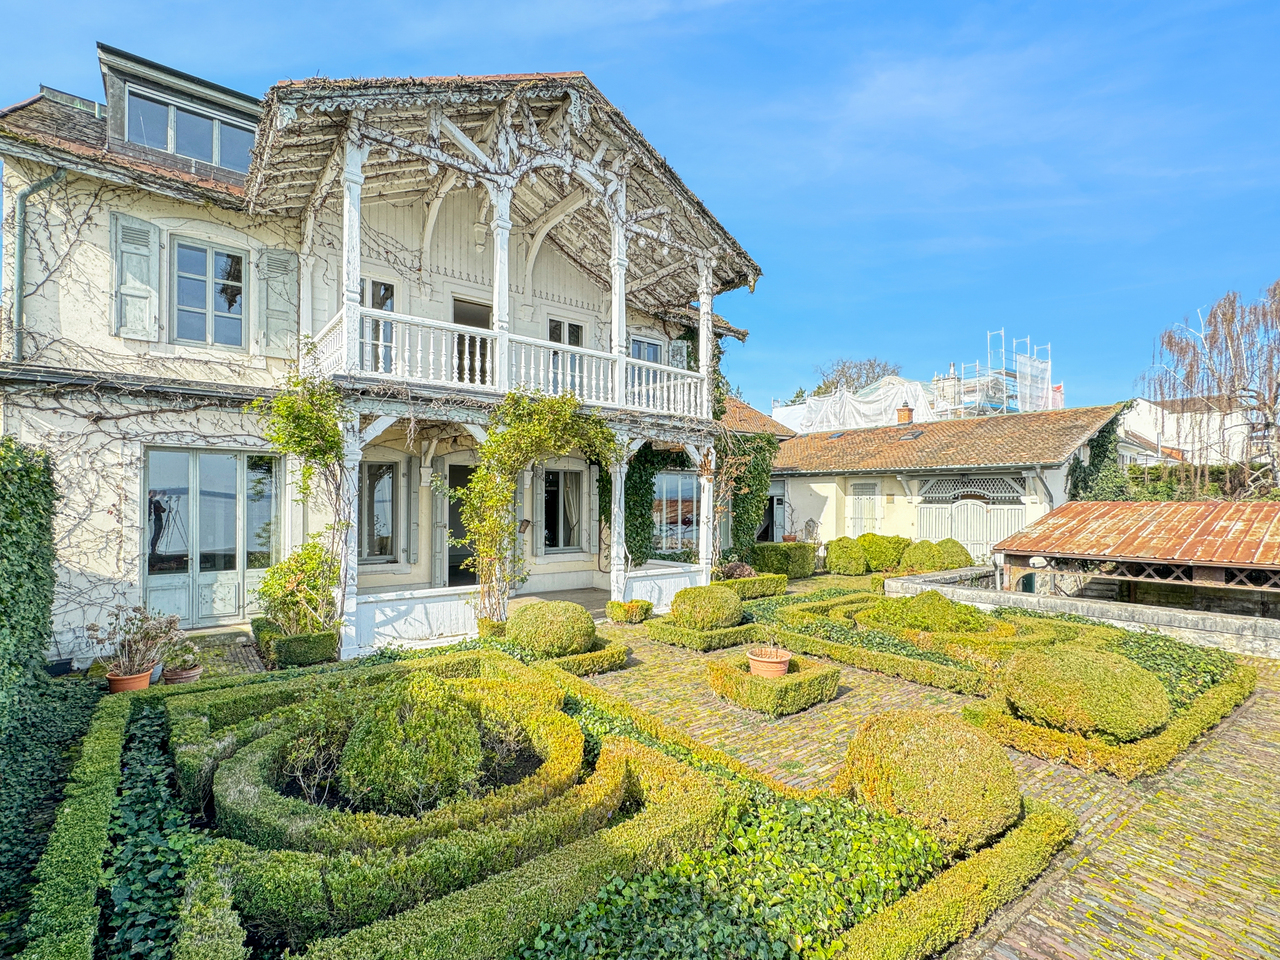
Versoix: Charming waterfront house with private harbor

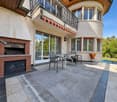
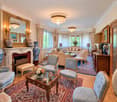
Located in Versoix, on a 740 m2 plot bordering Lake Geneva, this 19th-century waterfront property combines charm, romance, intimacy, and panoramic views of the lake and the Alps. It consists of a main building, two outbuildings with accommodations, and a private covered harbor.The house, with a living area of 400 m2 spread over three floors, is laid out as follows:On the ground floor, the entrance hall gives access to the main hall with a cloakroom and a majestic staircase serving the first floor.On the lake side, with access to the covered terrace, there are three rooms in a row, a small living room, a large living room with a fireplace, molded ceilings, and a library.A kitchen with a service door to the inner courtyard, a guest toilet, a shower room with toilet, a cellar, and a laundry room complete this level.On the first floor, there is an elegant semi-hexagonal library with a view of the inner courtyard, four bedrooms, including one with a fireplace, a lake view, and access to the covered terrace, and three bathrooms with toilets.On the second floor, in the renovated attic offering a direct view of the lake, there is a 3-room apartment with a living room, kitchen, bedroom, and a complete bathroom, as well as two attics.The first outbuilding, with 66 m2 of living space, is spread over 3 levels and offers a living room with an arcade giving onto the Swiss road and allowing, if needed, an independent commercial activity - a fitted kitchen, three bedrooms on the upper floor, including one with a lake view, and a complete bathroom. In the basement, there is a large cellar.The second outbuilding consists of a 20 m2 two-room apartment with a cloakroom and kitchen, a bedroom on the mezzanine with a lake view, and a bathroom with toilet.A French garden, an elegant paved courtyard, a spacious private covered harbor protected by a jetty, and a garage with a technical room complete this rare, charming, and bucolic property, a true "coup de coeur".A complete renovation is planned.

1 / 13
  • View
7 rooms, 230m², CHF 3,490,000.–
1212 Grand-Lancy

Character house - Unobstructed view of Salève, large volume and great potential for renovation.

Swiss patrimoine Immobilier is proud to present this magnificent property located in the heart of a particularly sought-after residential area in Lancy. This elegant character villa, built in 1910, benefits from a calm and green environment, as well as a pleasant unobstructed view of Salève.Built on a beautiful plot of 1'860 m², the property develops over approximately 230 m² of living space on three levels, complemented by a large basement. Its character architecture, period elements, and significant potential for evolution will seduce lovers of authentic homes.Basement:The basement offers generous ancillary spaces including a laundry room, technical rooms, and a fitted room, ideal as a fourth bedroom, guest room, office, or independent space according to needs.Ground floor:The entrance hall serves the reception rooms which harmoniously follow each other and offer beautiful living spaces. The living room, sublimated by its original woodwork and fireplace, benefits from a warm and elegant atmosphere. A separate, fully equipped kitchen completes this living space, as well as a visitor's toilet.First floor:The night area consists of three bedrooms and a bathroom.This level benefits from a real potential for renovation thanks to an extension carried out in 1981. This created a volume today unused between the first floor and the attic, offering many possibilities for evolution. It is notably possible to enlarge one of the bedrooms, create a second bathroom, or even fit out a dressing room, in order to adapt the house to the needs of a family.Attic:Located above the first floor, the attic offers a large storage space that can be fitted out as an attic.This property represents a rare opportunity to settle in one of the most sought-after areas of Lancy. Its charm, generous volumes, and numerous possibilities for renovation will allow its future owners to create a unique family residence, combining the charm of the old with contemporary comfort.Note: Some photos are non-contractual and are only used for projection.

  • View
1 / 13
7 rooms, 246m², CHF 2,550,000.–
1233 Bernex

Beautifully renovated house

Located 3 minutes from Bernex and the tram stop 14 leading to the city center as well as bus lines 40/42/70/83, this superb 18th-century village house has been restored with refinement and authenticity, harmoniously combining the charm of the old and the elegance of the modern.Offering approximately 330 m² of useful space spread over four levels, it is arranged as follows:Ground floor: approximately 130 m²- A spacious entrance hall- A guest toilet- A high-end open-plan kitchen- A laundry room with custom-made storage- A warm and cozy living room/salon, sublimated by an elegant stone fireplace.- An intimate terrace with a jacuzzi (2020), extended by a tree-lined garden preserved from prying eyes.1st floor: approximately 130 m²- A first bedroom with a storage space- A second bedroom- A shower room with WC- A superb master suite with dressing room and private shower room, separate WCThe last level, bathed in light, accommodates:- A large modular game room (office or 4th bedroom).- A storage space under the atticBasement:- A large wine cellar- A technical roomCharacteristics:- General charges: 8,000 CHF/year, including 4,500 CHF for heating (thermally controlled by SIG)- Double glazing- Fiber optic connection on three levels (2020)- Two outdoor parking spaces- Renovations in 1911, 1982, 2004, and 2016This exceptional property combines high-end finishes, the elegance of exposed beams, and harmonious volumes.Ideally located in the pleasant villa of Aire-la-Ville, it offers a privileged living environment, just a few steps from schools (kindergarten and primary), shops, and transportation, and just a few minutes from the city center.Train connection from Satigny every 15 minutes

1 / 13
9 rooms, 269m², CHF 3,350,000.–
1290 Versoix

Large, fully renovated individual villa

At the end of a cul-de-sac, in the charming commune of Versoix, this exceptional property with contemporary and refined architecture offers a pleasant, tree-lined and shaded garden, well maintained and designed for the optimal comfort of its inhabitants.This villa is ideal for accommodating a family and spacious enough to house guests.It is located in the immediate vicinity of international schools, transportation, and amenities, and just 7 minutes' walk from Versoix train station.Completely renovated in 2012 with tasteful and quality materials, it has since been maintained with remarkable care.Very bright, this villa has large living areas, a living/dining room in a row with a communicating fireplace, which allows for a warm and soothing atmosphere. Its spacious bedrooms are also equipped with a dressing room and an adjacent bathroom.The villa is distributed as follows:Ground floor:- An entrance hall with built-in closets- A large, fully equipped kitchen- A "dining area" giving access to a beautiful, shaded terrace- A guest toilet- A large living room with a fireplace opening onto the dining room- A large dining room with a communicating fireplace- A large guest bedroom with a dressing room and an adjacent shower room with WCLower ground floor:- A first bedroom with built-in closets and an adjacent shower room- A second bedroom with built-in closets and an adjacent shower room- A third bedroom with built-in closets and a shower room- The master bedroom with a dressing room and an adjacent bathroom- A laundry room- A large room that can serve as a playroom- A boiler roomTwo beautiful terraces, numerous parking spaces, a closed garage for two cars, and an electric gate complete this property.The house has recently been equipped with photovoltaic panels.Contact us as soon as possible to visit this sumptuous property.

1 / 13
  • Parking space
7 rooms, 250m², CHF 2,850,000.–
1256 Troinex

Renovated house in a farm building

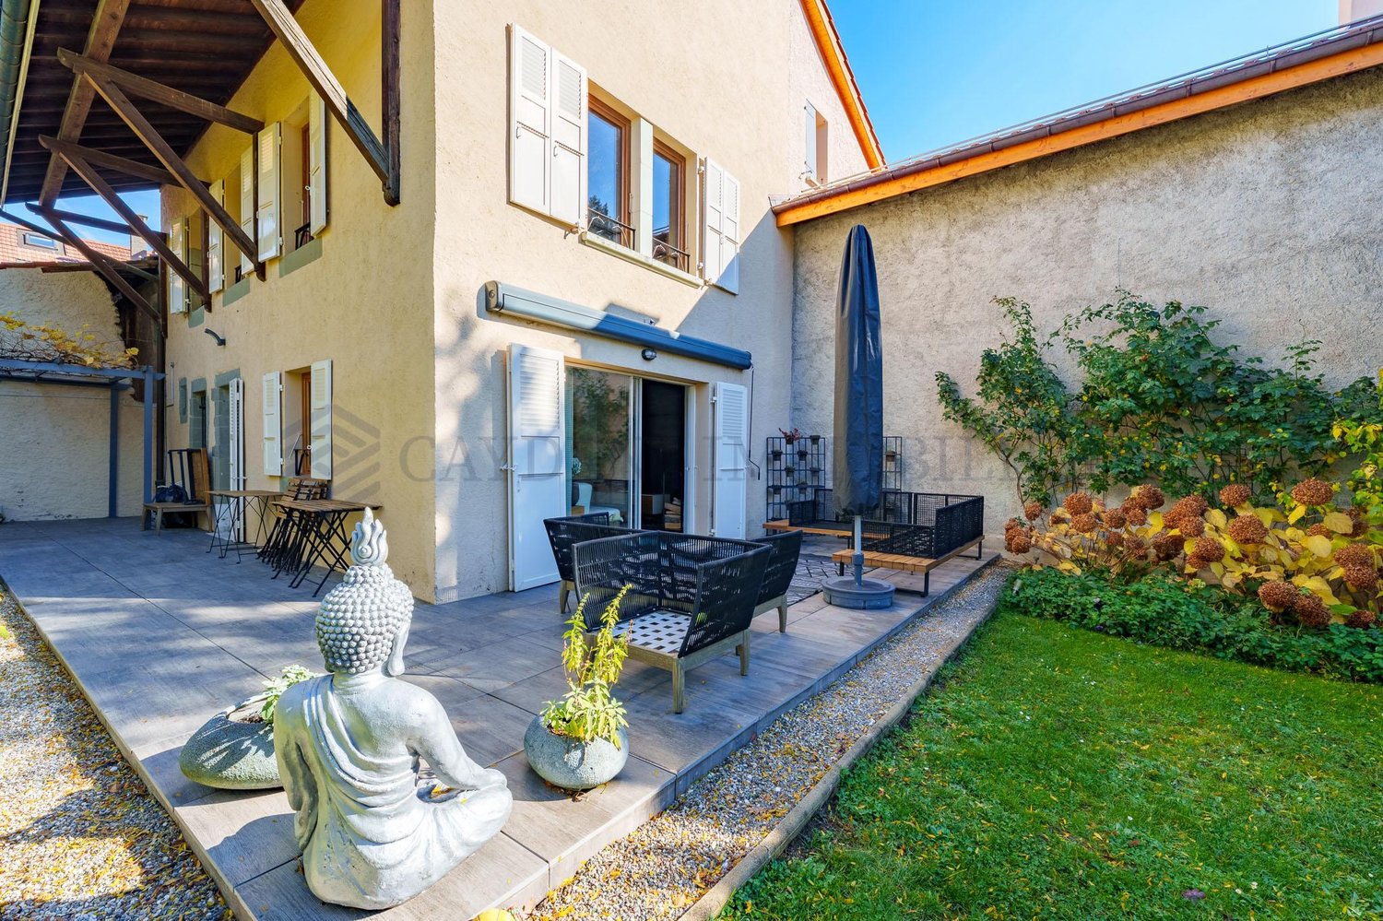
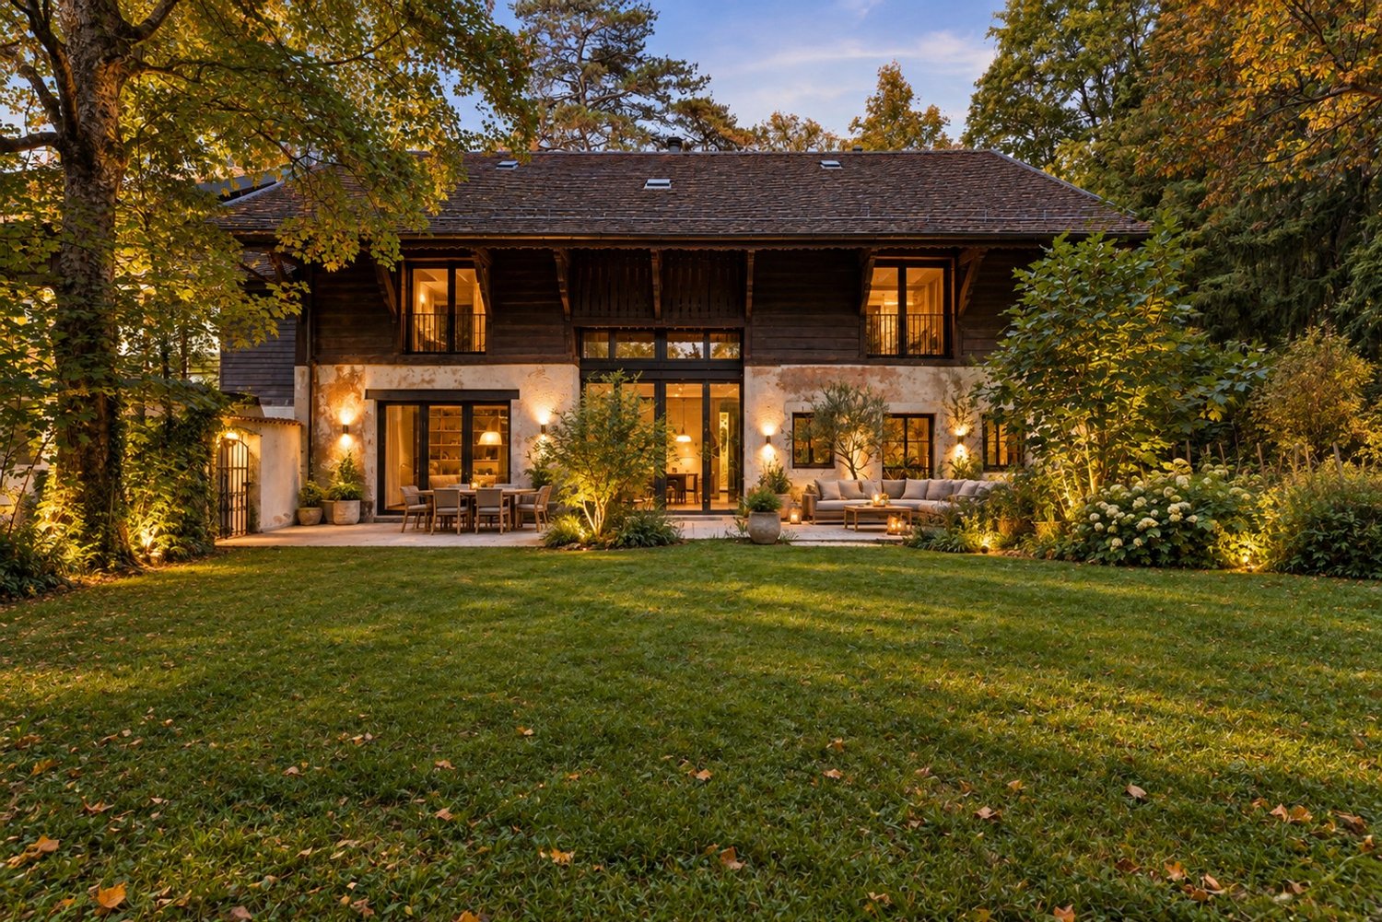
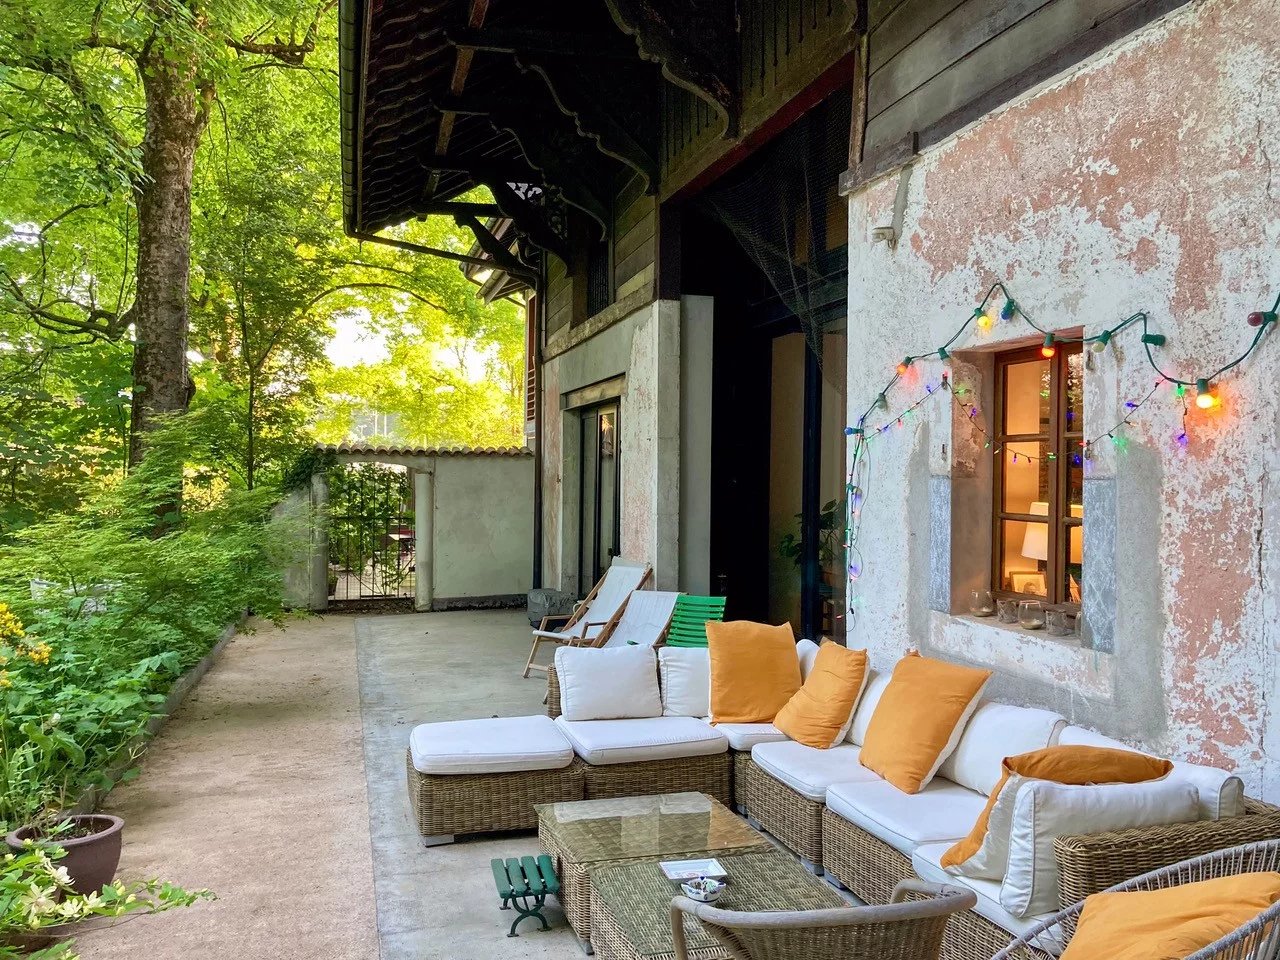
In the heart of Troinex, in a particularly quiet and green residential area, this superb townhouse of character is located within an old Geneva farm carefully renovated. Entirely renovated with taste and respect for its authenticity, it elegantly combines the charm of the old and the comfort of a contemporary home, offering a privileged living environment just a few minutes from the center of Geneva. Entirely renovated with noble materials and high-quality finishes, this property of approximately 250 m2 of living space perfectly combines the charm of the old and contemporary comfort. Its authentic architecture, generous volumes, and warm atmosphere make it a rare commodity on the market. The living areas, warm and refined, invite conviviality and highlight carefully selected materials. The presence of a fireplace as well as a wood stove reinforces the welcoming atmosphere that reigns throughout the house. The night area consists of four beautiful bedrooms, designed to offer comfort and intimacy to each family member. Two elegantly appointed bathrooms as well as three toilets complete the interior distribution, perfectly adapted to the requirements of modern life. Outside, the furnished terraces and private garden constitute a true extension of the living spaces. Protected from any nuisance, these outdoor spaces offer an ideal setting to receive, relax or enjoy privileged moments with the family, in a serene and intimate atmosphere. Built on a plot of approximately 240 m², the property also benefits from a basement and two private parking spaces, providing additional comfort in daily life. No work is expected, as the renovation was carried out with high standards both technically and aesthetically. A confidential address where elegance, character, and tranquility meet harmoniously.

  • Parking space
1 / 13
8 rooms, 311m², CHF 4,700,000.–
1222 Vésenaz

An exceptional property dedicated to a unique way of life

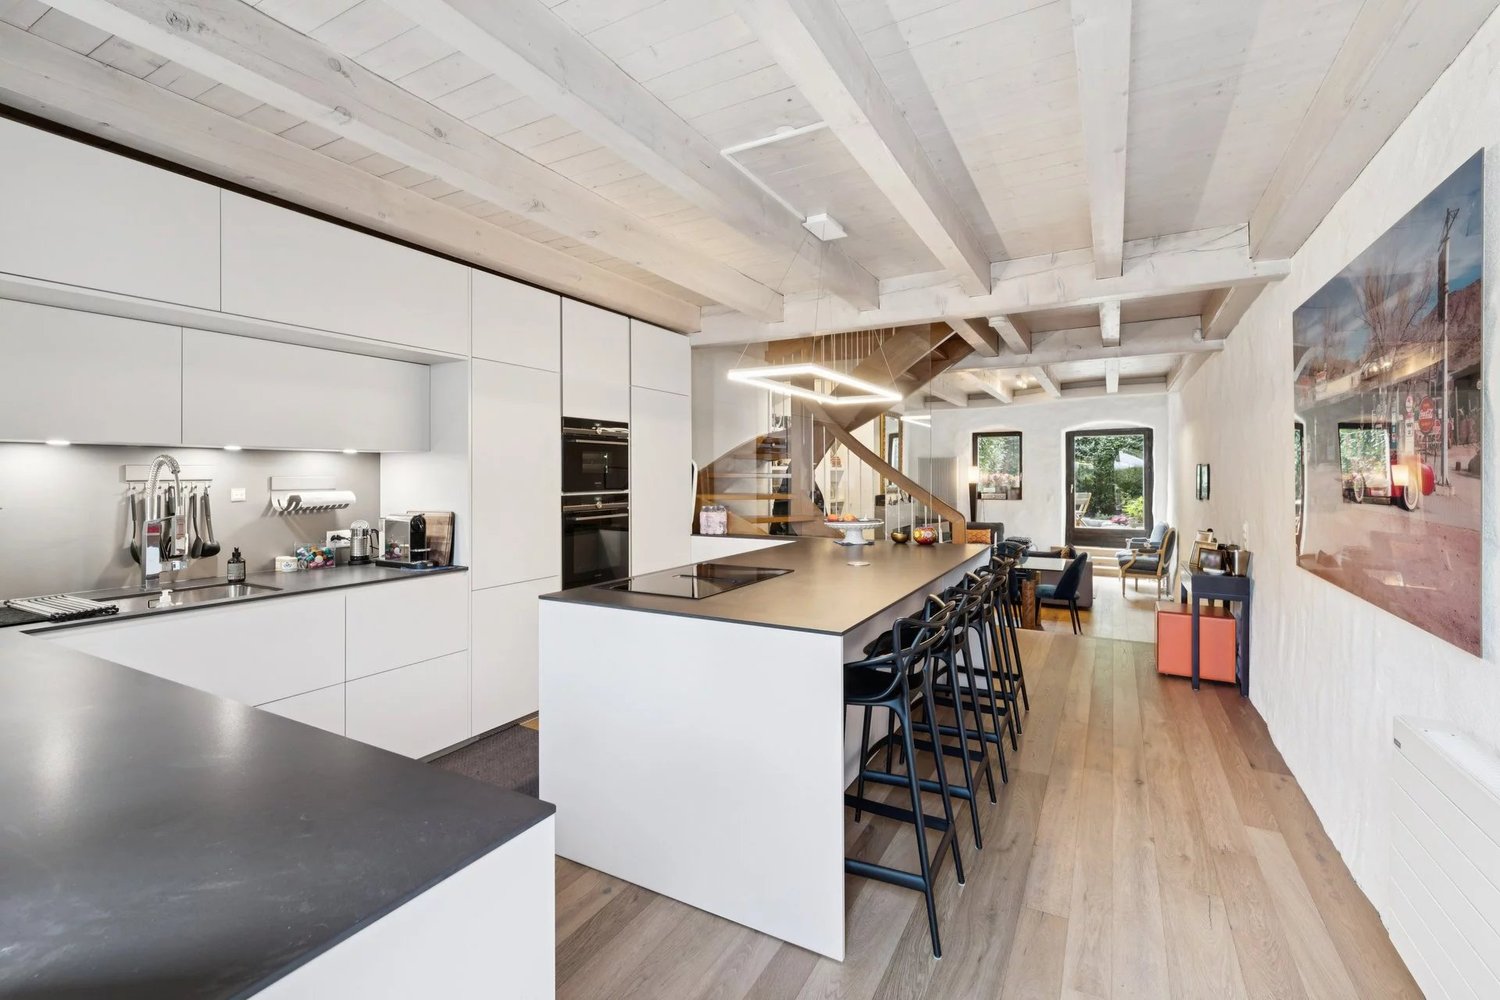
In a sought-after residential area, this contemporary 311 m3 home seduces with its discreet elegance and serene atmosphere. Designed for those seeking the perfect balance between aesthetics, comfort, and intimacy, it embodies a modern way of life where every space has been carefully designed. From the entrance, the gaze is captivated by the light and the sense of space. The generous volumes, refined finishes, and subtle play of materials create an immediate harmony. At the heart of the house, the living area imposes itself as a place of sharing and conviviality. The design kitchen, equipped with high-end appliances and extended by a central island, blends naturally into a vast dining area. The living room, bathed in light thanks to a spectacular ceiling height and large openings to the outside, offers a fluid continuity towards the terrace and the landscaped garden. An ideal setting to enjoy the beautiful days in a calm and green atmosphere. Upstairs, the night area invites relaxation. Three elegant bedrooms find their place, including a refined parental suite, a true intimate refuge with a double dressing room and an adjacent bathroom with luxurious finishes. The entire property exudes a sense of harmony and well-being, accentuated by a sober and timeless decoration. The lower level reveals an additional dimension to this property: an independent space that can accommodate a teenager, a guest, or serve as a private office. Added to this is a relaxation area designed as a true domestic spa, with a gym, wellness area, and home cinema. Every square meter is optimized to combine functionality and pleasure. Completed by three parking spaces, this exceptional house combines refinement, comfort, and tranquility in a rare setting, where every detail translates to a demanding craftsmanship and a design oriented towards excellence.
1 / 13
  • Parking space
  • Balcony / Terrace
  • Garage
  • +2
9 rooms, 440m², CHF 8,000,000.–
1292 Chambésy

Exclusivité - Grande villa individuelle - Pregny-Chambésy

Au coeur du quartier diplomatique de Pregny-Chambésy, entourée d'ambassades, cette villa des années 1960 de 9 pièces dont 6 chambres bénéficie d'un environnement calme et sécurisé, à quelques pas des écoles internationales, à 10 minutes du centre-ville, à proximité immédiate des transports publics et à seulement 15 minutes de l'aéroport en train.Implantée sur une parcelle d'environ 1'950 m², elle développe 440m² de surface habitable sur deux niveaux et un vaste sous-sol. Elle a conservé tout le charme de son époque -- une belle opportunité de rénovation à son goût. Un bien extrêmement rare sur cette commune.La propriété se distingue par un jardin arboré, généreux et paysager, agrémenté d'une piscine à rénover. Une cour permet le stationnement de 3 voitures.Le rez-de-chaussée, desservi par un hall avec wc visiteur, s'articule autour de deux vastes séjours prolongés par une baie vitrée arrondie, d'une salle à manger et d'une cuisine de belles dimensions, complétés à ce niveau par deux chambres et une salle de bains. Un ascenseur dessert l'ensemble des étages.À l'étage : quatre chambres, dont une en suite et la chambre parentale avec dressing et salle de bains privative, une troisième salle de bains, ainsi qu'une terrasse d'environ 40 m².Le sous-sol offre un espace de vie complémentaire avec salle de jeux et lingerie, ainsi qu'un garage fermé accessible par rampe, plusieurs caves, une buanderie et les locaux techniques Avec ses 222 m² d'emprise au sol, la propriété offre un potentiel d'agrandissement important, à deux pas des institutions internationales et du lac Léman.Im Herzen des Diplomatenviertels von Pregny-Chambésy, umgeben von Botschaften, genießt diese Villa aus den 1960er Jahren mit 9 Zimmern, darunter 6 Schlafzimmer, eine ruhige und sichere Lage, nur wenige Schritte von internationalen Schulen entfernt, 10 Minuten vom Stadtzentrum, in unmittelbarer Nähe zu öffentlichen Verkehrsmitteln und nur 15 Minuten mit dem Zug vom Flughafen.Auf einem Grundstück von ca. 1'950 m² gelegen, verfügt sie über 440 m² Wohnfläche auf zwei Ebenen und ein großzügiges Untergeschoss. Sie hat den ganzen Charme ihrer Epoche bewahrt - eine schöne Gelegenheit, sie nach eigenem Geschmack zu renovieren. Ein äußerst seltenes Objekt in dieser Gemeinde.Das Anwesen zeichnet sich durch einen großzügigen, landschaftlich gestalteten Garten mit Baumbestand aus, der durch einen zu renovierenden Pool ergänzt wird. Ein Innenhof bietet Platz für 3 Autos.Das Erdgeschoss, der von einem Flur mit Gäste-WC erschlossen wird, gliedert sich um zwei großzügige Wohnzimmer, die durch eine abgerundete Fensterfront erweitert werden, ein Esszimmer und eine geräumige Küche; ergänzt wird diese Etage durch zwei Schlafzimmer und ein Badezimmer. Ein Aufzug bedient alle Stockwerke.Im Obergeschoss: vier Schlafzimmer, darunter eines mit eigenem Bad und das Elternschlafzimmer mit Ankleidezimmer und eigenem Bad, ein drittes Badezimmer sowie eine ca. 40 m² große Terrasse.Das Untergeschoss bietet zusätzlichen Wohnraum mit einem Spielzimmer und einer Waschküche sowie eine über eine Rampe zugängliche geschlossene Garage, mehrere Kellerräume, einen Hauswirtschaftsraum und die Technikräume Mit einer Grundfläche von 222 m² bietet das Anwesen ein erhebliches Erweiterungspotenzial, nur einen Katzensprung von den internationalen Institutionen und dem Genfer See entfernt.In the heart of the Pregny-Chambésy diplomatic district, surrounded by embassies, this 1960s villa with 9 rooms, including 6 bedrooms, enjoys a quiet and secure setting, just a short walk from international schools, 10 minutes from downtown, within easy reach of public transportation, and only 15 minutes from the airport by train.Set on a lot of approximately 1,950 m², it offers 440 m² of living space spread over two levels and a spacious basement. It has retained all the charm of its era--a wonderful opportunity to renovate it to your taste. An...
  • Parking space
  • Balcony / Terrace
  • Garage
  • +2
1 / 13
7 rooms, 167m², CHF 2,295,000.–
1285 Athenaz (Avusy)

Exclusive - Beautiful family villa with pool

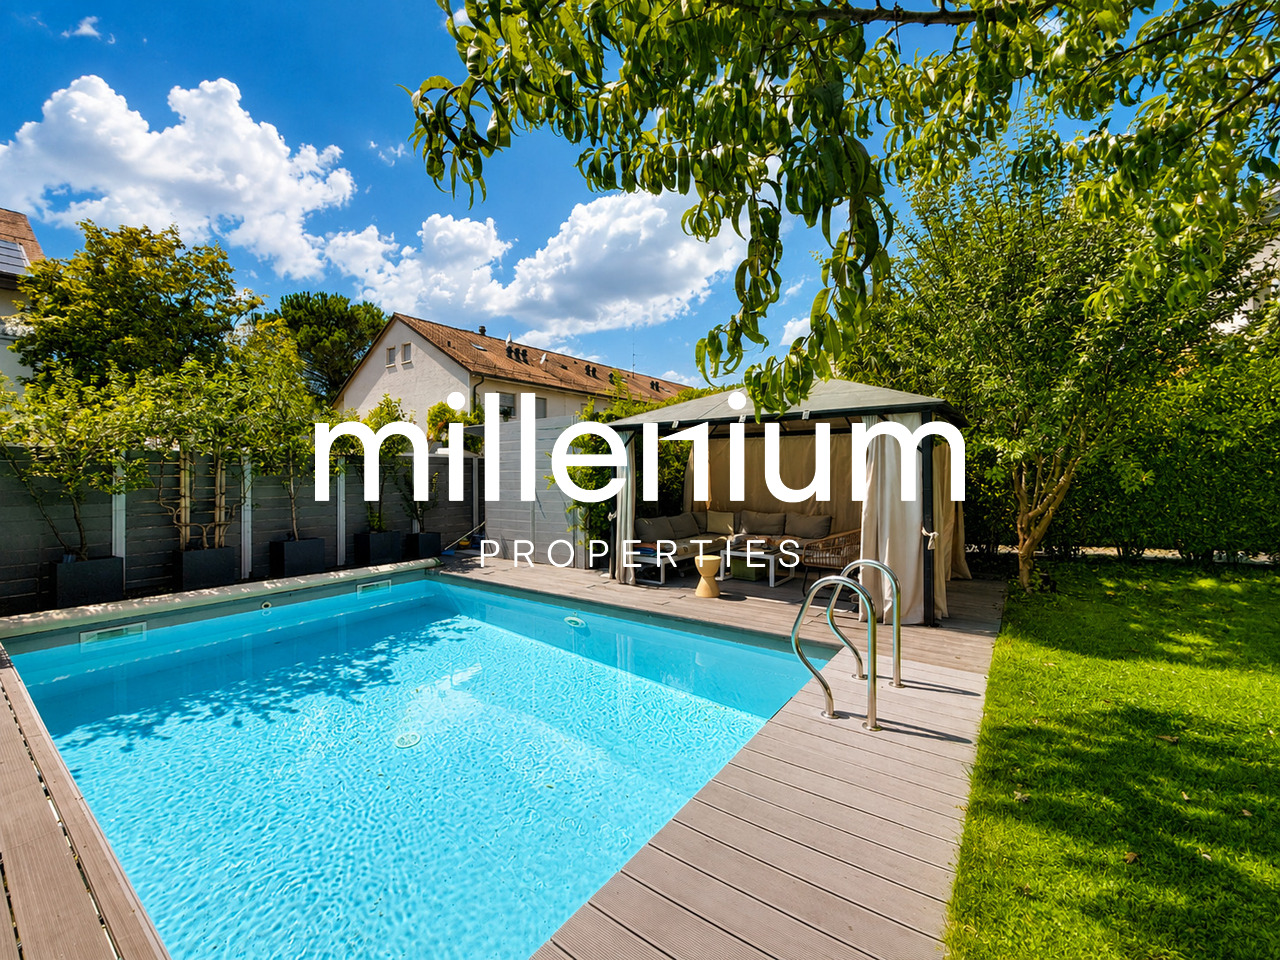
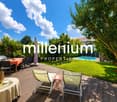
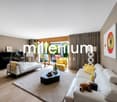
Agence : Millenium Properties Sa Réf : SH 2583Beautiful family villa, spacious and bathed in light, located in a quiet and privileged environment. The property seduces with its high-end finishes, beautiful materials, and generous volumes. Ideal for a family, it offers 5 bedrooms, 3 bathrooms/showers, and a large game room. Outdoor heated pool and quality amenities complete the ensemble.Ground floor • Spacious high-end kitchen with central island • Numerous built-in storage units • Guest toilet • Dining room open to the kitchen and living room • Very bright living room with access to a large southwest-facing terrace, equipped with a fabric awning • Electric shutters and anti-burglary protection on the entire ground floor • High-performance double glazing 1st floor • Four bedrooms (approx. 14.5 m², 12 m², and two of 10 m²) • One shower room with double sink • One bathroom with separate toilet. Attic • Spacious master suite occupying the entire floor • En-suite shower room with double sink • Electric shutters • Entire floor heated Basement • Heated game room of 29 m² • Laundry room of 8 m² • Two large cellars offering plenty of storage space Exterior and annexes • Garden of approximately 300 m² with pool and pool house • Carport and closed garage in the basement • Gas heating SituationBus stops, primary school, market, bakery, town hall, and post office, restaurant nearby.Countryside environment, ideal for walks and quality of life.Price : CHF 2'295'000.-Contact :Serge Hernandez+41 79 286 51 74serge@milleniumproperties.chMILLENIUM PROPERTIESBoulevard du théâtre 5, 1204 Genèvehttps://www.milleniumproperties.ch+41 22 342 44 12

1 / 13
6 rooms, 125m², CHF 1,490,000.–
1214 Vernier

Exclusivity !! Beautiful house with character, to be discovered !!

Peney offers a unique living environment at the gates of Geneva, in the heart of a historic hamlet surrounded by vineyards, woods, and the Rhone.Between nature, walks, and activities by the water, the place seduces with its authenticity and tranquility, while remaining close to the city, to fully enjoy the Genevan countryside without giving up the proximity to Geneva.This property offers great potential for renovation and many possibilities for layout.It has approximately 125 m² of living space and offers many possibilities to create a living space to your liking.This large, traditional centenary house benefits from a pleasant environment, on the banks of the Rhone and near an agricultural area, offering a peaceful and green living environment.It is divided as follows:Ground floor:- 2 entrance doors- Entrance hall with storage- Guest toilet- Living room- Large, equipped kitchen1st floor:- Reception hall with fireplace- Bathroom with double sink- 2 bedrooms in a row- Small balcony with access to the outside via stairsAttic:- A large, multi-purpose room with fireplace- Master bedroom with storage and skylightBasement:- Wine cellar and technical room- Oil heatingCharacteristics:- Double glazing- Roof in good condition- Unobstructed view- 12 m² garden shed- Granite sink- Functional fireplace170m² without basement320m² plotBus stop 70-73-83 within 1 minute's walk.Primary school within 15 minutes' walk.Note: The layout photos are non-contractual and are presented for illustrative purposes only.

1 / 13
  • Parking space
  • View
5 rooms, 160m², CHF 1,690,000.–
1217 Mategnin

Heritage charm and exceptional renovation in Mategnin

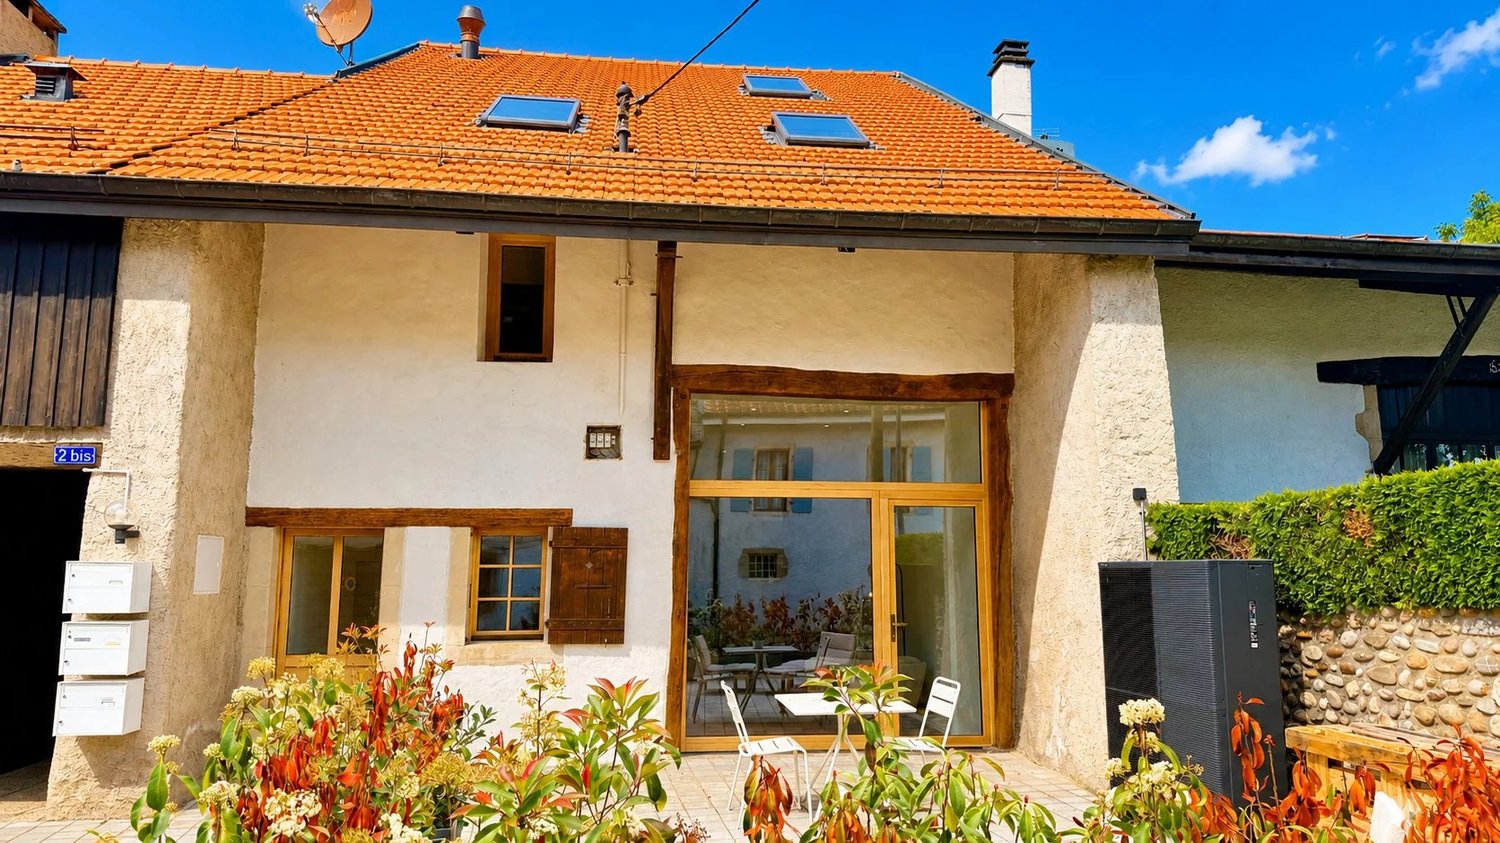
In the heart of the old hamlet of Mategnin, this former village barn completely transformed into a residence in 2026 offers a property that is very rarely found on the Geneva market. The volumes have been designed to preserve the building's soul while creating a decidedly contemporary and bright atmosphere. The main living area is impressive: a living room and open kitchen develop approximately 43 m² flooded with light, with a large bay window communicating with the terrace. Beautiful ceiling heights, high-end materials, sleek lines, and meticulous work on the lighting – a successful blend of loft spirit and village house. The first floor hosts an approximately 17 m² bedroom with an en-suite bathroom, a second bedroom of about 16 m², and an additional shower room. In the attic, a large parental space of about 32 m² under exposed roof constitutes a true loft-style suite, with a full bathroom (shower and bathtub) and dressing and office areas left free for the buyer to personalize. Renovation carried out with a high level of requirement: heat pump, underfloor heating controlled individually by space, motorized skylights, roof cleaned, inspected, and perfectly insulated, existing co-ownership managing the common elements. Outside, a terrace of about 40 m² extends the living spaces, complemented by a private garden of about 100 m² for exclusive use just steps from the house. Two outdoor parking spaces are offered additionally for CHF 40,000. A sought-after area for its rare balance: preserved village atmosphere, immediate proximity to the airport, quick access to CERN and international organizations, private schools, shops, and transport. TPG stop "Mategnin" is a few minutes' walk. 360 immersive visit available.

  • Parking space
  • View
1 / 13
  • Parking space
  • Balcony / Terrace
  • View
8 rooms, 275m², CHF 3,850,000.–
1236 Cartigny

OPEN CONSTRUCTION SITE - SMALL PLOT - CARTIGNY

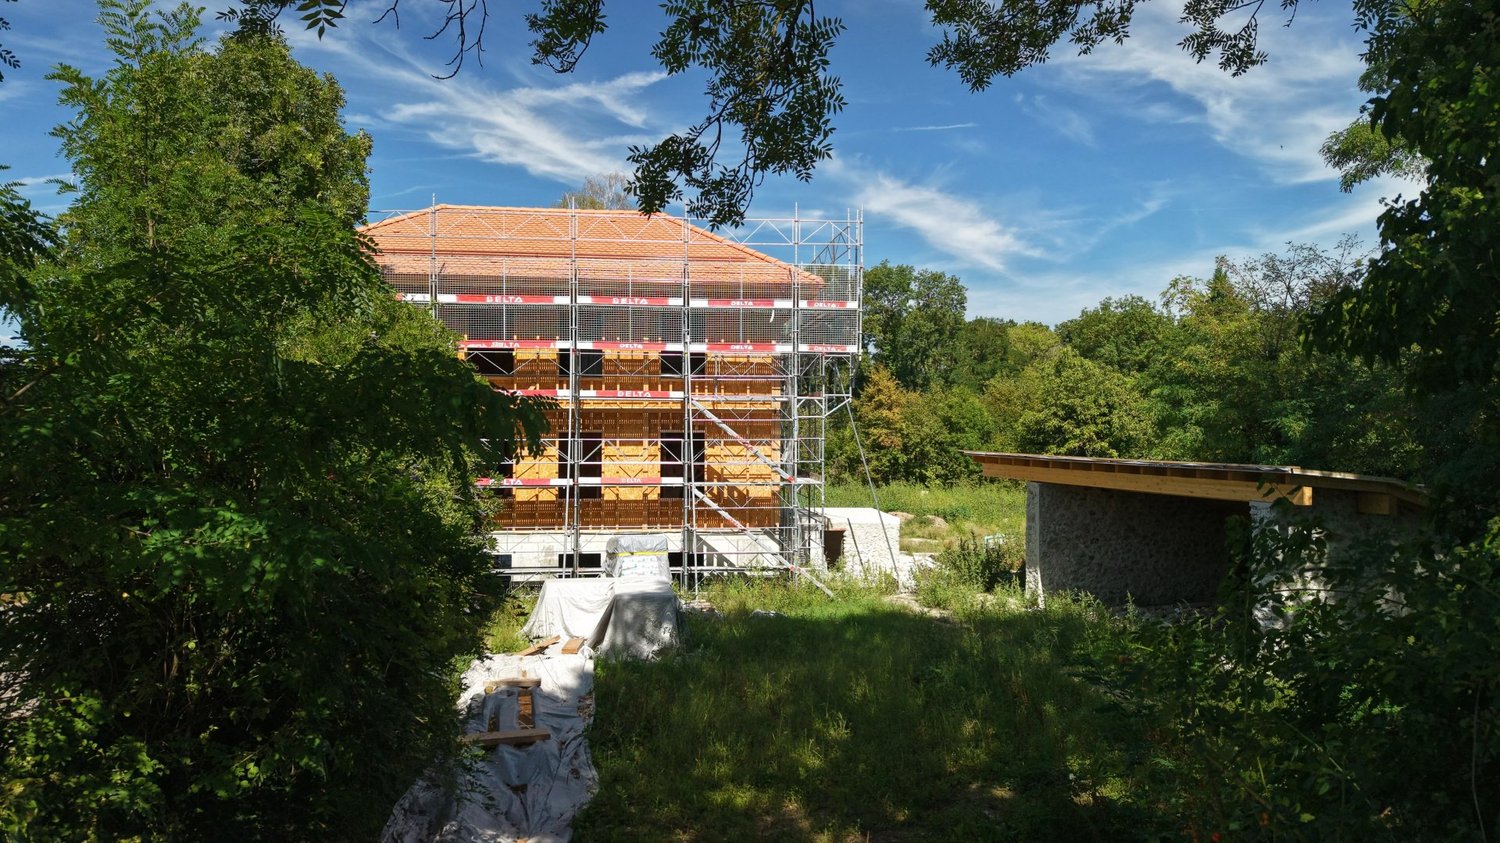
20 minutes from Geneva city center, in the heart of the village of Cartigny, a rare detached house built on more than 4,800 m² of private land (disjointed agricultural zone and protected zone 4B). Built according to the guidelines of Monuments & Sites, it combines noble materials and contemporary comfort: reused natural stones, lime plaster, wooden shutters, copper metalwork, restored antique ironworks ? mixed structure reinforced concrete / wooden frame, high-performance insulation, remote heating, photovoltaic panels, HPE standard. On three levels: Lower ground: two independent suites with shower rooms, 25 m² family room, laundry room, technical room, separate toilet Upper ground: hall with custom storage, living/dining room over 56 m² with M-DESIGN corner fireplace, double-height dining room, high-end kitchen with central island First floor: 24 m² master suite with dressing room and private bathroom, additional bedroom, shower room with WC Exterior: nearly 37 m² terrace, granite-paved courtyard, landscaped garden, natural meadow, century-old trees, double carport with bike storage. Pool optional. Finishes: Marazzi ceramic stoneware, natural oak parquet, Laufen sanitaryware, KWC fittings, custom built-in furniture, recessed lighting, connected alarm, electric vehicle charging point pre-wiring. Schools, shops, and village life nearby. Delivery: Spring 2027 Confidential visit by appointment ? CI-Léman SA

  • Parking space
  • Balcony / Terrace
  • View

Suggested properties for you based on search results

Other interesting objects