Rooms
13
Living space
466 m2
Selling price
CHF 13,900,000.–
Notify on price drop
"Spendid renovated property in the heart of Collonge Bellerive"
Address
Collonge-Bellerive CH, 1245 Collonge-BellerivePrice
- Purchase price:
- CHF 13,900,000.–
- Notify on price drop
Main information
- Availability:
- By agreement
- Type:
- Single house
- No. of rooms:
- 13
- Number of floors:
- 2
- Surface living:
- 466 m2
- Land area:
- 2509 m2
- Volume:
- 1417 m3
- Last refurbishment:
- 2011
- Year built:
- 1990
Characteristics
Balcony / Terrace
View
Parking space
Garage
Swimming pool
Documents (0)
Description
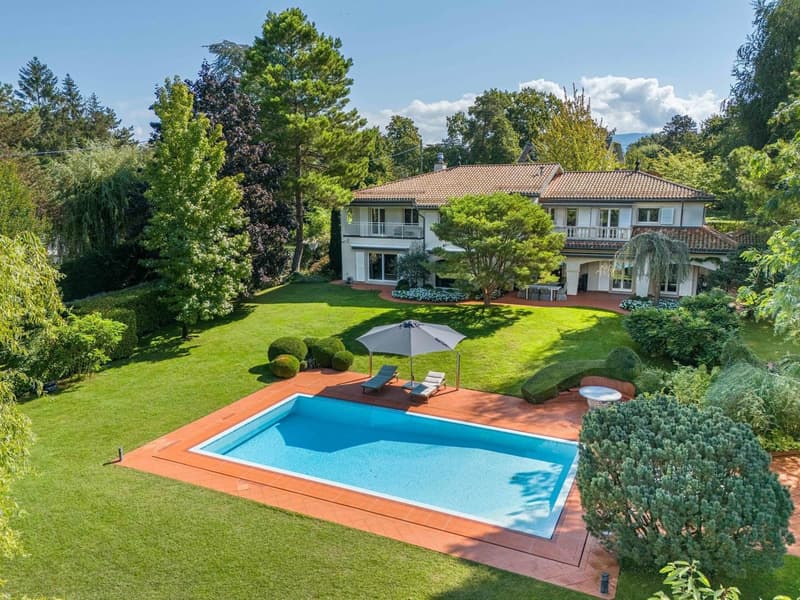
This splendid individual villa is located on a private plot and without opposite, in the heart of Collonge-Bellerive, a few steps from the Lake.
The property has a splendid plot of over 2500m2, nicely treed with centenary trees and a perfectly maintained garden.
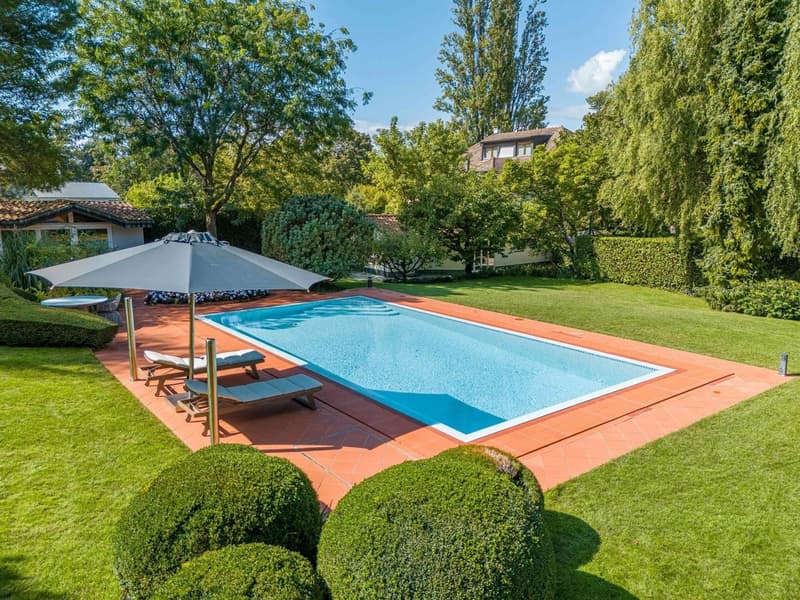
A large swimming pool, an independent apartment, and a small pool house complete this exterior.
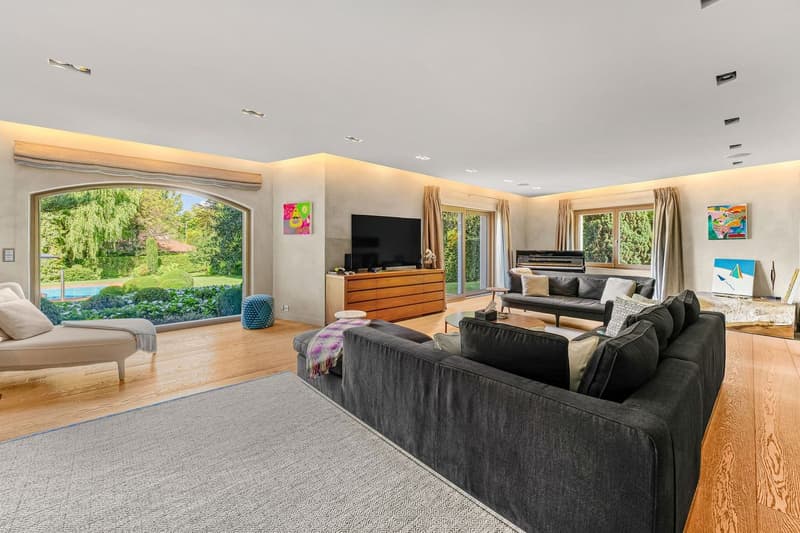
The property, entirely renovated in 2014, has on the ground floor a large office, a visitor toilet, a large living room, a dining room with a large open kitchen. A shower room with independent entrance completes this floor.
The floor consists of 6 bedrooms in suites with for one bedroom and the master, each one a balcony.
The basement consists of various rooms such as a fitness room with shower, a complete laundry room, two bedrooms with their complete bathroom, with an independent access.
An elevator serves the floors of the property.
The property has a double garage and many outdoor parking spaces.
The property has a splendid plot of over 2500m2, nicely treed with centenary trees and a perfectly maintained garden.
A large swimming pool, an independent apartment, and a small pool house complete this exterior.
The property, entirely renovated in 2014, has on the ground floor a large office, a visitor toilet, a large living room, a dining room with a large open kitchen. A shower room with independent entrance completes this floor.
The floor consists of 6 bedrooms in suites with for one bedroom and the master, each one a balcony.
The basement consists of various rooms such as a fitness room with shower, a complete laundry room, two bedrooms with their complete bathroom, with an independent access.
An elevator serves the floors of the property.
The property has a double garage and many outdoor parking spaces.
Mortgage Calculator
From dream house to home ownership: the mortgage calculator can help you estimate the affordability of this property.

Free
Create an account for more options
Create your account to manage your favorites across all devices, keep track of your search alerts, and never miss an update. Everything you need for your home search, all in one place!
Viewing
Contact for viewing
Kevin Furlan

Switzerland Sotheby's International Realty (agence de Genève)Boulevard Georges-Favon 18, 1204 GenèveSee all listings from this agency

Kevin FurlanCourtier
- Listing ID
- 4003023326
- Object ref.
- 040985