539 results - House, chalet, rustico to buy: Canton Geneve

1 / 13
12 rooms, 375m², Price on request
1224 Chêne-Bougeries

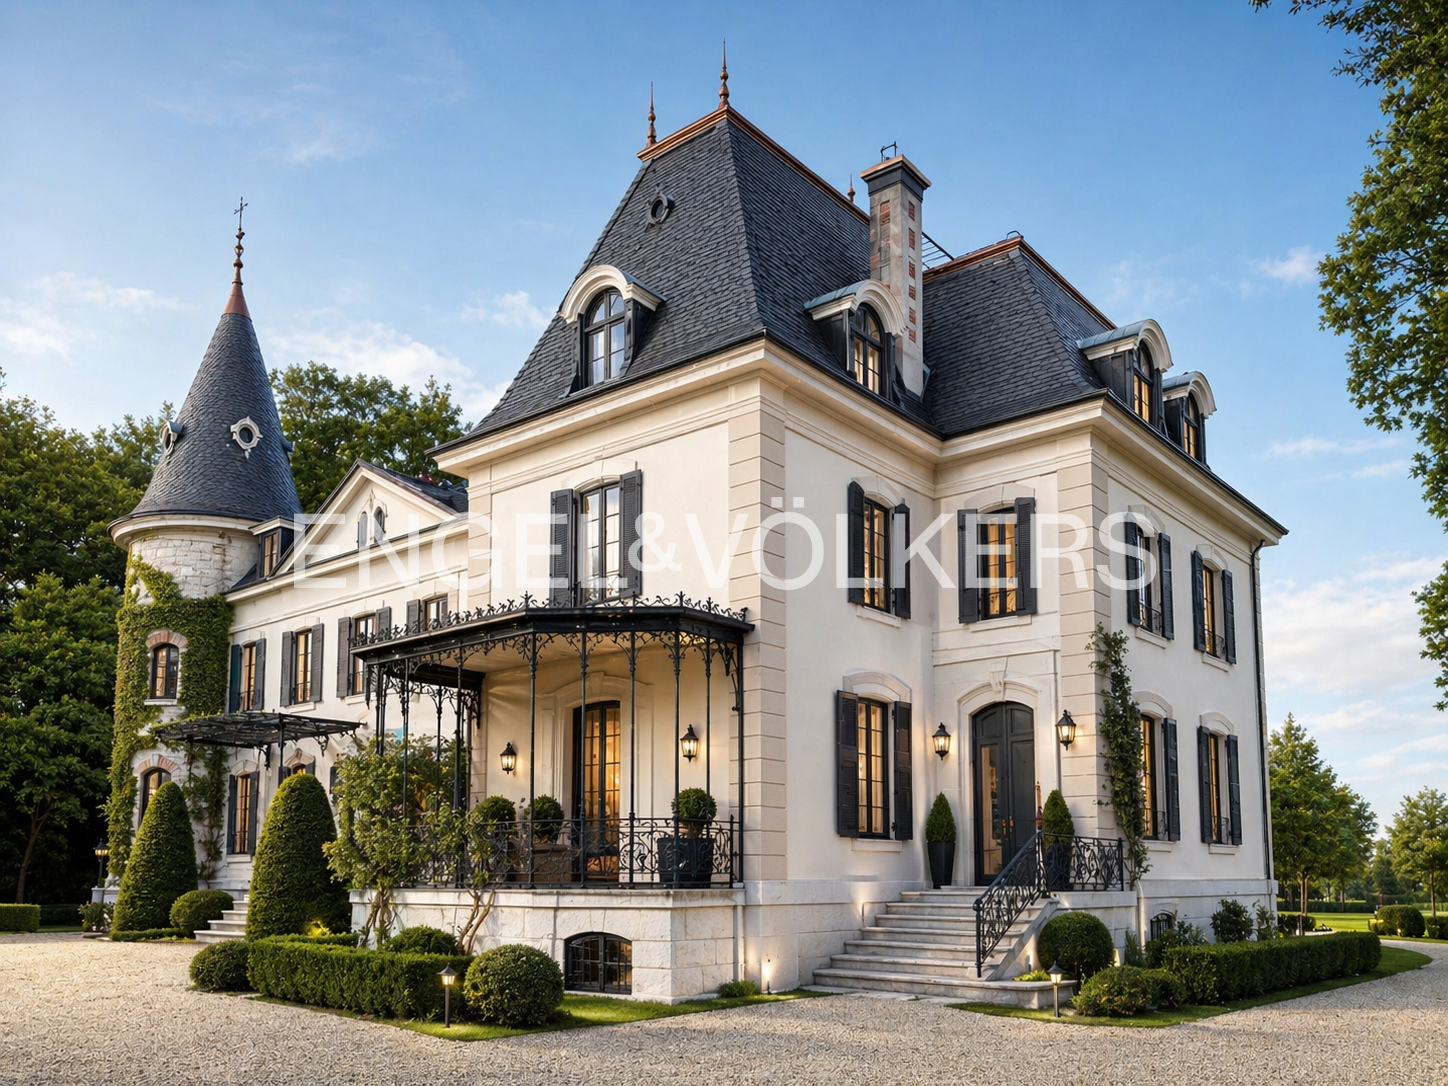
Elegant Master House renovated in the heart of Chêne-Bougeries

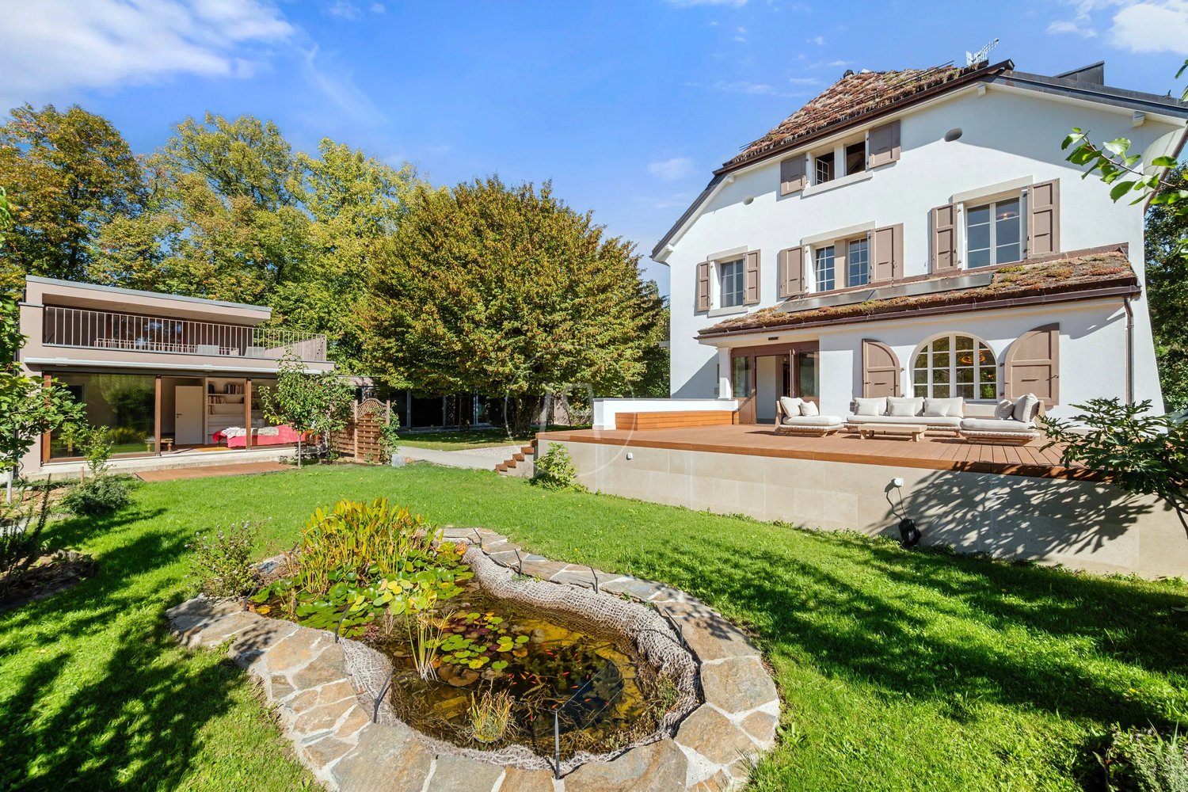
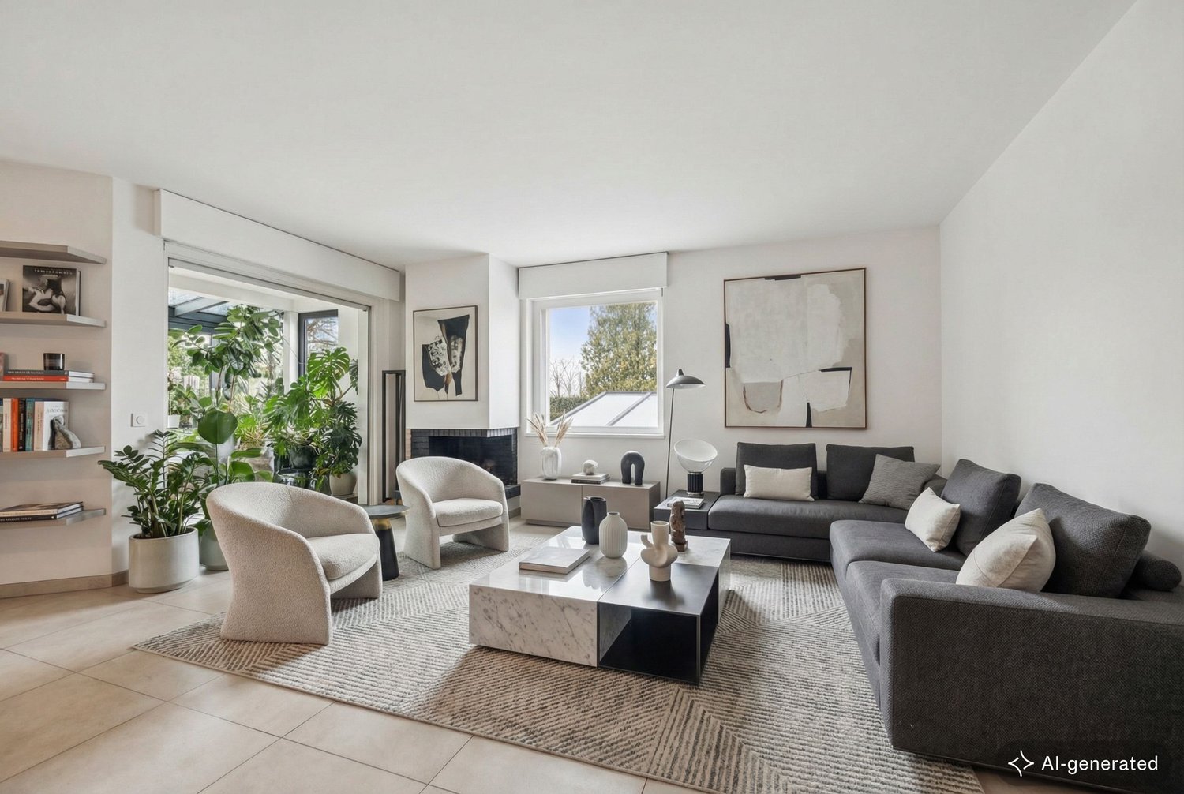
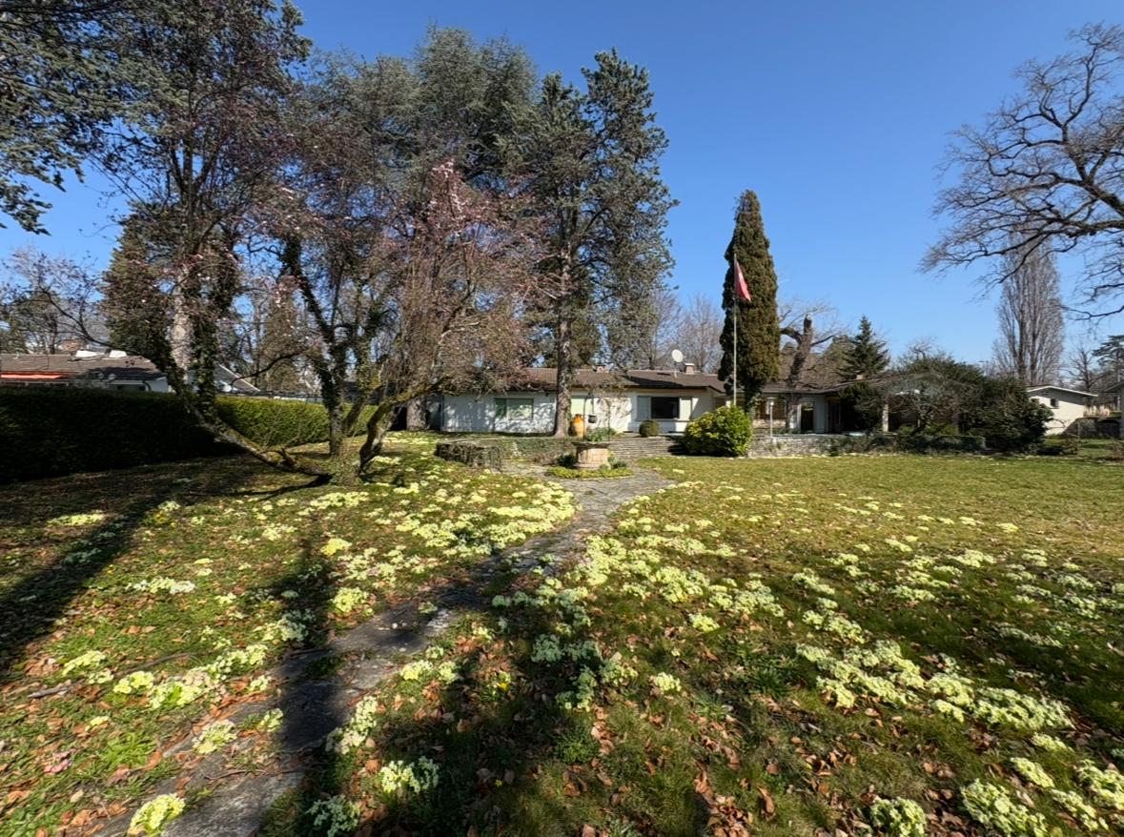
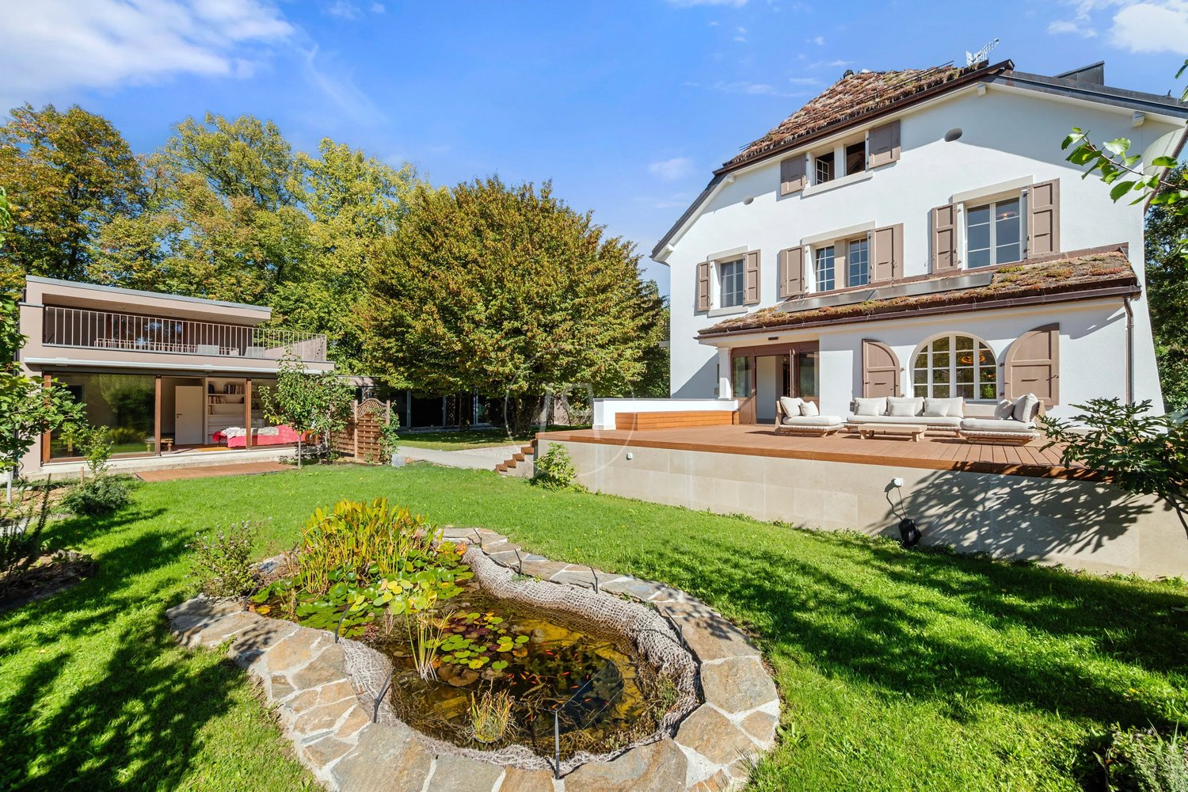
Nestled in the heart of a highly sought-after neighborhood in Chêne-Bougeries, this elegant master house from the early 20th century benefits from a privileged residential environment and a rare quality of life, in immediate proximity to the center of Geneva, international schools, and all amenities. Entirely renovated in 2025 according to HPE standards, the house elegantly combines the charm of its original architecture and the refinement of a contemporary renovation. Realized with particular attention to detail, it offers today an exceptional comfort, while meeting the highest requirements in terms of energy performance and sustainability. Developing approximately 550 m² of usable space over four levels, the house reveals generous volumes bathed in light and largely open to the outside. It has a total of 8 bedrooms and 6 bathrooms, in an atmosphere that is both refined, warm, and intimate. An annex accommodates two beautiful suites as well as a large, multipurpose room with a terrace, ideal as an office, workshop, gym, or creative space. The residence is also distinguished by rare amenities entirely dedicated to well-being and leisure. A spectacular 25-meter indoor swimming pool open to the outside is adjacent to a wellness area with sauna and hammam, a private home cinema with 11 seats designed according to exacting acoustic standards, as well as a superb library with a reading room. Built on a plot of 2,040 m², the house is situated in the heart of a true green oasis. The garden offers an exceptional biodiversity and a great variety of species. Designed as a true natural ecosystem, it evolves with the seasons and gives the property a unique character. A vegetated roof, photovoltaic panels, and a heat pump system complete this exceptional renovation. A unique and rare property on the Geneva market, where architectural heritage, contemporary lifestyle, well-being, and sustainability are in harmony. International School of Geneva ? La Grande Boissière : 1 km Moser Private School : 2.6 km Clinique des Grangettes : 800 meters

1 / 13
12 rooms, 375m², Price on request
1224 Chêne-Bougeries

Elegant Master House renovated in the heart of Chêne-Bougeries

Nestled in the heart of a highly sought-after neighborhood in Chêne-Bougeries, this elegant master house from the early 20th century benefits from a privileged residential environment and a rare quality of life, in immediate proximity to the center of Geneva, international schools, and all amenities. Entirely renovated in 2025 according to HPE standards, the house elegantly combines the charm of its original architecture and the refinement of a contemporary renovation. Realized with particular attention to detail, it offers today an exceptional comfort, while meeting the highest requirements in terms of energy performance and sustainability. Developing approximately 550 m² of usable space over four levels, the house reveals generous volumes bathed in light and largely open to the outside. It has a total of 8 bedrooms and 6 bathrooms, in an atmosphere that is both refined, warm, and intimate. An annex accommodates two beautiful suites as well as a large, multipurpose room with a terrace, ideal as an office, workshop, gym, or creative space. The residence is also distinguished by rare amenities entirely dedicated to well-being and leisure. A spectacular 25-meter indoor swimming pool open to the outside is adjacent to a wellness area with sauna and hammam, a private home cinema with 11 seats designed according to demanding acoustic standards, as well as a superb library with a reading room. Built on a plot of 2,040 m², the house is situated in the heart of a true green oasis. The garden offers an exceptional biodiversity and a great variety of species. Designed as a true natural ecosystem, it evolves over the seasons and gives the property a unique character. A vegetated roof, photovoltaic panels, and a heat pump system complete this exceptional renovation. A singular and rare property on the Geneva market, where architectural heritage, contemporary art of living, well-being, and sustainability come together in harmony. International School of Geneva ? La Grande Boissière : 1 km Moser Private School : 2.6 km Clinique des Grangettes : 800 meters

1 / 10
5.5 rooms, 123m², CHF 1,990,000.–
1233 Bernex

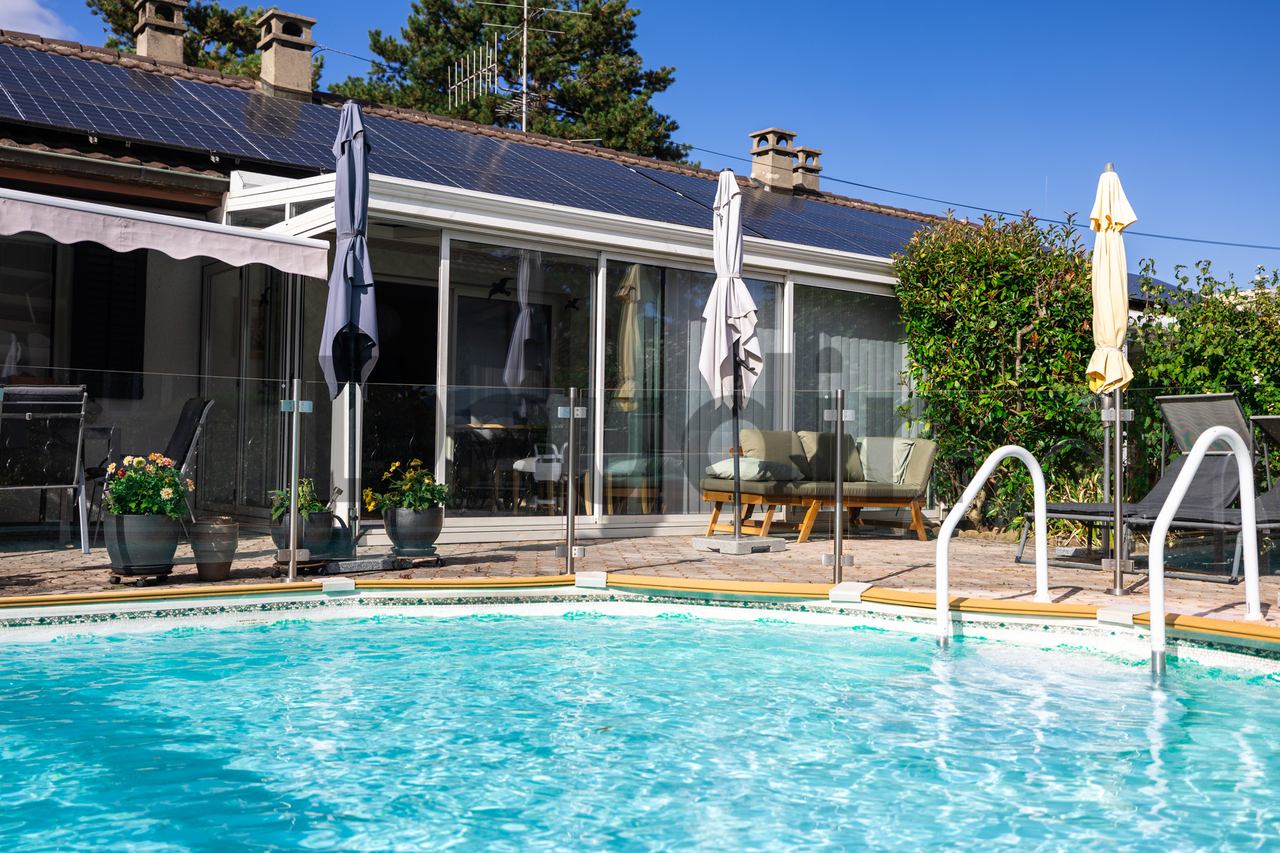
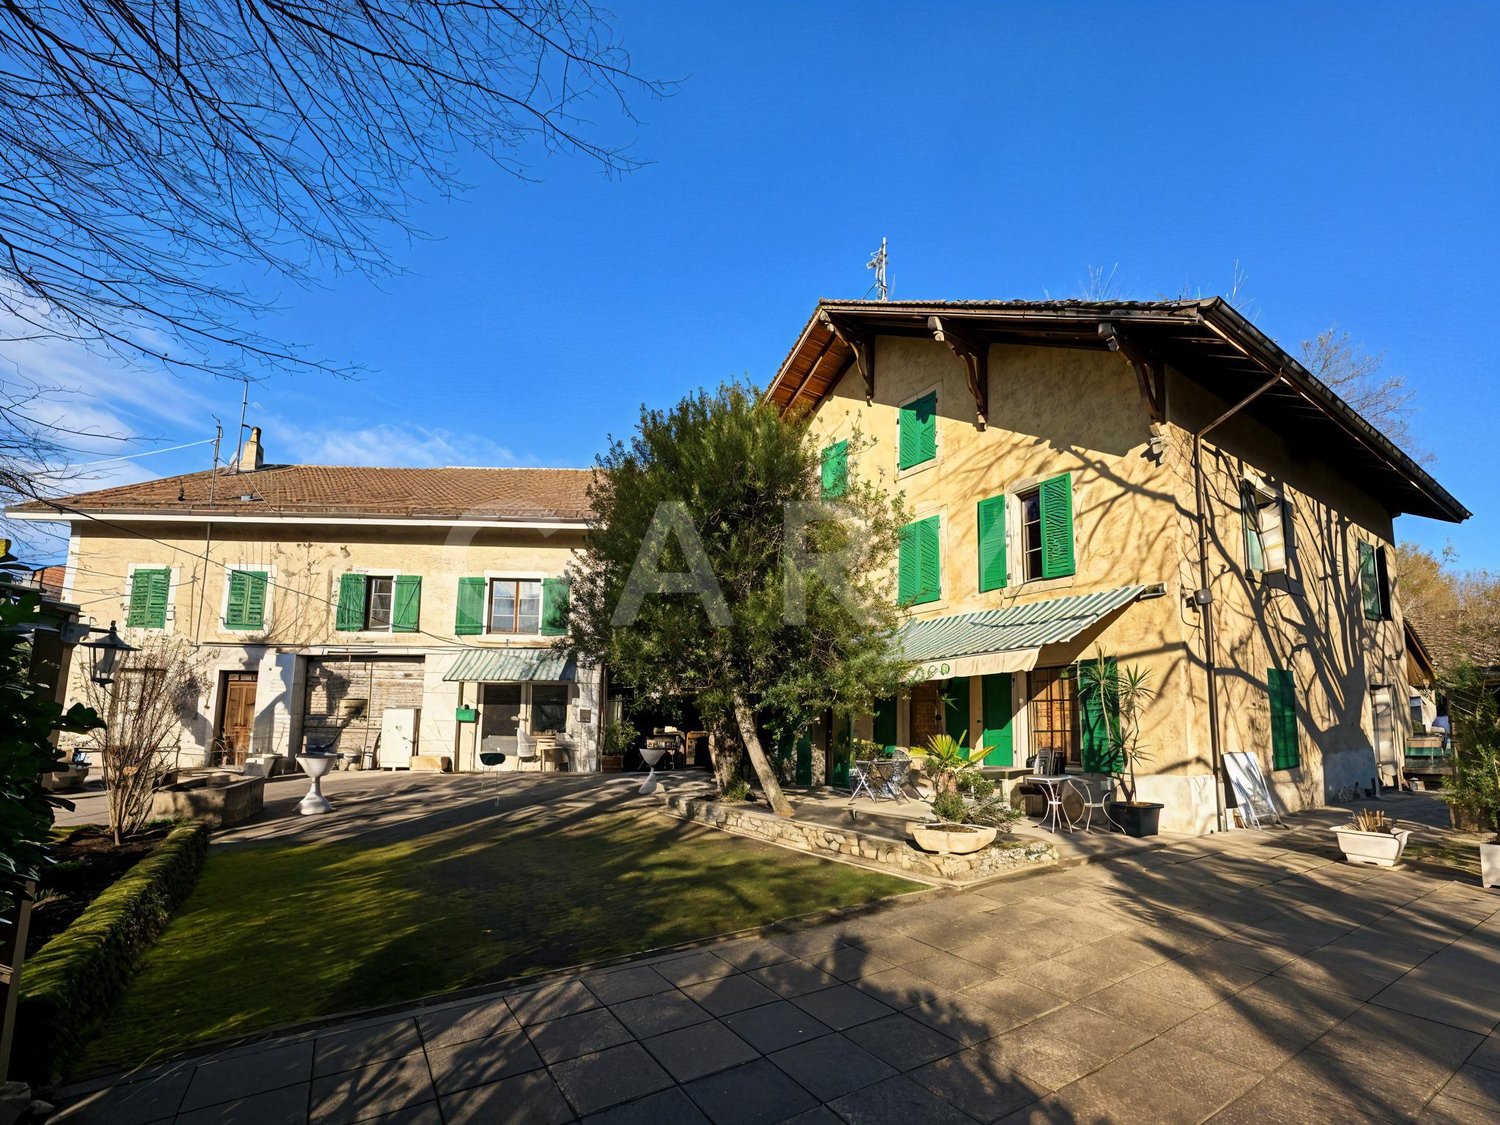
Semi-detached house with 5.5 rooms in a green setting

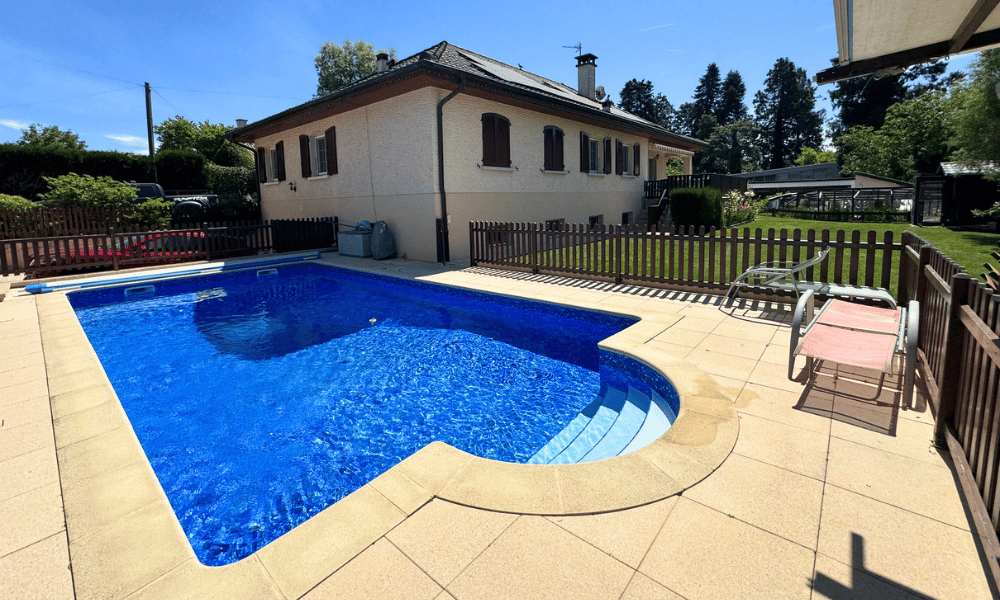
Located in the commune of Bernex, this villa benefits from a pleasant and green residential environment, just a few minutes' walk from the Evaux park, a true green lung suitable for walks, sports activities, and outdoor leisure.The commune of Bernex offers a particularly appreciated living environment, with schools, local shops, restaurants, and essential services easily accessible. It also benefits from excellent public transport links, making it easy to reach the center of Geneva and surrounding communes.Spread over two levels, the villa offers beautiful volumes and an interesting potential for layout.It needs some refreshment work today to be brought up to date and to fully reveal its potential.However, significant energy improvements have already been made, including the installation of a heat pump and photovoltaic panels, providing the property with modern and more efficient equipment.It is distributed as follows:Ground floor • Entrance hall; • Living room with fireplace; • Kitchen with dining area in enfilade; • 3 bedrooms; • Guest toilet; • Bathroom; • Unheated veranda with access to the outside. Basement (converted) • Bedroom; • Shower room with WC; • Lounge/kitchen area; • Cellar; • Technical room and laundry room; • Garage; • Storage space. Outside, the plot benefits from pleasant spaces to fully enjoy the beautiful days.It also has an above-ground pool, which will need to be renovated or replaced according to the wishes of the future owners.

1 / 9
7 rooms, 236m², CHF 1,950,000.–
1236 Cartigny

Charming 7-room house in the heart of Geneva's Champagne region

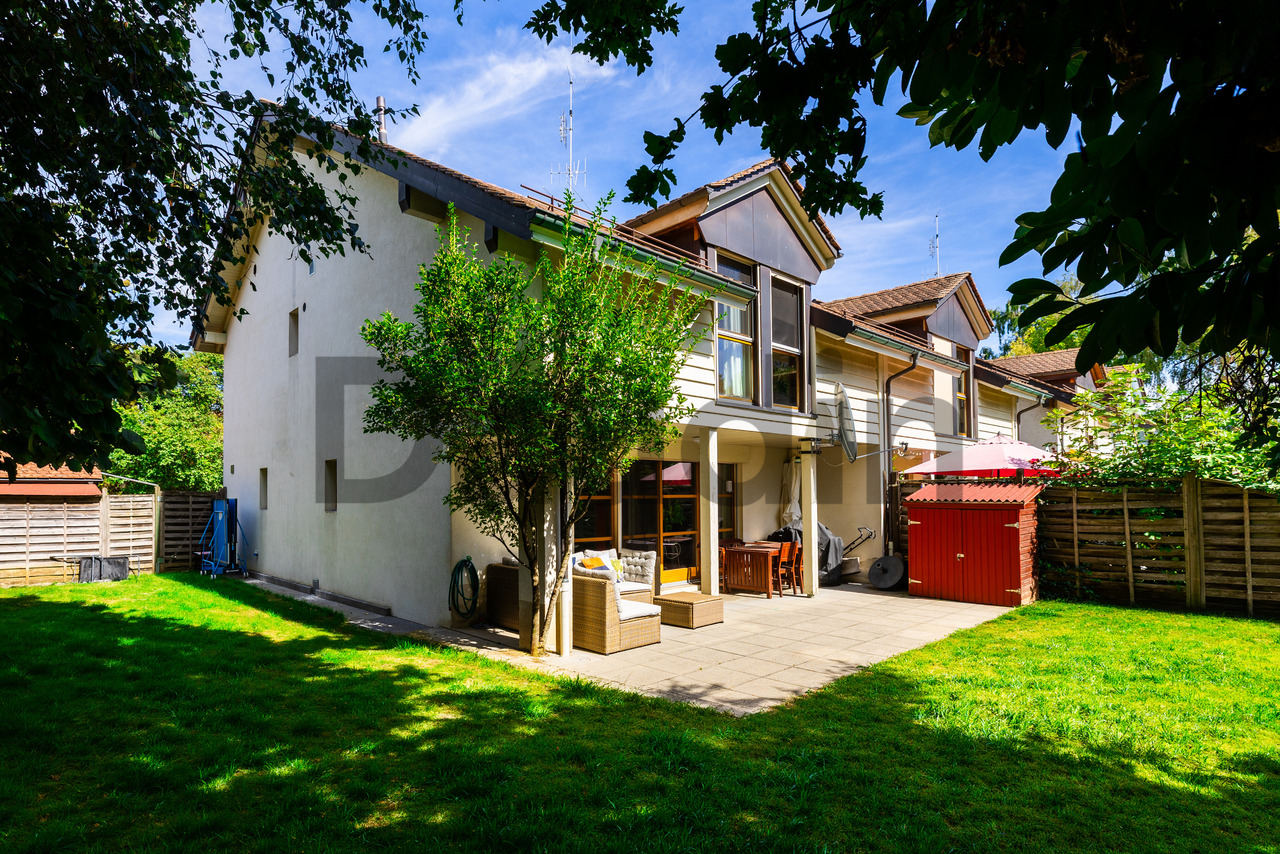
Located in the heart of the Geneva countryside, Cartigny offers a peaceful and green environment, appreciated for its village character and natural setting. The commune benefits from an active local life while remaining connected to the rest of the canton of Geneva. Cartigny has a nursery and primary school, a kindergarten, as well as a school restaurant and an after-school care facility. In the center of the village, La Causette brings together a grocery store, a post office, and a tea room. Several local producers, shops, and artisans complement the available services and reinforce the village's authentic charm.This 7-room semi-detached house, built on a 590 m² plot, is harmoniously spread over three levels. In good general condition, it has 5 bedrooms and offers comfortable and functional living spaces. A pleasant terrace completes the property and allows you to fully enjoy the beautiful days and outdoor space.The layout is as follows:Ground floor • Entrance hall with cupboards; • Open kitchen with small storage room; • Living room with access to the terrace and garden; • Guest toilet. First floor • Four bedrooms, one with an en-suite shower; • Bathroom with toilet. Attic • One bedroom. Basement • Large multi-purpose room; • Corridor; • Laundry room; • Toilet and shower; • Technical room. The house benefits from beautiful volumes and a layout adapted to family life. A carport allows you to shelter two vehicles and several two-wheelers. Located in the countryside, it also benefits from the proximity of the Rhône riverbanks and their numerous walking trails.

1 / 10
6 rooms, 150m², CHF 2,120,000.–
1234 Vessy

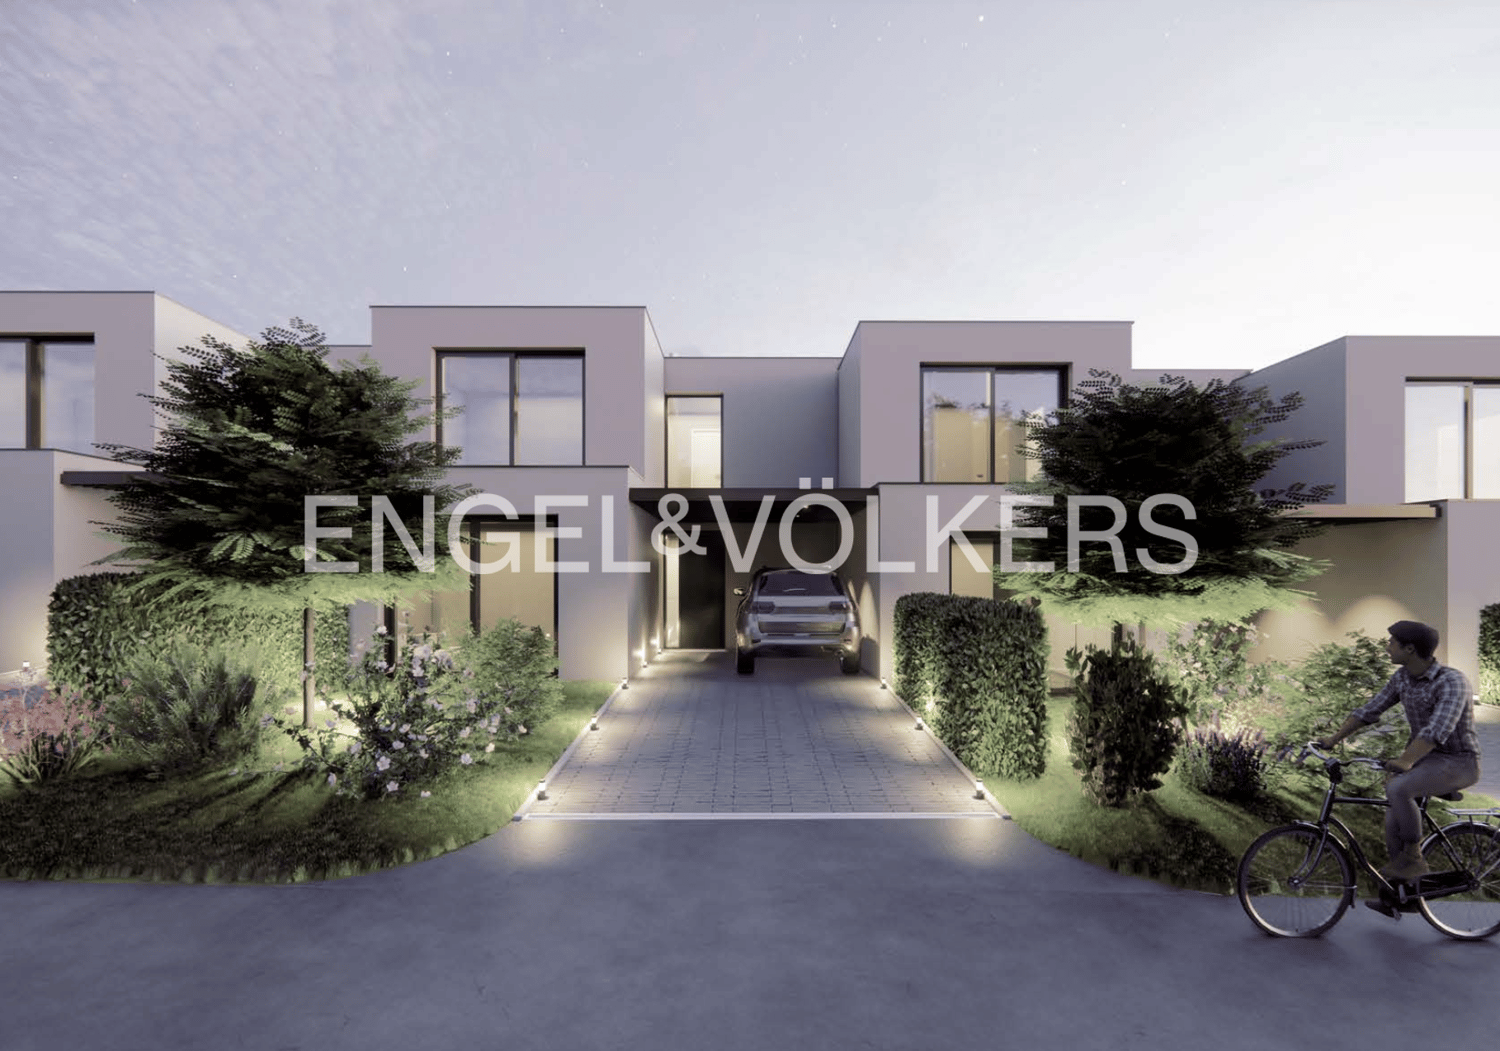
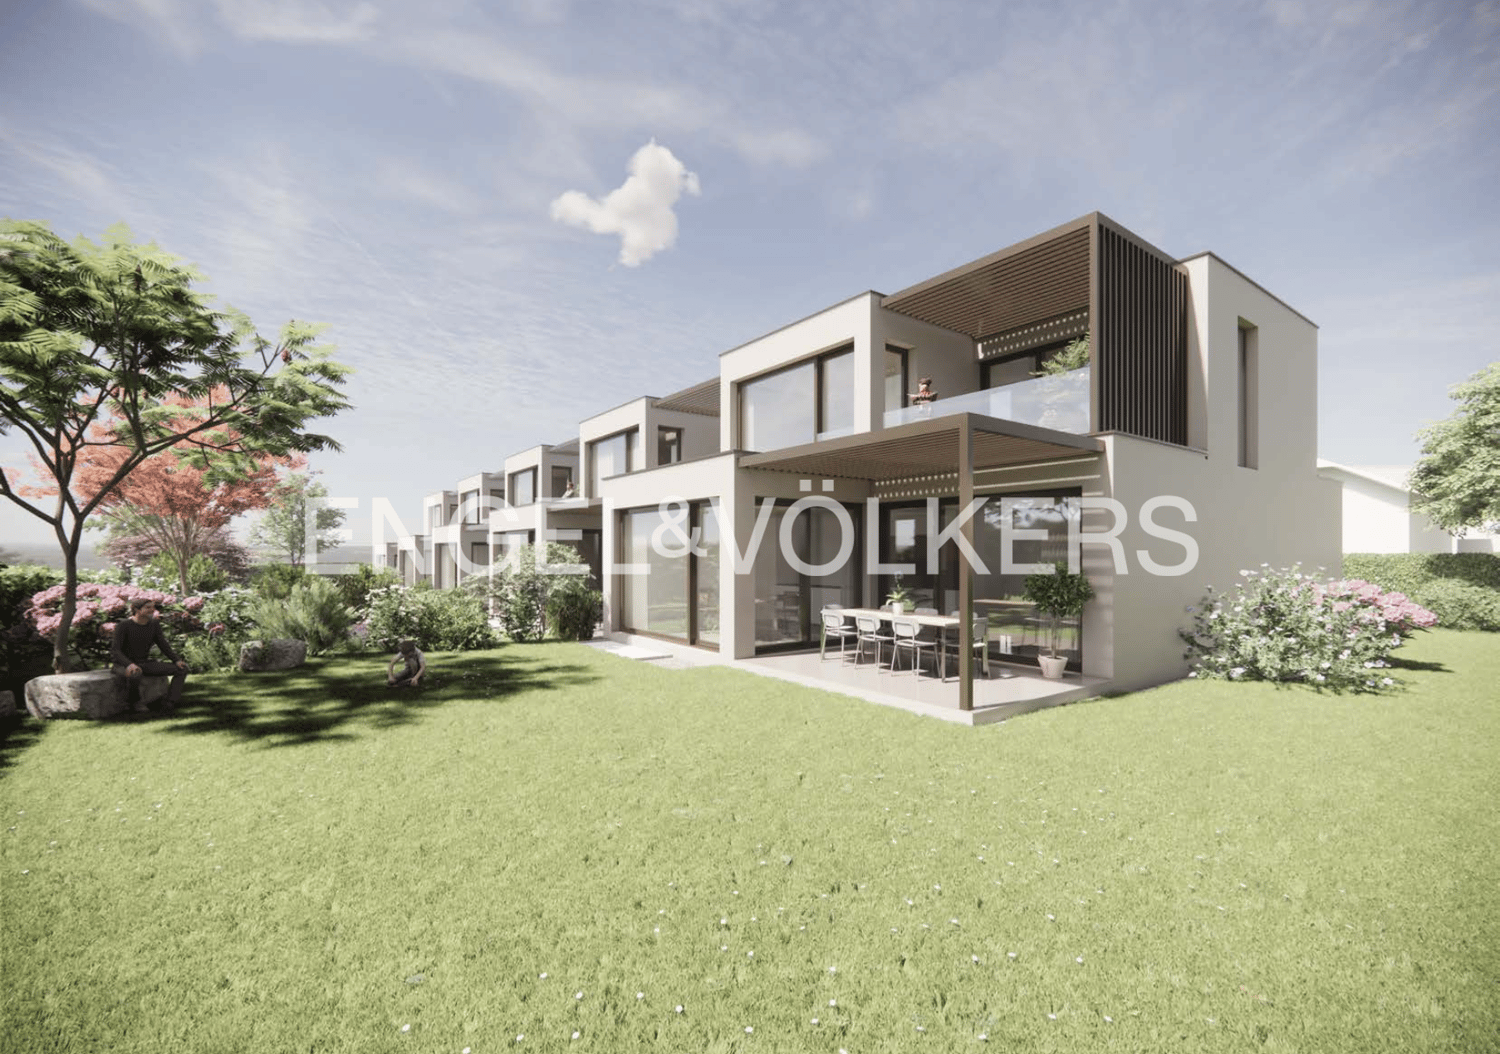
Contemporary townhouse in Vessy

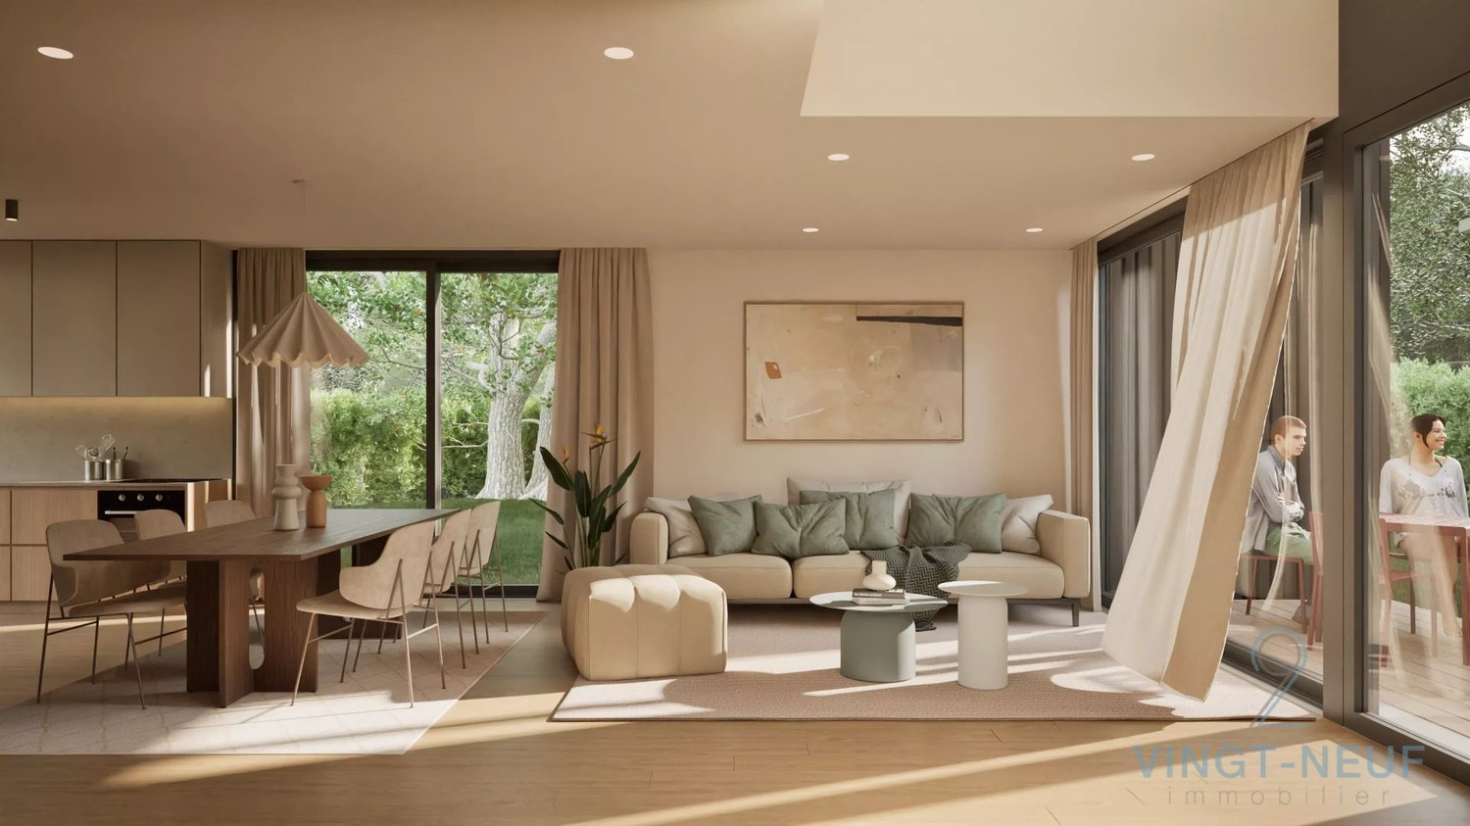
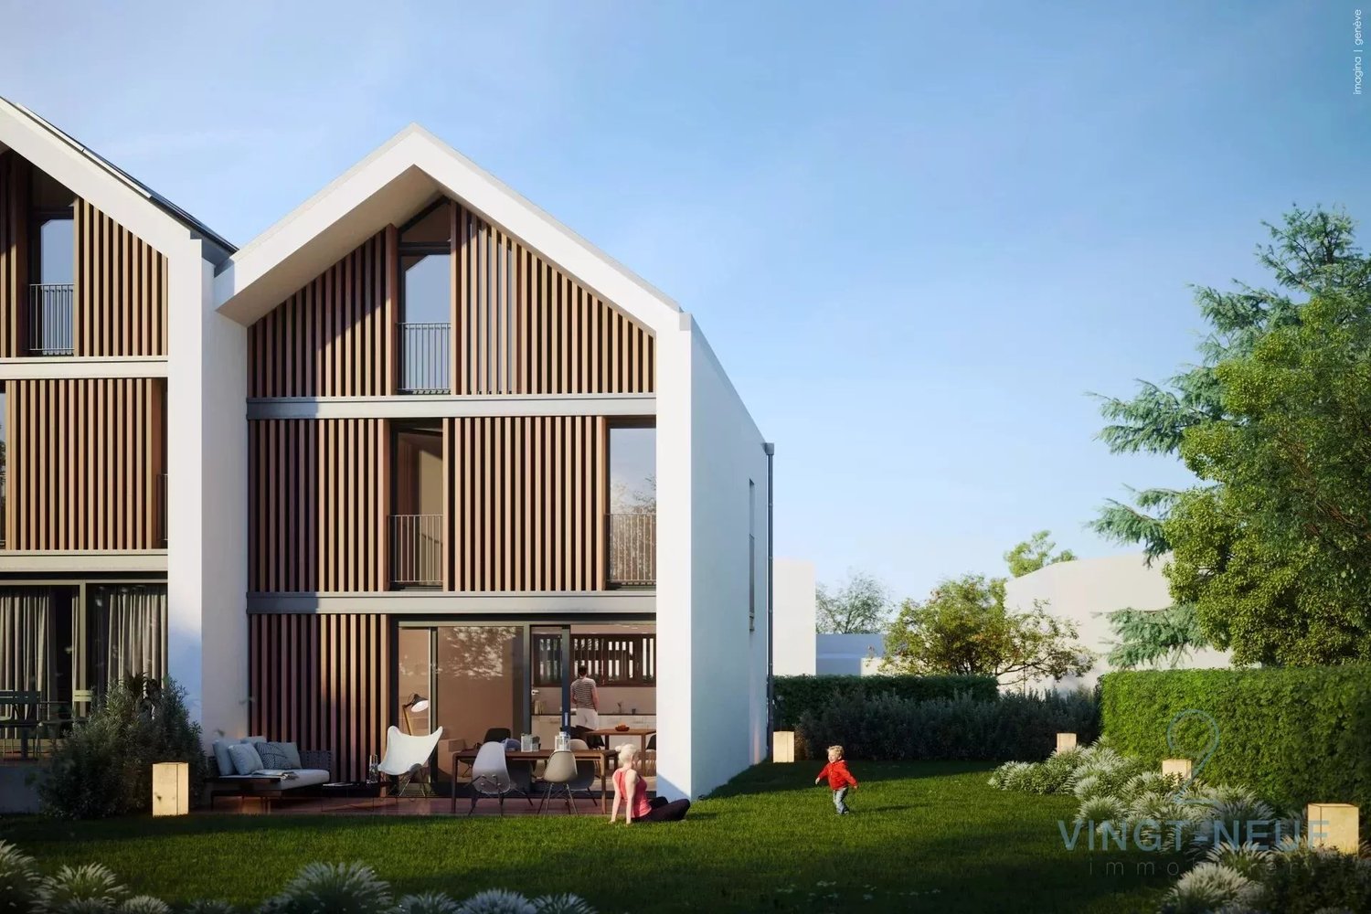
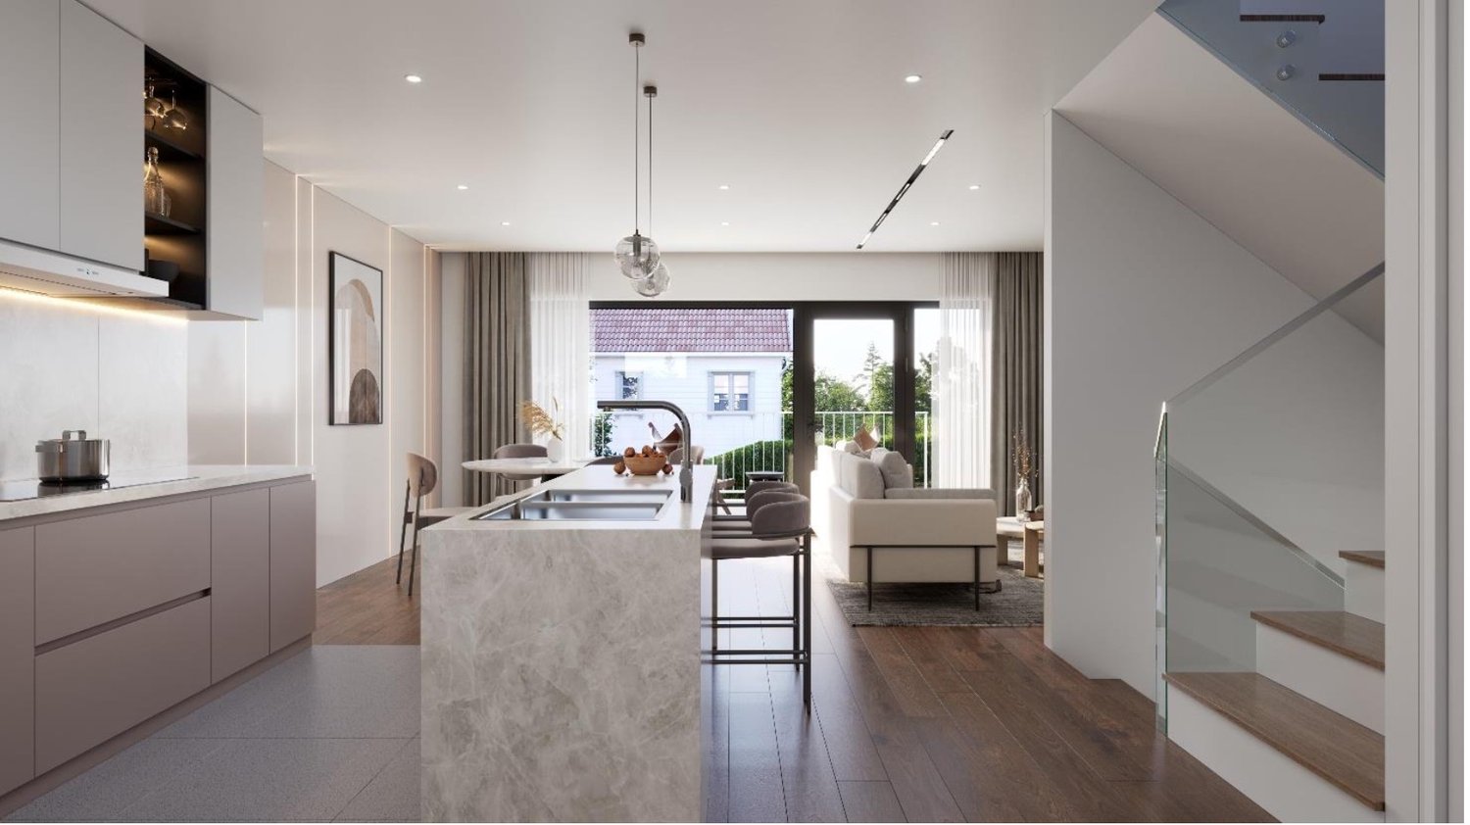
VILLA B In the heart of the peaceful village of Vessy (Veyrier municipality), just steps from the Geneva countryside and urban amenities, a residential complex of four exceptional contiguous villas is born. Set on a beautiful tree-lined plot, these four townhouses offer a rare living environment, combining intimacy, modernity, and sustainability. Generous volumes and thoughtful layout Developed over two levels with a converted roof, each villa offers a gross floor area of approximately 150 m². The layout is designed to meet the needs of families: on the ground floor, an additional multipurpose room - guest room, office, or playroom, depending on your needs - and a visitor toilet complement a large living/kitchen area of nearly 40 m² open to the outside. On the first floor, three bedrooms, including the master bedroom, a bathroom, and a shower room make up a comfortable and well-arranged sleeping area. Privileged outdoor spaces Each villa benefits from a private pergola - between 17 and 19 m², depending on the plot - and a rooftop terrace of the same scope, accessible from the first floor. These outdoor spaces offer an unobstructed view of the surrounding green landscape. A functional and secure basement An underground garage, shared between the four villas, accommodates 8 parking spaces, two per villa, an individual cellar for each villa, and a common technical room. Sustainable and responsible architecture The roofs are equipped with photovoltaic panels and thermal solar panels, ensuring local energy production and reduced hot water charges. The carefully selected vegetation - oaks, magnolias, medlars, and field maples - creates a high-quality landscape environment throughout the seasons. An ideal situation Vessy offers the perfect balance between the tranquility of a village setting and the immediate proximity to Geneva. Served by public transport and numerous bike paths, the location of Chemin du Soujet seduces both for the quality of its environment and its accessibility.

1 / 10
8 rooms, 240m², CHF 1,460,000.–
1214 Vernier

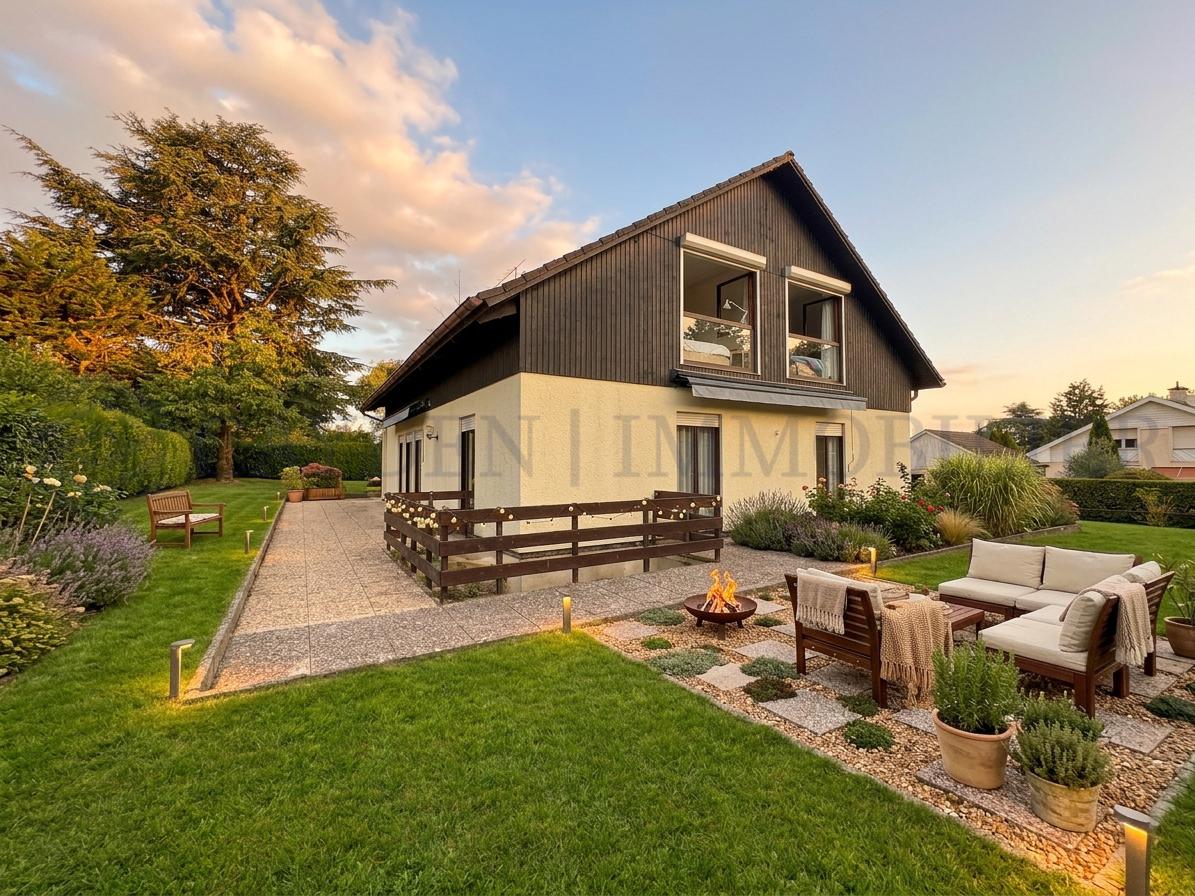
8-room villa in viager occupied without rent – pool and garden – Vernier (GE)

A rare patrimonial opportunity at the gates of Geneva. Nestled in a prized residential neighborhood of Vernier, this individual villa of 240 m² habitable (8 rooms) opens onto the countryside and combines family comfort and investment logic, in the context of a viager occupied without rent.Built in 1971 and benefiting from recent renovations (2026), the property develops its volumes over two levels. On the ground floor: a spacious living room with a fireplace and direct access to the balcony, a bright dining room opening onto the exterior, five bedrooms including a parental suite with private bathroom, as well as a bathroom and a separate guest toilet. A new, closed kitchen is currently being built (delivery expected in September 2026), and one of the bathrooms was renovated in April 2026.The fitted basement completes the ensemble harmoniously with two additional bedrooms, a bathroom, a fully equipped laundry room, a traditional carnotzet, and two storage spaces accessible from the inside and outside.An exterior designed for pleasure. The fully fenced and landscaped plot of 997 m² accommodates a secure pool (4.25 × 8.50 m), a covered terrace of 28 m², and a decorative pond, all benefiting from a beautiful exposure and an unobstructed view of the countryside. For parking, a double garage and two outdoor spaces complete the amenities.Sales terms: Viager occupied without rent. Credit buyer: 71-year-old manUnique bouquet of CHF 1'460'000.–Without any monthly rentEstimated market value of CHF 2'750'000.–A formula that allows you to build a high-quality real estate portfolio, without rental management or recurring payments.Wivia invites you to discover this exceptional property. Contact us today to organize a visit.

1 / 10
5.5 rooms, 143m², CHF 2,090,000.–
1255 Veyrier

Villa B - Contemporary Villa Project with High Energy Efficiency

Located in a peaceful and green setting in the sought-after commune of Veyrier, Villa B is part of an exclusive group of five contemporary villas designed to offer an elegant, comfortable, and open living experience. It represents a rare opportunity to acquire a new property with careful architecture in the heart of one of the most sought-after residential areas in the canton of Geneva.Developed on a gross floor area (GFA) of 142 m² and a gross usable area of 208 m², this villa seduces with the quality of its volumes and the relevance of its distribution, perfectly adapted to family life. The ground floor accommodates a spacious living area bathed in natural light, extended by a 23 m² terrace and a carefully landscaped private garden. The aluminum pergola visible in the visuals is offered as an option.The open kitchen, with a contemporary design, integrates harmoniously into the living space to create a convivial and functional area.A particularly sought-after advantage: a parental suite on the ground floor with a private bathroom, allowing for single-level living while ensuring comfort and intimacy.On the upper floor, two additional bedrooms and a bathroom complete the sleeping area. This level also benefits from a pleasant terrace overlooking the garden, ideal for savoring moments of relaxation in complete tranquility.The basement offers a large multipurpose room, a laundry room, a technical room, and a cellar, providing valuable and modular additional spaces.The high-end finishes, the purified aesthetic, and the care given to the smallest details ensure optimal comfort on a daily basis. Two outdoor parking spaces are included in the price.Just 200 meters from public transportation (lines 8 and 20) and in close proximity to schools, shops, and sports facilities, this property harmoniously combines residential serenity and urban accessibility.Delivery is planned for summer 2028.

1 / 10
5.5 rooms, 143m², CHF 2,090,000.–
1255 Veyrier

Villa C - Contemporary Villa Project with High Energy Efficiency

Located in a peaceful and green setting in the sought-after commune of Veyrier, Villa C is part of an exclusive group of five contemporary villas designed to offer an elegant, comfortable, and open living experience. It represents a rare opportunity to acquire a new property with meticulous architecture in the heart of one of the most sought-after residential areas in the canton of Geneva.Developed on a gross floor area (GFA) of 142 m² and a useful area of 208 m², this villa seduces with the quality of its volumes and the relevance of its distribution, perfectly adapted to family life. The ground floor accommodates a spacious living area bathed in natural light, extended by a 23 m² terrace and a carefully landscaped private garden. The aluminum pergola visible on the visuals is offered as an option.The open kitchen, with a contemporary design, integrates harmoniously into the living space to create a convivial and functional area.A particularly sought-after asset: a parental suite on the ground floor with a private bathroom, allowing you to live on one level while ensuring comfort and intimacy.On the upper floor, two additional bedrooms and a bathroom complete the sleeping area. This level also benefits from a pleasant terrace overlooking the garden, ideal for enjoying moments of relaxation in complete tranquility.The basement offers a large multi-purpose room, a laundry room, a technical room, and a cellar, providing valuable and adaptable additional spaces.The high-end finishes, the purified aesthetic, and the care given to the smallest details ensure optimal comfort on a daily basis. Two outdoor parking spaces are included in the price.Just 200 meters from public transportation (lines 8 and 20) and in close proximity to schools, shops, and sports facilities, this property harmoniously combines residential serenity and urban accessibility.Delivery is scheduled for 2028.

1 / 13
18 rooms, 660m², Price on request
1290 Versoix

Co-Exclusive: Charming Waterfront House with Private Harbour

Co-Exclusive: Charming Waterfront House with Private Harbour.Located in Versoix, on a 740 m2 plot bordering Lake Geneva, this 19th-century waterfront house combines charm, romance, intimacy, and panoramic views of the lake and the Alps. It consists of a main building, two outbuildings with accommodation, and a private covered harbour.The house, with a living area of 500 m2 spread over three floors, is laid out as follows:On the ground floor, the entrance hall leads to the main hall with a cloakroom and a majestic staircase serving the first floor.On the lake side, with access to the covered terrace, there are three rooms in a row, a small living room, a large living room with a fireplace, moulded ceilings, and a library.A kitchen with a service door to the inner courtyard, a guest toilet, a shower room with toilet, a cellar, and a laundry room complete this level.On the first floor, there is an elegant semi-hexagonal library with a view of the inner courtyard, four bedrooms, one of which has a fireplace, a lake view, and access to the covered terrace, and three bathrooms with toilets.On the second floor, in the renovated attic offering a direct view of the lake, there is a 3-room apartment with a living room, kitchen, bedroom, and bathroom, as well as two attics.The first outbuilding, with 130 m2 of living space, is spread over three levels and offers a living room with an arcade opening onto the Swiss road and allowing, if needed, an independent commercial activity, a fitted kitchen, three bedrooms on the upper floor, one of which has a lake view, and a complete bathroom. In the basement, there is a large cellar.The second outbuilding consists of a 30 m2 2-room apartment with a cloakroom and kitchen, a bedroom on the mezzanine with a lake view, and a bathroom with toilet.A French garden, an elegant paved inner courtyard, a spacious private covered harbour protected by a jetty, and a garage with a technical room complete this rare, charming, and bucolic property, a true "coup de coeur".A complete renovation is planned.Visits are possible every day, including Saturday and Sunday.
Suggested properties for you based on search results

Other interesting objects