Rooms
7
Living space
236 m2
Selling price
CHF 1,950,000.–
Notify on price drop
"Charming 7-room house in the heart of Geneva's Champagne region"
Address
1236 CartignyPrice
- Purchase price:
- CHF 1,950,000.–
- Notify on price drop
Main information
- Availability:
- 02.08.2027
- Type:
- Row house
- No. of rooms:
- 7
- Surface living:
- 236 m2
- Land area:
- 590 m2
- Year built:
- 2001
Characteristics
Child-friendly
Documents (0)
Description
Located in the heart of the Geneva countryside, Cartigny offers a peaceful and green environment, appreciated for its village character and natural setting. The commune benefits from an active local life while remaining connected to the rest of the canton of Geneva.
Cartigny has a nursery and primary school, a kindergarten, as well as a school restaurant and an after-school care facility. In the center of the village, La Causette brings together a grocery store, a post office, and a tea room. Several local producers, shops, and artisans complement the available services and reinforce the village's authentic charm.
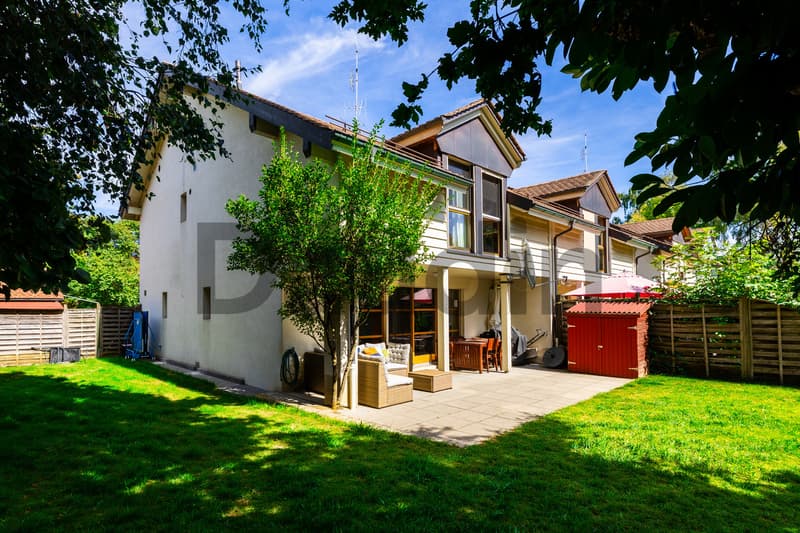
This 7-room semi-detached house, built on a 590 m² plot, is harmoniously spread over three levels.
In good general condition, it has 5 bedrooms and offers comfortable and functional living spaces.
A pleasant terrace completes the property and allows you to fully enjoy the beautiful days and outdoor space.
The layout is as follows:
Ground floor
First floor
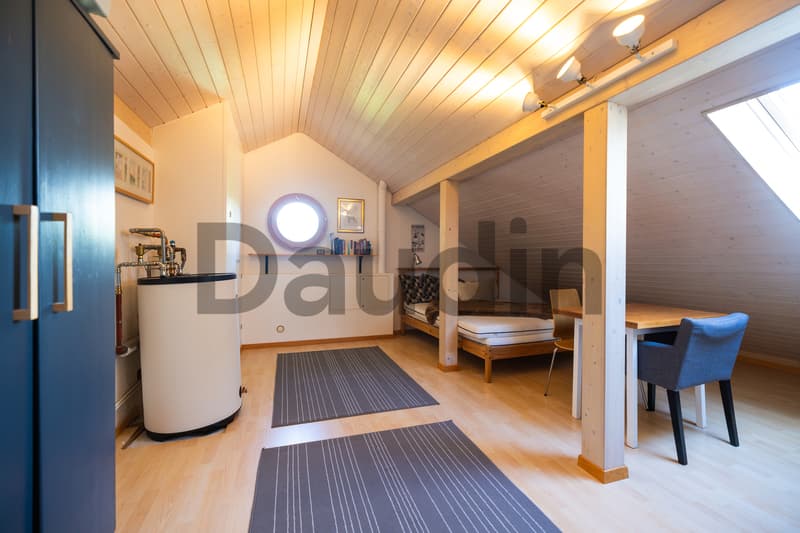
Attic
Basement
The house benefits from beautiful volumes and a layout adapted to family life. A carport allows you to shelter two vehicles and several two-wheelers.
Located in the countryside, it also benefits from the proximity of the Rhône riverbanks and their numerous walking trails.
Cartigny has a nursery and primary school, a kindergarten, as well as a school restaurant and an after-school care facility. In the center of the village, La Causette brings together a grocery store, a post office, and a tea room. Several local producers, shops, and artisans complement the available services and reinforce the village's authentic charm.
This 7-room semi-detached house, built on a 590 m² plot, is harmoniously spread over three levels.
In good general condition, it has 5 bedrooms and offers comfortable and functional living spaces.
A pleasant terrace completes the property and allows you to fully enjoy the beautiful days and outdoor space.
The layout is as follows:
Ground floor
- Entrance hall with cupboards;
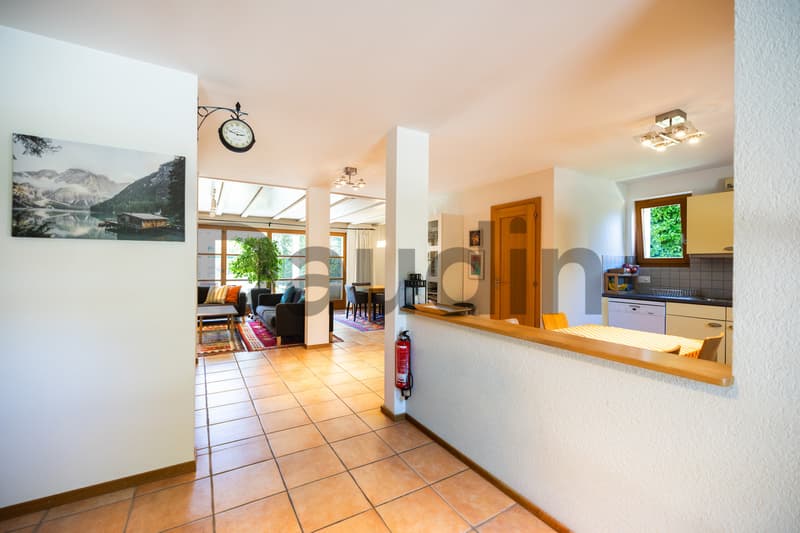
- Open kitchen with small storage room;


- Living room with access to the terrace and garden;
- Guest toilet.
First floor
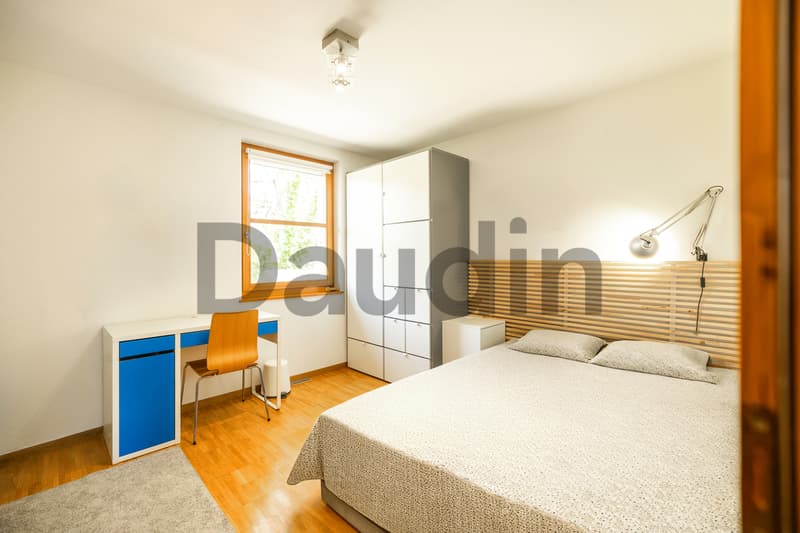
- Four bedrooms, one with an en-suite shower;
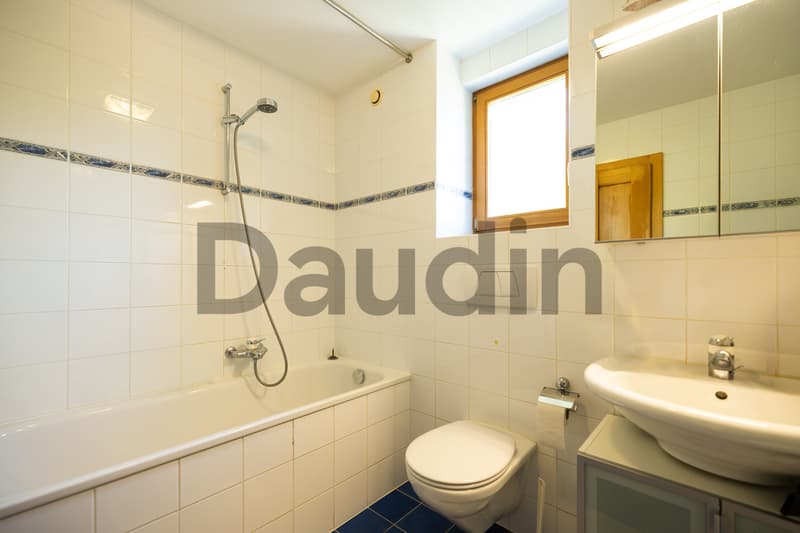
- Bathroom with toilet.
Attic
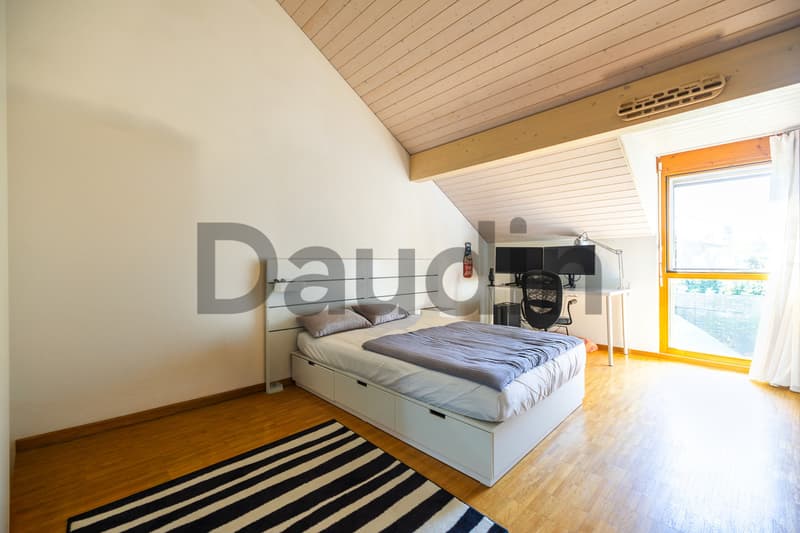
- One bedroom.
Basement
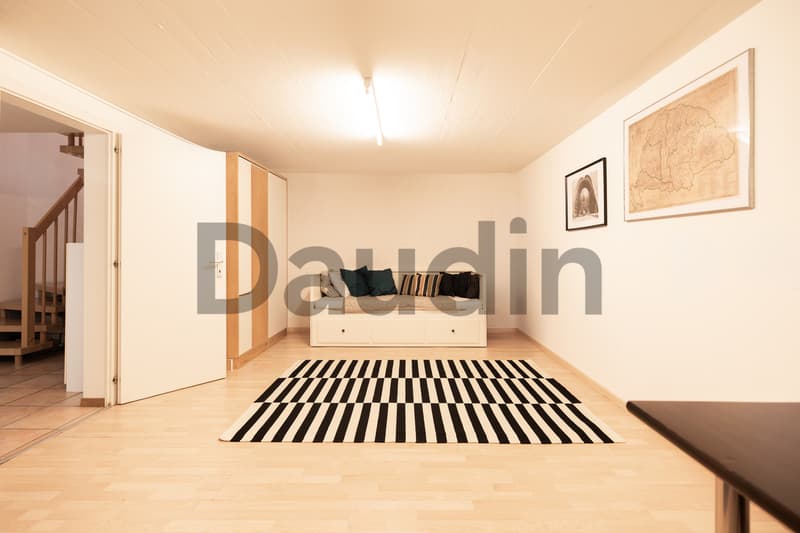
- Large multi-purpose room;
- Corridor;
- Laundry room;
- Toilet and shower;
- Technical room.
The house benefits from beautiful volumes and a layout adapted to family life. A carport allows you to shelter two vehicles and several two-wheelers.
Located in the countryside, it also benefits from the proximity of the Rhône riverbanks and their numerous walking trails.
Mortgage Calculator
From dream house to home ownership: the mortgage calculator can help you estimate the affordability of this property.

Free
Create an account for more options
Create your account to manage your favorites across all devices, keep track of your search alerts, and never miss an update. Everything you need for your home search, all in one place!
Viewing
Contact for viewing
Gianni Canu

Contact
- Listing ID
- 4003490224
- Object ref.
- GC-1236-1