546 results - House, chalet, rustico to buy: Canton Geneve

1 / 9
5 rooms119m²CHF 2,100,000.–
1232 Confignon

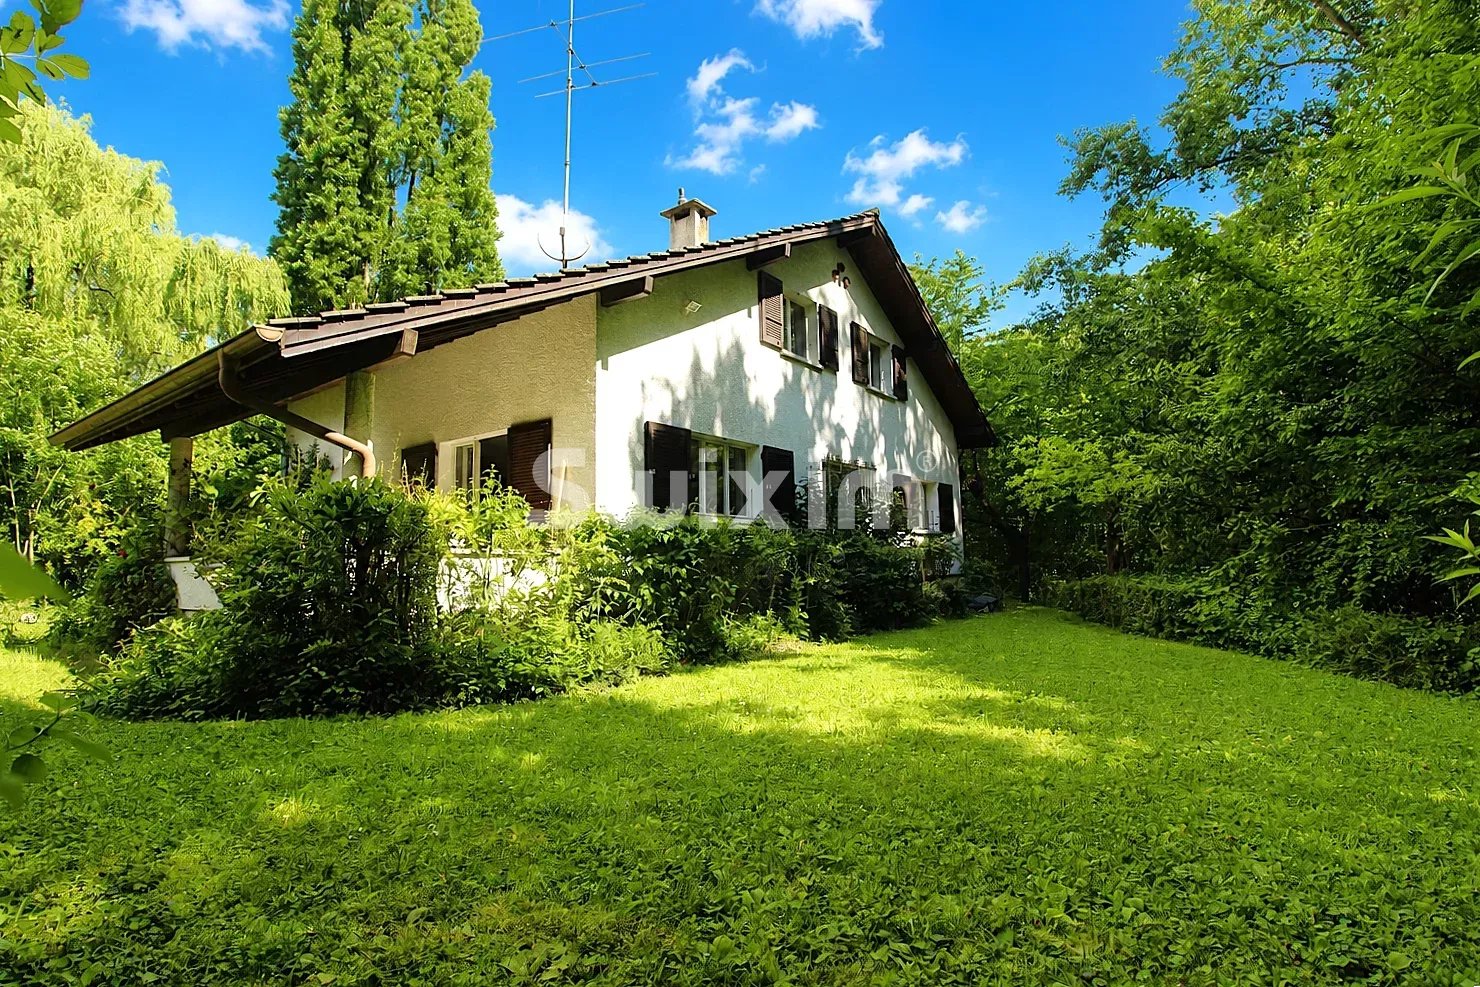
Belle opportunité à Confignon - Maison à rénover avec beau potentiel

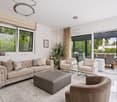
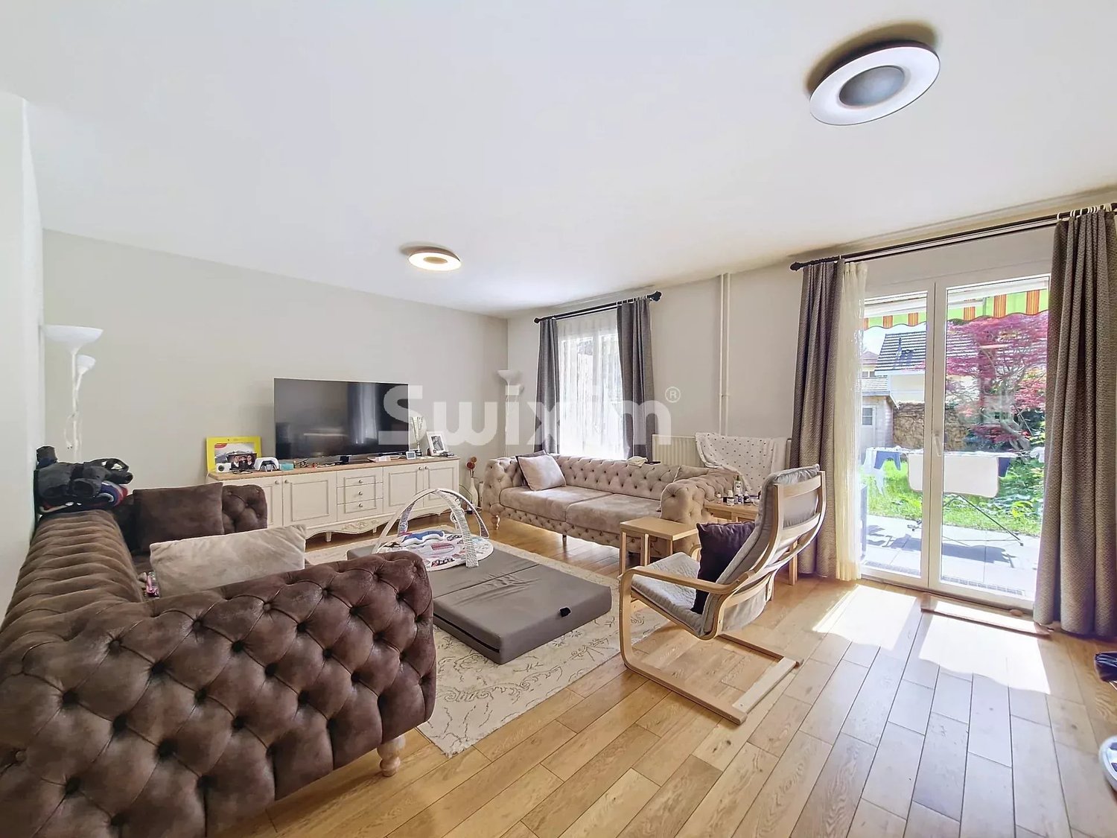
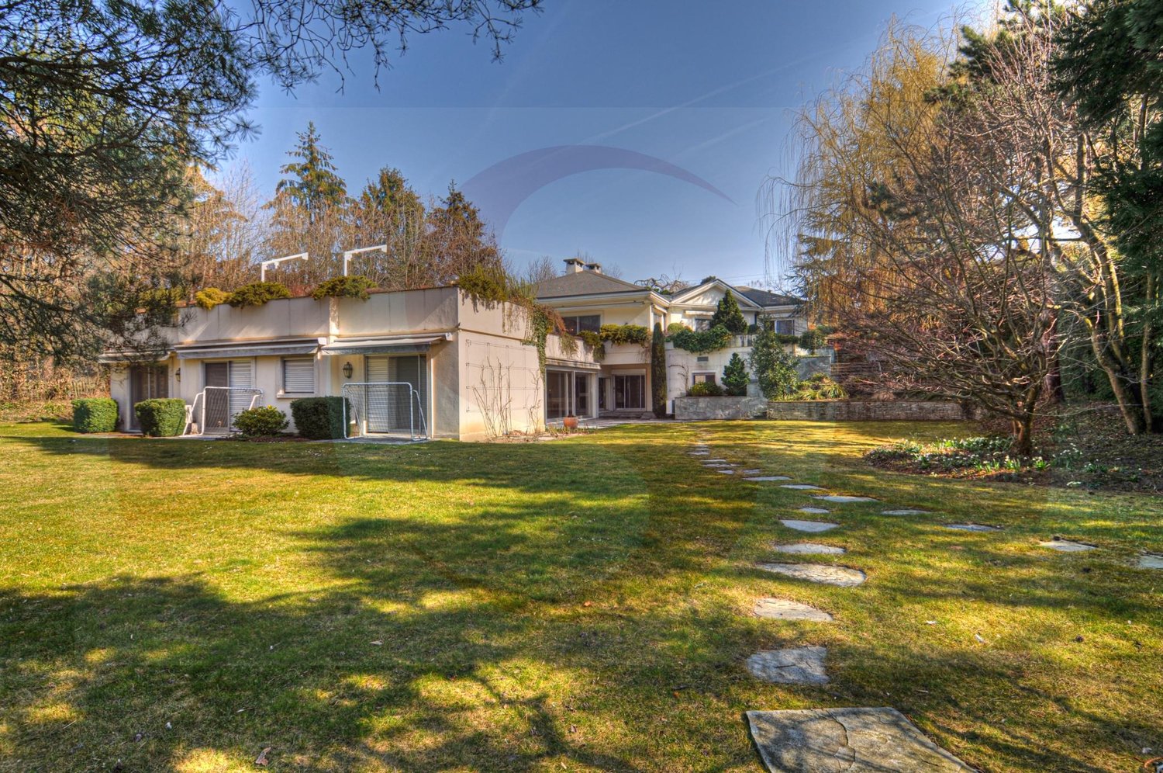
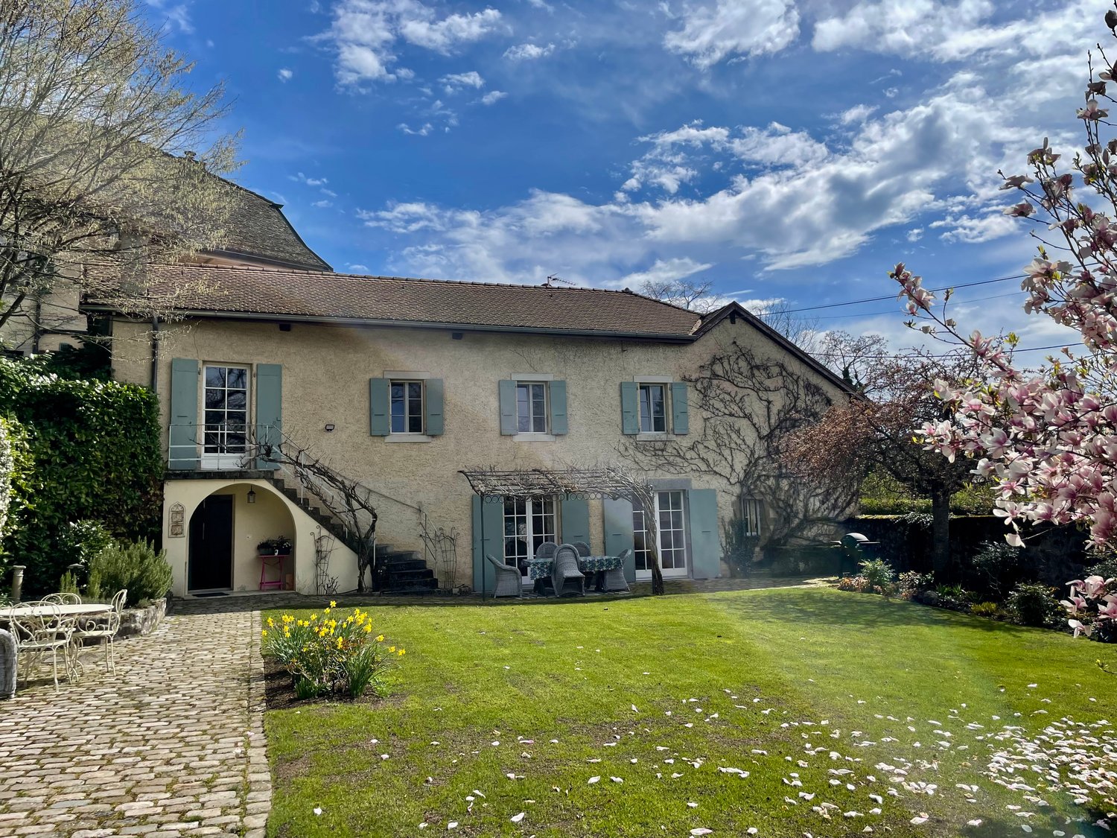
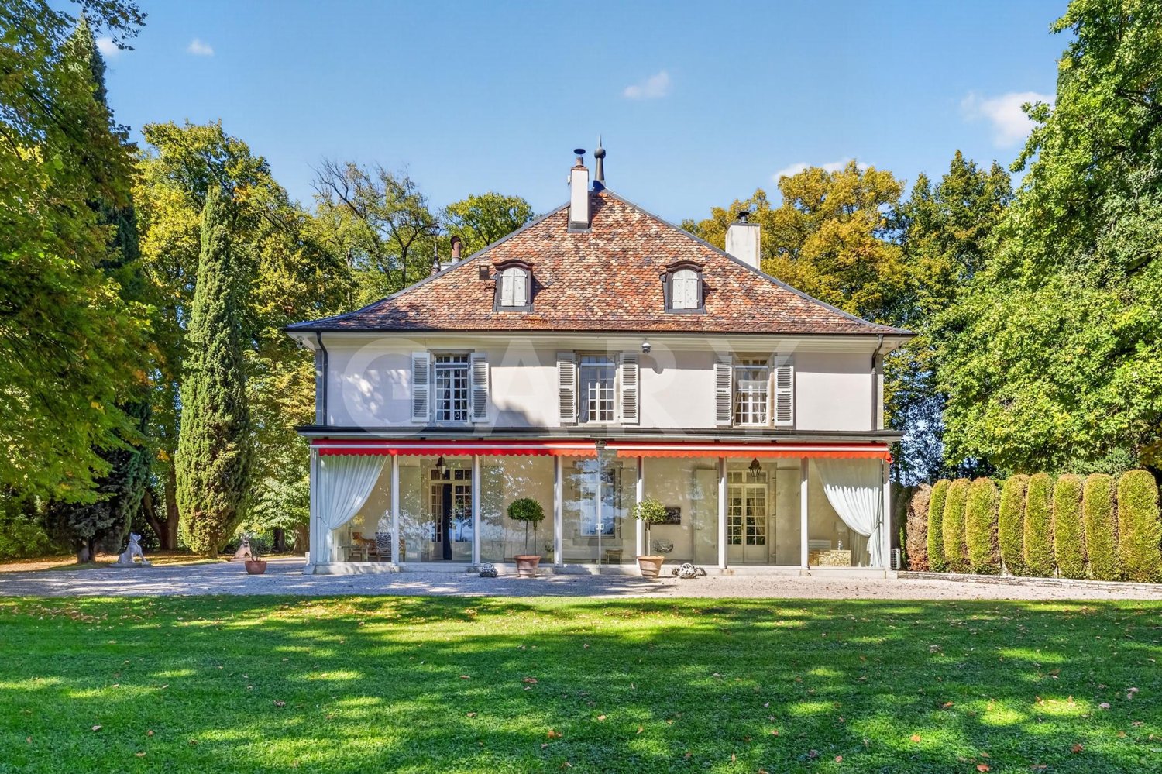
Implantée sur une parcelle de 950 m², cette villa jumelée uniquement par le garage bénéficie d'un vaste jardin arborisé d'environ 620 m².Construite en 1950, elle offre env. 119 m² habitables et env. 230 m² utiles. Le rez-de-chaussée comprend 3 chambres, une cuisine fermée, un spacieux séjour avec accès au jardin, une salle de bains et un WC visiteurs.Le sous-sol dispose de plusieurs espaces polyvalents, d'une salle de jeux, d'une salle de bains, d'une buanderie et d'une cave.Des travaux de rénovation sont à prévoir, offrant un beau potentiel de personnalisation.Garage fermé et place de parc extérieure complètent ce bien, idéalement situé à proximité des transports publics.Set on a 950 m² lot, this semi-detached villa--connected only by the garage--features a spacious, tree-lined garden of approximately 620 m².Built in 1950, it offers approximately 119 m² of living space and approximately 230 m² of usable space. The ground floor includes 3 bedrooms, a separate kitchen, a spacious living room with access to the garden, a bathroom, and a guest restroom.The basement features several multipurpose spaces, a game room, a bathroom, a laundry room, and a cellar.Renovation work is needed, offering great potential for personalization.An enclosed garage and an outdoor parking space complete this property, which is ideally located near public transportation.

1 / 10
9 rooms454m²CHF 6,500,000.–
1245 Collonge-Bellerive

Elegant Family Villa near Lake and Beaches of Collonge-Bellerive

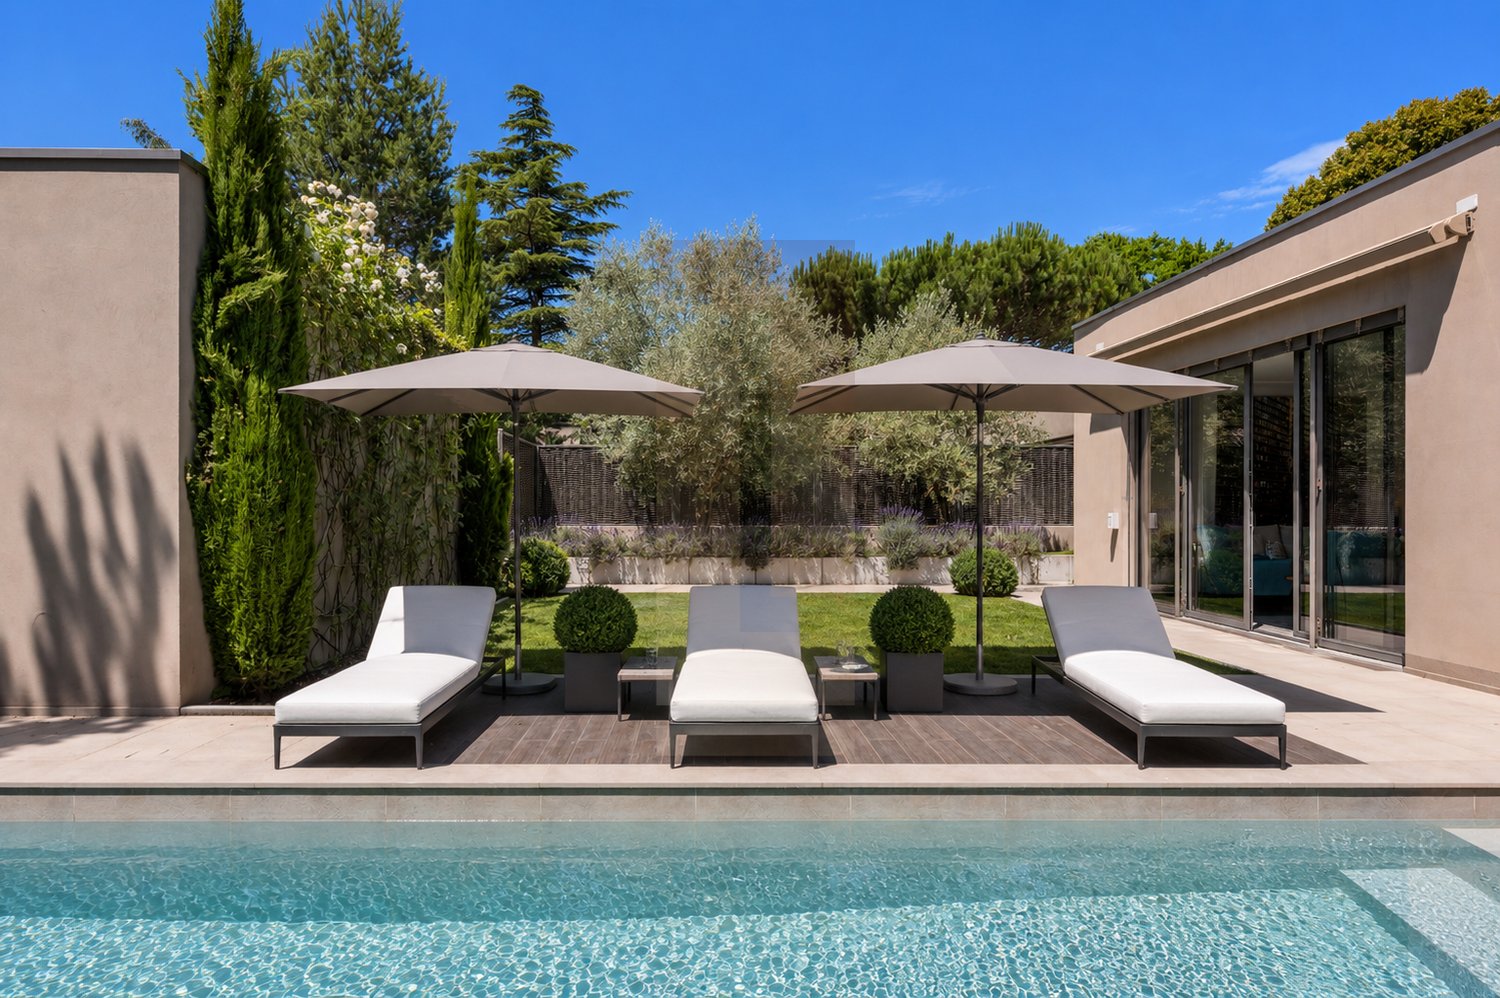
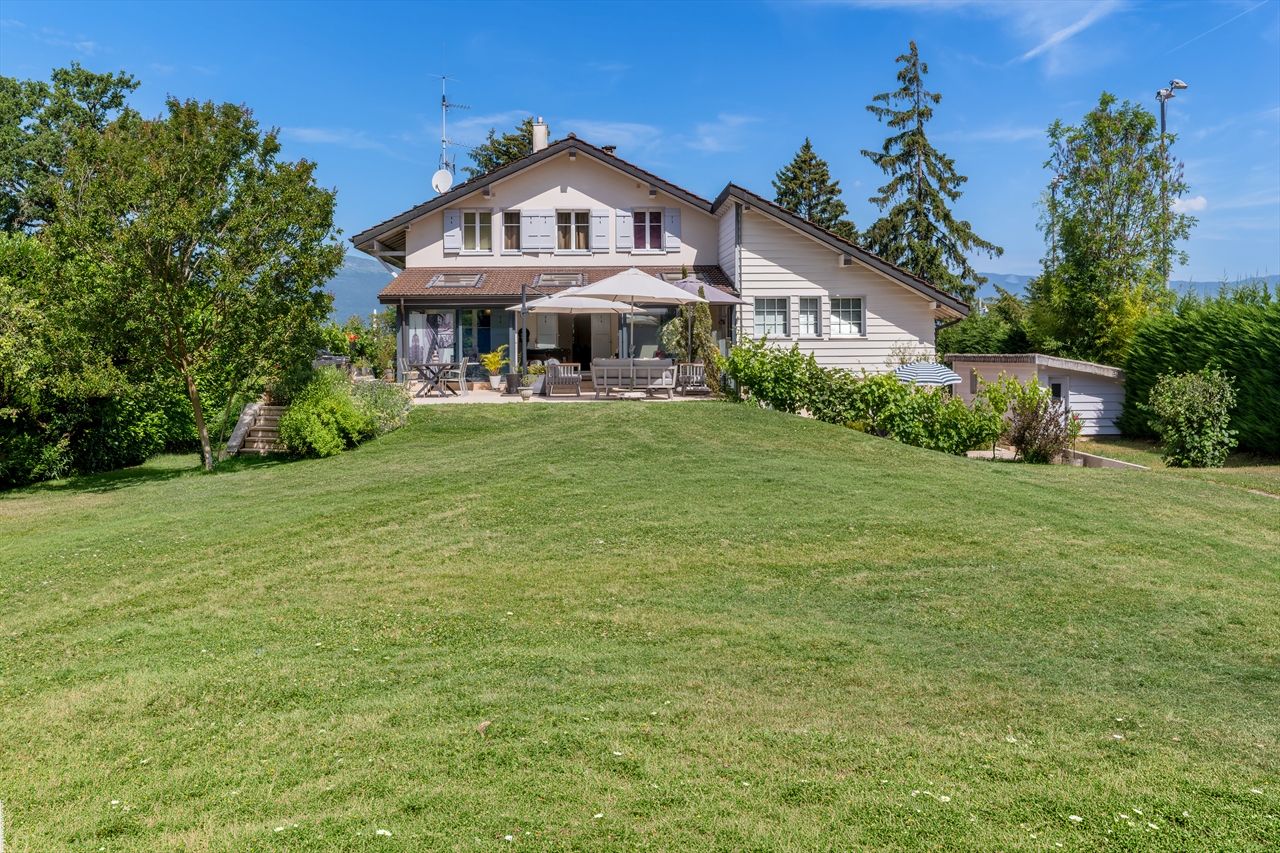
Abby Bryand Luxury Properties is pleased to introduce you to an exceptional property: a high-end family villa located in Collonge-Bellerive.As soon as you step through the gate, you enter a haven of tranquility, just a short walk from the lake and the beach, in the heart of a highly sought-after residential area. This exclusive villa spans three levels and is distinguished by a unique design, generous ceiling heights, and light-filled spaces.The ground floor features a spacious entrance hall with built-in closets, leading to a bright living room of 125 m². This living area opens onto a wide terrace and a lush garden with a pool and a pool house. The modern and fully equipped kitchen also has a pantry. A guest toilet completes this level, which also houses the first of the five bedrooms.On the upper floor, you will find the rest of the sleeping areas. The master suite benefits from a beautiful private bathroom. Three other spacious bedrooms (17 to 20 m²) are served by two shower rooms with double sinks.The lower level offers a 40 m² space overlooking an English courtyard, as well as a large bathroom with a double sink.This house combines timeless elegance, careful finishing, and beautiful volumes. The tree-lined garden is a true oasis, ideal for relaxation and sharing moments with family or friends. For your logistical comfort, a closed garage for two vehicles and four parking spaces are included.Recently renovated with high-quality materials, the villa guarantees absolute comfort thanks to its solid wood flooring, underfloor heating, and heat pump. The high-performance energy renovation (HPE) works include:Complete thermal insulation of the building and peripheral insulation.Replacement of wastewater pipes on the ground floor.Complete redesign of electrical and plumbing installations.Installation of exterior triple glazing conforming to current standards.Underfloor heating system throughout the living area (except in technical rooms).A 12.2 kW air-to-water heat pump.Green energy production through 10 kW photovoltaic panels and 3.6 kW thermal panels on the roof.The outdoor and technical equipment includes a remotely controlled sliding gate and an 8x4 m pool with electric underwater curtains, interior lighting, sand filtration, and salt treatment by electrolysis. The structure is made of reinforced concrete with a reinforced liner.It is my pleasure to present this beautiful home to you. To receive priority visits and more information, please send me an email or contact me by phone.I look forward to meeting you, best regards, Abby079 273 41 47Abby@abbybryand-immo.chAbby Bryand Luxury Propertieswww.abbybryandluxuryproperties.com

1 / 10
6 rooms150m²CHF 2,120,000.–
1234 Vessy

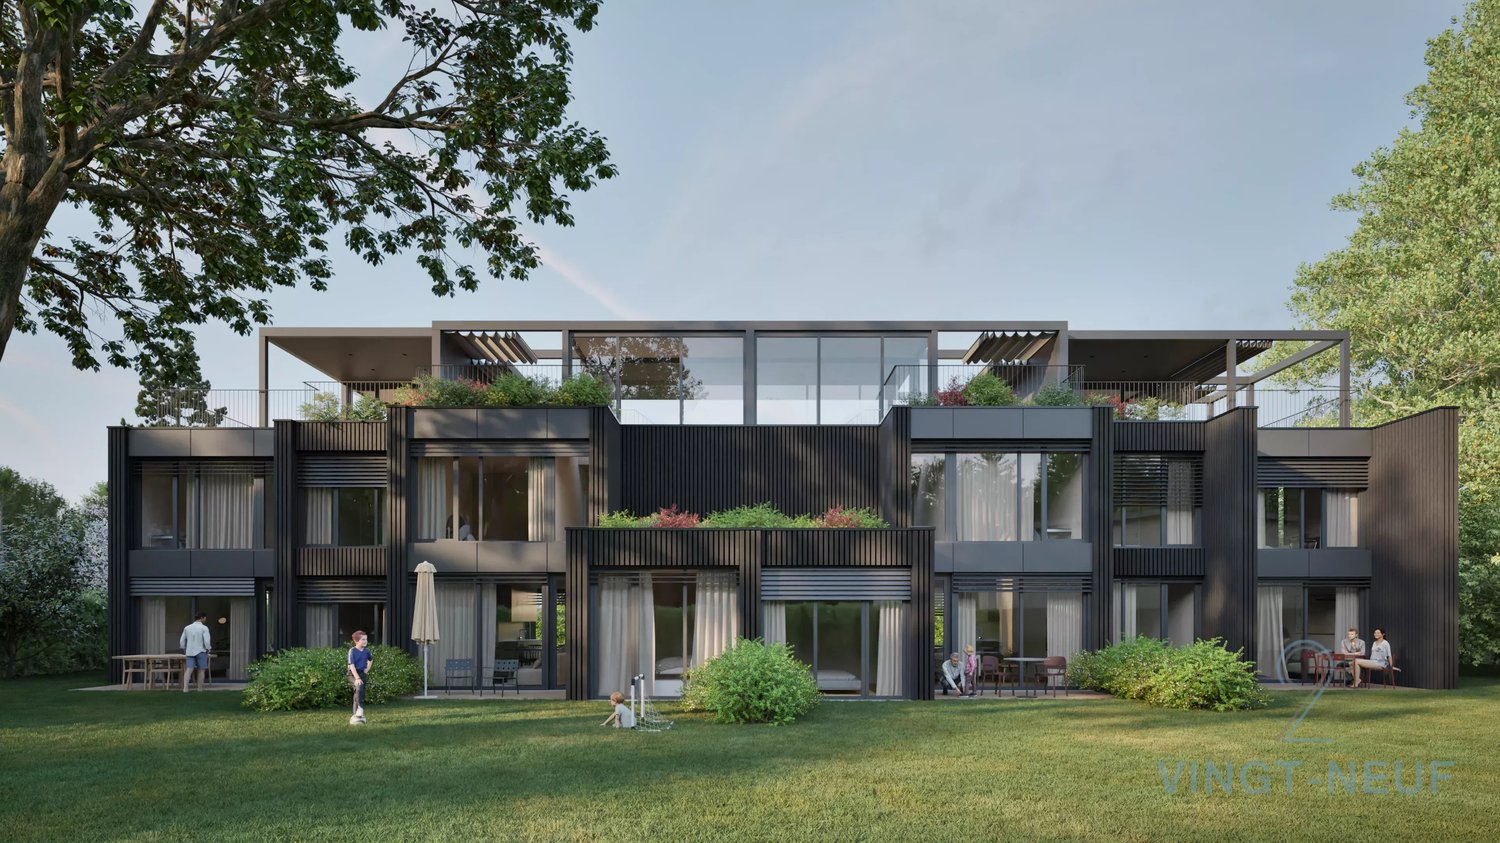
Contemporary townhouse in Vessy

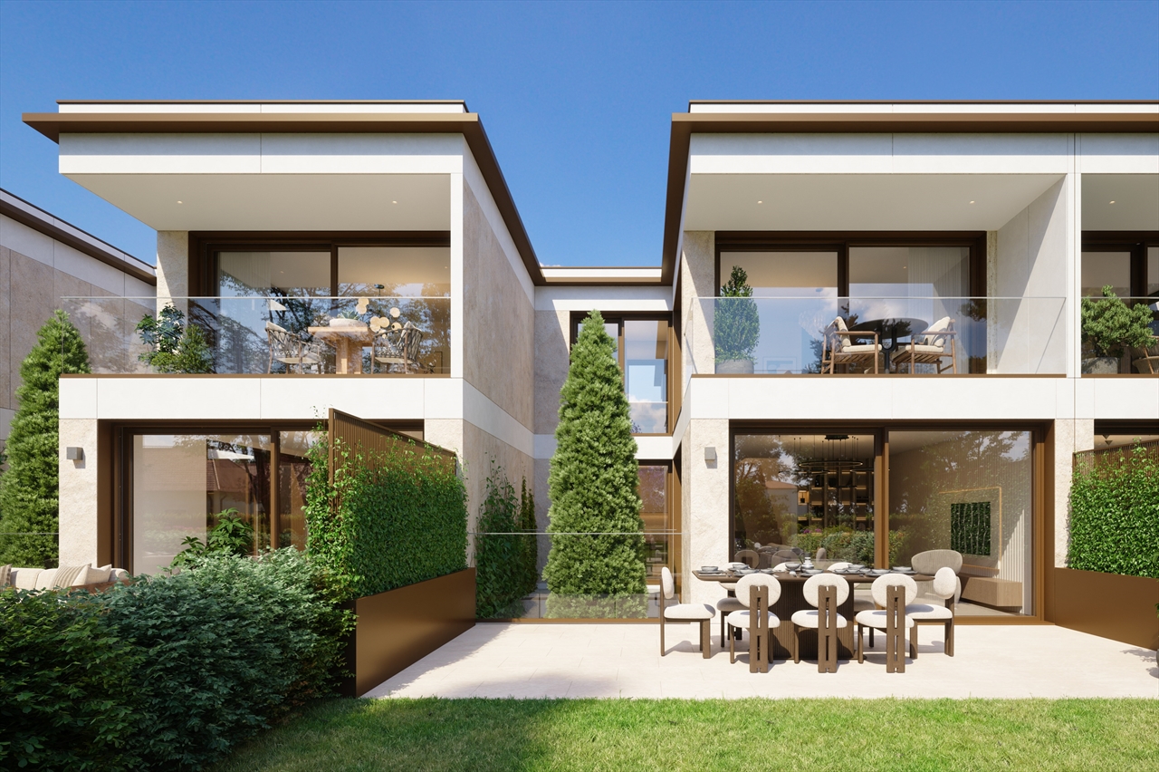
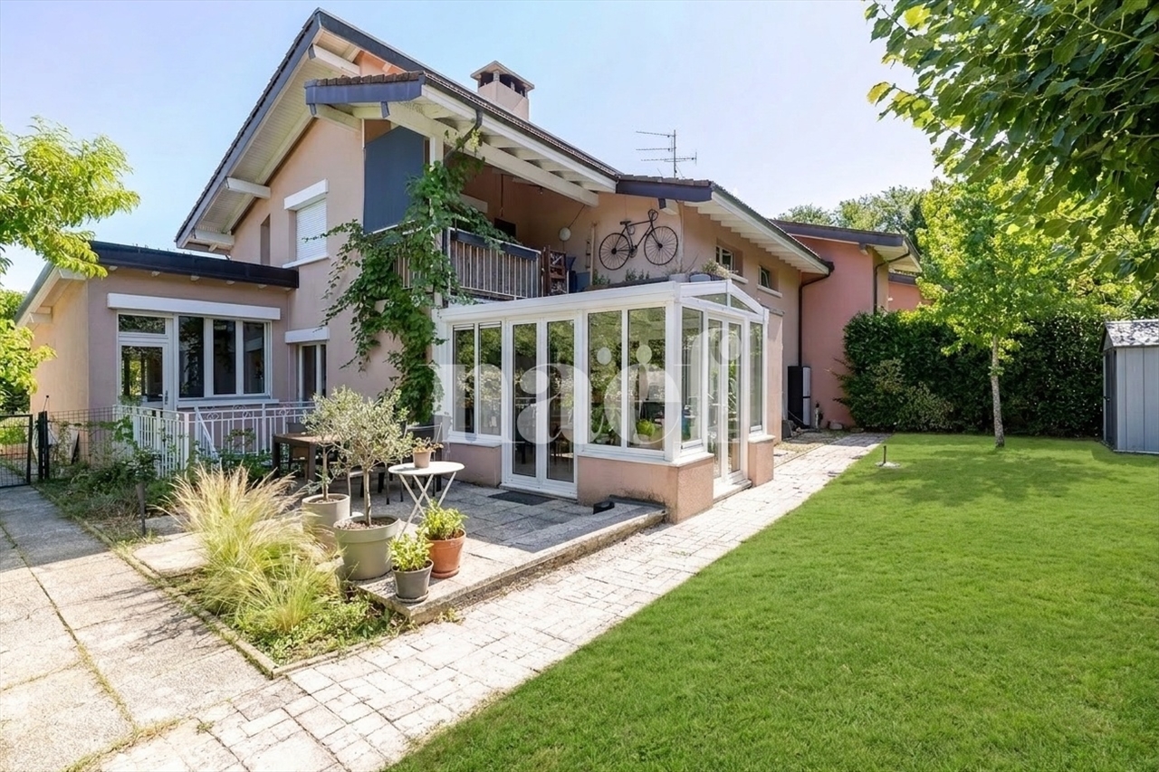
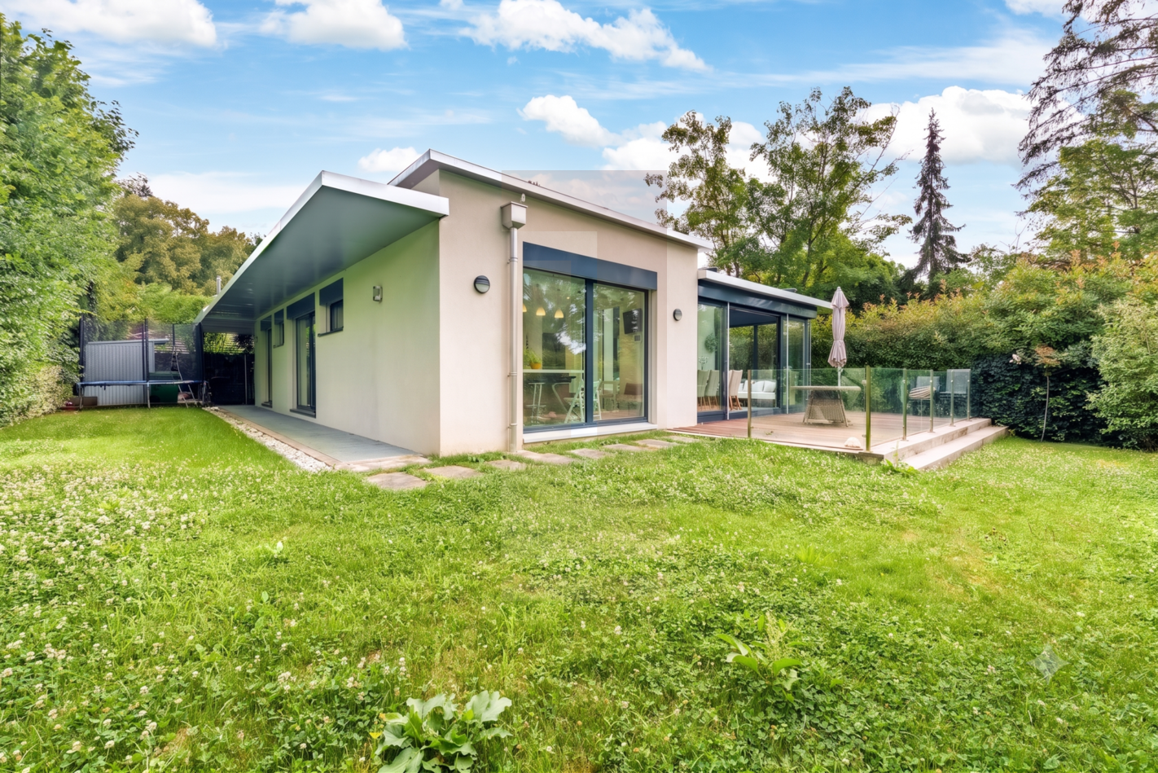
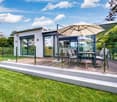
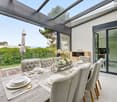
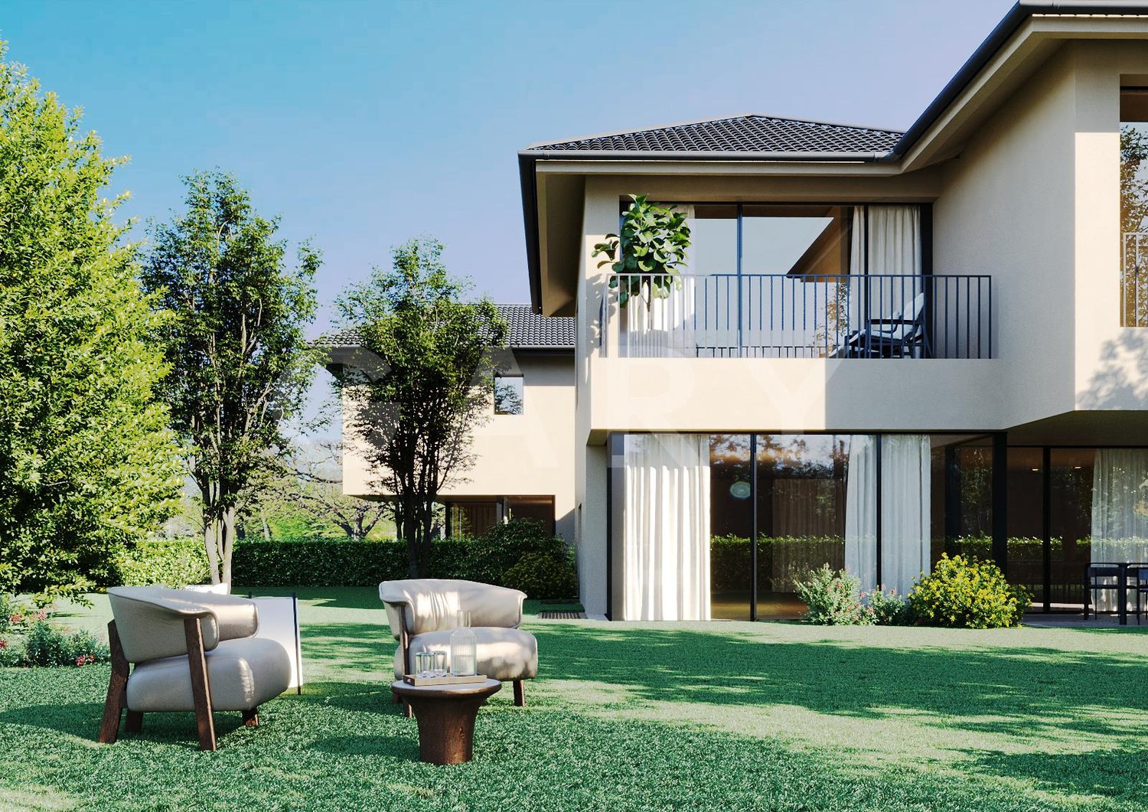
VILLA B In the heart of the peaceful village of Vessy (Veyrier commune), just steps from the Genevan countryside and urban amenities, a residential complex of four exceptional contiguous villas is born. Set on a beautiful tree-lined plot, these four townhouses offer a rare living environment, combining intimacy, modernity, and sustainability. Generous volumes and careful layout Developed over two levels with a converted roof, each villa offers a gross floor area of approximately 150 m². The layout is designed to meet the needs of families: on the ground floor, an additional multipurpose room - guest room, office, or playroom, depending on your needs - and a visitor toilet complement a large living/kitchen area of nearly 40 m², open to the outside. On the first floor, three bedrooms, including the main bedroom, a bathroom, and a shower make up a comfortable and well-arranged sleeping area. Privileged outdoor spaces Each villa benefits from a private pergola - between 17 and 19 m², depending on the plot - and a rooftop terrace of the same scope, accessible from the first floor. These outdoor spaces offer an unobstructed view of the surrounding green landscape. A functional and secure basement An underground garage, shared between the four villas, accommodates 8 parking spaces, two per villa, an individual cellar for each villa, and a common technical room. Sustainable and responsible architecture Each roof is equipped with photovoltaic panels and thermal solar panels, ensuring local energy production and reduced hot water charges. The carefully selected vegetation - oaks, magnolias, medlars, and field maples - creates a high-quality landscape environment throughout the seasons. An ideal situation Vessy offers the perfect balance between the tranquility of a village setting and the immediate proximity to Geneva. Served by public transportation and numerous bike paths, the location of Chemin du Soujet seduces both for the quality of its environment and its accessibility.

1 / 10
5 rooms100m²CHF 1,400,000.–
1217 Meyrin

Rare semi-detached house of 120m2 to refresh

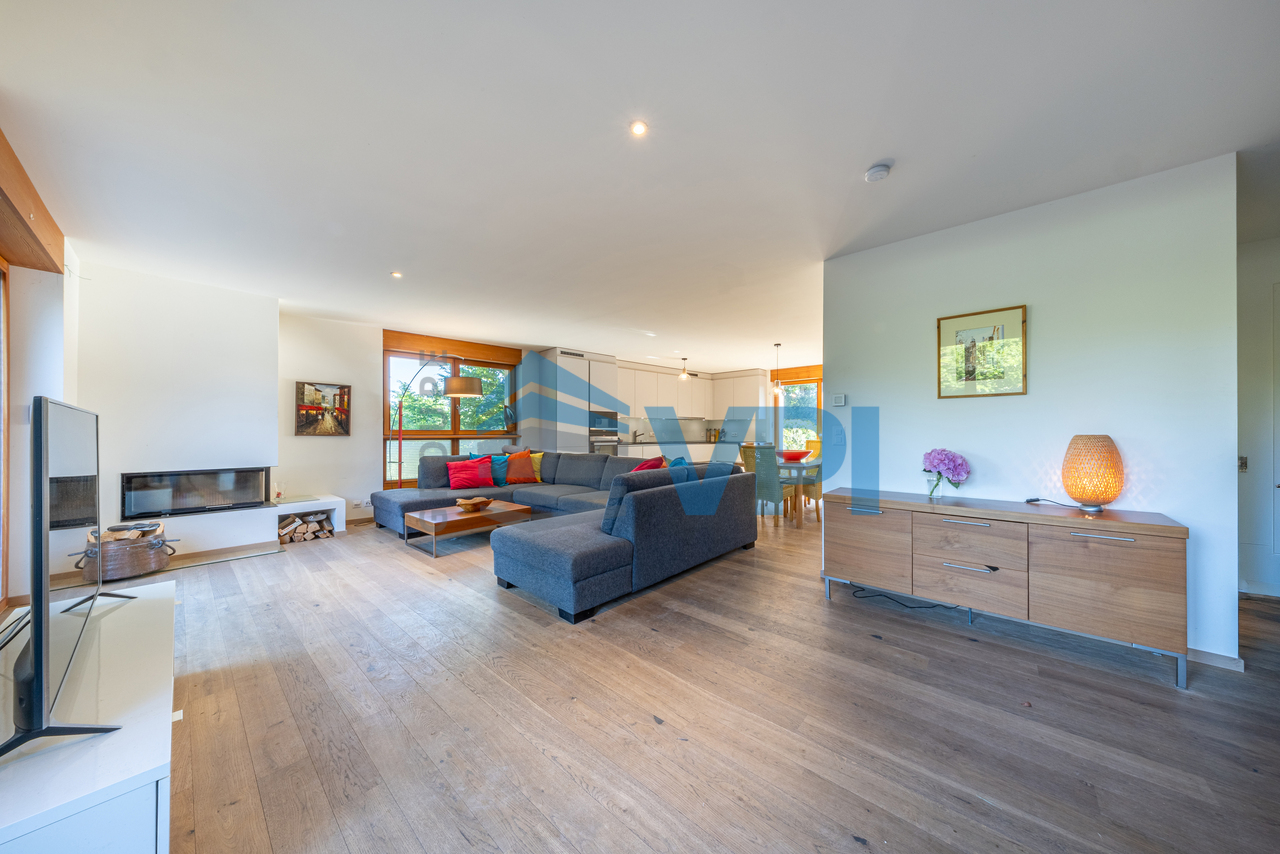
The environment,Ideally located just a few steps from the center of Meyrin-Village, this semi-detached house benefits from a calm environment, set back from the main roads. It offers quick access to all the amenities of the commune, such as the school, the post office, shops, and public transportation.The house,Built in 1977, this house of about 100 m² of living space offers pleasant living areas as well as a beautiful private garden facing south. Renovation work is required to modernize it and adapt it to the needs of a family.The house consists of:Ground floor: • An entrance hall; • A closed kitchen; • A guest toilet with sink and toilet; • A beautiful living room of about 24m2 with a functional fireplace giving access to the terrace and the garden. 1st floor: • A landing serving the bedrooms; • A parental bedroom of about 14m2, with built-in wardrobes and access to a southeast-facing balcony; • Two other bedrooms, one of about 10 m2 and one that can be converted into an office or dressing room, facing northwest; • A shower room with sink, shower, and toilet. Basement: • A large, heated, and versatile room of about 25m2 with storage; • A technical room/cellar; • A shelter. Additional notes: • A garage of about 16m2 that completes this property; • The shower room was redone in 2021; • Gas heating was installed in 2017; • The electrical panel was changed in 2023; • Double glazing. This house constitutes a rare opportunity in Meyrin for buyers looking for a family house with a garden, offering many possibilities for layout.Come and discover its potential during a visit!

1 / 10
8 rooms240m²CHF 1,460,000.–
1214 Vernier

8-room villa in viager occupied without rent – pool and garden – Vernier (GE)

A rare patrimonial opportunity at the gates of Geneva. Nestled in a prized residential area of Vernier, this individual villa of 240 m² habitable (8 rooms) opens onto the countryside and combines family comfort with investment logic, in the context of a viager occupied without rent.Built in 1971 and benefiting from recent renovations (2026), the property develops its volumes over two levels. On the ground floor: a spacious living room with a fireplace and direct access to the balcony, a bright dining room opening onto the exterior, five bedrooms including a parental suite with private bathroom, as well as a bathroom and a separate visitor toilet. A new, closed kitchen is currently being built (delivery scheduled for September 2026), and one of the bathrooms was redone in April 2026.The fitted basement complements the whole harmoniously with two additional bedrooms, a bathroom, a fully equipped laundry room, a traditional carnotzet, and two storage spaces accessible from the inside as well as the outside.An exterior designed for pleasure. The 997 m² plot, fully fenced and landscaped, accommodates a secured pool (4.25 × 8.50 m), a covered terrace of 28 m², and a decorative pond, all enjoying a beautiful exposure and an unobstructed view of the countryside. For parking, a double garage and two outdoor spaces complete the amenities.Sales terms: Viager occupied without rent.Purchaser: 71-year-old manUnique bouquet of CHF 1'460'000.–Without any monthly rentEstimated market value: CHF 2'750'000.–A formula that allows you to build a high-quality real estate portfolio, without rental management or recurring payments.Wivia invites you to discover this exceptional property. Contact us today to organize a visit.

1 / 10
5.5 rooms143m²CHF 2,090,000.–
1255 Veyrier

Villa B - Contemporary Villa Project with High Energy Efficiency

Located in a peaceful and green setting in the sought-after municipality of Veyrier, Villa B is part of an exclusive group of five contemporary villas designed to offer an elegant, comfortable, and open living experience. It represents a rare opportunity to acquire a new property with meticulous architecture in the heart of one of the most sought-after residential areas in the canton of Geneva.Developed on a gross floor area (GFA) of 142 m² and a useful area of 208 m², this villa seduces with the quality of its volumes and the relevance of its distribution, perfectly adapted to family life. The ground floor accommodates a spacious living area bathed in natural light, extended by a 23 m² terrace and a carefully landscaped private garden. The aluminum pergola visible in the visuals is offered as an option.The open kitchen, with a contemporary design, integrates harmoniously into the living space to create a convivial and functional area.A particularly sought-after asset: a parental suite on the ground floor with a private bathroom, allowing you to live on one level while ensuring comfort and intimacy.On the upper floor, two additional bedrooms and a bathroom complete the sleeping area. This level also benefits from a pleasant terrace overlooking the garden, ideal for savoring moments of relaxation in complete tranquility.The basement offers a large multipurpose room, a laundry room, a technical room, and a cellar, providing valuable and modular additional spaces.The high-end finishes, the purified aesthetic, and the care given to the smallest details ensure optimal comfort on a daily basis. Two outdoor parking spaces are included in the price.Just 200 meters from public transportation (lines 8 and 20) and in close proximity to schools, shops, and sports facilities, this property harmoniously combines residential serenity and urban accessibility.Delivery is scheduled for summer 2028.

1 / 10
5.5 rooms143m²CHF 2,090,000.–
1255 Veyrier

Villa C - Contemporary Villa Project with High Energy Performance

Located in a peaceful and green setting in the sought-after commune of Veyrier, Villa C is part of an exclusive group of five contemporary villas, designed to offer an elegant, comfortable, and open living experience. It represents a rare opportunity to acquire a new property with carefully designed architecture in the heart of one of the most sought-after residential areas in the canton of Geneva.Developed on a gross floor area (GFA) of 142 m² and a gross usable area of 208 m², this villa seduces with the quality of its volumes and the relevance of its distribution, perfectly adapted to family life. The ground floor accommodates a spacious living area bathed in natural light, extended by a 23 m² terrace and a carefully landscaped private garden. The aluminum pergola visible in the visuals is proposed as an option.The open kitchen, with a contemporary design, integrates harmoniously into the living space to create a convivial and functional area.A particularly sought-after asset: a parental suite on the ground floor with a private bathroom, allowing you to live on one level while ensuring comfort and intimacy.On the upper floor, two additional bedrooms and a bathroom complete the sleeping area. This level also benefits from a pleasant terrace dominating the garden, ideal for savoring moments of relaxation in complete tranquility.The basement offers a large multipurpose room, a laundry room, a technical room, and a cellar, providing valuable and modular additional spaces.The high-end finishes, the purified aesthetic, and the care given to the smallest details ensure optimal comfort on a daily basis. Two outdoor parking spaces are included in the price.Just 200 meters from public transportation (lines 8 and 20) and in close proximity to schools, shops, and sports facilities, this property harmoniously combines residential serenity and urban accessibility.Delivery is scheduled for 2028.

1 / 13
26 rooms1,000m²Price on request
1223 Cologny

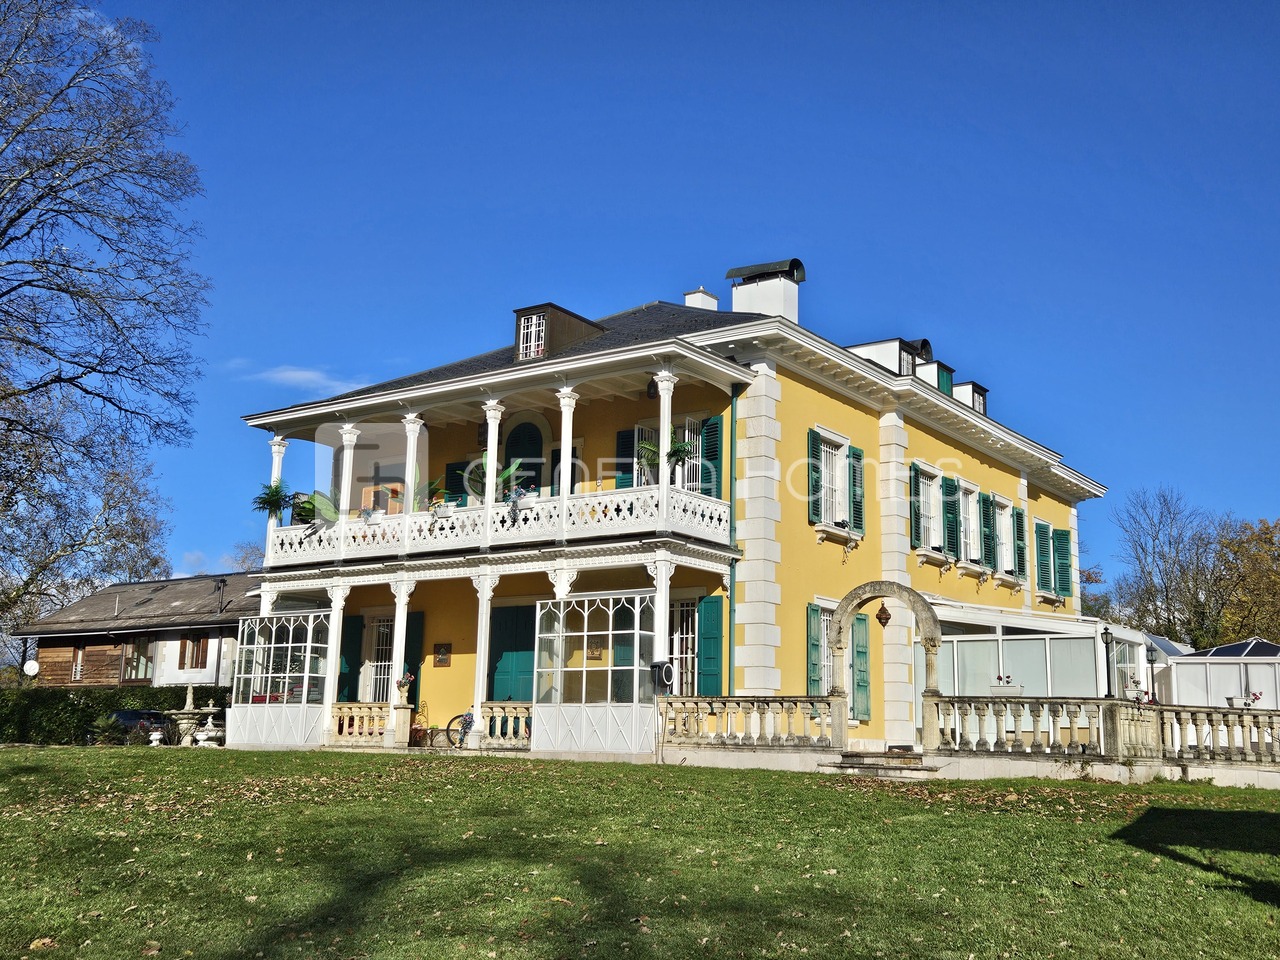
Exceptional property - sublime mansion with view and lake access

Located in a privileged location, just a few steps from the lake, this magnificent master property is an extreme rarity, offering absolute calm and a breathtaking view of the lake and the mountains.Spread over 3 levels and a basement, this master house has 26 rooms and a living area of approximately 1,400 m².Just a few steps from the lake and the prestigious Geneva Yacht Club, this property benefits from a strategic location. Ideally located, it is only 5 minutes from the city center and 10 km from Geneva International Airport, offering an exceptional living environment combining comfort and accessibility.Basement:- A wine cellar- A laundry room- A storage room- A massage room- A spa area with sauna and shower- A technical room- A guest toiletGround floor:- An entrance hall with vestibule- A guest dressing room- A large living area with:- A living room- A dining room- A second living room/library- An equipped kitchen- A guest toilet- A bright veranda1st floor:- A master bedroom with dressing room and bathroom- A bedroom with bathroom and access to the shared balcony- An office with access to the shared balcony- A large dressing room (approx. 22m²)- A separate toilet2nd floor:- 2 bedrooms with each dressing room and bathroom- A bedroom with bathroom- A bedroom- A large common roomAnnexes:ANNEX 1: A chalet of 290m² living space under construction, consisting of:In the basement:- 2 levels with 15 parking spaces and a car liftOn the ground floor:- An entrance with living room- A fitness room- A yoga room- A guest toiletOn the 1st floor:- A living room- A bedroom with en-suite bathroom- A bedroom- A bathroomIn the attic:A bedroom- A bathroom- Technical roomsANNEX 2: A garden house of 9m², consisting of:- A storage room- A shower roomANNEX 3: A pool house, consisting of:- A kitchen- A changing room- A guest toiletOutdoor facilities:- A beautifully landscaped park- A terrace with lake view (approx. 44m²)- A covered terrace- A balcony- An outdoor pool- A parking lot for 5 vehicles, accessible from Quai de Cologny (possibility to add an underground garage of 200m²)Cologny, one of the most sought-after municipalities in the canton of Geneva, offers an exclusive living environment, the best lake views in the canton, and attractive tax benefits. Renowned for its residential areas with high-end villas, it combines tranquility with proximity to the Geneva city center. Its high-quality infrastructure, including a golf course, an equestrian center, and renowned schools, adds to Cologny's appeal as an ideal destination for an exceptional living environment.

1 / 13
18 rooms660m²Price on request
1290 Versoix

Co-Exclusive: Charming Waterfront House with Private Harbour

Co-Exclusive: Charming Waterfront House with Private Harbour.Located in Versoix, on a 740 m2 plot bordering Lake Geneva, this 19th-century waterfront house combines charm, romance, intimacy, and panoramic views of the lake and the Alps. It consists of a main building, two outbuildings with apartments, and a private covered harbour.The house, with a living area of 500 m2 spread over three floors, is laid out as follows:On the ground floor, the entrance hall leads to the main hall with a cloakroom and a majestic staircase serving the first floor.On the lake side, with access to the covered terrace, there are three rooms in a row, a small living room, a large living room with a fireplace, moulded ceilings, and a library.A kitchen with a service door to the inner courtyard, a guest toilet, a shower room with toilet, a cellar, and a laundry room complete this level.On the first floor, an elegant semi-hexagonal library with a view of the inner courtyard, four bedrooms, including one with a fireplace, a lake view, and access to the covered terrace, as well as three bathrooms with toilets.On the second floor, in the renovated attic offering a direct view of the lake, there is a 3-room apartment with a living room, kitchen, bedroom, and bathroom, as well as two attics.The first outbuilding, with 130 m2 of living space, is spread over three levels and offers a living room with an arcade giving onto the Swiss road and allowing, if needed, an independent commercial activity, a fitted kitchen, three bedrooms on the upper floor, including one with a lake view, and a complete bathroom. In the basement, there is a large cellar.The second outbuilding consists of a 30 m2 two-room apartment with a cloakroom and kitchen, a bedroom on the mezzanine with a lake view, and a bathroom with toilet.A French garden, an elegant paved inner courtyard, a spacious private covered harbour protected by a jetty, as well as a garage with a technical room, complete this rare, charming, and bucolic property, a true "coup de coeur".A complete renovation is planned.Visits are possible every day, including Saturday and Sunday.
Delphine Balocco

Delphine Balocco

1 / 1
Delphine Balocco

Delphine Balocco

CHF 3,950,000.–
1219 Le Lignon

6 rental apartments - approx. 4% yield
Balocco Immobilier is pleased to present to you, in exclusivity, an investment opportunity in Lignon, Geneva: A portfolio of 6 rental apartments offering excellent rental stability.Comprising apartments ranging from 3 to 5 rooms, this real estate ensemble benefits from an annual net rental income of CHF 152'028.- excluding charges, or CHF 163'656.- including charges.The apartments can also be acquired in groups of two. We remain at your disposal for any additional information on this subject.The distribution of the properties is as follows: • 1st floor: 5-room apartment - rental income of CHF 30'600.-/year NKKitchen, floors, bathroom and paintings entirely renovated. • 5th floor: 4-room apartment - rental income of CHF 22'800.-/year NKKitchen, floors, bathroom and paintings entirely renovated. • 6th floor: 3-room apartment - rental income of CHF 15'828.-/year NK • 7th floor: 4-room apartment - rental income of CHF 33'600.-/year NKKitchen, floors, bathroom and paintings entirely renovated. • 8th floor: 3.5-room apartment - rental income of CHF 20'160.-/year NK • 11th floor: 5-room apartment - rental income of CHF 29'040.-/year NKKitchen, floors, bathroom and paintings entirely renovated. Rental income • Annual net rental income: CHF 152'028.- NK • Annual gross rental income: CHF 163'656.- IK Note that an indoor parking space is rented by the management for each apartment.An ideal opportunity for investors looking for a profitable residential portfolio in Geneva.

Suggested properties for you based on search results

Other interesting objects