Rooms
5
Living space
210 m2
Selling price
CHF 1,995,000.–
Notify on price drop
"Duplex house with private garden in the heart of the countryside"
Address
1242 SatignyPrice
- Purchase price:
- CHF 1,995,000.–
- Notify on price drop
Main information
- Availability:
- By agreement
- Type:
- Bifamiliar house
- No. of rooms:
- 5
- Floor:
- GF
- Surface living:
- 210 m2
- Year built:
- 2020
Characteristics
Balcony / Terrace
Fireplace
Documents (0)
Description
VPI Courtage SA is offering for sale this elegant duplex house, nestled in a green and privileged setting of the Geneva countryside, just a few steps from the prestigious Domaine de Châteauvieux.
Surrounded by vineyards and nature, this property offers a peaceful and preserved environment, ideal for people looking for a place to live that combines comfort, intimacy, and quality of life.
Built in 2020 within a contemporary residential complex of only five apartments, this accommodation seduces with its modern architecture, beautiful volumes, and careful finishes. Designed according to current energy standards, the building guarantees optimal comfort and good control of energy consumption costs.
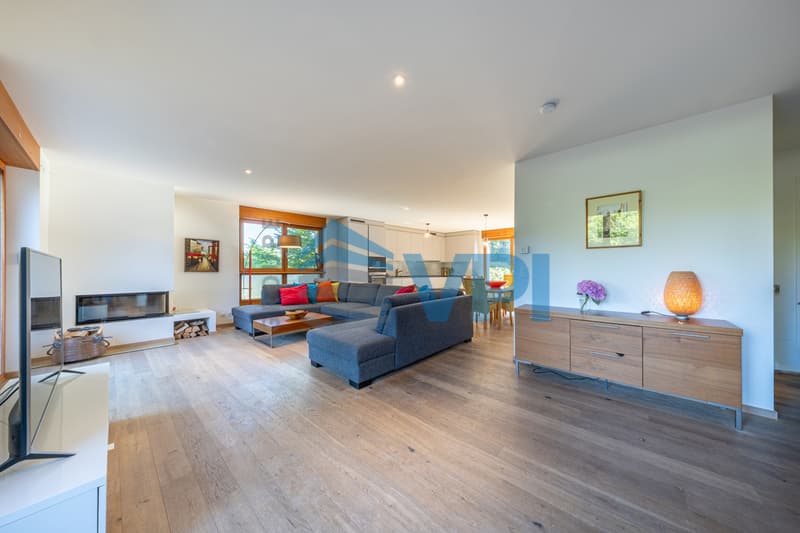
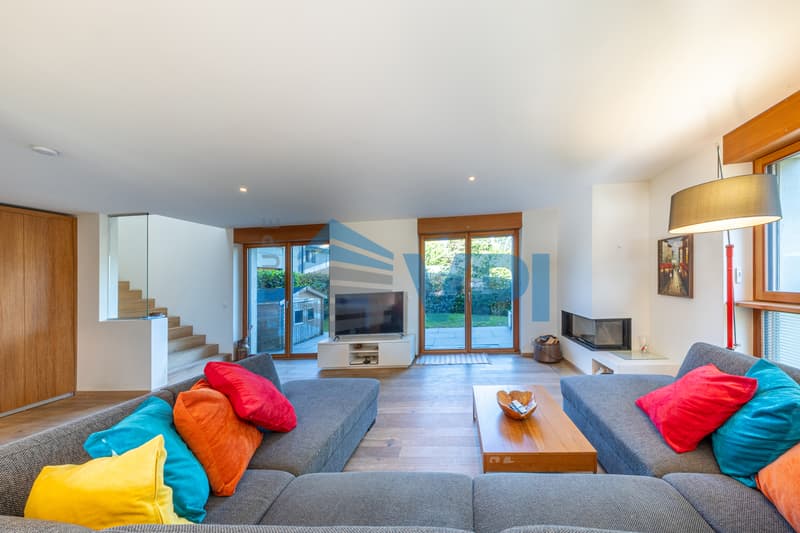
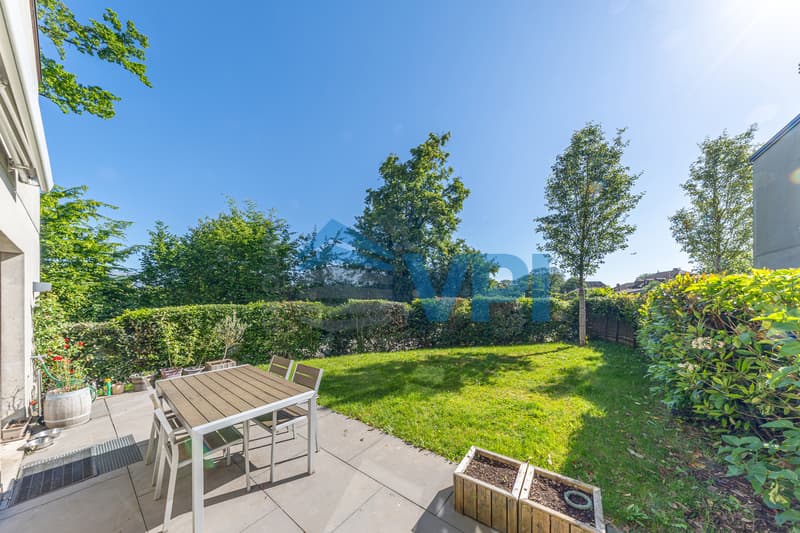
With a living area of approximately 210 m², the apartment benefits from beautiful natural light and a pleasant connection with the outside. It has, among other things, a terrace as well as a private garden of approximately 197 m², offering an ideal space to relax or receive guests.
Composition of the property
Ground floor:
First floor:
Annexes and parking:
This property offers a harmonious combination of modernity, space, and serenity in a privileged setting of the Geneva countryside.
To discover this exceptional property, contact us to receive the sales brochure and arrange a visit.
Surrounded by vineyards and nature, this property offers a peaceful and preserved environment, ideal for people looking for a place to live that combines comfort, intimacy, and quality of life.
Built in 2020 within a contemporary residential complex of only five apartments, this accommodation seduces with its modern architecture, beautiful volumes, and careful finishes. Designed according to current energy standards, the building guarantees optimal comfort and good control of energy consumption costs.
With a living area of approximately 210 m², the apartment benefits from beautiful natural light and a pleasant connection with the outside. It has, among other things, a terrace as well as a private garden of approximately 197 m², offering an ideal space to relax or receive guests.
Composition of the property
Ground floor:
- Entrance hall with built-in cupboards
- Spacious, bright living room with access to the terrace and garden
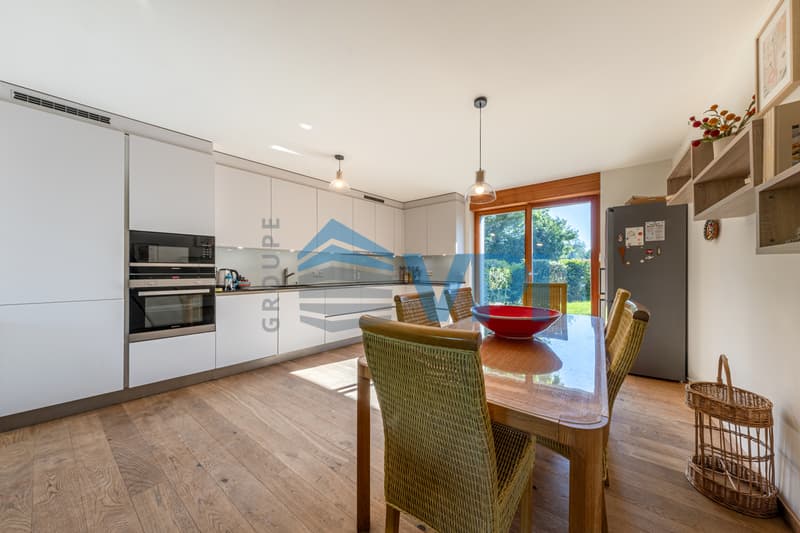
- Open, fully equipped kitchen with access to the outside
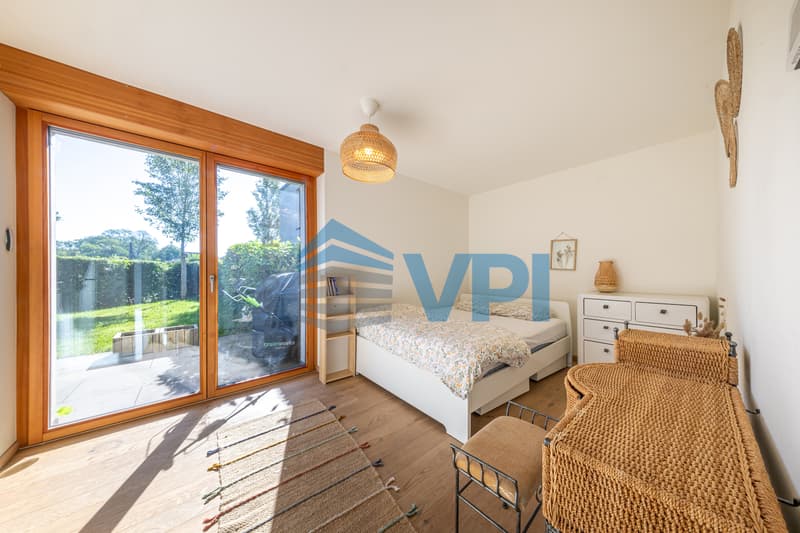
- Bedroom with private bathroom
- Guest toilet with laundry area
First floor:
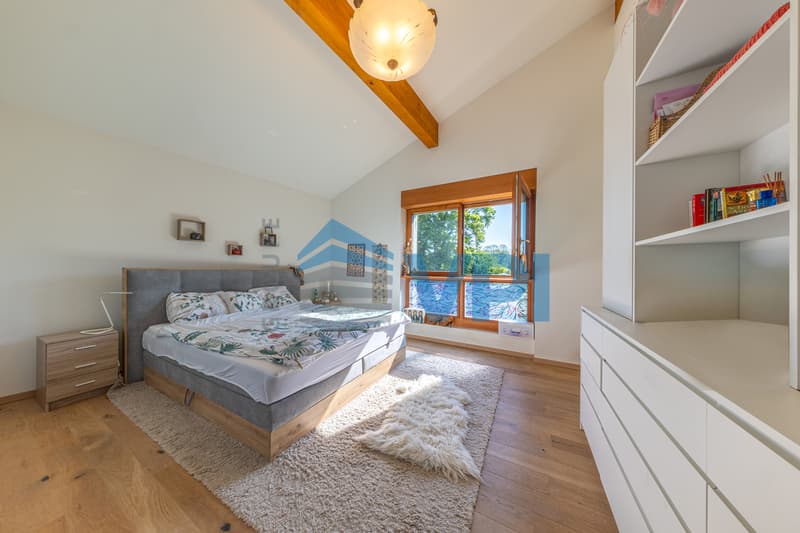
- Parental suite with adjacent bathroom
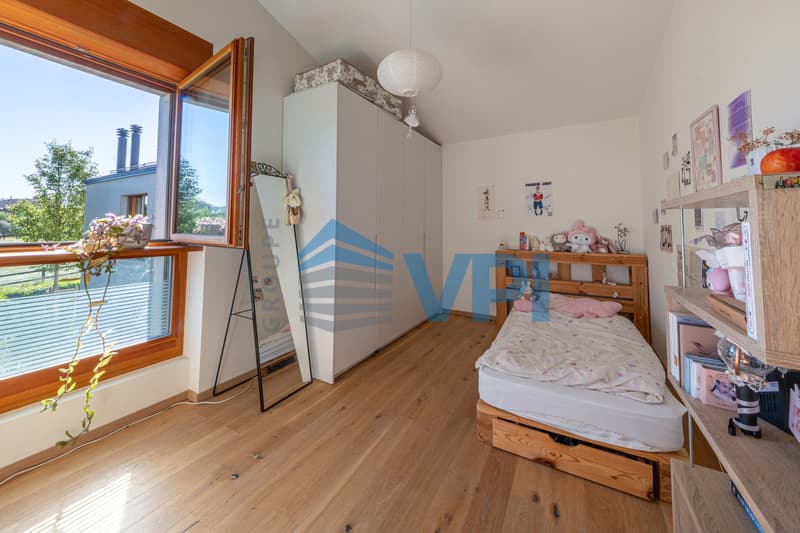
- Second bedroom
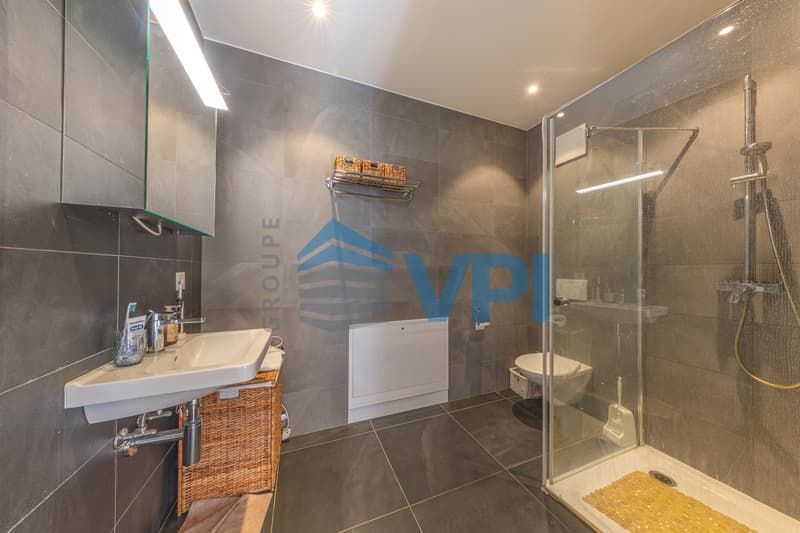
- Bathroom
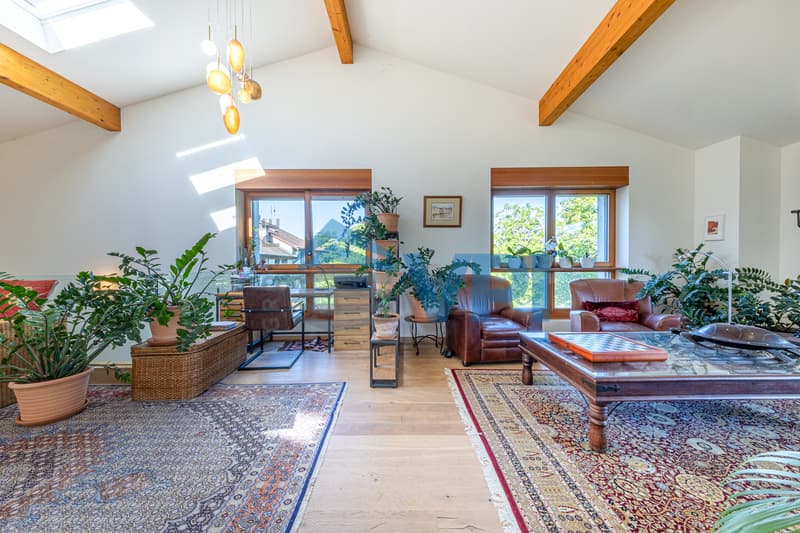
- Distribution hall with office space
- Possibility of creating a fourth bedroom depending on the needs of the future occupants
Annexes and parking:
- Two indoor parking spaces, one with an electric charging station
- A closed box
- An adjacent cellar
This property offers a harmonious combination of modernity, space, and serenity in a privileged setting of the Geneva countryside.
To discover this exceptional property, contact us to receive the sales brochure and arrange a visit.
Mortgage Calculator
From dream house to home ownership: the mortgage calculator can help you estimate the affordability of this property.

Free
Create an account for more options
Create your account to manage your favorites across all devices, keep track of your search alerts, and never miss an update. Everything you need for your home search, all in one place!
Viewing
Contact for viewing
Philippe Traband
Advertiser

Groupe VPI
Valorisation de Patrimoine Immobilier
Rue Pedro-Meylan 5
1208Genève
Contact
- Listing ID
- 4003518303
- Object ref.
- 2026-Satigny