593 results - House, chalet, rustico to buy: Canton Geneve

1 / 12
17 rooms747m²Price on request
Genève, 1228 Plan-les-Ouates

Luxury, discretion and elite services

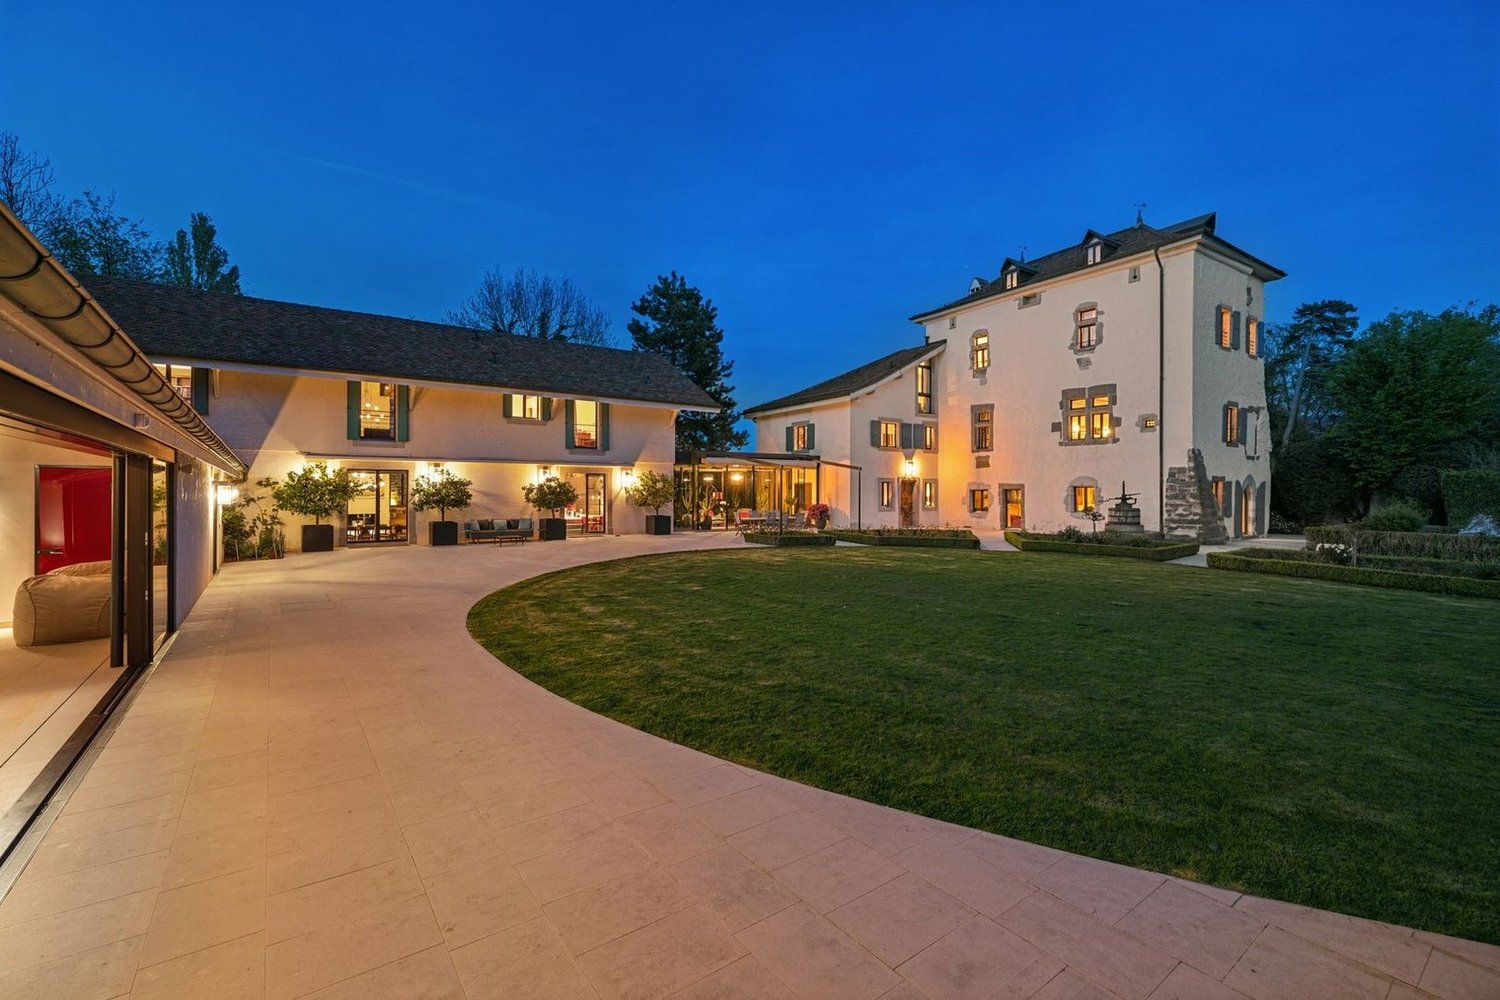
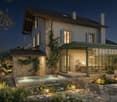
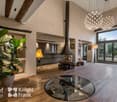
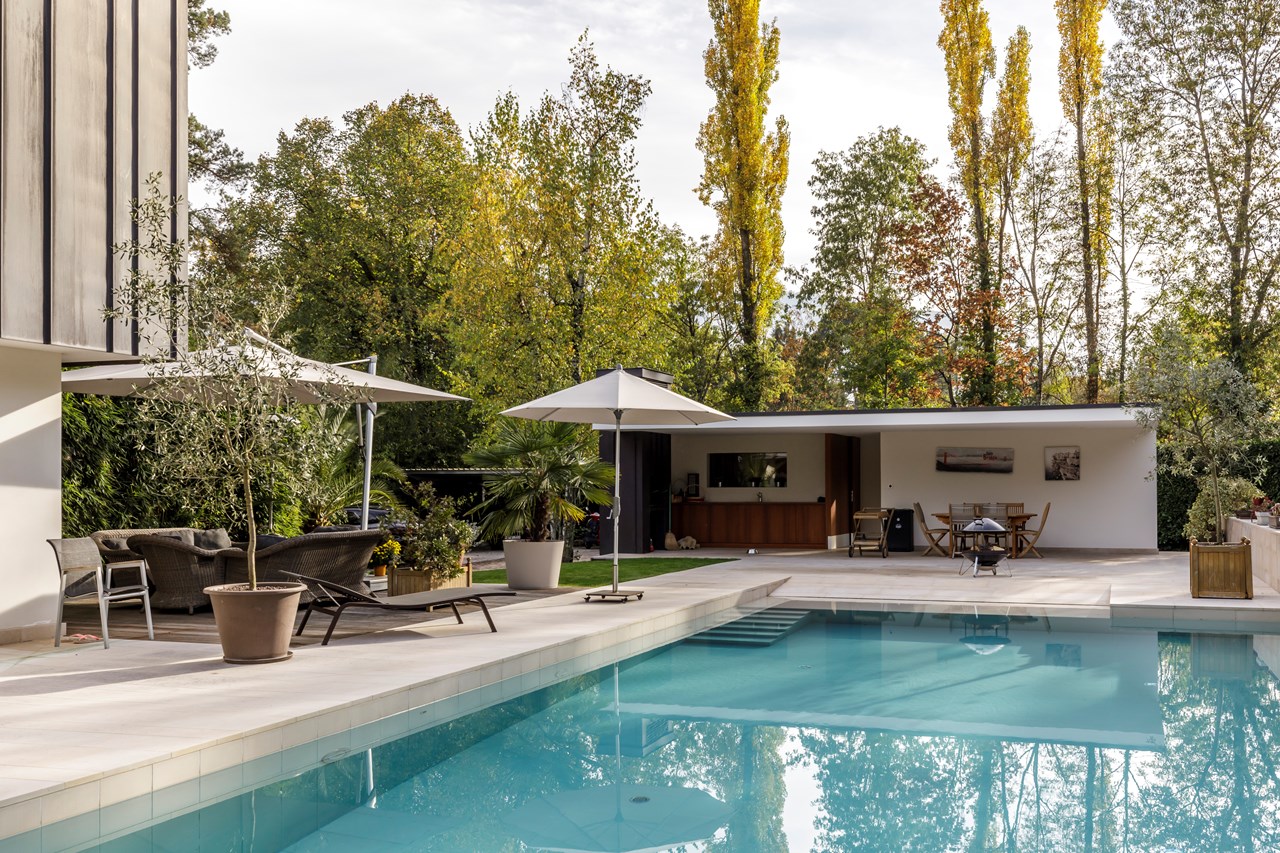
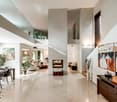
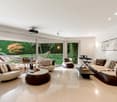
In a quiet and discreet residential area, this unique property benefits from a privileged location: in the immediate vicinity of schools, public transport, while offering a rare tranquility just a few minutes from the Geneva city center.Behind a large paved entrance courtyard, a exceptional home is discovered, built in a quadrilateral around a vast central patio that floods the basement with natural light thanks to a zenithal opening. This massive construction, conforming to Minergie-P standards, is made with noble and perennial materials, combining energy performance, contemporary design, and absolute comfort.The ground floor develops an impressive area of 747 m² of gross living space. It houses vast reception rooms, magnificently arranged, where every detail - from triple-glazed exterior joinery to high-end interior finishes - testifies to a rare level of finish. The kitchen and sanitary facilities are of the highest order. The fully developed basement accommodates, among other things, a large fitness room and a wellness area with two dedicated bathrooms, complemented by several living and service areas.Outside, the garden designed by a landscape architect offers a carefully maintained green setting: persistent essences, majestic trees, floral masses... All is harmoniously structured around a sumptuous overflow pool of 20.6 x 7.6 meters and numerous natural stone terraces.In terms of parking, two garages of 50 m² each can accommodate up to six vehicles, in addition to a large visitor parking lot.Security and comfort are ensured by a complete domotics installation, integrated sound system, and a comprehensive video surveillance system comprising 19 external cameras - including 13 thermal cameras - and 12 internal cameras.An exceptional property, rare on the Geneva market, combining architectural elegance, ultra-premium services, and unparalleled quality of life.
New building
1 / 6
10 rooms342m²CHF 8,750,000.–
Genève, 1223 Cologny

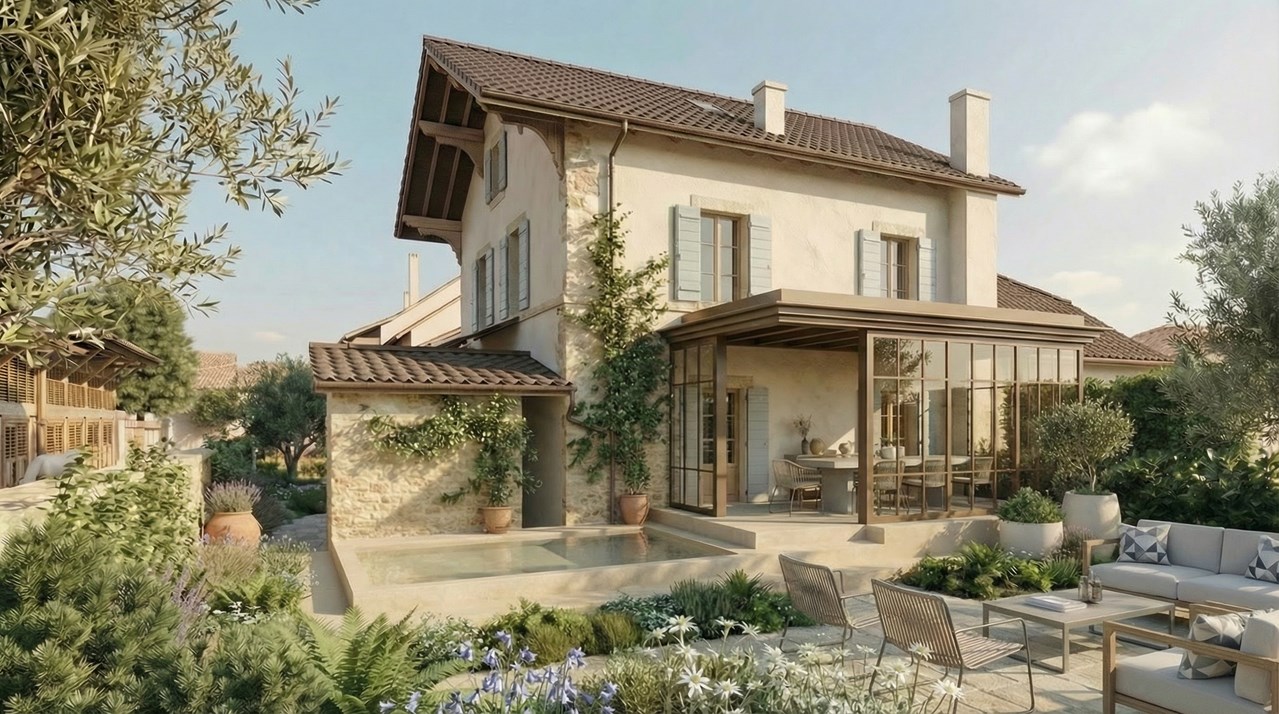
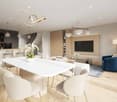
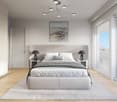
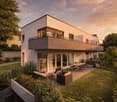
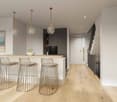
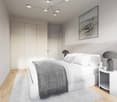
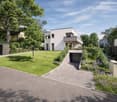
Haut Rivage, Cologny | 3 individual villas with lake view

Dedicated website: haut-rivage.chDiscover Haut Rivage, a project of 3 individual villas nestled in the prized heights of Cologny, in the heart of a green setting, sheltered from prying eyes and urban turmoil.Offering breathtaking views of the lake and the Jura reliefs, these villas embody a new vision of residential elegance, between serenity, modernity, and refinement.The project unfolds on generous plots ranging from 800 m² to 1'315 m², allowing each villa to benefit from a carefully landscaped and verdant private garden. The interior volumes, also very spacious, total approximately between 320 m² and 445 m² of usable space, designed to meet the highest expectations in terms of comfort and functionality.Each villa comprises 4 to 5 bedrooms, most of which are en-suite with master bedrooms offering a direct view of the lake.The villas each have a private, secure access, a private elevator for B and C, as well as outdoor pools.The basements, bathed in natural light thanks to intelligently arranged patios, accommodate additional living spaces: fitness room, private spa, home cinema, or guest rooms according to wishes.A secure underground garage can accommodate 2 to 4 vehicles per villa. The complex ensures a daily life marked by discretion, comfort, and security.Villa 2 is reserved. Villas 1 and 3 are available.Construction starts in June 2026!

Travel time
-
1 / 12
6 rooms134m²CHF 2,150,000.–
1228 Plan-les-Ouates

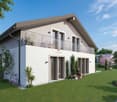
Villa contemporaine en pignon

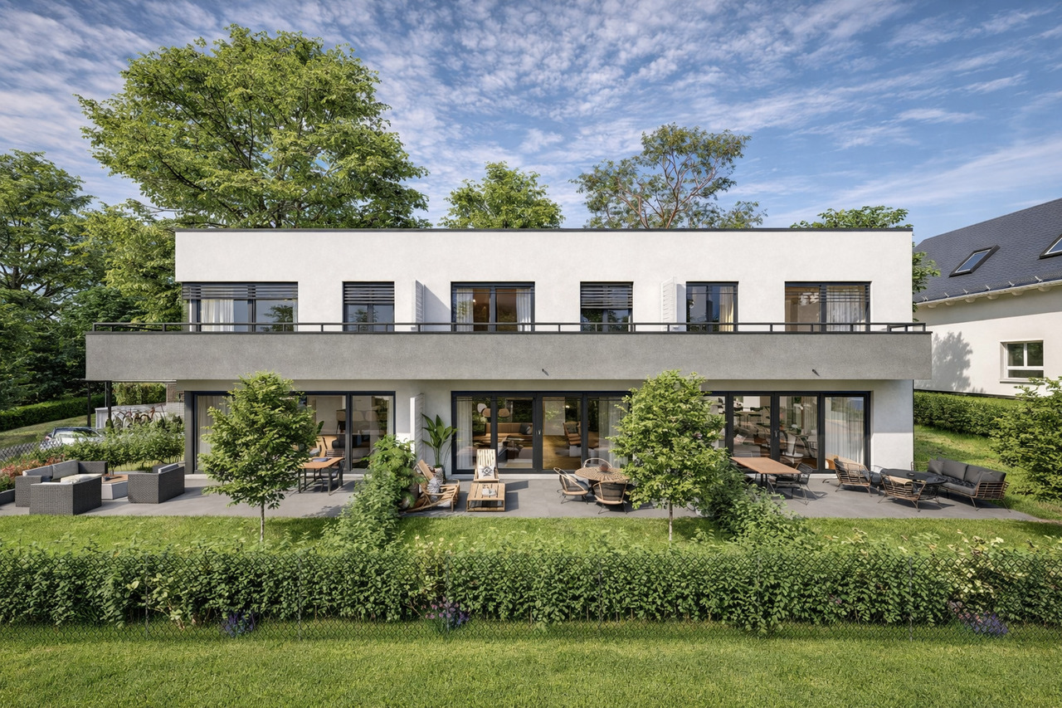
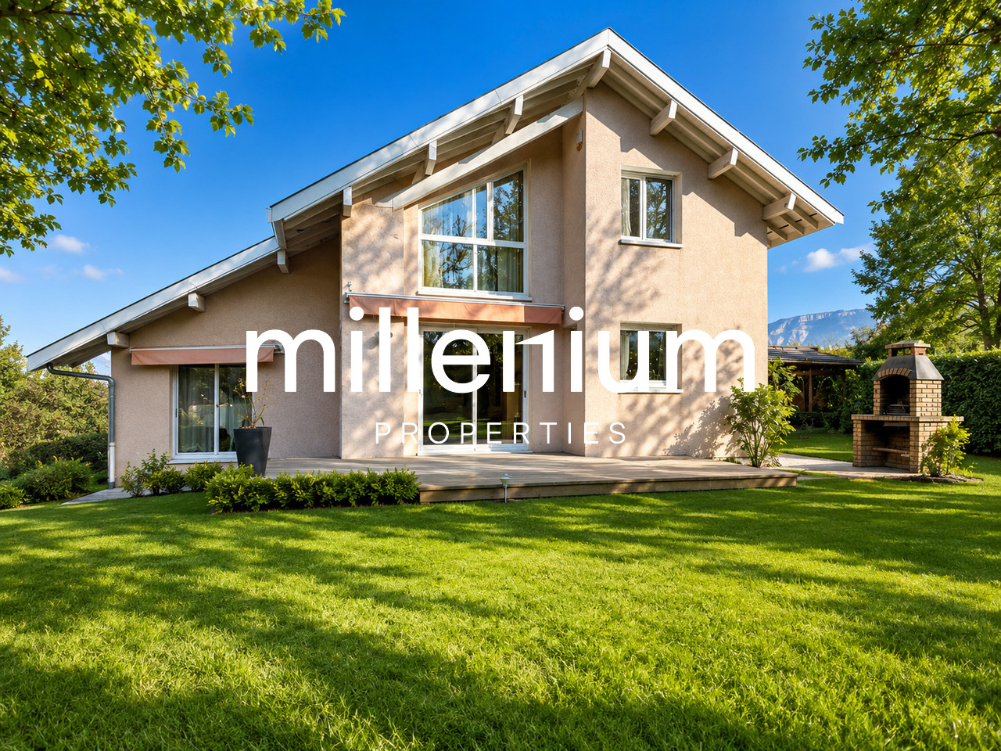
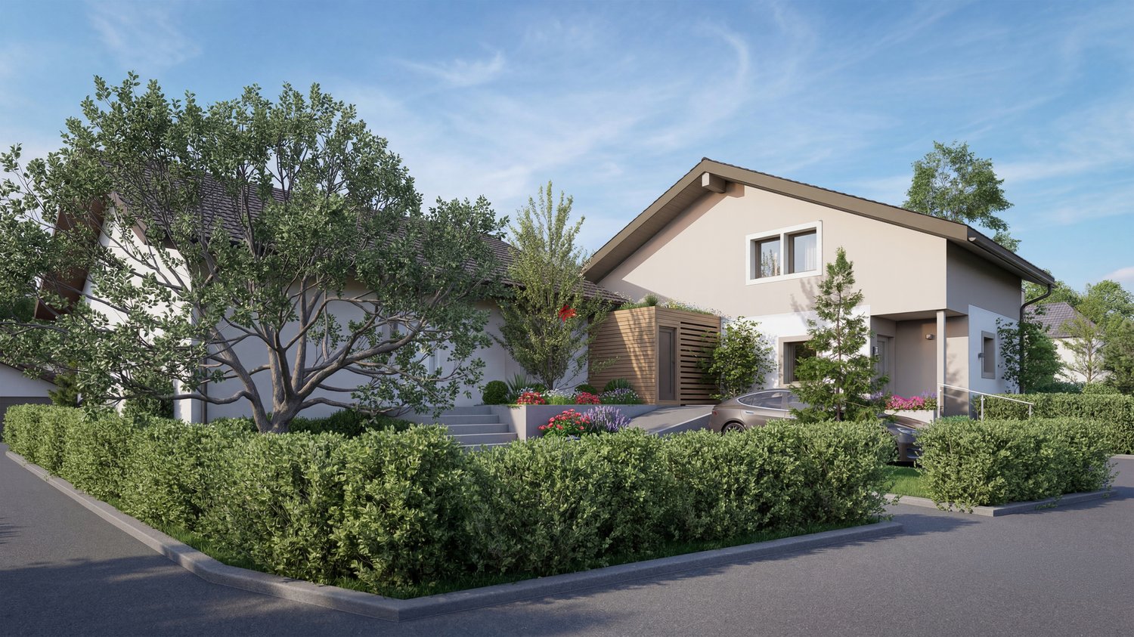
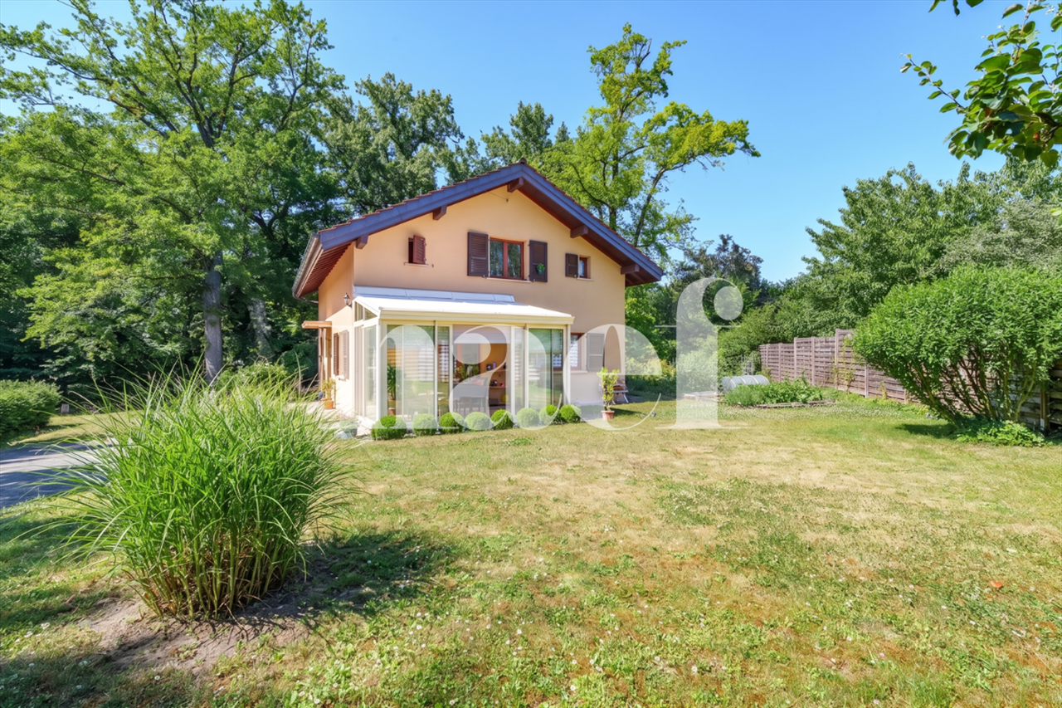
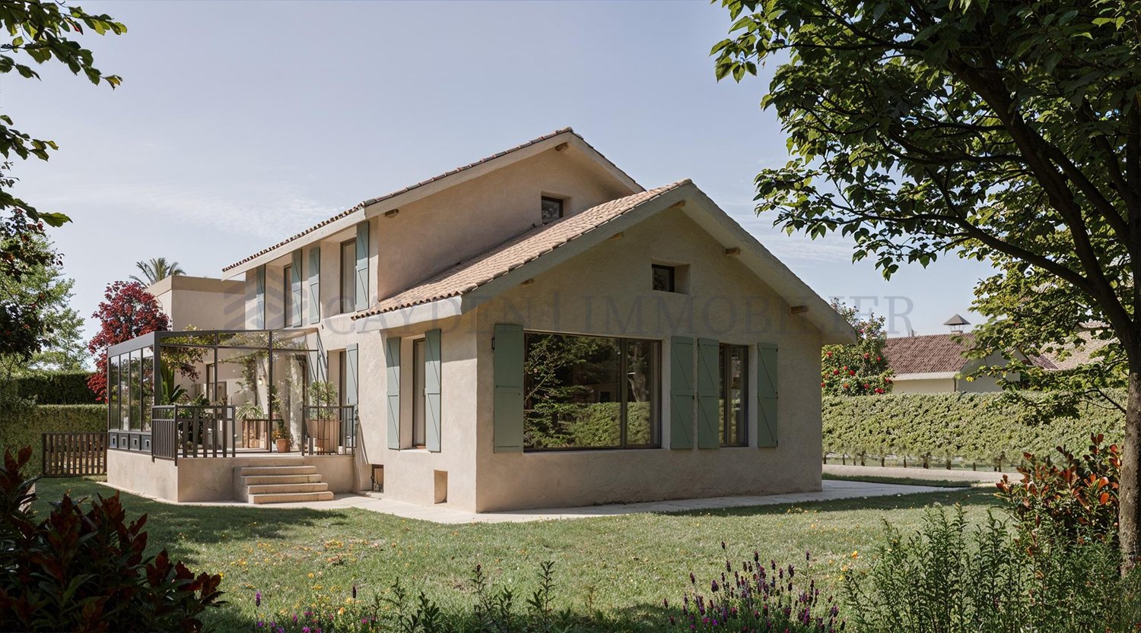
Idéalement située à Plan-les-Ouates, cette maison contemporaine en pignon bénéficie d'un emplacement privilégié, à proximité immédiate des commodités, des écoles et des transports.Elle se distingue par sa luminosité et ses volumes harmonieux.D'une superficie totale d'environ 201 m², elle offre un cadre de vie spacieux, fonctionnel et moderne, parfaitement adapté à une famille.Dès l'entrée, les espaces de vie chaleureux et bien agencés se dévoilent. Le séjour, exposé plein sud et en pignon s'ouvre directement sur une grande terrasse et un jardin, idéal pour profiter des beaux jours. La salle à manger, connectée à une cuisine entièrement équipée, crée un espace convivial. Des toilettes indépendantes complètent ce niveau.À l'étage, l'espace nuit comprend une suite parentale avec dressing et salle de douche privative, ainsi que deux chambres supplémentaires et une salle de bains, répondant ainsi parfaitement aux besoins d'une famille.Le sous-sol entièrement aménagé offre une vaste pièce polyvalente pouvant servir de salle de jeux, de bureau, de salle de sport ou de home cinéma. Il comprend également une salle de douche, un local technique et une cave.Deux places de stationnement, dont une couverte, complètent cette offre exclusive de Julius Baer Real Estate.L'équipe de financement de Banque Julius Baer se tient à la disposition des acheteurs qui le souhaitent pour leur présenter les différentes possibilités de financement.Dieses moderne Eckhaus in Plan-les-Ouates überzeugt durch seine privilegierte Lage in unmittelbarer Nähe zu allen wichtigen Annehmlichkeiten, Schulen und Verkehrsanbindungen. Dank seiner lichtdurchfluteten Architektur und der harmonischen Raumgestaltung entsteht ein einladendes und zugleich zeitgemässes Wohnambiente.Mit einer Gesamtfläche von rund 201 m² bietet das Haus viel Platz und ein funktionales Raumkonzept - ideal für eine Familie. Bereits beim Betreten öffnen sich helle, gut proportionierte Wohnbereiche. Das nach Süden ausgerichtete Wohnzimmer führt direkt auf eine grosszügige Terrasse und in den Garten - ein perfekter Ort, um sonnige Tage zu geniessen. Der Essbereich ist nahtlos mit der voll ausgestatteten Küche verbunden und schafft einen geselligen Mittelpunkt des Hauses. Eine separate Toilette rundet das Erdgeschoss ab. Im Obergeschoss befindet sich der private Schlafbereich mit einer Elternsuite inklusive Ankleide und eigenem Duschbad. Zwei weitere Schlafzimmer sowie ein zusätzliches Badezimmer bieten ausreichend Raum für die Bedürfnisse einer Familie.Das vollständig ausgebaute Untergeschoss erweitert die Wohnfläche um einen grossen Mehrzweckraum, der flexibel als Spielzimmer, Büro, Fitnessraum oder Heimkino genutzt werden kann. Ergänzt wird dieser Bereich durch ein Duschbad, einen Technikraum und einen Keller. Zwei Parkplätze - einer davon überdacht - vervollständigen dieses exklusive Angebot von Julius Bär Real Estate.Das Finanzierungsteam der Bank Julius Bär steht Käuferinnen und Käufern auf Wunsch gerne zur Verfügung und zeigt Ihnen entsprechende Finanzierungsmöglichkeiten auf. Ideally located in Plan-les-Ouates, this contemporary corner house benefits from a privileged location, in close proximity to amenities, schools and transport.It stands out for its brightness and harmonious volumes.With a total surface area of around 201 m², it offers a spacious, functional and modern living environment, perfectly suited to a family.From the entrance, the warm, well-appointed living spaces reveal themselves. The south-facing living room opens directly onto a large terrace and garden, ideal for enjoying fine weather. The dining room, connected to a fully-equipped kitchen, creates a convivial space. A separate toilet completes this level.Upstairs, the night space includes a master suite with dressing room and private shower room, as well as two additional bedrooms and a bathroom, thus perfectly meeting the needs of a...

1 / 12
8 rooms540m²CHF 7,790,000.–
1253 Vandoeuvres

Exclusivity - Magnificent property in Vandoeuvres

Nestled in the heart of the highly sought-after commune of Vandoeuvres, just a few minutes from the center of Geneva, this exceptional property embodies a rare art of living, combining contemporary refinement, discretion, and preserved natural surroundings.Built on a magnificent plot of approximately 2,500 m², this villa offers impressive volumes with a gross living area of 540 m² and a useful area of 757 m². Its eight perfectly arranged rooms include three bedrooms on the first floor as well as an additional bedroom in the basement. Two of the bedrooms have their own private bathroom, guaranteeing comfort and intimacy for each of the occupants.From the entrance, the living spaces seduce with their generosity and luminosity. The living room, spacious and bathed in natural light, opens harmoniously onto a bespoke kitchen, extended by an elegant dining room. The entire area gives access to a sunny terrace, ideal for enjoying the beautiful days in a peaceful setting.The fully fitted basement offers high-end amenities, including a fourth bedroom and a wellness area with a sauna, changing rooms, and two showers.A vast garage that can accommodate up to five vehicles completes this space, to which is added an independent closed box and an outdoor parking space, offering a total parking capacity of six cars.Outside, the charm operates immediately. The carefully maintained landscaped garden constitutes a true haven of peace. The 12 x 6 meter mosaic pool, equipped with an electric curtain, invites relaxation in total intimacy. The southeast orientation ensures optimal sunlight throughout the day.Vandoeuvres, a prized commune on the left bank of Geneva, seduces with its privileged living environment, between nature and urban proximity. Its peaceful atmosphere, quality schools, and amenities make it an ideal place of residence for demanding clients seeking serenity without compromising on accessibility.A rare property, where elegance, comfort, and art of living meet in harmony.

1 / 11
8 rooms220m²Price on request
Genève, 1223 Cologny

Contemporary villa in Cologny

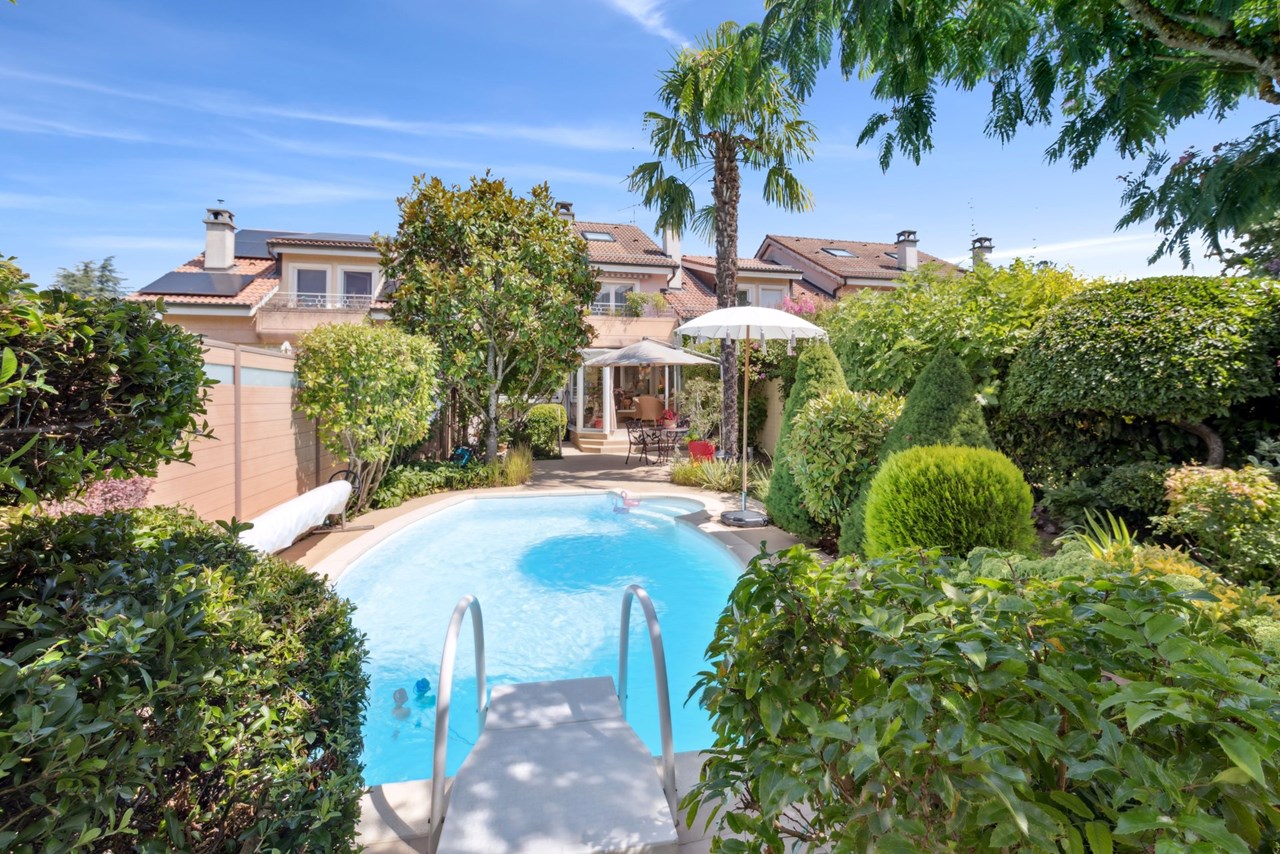
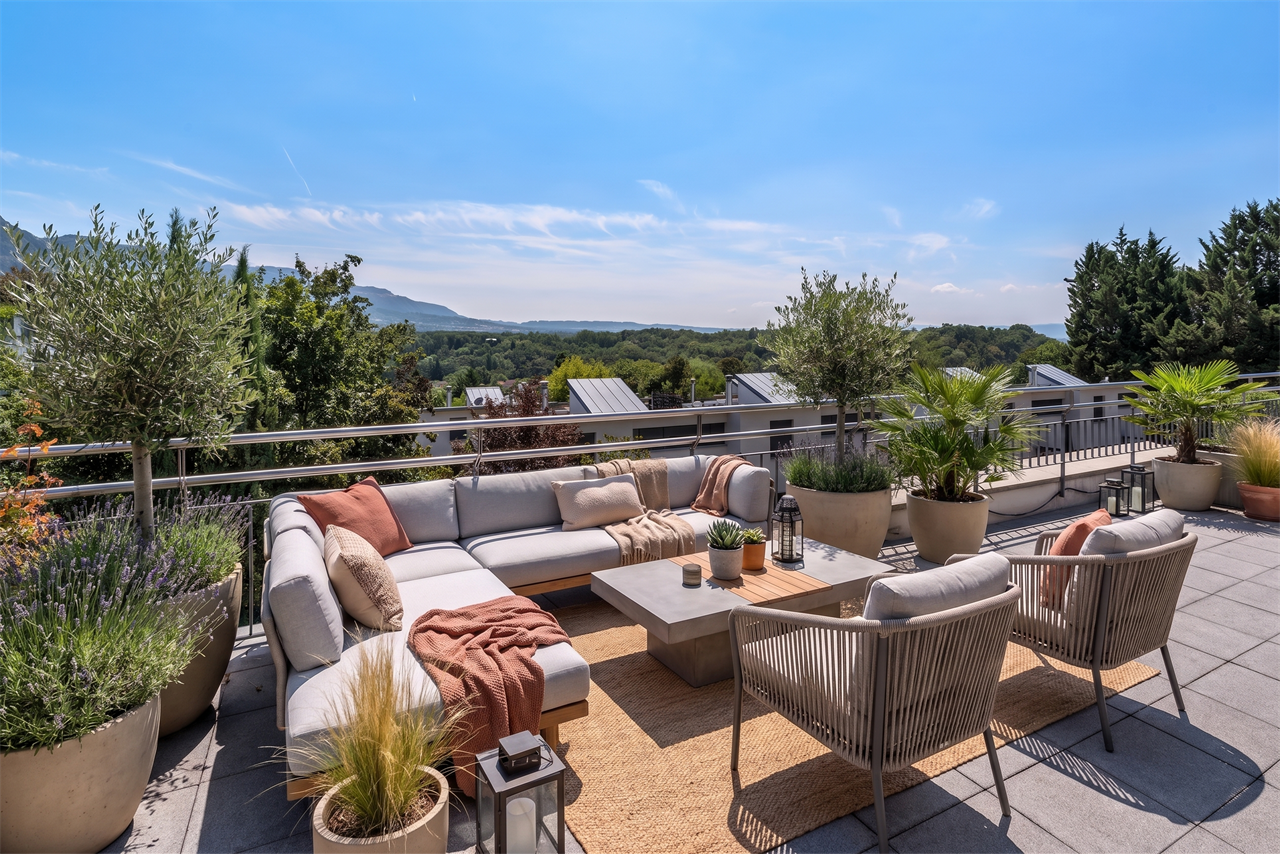
Located in a residential area of Cologny, this elegant villa enjoys an exceptional location, at the end of a private road and without nuisance, guaranteeing absolute tranquility.Completely renovated in 2015 with high-quality materials, it has been redesigned to offer generous, bright and perfectly harmonized spaces. All rooms, including the bedrooms, open directly onto the terrace and garden, creating a very pleasant interior-exterior continuity.The villa develops approximately 440 m² over two levels. The ground floor accommodates a half-level entrance hall, a very spacious living room with central fireplace, as well as a large open kitchen equipped with a central island, which can be isolated thanks to large glass windows. The same level includes four bedrooms with storage and dressing room, three shower rooms, as well as a terrace extended by a retractable veranda allowing to enjoy the outside in all seasons.The lower level, accessible independently from the garden, offers a large bright studio with kitchenette, bedroom, shower room and English terrace offering beautiful brightness, as well as an additional bedroom with adjacent shower room. Added to this are a laundry room, a wine cellar, a technical room and several storage spaces.Outside, the carefully landscaped garden consists of numerous tree species, a jacuzzi and a covered area that can accommodate three to four vehicles.Adjacent to the villa, a superb mosaic swimming spa with direct access to the garden completes this rare property.

Travel time
-
1 / 12
97m²CHF 1,850,000.–
1224 Chêne-Bougeries

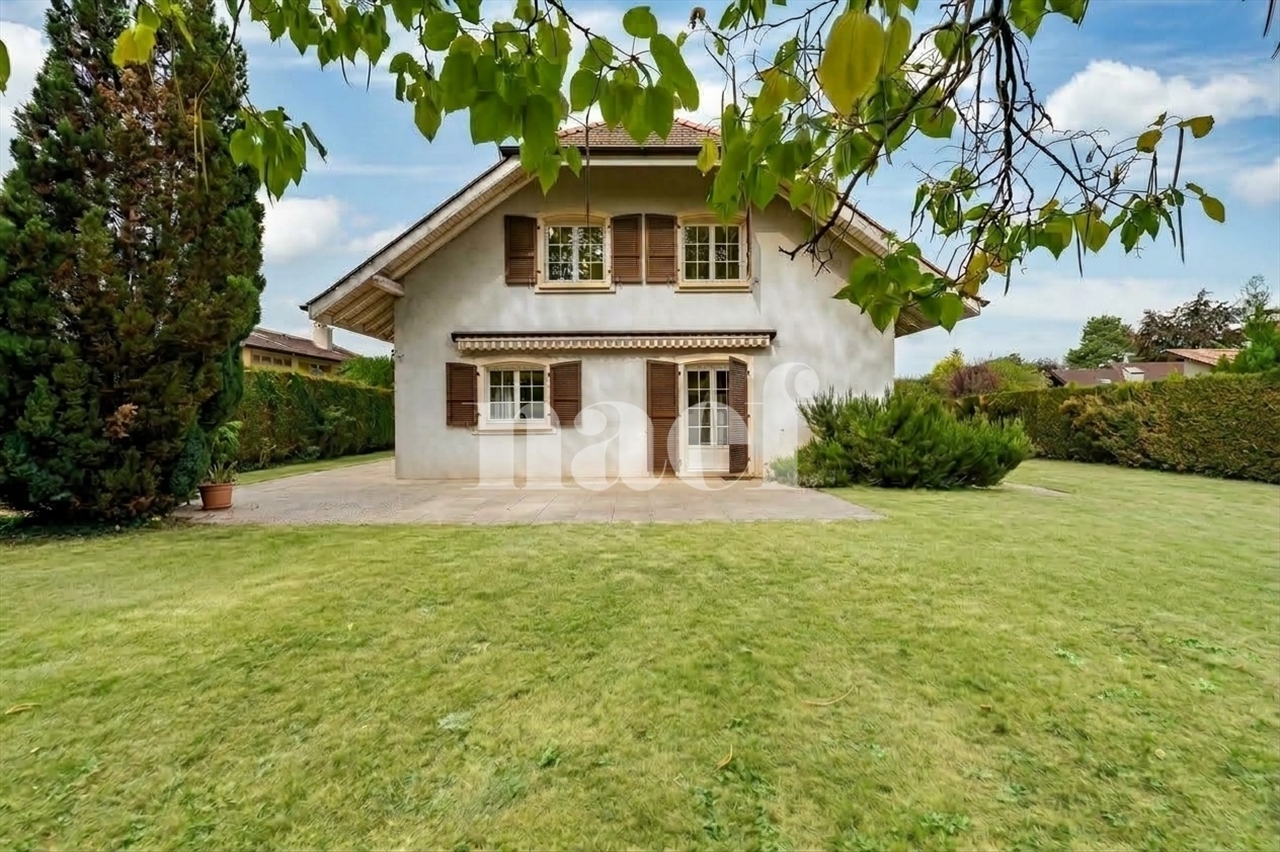
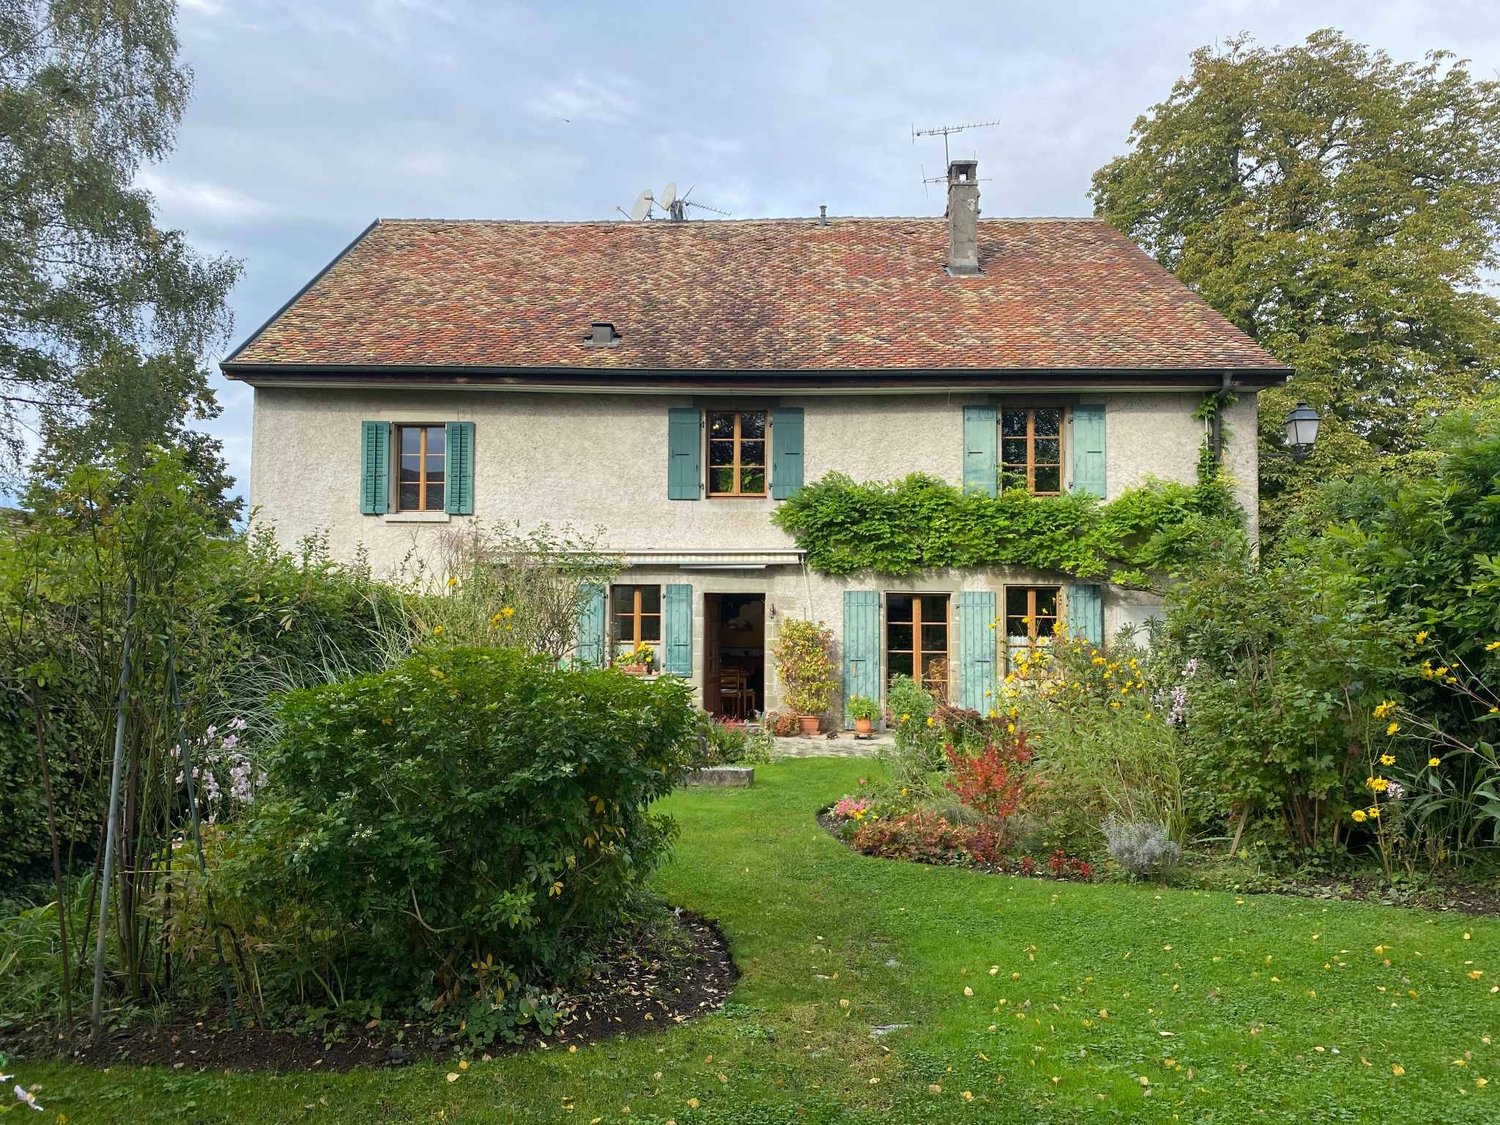
Maison atypique pleine de charme à Chêne-Bougeries

Nichée au coeur de Chêne-Bougeries, cette maison atypique séduit dès les premiers instants par son charme singulier et son atmosphère chaleureuse.Bien que la surface habitable ne soit que de 100m2, les volumes, subtilement agencés, ont été bien optimisés afin d'offrir des espaces fonctionnels, agréables et parfaitement exploités. La circulation est fluide, et chaque pièce trouve naturellement sa place.Située dans un environnement résidentiel recherché, à proximité immédiate des commodités, des écoles et du centre-ville de Genève, cette propriété offre un cadre de vie privilégié, alliant tranquillité et accessibilité.Construite à l'origine en 1965 et rénovée en 2015 avec des matériaux de qualité, elle présente la disposition suivante : • Salon en hauteur surplombant la salle à manger • Salle à manger ouverte sur la cuisine et donnant accès direct sur la terrasse couverte • Cuisine ouverte et lumineuse (équipée d'appareils électroménagers Zug), et garde-manger spacieux • Petit espace penderie • A l'étage on trouve une belle chambre principale qui dispose d'une salle de bains attenante et d'un dressing • Au sous-sol on trouve une belle 2ème chambre ou salle tv avec salle de bains attenante et espace dressing • Local technique (séparé de la maison) • Studio indépendant polyvalent La cour peut accueillir deux voitures et la parcelle est entièrement clôturée. Un bien coup de coeur pour les amateurs de lieux uniques.This property is in the sought after Commune of Chêne-Bougeries, walking distance from various public transport options (the CEVA, the Voie Verte, bus stops, as well as the tram).The house is stand-alone and quite unique. Originally built in 1965 and renovated in 2015 with quality materials, the layout is as follows: • living room that looks down on an open kitchen and dining room area. The living room is three steps above the dining room and is separated by a transparent waist high glass partition. The dining room gives on to the covered terrace via a floor to ceiling double glass door • The open and bright kitchen (with quality Zug appliances) also has a spacious pantry • The master bedroom is on the first floor and has an en-suite bathroom and a dressing room • The second bedroom downstairs also has a dressing area and a bathroom • Storage room in the basement • There is also an independent multipurpose studio with a bathroom. The technical room is separate from the house and there is room for parking two cars in the courtyard.

1 / 7
5 rooms200m²CHF 2,850,000.–
Plein Sud, 1226 Thônex

Villa C - Construction neuve HPE à Thônex

Découvrez notre nouveau projet de 3 villas Hautes Performances Énergétiques (HPE) à Thônex, alliant confort, modernité et qualité de vie.Ce projet exclusif se compose de trois villas contemporaines, pensées pour offrir à leurs futurs occupants un cadre de vie fonctionnel, lumineux et durable.La Villa C, offre environ 200m2 habitables et 300m2 utiles, implantée sur une parcelle de 408 m², se développe sur trois niveaux, organisés comme suit :Un rez-de-chaussée comprenant : • un hall d'entrée avec armoires intégrées, • un WC visiteurs, • une cuisine entièrement équipée ouverte sur la salle à manger, • un vaste séjour baigné de lumière, agrémenté d'une cheminée à l'éthanol, avec accès direct aux espaces extérieurs. Un premier étage offrant : • deux chambres juniors en suite, • une spacieuse suite parentale avec dressing et salle de bains attenante, • un accès à un balcon de 5.86 m² depuis la suite parentale. • possible d'aménager une quatrième chambre si nécessaire. Un sous-sol complet bénéficiant : • d'une grande salle de jeux, • d'une cave, • d'une buanderie, • d'un local technique, • d'une salle de douche avec WC. Les espaces extérieurs comprennent une terrasse de 8.7 m² ainsi qu'un balcon de 5.86 m² à l'étage, permettant de profiter pleinement des beaux jours.Chaque villa du projet dispose également de : • 2 places de parking, • emplacements dédiés pour vélos et motos, • un espace couvert pour le stockage des containers à déchets. Un projet idéal pour les familles à la recherche d'une villa neuve, performante sur le plan énergétique et située dans un environnement résidentiel prisé.Pour plus de renseignements, n'hésitez pas à nous demander la brochure de vente complète.Discover our new project of 3 High Energy Performance (HPE) villas in Thônex, combining comfort, modern design, and quality of life.This exclusive development consists of three contemporary villas, designed to offer future residents a functional, bright, and sustainable living environment.Villa C, set on a 408 sqm plot, is arranged over three levels, organized as follows:A ground floor comprising: • an entrance hall with built-in cupboards, • a guest toilet, • a fully equipped kitchen open onto the dining area, • a spacious living room filled with natural light, featuring an ethanol fireplace and direct access to the outdoor areas. A first floor offering: • two junior bedrooms, each with its own en-suite bathroom, • a generous master suite with a walk-in wardrobe and en-suite bathroom, • access to a 5.86 sqm balcony from the master suite. • Possible to add a fourth bedroom if needed. A full basement benefiting from: • a large games room, • a cellar, • a laundry room, • a technical room, • a shower room with toilet. The outdoor spaces include an 8.7 sqm terrace as well as 5.86 sqm of balcony space on the upper level, ideal for enjoying outdoor living.Each villa in the project also benefits from: • 2 parking spaces, • dedicated bicycle and motorcycle parking, • covered storage for waste containers. An ideal project for families seeking a new-build villa with high energy performance, located in a desirable residential environment.For further information, please do not hesitate to request the full sales brochure.

1 / 12
473m²CHF 3,500,000.–
1219 Le Lignon

6 apartments for sale in bulk

We have the pleasure of presenting you with an interesting investment opportunity: a group of 6 apartments for sale in the historic Lignon building in Vernier.This building, appreciated for its distinctive architecture, has several bus stops nearby. For those who prefer to drive, it is located near the main road axes, allowing quick access to the highway and airport. Additionally, the neighborhood is well-equipped with bike paths and pedestrian zones, making travel to local amenities both safe and practical.The dynamic community of Lignon offers a pleasant living environment, with numerous cafes, restaurants, and shops nearby, fostering social exchanges. Residents can also enjoy green spaces, cultural centers, and sports facilities, contributing to an active and convivial lifestyle.The 6 units total a living area of 473 m² and 39 m² of loggias in a 12-story building.Details of the units:Unit 3.01: 5 rooms - 1st floorUnit 7.02: 4 rooms - 5th floorUnit 8.01: 3 rooms - 6th floorUnit 9.02: 4 rooms - 7th floorUnit 10.01: 3.5 rooms - 8th floorUnit 13.02: 5 rooms - 11th floorFor an annual gross rental income of CHF 161'256.-, which corresponds to a gross return of 4.61%. An increase in rents is possible in the near future.The renovation fund has a positive balance of CHF 716'000.-. Part of the funds will be allocated to the renovation of the building's facade.This offer is a great opportunity not to be missed for anyone looking to invest in a developing neighborhood.

New building
1 / 7
5 rooms135m²CHF 1,690,000.–
Genève, 1217 Meyrin

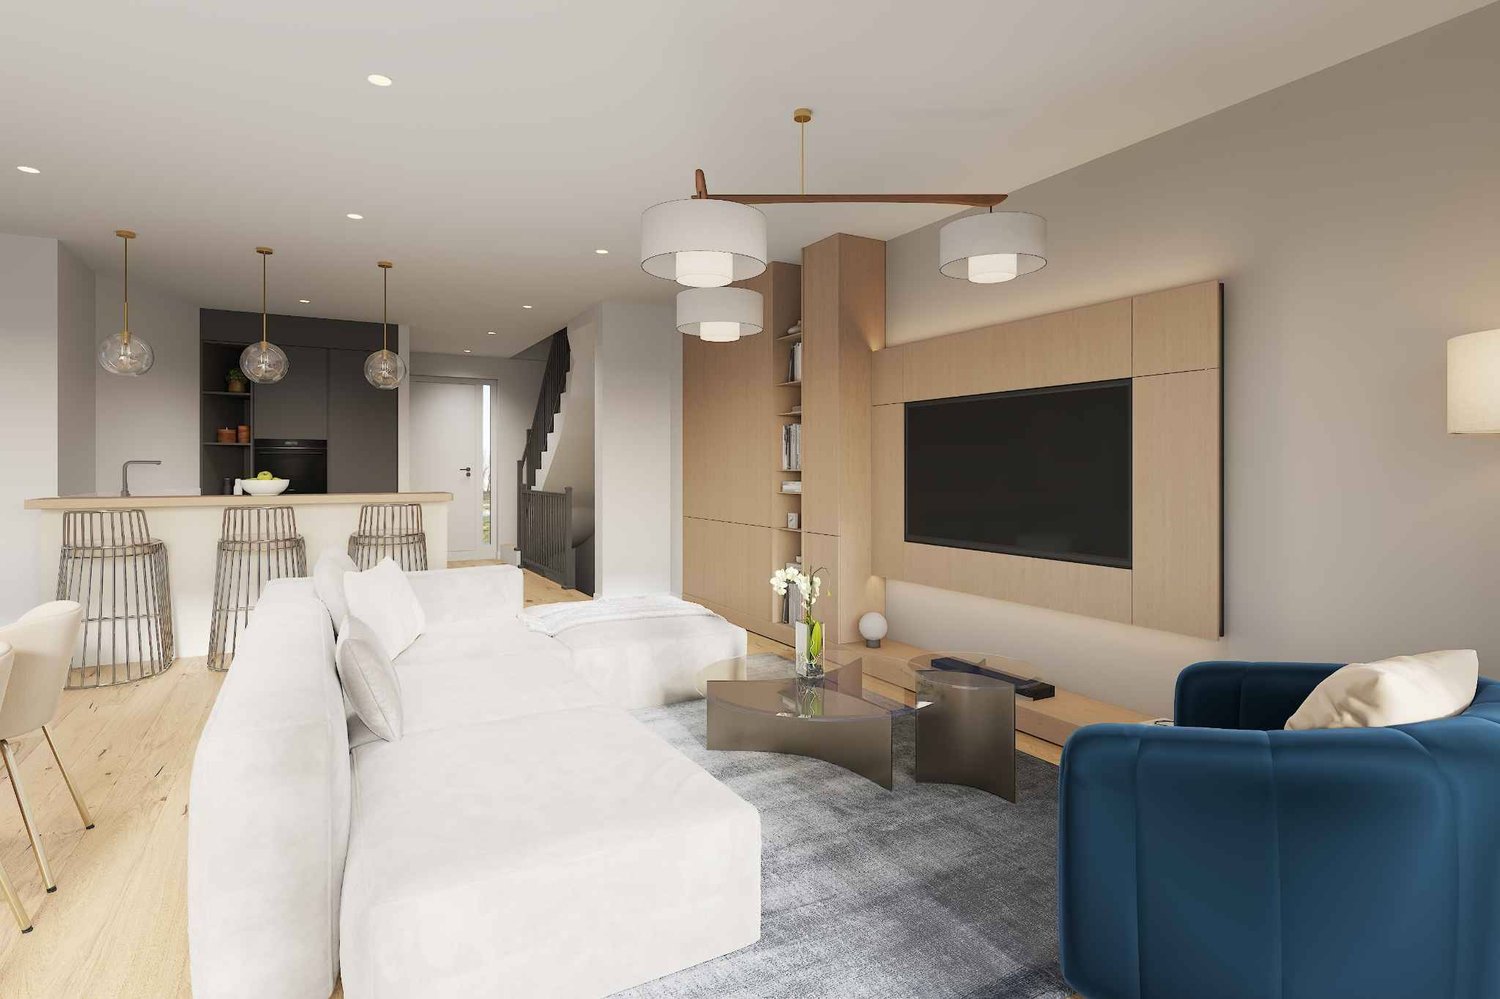
Contemporary villa in Meyrin

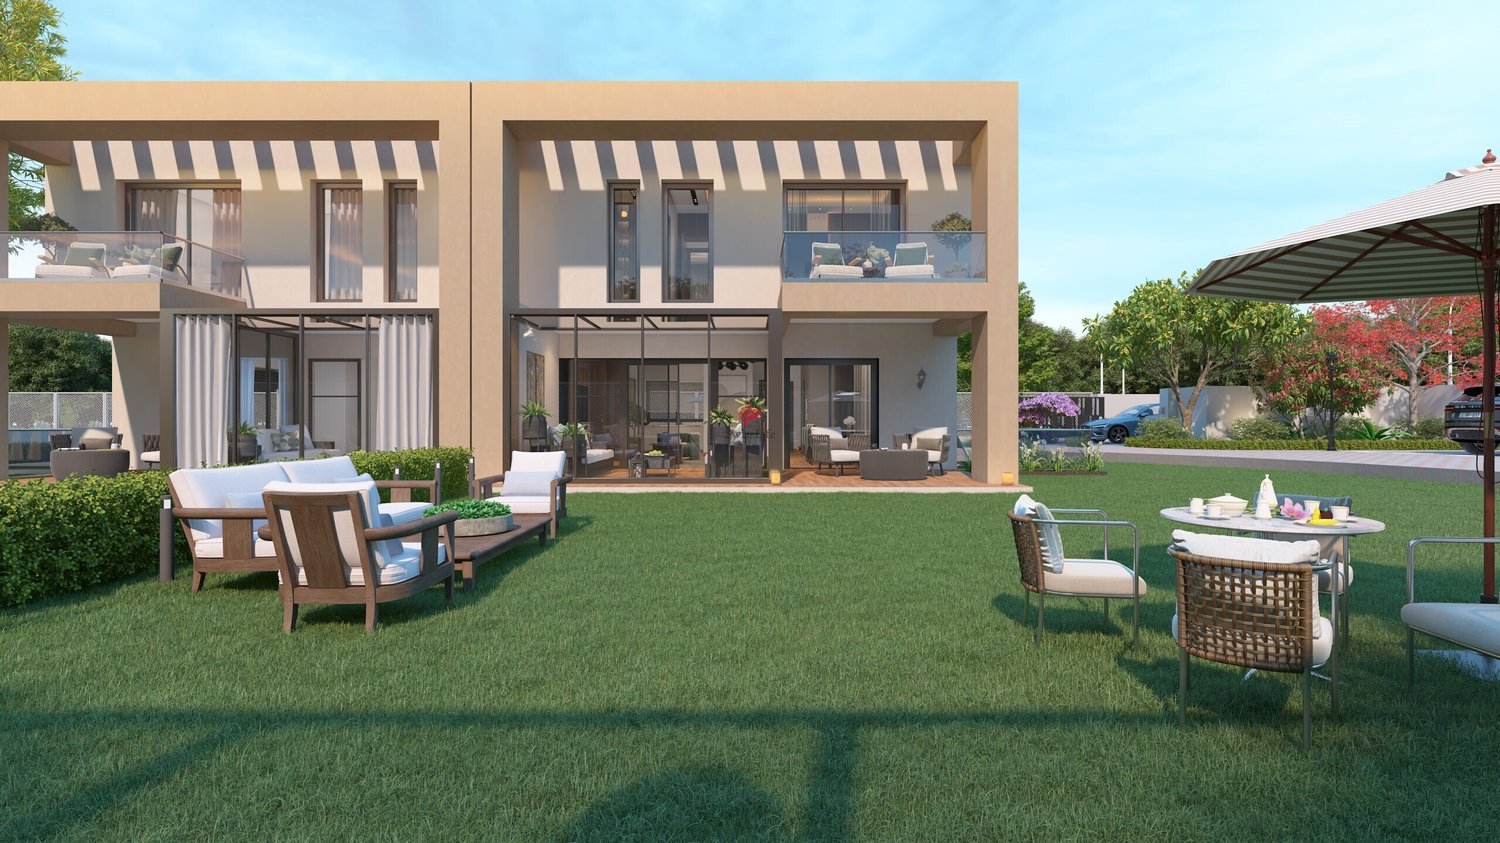
Located in the municipality of Meyrin, in a family-friendly area, discover the new "Arco" project, designed to offer you a pleasant and quiet living environment. Close to schools, shops, and all other amenities, this new development of eight villas built to THPE standards will allow you to enjoy comfortable living spaces opening onto tree-lined gardens.Spread over 3 habitable levels and a basement, the villas offer usable surfaces ranging from 170 m² to 201 m² from CHF 1'490'000.- We are offering for sale 4 villas with 4.5 rooms and 3 others with 5 rooms, as well as a villa with 5.5 rooms.They consist of: - On the ground floor: an entrance hall leading to a living room with open kitchen allowing access to the terrace and garden, - On the 1st floor: a landing giving access to a parental suite with shower and dressing room, a second bedroom and a bathroom with WC. Villa 5 has a third bedroom on this level- On the 2nd floor: villas 1, 3, 5, 6, and 8 consist of an open office onto a terrace, while villas 2, 4, and 7 consist of a master bedroom with access to the terrace, as well as a bathroom. - In the basement: a wine cellar, a technical room, a bathroom with toilet, and a game room to be arranged according to your wishesEach villa has an external parking space.Delivery is planned for winter 2027.Contact us to schedule a visit to the plot or to obtain more information.Find all the information on the dedicated website: https://villas-arco.ch/

1 / 8
14 roomsCHF 1,170,000.–
Meinier, 1252 Meinier

Magnifique villa de standing sise à Veigy, proche de la frontière de Meinier.

VILLA INDIVIDUELLE DE STANDINGMagnifique propriété haut de gamme dans un quartier résidentielet calme à 2 pas de la frontière Suisse. Sise sur une belle parcellede 1000 m2 bien arborée dans le beau village de Veigy bénéficiantde toutes les commodités, commerces, école etc.L’habitation de 350 m2 au total offre un beau volume idéal pourune grande famille. Hall d’entrée dégagé qui dessert un WCvisiteur, cuisine séparée toute équipée, salle à manger salon aveccheminée, le tout prolongé par de belles terrasses de près de 100m2. La partie nuit est composée d’une suite parentalecomprenant 2 dressings et une grande salle de bain. 3 chambresavec vue sur les montagnes avec 3 salles de bains attenantes, unebuanderie et un grenier sont situés à l’étage.Le sous-sol offre, une grande salle de jeux, un atelier, une cave àvin, un carnotzet et un garage pour 2 voitures. Disponible desuite.LUXURY DETACHED VILLA Magnificent high-end property in a quiet residential area just astone's throw from the Swiss border. Located on a beautiful 1,000m² (1,070 sq ft) plot of land with trees in the beautiful village ofVeigy, benefiting from all amenities, shops, schools, etc.The 350 m² (3,700 sq ft) house offers ample space, ideal for a largefamily. The open-plan entrance hall leads to a guest toilet, aseparate fully equipped kitchen, a dining room/living room with afireplace, all extending onto beautiful terraces of nearly 100 m²(1,180 sq ft). The sleeping area consists of a master suite with twowalk-in closets and a large bathroom. Three bedrooms withmountain views and three en-suite bathrooms, a laundry room,and an attic are located upstairs.The basement offers a large games room, a workshop, a winecellar, and a two-car garage. Available immediately.Découvrez cette superbe villa individuelle de 400 m² située dans le charmant village de Meinier. Implantée sur un terrain de 1000 m², cette propriété moderne au design contemporain offre un cadre de vie exceptionnel dans un environnement calme et ensoleillé.Cette villa propose : • Espaces de vie généreux : Salon lumineux avec cheminée, sol carrelé et mobilier élégant, s'ouvrant par des portes coulissantes sur une magnifique terrasse • Vue imprenable : Panorama exceptionnel sur les montagnes, la campagne environnante et les jardins paysagers • Extérieurs remarquables : Façade jaune moderne avec grandes baies vitrées, terrasse spacieuse et jardin arboré avec oliviers • Équipements de qualité : Garage, places de parking, lave-vaisselle et nombreux rangements

Travel time
-
1 / 13
8.5 rooms260m²CHF 1,500,000.–
1200 Genève

Feeling like changing your life? What if this villa in France was made for you?

FEELING LIKE CHANGING YOUR LIFE? AND WHAT IF YOUR NEXT CHAPTER WAS WRITTEN BY THE WATER? Do you dream of leaving the daily rhythm to become your own boss in an exceptional natural setting? Are you ready to cross the border to make this life project a reality, whether for a peaceful retirement or to take over a thriving guest house activity?Discover this magnificent 260 m² villa, ideally located in France, in the Puy de Dôme, just 45 minutes from Clermont-Ferrand and easily accessible from Switzerland. A "turnkey" project with high returns Why take the leap? This property represents a rare opportunity for exploitation as guest rooms: - Attractive income: An estimated turnover of 60'000 EUR (approx. CHF 55'000) over just 4 months of operation, and this without offering meals! - Ready to start: The official website of the activity will be fully transferred to you upon sale. - Ideal configuration: The floor has 5 independent parental suites, each with its own private terrace and a bathroom with WC. Absolute comfort in a natural setting Whether for your private use or for your future customers, the services are impeccable: - Panoramic view of the lake from EACH room. - A 1,800 m² tree-lined garden in a Provençal style, with a garage. - A spacious ground floor: large living room with fireplace (60 cm), dining room, equipped kitchen, office and game room. - Many terraces, including a rooftop terrace to admire the landscape. - Modern and ecological services: Reversible heat pump (air conditioning), double glazing, fiber and an excellent DPE classified as C (low consumption). A privileged geographical location Located near a water sports center and numerous hiking trails, this villa offers a refreshing, quiet and peaceful living environment, while remaining connected to the main axes. Notice to the Swiss who want to change their lives: investors or nature lovers, the big leap has never been so tempting. Contact me to obtain photos and additional information, and to plan a visit. Seize this unique opportunity to change your life! Agence Roccabella Immo SA Samantha Phan Place Numa-Droz 2 2000 Neuchâtel 077.482.85.24 samantha@roccabellaimmo.ch

Suggested properties for you based on search results

Other interesting objects