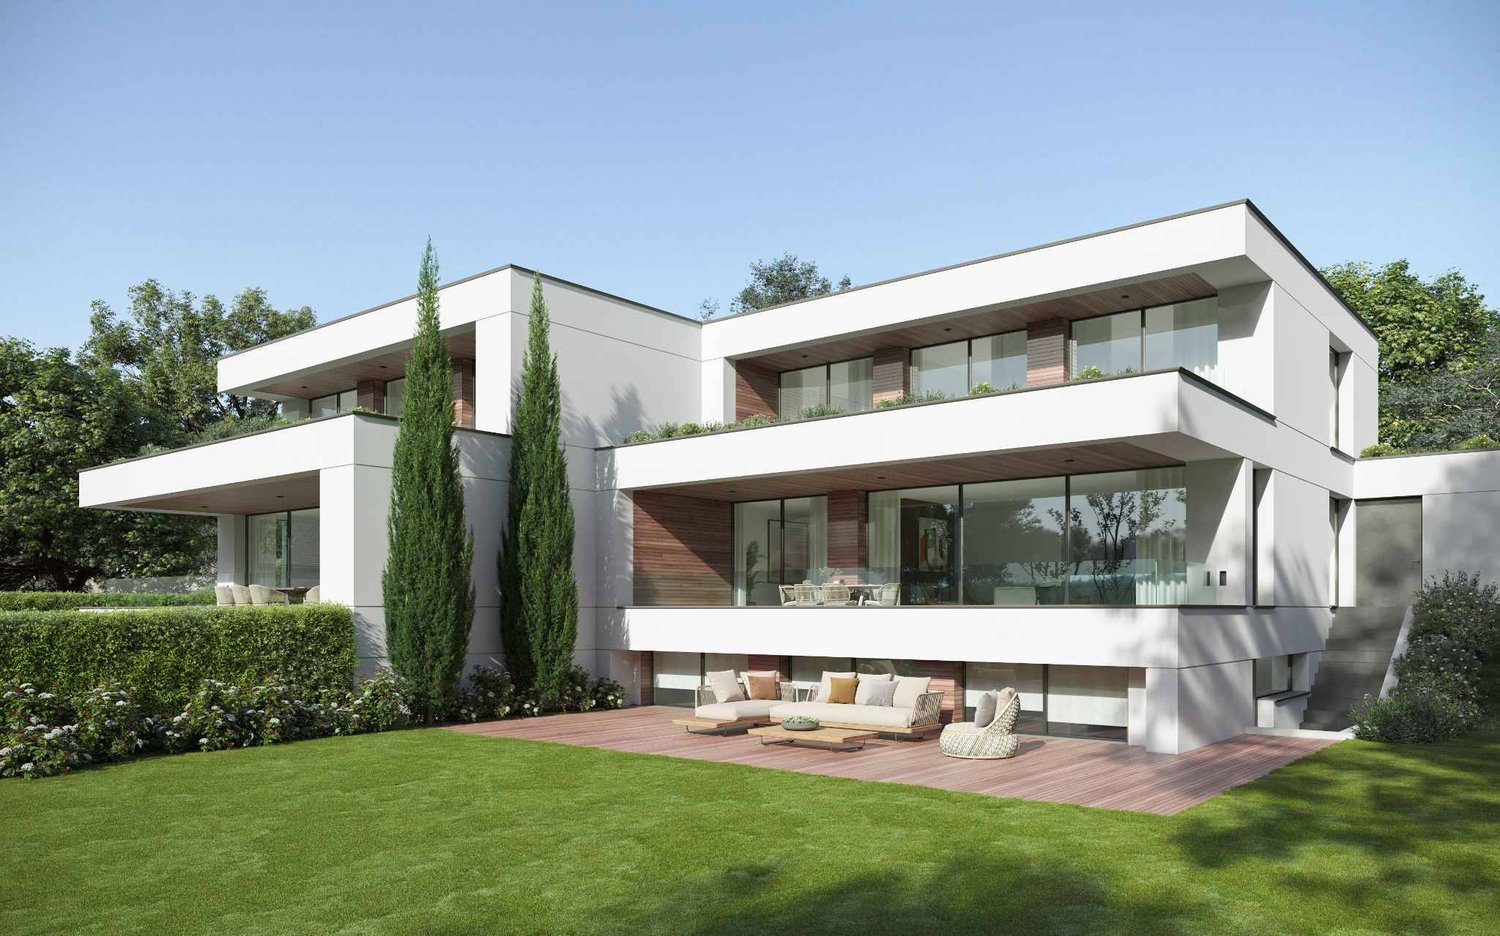
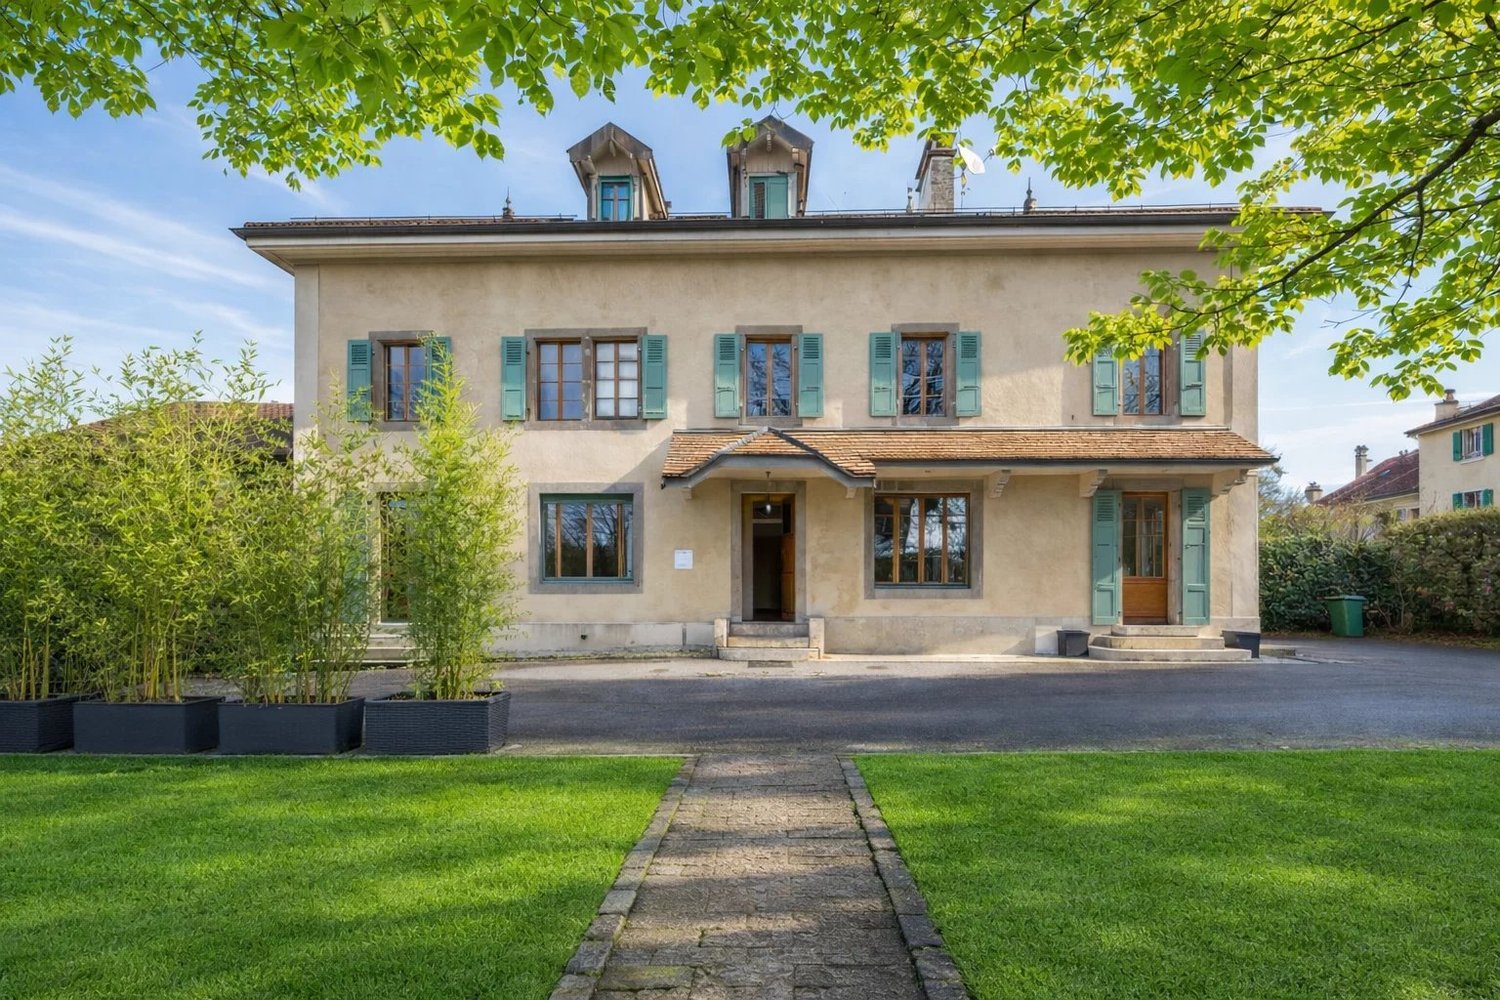
593 results - House, chalet, rustico to buy: Canton Geneve

1 / 13
6 rooms155m²CHF 1,650,000.–
1218 Le Grand-Saconnex

Family home in a private residence

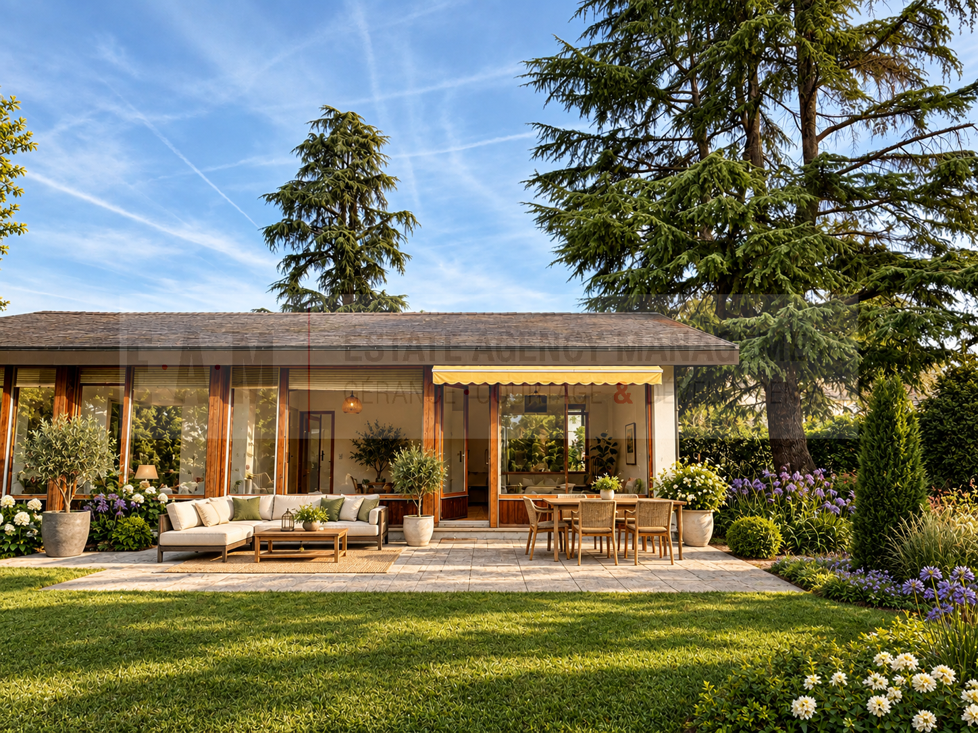
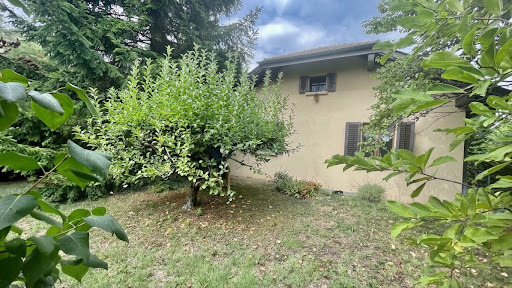
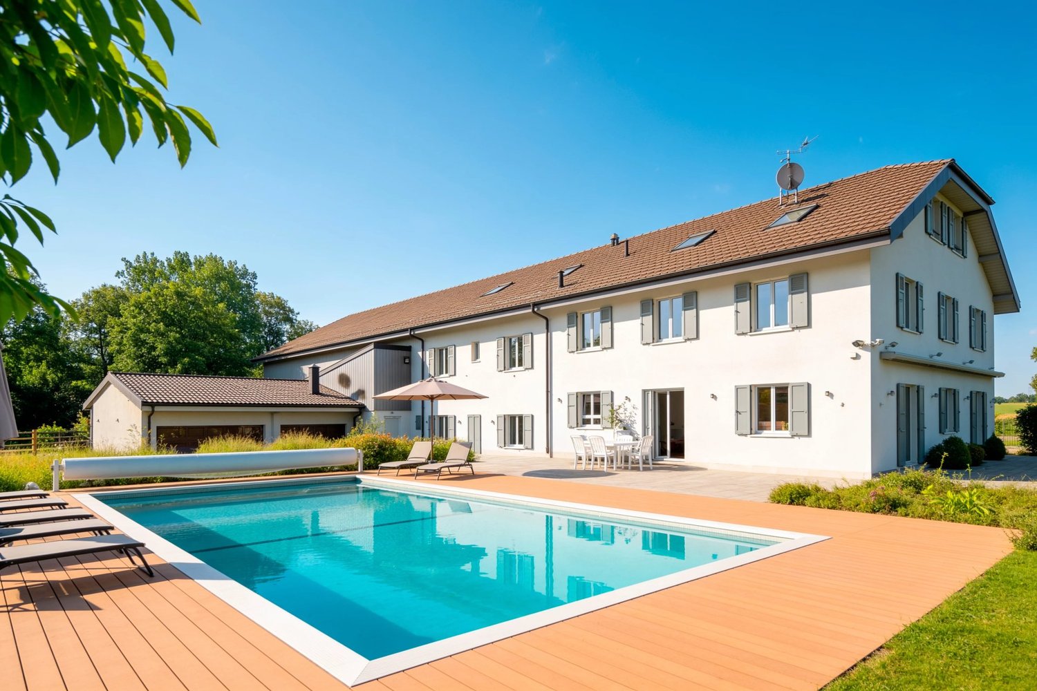
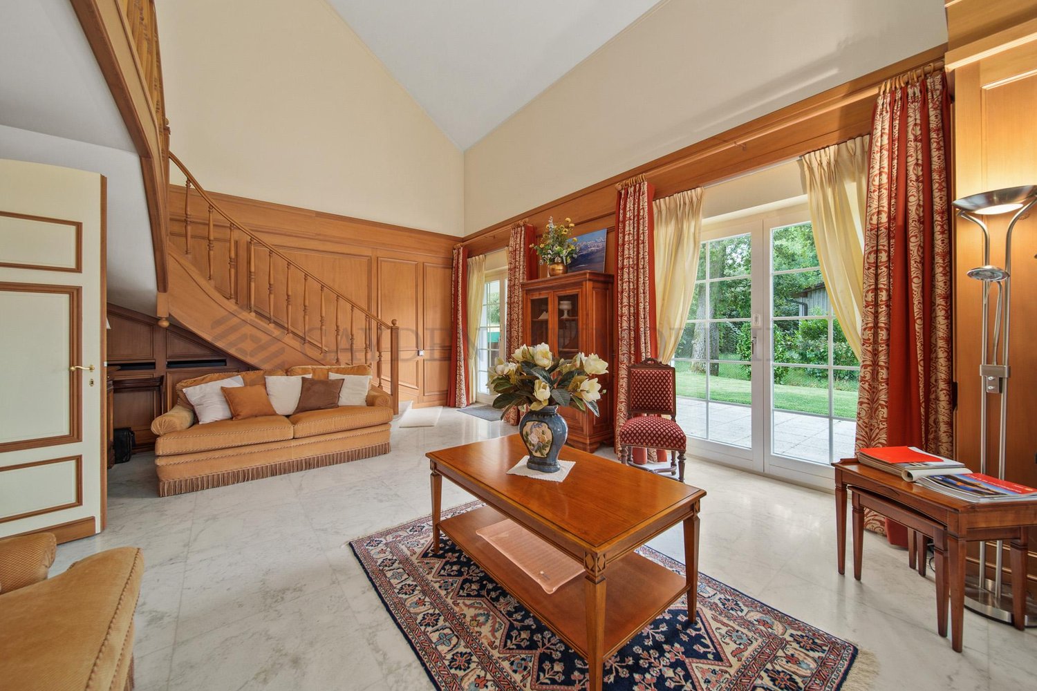
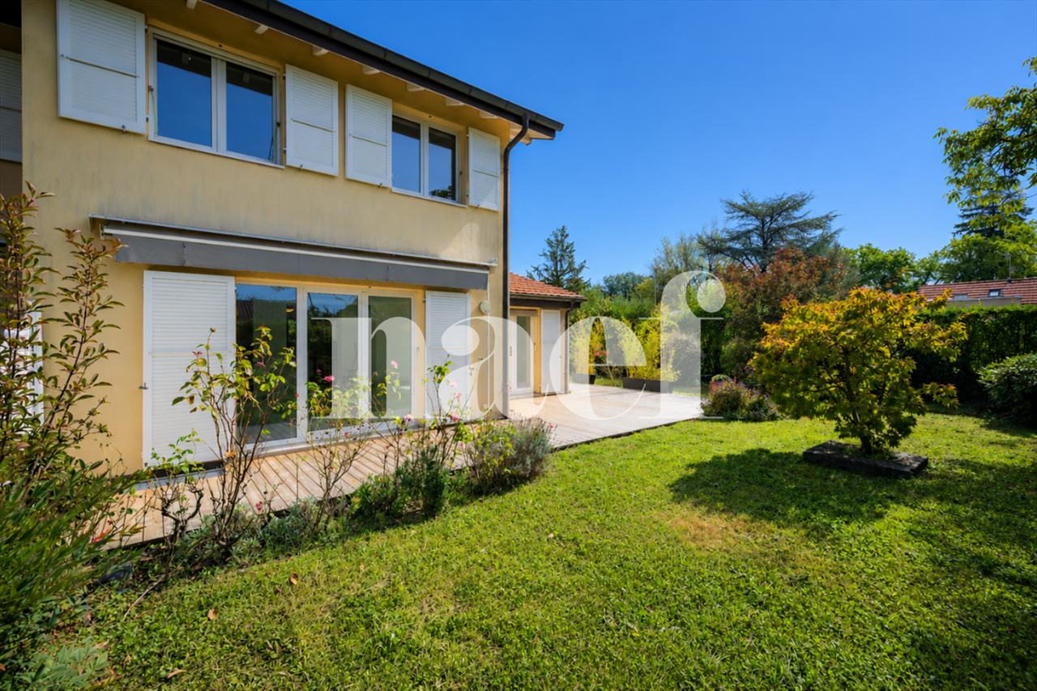
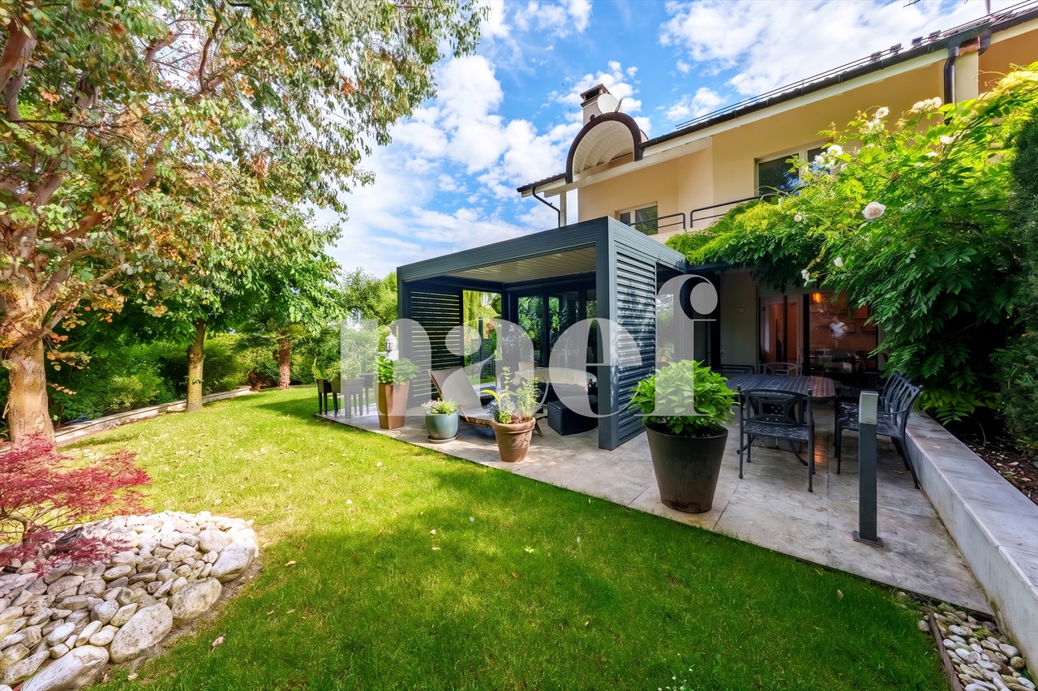
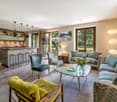
Le Grand-Saconnex, in a green residential area, this adjacent house of 155 m² habitable space is located in the heart of a private residence whose living environment constitutes one of the rarest advantages of the Geneva market.A tree-lined park of approximately 1'500 m², a petanque court, a tennis court, and a playground for children: the common areas, reserved for residents only, compose a universe that is both family-friendly and preserved.The private garden, oriented south, extends harmoniously into a 20 m² terrace.It is distributed as follows:Ground floor:- Entrance hall- Living-dining room with functional fireplace, opening onto the terrace and garden- Semi-open, equipped kitchen, opening onto the reception rooms- Shower room with WC- Laundry roomFirst floor- Parental bedroom with built-in wardrobes- Bedroom 2- Bedroom 3- Bathroom with WCAttic- Large, bright bedroom with windows overlooking the park- Cellar / storage spaceOthers- Closed garage for 1 car- 1 outdoor parking spaceCarefully maintained and renovated house, requiring no major investment in the short term. The thermal envelope has been completely redone (façades, roof, PVC double and triple glazing, aluminum shutters) and the electrical installations updated, with a new boiler installed in 2025.A rare family property, combining immediate comfort, green environment, and lively neighborhood life, just a few steps from schools, shops, and public transportation.We are at your disposal to communicate the complete file and organize a visit at your convenience.
1 / 13
17 rooms1,440m²CHF 28,000,000.–
1242 Satigny

The elegance of an exceptional estate in the heart of the Geneva countryside

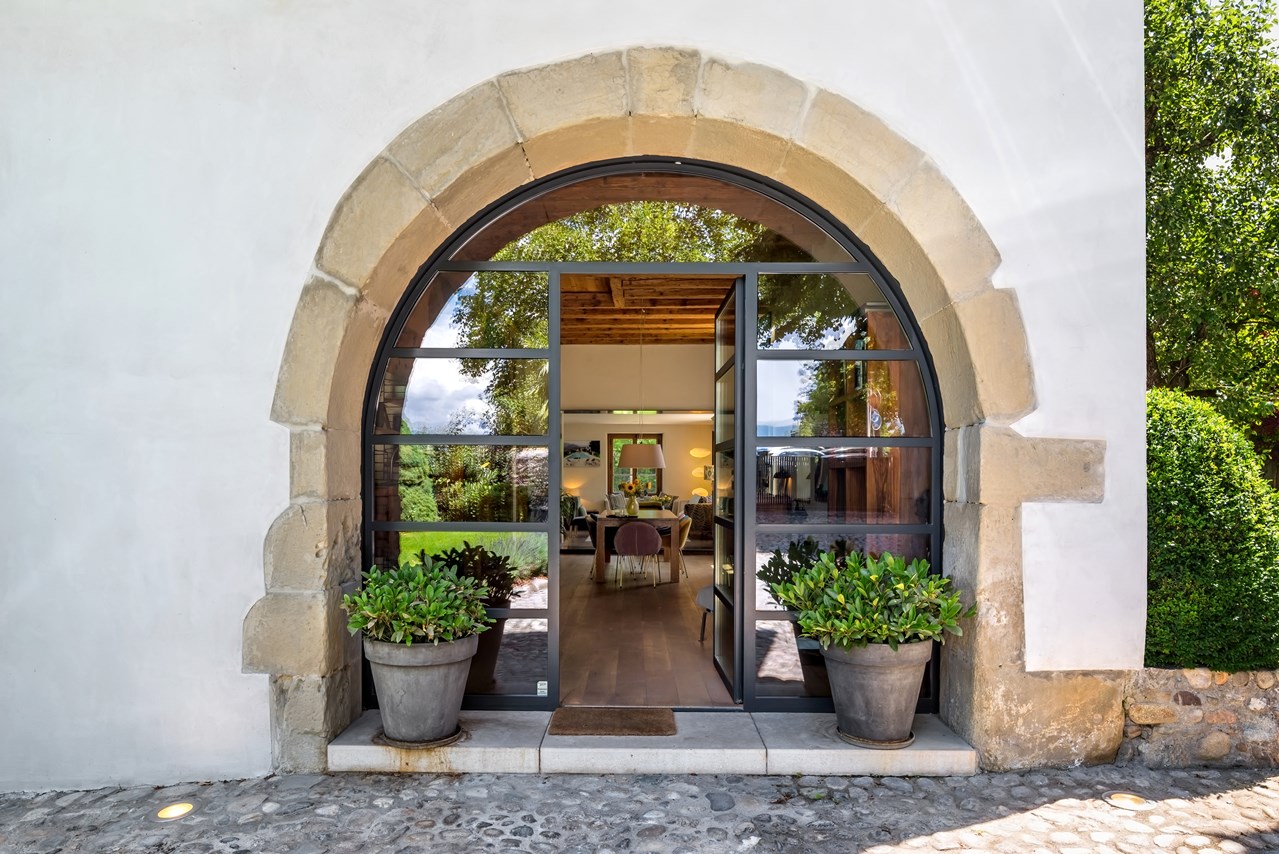
In the heart of the Satigny vineyards, in an environment of rare tranquility, this remarkable 18th-century master property embodies the perfect blend of heritage, refinement, and contemporary living. Erected on a magnificent landscaped park of over one hectare, this private estate benefits from an exceptional panoramic view encompassing Mont-Blanc, Lake Geneva, and the lights of Geneva. A confidential address where nature, history, and luxury harmoniously coexist. Fully restored with an extraordinary level of quality, the residence has preserved all the nobility of its original architecture while incorporating some of the most exclusive features. The generous volumes, high ceilings, noble materials, and custom finishes create a warm and timeless atmosphere. Designed to meet the highest standards of comfort, the main property features large reception areas, several elegant suites, and a sumptuous wellness area including a sauna, hammam, massage room, and gym under a magnificent exposed framework. An independent annex complements the whole harmoniously with several perfectly furnished apartments, ideal for hosting family and guests or accommodating staff in privileged conditions. Outside, carefully designed gardens invite contemplation around a spectacular infinity heated pool, large natural stone terraces, and landscaped arrangements made with particular care. Each moment there becomes an experience of absolute serenity. A rare alliance between architectural heritage, contemporary technologies, state-of-the-art home automation, and exceptional materials, this property appeals to clients seeking a unique place to live, where every detail has been designed to offer an unparalleled quality of life. A rare estate on the Geneva market, a true residential masterpiece for enthusiasts of heritage and excellence.

1 / 13
7 rooms330m²CHF 2,550,000.–
1288 Aire-la-Ville

18th Century Character House - 330 m², tree-lined garden & jacuzzi terrace in Aire-la-Ville

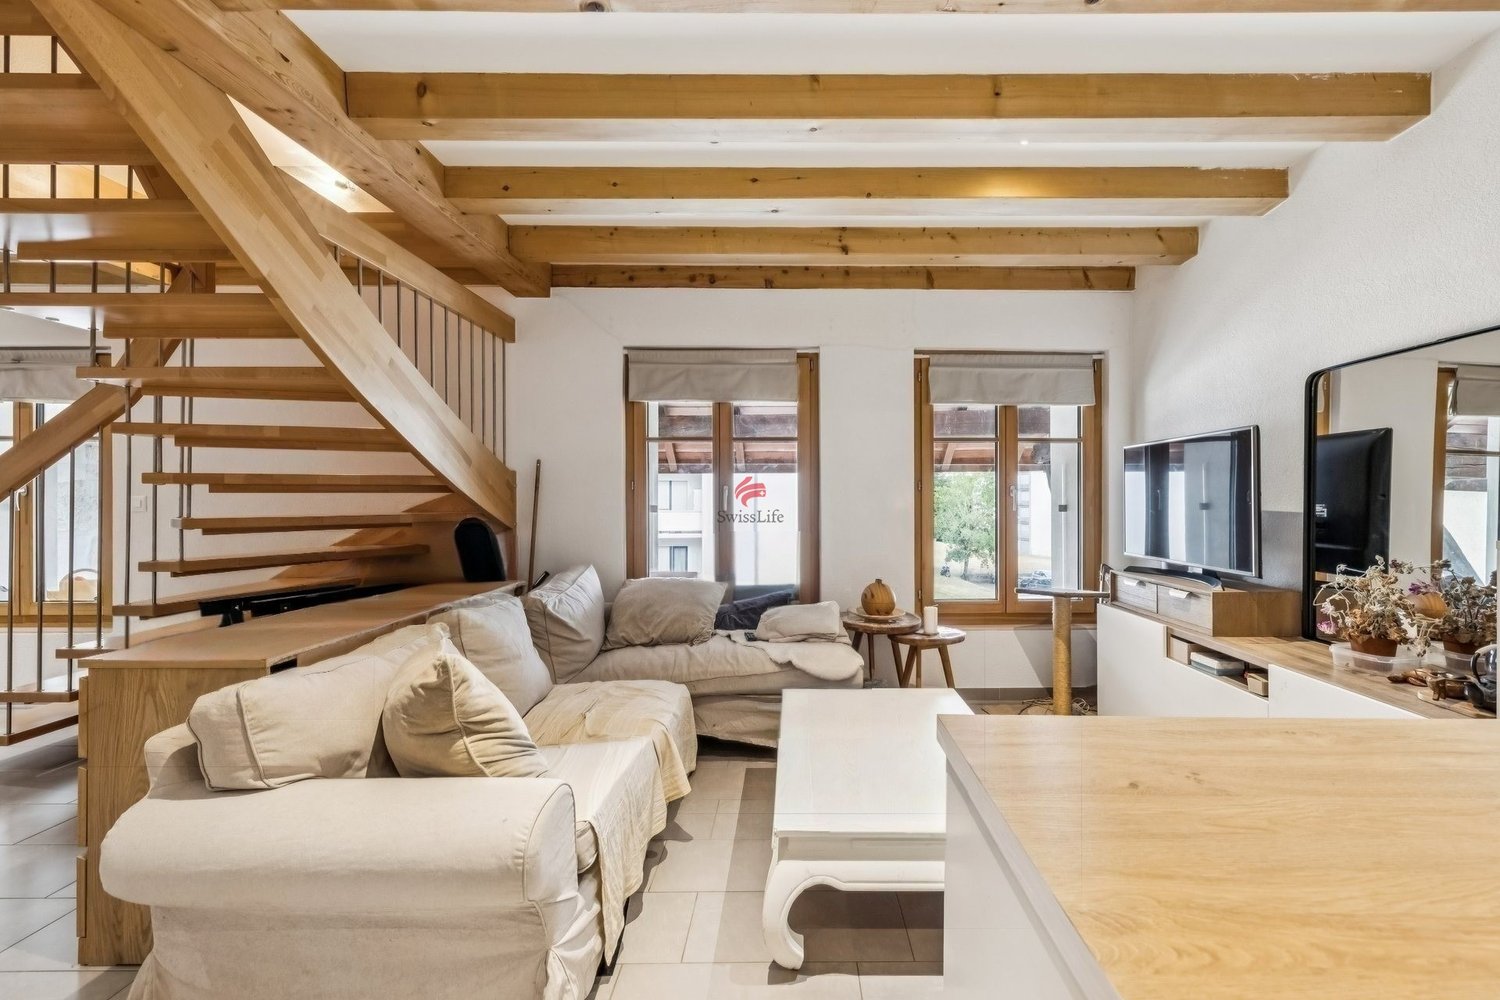
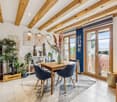
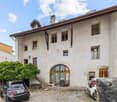
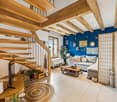
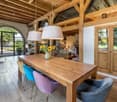
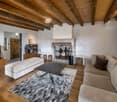
In the heart of the preserved village of Aire-la-Ville, just a few minutes from Bernex, this 18th-century house offers approximately 330 m² of living space on four levels, including attic and basement, nestled on a carefully landscaped plot of over 540 m². Renovated in 2004 and then improved in 2016 by its current owners, it offers a successful balance between historical authenticity and contemporary comfort. • Ground floor (approx. 130 m²) : an entrance hall opens onto a large reception area. The living room, structured by a stone fireplace, extends to a semi-open kitchen, designed for comfortable daily use and can be fully open-plan. From this area, a direct access leads to a terrace with a jacuzzi, extended by a tree-lined garden, sheltered from view. • Sleeping level (approx. 130 m²) : three bright bedrooms, including a parental suite with dressing room and private bathroom. A second bathroom and separate toilets complete this level. • Top level (approx. 70 m²) : a generous, light-filled space, offering a large playroom and a modular mezzanine - office, creative space or guest room, according to needs. • Basement (approx. 60 m²) : perfectly equipped with a wine cellar, technical room (SIG substation), storage room and laundry room with direct access to the ground floor. The exposed beams, original materials, and volumes give the house a warm and authentic atmosphere. Located in the immediate vicinity of schools, shops, and public transport, this property represents a rare opportunity for lovers of character properties.

1 / 13
5 rooms819m²EUR 5,950,000.–
1204 Genève

Villa ultra-luxueuse, vue panoramique, Black River, Ile Maurice

Idéalement située sur les prestigieux flancs de la montagne La Tourelle, cette villa contemporaine d'exception redéfinit l'art de vivre de luxe sur la côte Ouest de l'île Maurice. Offrant des vues panoramiques à couper le souffle sur le lagon turquoise, la baie de Black River et l'emblématique Le Morne Brabant, ce chef-d'oeuvre architectural allie élégance raffinée et confort absolu dans l'un des secteurs les plus recherchés de l'île.Conçue sur trois niveaux spacieux, la villa met en valeur une architecture moderne remarquable avec des façades vitrées épurées, des finitions sophistiquées en noyer et des intérieurs soigneusement pensés. Les vastes espaces de vie ouverts se prolongent harmonieusement vers de magnifiques terrasses, créant une parfaite continuité entre intérieur et extérieur. Les baies vitrées toute hauteur baignent la maison de lumière naturelle tout en encadrant, sous tous les angles, des vues ininterrompues sur l'océan et les montagnes.Au coeur de la propriété se trouve une spectaculaire piscine à débordement dominant la côte, complétée par d'élégants espaces lounge extérieurs, une terrasse couverte dédiée à la réception et un espace BBQ -- idéal pour recevoir ou simplement profiter des célèbres couchers de soleil mauriciens.La villa propose des espaces de réception et de détente luxueux, dont un impressionnant salon circulaire avec plafond en double hauteur, un élégant fumoir, un bar sur mesure avec cave à vin, ainsi qu'une cuisine de chef design agrémentée de plans de travail en marbre. Chaque détail a été soigneusement pensé afin de créer une atmosphère d'opulence discrète et d'exclusivité.La somptueuse suite parentale offre un véritable sanctuaire privé avec de généreux dressings, des salles de bains pour lui et elle, ainsi que des vues spectaculaires sur Le Morne et l'océan Indien. Les suites d'invités supplémentaires assurent intimité et confort, le tout fini selon les plus hauts standards internationaux.Cette résidence est également enrichie d'équipements haut de gamme : ascenseur privatif, escalier flottant en noyer avec garde-corps en verre, triple garage, bureau, chambre froide, logement pour le personnel et vastes espaces de rangement.Située dans un environnement sécurisé et paisible, à seulement quelques minutes des plages, golfs, marinas, restaurants gastronomiques, boutiques et activités de plein air, cette propriété exceptionnelle offre le style de vie mauricien par excellence.Une occasion rare d'acquérir une demeure de prestige emblématique au coeur de Black River -- où la sophistication contemporaine rencontre le paradis tropical.o Le prix demandé pour ce bien est de 5 950 000 EUR - Cinq millions neuf cent cinquante mille euros. Le prix affiché peut varier en raison des fluctuations monétaires.o Ce bien est accessible aux étrangers, qui pourront demander un permis de résidence lors de l'acquisition.Diese aussergewöhnliche, zeitgenössische Villa befindet sich in bester Lage an den prestigeträchtigen Hängen des Berges La Tourelle und definiert das luxuriöse Wohnen an der Westküste von Mauritius neu. Mit atemberaubenden Panoramablicken auf den türkisfarbenen Lagunenstrand, die Black River Bay und das ikonische Le Morne Brabant, vereint dieses architektonische Meisterwerk Eleganz und absoluten Komfort in einer der begehrtesten Lagen der Insel.Die Villa erstreckt sich über drei geräumige Ebenen und besticht durch eine bemerkenswerte moderne Architektur mit klaren Glasfassaden, edlen Nussbaum-Veredelungen und durchdacht gestalteten Innenräumen. Die weitläufigen, offenen Wohnbereiche gehen harmonisch in wunderschöne Terrassen über und schaffen so eine perfekte Verbindung zwischen Innen- und Aussenbereich. Die raumhohen Glasfronten lassen das Haus im Tageslicht erstrahlen und bieten von allen Seiten atemberaubende Blicke auf das Meer und die Berge.Im Herzen des Anwesens befindet sich eine spektakuläre, überdachte Infinity-Pool, die sich über die Küste erstreckt und von eleganten...

1 / 13
14 rooms970m²CHF 37,000,000.–
1247 Anières

Contemporary elegance - Waterfront property

Nestled on the edge of Lake in the commune of Anières, this exceptional property embodies a contemporary vision of luxury, where architecture, light, and nature meet in perfect harmony. Built on a magnificent plot of over 3,000 m² feet in the water, this unique residence benefits from a spectacular panorama over Lake Geneva as well as private access to the lake with a pontoon, private beach, and mooring buoys. A true haven of peace, it offers a rare, intimate, and decidedly exclusive living environment. Developing nearly 970 m² of useful space spread over several levels served by an elevator, the property is charming with its impressive volumes, spectacular ceiling heights, and vast bay windows that bathe the spaces in natural light throughout the day. The reception areas, elegant and open to the outside, dialogue perfectly with the terraces, the landscaped garden, and the outdoor pool with lake house. Noble materials, high-end finishes, and custom furniture highlight the exclusive character of the premises. Designed for an absolute art of living, the villa also offers a complete wellness space including an indoor pool, fitness room, hammam, and sauna, as well as a large garage capable of accommodating multiple vehicles. A rare property on the Geneva market, offering an unparalleled living experience between contemporary elegance, serenity, and the privilege of direct access to the lake.

1 / 13
10 rooms400m²CHF 6,900,000.–
1243 Presinge

Presinge - Fully renovated Master's property

Located in the commune of Presinge, in the hamlet of L'Avenir, this Master's property from 1840 has just undergone a total renovation.With a built surface area of 453 m2, it is divided into 10 rooms, over 3 levels, as follows:- Ground floor (189 m2): Entrance with visitor toilet and cloakroom, guest bedroom with complete shower room, dining room and kitchen in a 60 m2 open space fully glazed on the park, living room with monumental fireplace, TV room, laundry room and storage room.- 1st floor (132 m2): 3 bedrooms of 16, 17 and 27 m2 each with integrated dressing room. Bathroom with double sink. Shower room with double sink.- 2nd floor (132 m2 floor area): Master bedroom composed of 3 open spaces: a sleeping area, a large walk-in closet and a bathroom with two sinks, toilet and shower.The period elements such as the beams, the roof structure and the stone walls have been preserved and beautifully integrated into the renovation.On the ground floor, the floor is made of Burgundy stone, except for the guest bedroom which has a solid oak parquet floor.All windows are made of solid oak, triple glazing.Underfloor heating via a heat pump.Kitchen made of oak, fully equipped with Miele, dining island, all countertops are made of stone.A paved courtyard for 3 vehicles is equipped with a charging station. Automatic gate.The park, one hectare in size, consists of a 40 m2 paved terrace in Burgundy stone and a functional well, a fir tree plantation and an olive tree plantation (60 Tuscan olive trees). Moreover, beautiful centenary specimens of Oak, Beech, Acacia and Walnut trees dot the estate.

1 / 13
5 rooms97m²CHF 1,850,000.–
1224 Chêne-Bougeries

Town House

Townhouse rénovée avec studio indépendant à Chêne-Bougeries.Située dans un quartier résidentiel recherché de Chêne-Bougeries, cette townhouse entièrement rénovée offre un cadre de vie confortable, moderne et pratique, à proximité immédiate des commerces, des écoles et des transports publics.Le bien séduit par ses espaces lumineux, ses finitions soignées et son agencement fonctionnel. Aucun travaux n'est à prévoir.Son principal atout est son studio indépendant avec entrée privative, idéal pour un adolescent, un proche, une activité professionnelle ou un revenu locatif complémentaire.À l'extérieur, le jardin et la terrasse permettent de profiter pleinement des beaux jours avec un entretien limité. Un portail électrique sécurise l'accès à la propriété, qui dispose également de deux places de stationnement.Un bien rare sur le marché genevois, parfaitement adapté à une famille ou à un acquéreur recherchant de la flexibilité grâce à son espace indépendant.Nestled in the heart of Chêne-Bougeries, in a sought-after and leafy residential environment, this rare single-family villa offers a remarkable balance between elegance, modern comfort and urban quality of life. The house has undergone a complete renovation using quality materials and with particular attention to finishes, offering a turnkey property.The house is distinguished by a particularly sought-after configuration: an independent studio with a separate entrance, perfectly integrated into the whole. This outbuilding opens up multiple possibilities, whether it is a private space for a teenager, an independent office, a residence for a relative or a strong rental potential - a rare asset on the Geneva market.The outdoor spaces have been designed to combine aesthetics and practicality. The carefully landscaped garden and the convivial terrace allow you to fully enjoy outdoor moments, while guaranteeing minimal maintenance. Access to the property is secured by an electric gate, with two parking spaces available.The interior is both warm and refined. The volumes are bright, the circulation is fluid and every detail reflects a desire to combine charm, functionality and modernity. The technical equipment and installations meet current standards, ensuring optimal comfort on a daily basis.Ideally located in the immediate vicinity of shops, public transport (bus and tram) as well as primary, secondary and international schools, this villa is a prime address for those who wish to live in the heart of the city while preserving a genuine residential intimacy.This property is suitable for a family looking for a privileged living environment, a family with a teenager seeking independence, or an investor who is sensitive to the potential return and the rarity of this type of property in Geneva.

1 / 6
6 rooms179m²CHF 1,950,000.–
av Louis-Degallier 44, 1290 Versoix

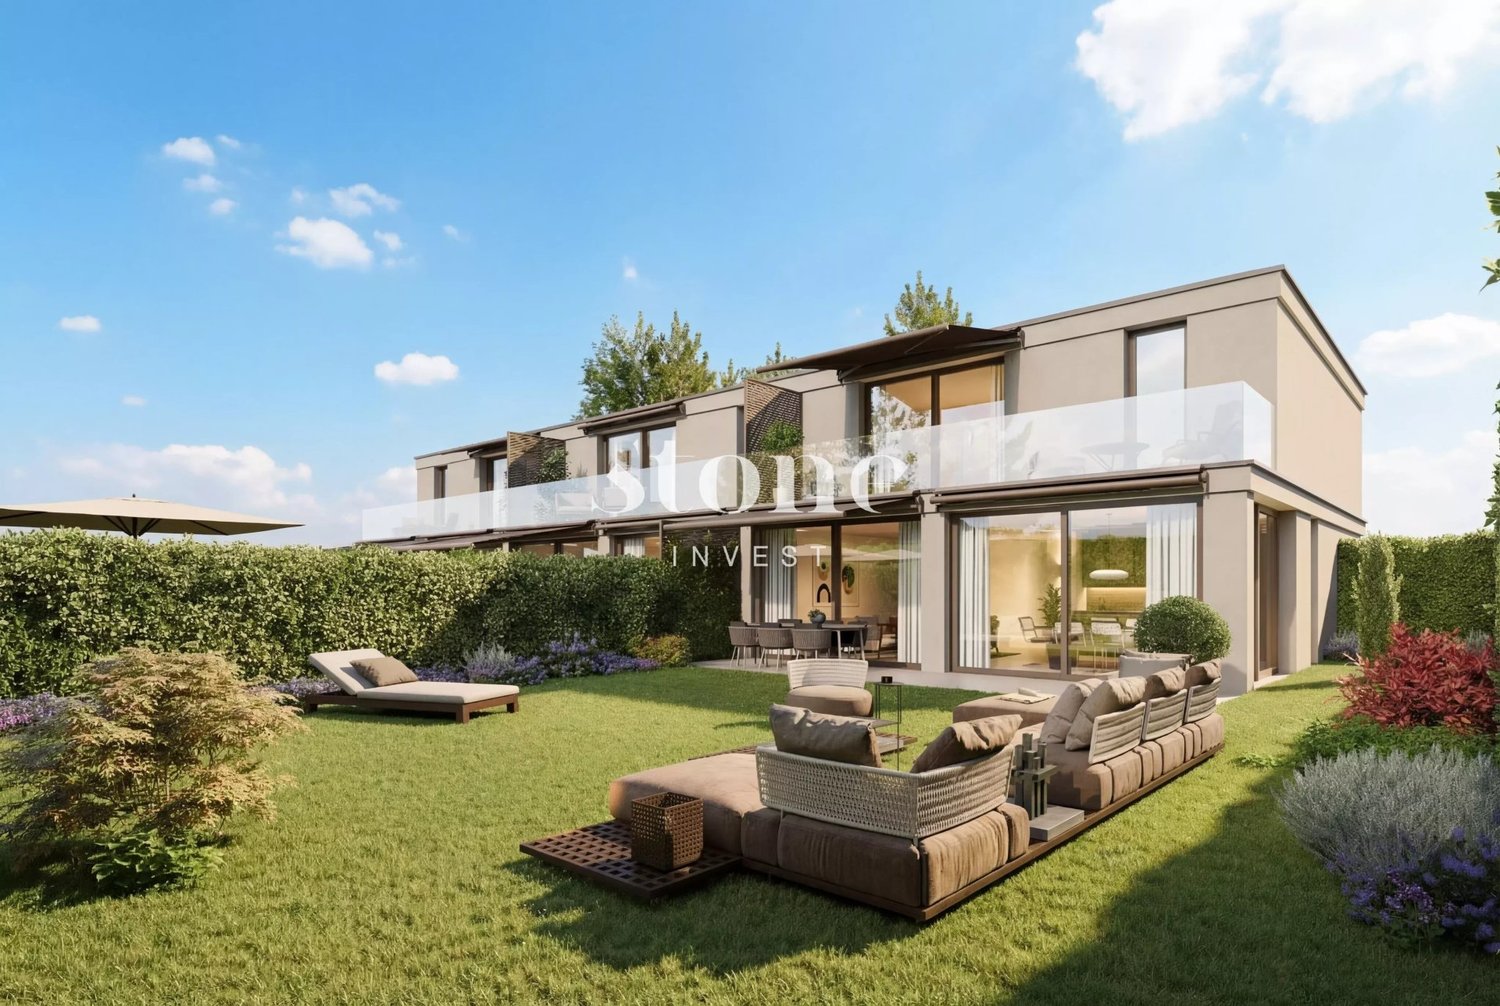
Projet résidentiel de six villas à Versoix

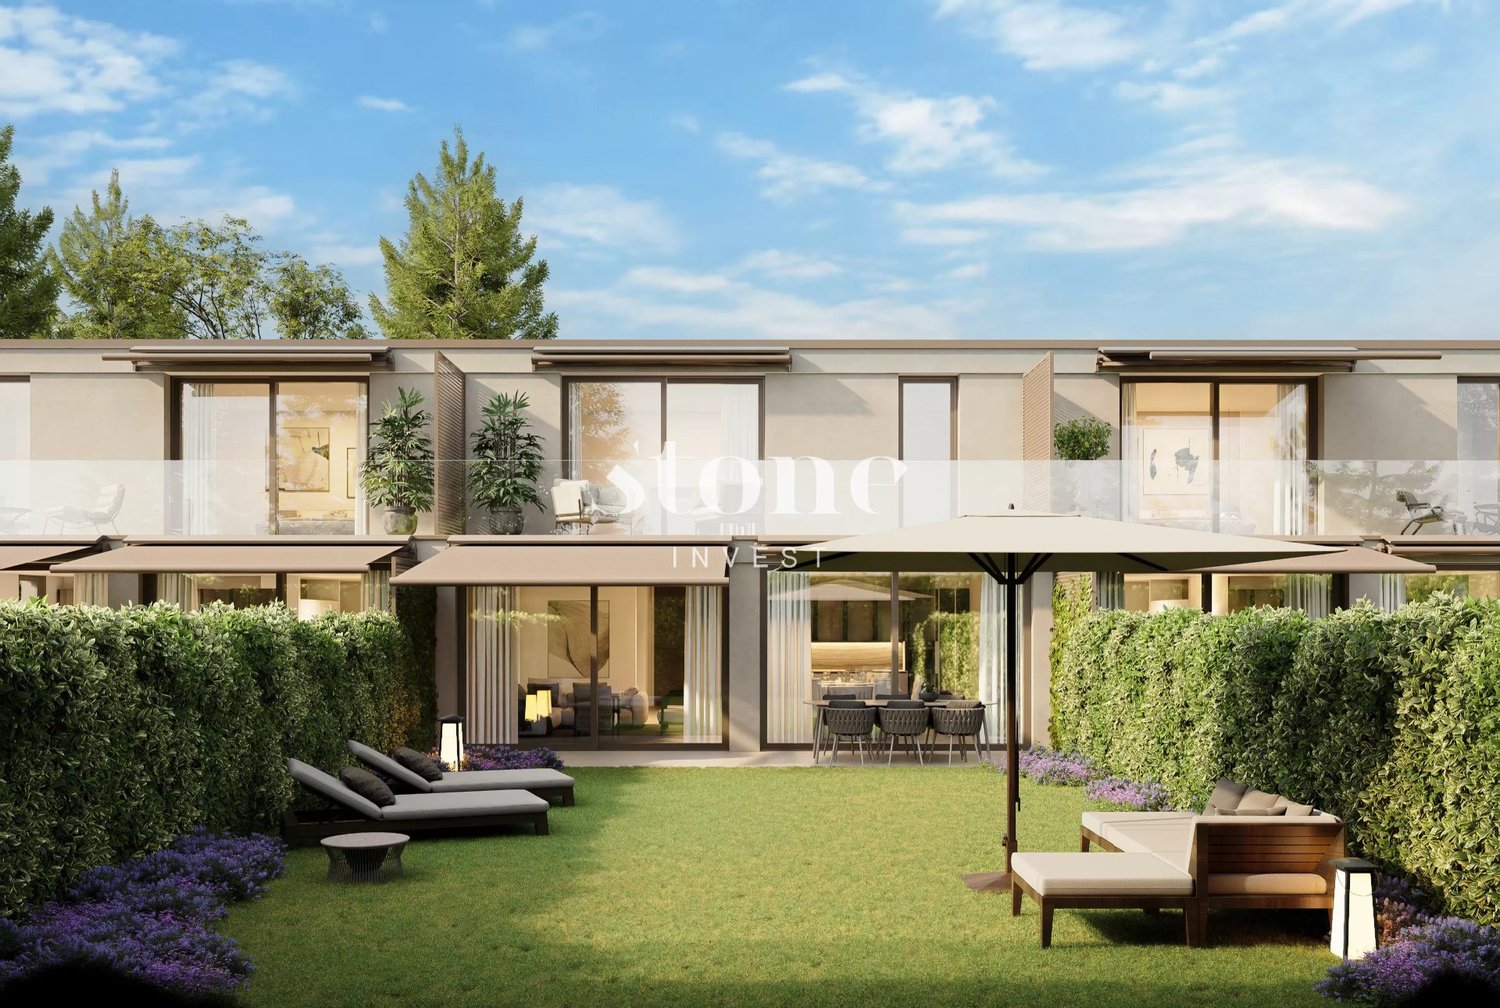
Idéalement situé dans un quartier recherché de Versoix, ce projet confidentiel propose 6 villas contiguës alliant élégance, confort et qualité de vie. Nichées dans un environnement calme et verdoyant, ces habitations bénéficient d'une proximité immédiate avec les écoles, la gare et toutes les commodités.Pensées pour répondre aux exigences contemporaines, les villas sont conçues selon les dernières normes énergétiques THPE (Très Haute Performance Énergétique), garantissant efficacité énergétique et respect de l'environnement. Elles profiteront également d'une belle luminosité naturelle grâce à de grandes baies vitrées, offrant des espaces de vie baignés de lumière tout au long de la journée.Une architecture moderne et fonctionnelleChaque villa se déploie sur trois niveaux, offrant des espaces généreux et parfaitement optimisés :Rez-de-chausséeHall d'entrée accueillantWC visiteursSpacieux séjour lumineux avec cuisine ouverteAccès direct aux espaces extérieurs (terrasse et jardin)Premier étageTrois chambres dont une avec dressing et salle de bains attenanteAccès à un balcon avec vue sur le jardinUne seconde salle de bainsDeuxième étageUne vaste pièce polyvalente de près de 40m2 avec possibilité d'aménagement en 4ème chambre, bureau ou salle de jeuxSalle d'eauAccès à un balcon et une terrasse, offrant un espace extérieur supplémentairePrestations & commoditésParking souterrain commun à l'ensemble des villas desservi par un ascenseur à voituresCaves privativesEspaces dédiés pour vélos et motosEnvironnement résidentiel calme et sécuriséUn cadre de vie privilégiéCe projet offre un équilibre parfait entre tranquillité résidentielle et accessibilité, dans un cadre naturel particulièrement agréable. Une opportunité rare de vivre dans un lieu alliant modernité, confort et qualité de vie, à quelques minutes de toutes les infrastructures essentielles.Ouverture du chantier : janvier 2027Livraison : été 2028Budgets fournitures compris dans le projet :Appareils sanitaires : CHF 25'000.- TTCCuisine : CHF 35'000.- TTCRevêtement sol et parois carrelage : CHF 65.-/m2Revêtement sol parquet : CHF 100.-/m2PartenairesConstructeur :Effibat SARue du Pré-Bouvier 5, 1242 Satignyinfo@effibat.ch+41 22 782 55 00Banque :Banque Valiant SAMonsieur Vincent Serratore+41 22 365 67 77vincent.serratore@valiant.chIdeally located in a sought-after area of Versoix, this confidential project offers 6 adjoining villas combining elegance, comfort and quality of life. Nestled in a quiet, leafy setting, these homes benefit from immediate proximity to schools, the train station and all amenities.Thoughtfully designed to meet contemporary requirements, the villas are built to the latest THPE (Très Haute Performance Énergétique) energy standards, guaranteeing energy efficiency and respect for the environment. They will also benefit from plenty of natural light thanks to large bay windows, offering living spaces bathed in light throughout the day.Modern, functional architectureEach villa is spread over three levels, offering generous, perfectly optimized spaces:Ground floorground floorWelcoming entrance hallVisitors' WCSpacious, bright living room with open kitchenDirect access to outdoor areas (terrace and garden)First floorThree bedrooms, one with walk-in dressing room and en suite bathroomAccess to a balcony overlooking the gardenA second bathroomSecond floorA vast multi-purpose room of almost 40m2 with possibility of conversion into a 4th bedroom, office or playroomWashroomAccess to a balcony and terrace, offering additional outdoor spacePrestaurants & amenitiesUnderground parking common to all villas served by a car liftPrivate cellarsDedicated spaces for bikes and motorbikesA quiet, secure residential environmentA privileged living environmentThis project offers a perfect balance between residential tranquility...

1 / 13
17 rooms1,320m²CHF 22,000,000.–
1228 Plan-les-Ouates

Exceptional property in Plan-les-Ouates

In the heart of a privileged residential environment, sheltered from view and close to schools and amenities, this unique property embodies the perfect blend of contemporary architecture, technological innovation, and art of living. Located on a beautiful landscaped plot of almost 3,620 m², it offers a rare living environment where privacy and serenity reign supreme. Built in 2010 according to the demanding standards of the Minergie-P label, this exceptional residence was the first of its kind in French-speaking Switzerland. Designed around a spectacular central patio bathed in zenithal light, it develops nearly 1,330 m² of gross areas, including 747 m² livable space on the ground floor and a fully equipped basement of 581 m². Reception areas impress with their generous volumes, large glazed bay doors, and the remarkable quality of the selected materials. The main living room, dining room, and open kitchen open harmoniously onto the terraces and garden, offering a perfect continuity between indoors and outdoors. The sleeping area features several suites with dressing rooms and private bathrooms, while the lower level is dedicated to wellness and leisure with a wine cellar, a 126 m² fitness room, a spa area including a sauna, hammam, massage room, cold bath, and several rooms and versatile spaces. Outside, the garden designed by an architect-landscaper constitutes a true green setting. A spectacular infinity pool of over 20 meters, large terraces in natural stone, and carefully selected plant species create an atmosphere worthy of the most beautiful private residences. The property also benefits from top-notch technical equipment: fully integrated home automation, ultra-efficient security system, solar thermal and photovoltaic energy production, heat pump, dual-flow ventilation, and rainwater recovery. Two garages that can accommodate up to six vehicles and a large courtyard complete this extraordinary ensemble. A confidential address, remarkable architecture, and rare services make this property one of the most exclusive private residences in the canton of Geneva.

1 / 13
5 rooms232m²CHF 2,200,000.–
1226 Thônex

Family house with gable end, private garden, veranda and 4 parking spaces

Located in a pleasant residential area in Thônex, this semi-detached house with gable end offers an ideal living space for a family seeking beautiful volumes, private outdoor spaces, and well-thought-out daily comfort.Situated on a plot of almost 500 m², the property develops 232 m² of usable space over three levels. Its position at the gable end gives it a beautiful opening to the outside, pleasant natural light, and an intimate atmosphere.The ground floor accommodates a convivial living space, largely oriented towards the garden. The living room opens directly onto the terrace, while the kitchen with central island and integrated wine cellar provides a truly practical and warm dimension. The veranda, designed as a winter garden, naturally extends the reception rooms and creates an additional very pleasant space throughout the year.Outside, the private garden, terraces, dining area, and wellness area with jacuzzi compose a green, intimate, and perfectly adapted environment for the beautiful days.The floor includes three bedrooms, some of which have access to the balcony, as well as functionally arranged bathrooms. The basement completes the ensemble with versatile surfaces: leisure or TV room, laundry room, cellar, technical rooms, additional sanitary facilities, and storage spaces.The house also benefits from good technical comfort, with a heat pump and underfloor heating.A closed garage for two cars, complemented by two outdoor parking spaces, reinforces the practicality of the property.With its gable end configuration, its plot of almost 500 m², its private garden, its veranda, its usable spaces, and its four parking spaces, this house represents a rare opportunity on the Thônex market.

1 / 13
10 rooms580m²CHF 11,900,000.–
1247 Anières

Unique architect-designed villa, lake view, spa, pool, , Left Bank

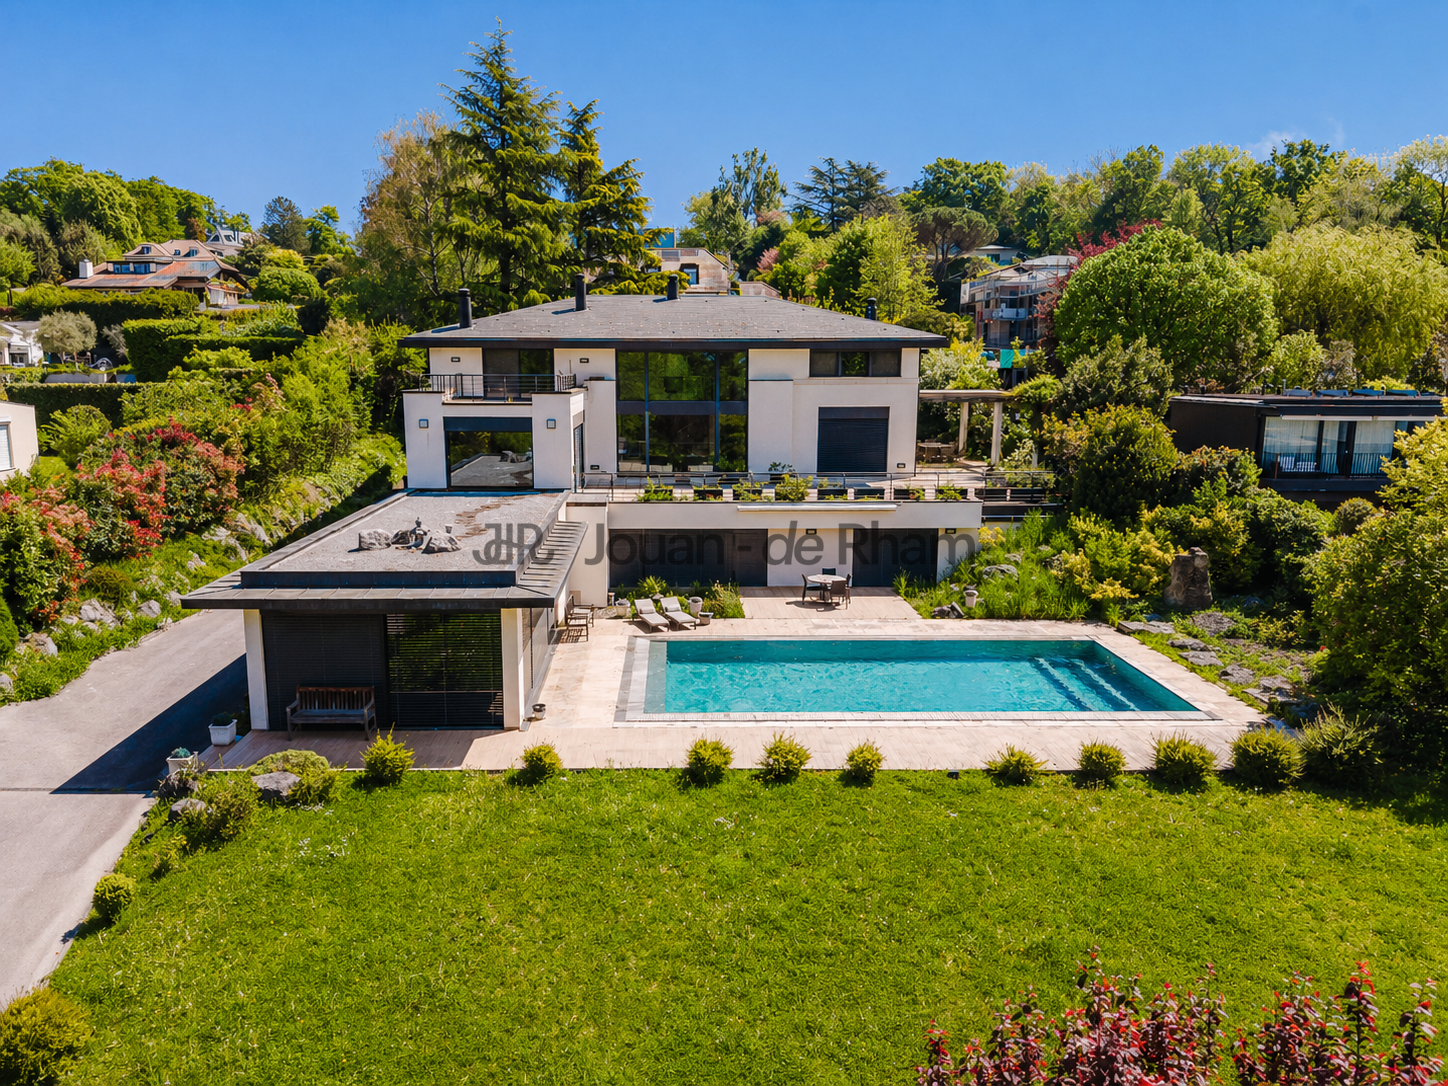
This luxurious villa designed by renowned architect Charles Pictet was awarded the ?Distinction Romande d'Architecture 2014'. The construction was completed in 2012, using an architectural combination of apparent concrete, brick, wood, glass, and bronze. The key words that characterise this architectural achievement are high standing, functionality, aesthetics, and well-being. The splendid open spaces provide an abundance of natural light through the many large windows, which provides exceptional volume and clarity. In addition, a particular attention has been paid to the flow and movement between the rooms, and to optimise the views of the rooms of the terraces and garden. The interior architecture is tailored fit the needs of the most demanding with its luxurious fittings, choice of materials and excellent quality finishings. Comfort and ecology are at the heart of the project. The villa is equipped with a geothermal heat pump and solar panels, a technology that is both economical and environmentally friendly. Set on a plot of 1,876 sqm, the property offers some 580 sqm of usable space distributed over three floors, following a traditional layout for an easy living. The reception rooms and living spaces are organized on the entrance level with a generous spiral staircase that connects to all 3 floors. A second staircase leads from the master bedroom to the roof top terrasse to the living rooms on the ground floor, and the service rooms in the basement, and the wine cellar. The garden accommodates a magnificent 12 x 4.4 meter heated swimming pool and a pool house, as well as numerous spaces and terraces with different atmospheres, gardens with a variety of plant species and fruit trees, all offering a wide range of geographical alignments. The house offers splendid views of the lake and the Jura mountains. A garage for 2-3 cars and an outdoor parking space completes this exceptional property. A villa for intimate living and wonderful entertaining.

1 / 13
10 rooms580m²CHF 11,900,000.–
1247 Anières

Unique architect-designed villa, lake view, spa, pool, , Left Bank

This luxurious villa designed by renowned architect Charles Pictet was awarded the ?Distinction Romande d'Architecture 2014'. The construction was completed in 2012, using an architectural combination of apparent concrete, brick, wood, glass, and bronze. The key words that characterise this architectural achievement are high standing, functionality, aesthetics, and well-being. The splendid open spaces provide an abundance of natural light through the many large windows, which provides exceptional volume and clarity. In addition, a particular attention has been paid to the flow and movement between the rooms, and to optimise the views of the rooms of the terraces and garden. The interior architecture is tailored fit the needs of the most demanding with its luxurious fittings, choice of materials and excellent quality finishings. Comfort and ecology are at the heart of the project. The villa is equipped with a geothermal heat pump and solar panels, a technology that is both economical and environmentally friendly. Set on a plot of 1,876 sqm, the property offers some 580 sqm of usable space distributed over three floors, following a traditional layout for an easy living. The reception rooms and living spaces are organized on the entrance level with a generous spiral staircase that connects to all 3 floors. A second staircase leads from the master bedroom to the roof top terrasse to the living rooms on the ground floor, and the service rooms in the basement, and the wine cellar. The garden accommodates a magnificent 12 x 4.4 meter heated swimming pool and a pool house, as well as numerous spaces and terraces with different atmospheres, gardens with a variety of plant species and fruit trees, all offering a wide range of geographical alignments. The house offers splendid views of the lake and the Jura mountains. A garage for 2-3 cars and an outdoor parking space completes this exceptional property. A villa for intimate living and wonderful entertaining.

Suggested properties for you based on search results

Other interesting objects