Rooms
5
Living space
151 m2
Selling price
CHF 2,565,000.–
Notify on price drop
"Beautiful semi-detached HPE house in gable!"
Address
1225 Chêne-BourgPrice
- Purchase price:
- CHF 2,565,000.–
- Notify on price drop
Main information
- Availability:
- By agreement
- Type:
- Row house
- No. of rooms:
- 5
- Surface living:
- 151 m2
- Land area:
- 644 m2
Characteristics
Parking space
Documents (0)
Description
PERMIT IN FORCE
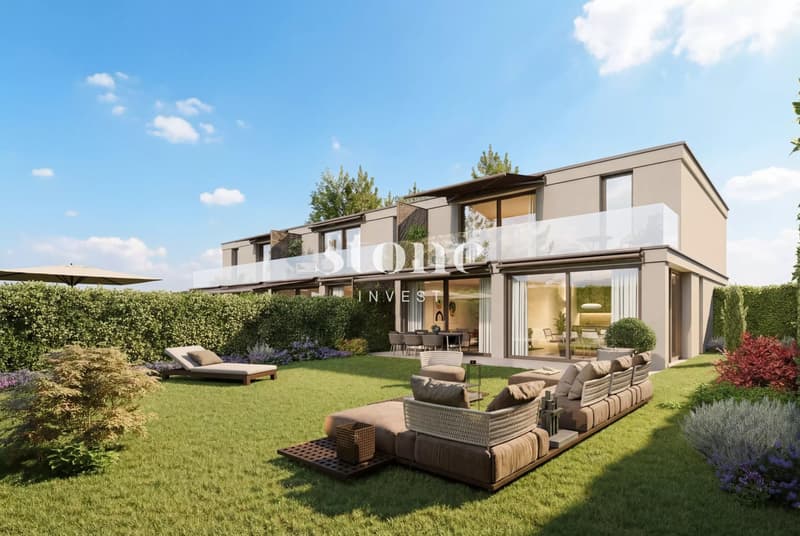
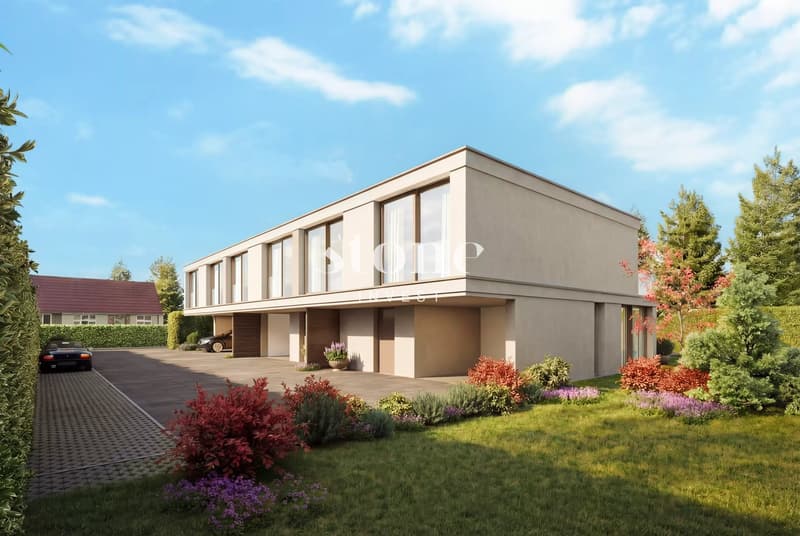
Villa A ? Résidence GIOIA in Chêne-Bourg in HPE
Stone Invest has the pleasure of presenting to you, in the heart of the Chêne-Bourg residential area, the new exclusive development GIOIA .
This contemporary project of 3 HPE villas offers a peaceful and refined living environment, while benefiting from immediate proximity to the city center of Geneva and all amenities (schools, shops, restaurants, sports and cultural facilities, public transport).
An elegant architecture and generous volumes
Designed to combine modernity and comfort, this achievement stands out for its purified architecture and its bright spaces, as well as its energy performance.
We offer you for sale the Villa A, with a useful surface area of 232.5 m², consisting of:
Ground floor
-Entrance hall with storage
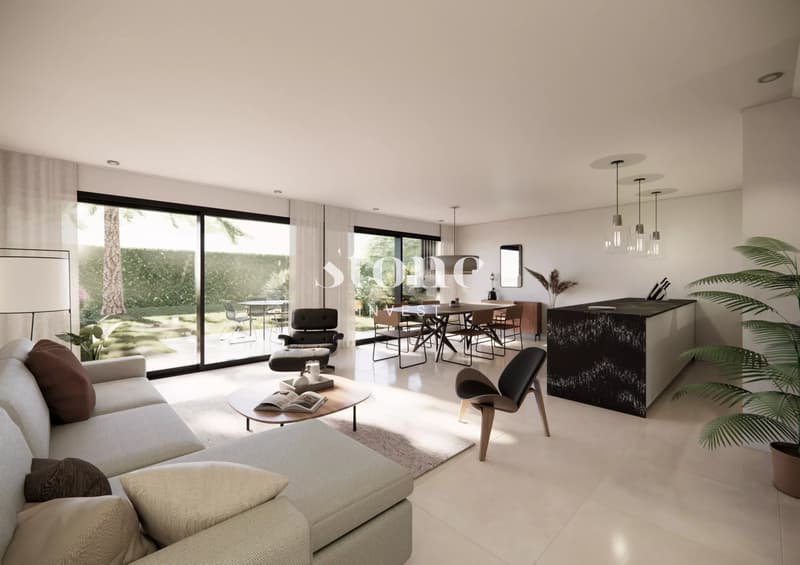
-Open kitchen opening onto a large living / dining room of 42m2
-Direct access to the 16.7m2 terrace and the private garden of 228.7m²
-Guest toilet
First floor
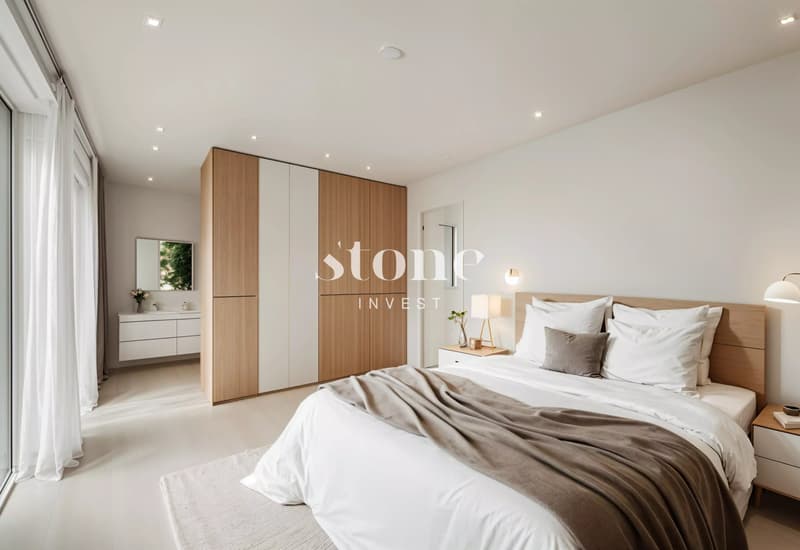
-Parental suite with adjacent bathroom and toilet
-Two children's bedrooms
-An additional shared bathroom
Basement
-Multi-purpose game room of 24.1m² to be fitted out according to your needs (game room, home cinema, office, fitness room?)
-Closed cellar and PC hideaway
-Technical room / laundry room of 16.7m2
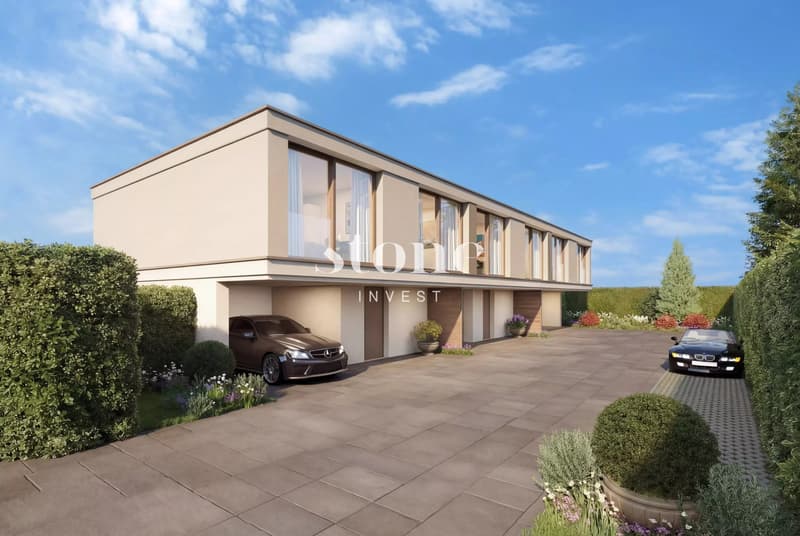
A large covered outdoor parking space completes this property.
Villa A ? Résidence GIOIA in Chêne-Bourg in HPE
Stone Invest has the pleasure of presenting to you, in the heart of the Chêne-Bourg residential area, the new exclusive development GIOIA .
This contemporary project of 3 HPE villas offers a peaceful and refined living environment, while benefiting from immediate proximity to the city center of Geneva and all amenities (schools, shops, restaurants, sports and cultural facilities, public transport).
An elegant architecture and generous volumes
Designed to combine modernity and comfort, this achievement stands out for its purified architecture and its bright spaces, as well as its energy performance.
We offer you for sale the Villa A, with a useful surface area of 232.5 m², consisting of:
Ground floor
-Entrance hall with storage
-Open kitchen opening onto a large living / dining room of 42m2
-Direct access to the 16.7m2 terrace and the private garden of 228.7m²
-Guest toilet
First floor
-Parental suite with adjacent bathroom and toilet
-Two children's bedrooms
-An additional shared bathroom
Basement
-Multi-purpose game room of 24.1m² to be fitted out according to your needs (game room, home cinema, office, fitness room?)
-Closed cellar and PC hideaway
-Technical room / laundry room of 16.7m2
A large covered outdoor parking space completes this property.
Mortgage Calculator
From dream house to home ownership: the mortgage calculator can help you estimate the affordability of this property.

Free
Create an account for more options
Create your account to manage your favorites across all devices, keep track of your search alerts, and never miss an update. Everything you need for your home search, all in one place!
Viewing
Contact for viewing
Jean SCHMIDT


Contact
Jean SCHMIDT
- Listing ID
- 4003485585
- Object ref.
- 86911273