Rooms
8
Living space
180 m2
Selling price
CHF 1,550,000.–
Notify on price drop
"Charming villa on the banks of the Aire - sale with usufruct"
Address
Genève, 1213 OnexPrice
- Purchase price:
- CHF 1,550,000.–
- Notify on price drop
Main information
- Availability:
- By agreement
- Type:
- Villa
- No. of rooms:
- 8
- Surface living:
- 180 m2
- Land area:
- 1710 m2
- Year built:
- 1970
Characteristics
Old building
Documents (0)
Description
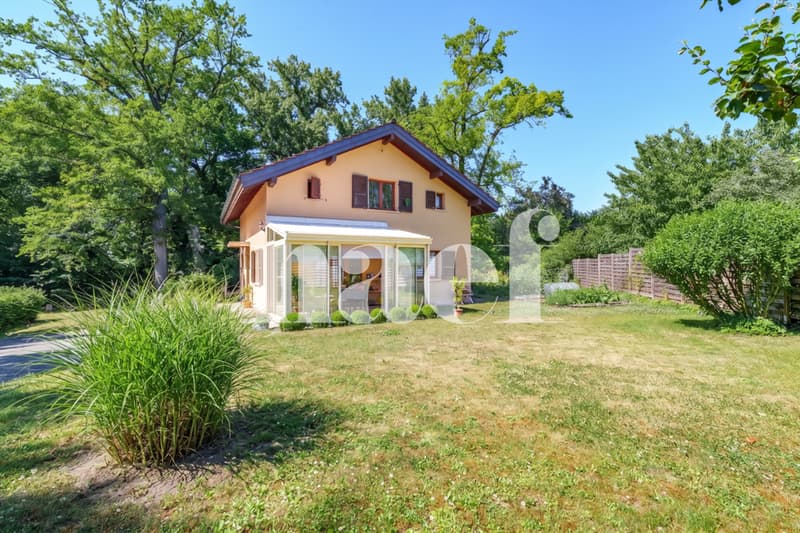
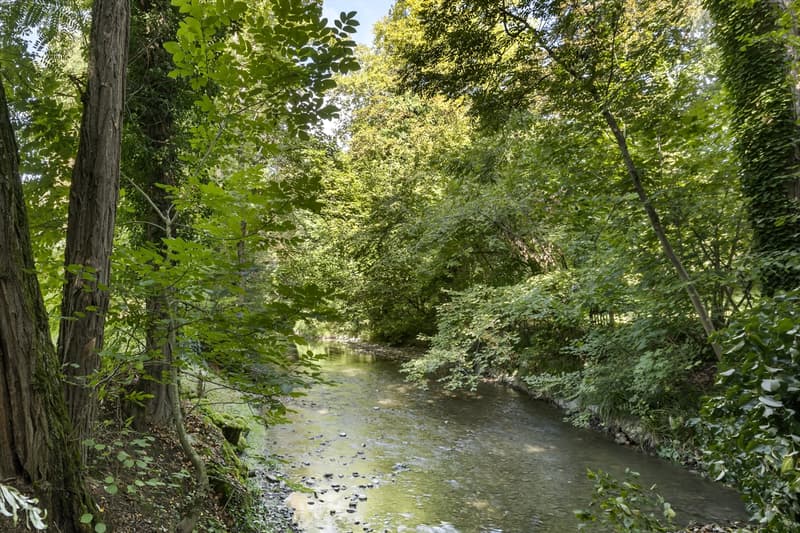
Located in a particularly quiet and green environment, this unique property on the direct edge of the Aire river offers an excellent living space and a privileged link with nature. It also benefits from excellent accessibility thanks to the nearby tramway and the proximity of the future Cherpines district, which will eventually host schools, shops, and various local amenities.
The villa, built in the early 1970s, is harmoniously organized on three levels.
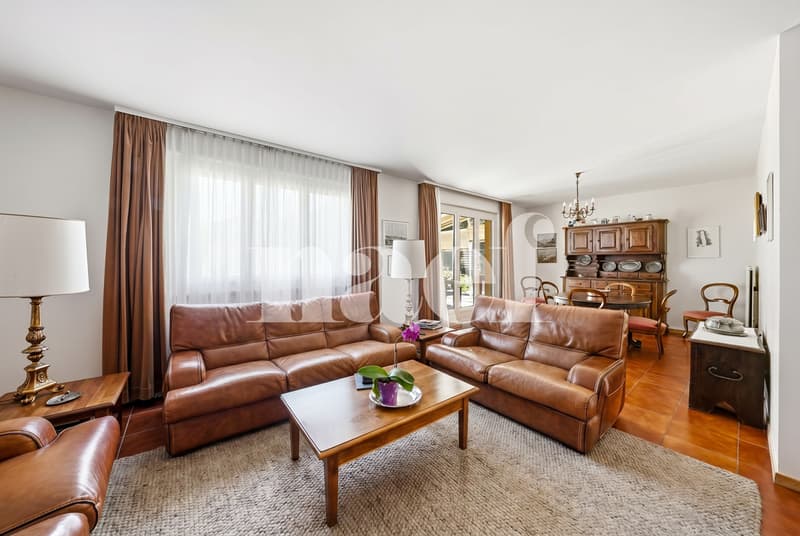
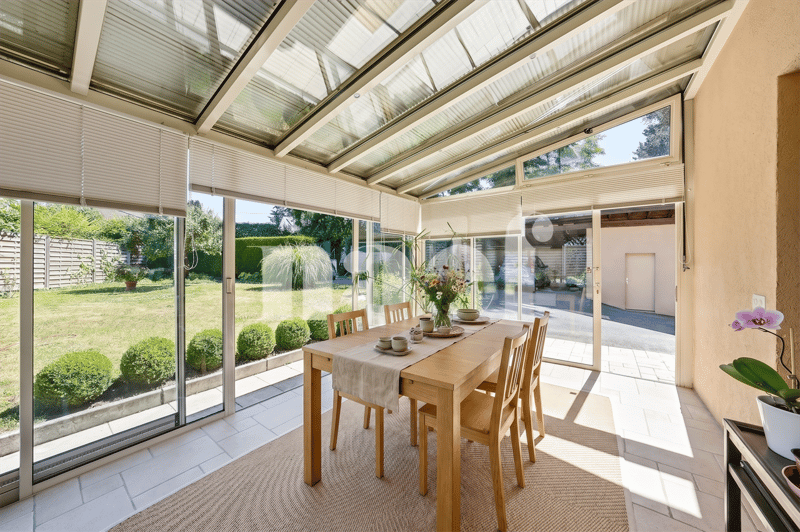
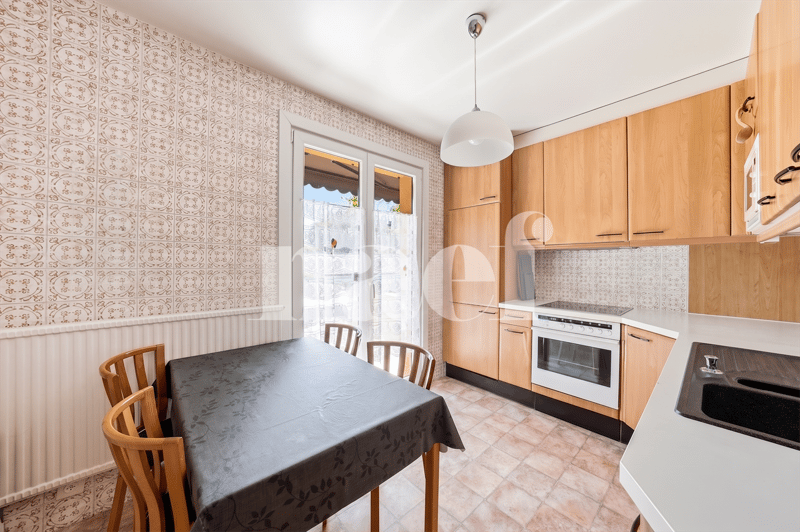
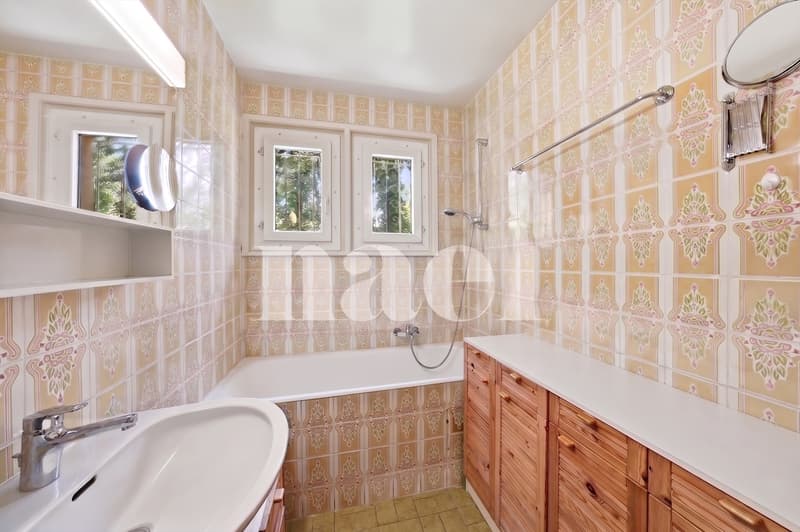
The ground floor opens onto an entrance hall with a guest toilet and leads to a fully fitted and equipped kitchen, a study/bedroom, and a bathroom. The master piece remains the cozy living room with a fireplace, extended by a pleasant, bright veranda.
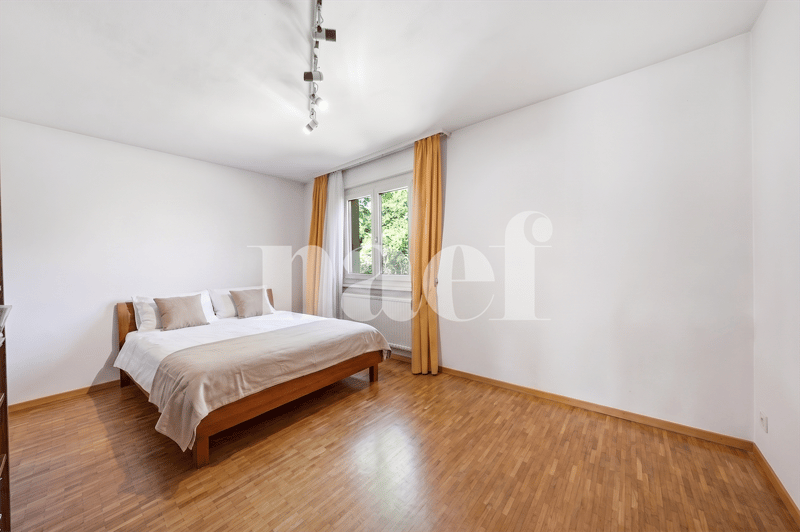
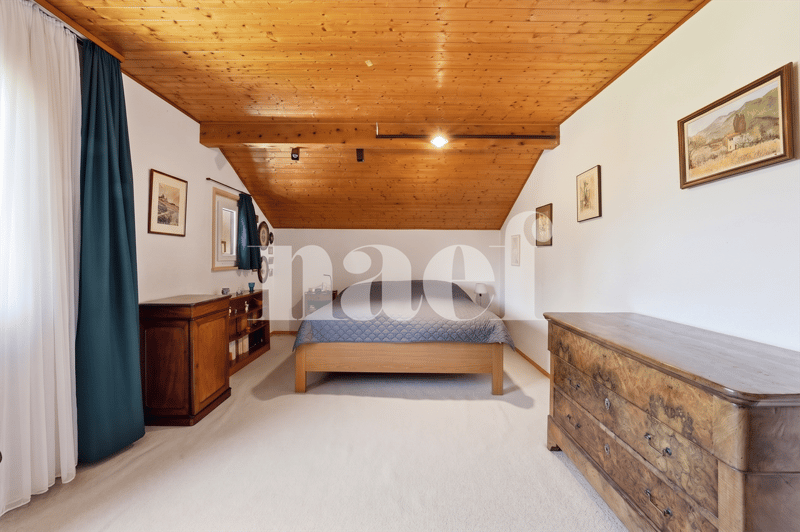
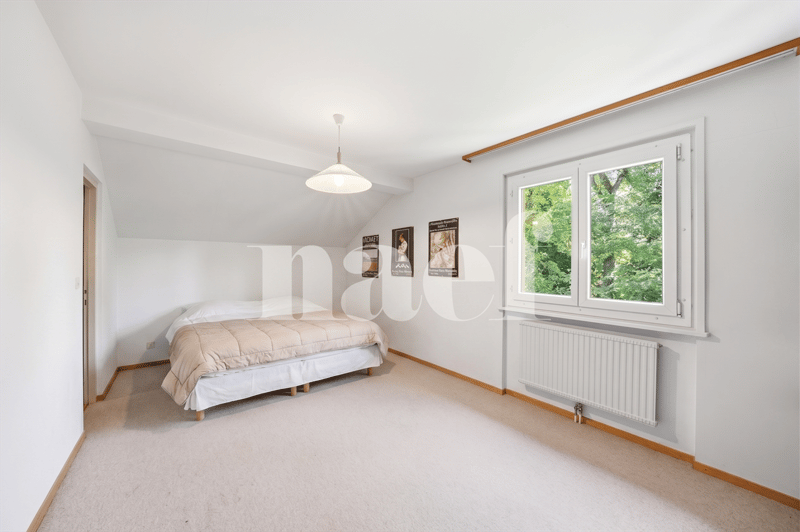
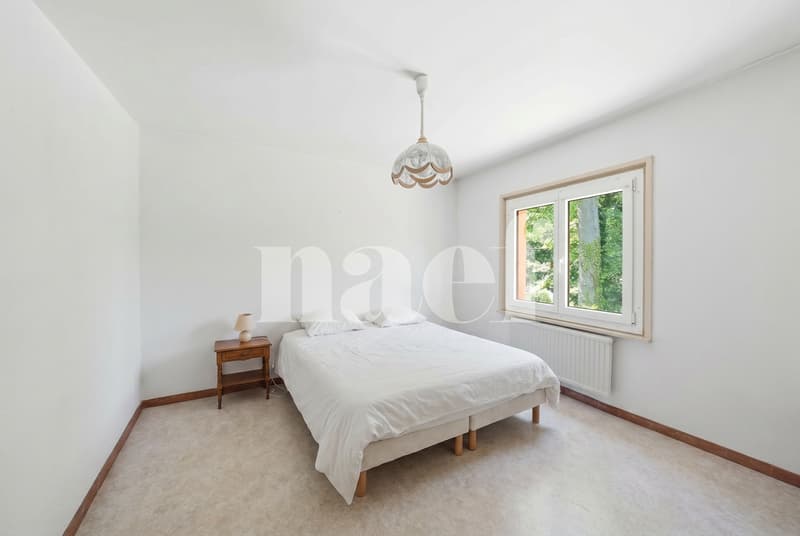
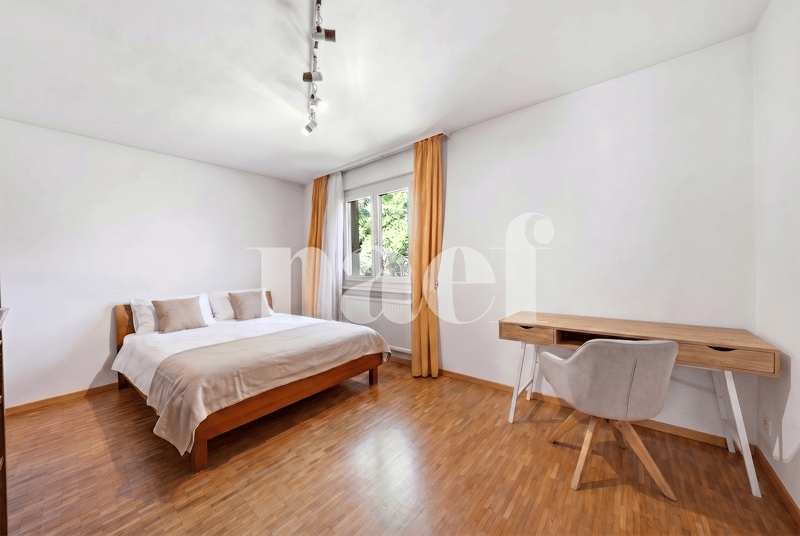
On the upper floor, the sleeping area offers a main bedroom with a dressing room, a second bedroom with a kitchenette, a third bedroom with a private storage room, and a bathroom with a toilet.
The basement is a real asset as it houses a studio with an independent entrance consisting of a living room, a bedroom, and a shower room with a toilet. This level is complemented by a cellar, a laundry room, and a heating system equipped with a gas installation.
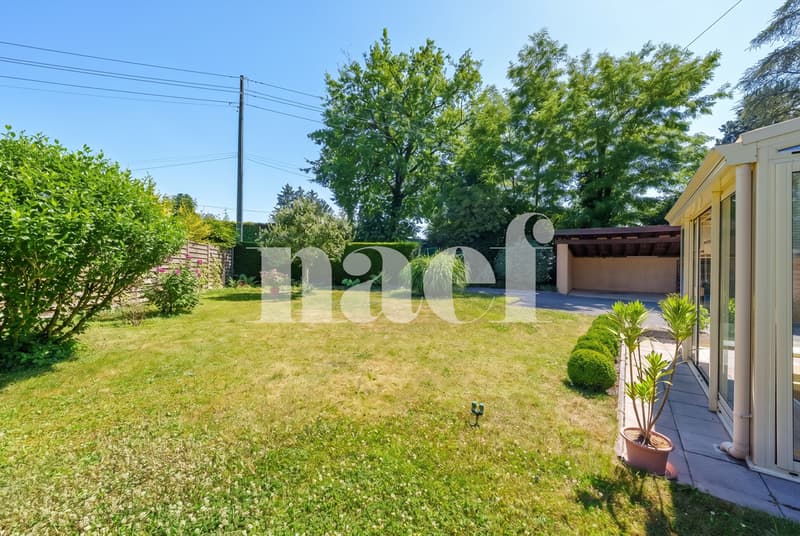
Outside, the plot slopes down to the Aire river.
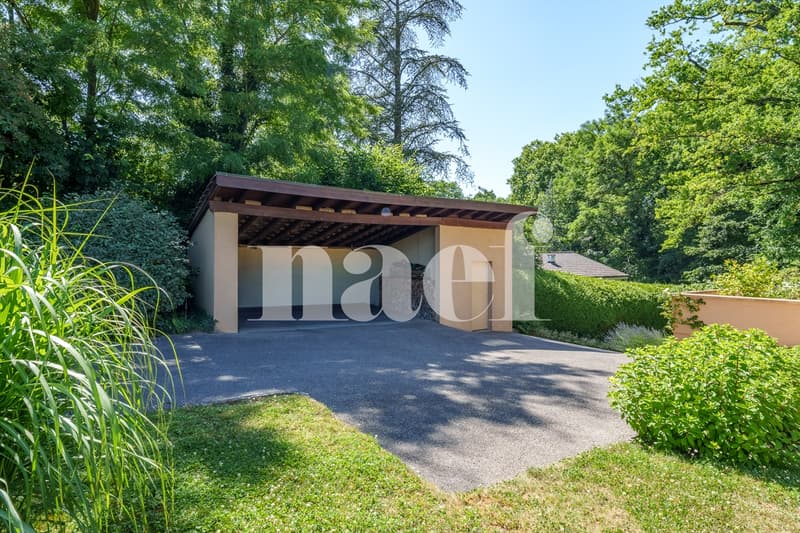
The amenities include an integrated garage, a covered area that can accommodate two cars, and a garden shed.
Note that this property is sold with a usufruct. The buyers will become bare owners and will not be able to dispose of or occupy the property as long as the usufructuary retains their right of usufruct.
The villa, built in the early 1970s, is harmoniously organized on three levels.
The ground floor opens onto an entrance hall with a guest toilet and leads to a fully fitted and equipped kitchen, a study/bedroom, and a bathroom. The master piece remains the cozy living room with a fireplace, extended by a pleasant, bright veranda.
On the upper floor, the sleeping area offers a main bedroom with a dressing room, a second bedroom with a kitchenette, a third bedroom with a private storage room, and a bathroom with a toilet.
The basement is a real asset as it houses a studio with an independent entrance consisting of a living room, a bedroom, and a shower room with a toilet. This level is complemented by a cellar, a laundry room, and a heating system equipped with a gas installation.
Outside, the plot slopes down to the Aire river.
The amenities include an integrated garage, a covered area that can accommodate two cars, and a garden shed.
Note that this property is sold with a usufruct. The buyers will become bare owners and will not be able to dispose of or occupy the property as long as the usufructuary retains their right of usufruct.
Mortgage Calculator
From dream house to home ownership: the mortgage calculator can help you estimate the affordability of this property.

Free
Create an account for more options
Create your account to manage your favorites across all devices, keep track of your search alerts, and never miss an update. Everything you need for your home search, all in one place!
Advertiser


Naef Immobilier Genève
Route de Florissant 57
1206Genève
Contact
Ambroise Rufener
- Listing ID
- 4003291734
- Object ref.
- 6275