108 results - Bifamiliar house buy: Canton Bern

1 / 9
  • Balcony / Terrace
4.5 rooms122m²CHF 826,000.–
3818 Grindelwald

Now or never!

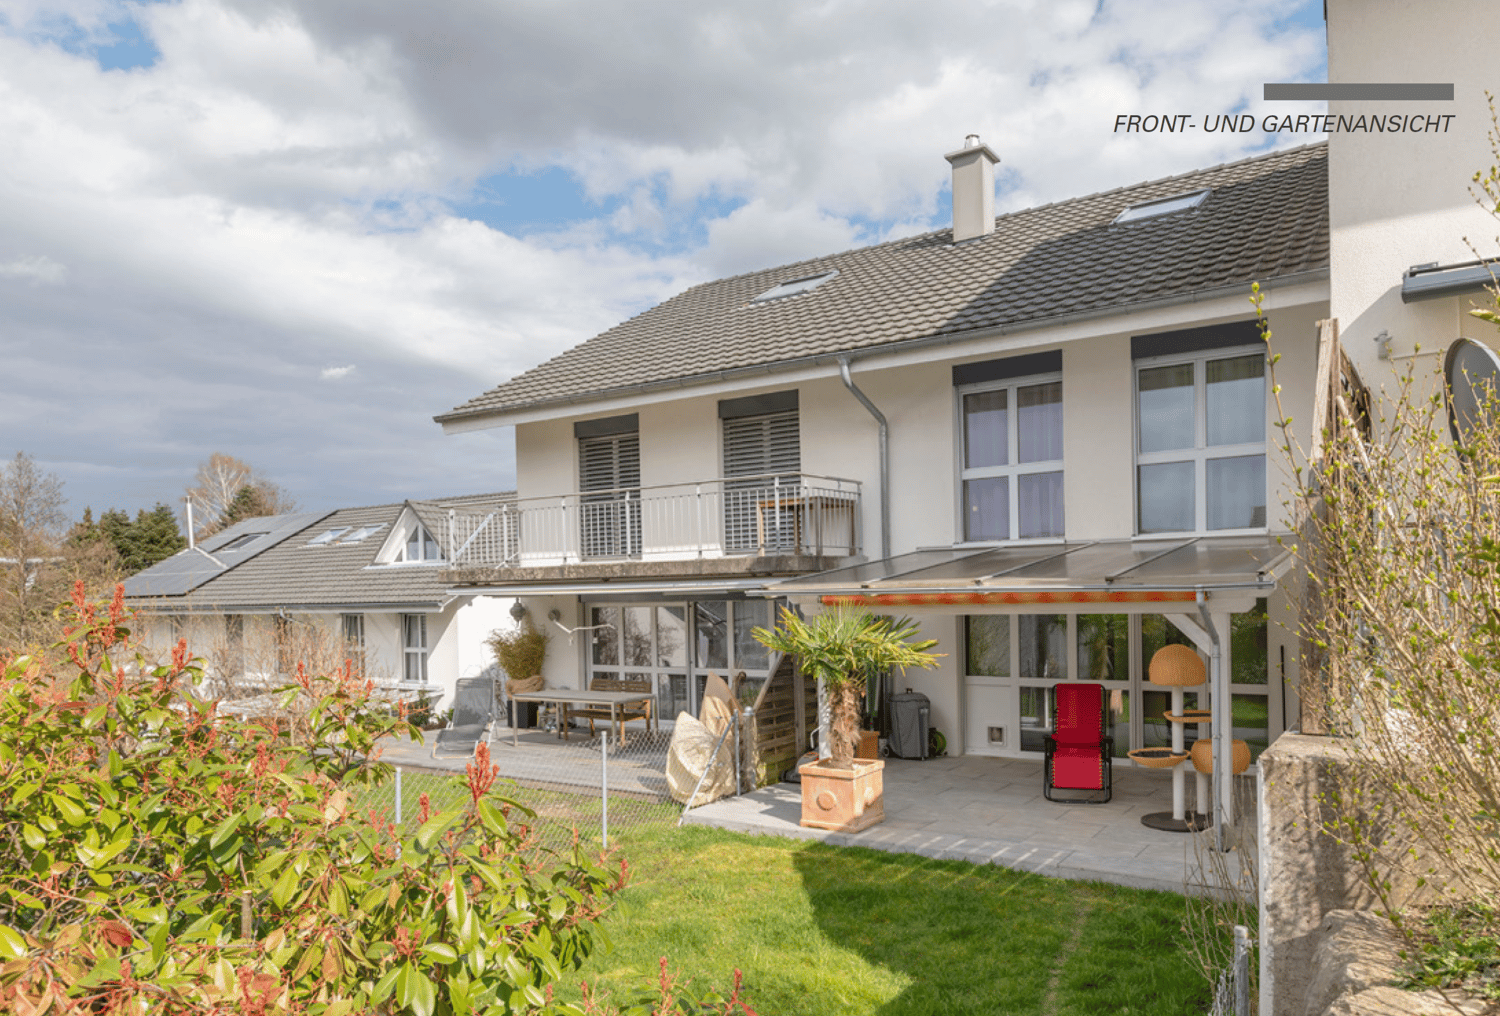

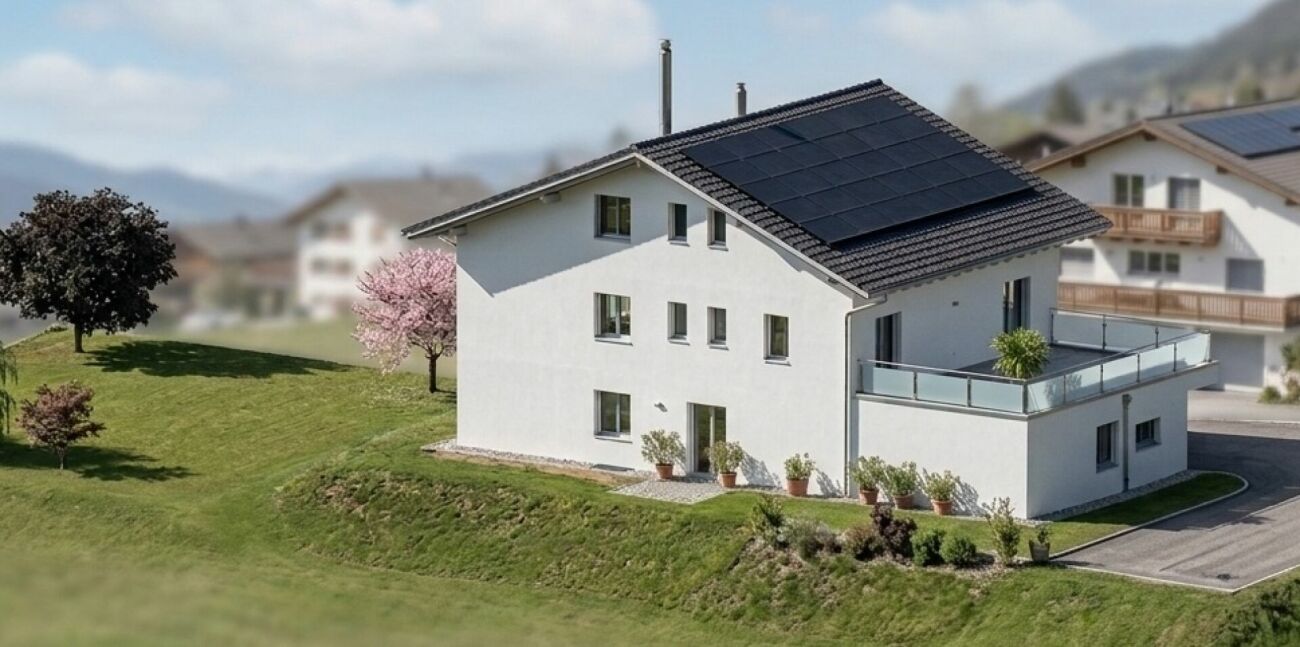
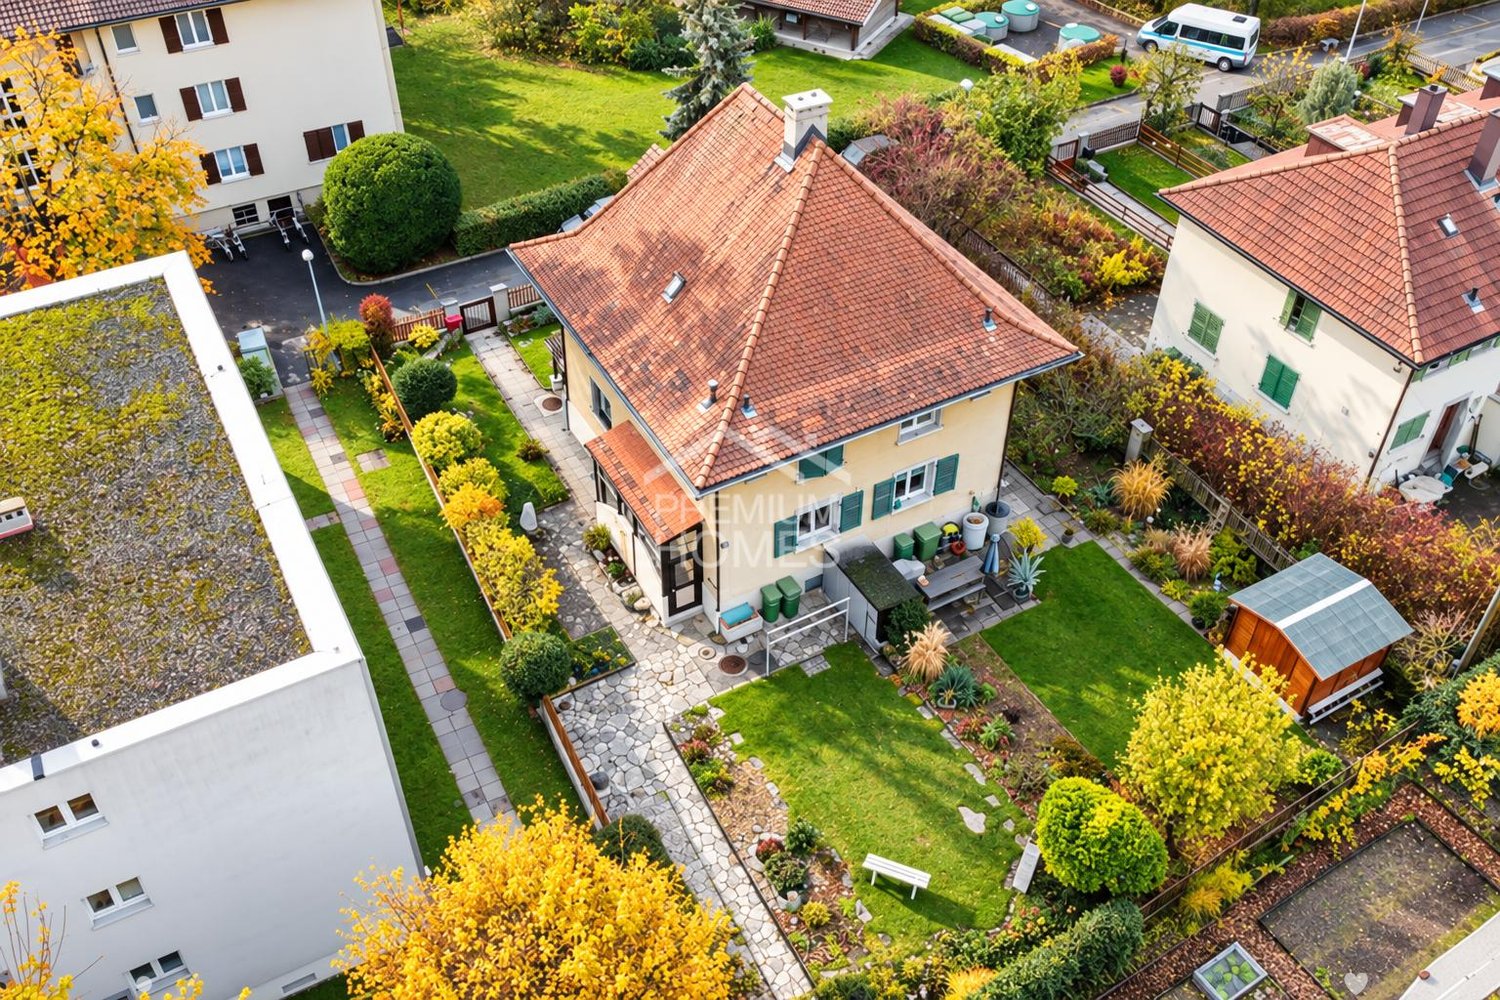
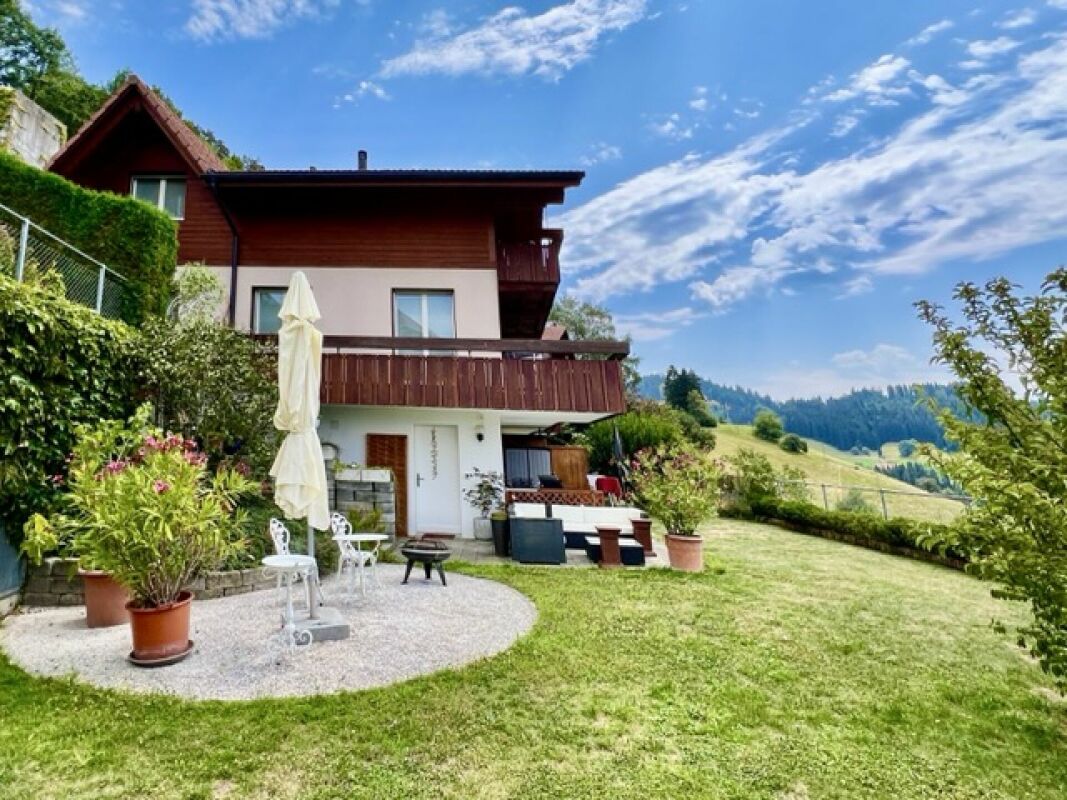
Are you looking for a personal retreat in the mountains? This charming semi-detached house in Grindelwald invites you to experience nature, peace, and relaxation in its most beautiful form. The fresh Alpine air, the majestic mountain panorama, and the traditional chalet charm create a home that combines security and quality of life.The historic wooden house was lovingly renovated and offers bright, well-cut rooms that are ideal for living, working, or as a cozy vacation refuge. The flexible room layout opens up many possibilities for use - perfect for all those who are looking for a special home in the Alps or an attractive second-home solution.The spacious outdoor area with garden invites you to relax, play, and creatively design. The quiet, natural location offers direct access to hiking trails, bike routes, and winter sports opportunities - and yet allows you to quickly reach all the amenities of popular Grindelwald. So, no wishes are left unfulfilled. Take advantage and convince yourself! This PREMIUM HOMES offer includes: • Pleasant and quiet living environment • Nature and mountain panorama • Varied outdoor activities • Historic wooden house, chalet charm • Semi-detached house - very good location in Grindelwald • Quiet and natural living environment • Attractive for vacation use or rental • Renovation 2018 • Net living area approx. 98 m² • Gross living area approx. 122 m² • Large plot of land 896 m² Interested? We would be happy to take you on a non-binding tour! Do you want to sell your house or apartment worry-free? We will tell you the current market value of your property, discreetly and non-bindingly! Are you interested in a first non-binding exchange of ideas? Don't hesitate and contact us. We look forward to you.

  • Balcony / Terrace
Ibony Hug

Ibony Hug

Immobilienvermittler

1 / 9
  • Parking space
3.5 rooms110m²CHF 390,000.–
3863 Gadmen (Innertkirchen)

View - Location - Quality

A place for all those who consciously seek distance from everyday life. This mountain house in Gadmen combines original nature, peace and an authentic alpine way of life - far away from hustle and bustle and noise.The existing property offers a simple, original structure with versatile usage potential. Whether as a retreat, weekend home or for an individual redesign - here, space is created for your own ideas. The surroundings decisively shape the living experience: wide open spaces, fresh mountain air and absolute peace.Particularly noteworthy is the plot of land with garden and meadow share, as well as the natural location without disturbing influences. In combination with the existing building substance, a rare opportunity arises for all those who seek the genuine. Here, no wishes are left unfulfilled. Take advantage and convince yourself! This PREMIUM HOMES offer includes: • Absolute peace far away from everyday life • Unique location in the middle of alpine nature • Authentic mountain house with character • Plot of land with versatile use • Good accessibility within the region • Perfect for retreat, timeout or second home • Starting point for numerous outdoor activities • Sunny location with free mountain view • Ideal for individualists with vision • Rare opportunity in original surroundings • Net living area: 90m² • Gross living area: 110m² Interested? We would be happy to take you on a non-binding tour! Do you want to sell your house or apartment worry-free? We will tell you the current market value of your property, discreetly and non-bindingly! Are you interested in a first non-binding exchange of ideas? Don't hesitate and contact us. We look forward to hearing from you.

  • Parking space
Jay Schmutz

Jay Schmutz

Immobilienvermittler

1 / 11
5.5 rooms151m²CHF 1,150,000.–
3176 Neuenegg

A place to feel good

In the popular Bramberg in Neuenegg, modern semi-detached houses are for sale, which have already been built and are shortly before completion. The shell construction, the facade, and all technical installations are completed. Only the interior design such as floor coverings, panels, sanitary appliances, and kitchen is open - these can be selected by the buyer according to their own wishes.The houses offer spacious 5.5 rooms, around 151 square meters of living space, and their own plot of land of about 450 square meters. The well-thought-out floor plan over three floors creates bright, friendly rooms and offers a lot of space for families or couples who value a modern and comfortable living environment.House No. 30: SOLDHouse No. 28: SOLDHouse No. 26: SOLDHouse No. 24: SOLDHouse No. 22: still availableHouse No. 20: still availableThe location convinces with peace, nature reference, and the beautiful view into the adjacent agricultural area.This Easyhomes real estate offer includes:• Spacious 5.5 rooms• Light-filled rooms• Contemporary architecture• Two large bathrooms• Separate guest toilet• Electric shutters• Terrace with direct access to the garden• Balcony with a great view• Large cellar• Floor heating• Heat pump• Triple-glazed windows• Carport included• Quiet, natural location• Only a few houses available• And much more...Demand is high and only a few houses are available. Take the opportunity to secure your new home in this popular residential area and design the interior according to your own ideas.

1 / 7
6.5 rooms178m²CHF 1,445,000.–
Panoramastrasse, 4536 Attiswil

Your retreat on the hill - wooden construction quality with Alpine views (House C)

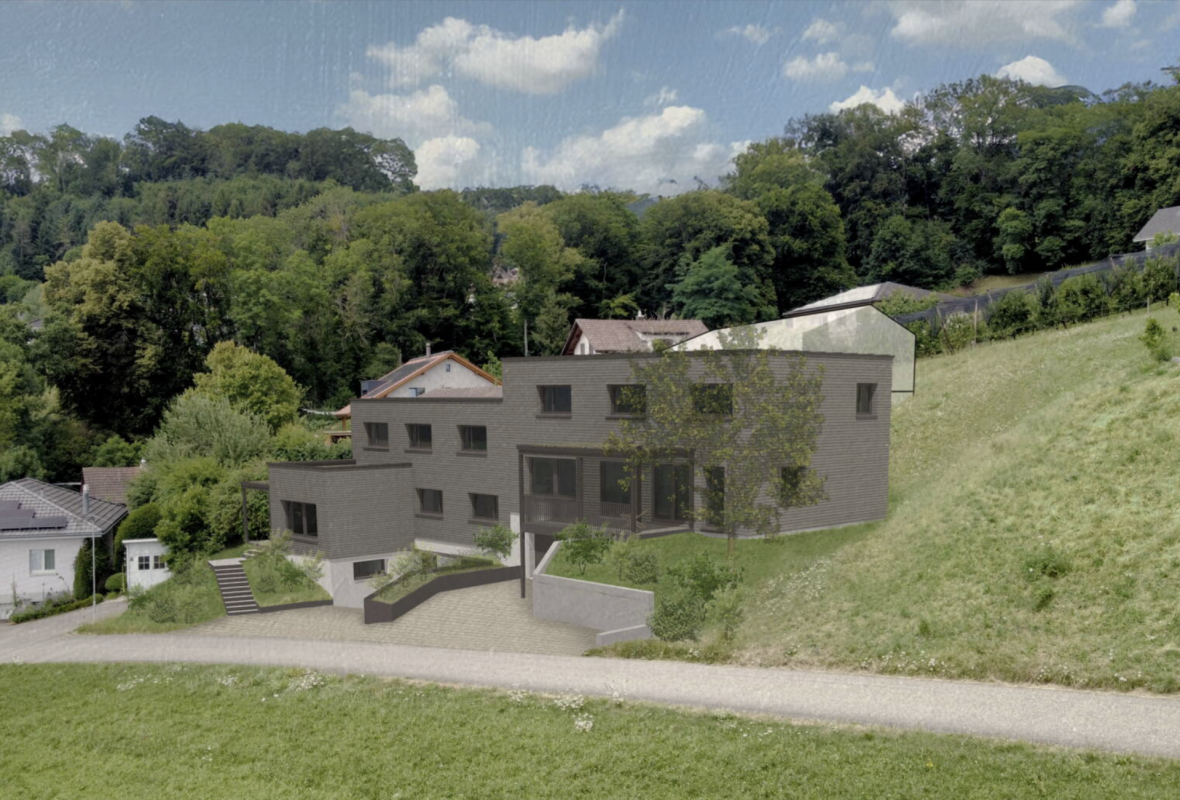
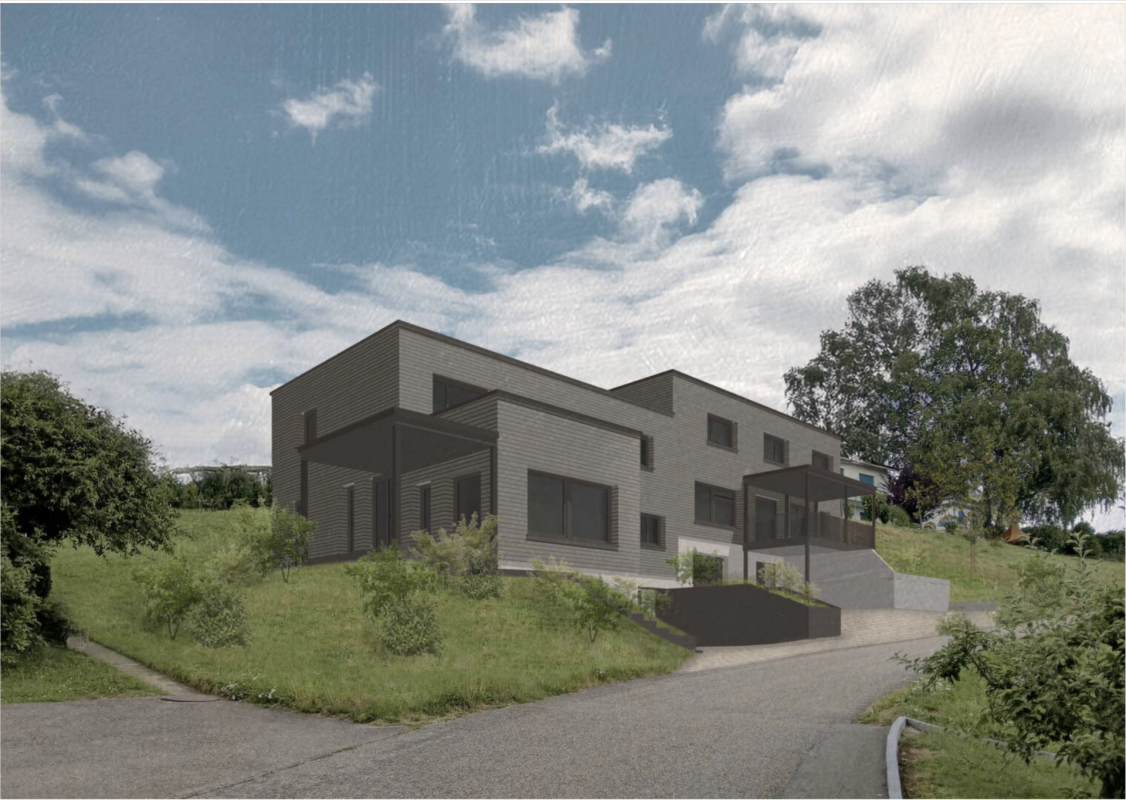
Modern semi-detached house with unobstructable far-reaching views Alpine panorama, tranquility, and high-quality wooden architecture come together in this exclusive project on the Panoramastrasse in Attiswil.Discover this charming semi-detached house in a preferred hillside location in the northern part of Attiswil, in a quiet, family-friendly neighborhood with very little traffic. Hiking and cycling trails start practically at the front door, and the Aare riverbank with bathing and barbecue areas can be reached in a few minutes. Despite its natural location, shopping facilities, schools, train stations, and the A1 highway (Wangen a. A. exit) are optimally connected.House C was designed as an independent living unit within a high-quality semi-detached house. The architecture combines timeless lines with sustainable wooden construction and blends harmoniously into the hillside location. The wooden facade with horizontal division underlines the modern character and at the same time provides a warm, natural appearance. The house meets high requirements for energy efficiency, living comfort, and sustainability.The outdoor area is planned as a combination of terraces, green spaces, and natural gardens. Different levels, targeted planting, and design elements provide privacy and clear separation from neighboring properties, without losing the open character.Move in, arrive, enjoy.This Nova Casa offer includes: • Unobstructable far-reaching views / Alpine panorama • Quiet, family-friendly neighborhood • Sustainable wooden construction by Späti Holzbau & Architektur AG • 6.5 rooms with well-thought-out floor plan • Open living and dining area with covered seating area • Study/guest room on the ground floor • Spacious bedrooms and large bathroom on the upper floor • Private garage with direct house access • Air-water heat pump & underfloor heating • Photovoltaic prepared (expansion optional) • Garage with internal access • Spacious hobby/basement room • Cozy garden area Curious? We invite you to a non-binding viewing! We look forward to seeing you.

Travel time
-
1 / 7
6.5 rooms175m²CHF 1,445,000.–
Panoramastrasse, 4536 Attiswil

Architecture, View, and Peace in Perfect Balance (House B)

Modern semi-detached house with unobstructable views Alpine panorama, peace, and high-quality wooden architecture come together in this exclusive project on the Panoramastrasse in Attiswil.Discover this charming semi-detached house in a preferred hillside location in the northern part of Attiswil, in a quiet, family-friendly neighborhood with very little traffic. Hiking and biking trails start practically at the front door, and the Aare river with bathing and barbecue areas can be reached in a few minutes. Despite its natural location, shopping facilities, schools, train stations, and the A1 highway (Wangen a. A. exit) are optimally connected.House B was designed as a separate residential unit within a high-quality semi-detached house and is being realized by Späti Architektur & Holzbau AG, a well-known and renowned wooden construction company in the region. The architecture combines timeless lines with sustainable wooden construction and blends harmoniously into the hillside location. The wooden facade with horizontal structure underlines the modern character and at the same time provides a warm, natural appearance. The house meets high demands for energy efficiency, living comfort, and sustainability.The outdoor area is planned as a combination of terraces, green spaces, and natural gardens. Different levels, targeted planting, and design elements provide privacy and clear separation from the neighboring property, without losing the open character.Move in, arrive, enjoy.This Nova Casa offer includes: • Unobstructable distant view / Alpine panorama • Quiet, family-friendly neighborhood • Sustainable wooden construction by Späti Holzbau & Architektur AG • 6.5 rooms with well-thought-out floor plan • Parental area with dressing room • Open living and dining area with covered seating area • Office/guest room on the ground floor • Four rooms and large bathroom on the upper floor • Own garage with direct house access • Air-water heat pump & underfloor heating • Photovoltaic preparation (expansion optional) • Garage with internal access • Spacious hobby/basement room Curious? We invite you to a non-binding viewing! We look forward to seeing you.

Travel time
-
1 / 8
  • Parking space
  • Balcony / Terrace
  • Garage
5.5 rooms201m²CHF 819,000.–
3360 Herzogenbuchsee

A Home with History and Heart

This charming property welcomes you with a bright, inviting atmosphere and a sense of home that immediately delights. Generous window fronts flood the rooms with natural daylight and create a pleasant, friendly ambiance for arrival and well-being.The openly designed living and dining area forms the heart of the house and combines stylish generosity with cozy living comfort, ideal for relaxed hours with family and friends.Your personal retreat will be the large garden, which invites you to relaxing moments, sociable summer evenings or simply to enjoy the peace. So, no wishes are left unfulfilled. Take advantage and convince yourself! This PREMIUM HOMES offer includes: • Attractive location with good public transport connections • Charming floor plan with well-thought-out room layout • Spacious rooms with plenty of daylight • Bright living room with inviting ambiance • Modern kitchen with high-quality appliances (2021) • Developed attic with versatile use • Efficient heat pump (2021) • Practical carport plus 2 parking spaces • Generous gross living area of 201 m² • Comfortable net living area of 165 m² Interested? We would be happy to take you through a non-binding viewing! Do you want to sell your house or apartment worry-free? We will tell you the current market value of your property, discreetly and non-bindingly! Are you interested in a first non-binding exchange of ideas? Don't hesitate and contact us. We look forward to you.

  • Parking space
  • Balcony / Terrace
  • Garage
Gerome Danioth

Gerome Danioth

Immobilienvermittler

1 / 8
  • Parking space
6.5 rooms220m²CHF 1,079,000.–
3365 Grasswil (Seeberg)

Nature meets modernity - spacious new building in idyllic location

This charming property combines natural living with high living comfort and creates a place where you can feel at home from the very first moment. Embedded in an idyllic, green environment, you can enjoy peace, privacy, and a special sense of security here.Generous window fronts let in plenty of daylight and create a bright, friendly atmosphere with an inviting living atmosphere. The lovingly maintained garden offers a private wellness oasis, perfect for relaxing, enjoying, and spending time with family and friends.The house harmoniously combines traditional charm with modern comfort and meets the highest standards of stylish living. Thanks to its proximity to shopping facilities and public transportation, you also benefit from an excellent infrastructure and optimal accessibility.A home that gives you quality of life. A place to arrive, feel good, and stay. So, no wishes are left unfulfilled. Take advantage and convince yourself! This PREMIUM HOMES offer includes: • Child-friendly neighborhood with short distance to school • Bus stop reachable within one minute • Good connection to Solothurn, Bern, and Zurich • Very spacious and bright living rooms • Well-thought-out floor plan • Modern new semi-detached house • Planned construction start in autumn 2026 • Two high-quality equipped bathrooms • Comfortable floor heating with individual room control • Efficient air-water heat pump • Sustainable PV system • Thermal insulation 3-fold insulated plastic-aluminum windows • Net living area approx. 220 m² • 1 carport space included in the purchase price • Optional additional carport space excl. at CHF 20,000.- Interested? We would be happy to take you through a non-binding viewing! Do you want to sell your house or apartment worry-free? We will tell you the current market value of your property, discreetly and non-bindingly! Are you interested in a first non-binding exchange of ideas? Don't hesitate and contact us. We look forward to hearing from you.

  • Parking space
Gerome Danioth

Gerome Danioth

Immobilienvermittler

1 / 6
  • Parking space
  • Garage
4.5 rooms130m²CHF 790,000.–
4538 Oberbipp

FAMILY-FRIENDLY WITH A LOT OF SPACE!

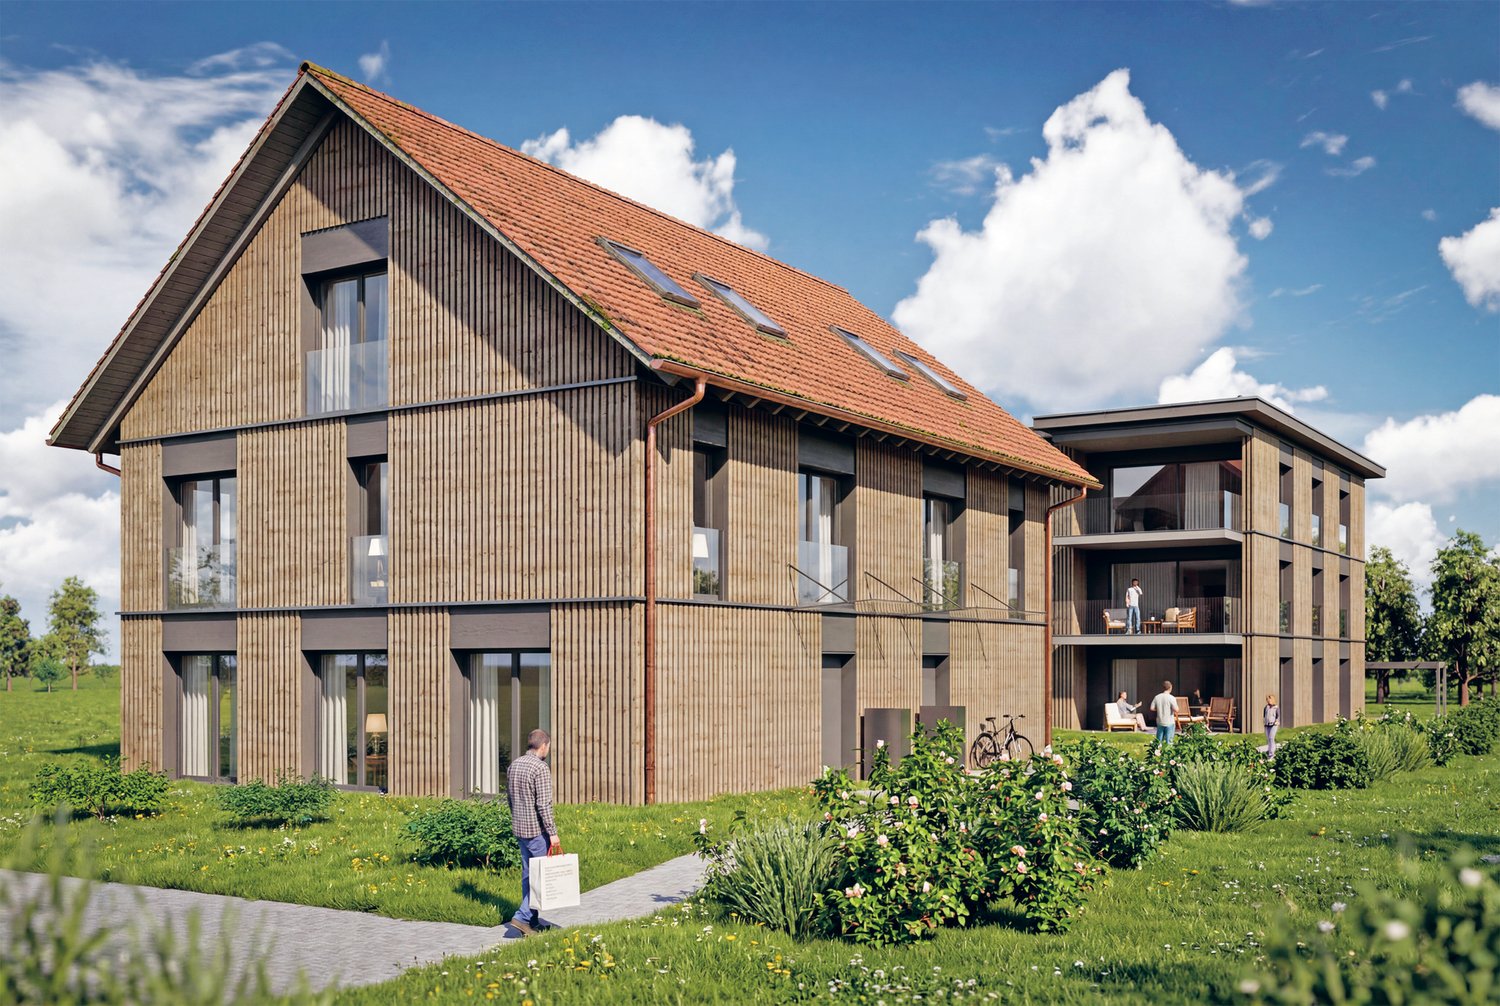
This charming 4.5-room semi-detached house in Oberbipp offers a home to arrive at on 130 m² of living space. The open living and dining area with high-quality Rüegg Cheminée creates cozy evenings, and the spacious kitchen with dining bench becomes a meeting point for family and friends. On 593 m² of land, you can enjoy a large, sunny garden with a seating area and a versatile meadow - ideal for gardening, flower meadow, or animals. The spacious cellar (75 m²), a shed, and the large garage make the house perfect for hobby craftsmen, creatives, and all those with space requirements. Thanks to double-shell masonry, the house is also very energy-efficient.This BETTERHOMES offer is characterized by the following advantages:- cozy living room with high-quality Rüegg Cheminée- large garden with seating area and plenty of sunshine- spacious kitchen with practical dining niche and bench- open living and dining area- generous room sizes- high energy efficiency thanks to double-shell masonry- practical shed offers storage space for garden equipment and accessories- spacious cellar (75 m²) - perfect for creative projects and workshop use- large garage - ideal for tinkerers and hobby craftsmen- versatile green area next to the house - suitable for many purposes (e.g., for animals, garden, or flower meadow)- and, and, and ...Interested? Contact us for a non-binding viewing!Not found anything suitable? Over 2,000 more offers at: www.betterhomes.ch - the real estate fair mediatorWant to market a property yourself?Take advantage of our know-how: https://www.betterhomes.ch/de/profitierenYou want to have a property valued?Find out its value now through our free valuation, immediately and non-binding!https://www.betterhomes.ch/de/knowledge/estimationMore detailsLocation: quiet and very family-friendlyCondition: continuously modernized: windows & window shutters renewed, heating and hot water boiler replacedBathrooms / wet cells: 2 (1 bathtub / WC / double sink, 1x shower cabin / sink / WC)Heating system: heat pumpPublic transport: Oberbipp train station, 600 mSchools: primary school, 200 mShops: Coop, 800 m
  • Parking space
  • Garage
1 / 6
  • Parking space
  • Balcony / Terrace
  • Garage
6 rooms117m²CHF 750,000.–
3123 Belp

Charming and Close to Nature with Garden

Charming, bright semi-detached house in Belp (3123) with 6 rooms and 117 m² living space on 438 m² plot. Living in the green with spacious garden and beautiful views - ideal for families, multi-generations or for living and renting. Two separate apartments offer a lot of flexibility and potential. Plus, plenty of storage space, cellar, and a large hobby room. Garage and outdoor parking spaces round off the offer.This BETERHOMES offer is characterized by the following advantages:- charming and bright- living in the green- ideal for families- spacious garden with views- semi-detached house with a lot of potential- two apartments- garage and outdoor parking spaces- plenty of storage space- cellar and large hobby room- and, and, and ...Interested? Contact us for a non-binding viewing, also online viewing possible!Didn't find what you're looking for? Over 2,000 more offers at: www.betterhomes.ch - the real estate fair mediatorWant to market your own property?Benefit from our know-how: https://www.betterhomes.ch/de/profitierenDo you want to have a property valued?Find out its value now through our free valuation, immediately and non-binding!https://www.betterhomes.ch/de/knowledge/estimationMore detailsLocation: mediumCondition: well-maintainedBathrooms / wet cells: 2 (1x WC / bathtub / sink, 1x WC / bathtub / sink)Heating system: oil heatingPublic transport: bus, 900 mSchools: primary school and kindergarten, 1.8 kmShops: village shop, 900 m
  • Parking space
  • Balcony / Terrace
  • Garage
1 / 7
  • Balcony / Terrace
6.5 rooms125m²CHF 625,000.–
4932 Lotzwil

The dream of your own home is getting closer!

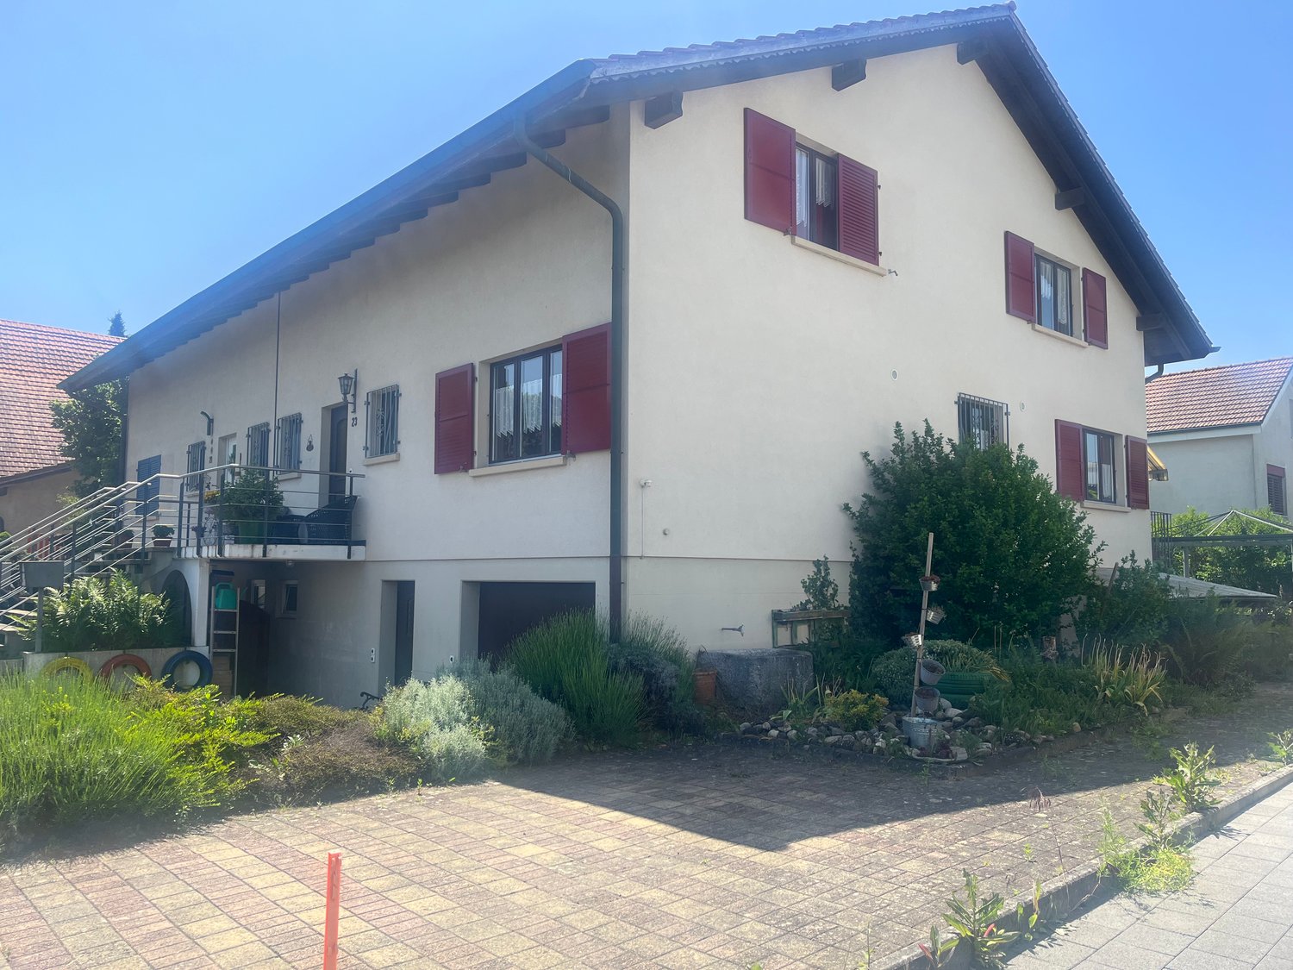
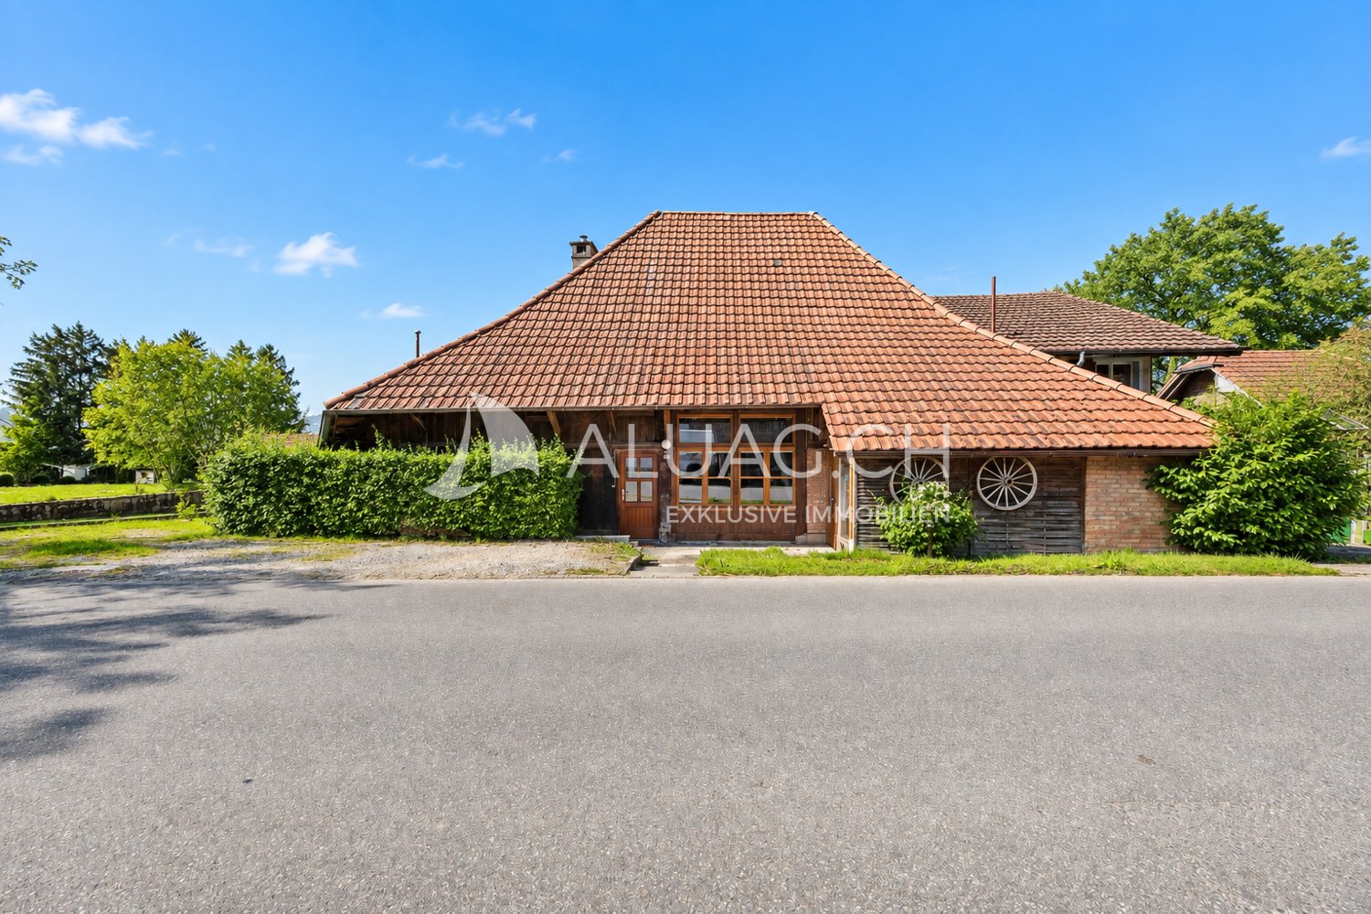
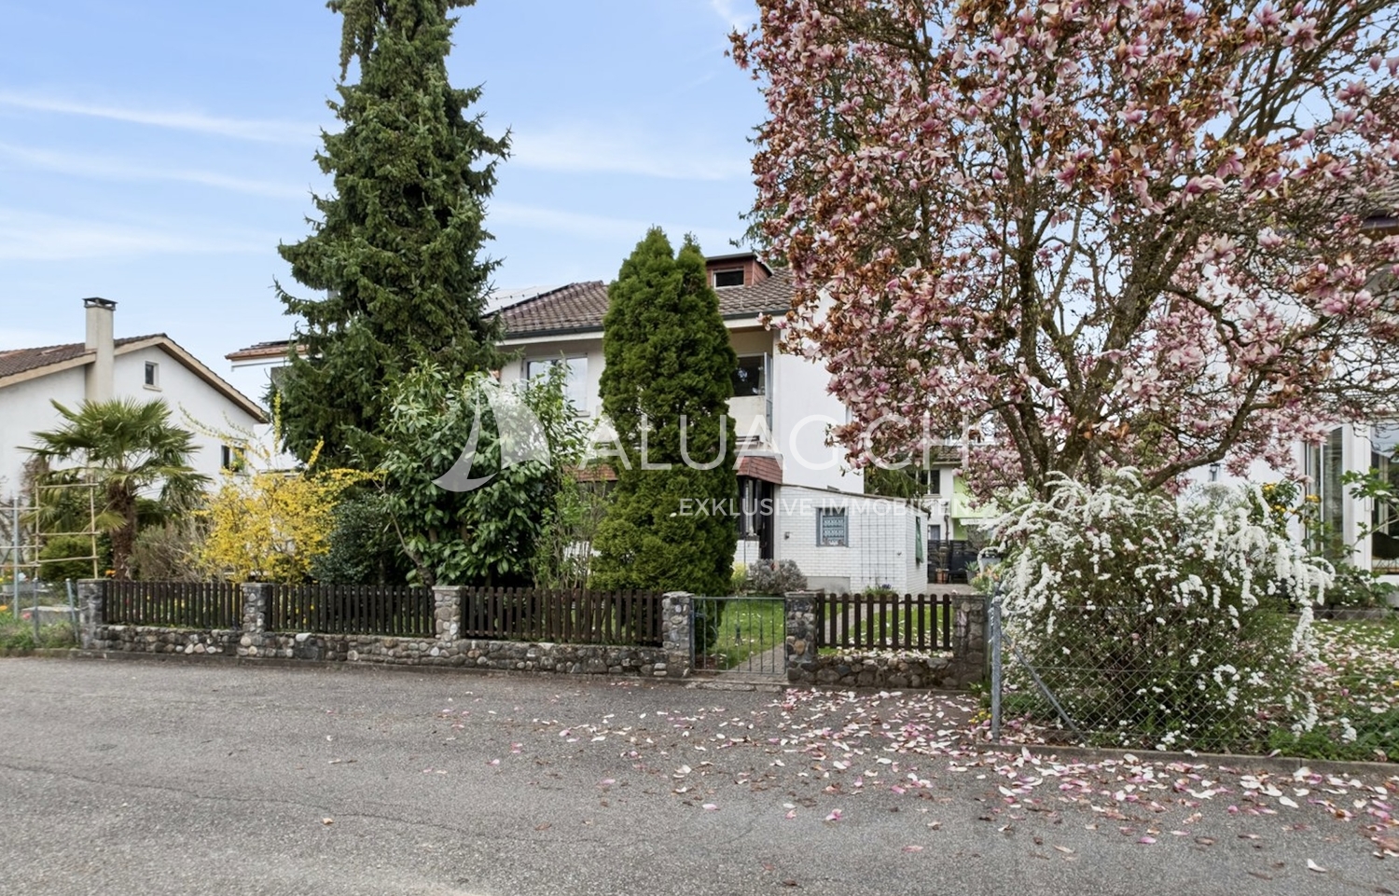
4932 Lotzwil BE Are you a young family with children and dreaming of your own house with a small garden at an affordable price? Then our semi-detached house in a very quiet and child-friendly neighborhood in Lotzwil might be the opportunity for you! The 6.5-room house, built in 1970, stands on a plot of 253 m2 and offers enough space for a family with children. The semi-detached house with 125 m2 of living space is divided as follows: GROUND FLOOR: > Entrance area with wardrobe > Cozy living/dining area > Small, unheated winter garden > Bright, practical kitchen > Guest toilet > Attached woodshed for garden tools > Garden with trees, shrubs, and lawn UPPER FLOOR: > Large room with balcony > Room with window facing east > Room with window facing south > Bathroom with bathtub ATTIC: > Room in the sloping roof with dormer window > Storage space/attic BASEMENT: > Room with access via the outside stairs > Bathroom with shower > Utility room with gas heating and boiler > Laundry room with drying room > Air raid shelter/storage room The house should be refreshed inside and outside, depending on the buyer's needs and budget. This also opens up the possibility of adapting the house to one's own ideas and requirements. The costs of these renovation works can still be deducted from taxes as maintenance costs until 2029, which represents a significant financial advantage. You can find out more in our sales brochure. ALUAG is your real estate agency. We are pleased to accompany you on your way to your dream.

  • Balcony / Terrace
Antonella Lüscher

Antonella Lüscher

Marketing / Sales Assistant

1 / 12
  • Parking space
  • Balcony / Terrace
  • Garage
6.5 rooms350m²Price on request
3063 Ittigen

Modern Home with Spacious Terraces

This well-maintained home combines spacious living, thoughtful architecture, and a pleasant living atmosphere. The bright living and dining area forms the heart of the house and is flooded with plenty of daylight thanks to generous window surfaces. The stylish chimney provides a warm and cozy atmosphere, especially in the cooler months.The openly designed kitchen with a cooking island blends harmoniously into the living area and offers plenty of space for cooking and socializing. From here, you can directly access the spacious terrace, which invites you to relax outdoors or enjoy social evenings with family and friends.Another highlight is the upper terrace with a beautiful view of the Alps. Several well-cut rooms and practical secondary rooms offer versatile usage possibilities and make this house an ideal home for people who appreciate space, comfort, and quality of life. Here, no wishes are left unfulfilled. Take advantage and convince yourself! This PREMIUM HOMES offer includes: • Beautiful view of the Alps • Quiet living location • Good public transport connections and quick access to Bern • 6.5 rooms with a generous floor plan • Bright living and dining area with chimney • Open kitchen with cooking island • Two spacious terraces • Two bathrooms with shower and bathtub • Spacious garden area • Garage with space for several vehicles Interested? We would be happy to take you on a non-binding tour! Do you want to sell your house or apartment worry-free? We will tell you the current market value of your property, discreetly and non-bindingly! Are you interested in a first non-binding exchange of ideas? Don't hesitate and contact us. We look forward to hearing from you.

  • Parking space
  • Balcony / Terrace
  • Garage
Jay Schmutz

Jay Schmutz

Immobilienvermittler

1 / 5
  • Quiet neighborhood
2 rooms40m²CHF 650,000.–
3088 Rüeggisberg

Living in the Hostet - Sustainable living. Natural living.

In the village center of Rüeggisberg, a special residential project is being created that combines modern living on a compact area with sustainability, architecture, and high quality of life. The three high-quality small houses blend harmoniously into the protected village landscape and the intact countryside, creating a unique living environment with rural charm.The project is aimed at people who live consciously and value quality, sustainability, and a natural environment. The houses are built in high-quality wooden construction and convince with their timeless architecture, careful materialization, and well-thought-out room design. Here, living comfort, coziness, and a healthy room climate are the focus.Particular attention is paid to a resource-saving and circular construction method. Primarily regional and sustainable materials are used for realization. The use of solid wood not only creates a natural living atmosphere but also ensures a pleasant room climate and high value stability. The concept is complemented by a natural and environmentally friendly design with high biodiversity and low soil sealing.The following highlights are offered by this property: • Approved new construction project with three high-quality small houses • Attractive location in the village center of Rüeggisberg • Sustainable and resource-saving wooden construction • Use of regional and natural materials • Healthy and cozy living climate • Timeless architecture with high-quality materialization • Natural surroundings with high biodiversity • Low soil sealing and ecological overall concept • Harmonious integration into the protected village landscape • Ideal for people with a conscious and sustainable lifestyle • Exclusive brokerage fee The houses are not sold at a fixed price, and the risk of the builders regarding price increases must be borne individually and is not borne by the project initiator. The price indication is based on a KV +/- 20%We are happy to provide you with further information or arrange a personal consultation and look forward to your contact.

  • Quiet neighborhood
Tanja Schmidt

Tanja Schmidt

Immobilienberaterin

1 / 1
  • Parking space
  • Balcony / Terrace
  • Garage
  • +2
5.5 rooms210m²Price on request
Mühlestrasse 33, 3177 Laupen

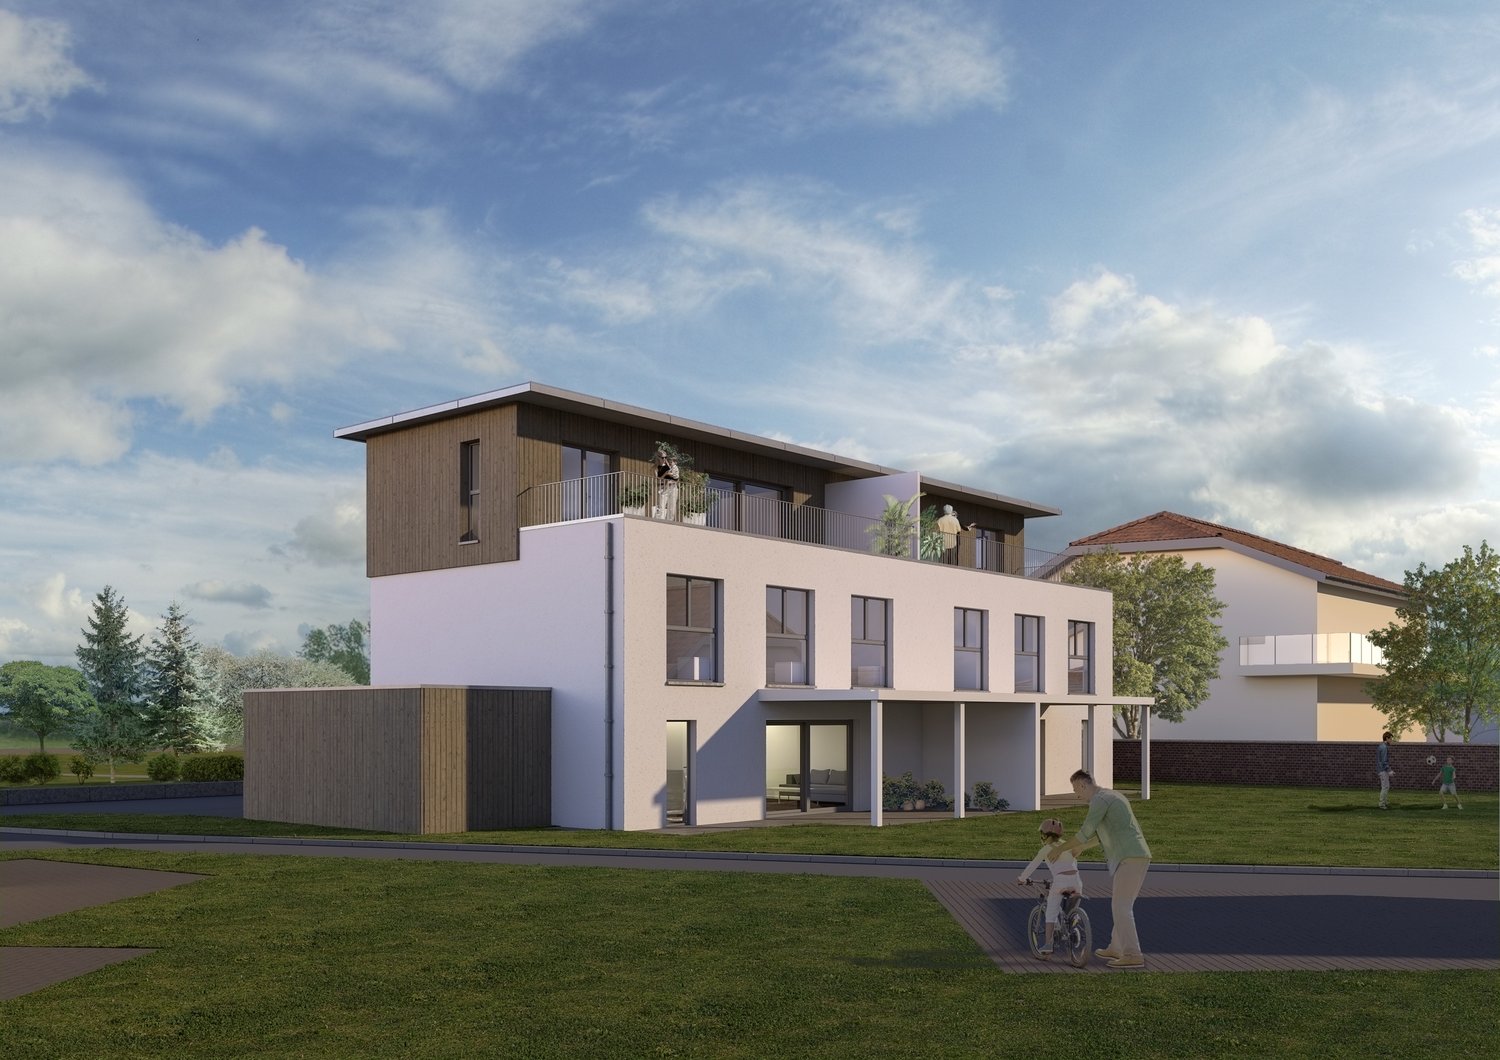
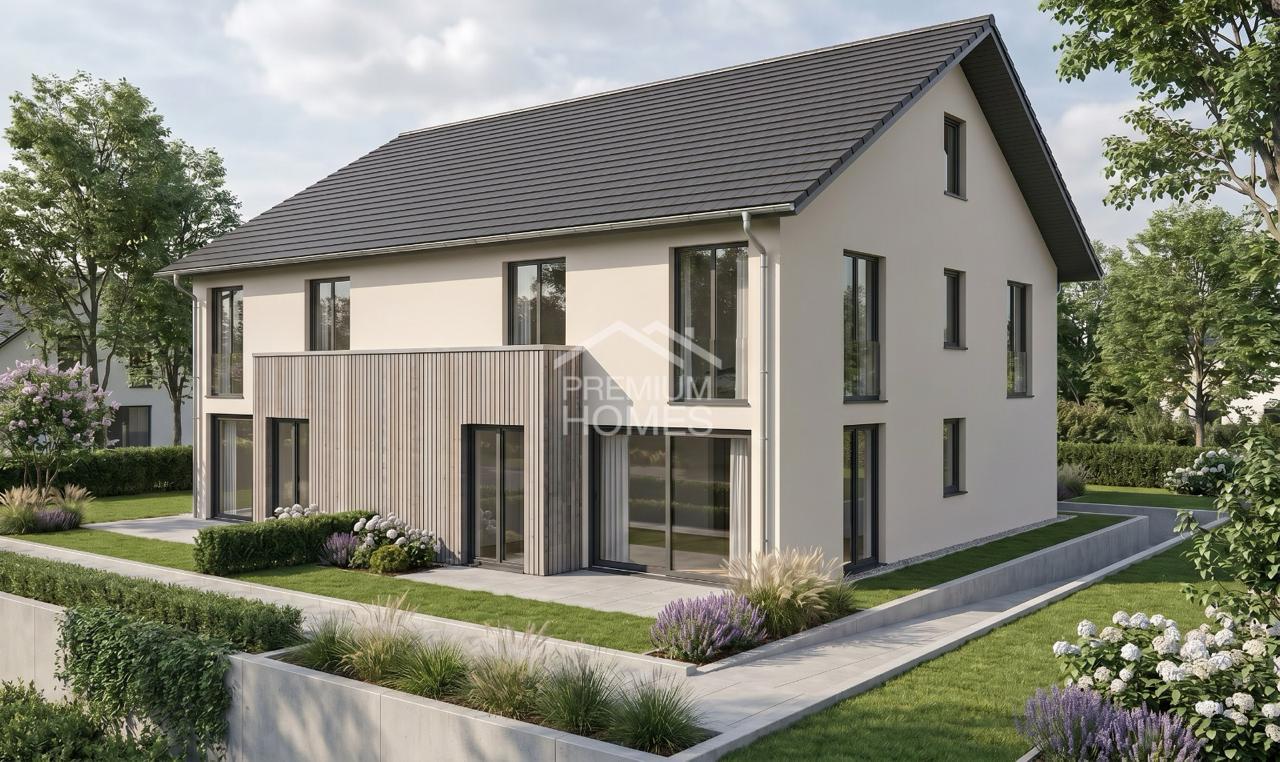
Newly built semi-detached house in a prime location in Laupen BE – sustainable & family-friendly

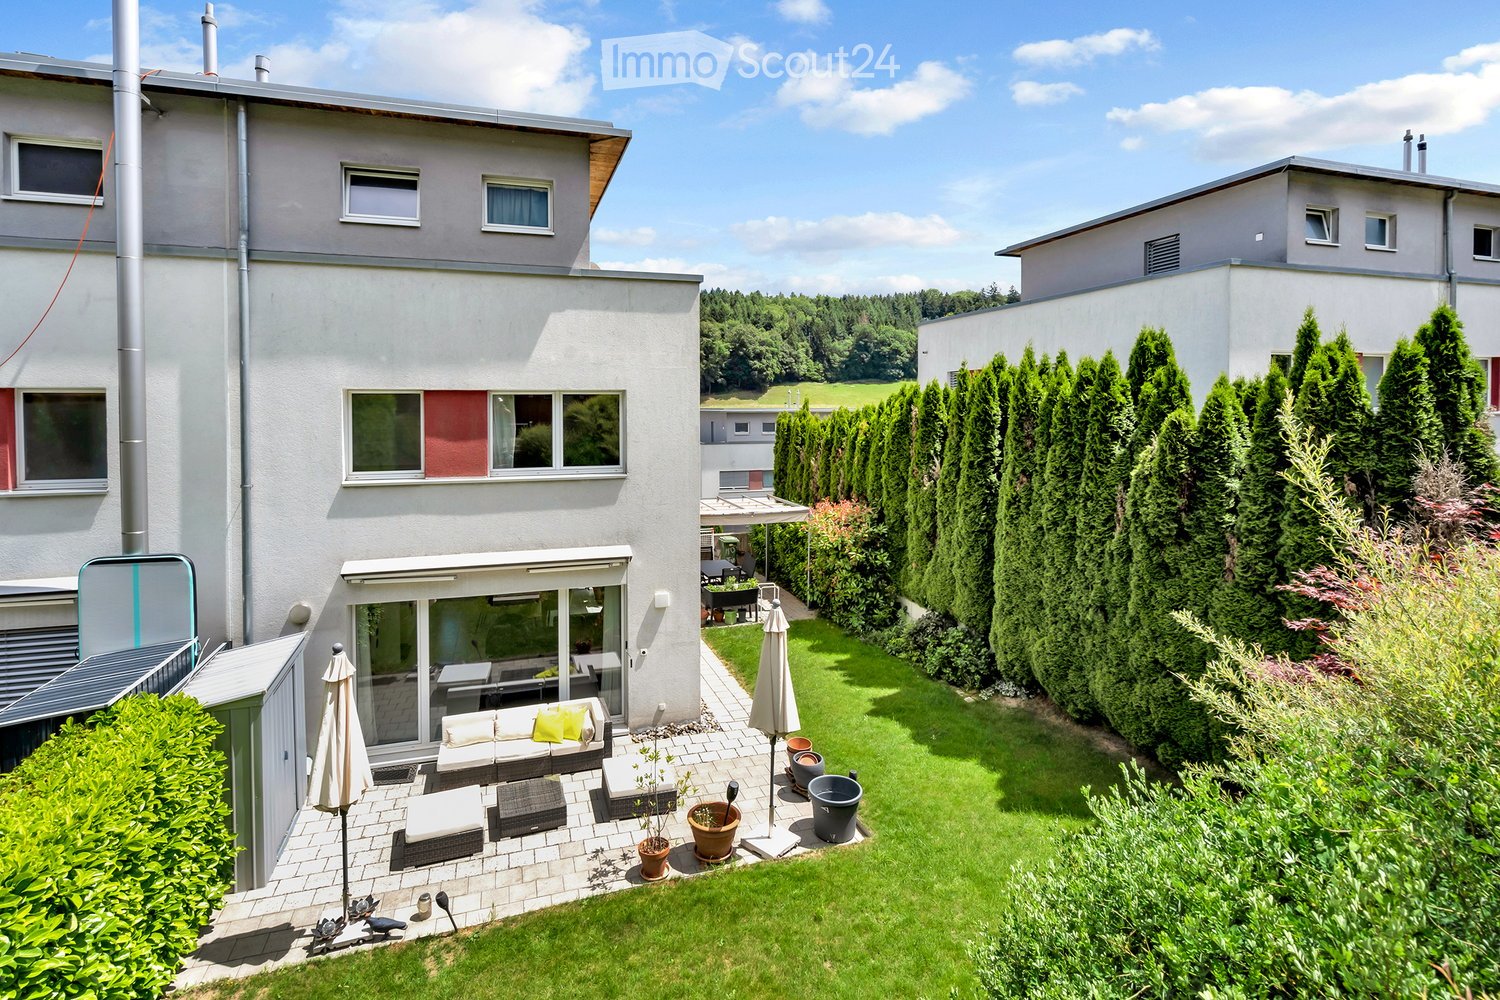
In a quiet and yet central location in Laupen BE, an attractive new construction project with modern semi-detached and row houses is being built. The high-quality houses convince with well-thought-out floor plans, bright living rooms, and sustainable, future-oriented building technology.Ideal for families: Located directly next to the school, you benefit from short distances and a high quality of life.Object descriptionThis modern semi-detached house offers you a comfortable and stylish home with plenty of space to unfold.The open living and dining area with generous window surfaces creates a bright and friendly atmosphere. The contemporary architecture combines functionality with aesthetics and creates a pleasant living feeling.A private garden area invites you to linger and offers space for relaxation as well as for family life outdoors.Highlights at a glance • New construction project in an attractive location • Directly next to the school – ideal for families • Modern, energy-efficient construction • Photovoltaic system for sustainable energy generation • High-quality equipment standard • Bright, spacious rooms • Private garden/outdoor area • Vehicle garage • Quiet and yet well-connected location LocationThe project is located at Mühlestrasse 33 in Laupen BE. The location convinces with its combination of tranquility, nature, and good infrastructure.Shopping facilities, public transport, and leisure activities are within short distance. The immediate proximity to the school makes the property particularly attractive for families with children.Have we sparked your interest?Contact us - We will be happy to keep you informed about the further progress of the project.

  • Parking space
  • Balcony / Terrace
  • Garage
  • +2
Travel time
-

Suggested properties for you based on search results

Other interesting objects