Rooms
4.5
Living space
102 m2
Selling price
CHF 535,000.–
Notify on price drop
"Where nature, peace, and creativity find a home"
Address
Buchsistrasse 14 + 14a, 3366 BettenhausenTravel time
- 27 min.Station: Herzogenbuchsee
Surrounding information
Public Transport
2 min.Bettenhausen Post
Times refer to the route on foot.
Price
- Purchase price:
- CHF 535,000.–
- Notify on price drop
Main information
- Availability:
- By agreement
- Type:
- Bifamiliar house
- No. of rooms:
- 4.5
- Surface living:
- 102 m2
- Land area:
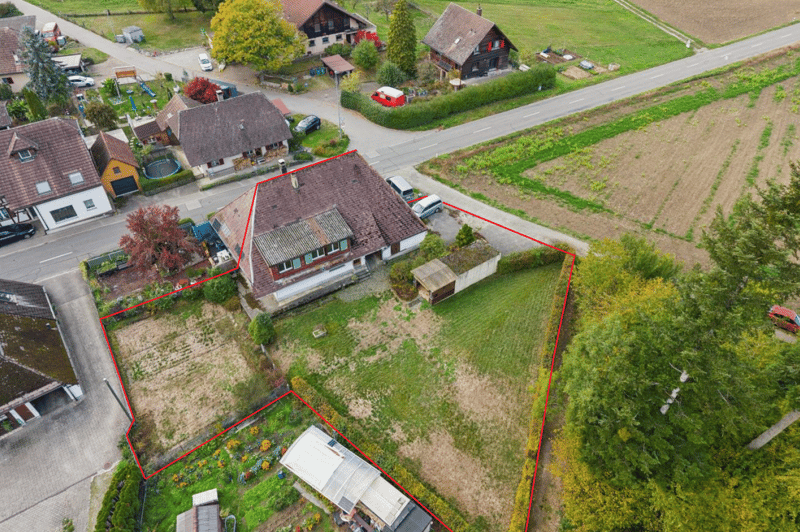
- 1002 m2
- Last refurbishment:
- 2008
- Year built:
- 1800
Documents (0)
Description
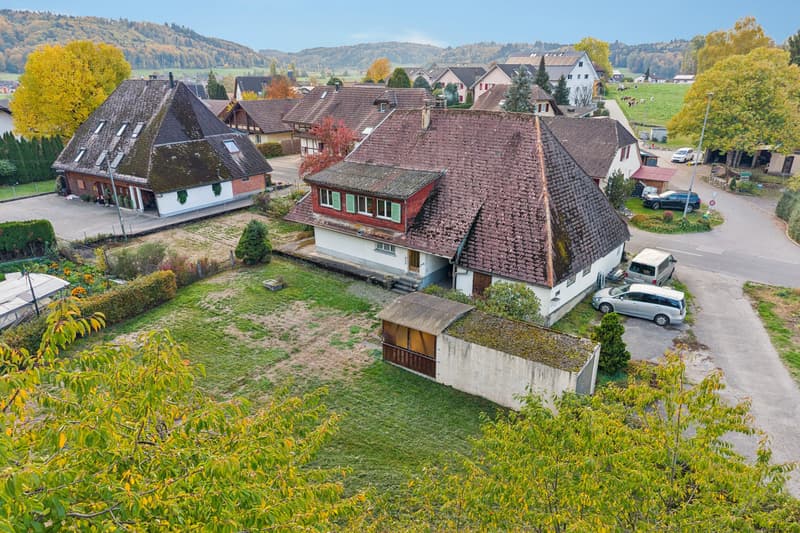
The exceptional location directly adjacent to the forest and agricultural area gives this charming semi-detached house a special living atmosphere with a high recreational value.
The property offers a solid foundation for individual living ideas and diverse design possibilities. With its special character and generous space, it opens up attractive potential to realize personal living dreams.
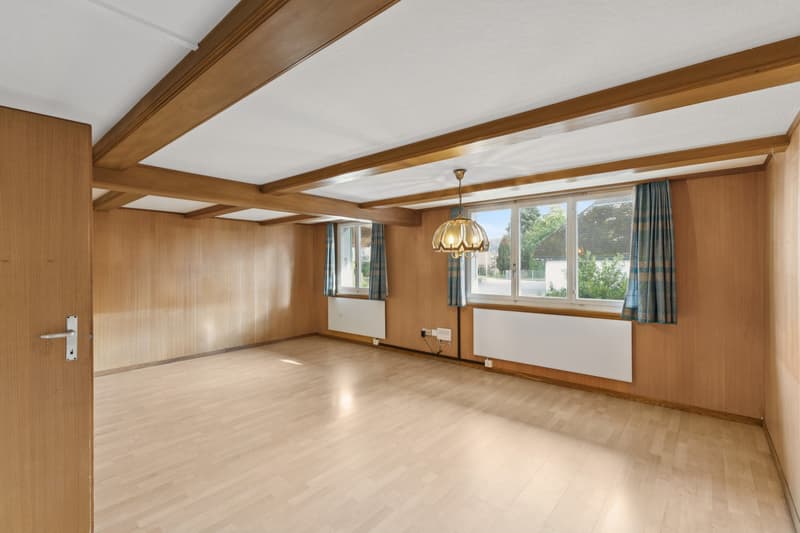
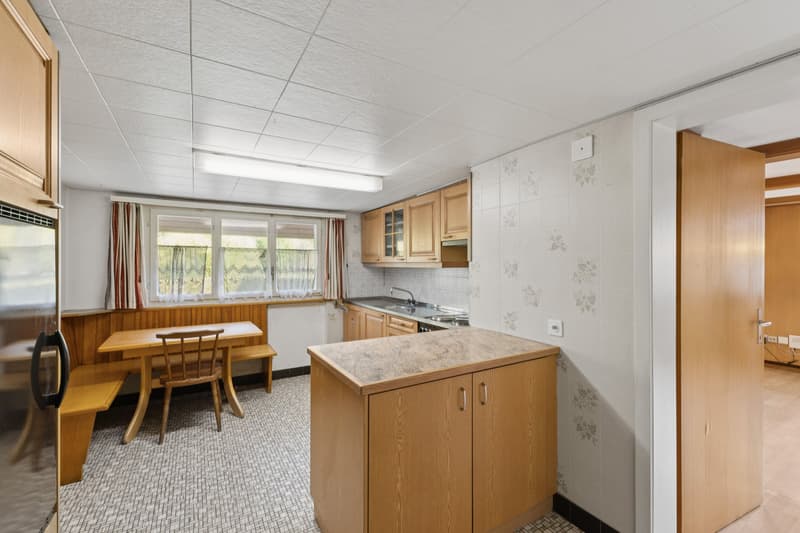
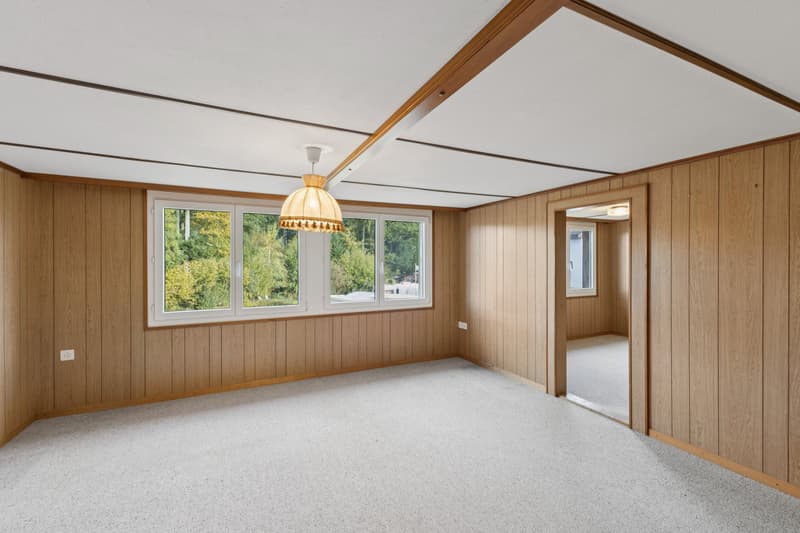
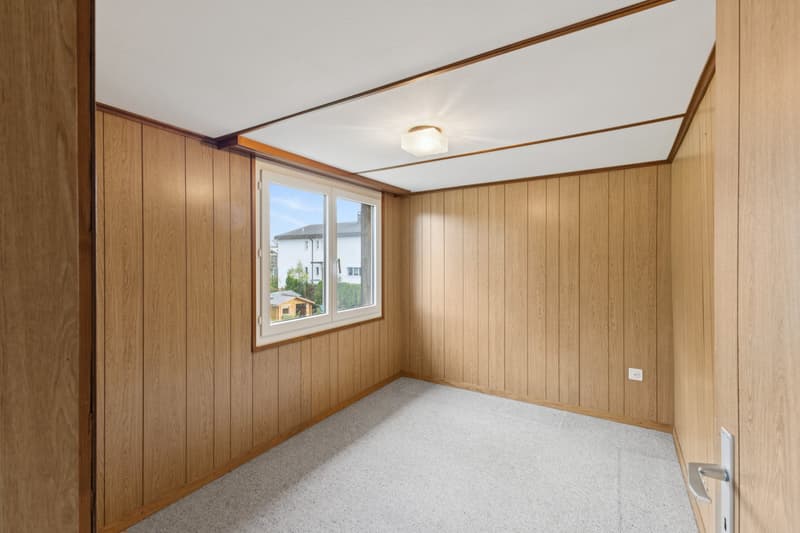
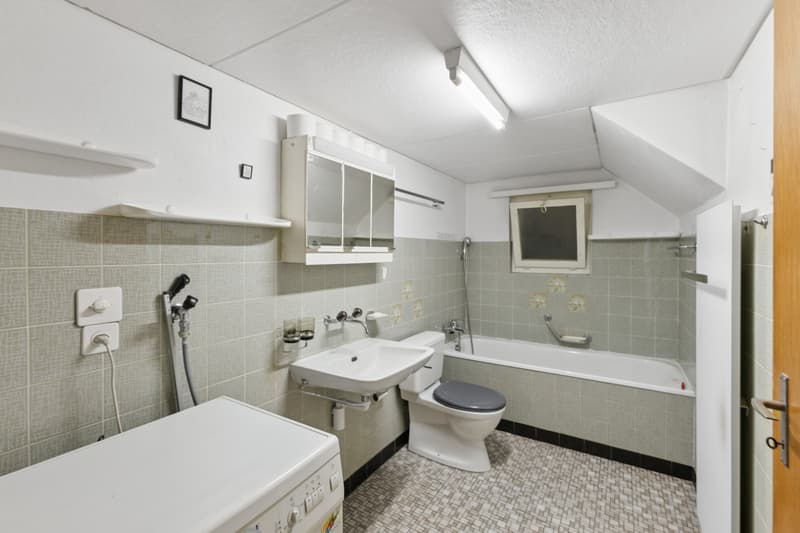
On the ground floor, there is a kitchen with a corner bench and dining area, a spacious and cozy living room, and a bathroom with a bathtub, toilet, sink, and washing machine/tumble dryer. The upper floor includes three rooms with various usage possibilities.
Parts of the residential building were renovated around 1974 in the area of the kitchen, living room, bathroom, and staircase.
A special highlight is the attached former stable with numerous secondary rooms, offering versatile storage space for hobbies, workshops, storage, or creative projects. The offer is complemented by two outdoor parking spaces and a freestanding garage with an adjacent garden house, which can also be used as a party room.
The generous garden area offers numerous possibilities for vegetable beds, fruit trees, play areas, or natural garden design.
A rare object for nature lovers, visionaries, and craftsmen who recognize the potential of this special property to create a unique home.
Have you become curious? Simply request the exposé using the contact form.
The property offers a solid foundation for individual living ideas and diverse design possibilities. With its special character and generous space, it opens up attractive potential to realize personal living dreams.
On the ground floor, there is a kitchen with a corner bench and dining area, a spacious and cozy living room, and a bathroom with a bathtub, toilet, sink, and washing machine/tumble dryer. The upper floor includes three rooms with various usage possibilities.
Parts of the residential building were renovated around 1974 in the area of the kitchen, living room, bathroom, and staircase.
A special highlight is the attached former stable with numerous secondary rooms, offering versatile storage space for hobbies, workshops, storage, or creative projects. The offer is complemented by two outdoor parking spaces and a freestanding garage with an adjacent garden house, which can also be used as a party room.
The generous garden area offers numerous possibilities for vegetable beds, fruit trees, play areas, or natural garden design.
A rare object for nature lovers, visionaries, and craftsmen who recognize the potential of this special property to create a unique home.
Have you become curious? Simply request the exposé using the contact form.
Mortgage Calculator
From dream house to home ownership: the mortgage calculator can help you estimate the affordability of this property.
Advertiser


Raiffeisen Immomakler
Bahnhofstrasse 11
5745Safenwil
Contact
Sabrina Steiner
- Listing ID
- 4003607304
- Object ref.
- VI-00027306-1