
Rooms
5.5
Living space
190 m2
Selling price
CHF 1,260,000.–
Notify on price drop
"A PLACE TO LIVE AND A HOME FOR THE FAMILY"
Address
3302 MoosseedorfPrice
- Purchase price:
- CHF 1,260,000.–
- Notify on price drop
Main information
- Availability:
- By agreement
- Type:
- Bifamiliar house
- No. of rooms:
- 5.5
- Surface living:
- 190 m2
- Land area:
- 253 m2
- Year built:
- 1988
Characteristics
Balcony / Terrace
Child-friendly
Garage
Documents (0)
Description
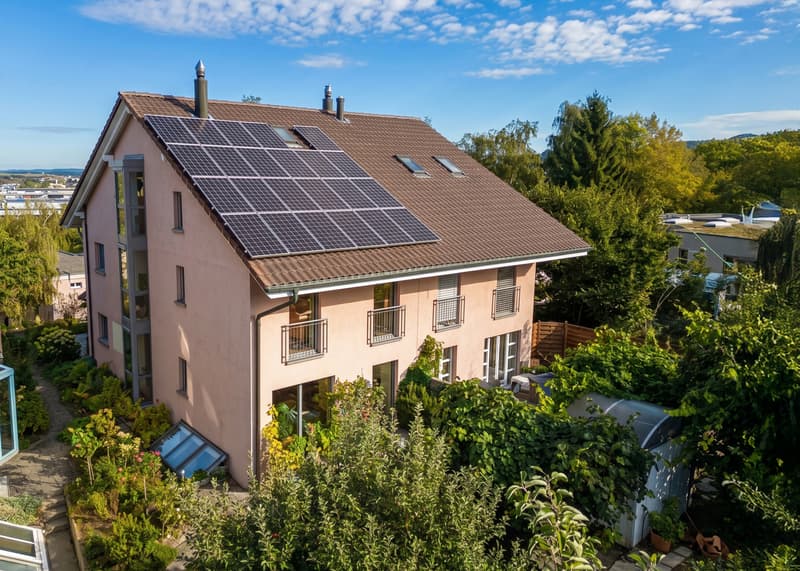
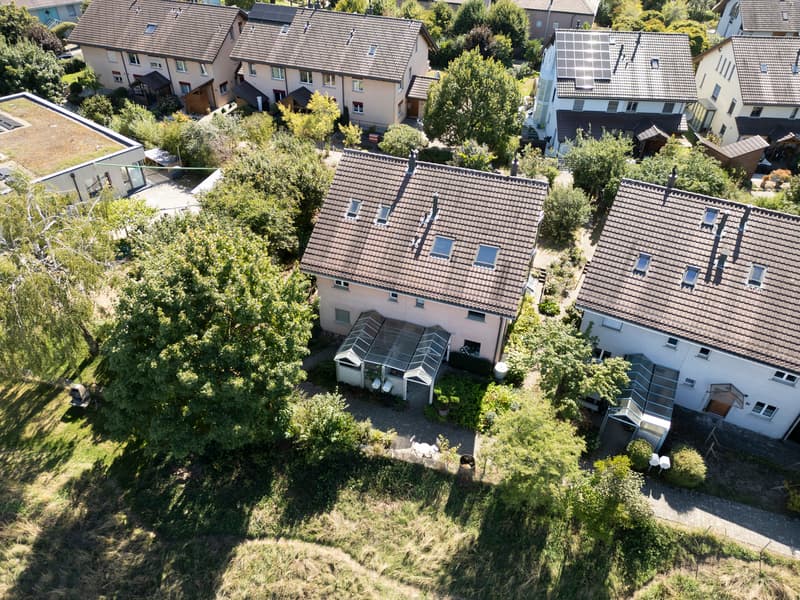
This well-maintained 5.5-room terraced house at Längenbühlstrasse 30 in Moosseedorf combines generous living space with a family-friendly location and a green outdoor area. Around 190 m2² of gross living area and a 253 m2 plot provide an ideal setting for families, couples needing extra space or people wishing to combine living and working under one roof.
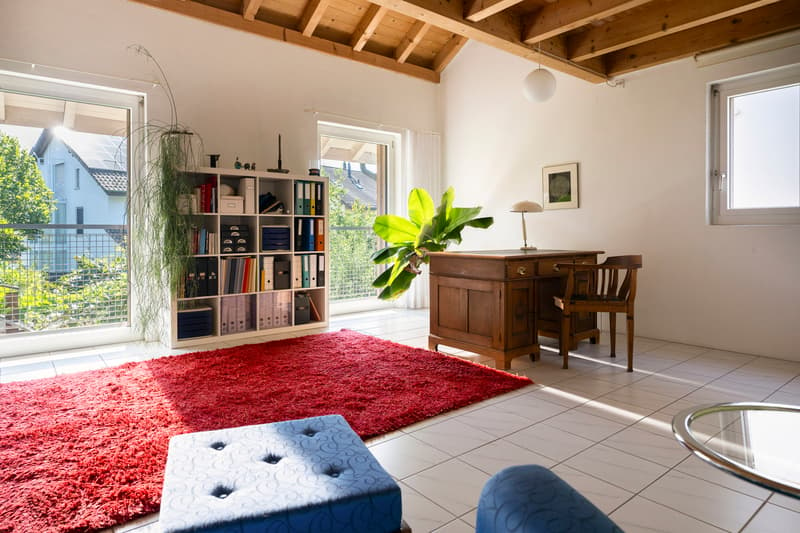
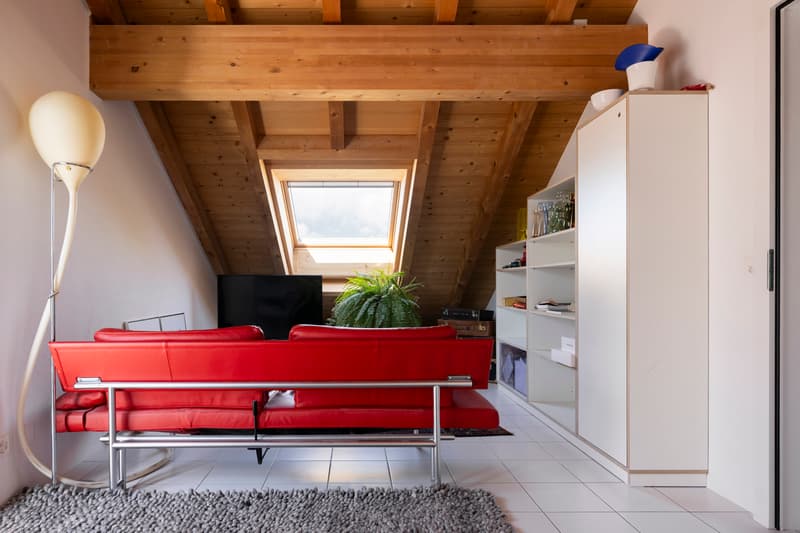
Built in 1988 using solid construction, the property is in very good condition. Renovation work has been carried out in recent years, contributing to the house’s well-maintained overall appearance. The living area spans several levels and offers a functional layout with a range of possibilities for individual use.
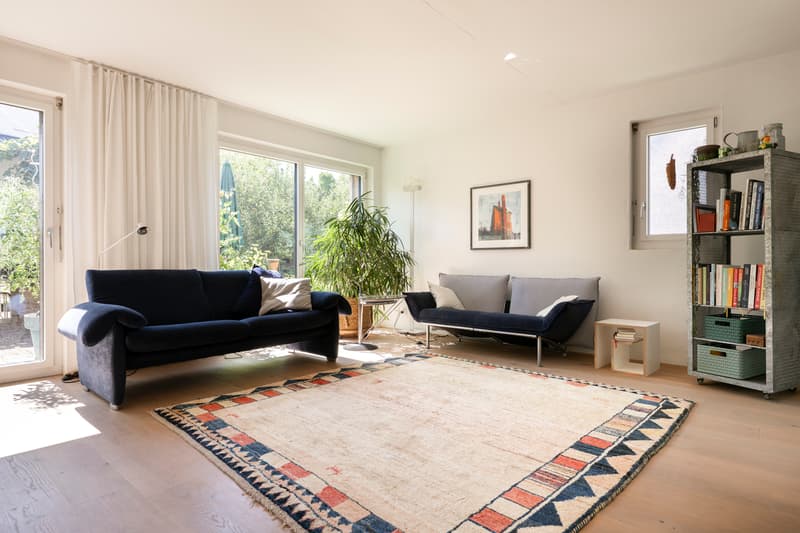
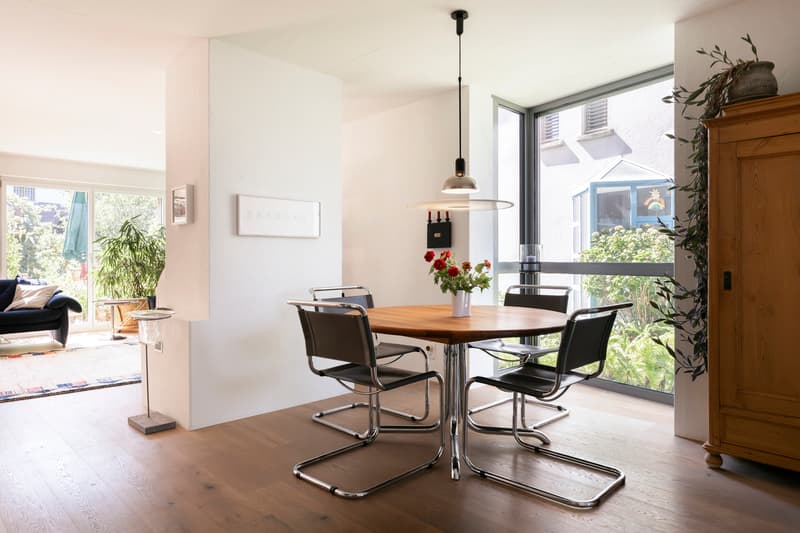
The spacious living area is the heart of the house. A fireplace creates a cosy atmosphere on cooler days and gives the room character. The adjoining areas offer ample space for a comfortable dining area and family life together. High-quality parquet flooring on the ground floor enhances the warm and welcoming ambience.
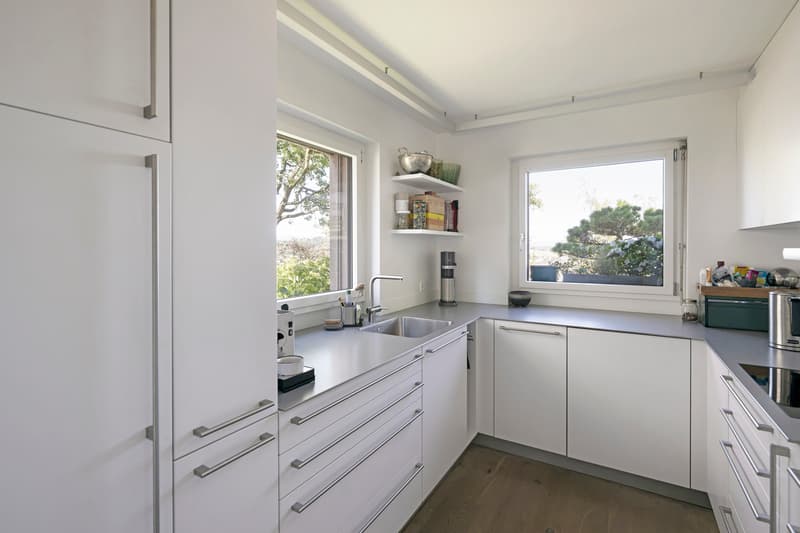
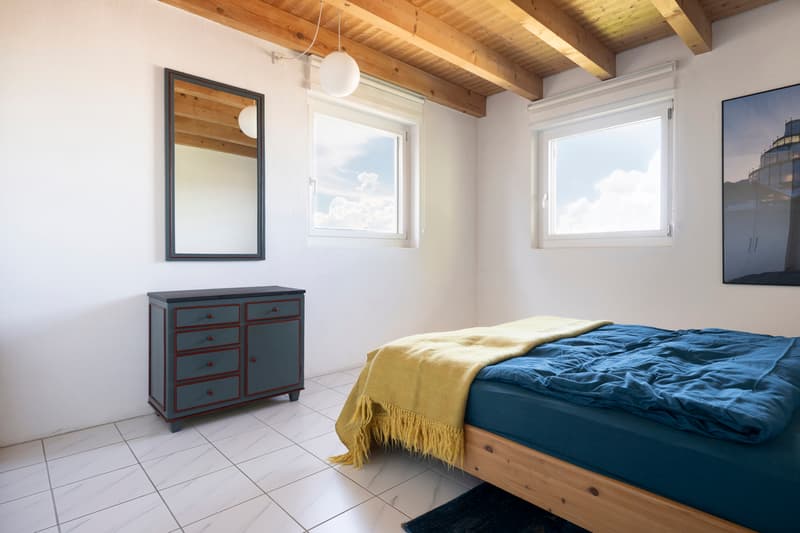
The functional kitchen is equipped with a steam oven, a refrigerator, a glass-ceramic cooktop and a dishwasher. Short distances and a practical layout make everyday life more comfortable. The other rooms can be arranged in a variety of ways as bedrooms, children’s rooms, guest rooms or studies, allowing the layout to be adapted over the long term.
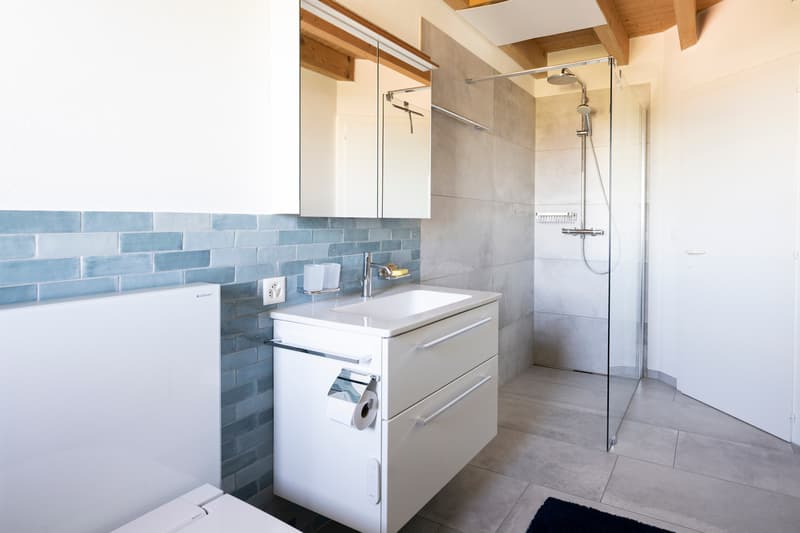
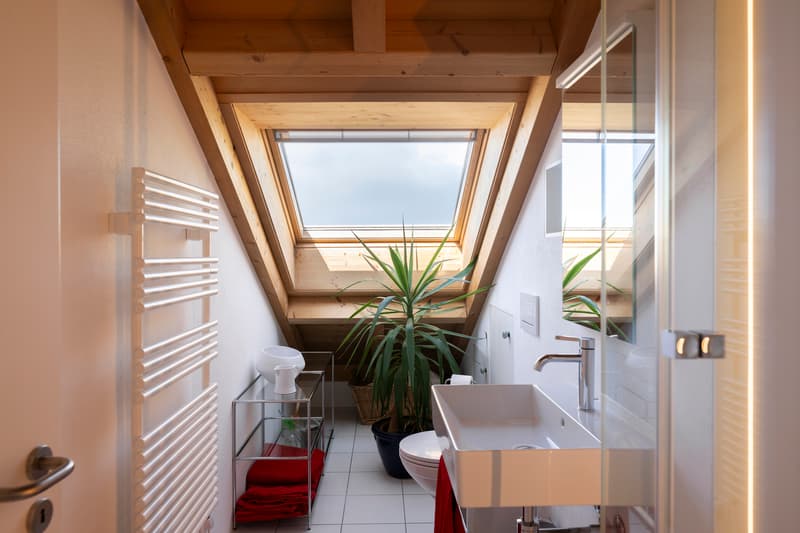
Two bathrooms and a separate guest WC provide additional comfort. Easy-care tile floors on the upper floors make the house practical for everyday living. Heating is provided by district heating, while underfloor heating ensures an even and pleasant distribution of warmth. A photovoltaic system enables the property to generate its own electricity.
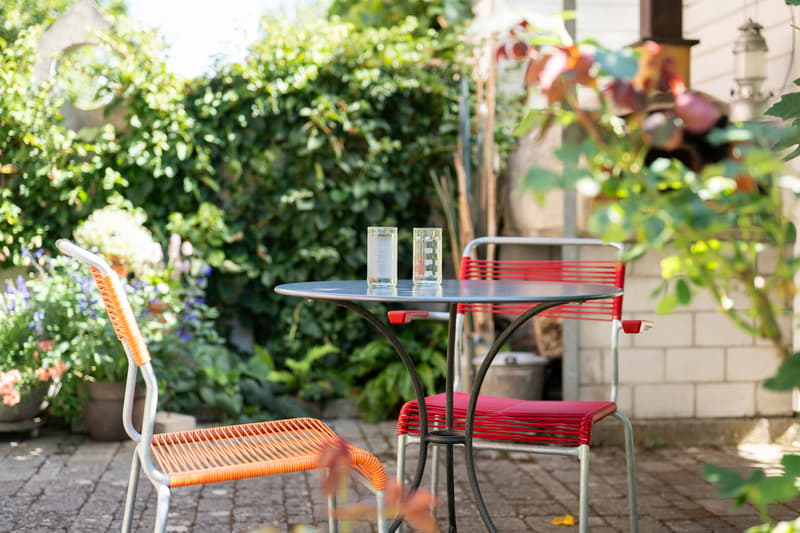
The open garden, with an apple tree, offers space to play and relax. A lovely seating area with a pizza oven is perfect for relaxed meals and sociable get-togethers with family and friends. A garden shed provides storage for gardening equipment. Enjoy sunny afternoons and summer evenings outdoors here.
An underground parking space is included, providing convenient parking protected from the weather. This terraced house combines generous space, functionality and an attractive outdoor area to create a home in a neighbourhood that is ideal for children.
KEY FEATURES AT A GLANCE:
o Garden with pizza oven
o Covered terrace
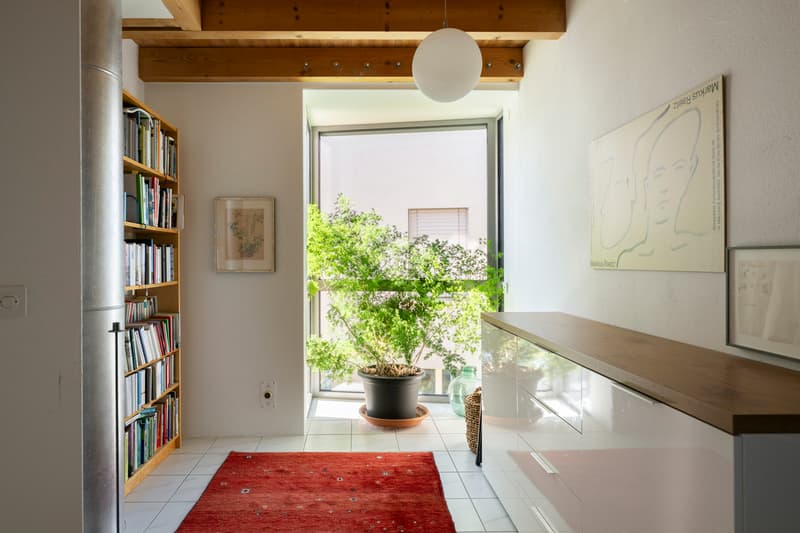
o Bright rooms
o High-quality finishes
o Family-friendly residential neighbourhood
o Bathroom with bathtub
o Bathroom with shower and WC
o Guest WC
We would be delighted to provide further information or arrange an on-site viewing at any time.
"Your specialists in residential lifestyle"
Built in 1988 using solid construction, the property is in very good condition. Renovation work has been carried out in recent years, contributing to the house’s well-maintained overall appearance. The living area spans several levels and offers a functional layout with a range of possibilities for individual use.
The spacious living area is the heart of the house. A fireplace creates a cosy atmosphere on cooler days and gives the room character. The adjoining areas offer ample space for a comfortable dining area and family life together. High-quality parquet flooring on the ground floor enhances the warm and welcoming ambience.
The functional kitchen is equipped with a steam oven, a refrigerator, a glass-ceramic cooktop and a dishwasher. Short distances and a practical layout make everyday life more comfortable. The other rooms can be arranged in a variety of ways as bedrooms, children’s rooms, guest rooms or studies, allowing the layout to be adapted over the long term.
Two bathrooms and a separate guest WC provide additional comfort. Easy-care tile floors on the upper floors make the house practical for everyday living. Heating is provided by district heating, while underfloor heating ensures an even and pleasant distribution of warmth. A photovoltaic system enables the property to generate its own electricity.
The open garden, with an apple tree, offers space to play and relax. A lovely seating area with a pizza oven is perfect for relaxed meals and sociable get-togethers with family and friends. A garden shed provides storage for gardening equipment. Enjoy sunny afternoons and summer evenings outdoors here.
An underground parking space is included, providing convenient parking protected from the weather. This terraced house combines generous space, functionality and an attractive outdoor area to create a home in a neighbourhood that is ideal for children.
KEY FEATURES AT A GLANCE:
o Garden with pizza oven
o Covered terrace
o Bright rooms
o High-quality finishes
o Family-friendly residential neighbourhood
o Bathroom with bathtub
o Bathroom with shower and WC
o Guest WC
We would be delighted to provide further information or arrange an on-site viewing at any time.
"Your specialists in residential lifestyle"
Mortgage Calculator
From dream house to home ownership: the mortgage calculator can help you estimate the affordability of this property.


Contact
- Listing ID
- 4003643027
- Object ref.
- 6348251