8 risultati - Immobili in vendita: Gingins

Nuova construzione
1 / 5
2.5 localiCHF 750'000.–
Premium
route des Chiblins 7, 1276 Gingins

Le Domaine de Chiblins - Autorisation en force

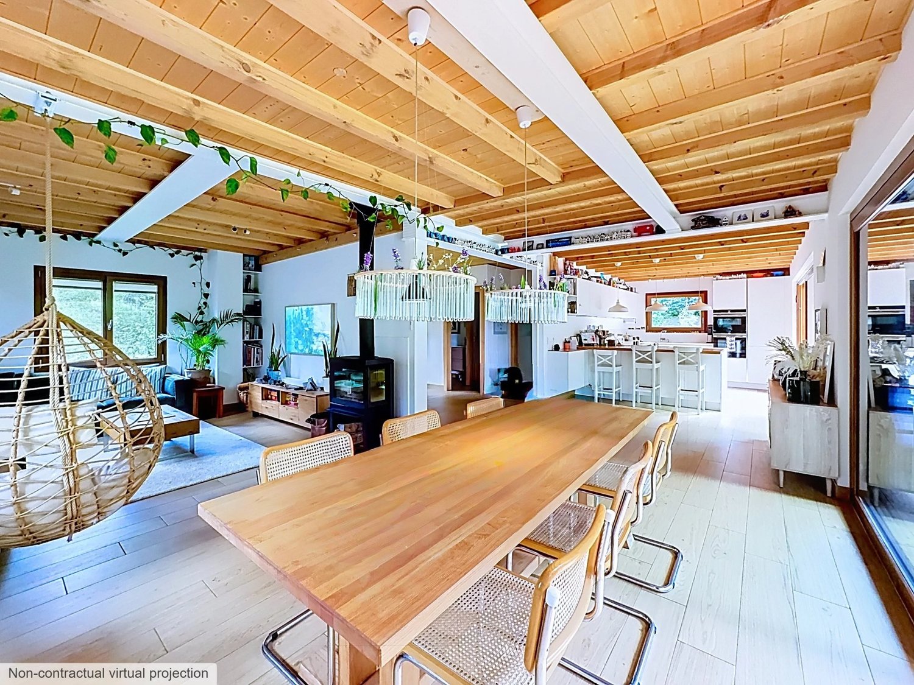
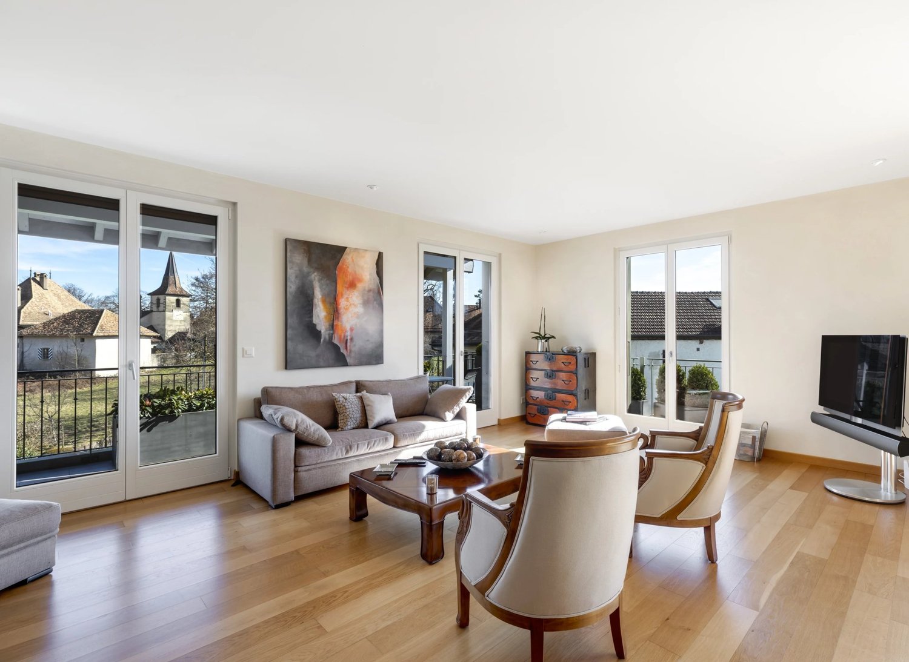
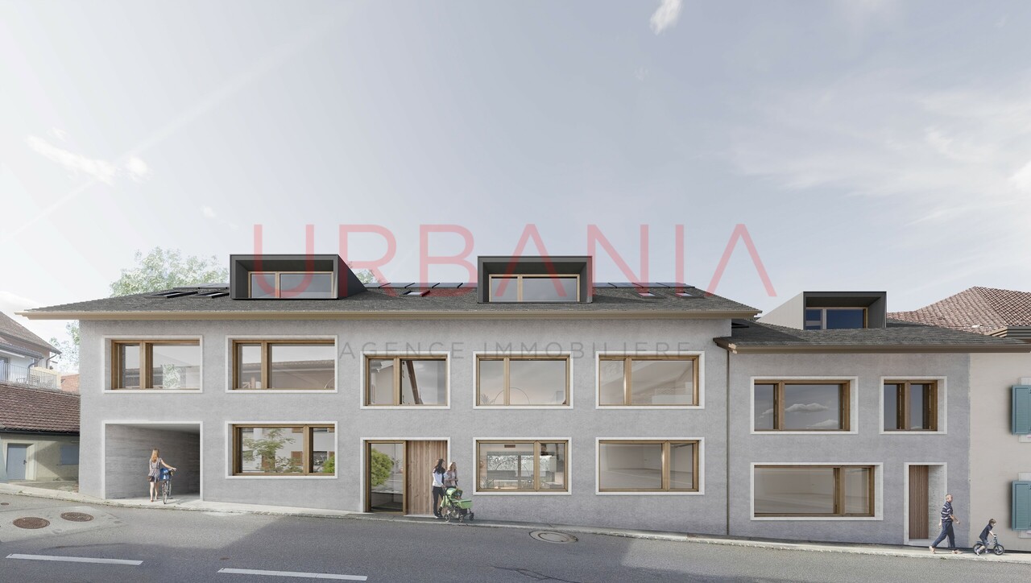
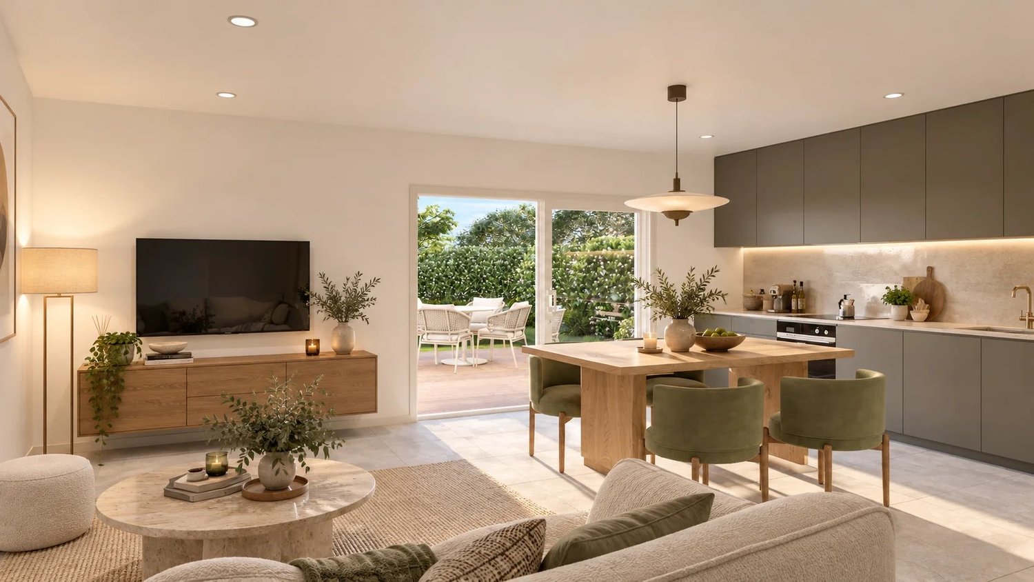
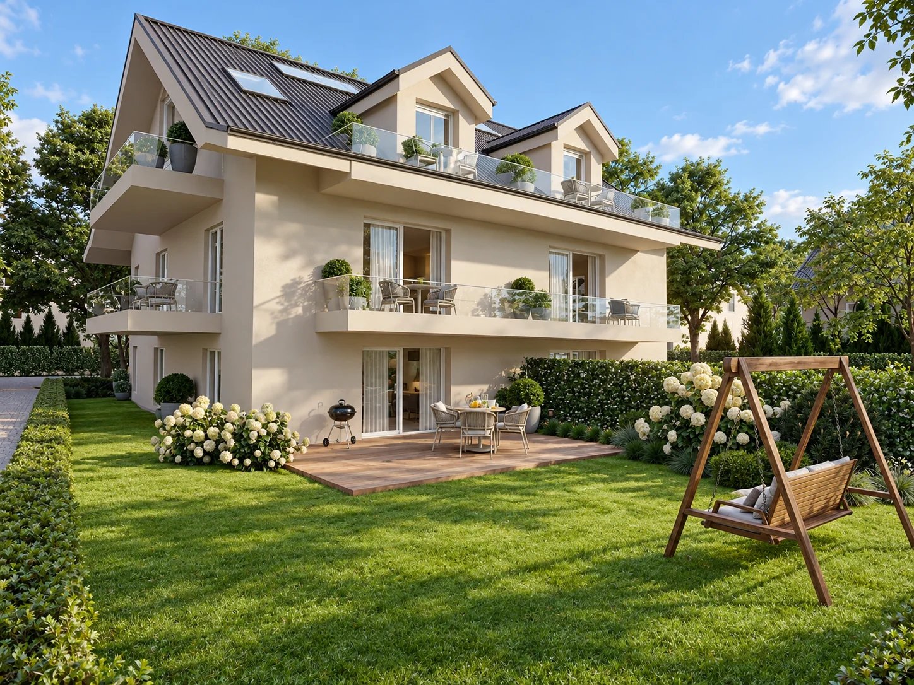
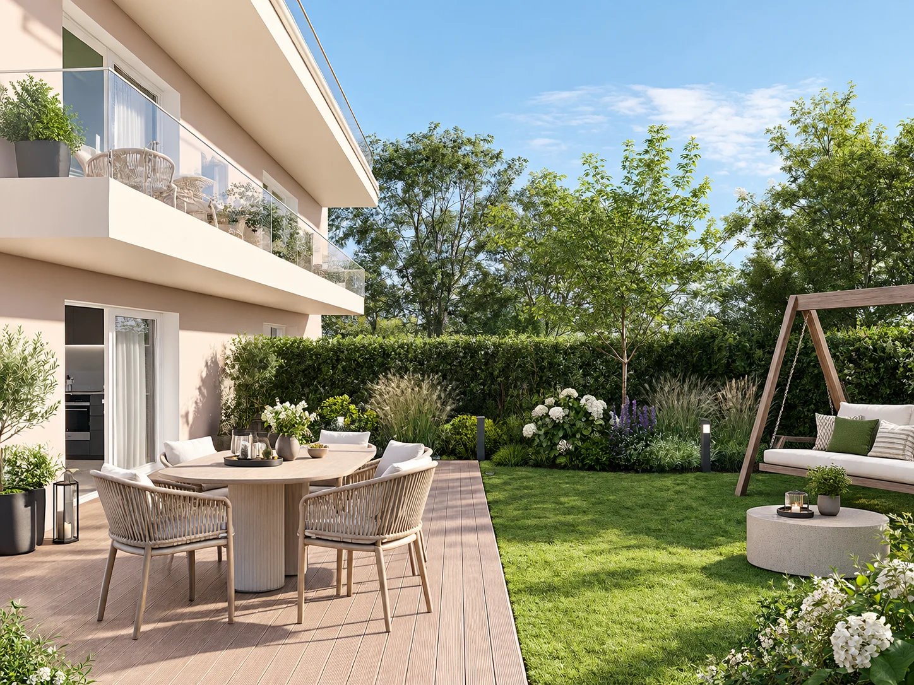
A Gingins, nous vous proposons une nouvelle promotion issue d'un mélange harmonieux entre le charme de l'ancien et le confort du moderne. Vivre à Gingins, c'est choisir la tranquillité d'un village tout en étant proche des commodités de la ville.Le projet consiste en la transformation et la réhabilitation d'une grange en six appartements plus une maison villageoise avec entrée indépendante. La façade côté village s'intègre parfaitement à l'architecture locale, tandis que la façade côté cour offre un design contemporain. La propriété est équipée de panneaux photovoltaïques et d'une pompe à chaleur aérodynamique, ce qui permet de réduire l'empreinte carbone et une consommation d'énergierespectueusede l'environnement.Au deuxième étage, le lot 62-6, 2.5 pièces, avec une surface pondérée de 81 m2 propose un séjour/cuisine, un wc visiteur, une chambre et une salle de bains. Ilbénéficie d'une belle orientation et d'une vue dégagée sur les environs. Un ascenseur dessert tous les niveaux.Plusieurs places de parking voitures (au prix de CHF 25'000.- /place en sus du prix de vente) et de vélosextérieures,une buanderie collective (prédispositionpour le branchement du lave-linge et du sèche-linge), un local technique, un local poubelle et six caves viennent compléterla partie dédiéeaux appartements.Budgets fournitures appartements:- sanitaires CHF 10'000. - TTC- cuisine CHF15'000. - TTC.- carrelageCHF 40.00 TTC /m2 compris plinthes- parquetCHF 60.- TTC/m2 compris plinthes - revêtementde paroisCHF 40.00 TTC /m2Processus d'achat :- Rencontre avec le courtier pour la présentation des plans- Versement d'un acompte de réservation- Mise en place du financement- Signature acte de vente et contrat d'entreprise générale- Chantier : 16 mois /Le chantier débutera en été 2026 et la remise des clefs est prévue pour l'hiver 2027.- Remise des clefsAt Gingins, we offer you a new development born of a harmonious blend of old-world charm and modern comfort. Living in Gingins means choosing the tranquility of a village, while still being close to the conveniences of the city.The project consists of the conversion and renovation of a barn into six apartments plus a village house with its own entrance. The village facade blends in perfectly with the local architecture, while the courtyard facade offers a contemporary design. The property is equipped with photovoltaic panels and an aerodynamic heat pump, reducing the carbon footprint andenergy consumptionrespectfulof the environment.On the second floor, lot 62-6, 2.5 rooms, with a weighted area of 81 m2 proposes a living room/kitchen, a guest toilet, a bedroom and a bathroom. Itbenefits from a beautiful orientation and an unobstructed view of the surrounding area. A elevator serves all levels.Multiple car parking spaces (at CHF 25'000.- /place in addition to the sale price) and bicycle parkingoutside,a collective laundry room (predispositionfor washing machine and dryer connection), a technical room, a dustbin room and six cellars completethe part dedicatedto the apartments.Apartment supply budgets:- sanitary facilities CHF 10'000. - TTC- kitchen CHF15'000. - incl. VAT.- tilingCHF 40.00 incl. VAT /m2 incl. skirting boards- parquet flooringCHF 60.- incl. VAT/m2 incl. skirting boards - wall claddingCHF 40.00 incl. VAT/m2Purchase process:- Meeting with broker for presentation of plans- Payment of reservation deposit- Arrangement of financing- Signature of deed of sale and general contractor's contract- Construction: 16 months /Construction will start in summer 2026, with handover scheduled for winter 2027.-...

Coutaz Carole

Coutaz Carole

1 / 13
Coutaz Carole

Coutaz Carole

  • Parcheggio
  • Garage
  • Veduta
10 locali350m²CHF 3'100'000.–
A Gingins, 1276 Gingins

CO-ESCLUSIVITÀ! Magnifica proprietà di carattere vicino a Nyon

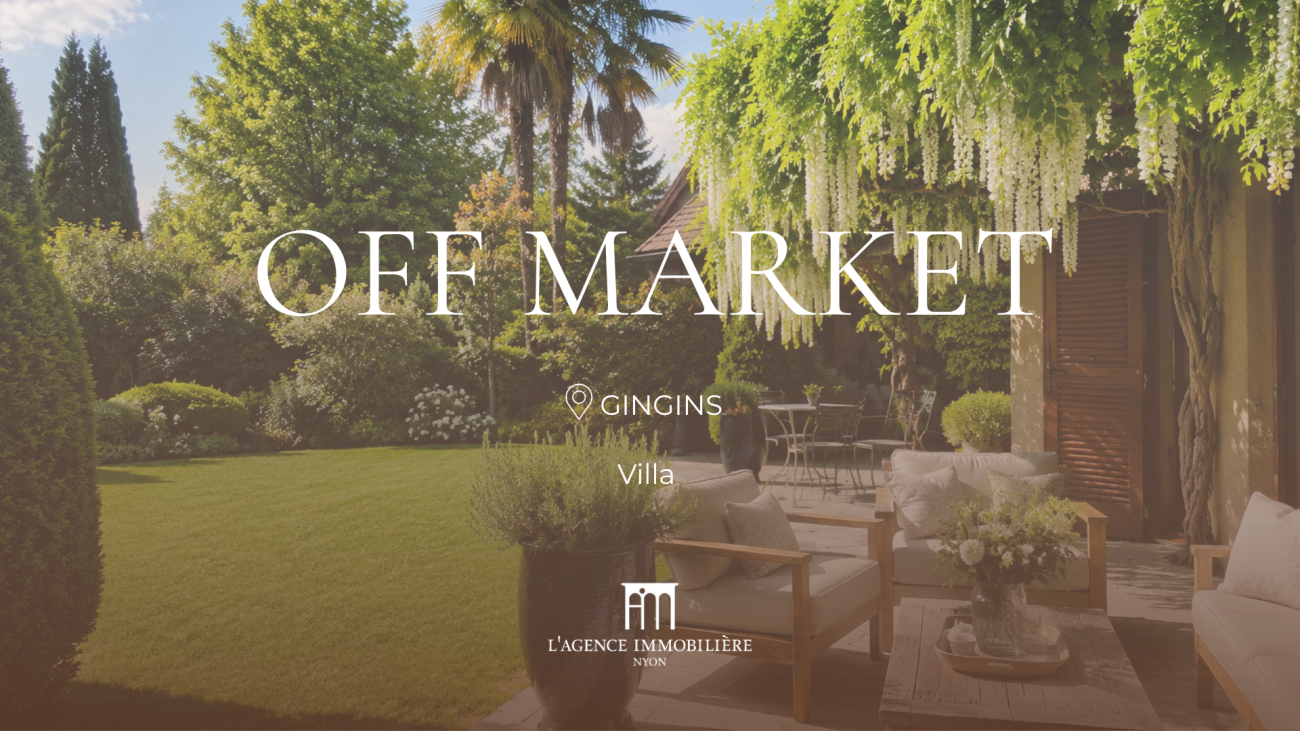
La villa principale, una vera casa di carattere, sviluppa una superficie abitabile di circa 350 m². Seduce con i suoi bei volumi e gli elementi architettonici autentici: travi in legno a vista, pavimenti in cotto e muri in pietra naturale. Dall'ingresso, un elegante ingresso conduce a un ampio soggiorno di circa 60 m², dotato di un camino e ampiamente aperto all'esterno grazie a grandi finestre che danno accesso alla terrazza e al giardino.La cucina, recentemente ristrutturata, è stata progettata come un vero spazio di vita. Dispone di una cucina posteriore pratica, nonché di una stanza adiacente, che può accogliere una sala da pranzo indipendente o uno spazio multifunzionale secondo le esigenze.Al piano superiore, la zona notte comprende cinque camere da letto, tra cui due suite che beneficiano del proprio bagno, nonché una con cabina armadio. Un bagno supplementare, completamente ristrutturato, completa questo livello e assicura un comfort ottimale.La proprietà dispone anche di un annesso indipendente, che offre molteplici possibilità di allestimento: ufficio, spazio di svago, laboratorio o altro uso secondo i progetti.All'esterno, il giardino di circa 1'600 m², adornato con alberi belli e una fontana antica, conferisce un cachet notevole all'intero complesso. Gli spazi esterni generosi invitano al relax e alla ricezione, in un ambiente verde e armonioso.Una proprietà rara sul mercato, che combina eleganza senza tempo, autenticità e qualità della vita, situata in un ambiente ricercato a pochi minuti da Nyon.Situata sulle alture di Nyon, questa proprietà eccezionale beneficia di una posizione privilegiata, che combina charme autentico, comfort moderno e ambiente naturale preservato. Tra il Lago di Ginevra e il massiccio del Giura, si trova in un ambiente residenziale e familiare, a proximità immediata del Golf & Country Club di Bonmont, nonché di numerose infrastrutture sportive come centri equestri e piscine.Il villaggio beneficia inoltre di una situazione strategica, che offre un accesso rapido all'autostrada, la vicinanza del centro commerciale di Signy e diverse scuole private rinomate, tra cui il nuovo campus della scuola Moser.

  • Parcheggio
  • Garage
  • Veduta
1 / 13
  • Veduta
6 locali193m²CHF 2'890'000.–
1276 Gingins

Villa magnifica ristrutturata con giardino paesaggistico

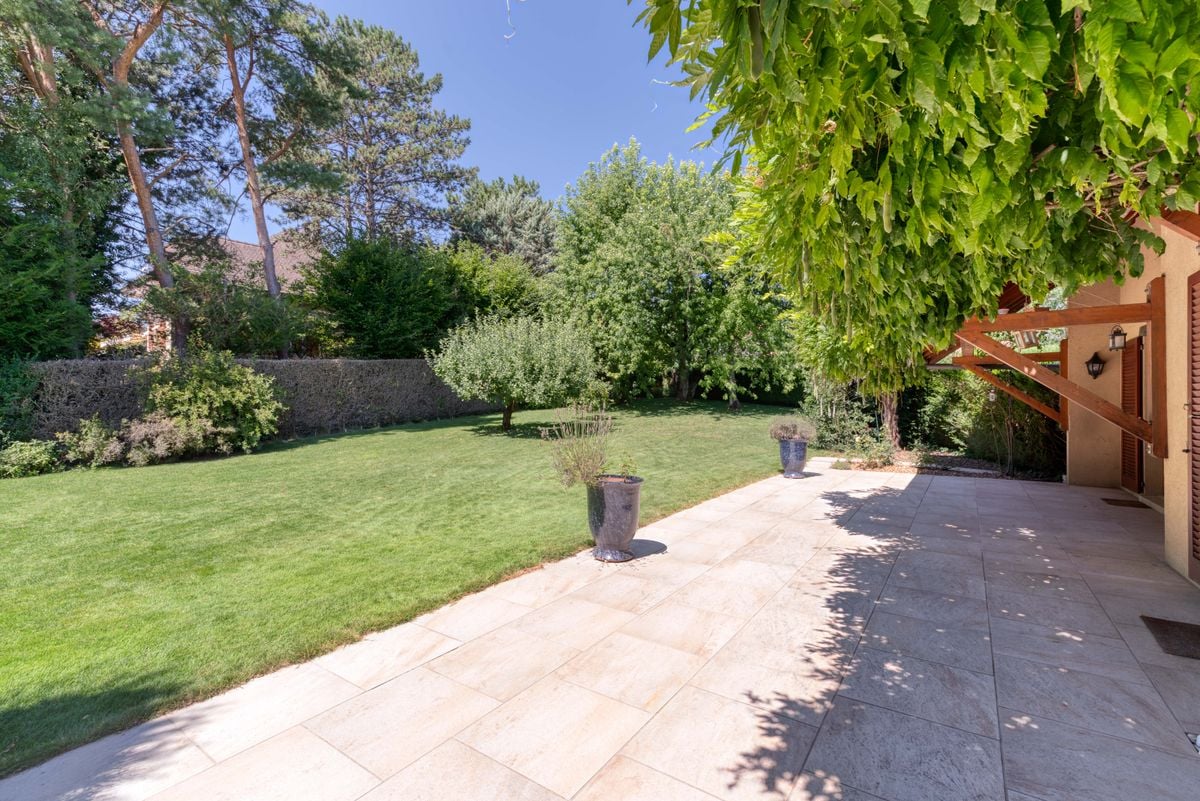
Scopri questa superba villa familiare situata a Gingins, che offre una superficie abitabile di circa 193 m² nel cuore di un ambiente calmo e verdoyant. Edificata su un magnifico terreno di oltre 3'100 m², di cui quasi 2'000 m² di foresta privata, questa proprietà beneficia di un ambiente di vita eccezionale in cui natura, intimità e serenità si coniugano quotidianamente. Interamente ristrutturata nel 2018, la casa ha subito una trasformazione completa che combina estetica, comfort e prestazioni energetiche. I lavori hanno incluso in particolare i rivestimenti dei pavimenti, l'isolamento, la sostituzione di tutte le finestre con vetri tripli, la ristrutturazione del camino, l'installazione di una cucina contemporanea e l'implementazione di un sistema di riscaldamento con pompa di calore completato da pannelli solari. Il vasto soggiorno, illuminato da larghe finestre, offre una luminosità ideale durante tutto il giorno e si apre naturalmente sulle terrazze e il giardino. Le generose aperture creano una vera continuità tra gli spazi interni ed esterni e creano un'atmosfera unica e accogliente. La cucina moderna ed elegante si integra armoniosamente nello spazio di vita e offre un accesso diretto alle strutture esterne, favorendo una vita conviviale con la famiglia o gli amici. All'esterno, il giardino, perfettamente curato e progettato con cura, costituisce un vero e proprio scrigno di verde. Gli ampi spazi esterni, prolungati dalla foresta privata, offrono un livello di intimità raro e una vista libera sulla natura circostante. Questa proprietà seduce infine per le sue ottime prestazioni energetiche, il suo livello di finitura impeccabile e la sua posizione privilegiata, a pochi minuti da Nyon e dalle principali vie di comunicazione. Un'opportunità rara di acquistare una villa chiavi in mano in uno dei villaggi più ricercati della Côte.

  • Veduta
Delphine Balocco

Delphine Balocco

1 / 8
Delphine Balocco

Delphine Balocco

  • Balcone / Terrazza
  • Ascensore
4.5 locali110m²CHF 1'160'000.–
1276 Gingins

Bellissimo appartamento di 4,5 locali

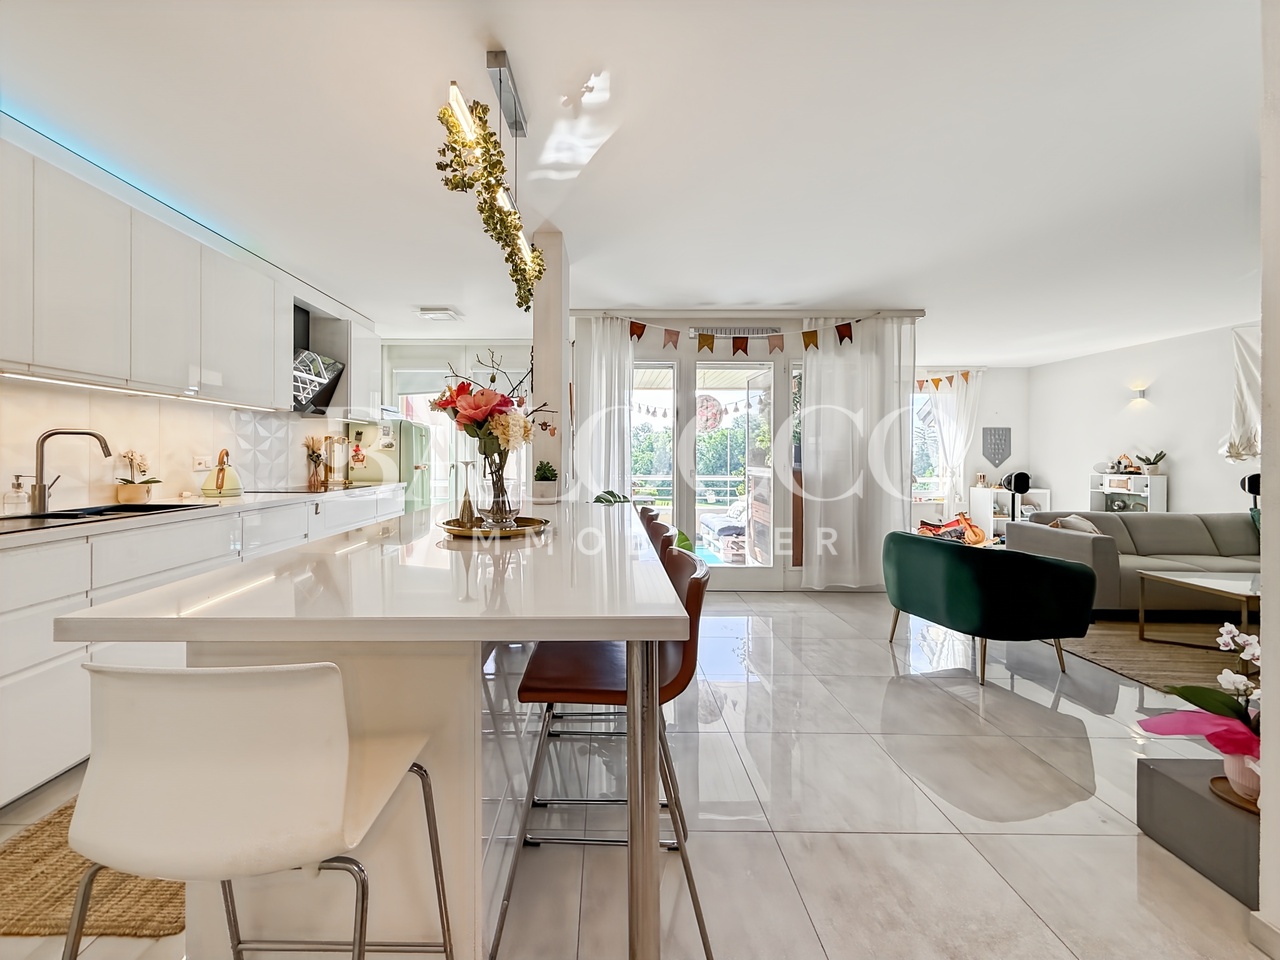
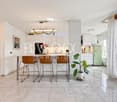
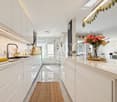
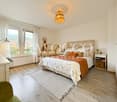
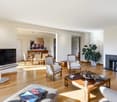
Balocco Immobilier ha il piacere di presentarvi, in esclusiva, questo bellissimo appartamento di 4,5 locali, che beneficia di un seminterrato e di un posto auto in garage sotterranea.Idealemente situato a Gingins, questa proprietà gode di un ambiente calmo e verde, restando allo stesso tempo in prossimità immediata ai servizi, alle autostrade e al centro commerciale di Signy.L'appartamento si apre su un ingresso con armadi a muro, che conduce a un ampio e luminoso spazio living che comprende un soggiorno conviviale con camino, un'area pranzo e una cucina elegante aperta.Lo spazio notte è composto da tre camere da letto confortevoli e da un bagno con un posto previsto per una lavatrice.La terrazza, esposta a sud-est, offre uno spazio di vita particolarmente piacevole con una vista libera sulla natura circostante.Un seminterrato e un posto auto in garage sotterranea a CHF 30'000.- in più, completano questa proprietà.Il comune di Gingins seduce con la sua qualità della vita e la sua atmosfera di villaggio. Dispone, tra l'altro, di una scuola primaria, una panetteria, due ristoranti e un'azienda agricola locale che offre prodotti del territorio. I comuni vicini offrono anche varie infrastrutture come una piscina, negozi di prossimità e tutte le comodità necessarie, a solo pochi minuti di distanza.Chiedetemi la visita virtuale di questo appartamento!

  • Balcone / Terrazza
  • Ascensore
1 / 4
4.5 locali152m²CHF 1'290'000.–
route des Chiblins 7, 1276 Gingins

Charmant triplex HPE

A Gingins, nous vous proposons une nouvelle promotion issue d'un mélange harmonieux entre le charme de l'ancien et le confort du moderne. Vivre à Gingins, c'est choisir la tranquillité d'un village tout en étant proche des commodités de la ville.Le projet consiste en la transformation et la réhabilitation d'une grange en six appartements plus une maison villageoise avec entrée indépendante. La façade côté village s'intègre parfaitement à l'architecture locale, tandis que la façade côté cour offre un design contemporain. La propriété est équipée de panneaux photovoltaïques et d'une pompe à chaleur aérodynamique, ce qui permet de réduire l'empreinte carbone et une consommation d'énergierespectueusede l'environnement.Le triplex de 4.5 piècesoffre une surface de 152 m2 distribuée sur trois niveaux (rez-de-chaussée, premier étage et combles) et se configure de la manièresuivante:Au rez-de-chaussée, le bien dispose d'un hall d'entrée avec un wc visiteurs, d'un séjour/cuisine et d'un espace rangement. Au premier, il dispose d'un palier avec un espace rangement, de deux chambres et de deux salle de bains. Au deuxième étage, une troisième chambre avec sa salle de bains.Deux places de parking extérieures (CHF 25'000.-/place en sus du prix de vente) et des places de vélos viennent compléterce bien.Ilbénéficie d'une belle orientation et d'une vue dégagée sur les environs. Budgets fournitures appartements:- sanitaires CHF 10'000. - TTC- cuisine CHF15'000. - TTC.- carrelageCHF 40.00 TTC /m2 compris plinthes- parquetCHF 60.- TTC/m2 compris plinthes - revêtementde paroisCHF 40.00 TTC /m2Processus d'achat :- Rencontre avec le courtier pour la présentation des plans- Versement d'un acompte de réservation- Mise en place du financement- Signature acte de vente et contrat d'entreprise générale- Chantier : 16 mois /Le chantier débutera en été 2026 et la remise des clefs est prévue pour l'hiver 2027.- Remise des clefsAt Gingins, we offer you a new development born of a harmonious blend of old-world charm and modern comfort. Living in Gingins means choosing the tranquility of a village, while still being close to the conveniences of the city.The project consists of the conversion and renovation of a barn into six apartments plus a village house with its own entrance. The village facade blends in perfectly with the local architecture, while the courtyard facade offers a contemporary design. The property is equipped with photovoltaic panels and an aerodynamic heat pump, reducing the carbon footprint and ensuringenvironmentally friendlyenergy consumption.The 4.5 roomsoffers a surface area of 152 m2 distributed over three levels (first floor, second floor and attic) and is configured asfollows:On the first floor, the property features an entrance hall with a guest toilet, a living room/kitchen and a storage area. On the second floor, it has a landing with storage space, two bedrooms and two bathrooms. Two outdoor parking spaces (CHF 25,000 per space, in addition to the selling price) and bicycle parking spaces complete this property, which is well oriented and enjoys unobstructed views of the surrounding countryside. Apartment supply budgets:- sanitaryware CHF 10'000. - VAT included;- kitchen CHF15'000. - incl. VAT.- tilingCHF 40.00 incl. VAT /m2 incl. skirting boards- parquet flooringCHF 60.- incl. VAT/m2 incl. skirting boards - wall claddingCHF 40.00 incl. VAT/m2Purchase process:- Meeting with broker for presentation of plans- Payment of reservation deposit- Arrangement of financing- Signing of deed of sale and general contractor's contract-...

Nuova construzione
1 / 2
4.5 locali152m²CHF 1'290'000.–
1276 Gingins

Maison de village HPE

A Gingins, nous vous proposons une nouvelle promotion issue d'un mélange harmonieux entre le charme de l'ancien et le confort du moderne. Vivre à Gingins, c'est choisir la tranquillité d'un village tout en étant proche des commodités de la ville.Le projet consiste en la transformation et la réhabilitation d'une grange en six appartements plus une maison villageoise avec entrée indépendante. La façade côté village s'intègre parfaitement à l'architecture locale, tandis que la façade côté cour offre un design contemporain. La propriété est équipée de panneaux photovoltaïques et d'une pompe à chaleur aérodynamique, ce qui permet de réduire l'empreinte carbone et une consommation d'énergierespectueusede l'environnement.La maison de 4.5 piècesoffre une surface habitable brute de 152 m2 distribué sur trois niveaux (rez-de-chaussée, premier étage et combles) et se configure de la manièresuivante:Au rez-de-chaussée, la maison dispose d'un hall d'entrée avec un wc visiteurs, d'un séjour/cuisine et d'un espace rangement. Au premier, elle dispose d'un palier avec un espace rangement, de deux chambres et de deux salle de bains. Au deuxième étage, une troisième chambre avec sa salle de bains.Deux places de parking extérieures (CHF 25'000.-/place en sus du prix de vente) et des places de vélos viennent compléterce bien.Le logement bénéficie d'une belle orientation et d'une vue dégagée sur les environs. Budgets fournitures appartements:- sanitaires CHF 10'000. - TTC- cuisine CHF15'000. - TTC.- carrelageCHF 40.00 TTC /m2 compris plinthes- parquetCHF 60.- TTC/m2 compris plinthes - revêtementde paroisCHF 40.00 TTC /m2Processus d'achat :- Rencontre avec le courtier pour la présentation des plans- Versement d'un acompte de réservation- Mise en place du financement- Signature acte de vente et contrat d'entreprise générale- Chantier : 16 mois /Le chantier débutera en 2025 et la remise des clefs est prévue pour l'hiver 2026.- Remise des clefsAt Gingins, we offer you a new development born of a harmonious blend of old-world charm and modern comfort. Living in Gingins means choosing the tranquility of a village, while still being close to the conveniences of the city.The project consists of the conversion and renovation of a barn into six apartments plus a village house with its own entrance. The village facade blends in perfectly with the local architecture, while the courtyard facade offers a contemporary design. The property is equipped with photovoltaic panels and an aerodynamic heat pump, resulting in a reduced carbon footprint andenvironmentally friendlyenergy consumption.The 4.5 roomsoffers a gross living area of 152 m2 distributed over three levels (first floor, second floor and attic) and is configured asfollows:On the first floor, the house features an entrance hall with a guest toilet, a living room/kitchen and a storage area. On the second floor, it has a landing with storage space, two bedrooms and two bathrooms. On the second floor, a third bedroom with bathroom.Two outdoor parking spaces (CHF 25'000.-/space in addition to the sale price) and bicycle spaces complete this property.The dwelling benefits from good orientation and unobstructed views of the surrounding area. Apartment supply budget:- sanitary facilities CHF 10'000. - VAT included;- kitchen CHF15'000. - incl. VAT.- tilingCHF 40.00 incl. VAT /m2 incl. skirting boards- parquet flooringCHF 60.- incl. VAT/m2 incl. skirting boards - wall claddingCHF 40.00 incl. VAT/m2Purchase process:- Meeting with broker to present plans- Payment of reservation deposit- Arrangement of financing-...

Proprietà suggerite sulla base dei risultati della tua ricerca

Altri oggetti interessanti