Quick Filters for your search

Quick-filters

We show you quick-filters based on the most used filters by location.

By using these, you can enhance your search experience by finding new and interesting properties to your likings.

8 results - Properties for sale: Gingins

1 / 12
  • Parking space
  • Balcony / Terrace
  • Garage
  • +1
5.5 rooms220m²CHF 1,850,000.–
Gingins, 1276 Gingins

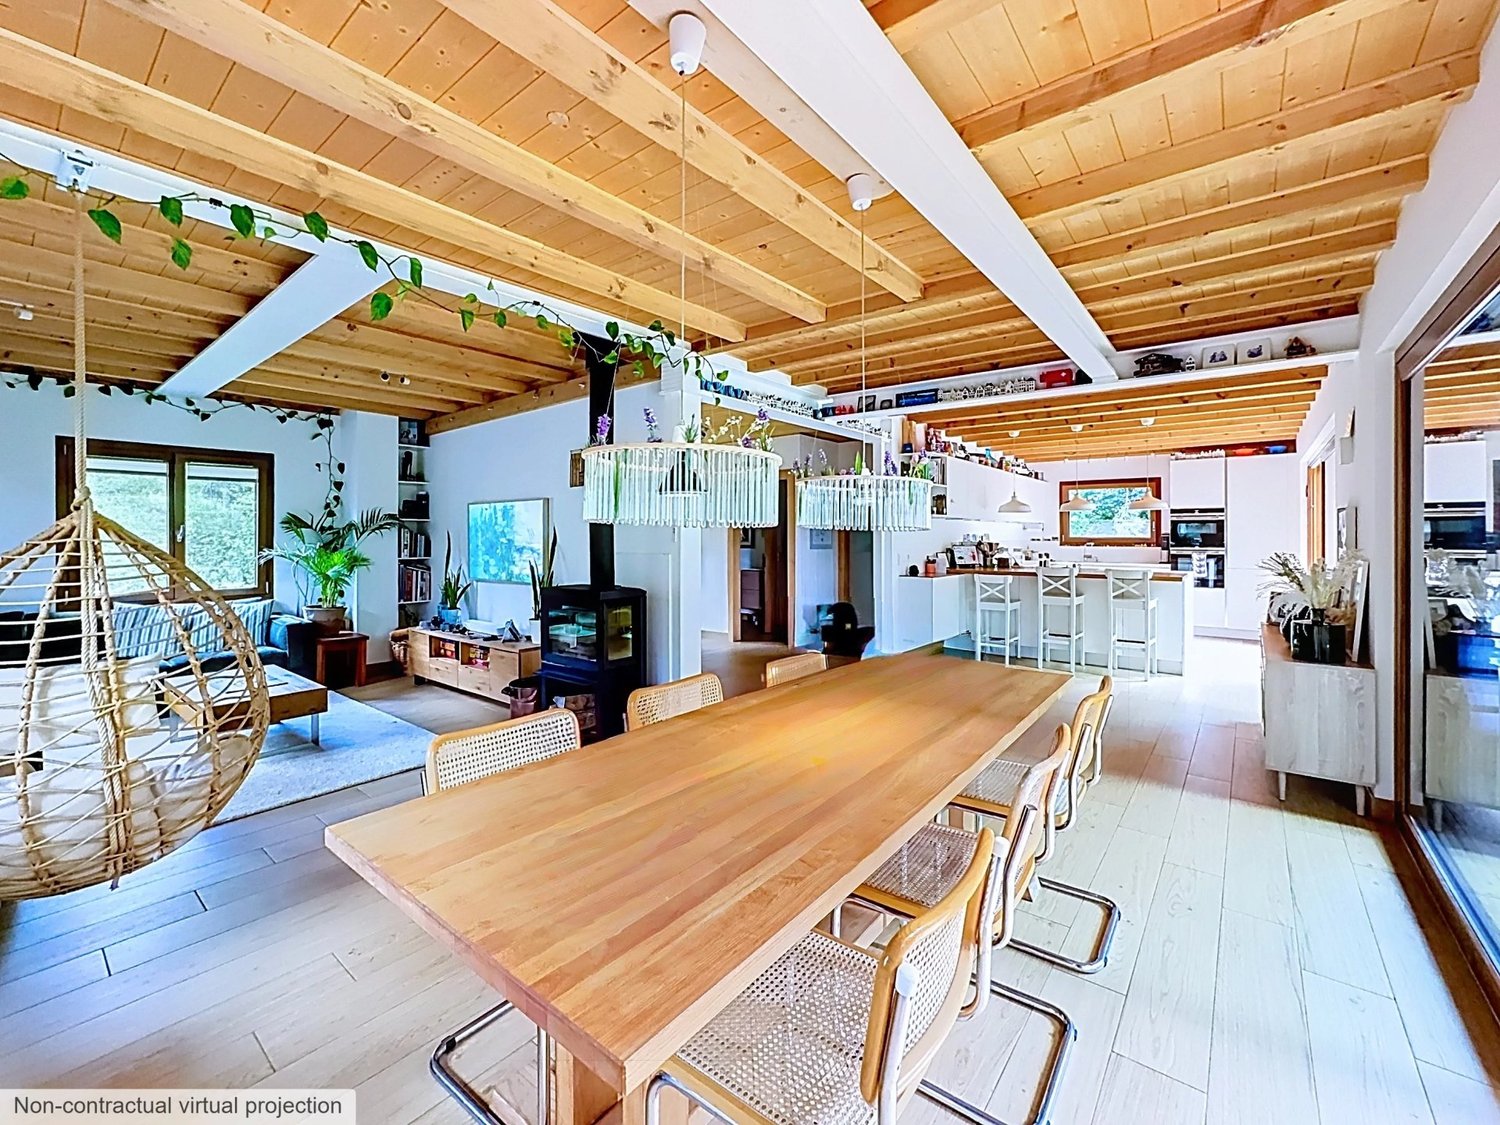
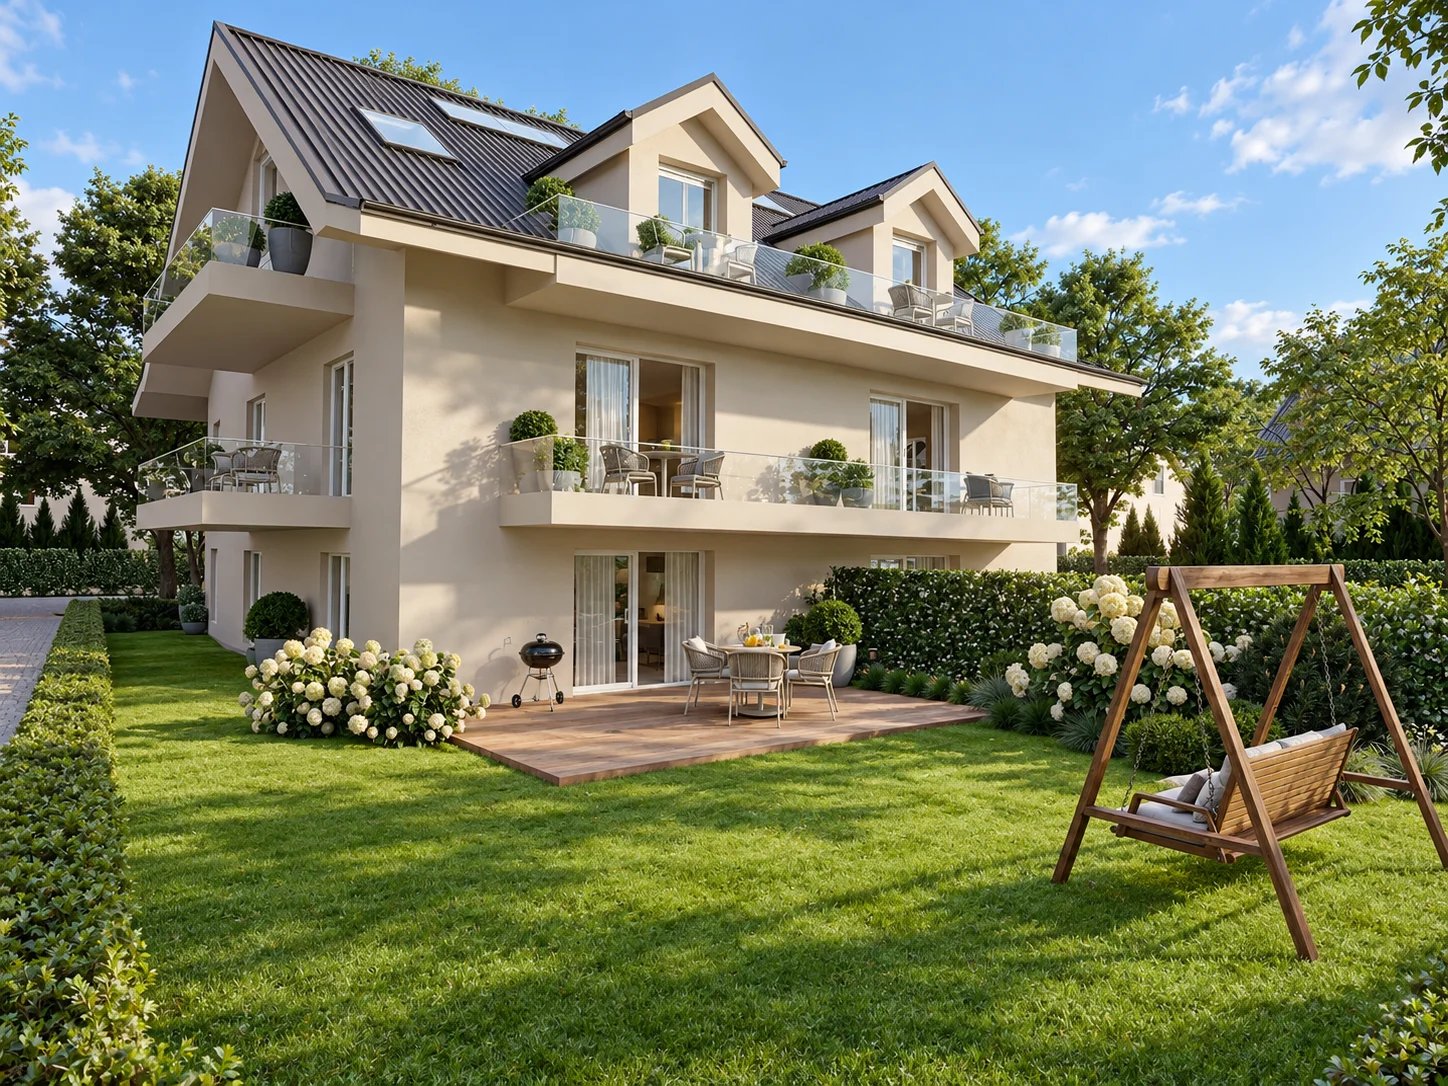
Apartment in a farm building with private garden

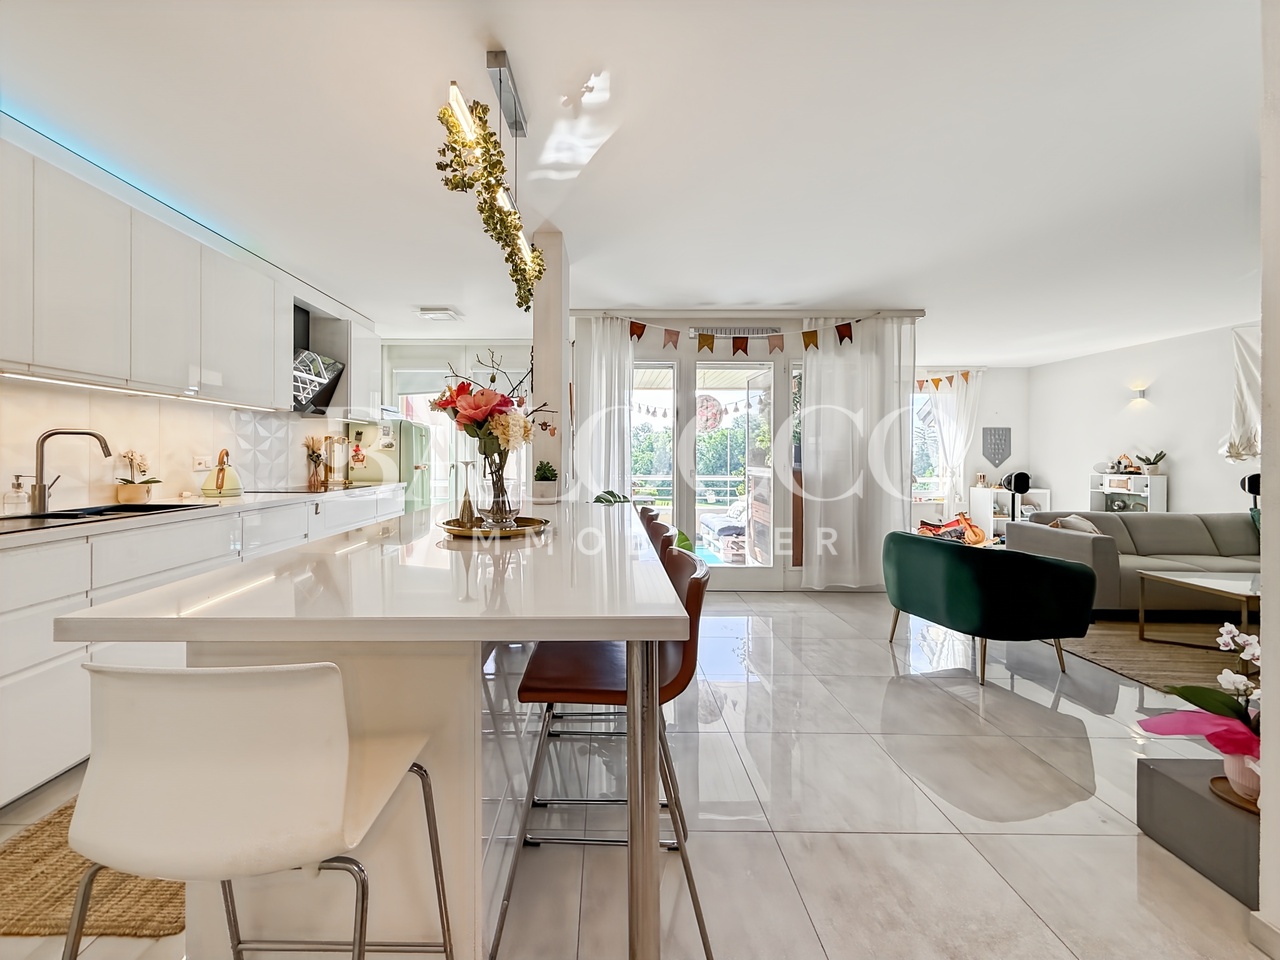
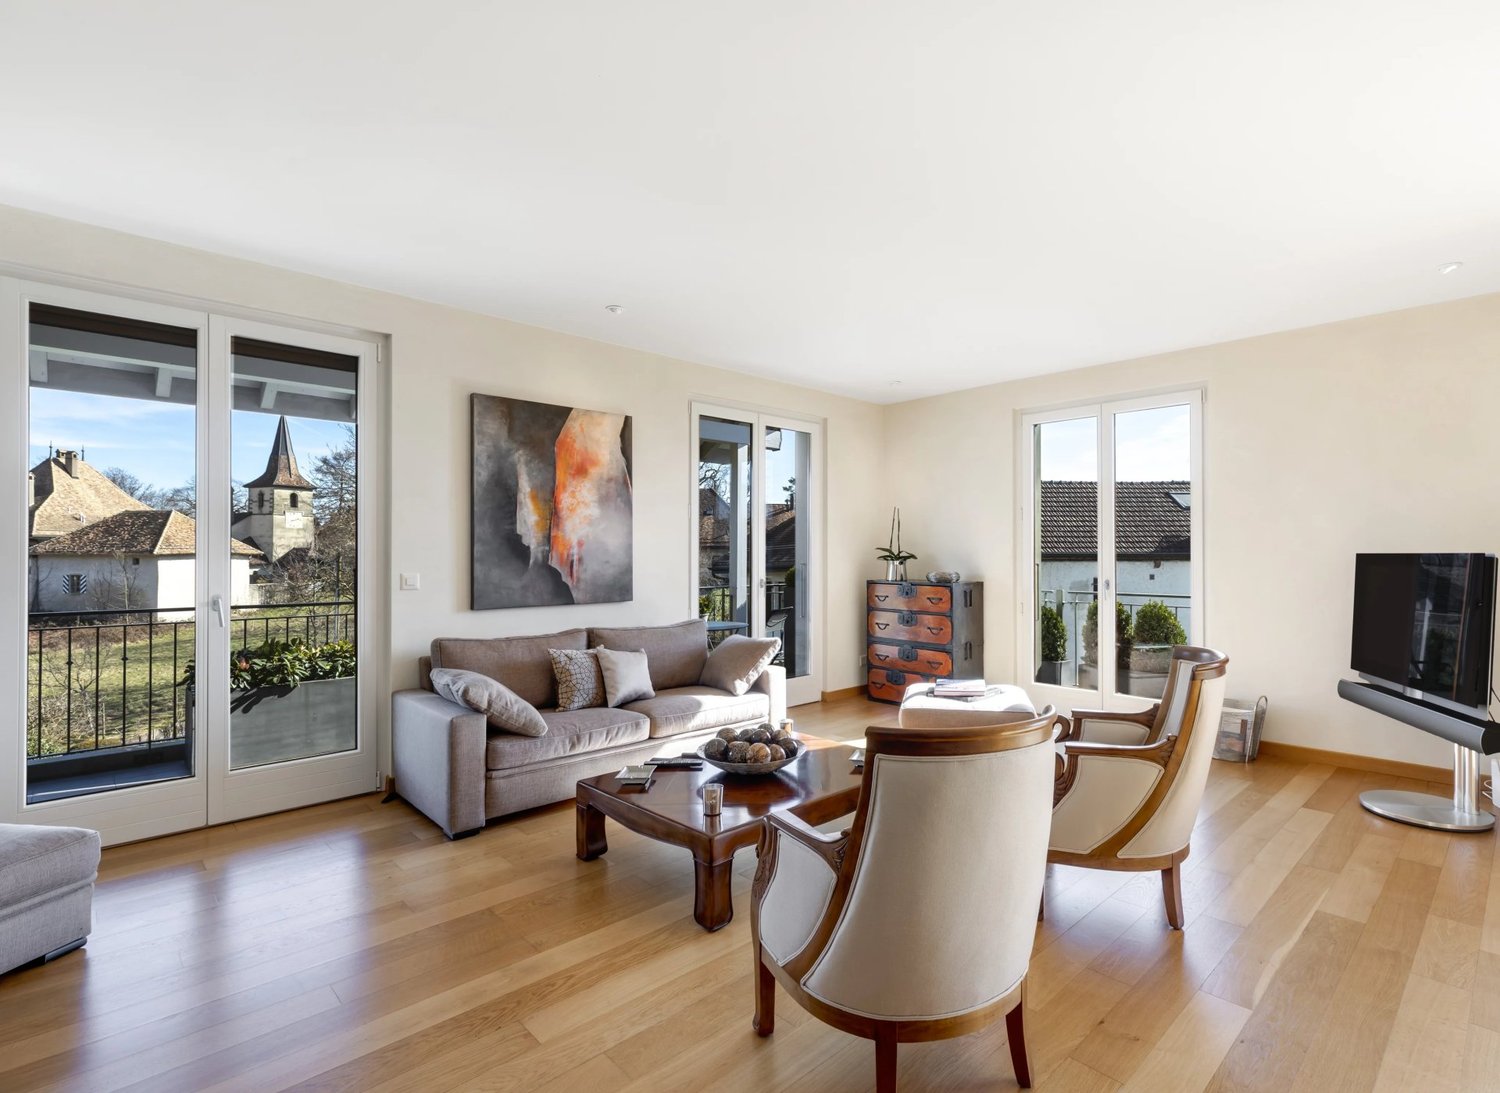
This 5.5-room apartment in a corner position benefits from a privileged situation within a small co-ownership of 5 lots, guaranteeing total intimacy, without opposite and sheltered from views. The ground floor accommodates a spacious living room with fireplace, an open kitchen, an office and a guest toilet. This space naturally opens onto a terrace and a large flat garden oriented West, enhanced with a masonry garden shed with its covered terrace, perfect for enjoying the end of the day. On the floor, the night area offers a parental suite with dressing room and bathroom, as well as two other bedrooms sharing a shower room and a separate toilet. The basement, accessible directly from the apartment, includes a cellar, a laundry room and a double secure garage equipped with an electric terminal. Prized for its gentle way of life at the foot of the Jura, Gingins offers a green setting and an ideal village life for families: primary school, day care (UAPE), sports complex, football stadium and playgrounds in the immediate vicinity. The village also has its own shops and the renowned Auberge de la Croix-Blanche. All just 5 minutes from Nyon and less than 30 minutes from Geneva and Lausanne.Exact address available after registration on neho.ch.YOU WANT TO VISIT ? PLEASE REGISTER FIRST : https://neho.ch/b/1276-26-2

  • Parking space
  • Balcony / Terrace
  • Garage
  • +1
Julie Odermatt

Julie Odermatt

Agente immobilière

1 / 13
  • Parking space
  • Garage
  • View
10 rooms350m²CHF 3,100,000.–
A Gingins, 1276 Gingins

CO-EXCLUSIVE! Beautiful character property near Nyon

The main villa, a true character house, develops a usable area of approximately 350 m². It seduces with its beautiful volumes and authentic architectural elements: exposed wooden beams, terracotta floors, and natural stone walls. From the entrance, an elegant hall leads to a vast living room of approximately 60 m², equipped with a fireplace and largely open to the outside thanks to large windows giving access to the terrace and garden.The kitchen, recently renovated, has been designed as a true living space. It has a practical back kitchen as well as an adjacent room, which can accommodate an independent dining room or a multifunctional space according to needs.Upstairs, the night area includes five bedrooms, including two suites benefiting from their own bathroom, as well as one with a dressing room. An additional, fully renovated bathroom completes this level and ensures optimal comfort.The property also has an independent annex, offering multiple possibilities for layout: office, leisure space, workshop, or other use according to projects.Outside, the approximately 1'600 m² garden, adorned with beautiful trees and an ancient fountain, brings a remarkable cachet to the whole. The generous outdoor spaces invite relaxation and reception, in a green and harmonious setting.A rare property on the market, combining timeless elegance, authenticity, and quality of life, located in a sought-after environment just a few minutes from Nyon.Located on the heights of Nyon, this exceptional property benefits from a privileged location, combining authentic charm, modern comfort, and preserved natural surroundings. Between Lake Geneva and the Jura massif, it is situated in a residential and family-friendly environment, in close proximity to the Golf & Country Club of Bonmont, as well as numerous sports facilities such as equestrian centers and swimming pools.The village also benefits from a strategic location, offering quick access to the highway, proximity to the Signy shopping center, and several renowned private schools, including the new campus of the Moser school.

  • Parking space
  • Garage
  • View
1 / 13
  • View
6 rooms193m²CHF 2,890,000.–
1276 Gingins

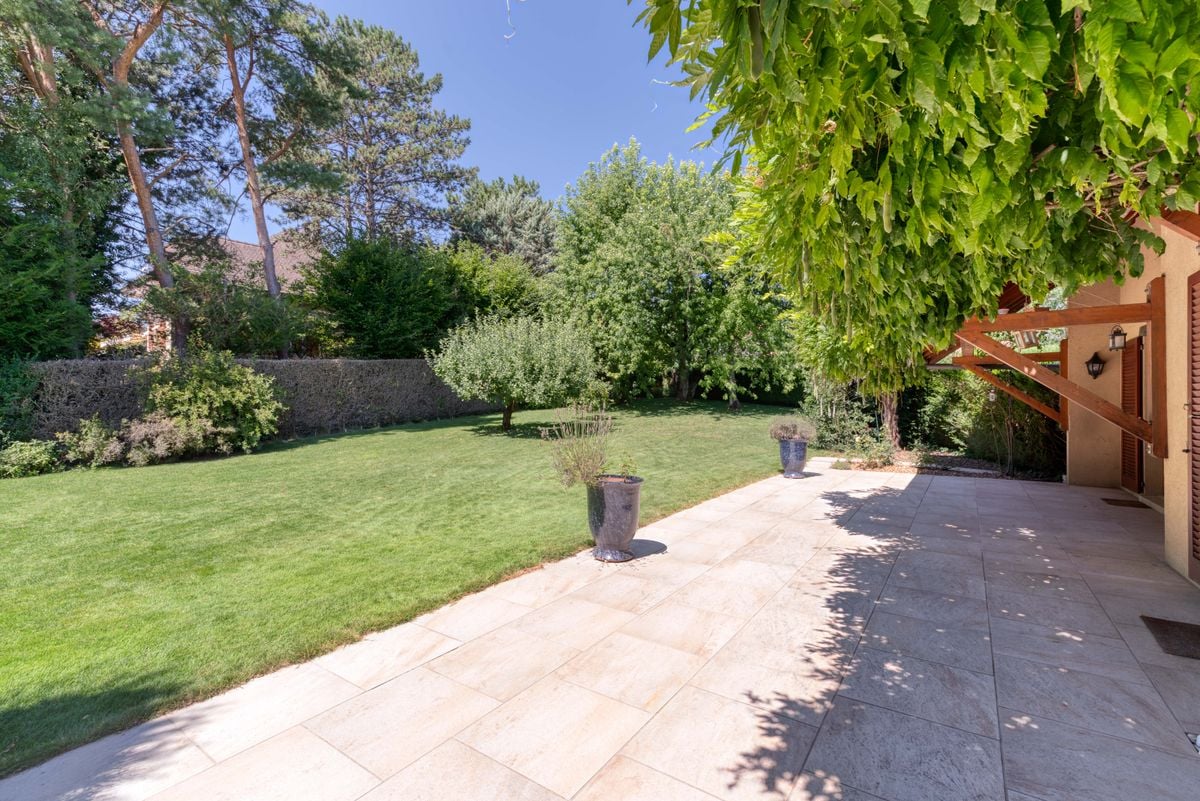
Magnificent renovated villa with landscaped garden

Discover this superb family villa located in Gingins, offering a living area of approximately 193 m² in the heart of a calm and green environment. Built on a magnificent plot of over 3'100 m², including nearly 2'000 m² of private forest, this property benefits from an exceptional quality of life where nature, intimacy, and serenity combine on a daily basis. Entirely renovated in 2018, the house underwent a complete transformation combining aesthetics, comfort, and energy performance. The work notably included the floor coverings, insulation, replacement of all windows with triple glazing, renovation of the fireplace, installation of a contemporary kitchen, and implementation of a heating system with a heat pump complemented by solar panels. The spacious living room, bathed in light thanks to large windows, offers ideal brightness throughout the day and naturally opens onto the terraces and garden. The generous openings create a true continuity between indoor and outdoor spaces, creating a unique and welcoming atmosphere. The modern and elegant kitchen harmoniously integrates into the living area and offers direct access to the outdoor amenities, favoring a convivial life with family or friends. Outside, the perfectly maintained and carefully landscaped garden constitutes a true green jewel. The vast outdoor spaces, extended by the private forest, offer a rare level of intimacy and an unobstructed view of the surrounding nature. This property finally seduces with its excellent energy performance, its impeccable finish, and its privileged location, just a few minutes from Nyon and the main communication axes. A rare opportunity to acquire a turnkey villa in one of the most sought-after villages of La Côte.

  • View
1 / 8
  • Balcony / Terrace
  • Elevator
4.5 rooms110m²CHF 1,160,000.–
1276 Gingins

Very beautiful 4.5-room apartment

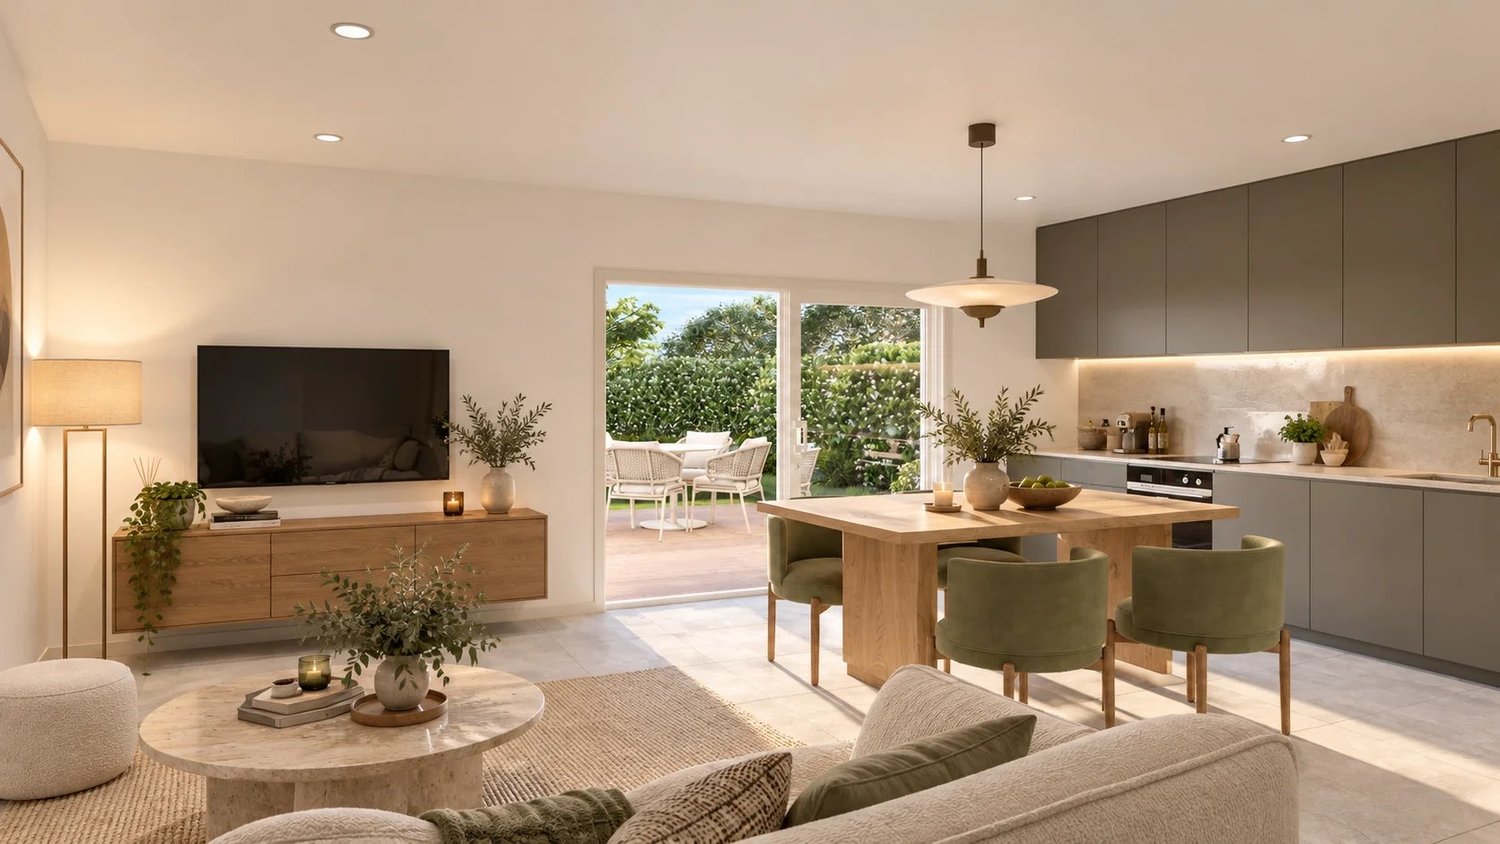
Balocco Immobilier has the pleasure of presenting to you, in exclusivity, this beautiful 4.5-room apartment, benefiting from a cellar as well as a parking space in the basement.Ideally located in Gingins, this property enjoys a calm and green environment, while remaining in immediate proximity to amenities, highway axes, and the Signy shopping center.The apartment opens onto an entrance hall with integrated storage, leading to a vast and bright living area comprising a convivial living room with a fireplace, a dining area, and an elegant open kitchen.The sleeping area consists of three comfortable rooms as well as a bathroom with a planned location for a washing column.The terrace, ideally exposed southeast, offers a particularly pleasant living space with a nice unobstructed view of the surrounding nature.A cellar as well as a parking space in the basement at CHF 30,000.- extra, complete this property.The municipality of Gingins seduces with its quality of life and its village atmosphere. It has, among other things, a primary school, a bakery, two restaurants, and a local farm offering local products. The neighboring municipalities also offer various infrastructures such as a swimming pool, local shops, and all the necessary amenities, just a few minutes away.Ask me for the virtual visit of this apartment!

  • Balcony / Terrace
  • Elevator
Delphine Balocco

Delphine Balocco

Courtière et dirigeante de Balocco Immobilier

1 / 4
4.5 rooms152m²CHF 1,290,000.–
route des Chiblins 7, 1276 Gingins

Charmant triplex HPE

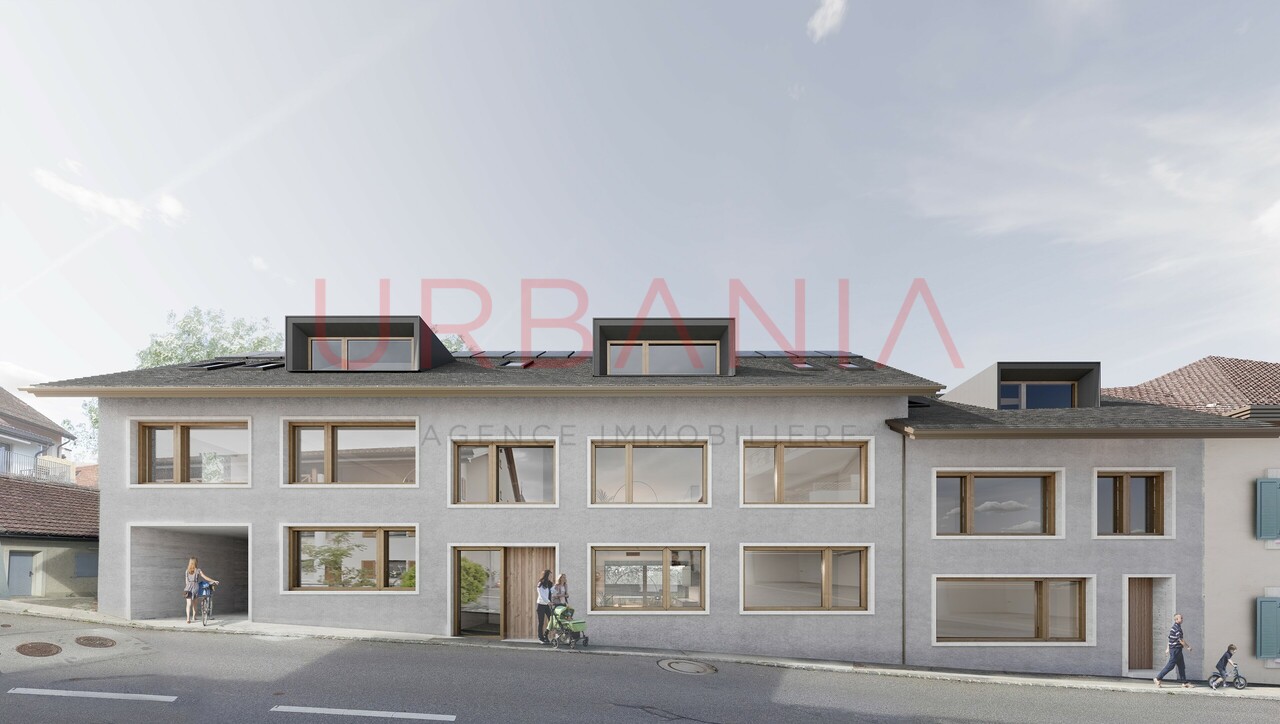
A Gingins, nous vous proposons une nouvelle promotion issue d'un mélange harmonieux entre le charme de l'ancien et le confort du moderne. Vivre à Gingins, c'est choisir la tranquillité d'un village tout en étant proche des commodités de la ville.Le projet consiste en la transformation et la réhabilitation d'une grange en six appartements plus une maison villageoise avec entrée indépendante. La façade côté village s'intègre parfaitement à l'architecture locale, tandis que la façade côté cour offre un design contemporain. La propriété est équipée de panneaux photovoltaïques et d'une pompe à chaleur aérodynamique, ce qui permet de réduire l'empreinte carbone et une consommation d'énergierespectueusede l'environnement.Le triplex de 4.5 piècesoffre une surface de 152 m2 distribuée sur trois niveaux (rez-de-chaussée, premier étage et combles) et se configure de la manièresuivante:Au rez-de-chaussée, le bien dispose d'un hall d'entrée avec un wc visiteurs, d'un séjour/cuisine et d'un espace rangement. Au premier, il dispose d'un palier avec un espace rangement, de deux chambres et de deux salle de bains. Au deuxième étage, une troisième chambre avec sa salle de bains.Deux places de parking extérieures (CHF 25'000.-/place en sus du prix de vente) et des places de vélos viennent compléterce bien.Ilbénéficie d'une belle orientation et d'une vue dégagée sur les environs. Budgets fournitures appartements:- sanitaires CHF 10'000. - TTC- cuisine CHF15'000. - TTC.- carrelageCHF 40.00 TTC /m2 compris plinthes- parquetCHF 60.- TTC/m2 compris plinthes - revêtementde paroisCHF 40.00 TTC /m2Processus d'achat :- Rencontre avec le courtier pour la présentation des plans- Versement d'un acompte de réservation- Mise en place du financement- Signature acte de vente et contrat d'entreprise générale- Chantier : 16 mois /Le chantier débutera en été 2026 et la remise des clefs est prévue pour l'hiver 2027.- Remise des clefsAt Gingins, we offer you a new development born of a harmonious blend of old-world charm and modern comfort. Living in Gingins means choosing the tranquility of a village, while still being close to the conveniences of the city.The project consists of the conversion and renovation of a barn into six apartments plus a village house with its own entrance. The village facade blends in perfectly with the local architecture, while the courtyard facade offers a contemporary design. The property is equipped with photovoltaic panels and an aerodynamic heat pump, reducing the carbon footprint and ensuringenvironmentally friendlyenergy consumption.The 4.5 roomsoffers a surface area of 152 m2 distributed over three levels (first floor, second floor and attic) and is configured asfollows:On the first floor, the property features an entrance hall with a guest toilet, a living room/kitchen and a storage area. On the second floor, it has a landing with storage space, two bedrooms and two bathrooms. Two outdoor parking spaces (CHF 25,000 per space, in addition to the selling price) and bicycle parking spaces complete this property, which is well oriented and enjoys unobstructed views of the surrounding countryside. Apartment supply budgets:- sanitaryware CHF 10'000. - VAT included;- kitchen CHF15'000. - incl. VAT.- tilingCHF 40.00 incl. VAT /m2 incl. skirting boards- parquet flooringCHF 60.- incl. VAT/m2 incl. skirting boards - wall claddingCHF 40.00 incl. VAT/m2Purchase process:- Meeting with broker for presentation of plans- Payment of reservation deposit- Arrangement of financing- Signing of deed of sale and general contractor's contract-...

New building
1 / 5
2.5 roomsCHF 750,000.–
route des Chiblins 7, 1276 Gingins

Le Domaine de Chiblins - Autorisation en force

A Gingins, nous vous proposons une nouvelle promotion issue d'un mélange harmonieux entre le charme de l'ancien et le confort du moderne. Vivre à Gingins, c'est choisir la tranquillité d'un village tout en étant proche des commodités de la ville.Le projet consiste en la transformation et la réhabilitation d'une grange en six appartements plus une maison villageoise avec entrée indépendante. La façade côté village s'intègre parfaitement à l'architecture locale, tandis que la façade côté cour offre un design contemporain. La propriété est équipée de panneaux photovoltaïques et d'une pompe à chaleur aérodynamique, ce qui permet de réduire l'empreinte carbone et une consommation d'énergierespectueusede l'environnement.Au deuxième étage, le lot 62-6, 2.5 pièces, avec une surface pondérée de 81 m2 propose un séjour/cuisine, un wc visiteur, une chambre et une salle de bains. Ilbénéficie d'une belle orientation et d'une vue dégagée sur les environs. Un ascenseur dessert tous les niveaux.Plusieurs places de parking voitures (au prix de CHF 25'000.- /place en sus du prix de vente) et de vélosextérieures,une buanderie collective (prédispositionpour le branchement du lave-linge et du sèche-linge), un local technique, un local poubelle et six caves viennent compléterla partie dédiéeaux appartements.Budgets fournitures appartements:- sanitaires CHF 10'000. - TTC- cuisine CHF15'000. - TTC.- carrelageCHF 40.00 TTC /m2 compris plinthes- parquetCHF 60.- TTC/m2 compris plinthes - revêtementde paroisCHF 40.00 TTC /m2Processus d'achat :- Rencontre avec le courtier pour la présentation des plans- Versement d'un acompte de réservation- Mise en place du financement- Signature acte de vente et contrat d'entreprise générale- Chantier : 16 mois /Le chantier débutera en été 2026 et la remise des clefs est prévue pour l'hiver 2027.- Remise des clefsAt Gingins, we offer you a new development born of a harmonious blend of old-world charm and modern comfort. Living in Gingins means choosing the tranquility of a village, while still being close to the conveniences of the city.The project consists of the conversion and renovation of a barn into six apartments plus a village house with its own entrance. The village facade blends in perfectly with the local architecture, while the courtyard facade offers a contemporary design. The property is equipped with photovoltaic panels and an aerodynamic heat pump, reducing the carbon footprint andenergy consumptionrespectfulof the environment.On the second floor, lot 62-6, 2.5 rooms, with a weighted area of 81 m2 proposes a living room/kitchen, a guest toilet, a bedroom and a bathroom. Itbenefits from a beautiful orientation and an unobstructed view of the surrounding area. A elevator serves all levels.Multiple car parking spaces (at CHF 25'000.- /place in addition to the sale price) and bicycle parkingoutside,a collective laundry room (predispositionfor washing machine and dryer connection), a technical room, a dustbin room and six cellars completethe part dedicatedto the apartments.Apartment supply budgets:- sanitary facilities CHF 10'000. - TTC- kitchen CHF15'000. - incl. VAT.- tilingCHF 40.00 incl. VAT /m2 incl. skirting boards- parquet flooringCHF 60.- incl. VAT/m2 incl. skirting boards - wall claddingCHF 40.00 incl. VAT/m2Purchase process:- Meeting with broker for presentation of plans- Payment of reservation deposit- Arrangement of financing- Signature of deed of sale and general contractor's contract- Construction: 16 months /Construction will start in summer 2026, with handover scheduled for winter 2027.-...

New building
1 / 2
4.5 roomsCHF 1,290,000.–
1276 Gingins

Maison de village HPE

A Gingins, nous vous proposons une nouvelle promotion issue d'un mélange harmonieux entre le charme de l'ancien et le confort du moderne. Vivre à Gingins, c'est choisir la tranquillité d'un village tout en étant proche des commodités de la ville.Le projet consiste en la transformation et la réhabilitation d'une grange en six appartements plus une maison villageoise avec entrée indépendante. La façade côté village s'intègre parfaitement à l'architecture locale, tandis que la façade côté cour offre un design contemporain. La propriété est équipée de panneaux photovoltaïques et d'une pompe à chaleur aérodynamique, ce qui permet de réduire l'empreinte carbone et une consommation d'énergierespectueusede l'environnement.La maison de 4.5 piècesoffre une surface habitable brute de 152 m2 distribué sur trois niveaux (rez-de-chaussée, premier étage et combles) et se configure de la manièresuivante:Au rez-de-chaussée, la maison dispose d'un hall d'entrée avec un wc visiteurs, d'un séjour/cuisine et d'un espace rangement. Au premier, elle dispose d'un palier avec un espace rangement, de deux chambres et de deux salle de bains. Au deuxième étage, une troisième chambre avec sa salle de bains.Deux places de parking extérieures (CHF 25'000.-/place en sus du prix de vente) et des places de vélos viennent compléterce bien.Le logement bénéficie d'une belle orientation et d'une vue dégagée sur les environs. Budgets fournitures appartements:- sanitaires CHF 10'000. - TTC- cuisine CHF15'000. - TTC.- carrelageCHF 40.00 TTC /m2 compris plinthes- parquetCHF 60.- TTC/m2 compris plinthes - revêtementde paroisCHF 40.00 TTC /m2Processus d'achat :- Rencontre avec le courtier pour la présentation des plans- Versement d'un acompte de réservation- Mise en place du financement- Signature acte de vente et contrat d'entreprise générale- Chantier : 16 mois /Le chantier débutera en 2025 et la remise des clefs est prévue pour l'hiver 2026.- Remise des clefsAt Gingins, we offer you a new development born of a harmonious blend of old-world charm and modern comfort. Living in Gingins means choosing the tranquility of a village, while still being close to the conveniences of the city.The project consists of the conversion and renovation of a barn into six apartments plus a village house with its own entrance. The village facade blends in perfectly with the local architecture, while the courtyard facade offers a contemporary design. The property is equipped with photovoltaic panels and an aerodynamic heat pump, resulting in a reduced carbon footprint andenvironmentally friendlyenergy consumption.The 4.5 roomsoffers a gross living area of 152 m2 distributed over three levels (first floor, second floor and attic) and is configured asfollows:On the first floor, the house features an entrance hall with a guest toilet, a living room/kitchen and a storage area. On the second floor, it has a landing with storage space, two bedrooms and two bathrooms. On the second floor, a third bedroom with bathroom.Two outdoor parking spaces (CHF 25'000.-/space in addition to the sale price) and bicycle spaces complete this property.The dwelling benefits from good orientation and unobstructed views of the surrounding area. Apartment supply budget:- sanitary facilities CHF 10'000. - VAT included;- kitchen CHF15'000. - incl. VAT.- tilingCHF 40.00 incl. VAT /m2 incl. skirting boards- parquet flooringCHF 60.- incl. VAT/m2 incl. skirting boards - wall claddingCHF 40.00 incl. VAT/m2Purchase process:- Meeting with broker to present plans- Payment of reservation deposit- Arrangement of financing-...

Suggested properties for you based on search results

Other interesting objects