5 results - Properties for sale: Grens

Delphine Balocco

Delphine Balocco

1 / 8
Delphine Balocco

Delphine Balocco

  • Parking space
4.5 rooms, 172m², CHF 2,330,000.–
1274 Grens

Fully renovated individual house with independent studio

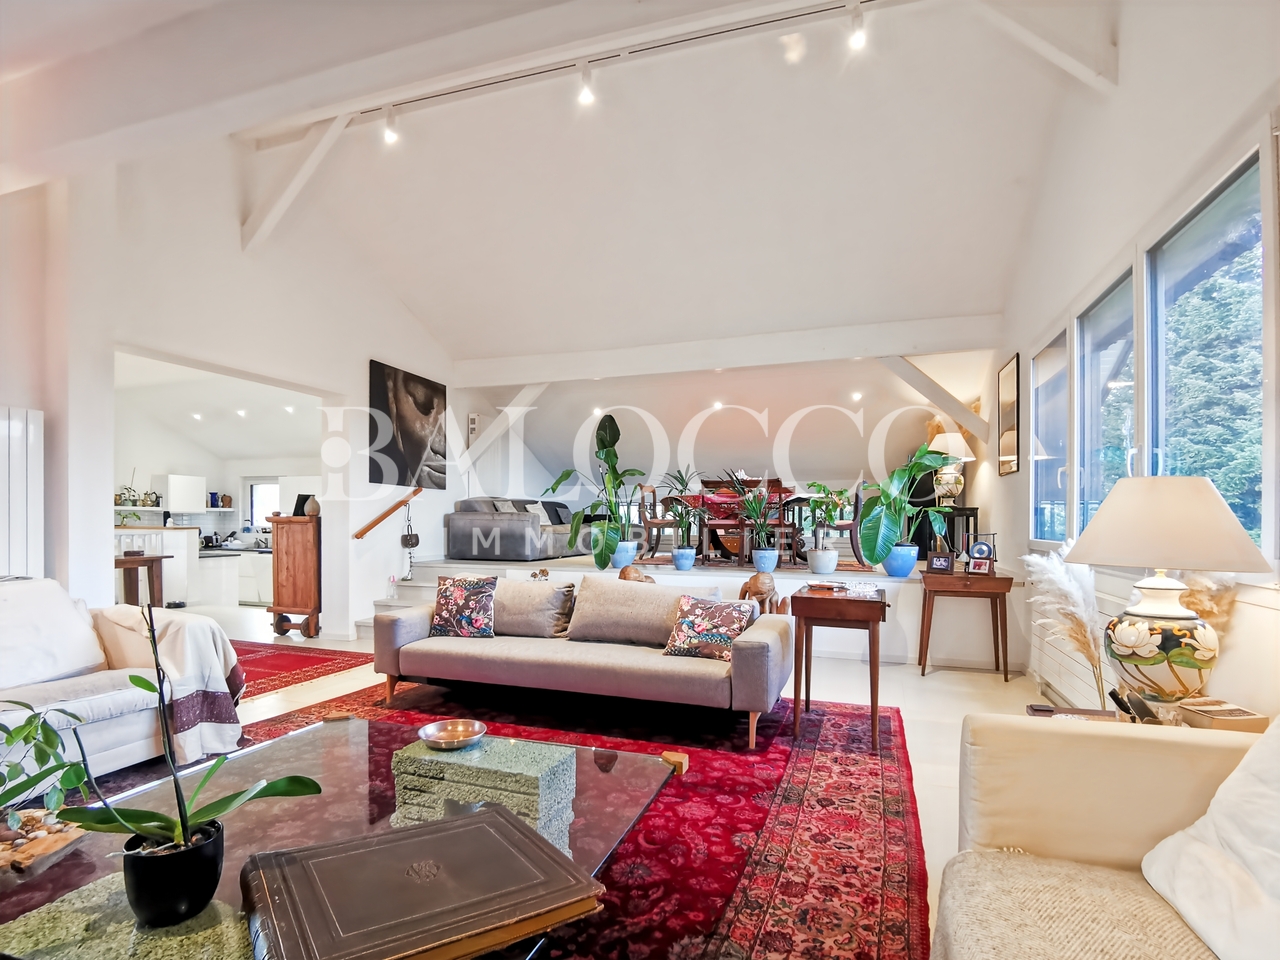
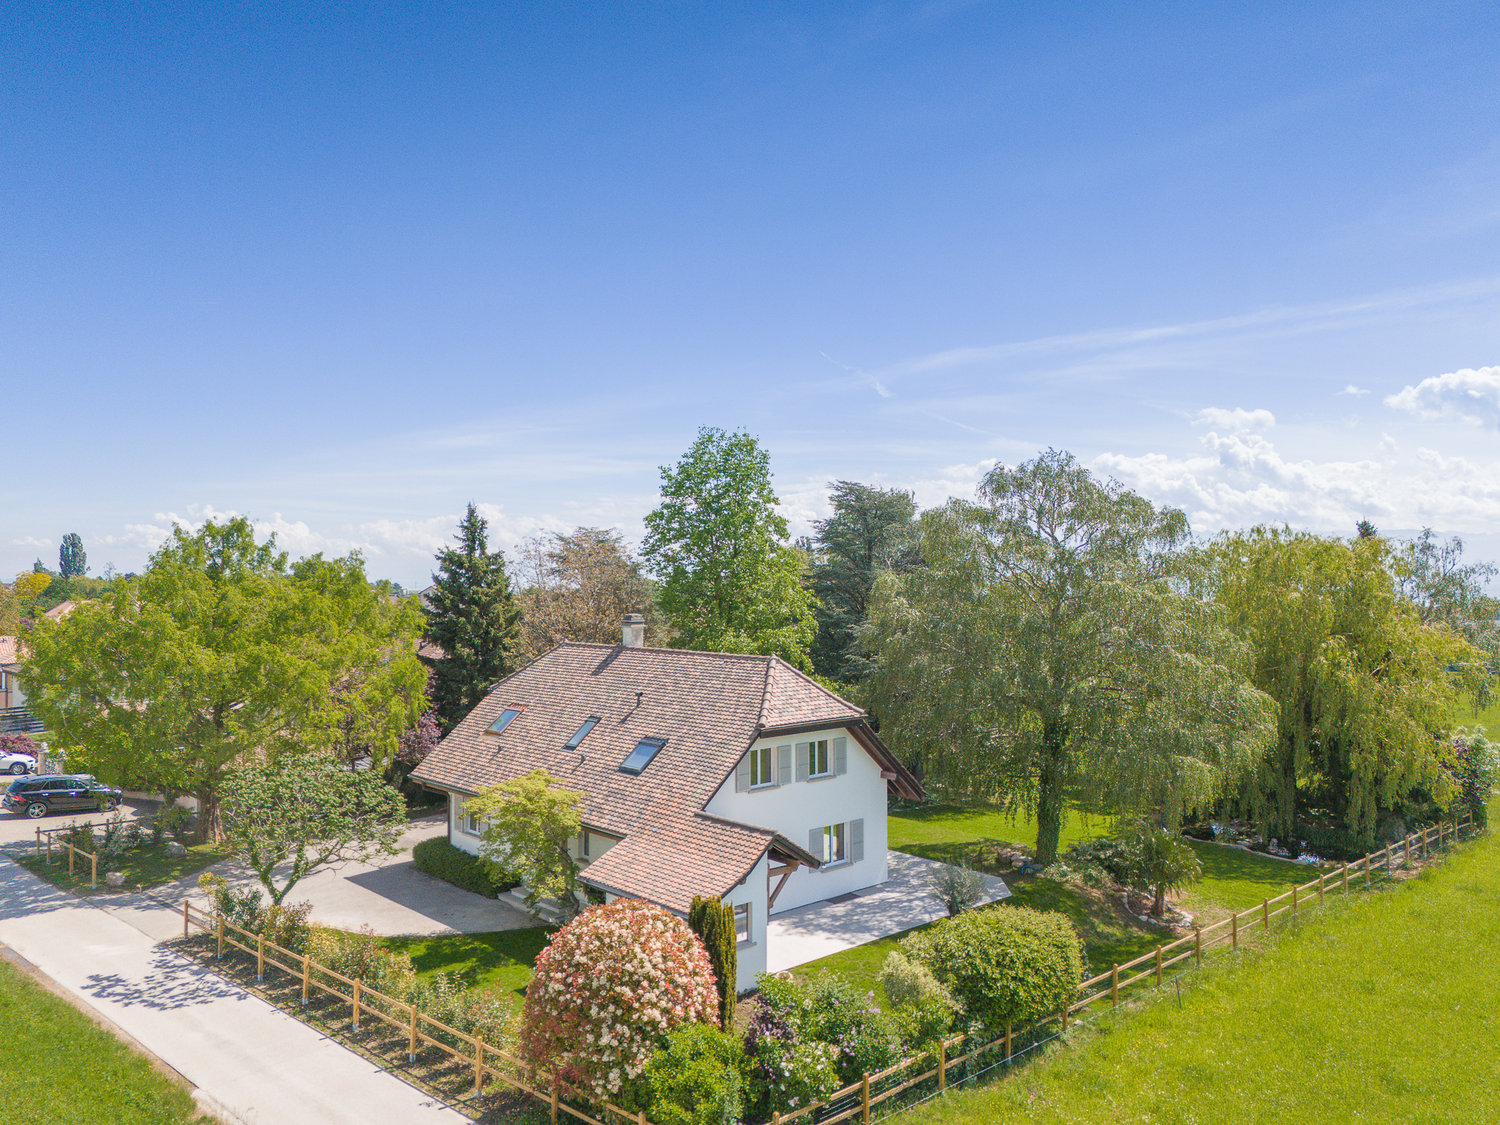
Balocco Immobilier is pleased to present to you, in exclusivity, this superb individual house located on an agricultural land (not subject to LDFR) in Grens, on the border of Trélex. Situated on a magnificent landscaped park of approximately 6'400 m², this property offers an exceptional setting without any vis-à-vis. Fully renovated in 2023, the house has approximately 230 m² of usable space, including about 173 m² of living space, as well as current energy improvements (heat pump, photovoltaic panels, triple glazing, etc.).It also benefits from an independent studio; it is enough to close a door to make the space totally autonomous.On the ground floor, a spacious entrance hall, followed by two beautiful rooms, each with its own bathroom and toilet. Part of this floor and room can easily be converted into an independent studio thanks to the presence of a private bathroom and a kitchenette.On the first floor, the house offers a modern, bright open kitchen, as well as a large living/dining room arranged in the old barn. This space, full of charm, seduces with its ceiling height, its exposed beams, and its dormers. You will also find a parental suite with an adjacent bathroom on this floor. From the kitchen, a direct access leads to the immense landscaped garden, ideal for fully enjoying the tranquility of the place.The house also includes several outbuildings, including a laundry/boiler room and various storage spaces that can serve as a garbage room, a bicycle room, or a storage space.This rare property combines charm, modern comfort, and serenity in a privileged environment. With its large plot, recent renovations, and independent studio, it will seduce families as well as nature and tranquility lovers.

  • Parking space
1 / 17
6.5 rooms, 276m², CHF 3,620,000.–
1274 Grens

Renovated individual villa with panoramic view, 5 minutes from Nyon

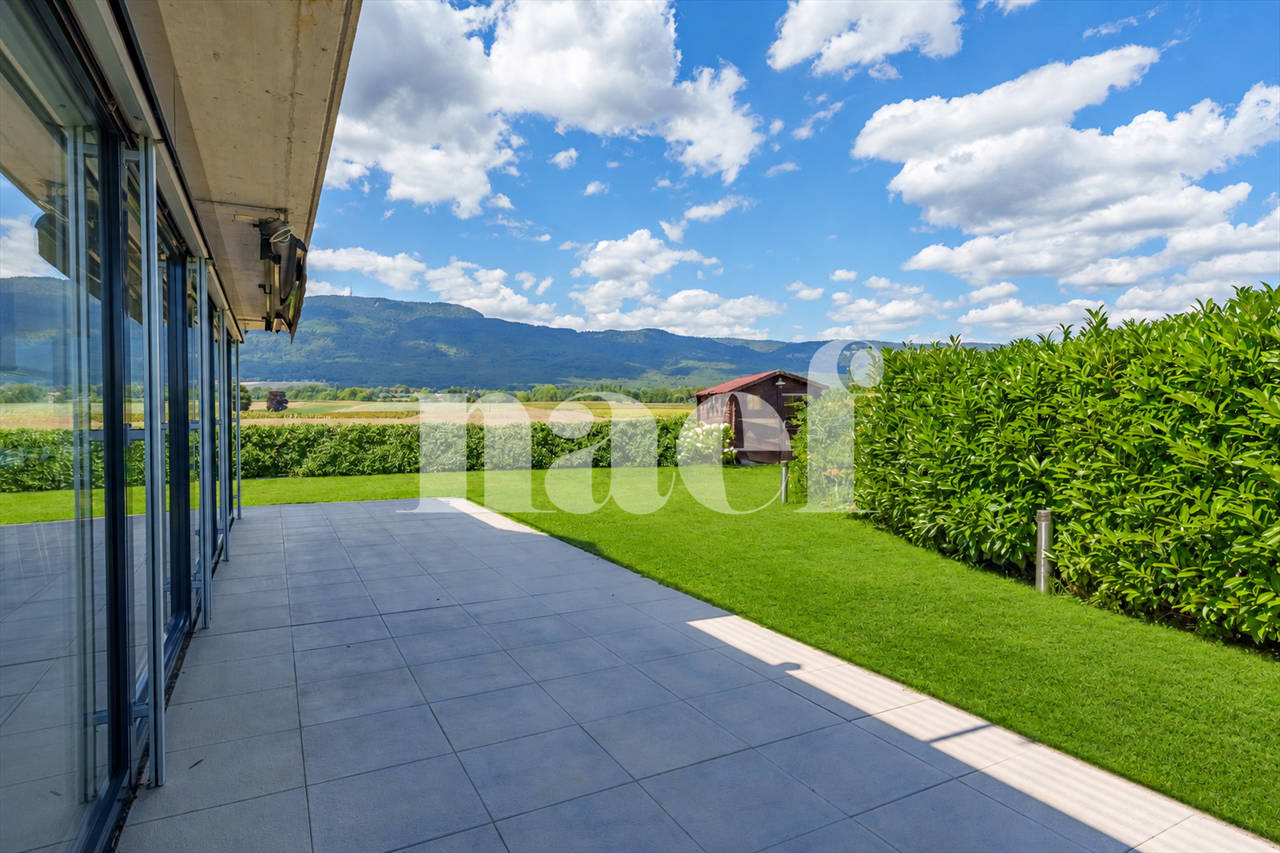
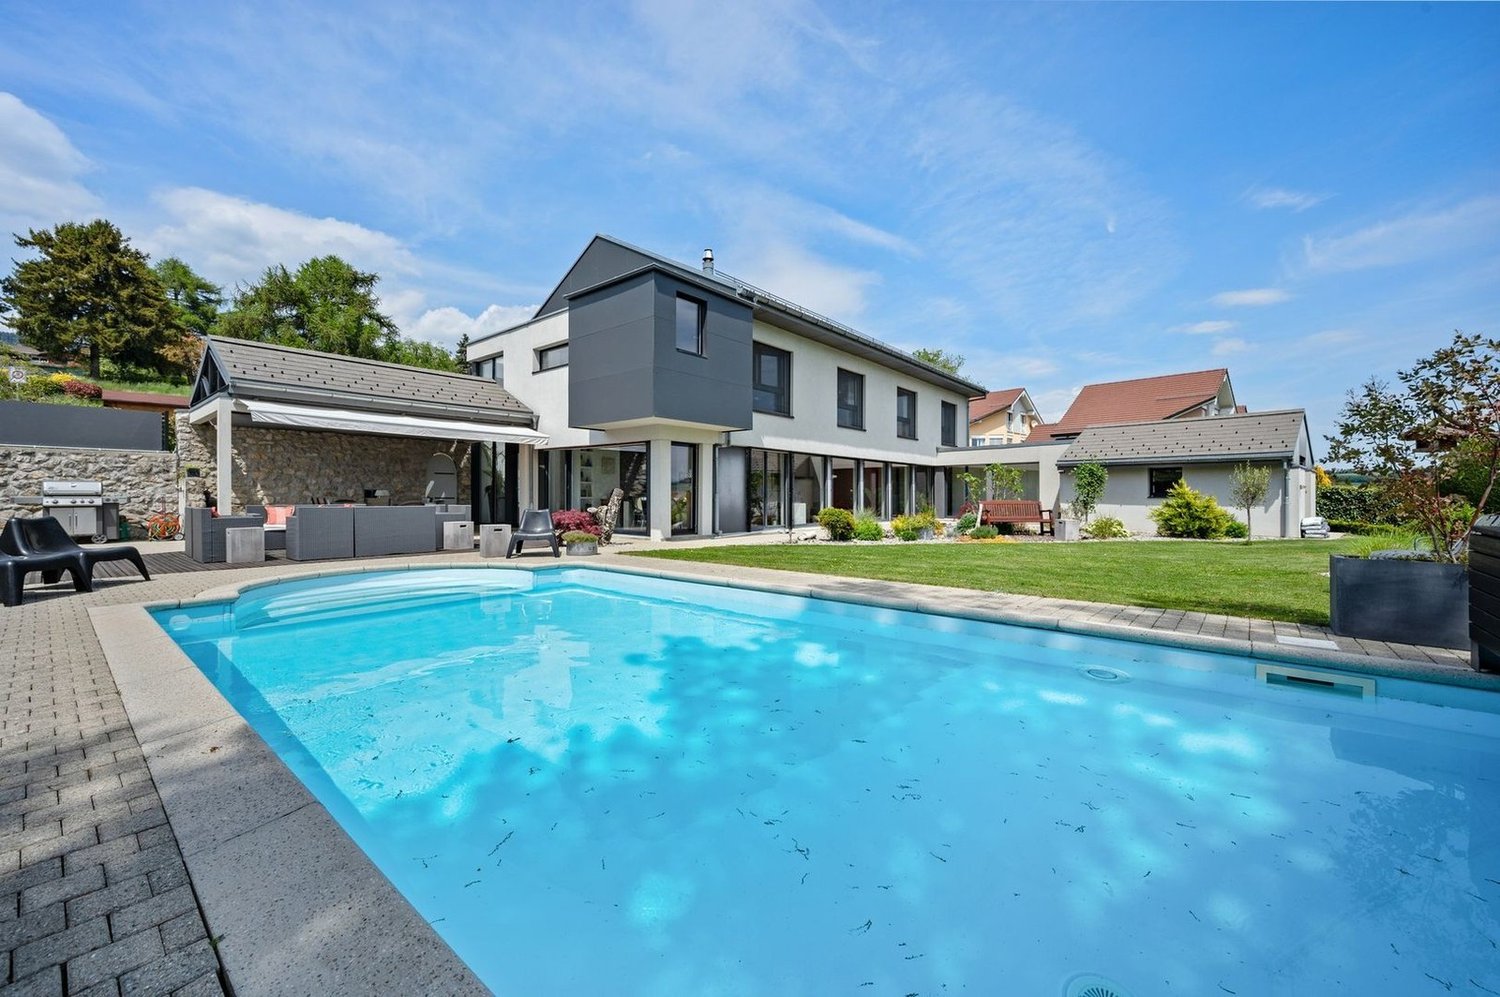
Real photos not generated by AI!Discover this exceptional individual villa of 6.5 rooms (including 4 large bedrooms on the upper floor) located in the heart of the charming village of Grens (VD), 5 minutes from Nyon, offering a living area of 276 m², a useful area of 387 m² on a generous plot of 1'798 m².The highway is accessible in a few minutes by car, as are public transportation that leads directly to Nyon station.Thanks to its privileged location surrounded by fields and greenery on three sides, it benefits from an unobstructed view of 270 degrees on Mont-Blanc, the lake, the Salève and the Jura.The house and exterior have just been renovated with high-end materials (oak parquet, large format tiles, Italian kitchen) while optimizing its energy performance (new triple glazing windows, heat pump) and technical equipment (new water and heat network, electricity up to current standards).The villa is available immediately and offers modern comfort, careful finishes and a privileged natural setting over 3 levels.The villa is distributed as follows:Ground floor: • Entrance hall and guest toilet • Living area (kitchen, dining room and living room) of 80 m² with patio doors giving onto a large exterior terrace of 100 m², part of which is covered and heated • Office with dressing room Upper floor: • Master bedroom with dressing room and en-suite bathroom and shower, access to a private balcony • 3 additional bedrooms (22, 19 and 12 m²), bathroom Basement (ceiling height: 2.50 m): • 2 very large rooms (43 and 28 m²) including the largest with direct external light • Shower room • Laundry room • Wine cellar • 2nd entrance Outside, the house is surrounded by a perfectly maintained garden, adorned with trees, shrubs and a fence. A driveway leads to the garage and the many parking spaces. A garden house completes this space.This exceptional villa represents a rare opportunity to acquire a property that combines space, modernity and serenity. Don't miss this unique chance!Visit, brochure, presentation video, plans or description of the work available on request.For more information:Marine Jaccard-Cattaneo079 794 40 21marine@mm-properties.ch

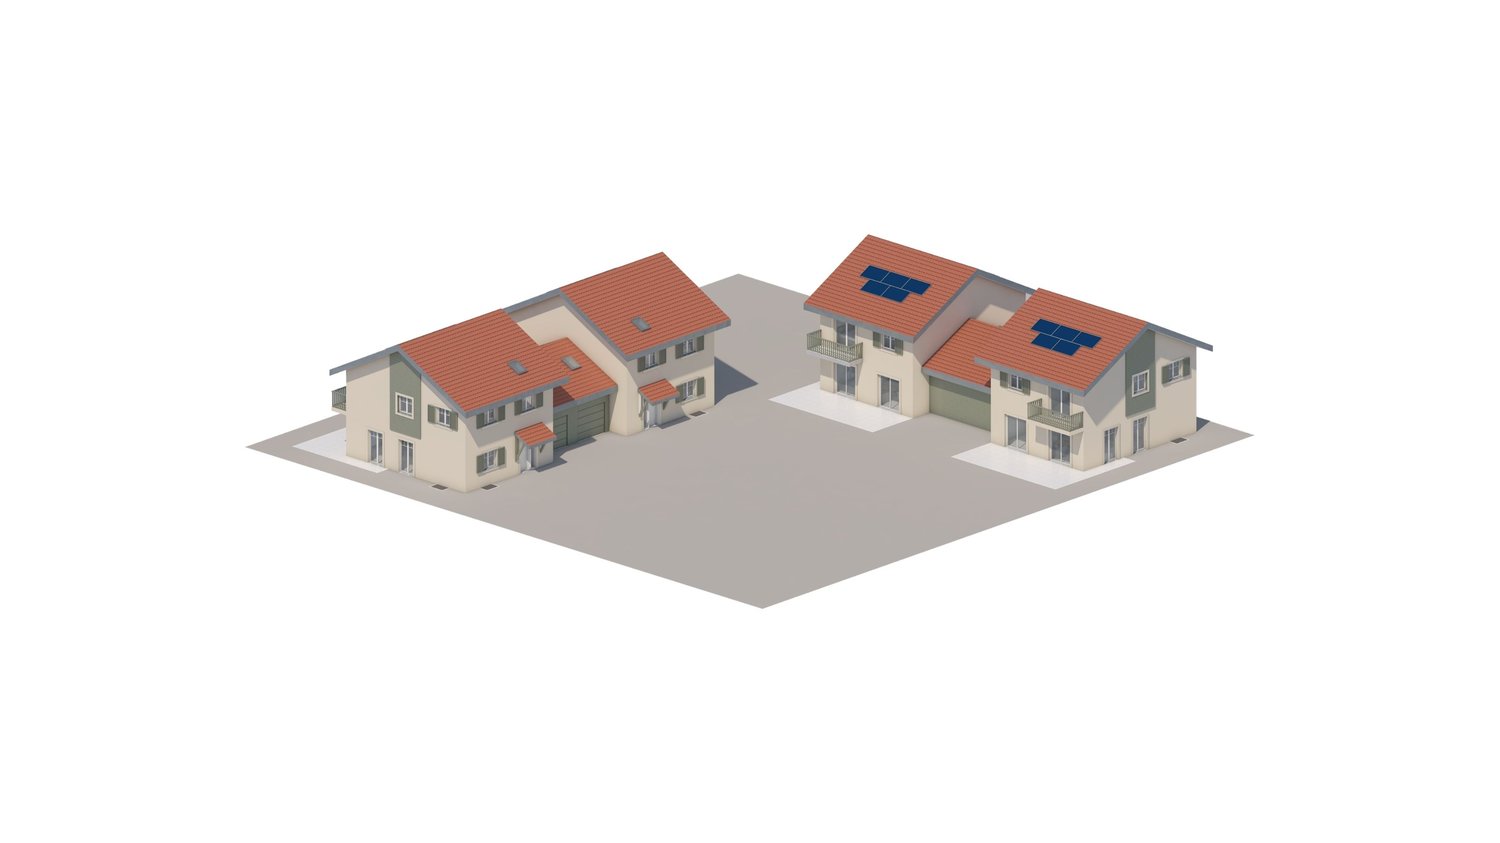
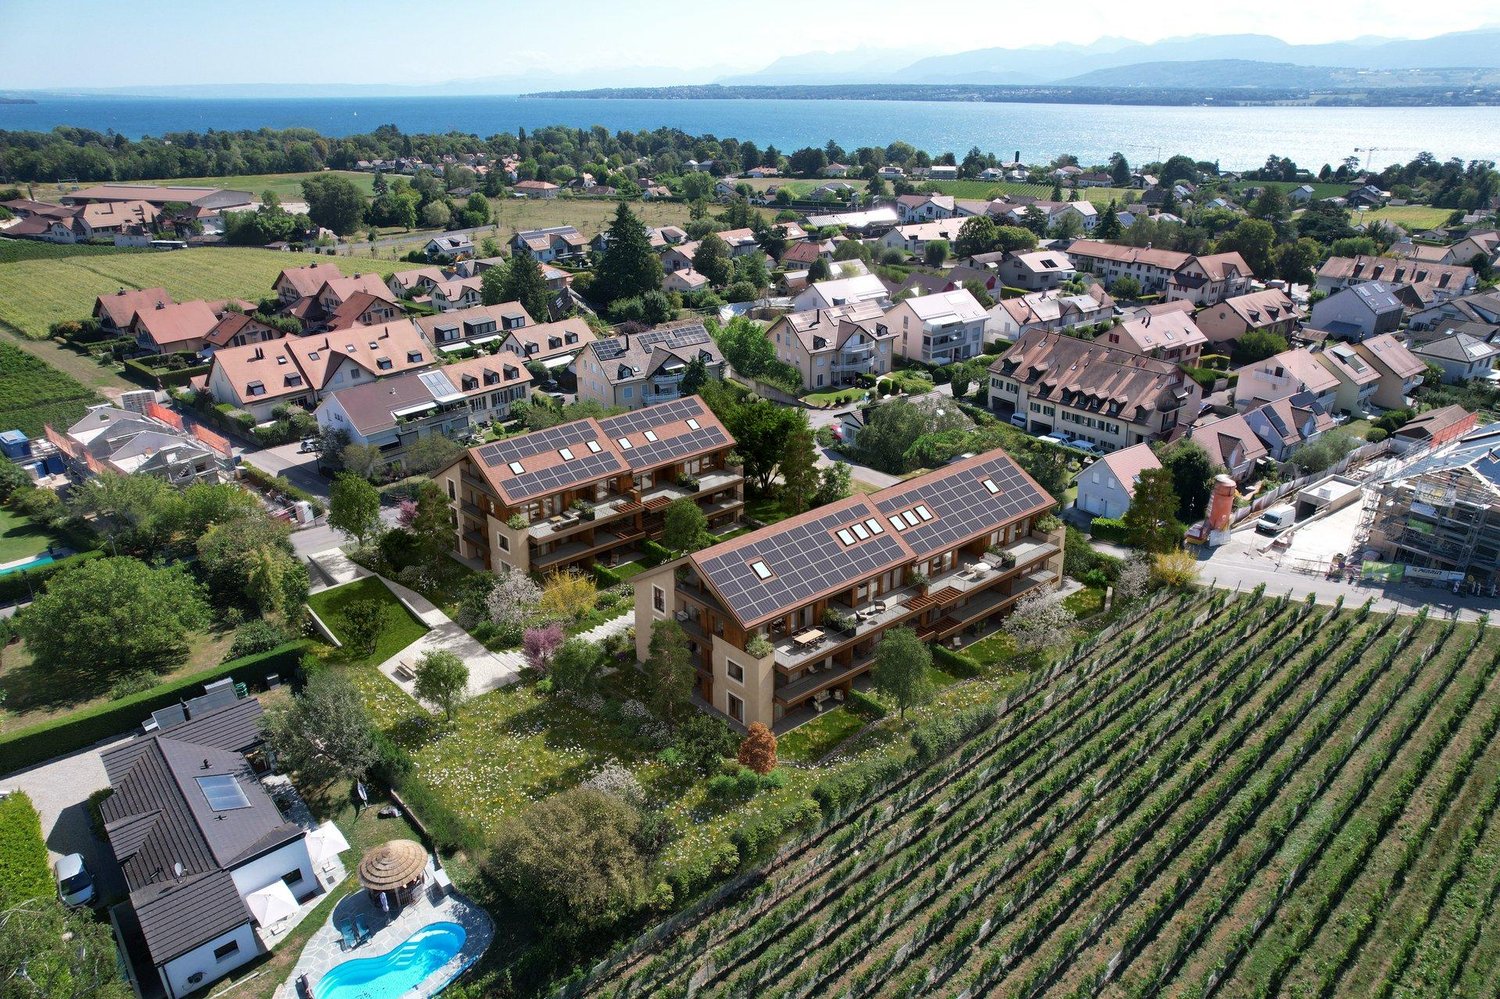
  • Two houses, each with a garage, red roofs, solar panels on the roof
  • Table showing details of four villas, including their names, surface area, and price.
  • 2 houses, red roof, solar panels, garage, balcony
  • Advertisement for Residences du Tilleul, showing plans for 2x2 villas and a farm transformation into 9 lodgings
  • Floor plan of a division project with multiple lots labeled C1, C2, D3, D4, A0, and 228.
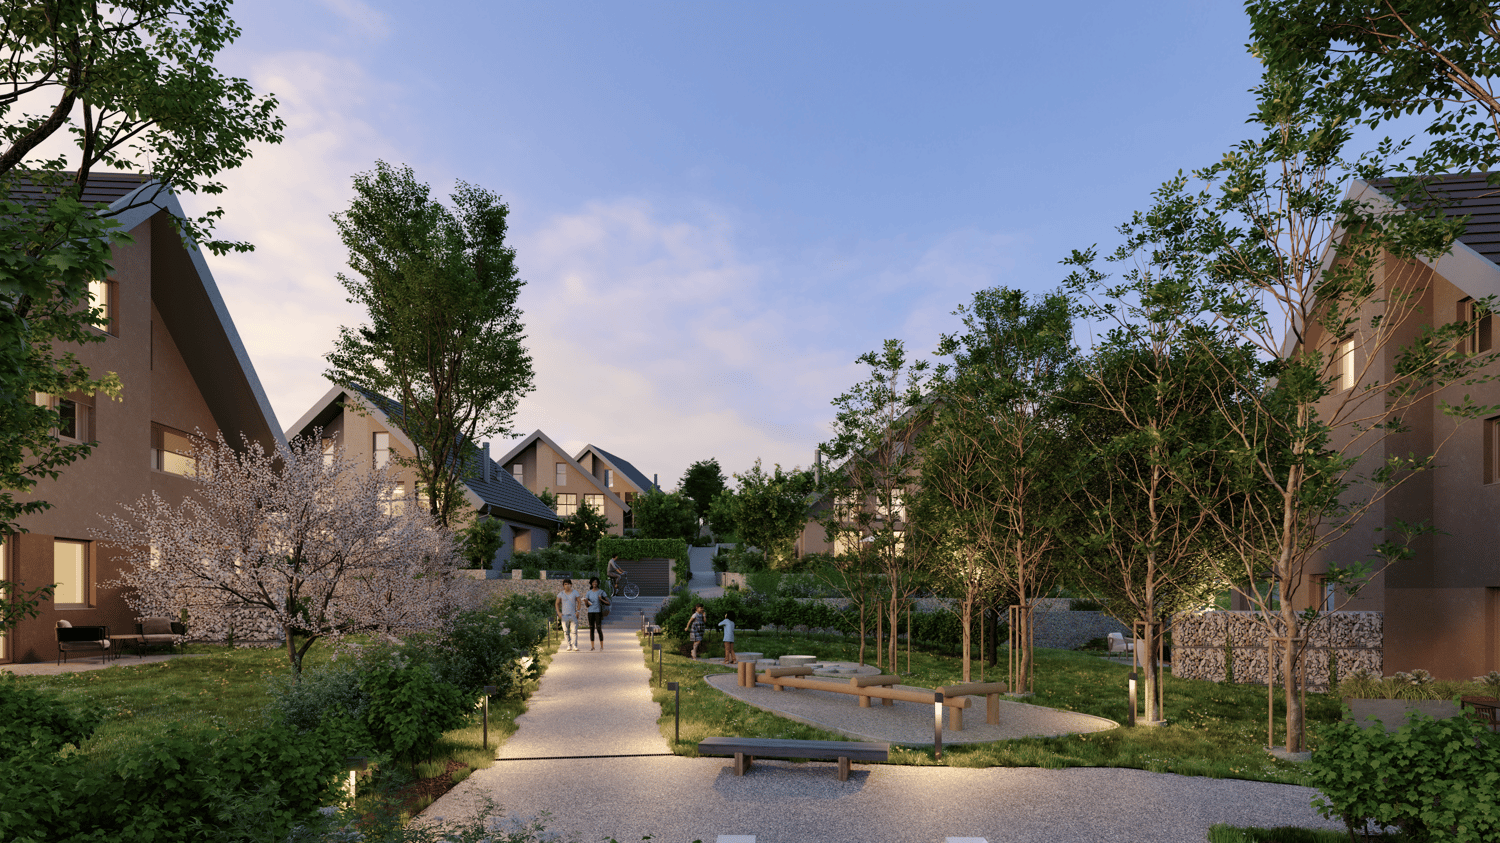
  • multiple buildings, parking spaces, green areas, pathways
  • Contact information for Alain TAGINI, a real estate agent, including phone number and email address.
1 / 7
5.5 rooms, CHF 1,950,000.–
Route de Chéserex, 1274 Grens

4 semi-detached houses with new garages for sale in Grens from CHF 1’950’000.–

A new residential project in Grens, as part of a construction project of 2 x 2 semi-detached houses with garages, offering modern comfort, careful execution, and a choice of equipment options according to budget.Prices from CHF 1’950’000.– to CHF 2’050’000.–A new residential project in GrensALTAG-Constructions offers in Grens a new project of 4 semi-detached houses with garages, individually arranged according to the land plan. This project was developed to offer spacious living areas, modern technical equipment, and a pleasant living climate.The houses offer a living area of 152.96 m² per house, with sales prices between CHF 1’950’000.– and CHF 2’050’000.– depending on the plot. This new offer is aimed at buyers looking for a new house in Grens, with an internal organization suitable for comfortable daily life and sustainable wealth investment.The advantages of the project • 4 semi-detached houses with garages • Houses individually arranged according to the land plan • Living area per house: 152.96 m² • Basement with entrance, technical room, 2 cellars, and optional • Ground floor with entrance, closet, separate toilet, open kitchen, and living-dining room • First floor with 3 bedrooms, dressing room, shower, bathroom, and balcony • Unheated attic above the garage • Terrace and garden according to the land plan • Heating by air-water heat pump with solar collectors • Floor heating • PVC windows and doors with triple glazing • Electrically operated blinds • 1 garage per house, with 2 parking spaces depending on configuration and project plan • Enclosed plots with gate for garden and terrace Modern and careful executionThe project benefits in particular from a modern heating system with air-water heat pump and solar collectors, floor heating, triple glazing, and electric blinds. This equipment corresponds to the search for comfort, functionality, and quality construction.Buyers can also choose various equipment elements within the budget, such as kitchens, sanitary facilities, colors, tiles, and parquet, depending on the budget and construction progress. This flexibility allows for the creation of a personalized house while maintaining a coherent and quality technical basis. The description specifically provides for a budget of CHF 28’000.– for the kitchen and CHF 18’000.– for the sanitary facilities per house.A living space oriented towards daily comfortThis project combines several quality features that are particularly sought after: well-distributed houses, comfortable living space, modern technical equipment, and private outdoor areas with terrace, garden, and balcony according to plan. The project meets the expectations of families as well as buyers looking for a new, high-quality house in Grens.With a living area of 152.96 m² per house, this new project offers a coherent offer structure that is able to meet different housing needs while maintaining the overall coherence of the project.Why request the project dossier?Receive the plans, description, prices, detailed project information, and necessary elements to carefully examine your future purchase. Our team will quickly inform you about the houses offered and the next steps.Request brochure Get plans with m² of garden, living area, prices, and description Plan a visitContactALTAG-Constructions Route de la Bellangère 13 1271 Givrins Alain Tagini +41 79 772 65 80 tag-int@bluewin.ch www.altag-constructions.ch


Travel time
-
1 / 7
3.5 rooms, CHF 695,000.–
Route de Chéserex, 1274 Grens

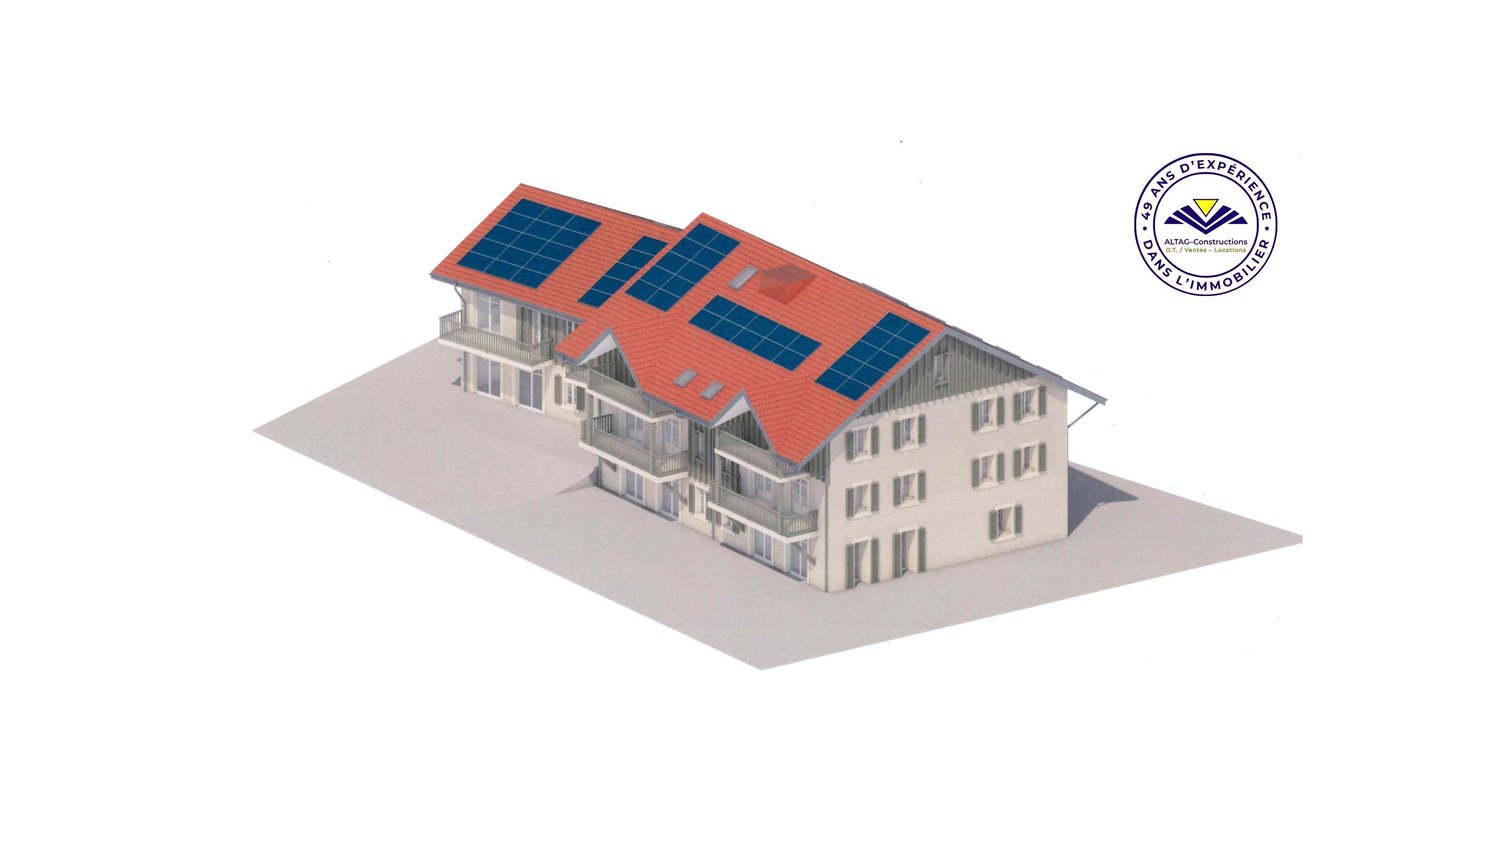
SOLD - 9 new apartments PPE with 3.5 to 4.5 rooms for sale in Grens from CHF 695’000.–

SOLDA new residential promotion in Grens, within the framework of a farm renovation and reconstruction project, combining current comfort, careful execution, and choice of finishes according to planned budgets. Price from CHF 695’000.– for the 3.5 roomsPrice from CHF 1’170’000.– for the 4.5 roomsA new residential realization in GrensALTAG-Constructions proposes in Grens a new promotion of 9 apartments PPE with 3.5 to 4.5 rooms, distributed over two entrances, within the framework of a farm renovation and reconstruction project. This realization has been designed to offer comfortable spaces, current technical performances, and a pleasant living environment, in a PPE of human size.The apartments offer living areas of approximately 69.50 m² to 117.12 m², with sales prices ranging from CHF 695’000.– to CHF 1’180’000.–, depending on the units. This new offer is aimed at buyers looking for a new apartment in Grens, with typologies adapted to a comfortable daily life and a sustainable patrimonial investment.The advantages of the project • 9 apartments PPE with 3.5 and 4.5 rooms • Two separate entrances with elevator: one ensemble with 3 apartments and one ensemble with 6 apartments • Spacious areas and thoughtful distribution for comfort in daily life • Heating by air-water heat pump with solar panels • Floor heating • PVC windows with triple glazing • Electric roller shutters • Elevator in entrance A and entrance B • Choice of finishes possible according to planned budgets and progress of the construction site • Covered and outdoor parking spaces are planned in the project according to the situation plan Current and careful performancesThe project benefits in particular from a modern heating system by air-water heat pump and solar panels, floor heating, windows with triple glazing, and electric roller shutters. Entrance A and entrance B, which comprises 3 and 6 apartments, has an elevator serving the floors and basements. These performances meet the search for comfort, functionality, and quality of construction.Buyers will also be able to choose several finishing elements as extra costs according to the description, in particular kitchens, sanitary facilities, paints, tiles, and parquet, according to the planned budgets and the progress of the construction site. This flexibility allows considering a more personalized apartment, while maintaining a coherent and qualitative technical basis.A living space designed for daily comfortThis promotion combines several particularly sought-after qualities: a PPE of human size, apartments with 3.5 and 4.5 rooms with terraces or balconies, comfortable areas, and current technical equipment. The project also meets the expectations of couples, families, or buyers wishing to invest in a quality real estate property in Grens.With apartments ranging from 69.50 m² to 117.12 m², this new promotion offers a varied offer, capable of meeting different residential needs while maintaining overall consistency in the project's positioning.Why request the project file?Receive the plans, the PPE, the prices, the detailed information of the project according to the description, and the necessary elements to study your future purchase calmly. Our team will quickly inform you about the proposed units and the next steps.Request the brochureReceive the plans, the PPE, the prices, and the descriptionPlan a visitContactALTAG-ConstructionsRoute de la Bellangère 131271 GivrinsAlain Tagini+41 79 772 65 80tag-int@bluewin.chwww.altag-constructions.ch
Travel time
-
More objects in your automatically expanded search area
20 results - Radius: + 10km
New building
1 / 9
  • Parking space
  • Balcony / Terrace
  • View
  • +2
5.5 rooms, 156m², CHF 1,910,000.–
Premium
Chemin des Magnenets 13, 1196 Gland

New Row Villa - 5.5 Rooms with Garden

In the heart of Gland, in a residential area, close to schools, shops, and the train station, discover our Les Vignes villas. The project currently under construction offers 30 modern family homes that combine comfort, brightness, and quality of life.⭐ Highlights • New 5.5-room villas • Possibility to create an additional room (evolvable configuration) • Approx. 156 m² living space • Construction project - planned completion early 2028 • Quiet and pedestrian-friendly neighborhood, ideal for families • Large windows and wide openings for optimal brightness 🏡 Living Areas • Spacious, bright living area • Open, cozy kitchen • Direct access to the outside 🌿 Private Outdoor Areas • Gardens between 150 and 200 m² • Terrace of approx. 16 m² 🛏️ Room Distribution • 1 parental bedroom on the ground floor with bathroom • 3 bedrooms on the upper floor • 2 of which are bedrooms on the top floor with a gallery (ideal for office or multipurpose room) • Possibility to add an additional room to meet needs • 1 bathroom 🔧 Basement & Outbuildings • Basement of approx. 45 m² • Laundry room + basement 🚗 Parking • 2 indoor parking spaces for CHF 40'000.-/parking space • Pre-equipped / possible electrical connection 🌍 Energy & Equipment • District heating • Photovoltaic panels 📍 Ideal location in Gland📩 Complete documents and plans are available on the constructor's website.

  • Parking space
  • Balcony / Terrace
  • View
  • +2
Travel time
-
New building
1 / 9
  • Parking space
  • Balcony / Terrace
  • View
  • +2
6.5 rooms, 173m², CHF 2,085,000.–
Premium
Chemin des Magnenets 13, 1196 Gland

New house with 6.5 rooms in Gland – Chemin des Magnenets

In the heart of Gland, in a residential area, close to schools, shops, and train station, discover our Les Vignes villas. The project currently under construction offers 30 modern family homes that combine comfort, brightness, and quality of life.⭐ Highlights • New villas with 6.5 rooms • Approx. 173 m² living area • Construction project – expected completion early 2028 • Quiet and pedestrian-friendly neighborhood, ideal for families • Large windows and wide openings for optimal brightness 🏡 Living areas • Bright living room • Open and cozy kitchen • Direct access to the outdoor area 🌿 Private outdoor areas • Gardens between 162 and 224 m² • Terrace of approx. 16 m² 🛏️ Room distribution • 1 parental bedroom on the ground floor with bathroom • 4 bedrooms on the upper floor • 2 of which are bedrooms on the top floor with a gallery (ideal office or multipurpose room) • 1 bathroom 🔧 Basement & facilities • Basement of approx. 40 m² • Laundry room + basement 🚗 Parking • 2 indoor parking spaces for CHF 40'000.-/space(Access to the neighborhood and the villas via an elevator) • Preliminary installation / possibility of electrical connection • Bicycle storage room 🌍 Energy & equipment • District heating • Photovoltaic panels 📍 Ideal location in Gland📩 Complete documents and plans are available on the constructor's website.

  • Parking space
  • Balcony / Terrace
  • View
  • +2
Travel time
-
New building
1 / 7
  • Parking space
  • Balcony / Terrace
  • View
  • +2
4.5 rooms, 150m², CHF 1,765,000.–
Premium
Chemin des Magnenets, 1196 Gland

New Row House Villa - 4.5 Rooms with Garden

In the heart of Gland, in a residential area, close to schools, shops, and train station, discover our Les Vignes villas. The project currently under construction offers 30 modern family homes that combine comfort, brightness, and quality of life.⭐ Highlights • New row house villas with 4.5 rooms • Living areas of 150m² • Construction project - expected completion early 2028 • Quiet and pedestrian-friendly neighborhood, ideal for families • Large openings for optimal brightness 🏡 Living Areas • Spacious living area of approximately 55 m² • Open kitchen to living room • Dual orientation with direct access to outdoor areas 🌿 Private Outdoor Areas • Private gardens from 162 to 245 m² • Two terraces, north and south facing, to enjoy the outdoor area all day 🛏️ Bedroom Distribution • 3 bedrooms on the upper floor • Parental bedroom with private bathroom • Mezzanine next to the parental bedroom, ideal for an office or relaxation area 🔧 Basement & Facilities • Private basement of approximately 45 m² • Functional storage space (basement / laundry room) 🚗 Parking • 2 indoor parking spaces for CHF 40'000.-/space • Possibility for connection for electric vehicles 🌍 Energy & Equipment • District heating • Photovoltaic panels 📍 Ideal location in Gland📩 Complete documents and plans are available on the website of the real estate development.

  • Parking space
  • Balcony / Terrace
  • View
  • +2
Travel time
-
New building
1 / 11
  • Minergie certified
4 rooms, 117m², CHF 1,840,000.–
Premium
1297 Founex

New apartment in Founex

In the heart of Founex, a preserved village in the Vaudois Coast, nestled between Lake Geneva and the vineyards, the Les Fancous promotion signs a new residential address imbued with charm and serenity. In a quiet and green neighborhood, just a few minutes from the shores of the lake, two small buildings with village architecture, tile roofs, and wood and light plaster facades welcome 24 high-standard apartments, designed to offer light, comfort, and generous volumes.The finishes reflect a real demand for quality. Real oak parquet in the living rooms and bedrooms, fully equipped and open kitchen to the living room, contemporary bathroom and shower rooms, large wooden joinery with insulating glazing and electrically operated blinds. Each apartment benefits from the comfort of a new construction certified Minergie: efficient insulation, heat pump, solar panels on the roof, and acoustic slabs ensuring quietness and energy sobriety. Several finishes can be personalized according to your tastes.In the basement, a secure underground parking lot, closed boxes, a bicycle room, and a private cellar complete the complex, all served by an elevator.Founex offers a rare living environment, both village-like and perfectly connected. Local shops, schools, including the renowned International School La Châtaigneraie, restaurants, and markets are within reach, as is the Chavannes-de-Bogis shopping center. The nearby Coppet station connects Geneva in about twenty minutes (RER Léman Express, CFF line Geneva-Lausanne), while the A1 highway puts Nyon, Geneva, and its airport just a few minutes away. The shores of the lake, the ports and beaches, the walks through the La Côte vineyard, and the numerous nautical and sports activities complete the appeal of this exceptional place.CONTACT: MONNIER IMMO S.A - 021 801 95 95 - info@monnier-immo.ch
  • Minergie certified
New building
1 / 11
  • Balcony / Terrace
  • Minergie certified
2 rooms, 73m², CHF 1,125,000.–
Premium
1297 Founex

New duplex apartment in Founex

In the heart of Founex, a preserved village in the Vaudois Riviera, nestled between Lake Geneva and the vineyards, the Les Fancous residential development signs a new address imbued with charm and serenity. In a quiet and green neighborhood, just a few minutes from the shores of the lake, two small village-style buildings, with tile roofs, wooden and light plaster facades, welcome 24 high-standard apartments, designed to offer light, comfort, and generous volumes.The finishes reflect a real demand for quality. Real oak parquet in the living rooms and bedrooms, fully equipped kitchen and open living area, contemporary bathrooms and shower rooms, large wooden windows with insulating glazing and electrically controlled blinds. Each apartment benefits from the comfort of a new, Minergie-certified construction: high-performance insulation, heat pump, solar panels on the roof, and acoustic slabs ensuring quietness and energy efficiency. Several finishes can be personalized according to your tastes.In the basement, a secure underground parking lot, closed boxes, a bicycle room, and a private cellar complete the complex, all served by an elevator.Founex offers a rare quality of life, both village-like and perfectly connected. Local shops, schools, including the renowned International School La Châtaigneraie, restaurants, and markets are within reach, as is the Chavannes-de-Bogis shopping center. The nearby Coppet station connects to Geneva in about twenty minutes (RER Léman Express, CFF Geneva-Lausanne line), while the A1 highway puts Nyon, Geneva, and its airport just a few minutes away. The shores of the lake, the ports, and beaches, the walks through the La Côte vineyard, and the numerous nautical and sports activities complete the appeal of this exceptional place.URL link to the development: https://www.lesfancous.com/enCONTACT: MONNIER IMMO S.A - 021 801 95 95 - info@monnier-immo.ch


  • Balcony / Terrace
  • Minergie certified
New building
1 / 8
6 rooms, 163m², CHF 2,750,000.–
Premium
Chemin du Monastier 7, 1260 Nyon

LITHEA - Plot 2 - Magnificent 6-room apartment in the center of Nyon!

LITHEA is a project of 3 contiguous villas ideally located to enjoy life in Nyon. Between Avenue Alfred-Cortot and Route de Divonne, Chemin Monastier is a residential and quiet area. Close to the station, hospital, schools, and shops, all services are immediately accessible, ideally located to enjoy life in Nyon. Between Avenue Alfred-Cortot and Route de Divonne, Chemin Monastier is a residential and quiet area. Close to the station, hospital, schools, and shops, all services are immediately accessible.With a contemporary architecture and a high-quality construction, LITHEA is a unique project. Settle into elegant and spacious apartments. Certified by the MINERGIE label, which integrates heat pumps with geothermal probes and photovoltaic panels, the villas enjoy excellent energy performance. Ideal for families, the three villas give you great freedom to enjoy all the spaces. From a generous basement to the parental suite with attic terrace, including children's rooms, organize your home as you see fit. The living space on the ground floor benefits from a generous volume with a ceiling height of approximately 3 meters.Oriented towards the south, the large living rooms and gardens offer beautiful brightness, while maintaining your privacy. On the two upper floors, generous bedrooms also offer large openings to the outside.Each villa offers 6 rooms, including 4 bedrooms, a large living room, and an office space. The LITHEA villas offer a total living area of approximately 230 m2, to which is added a terrace of approximately 18 m2 overlooking a private garden and attic terraces totaling approximately 26 m2. From the rooms to the bathrooms, arrange your interior as you see fit. Create a playroom for the children, install a comfortable office to work from home, or enjoy a room to receive your loved ones. In partnership with the Atelier 94 architecture firm, choose the finishes that suit you. Each villa benefits from a generous budget for floors, kitchens, and sanitary facilities.Each villa also has a basement, a laundry room, and two covered parking spaces.The project also offers a bike shelter and a visitor parking space.Sale of the land with a general contractor contract. The notary fees and transfer taxes are therefore calculated only on the value of the land.

Travel time
-
Leuenberger Serge

Leuenberger Serge

1 / 13
Leuenberger Serge

Leuenberger Serge

  • Parking space
5.5 rooms, 171m², CHF 1,950,000.–
Top
A Chéserex, 1275 Chéserex

Semi-detached villa with 5.5 rooms, terrace and garden

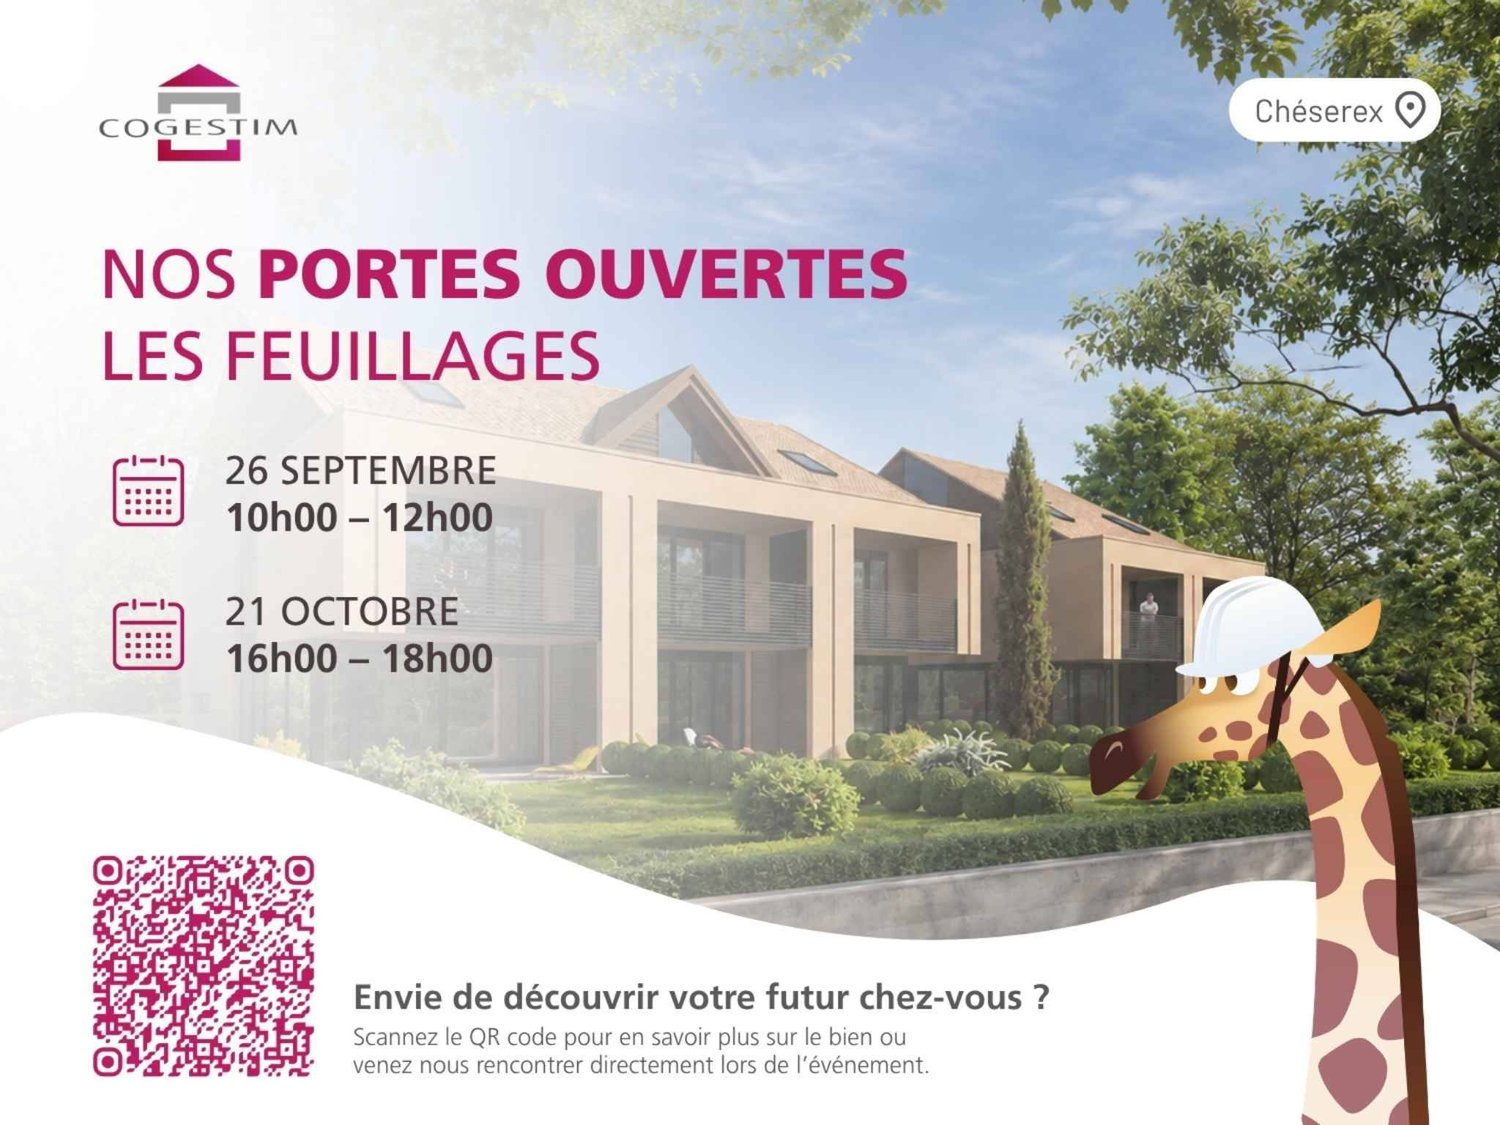
Discover Les Feuillages, a new residential development located in the charming village of Chéserex, on the heights of Nyon. The project offers two semi-detached villas with 5.5 rooms as well as three adjacent villas with 5.5 rooms, ideally oriented southwest, combining modern comfort and brightness.This semi-detached villa with 5.5 rooms, corresponding to lot 5, offers a pleasant distribution with beautiful volumes to be arranged according to your desires.On the ground floor, the living area constitutes the heart of the house with an open kitchen overlooking a bright living room, extended by a beautiful terrace of 26 m² and a private garden of 159 m², ideal for fully enjoying the beautiful days.The upper floor welcomes the sleeping area with three bedrooms, including a parental bedroom benefiting from access to a pleasant loggia, as well as two bathrooms.Finally, the 57 m² attic, counted in the total surface area but not habitable in its current state, constitutes a storage or leisure space offering an interesting potential according to your needs and desires.Two covered parking spaces complete this property, in addition to the sale price. Thanks to its volumes, its outdoor spaces, and its residential environment, Les Feuillages offers an ideal living space for families looking for a new villa in a pleasant and sought-after village.Future owners will have the possibility to personalize their accommodation thanks to the free choice of finishes, kitchen layout, and bathrooms.Sales will be made in the form of a purchase of a share of land associated with a general contractor contract. This formula allows for a significant reduction in transfer taxes and notary fees, offering buyers a substantial financial advantage.Contact us today to discover this new development and obtain more information.

  • Parking space
Patrik Ostrini

Patrik Ostrini

1 / 13
Patrik Ostrini

Patrik Ostrini

  • Balcony / Terrace
  • Garage
  • Elevator
4.5 rooms, 133m², CHF 1,340,000.–
Top
1260 Nyon

BEL APPARTEMENT DE 4,5 PIECES A NYON

Cet appartement offre un équilibre recherché entre sérénité résidentielle et proximité immédiate des commodités. Ici, le quotidien s'organise avec simplicité : les commerces, les écoles, les transports et les principaux axes sont accessibles en quelques minutes, tout en profitant d'un environnement calme et arboré.Situé au premier étage d'une résidence équipée d'un ascenseur, ce 4,5 pièces de plus de 130m² séduit avant tout par la qualité de ses volumes et la luminosité qui accompagne chaque espace. Les larges ouvertures prolongent naturellement les pièces de vie vers deux balcons orientés sud-est, tandis que la vue sur le parc arborisé de la copropriété crée une atmosphère tranquille, propice à la détente en toute saison.Pensé pour répondre aux attentes d'une vie de famille comme à celles d'un couple souhaitant conjuguer confort et espace, l'appartement propose une distribution fluide, où chaque pièce trouve naturellement sa place.Distribution de l'espace jour • Un hall d'entrée accueillant avec vestiaire, étagères et nombreuses armoires intégrées • Un spacieux séjour baigné de lumière naturelle • Une cuisine ouverte, entièrement équipée, conviviale et fonctionnelle • Deux balcons de 4,5 m² chacun, orientés sud-est et accessibles depuis les espaces de vie • Un dégagement avec armoires encastrées desservant l'espace nuit L'espace nuit • Une Suite parentale avec armoires intégrées, un accès direct au balcon et une salle de d'eau (douche, lavabo, WC) • Deux jolies chambres • Une salle de bains (baignoire, lavabo, WC) • Une buanderie privative équipée d'un lave-linge et d'un sèche-linge Miele Le chauffage au sol assure une chaleur douce et homogène dans l'ensemble de l'appartement, tandis qu'une cave privative et un local à vélos viennent compléter les espaces de rangement. Une place de parc intérieure est également proposée en sus au prix de CHF 50'000.-, un véritable atout dans ce secteur où le stationnement est particulièrement recherché.L'adresse participe pleinement à la qualité de vie qu'offre ce bien. Les commerces de proximité, dont une Migros, se trouvent à quelques minutes seulement, tout comme les écoles, les espaces verts et les infrastructures du quotidien. L'arrêt de bus situé au bas de la résidence permet de rejoindre rapidement la gare de Nyon, tandis que l'accès à l'autoroute facilite les déplacements vers Genève ou Lausanne. Une situation qui conjugue avec justesse tranquillité résidentielle et mobilité.Au-delà de ses prestations, cet appartement séduit par l'équilibre qu'il propose entre luminosité, confort et qualité de son environnement. Un lieu de vie où l'on se projette facilement, aussi agréable à vivre au quotidien qu'à partager avec ses proches.Je serai heureux de vous le faire découvrir et de vous accompagner lors d'une visite.Remarque : certaines photographies ont été retravaillées à l'aide de l'intelligence artificielle afin d'illustrer le potentiel d'aménagement de certains espaces.Lien vidéo de présentation : InstagramDiese Wohnung bietet eine ausgewogene Mischung aus wohnlicher Ruhe und unmittelbarer Nähe zu allen Annehmlichkeiten. Hier lässt sich der Alltag ganz unkompliziert gestalten: Geschäfte, Schulen, öffentliche Verkehrsmittel und die wichtigsten Verkehrsachsen sind in wenigen Minuten erreichbar, während Sie gleichzeitig eine ruhige, von Bäumen gesäumte Umgebung genießen können.Diese 4,5-Zimmer-Wohnung mit einer Fläche von über 130 m² befindet sich im ersten Stock einer Wohnanlage mit Aufzug und besticht vor allem durch ihre großzügigen Raumaufteilungen und die Helligkeit, die jeden Raum durchflutet. Die großzügigen Fensteröffnungen lassen die Wohnräume nahtlos in zwei nach Südosten ausgerichtete Balkone übergehen, während der Blick auf den bewaldeten Park der...

  • Balcony / Terrace
  • Garage
  • Elevator
Elsa Grandclement

Elsa Grandclement

1 / 13
Elsa Grandclement

Elsa Grandclement

  • Parking space
  • Balcony / Terrace
5.5 rooms, 140m², CHF 1,110,000.–
Top
Vaud, 1264 Saint-Cergue

Opportunity - Quality, tranquility and view of Lake Geneva and the Alps

Located in one of the most sought-after PPEs in St-Cergue, this 5.5-room crossing apartment benefits from a privileged location, calm and overlooking the village, just a few steps from the center. The railway line offers practical and direct access to Nyon station. An ideal environment, just 15 minutes from the highway and 30 minutes from Geneva airport. Built in 2017, the building stands out for the quality of its construction, its excellent maintenance, and a design focused on sustainability and energy performance. The residence, composed of only 4 apartments, offers a peaceful and intimate setting.The apartment offers an unobstructed view of the Alps and the lake, a beautiful exposure, and excellent brightness. Its generous volumes and functional distribution adapt to different needs and lifestyles. Two balconies pleasantly extend the interior spaces and allow you to fully enjoy the panorama and the different orientations throughout the day. Two indoor parking spaces and a cellar complete this property. Highlights: • View of Lake Geneva and the Alps • 2 covered balconies totaling 51 m2 • Recent and high-quality construction to current standards • Pleasant distribution and beautiful volumes • Access to the residence limited to these inhabitants • Village center accessible on foot (amenities and train) • Convivial and well-maintained residence: only 4 lots • Double garageMore photos: Switzerland Sotheby's website

  • Parking space
  • Balcony / Terrace
Victorien Gicquel

Victorien Gicquel

1 / 13
Victorien Gicquel

Victorien Gicquel

  • View
  • Swimming pool
11 rooms, 330m², CHF 3,200,000.–
Top
Région de le Vaud, 1261 Le Vaud

Villa with a view of the lake and the Alps

Enjoying a situation in the countryside, this property is ideal for raising your children in a peaceful and green environment. Essentially surrounded by agricultural areas, you will benefit from absolute calm. The dominant situation of the land allows you to contemplate a magnificent view of Lake Geneva and the Alps.Of contemporary construction, this villa was built in 2001, maintained with great care and improved over the years by the owners. Welcoming and warm, it is distributed over 2 levels. Thanks to its orientation and large windows, you will enjoy a very beautiful brightness.The living areas on the ground floor are very spacious and modular according to your desires. These rooms are ideal for receiving your guests or sharing moments with the family while having the privilege of enjoying the view of the lake, the garden or the pool and the covered terrace. The kitchen is fully equipped and open to the dining room. The ground floor offers other non-negligible advantages, such as a TV room, a game room, a bedroom and a shower room.The main sleeping area, mainly located on the 1st floor, offers 4 bedrooms, including a parental suite with bathroom and dressing room. Each bedroom benefits from a dressing room. For practical life, the laundry room has been installed at this level, also offering a lot of storage. An office with dressing room and a 2nd bathroom complete this level.Erected on a plot of 1406 m², the property enjoys a beautifully landscaped garden with multiple species. The pool and the spacious terrace with its barbecue area are the ideal places for your summer days and evenings. This property also offers an additional agricultural land of 2625 m², located below the house. The owners have managed to make this place a magical place. Indeed, you will have the chance to enjoy a vegetable garden, a wooden cabin with electricity, a chicken coop and also 2 boxes. To date, two donkeys cohabitate on this land, a dream that the owners wanted to realize.The entrance to the property is through an inner courtyard that can accommodate several vehicles, adorned with a carport for 2 vehicles. For wine lovers, a climate-controlled wine cellar is available.Lovers of nature, calm and conviviality will be able to notice that this object combines the comfort of a family home and good standing, while having a high quality of life through the green outdoor areas.Unique, authentic, in an idyllic setting, this rare property is made for you! A villa that will seduce you from the moment you step through the door!The charming commune of Le Vaud, renowned for its pleasant green living environment, is located in the northeast of the Nyon district and borders the communes of Bassins, Marchissy, Burtigny and Begnins. The dominant situation offers a magnificent view of the countryside and the Mont Blanc massif. This village is very popular with families as it offers all the necessary amenities and infrastructure.

  • View
  • Swimming pool
Service Ventes Nyon

Service Ventes Nyon

1 / 12
Service Ventes Nyon

Service Ventes Nyon

  • View
  • Wheelchair access
5.5 rooms, 120m², CHF 1,950,000.–
Top
CH, 1260 Nyon

Attic of 5.5 rooms with large terraces - Lot F-402

Open house: Wednesday, November 4th from 4:00 pm to 7:00 pm Saturday, November 7th from 10:00 am to 2:00 pmChemin des Saules 6a, 1260 NyonDiscover your new 5.5-room apartment in the attic, in the heart of a contemporary neighborhood, where elegance meets sustainability. Modern apartments of high standard, nestled in the heart of a green environment and meeting the Minergie standards, the perfect balance between comfort and environmental responsibility.The La Suettaz neighborhood is located 12 minutes on foot from the city center and the train station, and enjoys a very pleasant living environment with everything in immediate proximity: schools, hospital, shopping centers, and food shops.The apartment benefits from a living area of 120 m² and 150 m² weighted area, and consists of an entrance hall with built-in closets, a beautiful fully equipped kitchen open to the living room, 4 bedrooms, two bathrooms, and a guest toilet. Two very beautiful terraces complete this property. Each apartment will have an indoor parking space at a price of CHF 45,000.- (in addition to the sale price) and 2 bike parking spaces for exclusive use. The city of Nyon is ideally located between Geneva and Lausanne. It is an attractive city thanks to its rich heritage, its quality infrastructure, and its recognized festivals, offering its inhabitants privileged living conditions.More information is available on www.lasuettaz.ch!

  • View
  • Wheelchair access
Victorien Gicquel

Victorien Gicquel

1 / 9
Victorien Gicquel

Victorien Gicquel

  • Parking space
3.5 rooms, 82m², CHF 1,155,000.–
Top
CH, 1277 Borex

3.5 rooms of high standard, new

EXCLUSIVITY SWITZERLAND SOTHEBY'S INTERNATIONAL REALTY !Borex is one of those communes in the Nyon district that has managed to preserve its village character while fully integrating into the dynamism of the Léman arc. Just a few minutes from the motorway axes, the village offers a peaceful and green living environment, backed by the Jura, sought after by families and professionals looking for an exceptional residential environment.It is in this privileged setting that we offer you this magnificent 3.5-room apartment of high standard, in a new building of 6 lots delivered less than 2 years ago. The property, with a gross living area of 82 m² (90 m² weighted PPE), stands out for the quality and consistency of its finishes, entirely personalized beyond the original promotion's standards. The custom-made Armony by Gheza kitchen, granite countertop, induction plate with integrated plasma filter constitutes in itself a first-rate investment, to which are added a ceramic floor covering imitating parquet, custom-made wardrobes, high-end sliding doors, electric blinds and insect screens. The bright living room opens onto a generous balcony of 16.1 m², while the 2 bedrooms and 2 bathrooms with Italian showers complete a perfectly arranged distribution.The building meets the requirements of the Minergie standard: heat pump, triple glazing, reinforced peripheral insulation and solar panels for the common areas ensure top-notch energy performance and controlled costs, set at 400 CHF per month, including renovation fund. Fiber optic is available and the garage is pre-equipped for the installation of electric charging stations. The plot is completed by a cellar of approximately 8 to 9 m² and an underground parking space.

  • Parking space
Justin Favrod

Justin Favrod

1 / 9
Justin Favrod

Justin Favrod

  • Parking space
  • Balcony / Terrace
  • View
7 rooms, 248m², CHF 1,990,000.–
Top
., 1260 Nyon

An ideal location between lake and vineyards

In Bursinel, this triplex house of 248 m² offers something quite rare: the volumes and the garden of a house, with an organization particularly adapted to family life.The ground floor is entirely dedicated to living spaces. The living room and open kitchen form a large, convivial room, directly extended outside by a large glass bay. The wood stove brings a real presence to the room and makes the whole particularly pleasant in winter.Upstairs, two bedrooms share a bathroom and a separate toilet. The largest, which gives access to the balcony, offers enough volume to be divided and create an additional bedroom if necessary.The last level accommodates three other bedrooms as well as a second bathroom. Children's rooms, offices, guest rooms or independent space: the possibilities are numerous and allow the accommodation to evolve with its occupants.But one of the real assets is outside.The private garden of approximately 350 m² offers a beautiful space to enjoy the fine days, receive guests or simply let children play. It benefits from an unobstructed view of the fields and also has a jacuzzi.Lake Geneva can be reached in a few minutes by car and remains accessible on foot for a walk.In a few words:248 m² of living space7 rooms5 bedrooms, with the possibility of creating a 6th2 bathroomsbalconyprivate garden of approximately 350 m²jacuzziwood stoveunobstructed viewFour parking spaces are available in addition to the price:2 closed boxes at CHF 35,000 each2 outdoor spaces at CHF 15,000 eachA property that will particularly suit those who are looking for space and a generous outdoor area, without necessarily wanting a single-family home.A rare property in a popular municipality on the Côte, combining volume, functionality and quality of life.We will be pleased to welcome you by appointment to present this property and answer all your questions.Complete file, additional information and visits on request, by sending us your complete contact details by email or through the contact form.Justin Favrodjustin@proximmo.ch079 525 17 47PROXIMMOReal Estate Agency SàrlRue de la Morâche 71260 Nyon

  • Parking space
  • Balcony / Terrace
  • View
1 / 11
  • Parking space
  • Balcony / Terrace
  • View
  • +2
5.5 rooms, 195m², CHF 2,090,000.–
Top
1260 Nyon

Duplex en attique de caractère avec vue dégagée proche de Nyon.

Situé dans un environnement résidentiel paisible et verdoyant, au coeur du très recherché village de Duillier, ce beau duplex en attique de 5,5 pièces bénéficie d'un cadre de vie privilégié, à seulement quelques minutes du centre de Nyon.Son emplacement offre un équilibre particulièrement agréable entre calme et proximité : commerces, établissements scolaires et transports publics sont facilement accessibles, tout comme les principaux axes de communication de la région.Occupant le dernier étage d'une copropriété à taille humaine de seulement dix logements, construite en 2001, l'appartement séduit par ses volumes généreux, sa belle luminosité et son atmosphère chaleureuse. Régulièrement entretenu et rafraîchi au fil des années, il se présente aujourd'hui en excellent état et ne nécessite aucun travaux particulier.Grâce à son orientation sud-ouest et à l'absence de vis-à-vis direct, les espaces de vie profitent d'une belle lumière naturelle tout au long de la journée ainsi que d'une vue largement dégagée sur la campagne environnante.Développant plus de 195 m² de surface pondérée, le bien s'organise sur deux niveaux et propose une distribution à la fois confortable et fonctionnelle.Le premier niveau comprend : • Une entrée accueillante avec armoires murales et penderies intégrées • Une généreuse pièce de vie réunissant le séjour, l'espace salle à manger et une cuisine ouverte entièrement équipée. De larges baies vitrées prolongent naturellement cet espace vers un balcon de 12,5 m², offrant une agréable vue sur les environs • Deux chambres à coucher, dont une avec armoires intégrées et salle de bains attenante équipée d'une baignoire d'angle avec fonction jacuzzi, d'un meuble double vasque et de WC • Une seconde chambre bénéficiant d'un accès direct à une salle d'eau ; actuellement aménagée en une seule grande pièce, celle-ci résulte de la réunion de deux chambres et pourrait aisément retrouver sa configuration initiale selon les besoins • Une salle d'eau supplémentaire avec douche, lavabo et WC Le niveau supérieur accueille : • Une belle mezzanine, véritable espace supplémentaire pouvant être aménagé selon les envies en salon TV, bureau, coin lecture ou salle de jeux • Une troisième chambre en suite avec dressing et salle d'eau privative comprenant douche, lavabo et WC, offrant un espace parental intime et indépendant L'appartement bénéficie également d'un jardin potager privatif d'environ 13 m², d'une grande cave ainsi que de nombreux espaces de rangement.Deux places de parc intérieures complètent la propriété et sont proposées en sus du prix de vente.Par ses volumes, sa luminosité et la qualité de son environnement, ce duplex constitue une opportunité rare à Duillier. Un bien confortable et chaleureux, offrant le calme d'un cadre villageois tout en conservant une proximité immédiate avec Nyon et ses commodités.Nous nous tenons volontiers à votre disposition pour tout complément d'information ou pour l'organisation d'une visite.In einer ruhigen und grünen Wohngegend im Herzen des sehr begehrten Dorfes Duillier gelegen, bietet diese schöne 5,5-Zimmer-Duplex-Dachgeschosswohnung ein privilegiertes Wohnumfeld, nur wenige Minuten vom Zentrum von Nyon entfernt.Die Lage bietet eine besonders angenehme Balance zwischen Ruhe und guter Anbindung: Geschäfte, Schulen und öffentliche Verkehrsmittel sind ebenso leicht erreichbar wie die wichtigsten Verkehrsachsen der Region.Die Wohnung befindet sich im obersten Stockwerk einer überschaubaren Wohnanlage mit nur zehn Wohneinheiten, die im Jahr 2001 erbaut wurde, und besticht durch ihre großzügigen Räumlichkeiten, ihre schöne Helligkeit und ihre gemütliche Atmosphäre. Da sie im Laufe der Jahre regelmäßig instand gehalten und aufgefrischt...

  • Parking space
  • Balcony / Terrace
  • View
  • +2

Suggested properties for you based on search results

Other interesting objects