48 results - Properties for sale: Arzier-Le Muids

1 / 8
3.5 rooms, 53m², CHF 799,000.–
Top
1273 Arzier-Le Muids

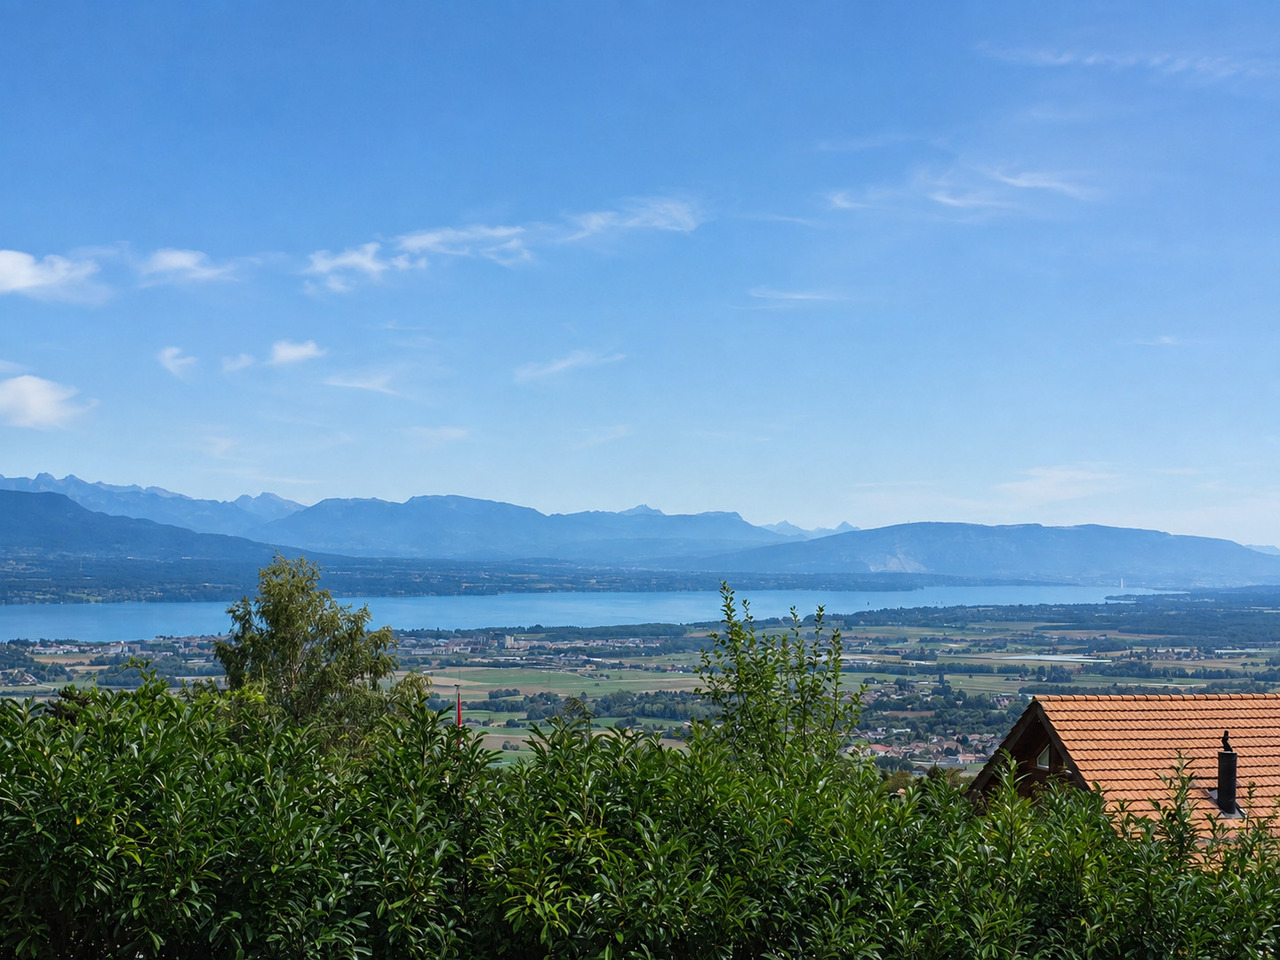
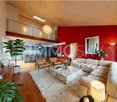
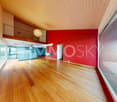
Apartment 3.5 rooms with panoramic view of Lake Geneva and the Alps

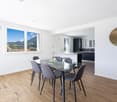
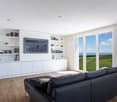
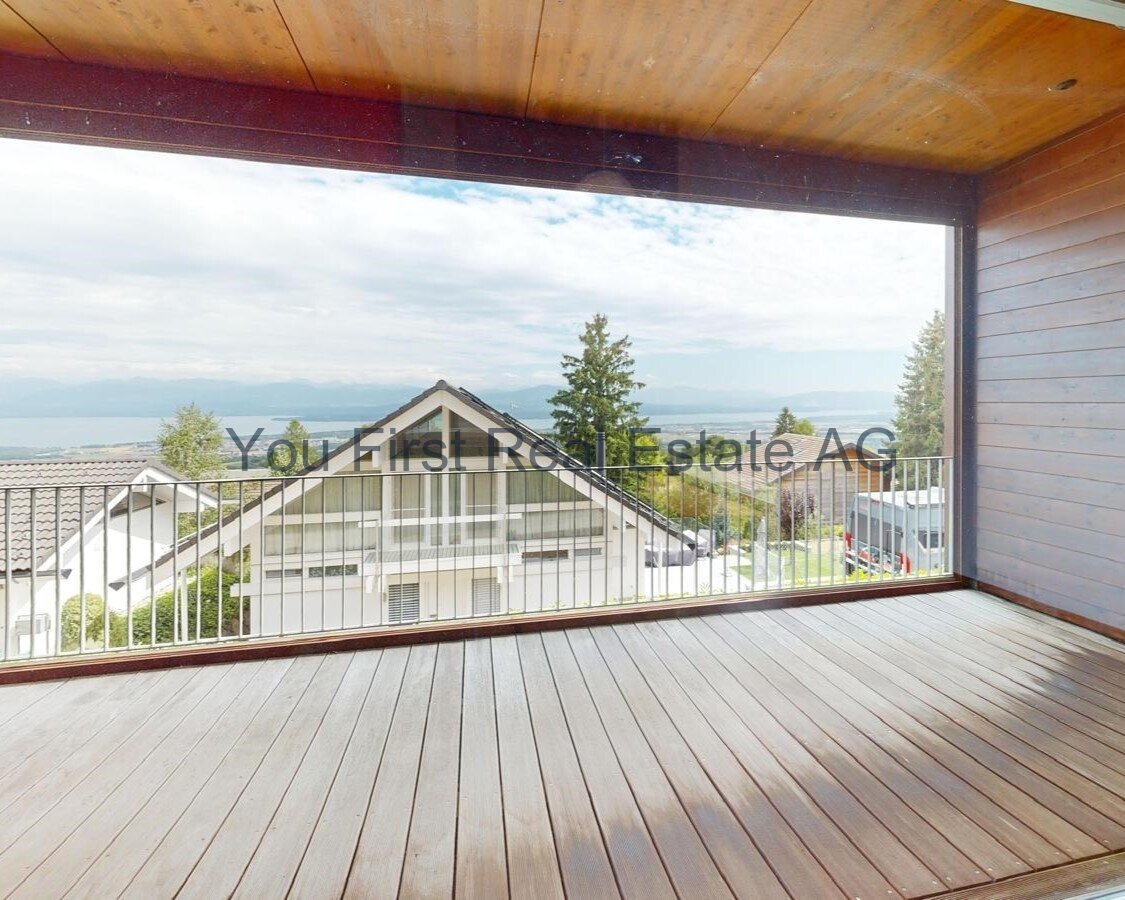
In a high-quality residential area, discover this new 3.5-room apartment located on the first floor of a villa comprising only two apartments. A privileged place to live, ideal for a couple wishing to enjoy a peaceful environment and a magnificent view of Lake Geneva and the Alps.Located at the end of a dead-end street, this property benefits from a calm and preserved situation, away from traffic. The natural light and the opening onto the landscape give the apartment a pleasant and serene atmosphere.The living space opens onto a lovely balcony facing the lake, inviting you to enjoy a coffee in the sun or a moment of relaxation in front of the panorama. As the seasons and hours change, the variations in light on the lake and mountains offer a constantly renewed spectacle.A distribution designed for your comfortThe apartment includes: • an entrance hall; • a study, ideal for teleworking or personal activities; • a bedroom; • a shower room with an Italian shower; • a bright living room with access to the balcony facing the lake; • a large private cellar; • a private laundry room in the basement. An interior to your imageBy signing before the start of work, you will have the opportunity to choose the materials and interior finishes of your apartment, to create an interior that reflects your tastes and lifestyle.A rare property that combines the comfort of new construction, the intimacy of a small co-ownership, and an exceptional view of Lake Geneva and the Alps.Contact us to discover this project and its possibilities for personalization.Exterior:1 additional outdoor parking space: CHF 15,000.-1 parking space in a garage: CHF 25,000.-(Parking spaces are mandatory.)

David Lavignasse

David Lavignasse

1 / 13
David Lavignasse

David Lavignasse

  • Parking space
  • Balcony / Terrace
  • Garage
  • +2
3.5 rooms, 73m², CHF 775,000.–
Chem. de la Petolière 6, 1273 Arzier-Le Muids

3.5 rooms with garden, balcony and 2 parking spaces

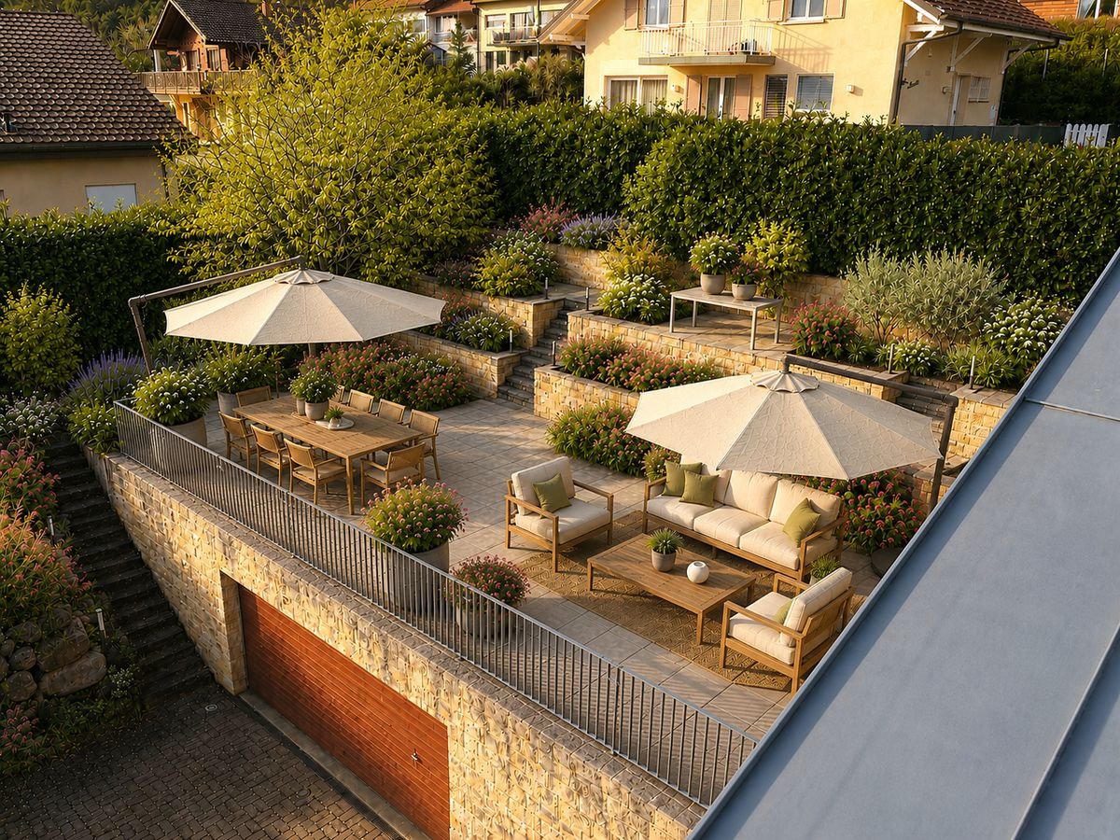
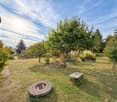
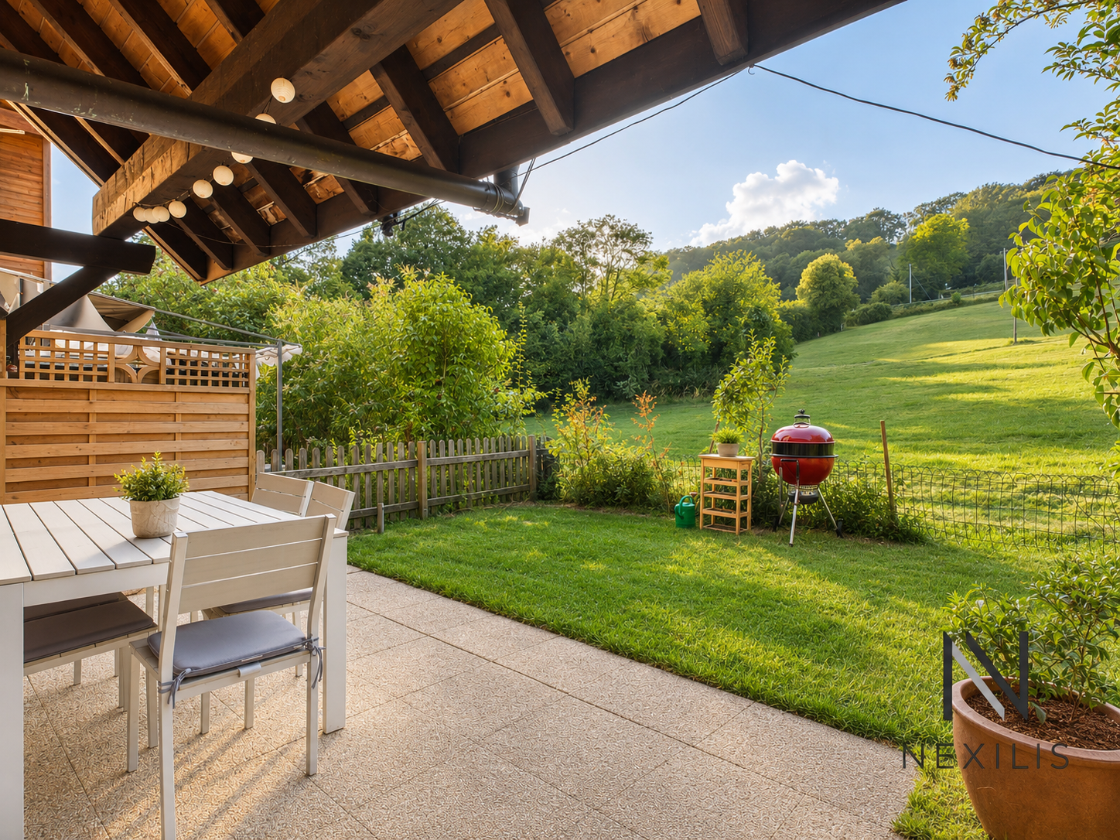
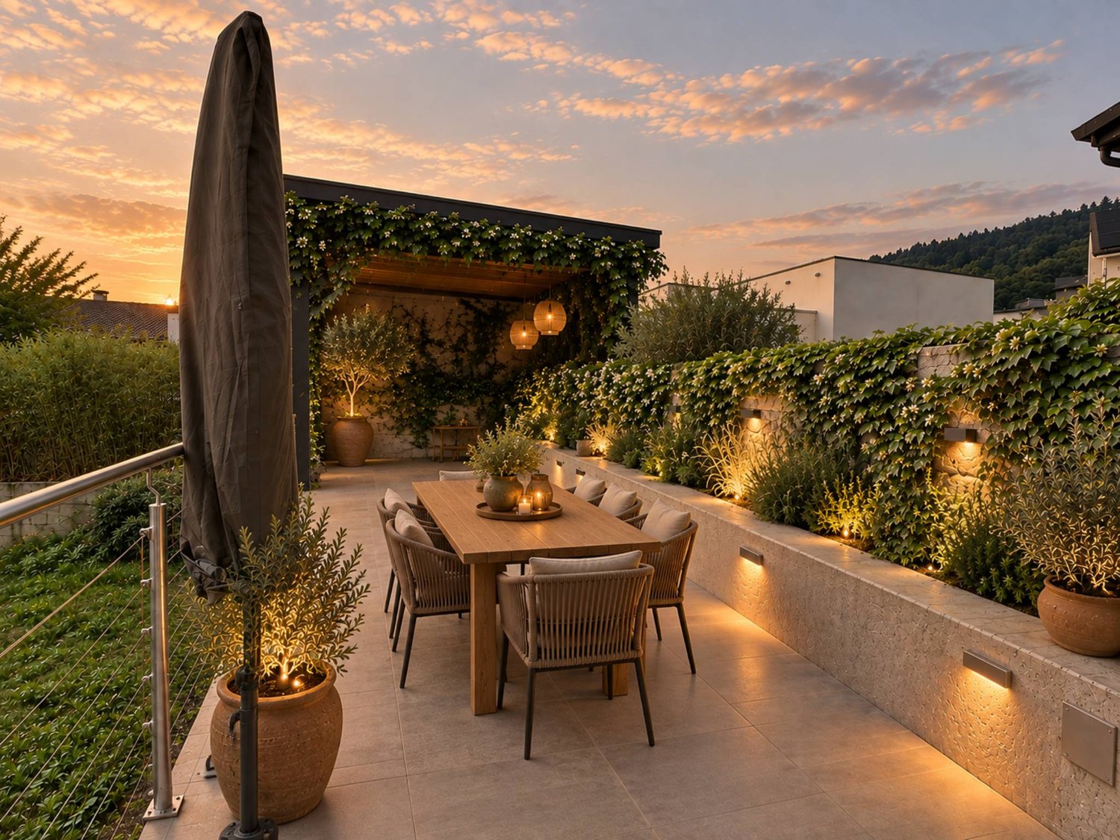
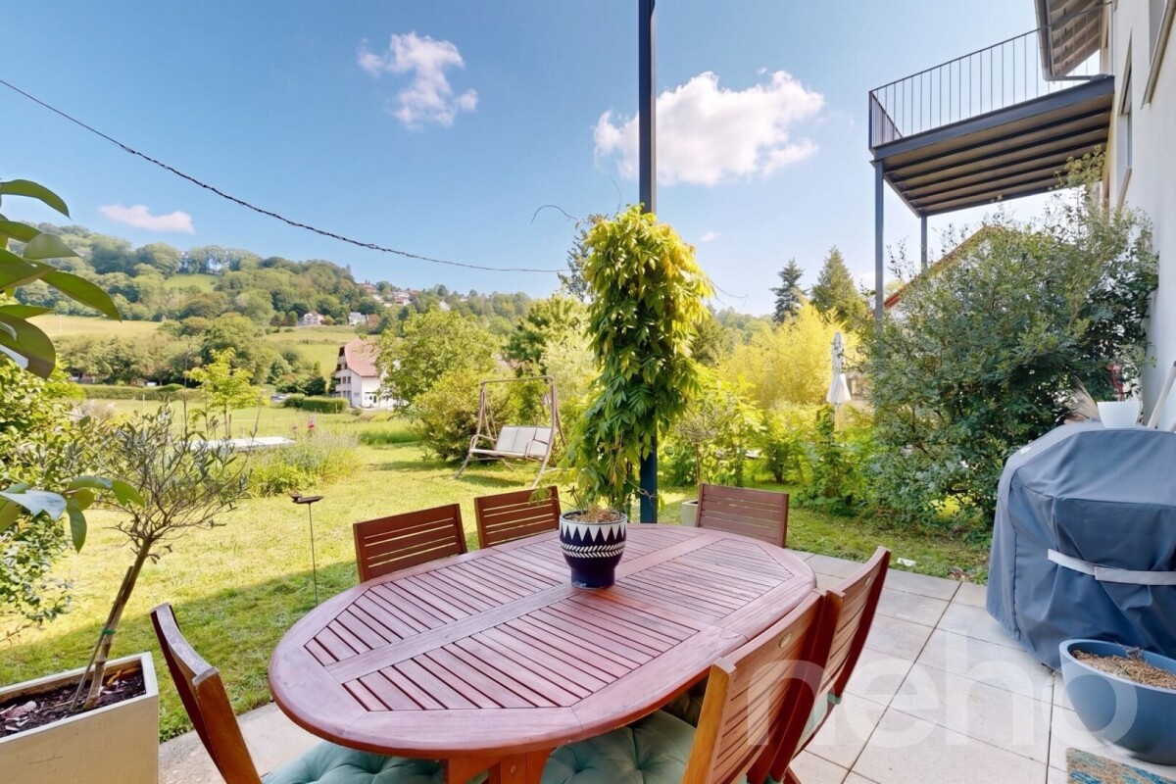
In a pleasant and green environment, discover this 3.5-room apartment offering a particularly pleasant configuration thanks to its two outdoor spaces oriented East and West.The apartment benefits from, on one side, an East-facing balcony and, on the other, a terrace of approximately 15 m² extended by a private garden of approximately 50 m² oriented West. A true additional living space, ideal for enjoying the beautiful days, receiving friends or simply relaxing at the end of the day.The interior consists of a living room with dining area, an independent kitchen, two bedrooms and a bathroom with bathtub and WC.The ensemble is in good general condition and has been carefully maintained. Some renovation work, mainly painting, will easily allow the apartment to be brought up to date. The kitchen, functional but of older design, also offers an interesting potential for modernization.The through distribution provides a beautiful feeling of space and allows you to enjoy two different orientations throughout the day.The highlights • 3.5-room apartment • Two bedrooms • East-facing balcony • Terrace of approximately 15 m² • Private garden of approximately 50 m² oriented West • Living room with dining area • Bathroom with bathtub and WC • Apartment in good general condition • Work mainly limited to a refresh • Residential and green environment • Practical location between countryside and amenities • Pellet heating • Renovation base in place. • 1 outdoor parking space for 15'000.- and 1 indoor parking space for 30'000.- complement this offer (in addition) • A particularly practical locationThe apartment benefits from a location that allows you to enjoy a more rural setting while remaining perfectly connected to the main axes and services.NEW IN THE COMMUNE: This new school center will welcome students from 5 COMMUNES and will cover the levels from 5P to 6P (HarmoS system) / Arzier-Le Muids / Genolier / Givrins / Saint-Cergue / TrélexThe highway access is about 7 minutes by car, while the center of Gland is accessible in about 14 minutes.School, train station, public transport, clinic and post office are just a few minutes away, offering a particularly comfortable daily organization.This location is suitable for both a couple and a family looking for peace, spacious outdoor areas and good accessibility. The apartment is currently rented. The tenants are actively looking for a new home, the availability date will be agreed upon.Some photos have undergone AI-based processing to optimize their presentation, without changing the characteristics or actual configuration of the property.Further information and visits by appointment.Financing study offered: https://ben.immo/en/nexilis-immobilier/appartement-arzier

  • Parking space
  • Balcony / Terrace
  • Garage
  • +2
Travel time
-
Hermann Didier

Hermann Didier

1 / 13
Hermann Didier

Hermann Didier

  • Parking space
  • View
5.5 rooms, 150m², CHF 1,890,000.–
A Arzier, 1273 Arzier

Promotion "Bel Horizon" - Villa C

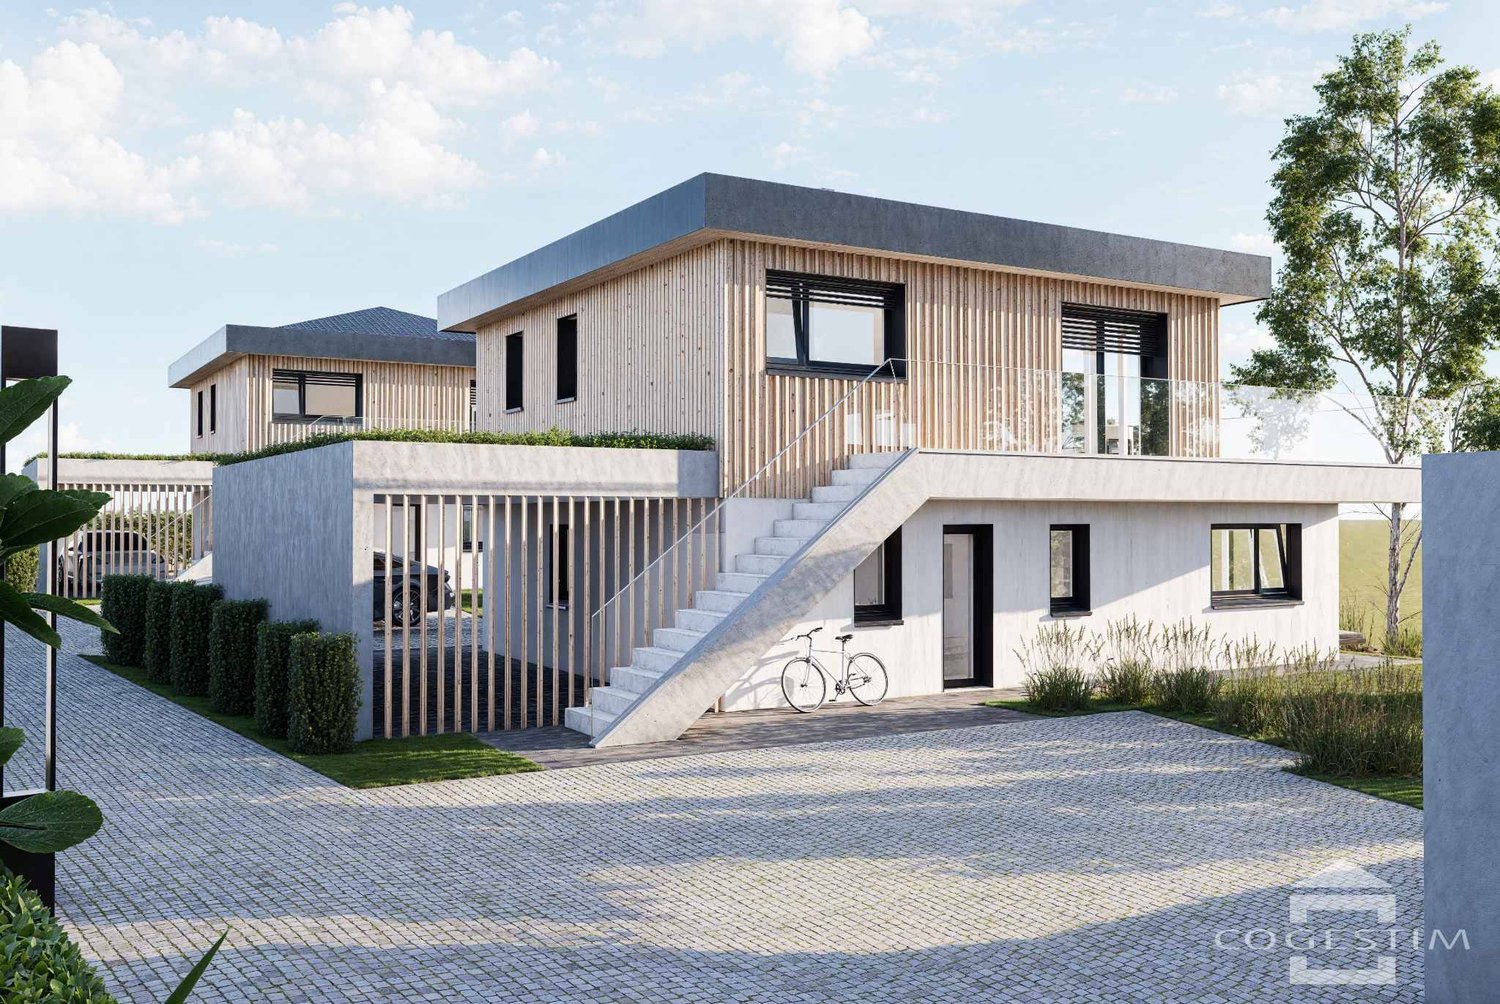
In the center of the village of Arzier, within walking distance of all amenities (inn, Denner, station and school), we offer you exclusively this project of 3 individual villas with 5.5 rooms on plan. The houses, with a living area of over 150 m2, will enjoy an exceptional panoramic view of the Alps and Lake Geneva. The large windows will provide optimal natural light for each apartment and the finishes will of course be chosen by the buyers.To benefit from the magnificent view of the lake, the daytime area will be located on the upper floor of the villa and will be extended by a large terrace of over 40 m2. The kitchen will have an adjacent cellar, the living room will benefit from large openings onto the terrace. A guest toilet will complete this level.The nighttime area, on the ground floor, will benefit from a parental bedroom with an adjacent shower room, three bedrooms and a second bathroom (bath and toilet). A laundry room, a cellar, a wine cellar, the technical room and a large available space will make up the basements of each dwelling.The villas will be heated by a heat pump, heat distribution through the floor and will benefit from photovoltaic solar panels on the roof to minimize their environmental impact and energy consumption.A large covered parking space for cars and bicycles of over 30 m2 as well as an external parking space will complete each property.Each villa will have an individual plot of approximately 600 m2 and will be completely independent.

  • Parking space
  • View
Sébastien Huguet

Sébastien Huguet

1 / 13
Sébastien Huguet

Sébastien Huguet

  • Parking space
  • Balcony / Terrace
  • Garage
  • +2
6.5 rooms, 140m², CHF 1,790,000.–
1273 Arzier-Le Muids

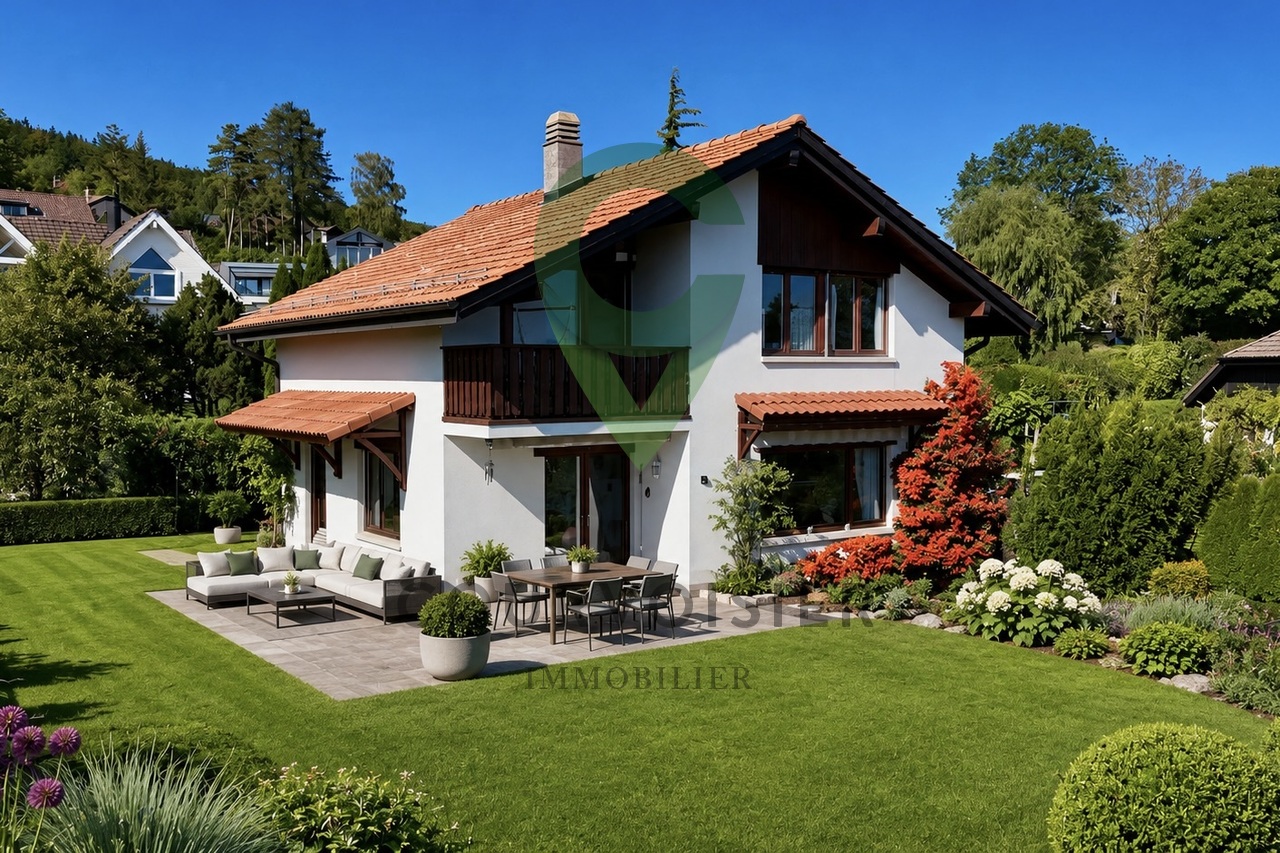
Rare opportunité, villa à fort potentiel à Arzier

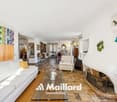
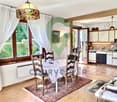
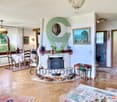
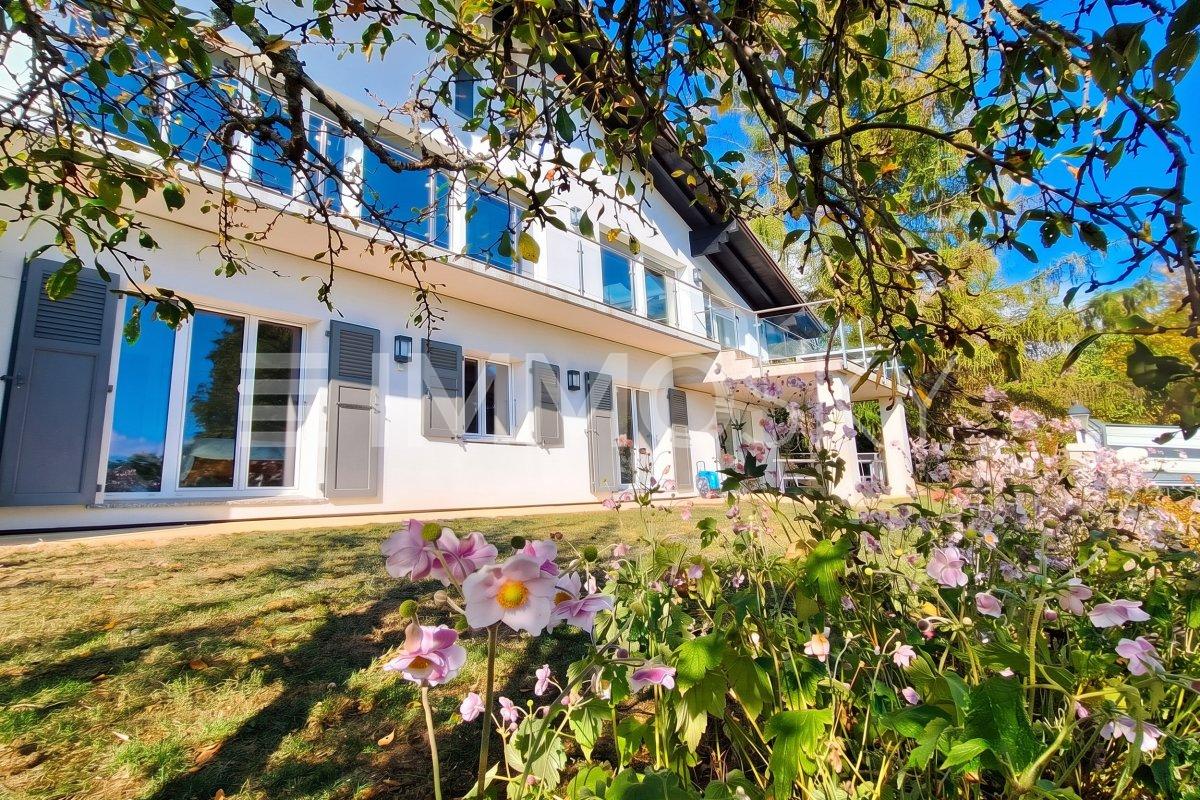
Nichée au calme d'un quartier résidentiel et familial, cette charmante villa individuelle allie confort, cachet et une excellente qualité de construction. Son emplacement est idéal, à seulement 600mètres de la gare d'Arzier et à proximité immédiate de toutes les commodités tels que écoles, crèches, commerces, restaurants et transports.Située sur un terrain généreux de 1'010 m2, la propriété propose environ 140 m2 habitables répartis intelligemment sur trois niveaux. Soigneusement entretenue au fil des ans les derniers rafraîchissements datent de 2023, la maison est parfaitement habitable en l'état. Bien que fonctionnelle, la cuisine et les salles d'eau mériteraient d'être remises au goût du jour, offrant ainsi une magnifique opportunité de personnaliser les espaces selon vos envies, sur une structure saine et robuste.La distribution se compose comme suit : • Rez-de-chaussée : une entrée avec WC visiteurs, une cuisine habitable - facilement ouvrable sur l'espace dînatoire - et un séjour convivial agrémenté par une superbe cheminée. Les pièces de vie s'ouvrent directement sur le jardin et la terrasse, offrant un cadre agréable et verdoyant. • Étage : quatre chambres lumineuses, dont une avec accès au balcon pour profiter de la vue dégagée, ainsi qu'une salle de bain. • Sous-sol : deux pièces supplémentaires - dont une avec une entrée indépendante (idéales pour être utilisées comme salles de loisirs, chambre d'appoint, bureau, ...), une salle d'eau, une cave, une buanderie et un garage pour deux voiture. À l'extérieur, le jardin, magnifiquement arboré et fleuri, est un véritable havre de paix invitant à la détente. Depuis la terrasse et les pièces de vie, vous profiterez de jolis dégagements sur le lac Léman et les Alpes.La maison dispose actuellement d'un chauffage électrique, simple d'utilisation. Pour les projets d'avenir, le canton de Vaud propose d'importantes subventions pour la transition énergétique (pompes à chaleur, panneaux solaires), ce qui représente un excellent levier de valorisation pour ce bien.Plusieurs places de parc extérieures viennent compléter le garage double.En somme, cette propriété est une opportunité rare pour une famille en quête de sérénité, de qualité de vie et d'un projet de personnalisation dans un environnement préservé.Lien vidéo de présentation : InstagramNote : Afin de vous projeter au mieux et de révéler tout le potentiel des espaces, certaines photos ont fait l'objet d'un aménagement virtuel par intelligence artificielle.Eingebettet in die ruhige Atmosphäre eines familienfreundlichen Wohnviertels vereint diese charmante Einfamilienvilla Komfort, Charme und eine hervorragende Bauqualität. Die Lage ist ideal: Nur 600 Meter vom Bahnhof Arzier entfernt und in unmittelbarer Nähe zu allen Annehmlichkeiten wie Schulen, Kindertagesstätten, Geschäften, Restaurants und öffentlichen Verkehrsmitteln.Das Anwesen befindet sich auf einem großzügigen Grundstück von 1'010 m² und bietet rund 140 m² Wohnfläche, die geschickt auf drei Ebenen verteilt sind. Das Haus wurde im Laufe der Jahre sorgfältig gepflegt - die letzten Renovierungsarbeiten stammen aus dem Jahr 2023 - und ist in seinem derzeitigen Zustand perfekt beziehbar. Obwohl funktional, könnten die Küche und die Badezimmer eine Modernisierung vertragen, was Ihnen eine wunderbare Gelegenheit bietet, die Räume nach Ihren Wünschen zu gestalten - auf einer soliden und robusten Bausubstanz.Die Raumaufteilung gestaltet sich wie folgt: • Erdgeschoss: ein Eingangsbereich mit Gäste-WC, eine Wohnküche - die sich leicht zum Essbereich hin öffnen lässt - und ein gemütliches Wohnzimmer mit einem herrlichen Kamin. Die Wohnräume öffnen sich direkt zum Garten und zur Terrasse hin und bieten so ein angenehmes, grünes...

  • Parking space
  • Balcony / Terrace
  • Garage
  • +2
1 / 13
  • Parking space
  • Balcony / Terrace
  • Garage
  • +3
4.5 rooms, 95m², CHF 980,000.–
Route des Sendys 1, 1273 Arzier-Le Muids

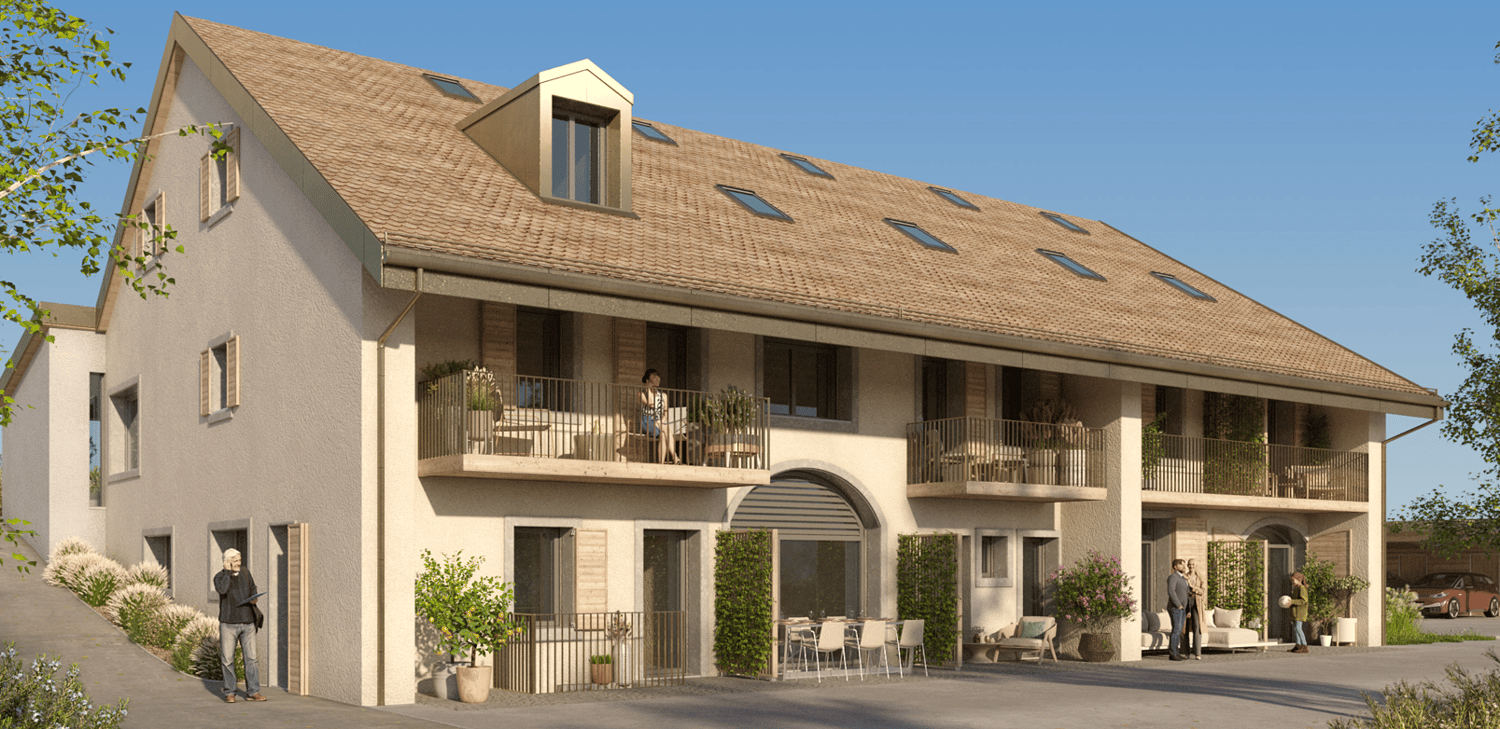
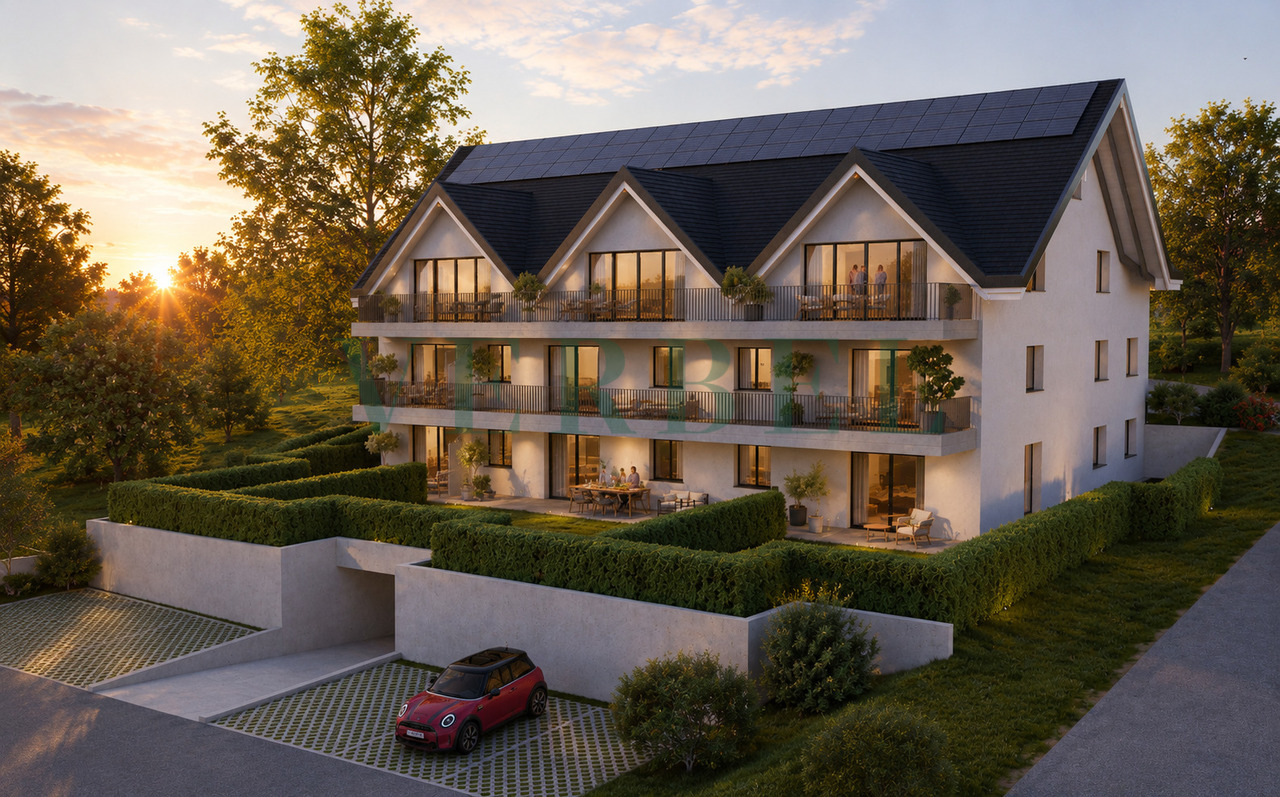
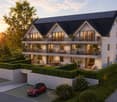
Residence of the Old Forge in Arzier

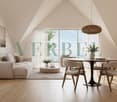
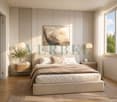
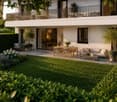
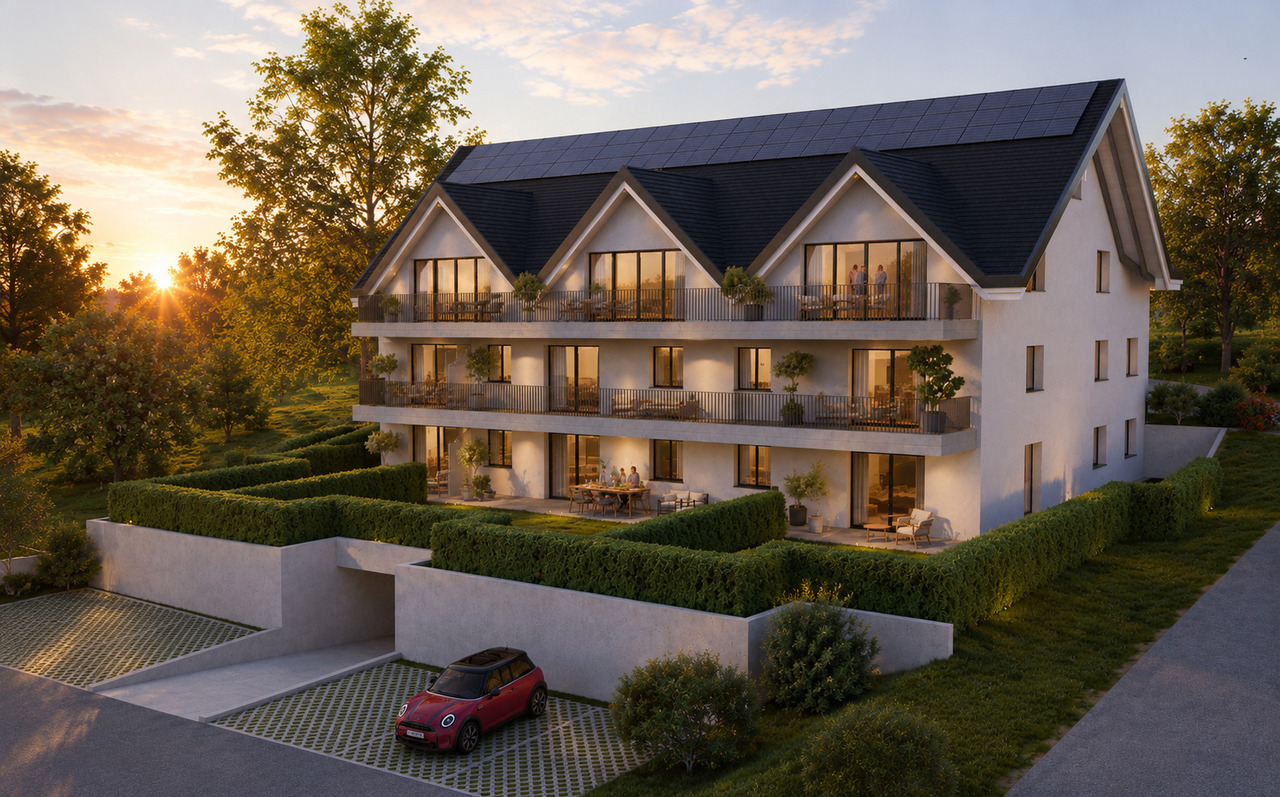
In the heart of the sought-after village of Arzier-Le Muids, in a residential area close to Nyon, the Résidence de l'Ancienne Forge offers a privileged living environment where calm, nature, and contemporary comfort meet harmoniously.This exclusive development consists of 9 carefully designed apartments, offering bright spaces, quality finishes, and an architecture elegantly integrated into its environment. Each dwelling has been designed to meet the expectations of modern life while preserving a warm and authentic atmosphere.The ground-floor apartments benefit from large terraces and private gardens, true extensions of the living spaces, ideal for fully enjoying the beautiful days in a green and peaceful setting.The attic apartments seduce with their generous volumes and unique character. Their convertible attics are a real asset, offering an additional space to be freely shaped according to your desires and life projects.Ideally located, the residence benefits from excellent accessibility. The Arzier train station allows quick access to Nyon and all its amenities, while the highway is just a few minutes away. Schools, local shops, and leisure facilities complete a daily life that combines comfort and practicality.The Résidence de l'Ancienne Forge offers a rare opportunity to acquire a new property in a sought-after environment, where the quality of life is expressed in harmony with nature, without renouncing the proximity to urban centers.

  • Parking space
  • Balcony / Terrace
  • Garage
  • +3
Travel time
-
1 / 13
7.5 rooms, 400m², CHF 2,500,000.–
Auf Anfrage 1, 1273 Arzier

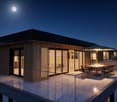
Detached house with 7.5 rooms and lake and mountain views

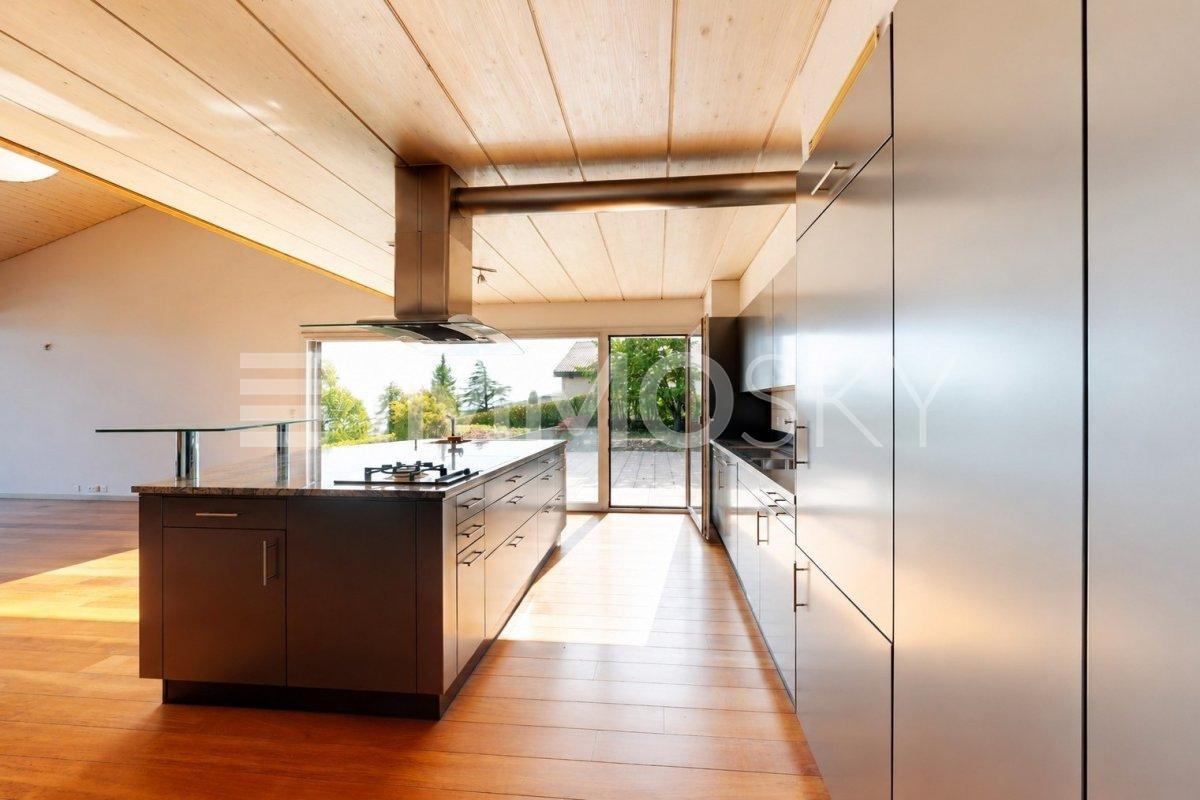
Overlooking the lake and the Alps, with a splendid view of Mont Blanc, this magnificent architect-designed villa built in 2005 and renovated with taste in 2014, will delight lovers of tranquility, space, and luxury.This unique house, erected on a plot of approximately 1,000 m², with its 400 m² of living space, has 7.5 rooms and offers absolute comfort in an exclusive living environment.On the lower floor, you will find a spacious entrance hall with plenty of storage, 3 bedrooms, one with a terrace and a pond, a sauna with a shower. You will also find a beautiful wine cellar/carnotzet for evening gatherings with friends as well as the technical areas of the house. The laundry room is also accessible at this level as well as the large double garage.The upper floor consists of a superb living space bathed in light, with an open kitchen and high-quality materials, generous spaces, and a beautiful volume enhanced by a magnificent south-facing terrace with breathtaking views. At this level, the 18 m² balcony-terrace is covered so you can enjoy a cozy and pleasant space even in rainy weather. You will also benefit from two bedrooms at this level with a shower.The mezzanine is spacious and also has a bathroom (bathtub/shower and WC).In addition, 2 garage boxes and 4 outdoor parking spaces perfectly complement this exceptional property.You have understood, if you are tempted by a unique habitat that combines quality and well-being, do not hesitate! Christelle Jaquier +41 76 562 98 17

1 / 11
  • Parking space
  • Balcony / Terrace
  • Garage
  • +3
3.5 rooms, 95m², CHF 1,050,000.–
Route des Sendys 1, 1273 Arzier-Le Muids

L'art de vivre entre nature et élégance

Au coeur du village prisé d'Arzier-Le Muids, dans un environnement résidentiel recherché à proximité immédiate de Nyon, la Résidence de l'Ancienne Forge propose un cadre de vie privilégié où calme, nature et confort contemporain se rencontrent harmonieusement.Cette réalisation exclusive se compose de 9 appartements soigneusement conçus, offrant des espaces lumineux, des finitions de qualité et une architecture intégrée avec élégance dans son environnement. Chaque logement a été pensé pour répondre aux attentes d'une vie moderne tout en préservant une atmosphère chaleureuse et authentique.Les appartements du rez-de-chaussée bénéficient de vastes terrasses et de jardins privatifs, véritables prolongements des espaces de vie, idéals pour profiter pleinement des beaux jours dans un cadre verdoyant et paisible.Les appartements en attique séduisent par leurs volumes généreux et leur caractère unique. Leurs combles aménageables constituent un véritable atout, offrant un espace supplémentaire à façonner librement selon vos envies et vos projets de vie.Idéalement située, la résidence bénéficie d'une excellente accessibilité. La gare d'Arzier permet de rejoindre rapidement Nyon et l'ensemble de ses commodités, tandis que l'autoroute se trouve à seulement quelques minutes. Les écoles, commerces de proximité et infrastructures de loisirs viennent parfaire un quotidien alliant confort et praticité.La Résidence de l'Ancienne Forge offre une opportunité rare d'acquérir un bien neuf dans un environnement recherché, où la qualité de vie s'exprime au rythme de la nature, sans renoncer à la proximité des centres urbains.* Certaines images sont des visuels d'illustration non contractuels.Im Herzen des beliebten Dorfes Arzier-Le Muids, in einer begehrten Wohnlage in unmittelbarer Nähe von Nyon, bietet die ,,Résidence de l'Ancienne Forge" ein privilegiertes Wohnumfeld, in dem Ruhe, Natur und moderner Komfort harmonisch miteinander verschmelzen.Dieses exklusive Bauprojekt umfasst 9 sorgfältig gestaltete Wohnungen, die sich durch helle Räume, hochwertige Ausstattungsdetails und eine Architektur auszeichnen, die sich elegant in die Umgebung einfügt. Jede Wohnung wurde so konzipiert, dass sie den Ansprüchen des modernen Lebens gerecht wird und gleichzeitig eine gemütliche und authentische Atmosphäre bewahrt.Die Wohnungen im Erdgeschoss verfügen über großzügige Terrassen und private Gärten, die eine echte Erweiterung der Wohnräume darstellen und ideal sind, um die schönen Tage in einer grünen und ruhigen Umgebung in vollen Zügen zu genießen.Die Dachgeschosswohnungen bestechen durch ihre großzügigen Raummaße und ihren einzigartigen Charakter. Ihre ausbaubaren Dachböden sind ein echter Pluspunkt und bieten zusätzlichen Raum, den Sie ganz nach Ihren Wünschen und Lebensplänen gestalten können.Die Wohnanlage ist ideal gelegen und verfügt über eine hervorragende Anbindung. Vom Bahnhof Arzier aus gelangen Sie schnell nach Nyon mit all seinen Annehmlichkeiten, während die Autobahn nur wenige Minuten entfernt ist. Schulen, Geschäfte in der Nähe und Freizeiteinrichtungen runden einen Alltag ab, der Komfort und Praktikabilität vereint.Die "Résidence de l'Ancienne Forge" bietet die seltene Gelegenheit, eine Neubauimmobilie in einer begehrten Umgebung zu erwerben, in der sich die Lebensqualität im Rhythmus der Natur entfaltet, ohne auf die Nähe zu den Stadtzentren verzichten zu müssen.* Einige Bilder dienen lediglich der Veranschaulichung und sind nicht vertraglich bindendIn the heart of the sought-after village of Arzier-Le Muids, in a desirable residential setting just a stone's throw from Nyon, the Résidence de l'Ancienne Forge offers a privileged living environment where tranquility, nature, and contemporary comfort blend harmoniously.This exclusive development consists of 9 carefully designed apartments, offering bright spaces, high-quality finishes, and architecture that blends elegantly into its surroundings. Each residence has...

  • Parking space
  • Balcony / Terrace
  • Garage
  • +3
Travel time
-
1 / 11
  • Parking space
  • Balcony / Terrace
  • Garage
  • +3
3.5 rooms, 85m², CHF 960,000.–
Route des Sendys 1, 1273 Arzier-Le Muids

L'art de vivre entre nature et élégance

Au coeur du village prisé d'Arzier-Le Muids, dans un environnement résidentiel recherché à proximité immédiate de Nyon, la Résidence de l'Ancienne Forge propose un cadre de vie privilégié où calme, nature et confort contemporain se rencontrent harmonieusement.Cette réalisation exclusive se compose de 9 appartements soigneusement conçus, offrant des espaces lumineux, des finitions de qualité et une architecture intégrée avec élégance dans son environnement. Chaque logement a été pensé pour répondre aux attentes d'une vie moderne tout en préservant une atmosphère chaleureuse et authentique.Les appartements du rez-de-chaussée bénéficient de vastes terrasses et de jardins privatifs, véritables prolongements des espaces de vie, idéals pour profiter pleinement des beaux jours dans un cadre verdoyant et paisible.Les appartements en attique séduisent par leurs volumes généreux et leur caractère unique. Leurs combles aménageables constituent un véritable atout, offrant un espace supplémentaire à façonner librement selon vos envies et vos projets de vie.Idéalement située, la résidence bénéficie d'une excellente accessibilité. La gare d'Arzier permet de rejoindre rapidement Nyon et l'ensemble de ses commodités, tandis que l'autoroute se trouve à seulement quelques minutes. Les écoles, commerces de proximité et infrastructures de loisirs viennent parfaire un quotidien alliant confort et praticité.La Résidence de l'Ancienne Forge offre une opportunité rare d'acquérir un bien neuf dans un environnement recherché, où la qualité de vie s'exprime au rythme de la nature, sans renoncer à la proximité des centres urbains.Im Herzen des beliebten Dorfes Arzier-Le Muids, in einer begehrten Wohnlage in unmittelbarer Nähe von Nyon, bietet die ,,Résidence de l'Ancienne Forge" ein privilegiertes Wohnumfeld, in dem Ruhe, Natur und moderner Komfort harmonisch miteinander verschmelzen.Dieses exklusive Bauprojekt umfasst 9 sorgfältig gestaltete Wohnungen, die sich durch helle Räume, hochwertige Ausstattungsdetails und eine Architektur auszeichnen, die sich elegant in die Umgebung einfügt. Jede Wohnung wurde so konzipiert, dass sie den Ansprüchen des modernen Lebens gerecht wird und gleichzeitig eine gemütliche und authentische Atmosphäre bewahrt.Die Wohnungen im Erdgeschoss verfügen über großzügige Terrassen und private Gärten, die eine echte Erweiterung der Wohnräume darstellen und ideal sind, um die schönen Tage in einer grünen und ruhigen Umgebung in vollen Zügen zu genießen.Die Dachgeschosswohnungen bestechen durch ihre großzügigen Raummaße und ihren einzigartigen Charakter. Ihre ausbaubaren Dachböden sind ein echter Pluspunkt und bieten zusätzlichen Raum, den Sie ganz nach Ihren Wünschen und Lebensplänen gestalten können.Die Wohnanlage ist ideal gelegen und verfügt über eine hervorragende Anbindung. Vom Bahnhof Arzier aus gelangen Sie schnell nach Nyon mit all seinen Annehmlichkeiten, während die Autobahn nur wenige Minuten entfernt ist. Schulen, Geschäfte in der Nähe und Freizeiteinrichtungen runden einen Alltag ab, der Komfort und Praktikabilität vereint.Die ,,Résidence de l'Ancienne Forge" bietet die seltene Gelegenheit, eine Neubauimmobilie in einer begehrten Umgebung zu erwerben, in der sich die Lebensqualität im Rhythmus der Natur entfaltet, ohne auf die Nähe zu den Stadtzentren verzichten zu müssenIn the heart of the sought-after village of Arzier-Le Muids, in a desirable residential setting just a stone's throw from Nyon, the Résidence de l'Ancienne Forge offers a privileged living environment where tranquility, nature, and contemporary comfort come together harmoniously.This exclusive development consists of 9 carefully designed apartments, offering bright spaces, high-quality finishes, and architecture that blends elegantly into its surroundings. Each residence has been designed to meet the demands of modern living while preserving a warm and authentic atmosphere.The ground-floor apartments feature spacious...

  • Parking space
  • Balcony / Terrace
  • Garage
  • +3
Travel time
-
Dos Santos Hugo

Dos Santos Hugo

1 / 13
Dos Santos Hugo

Dos Santos Hugo

  • Parking space
  • Balcony / Terrace
  • Garage
  • +2
5.5 rooms, 183m², CHF 2,280,000.–
A Arzier-Le Muids, 1273 Arzier-Le Muids

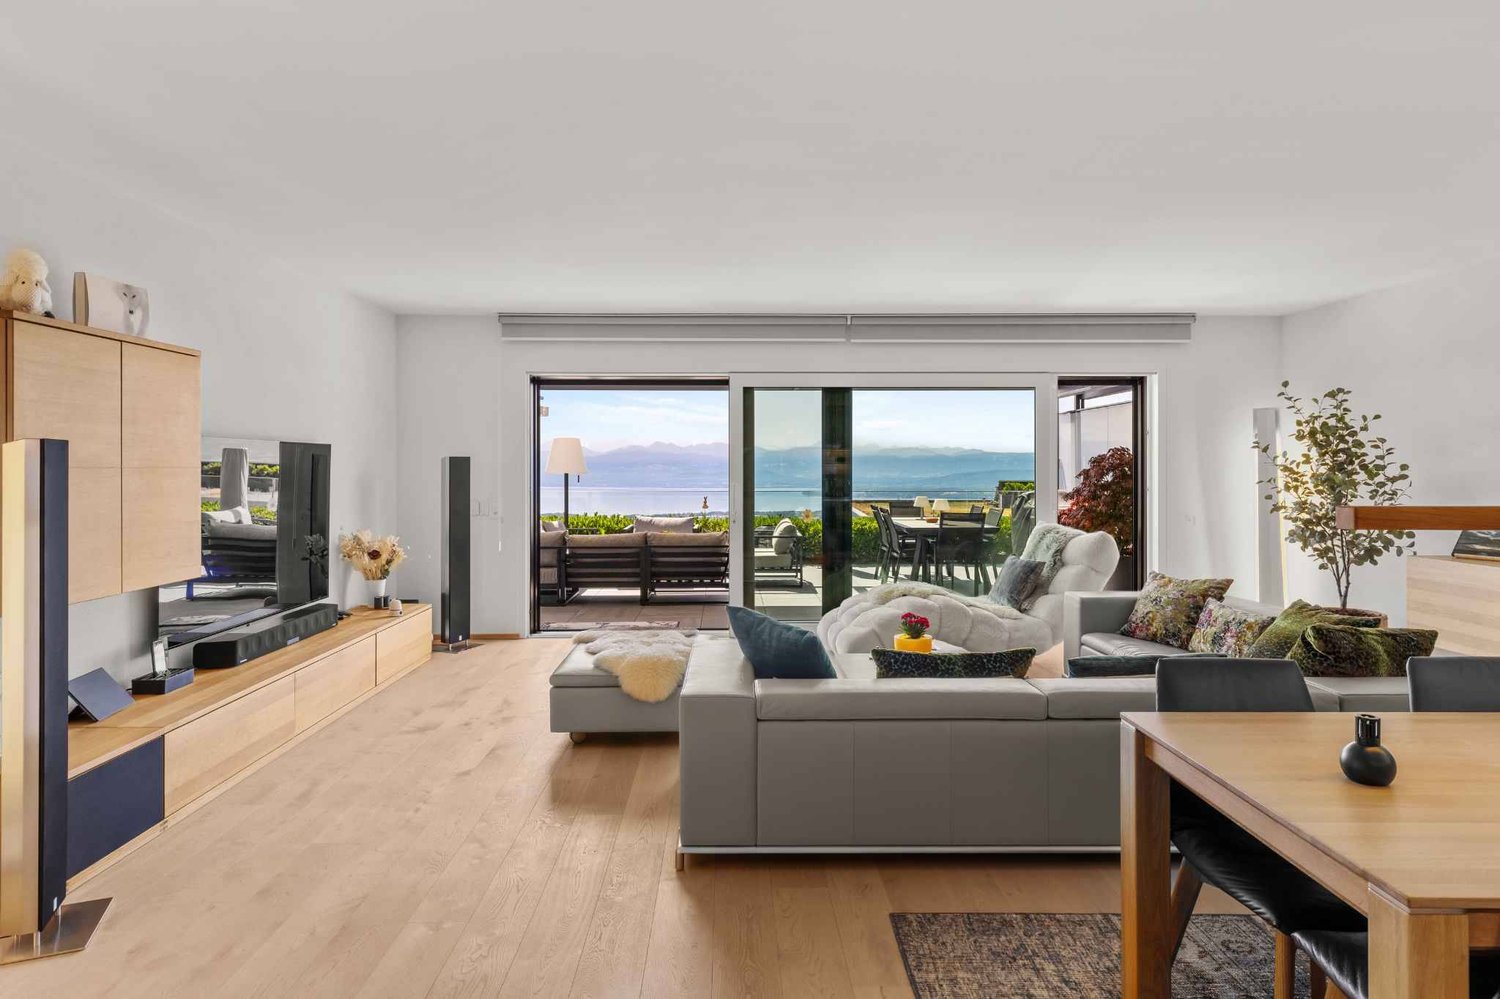
Exceptional apartment with panoramic view

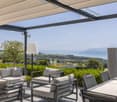
The comfort of a single-story villa, the simplicity of a high-end apartment: a rare property where elegance, light, and serenity come together in everyday life.Located in a quiet and green residential area, this exceptional apartment offers a remarkable quality of life. Perfectly maintained and realized with noble and timeless materials, it will appeal to buyers looking for a turnkey property without renovation work, combining comfort, space, and ease of maintenance.From the entrance, a large hall equipped with wall cabinets throughout its height reveals the care taken in the layout and offers important storage capacities.The heart of the apartment is centered around a magnificent living area of approximately 50 m², bathed in light thanks to its large openings. This space opens onto a superb terrace of large dimensions, a true outdoor living room. Equipped with an elegant pergola, it allows you to fully enjoy the beautiful days while benefiting from a panoramic view of Lake Geneva and Mont Blanc in a green setting.A rare space, ideal for receiving, sharing outdoor meals, or simply savoring the surrounding calm.The contemporary kitchen, equipped with high-quality Miele appliances, combines refinement and functionality. Its black granite countertop and numerous storage spaces will seduce lovers of high-end amenities.The sleeping area includes three bedrooms, including a beautiful parental suite with dressing room and private shower room. A second bathroom completes this space designed for the comfort of the entire family.For absolute well-being, the apartment also has a private area including a fitness room, sauna, and hammam with shower.The technical amenities are worthy of the property's standing: motorized and remotely controlled blinds, hot water production by solar panels, and water softener.A large garage-box of 36 m² allows you to comfortably park two vehicles and has an electric charging station.Finally, the outdoor spaces are maintained by a concierge and a landscaper, whose services are included in the PPE charges. You thus benefit from all the advantages of a single-story villa, without the constraints related to its maintenance.A bright, spacious, and perfectly maintained property, offering a privileged living environment where every detail has been thought out for comfort and tranquility.

  • Parking space
  • Balcony / Terrace
  • Garage
  • +2
Dos Santos Hugo

Dos Santos Hugo

1 / 13
Dos Santos Hugo

Dos Santos Hugo

  • Parking space
  • Balcony / Terrace
  • Garage
  • +2
9.5 rooms, 525m², CHF 6,400,000.–
A Arzier, 1273 Arzier

Luxury property with panoramic view

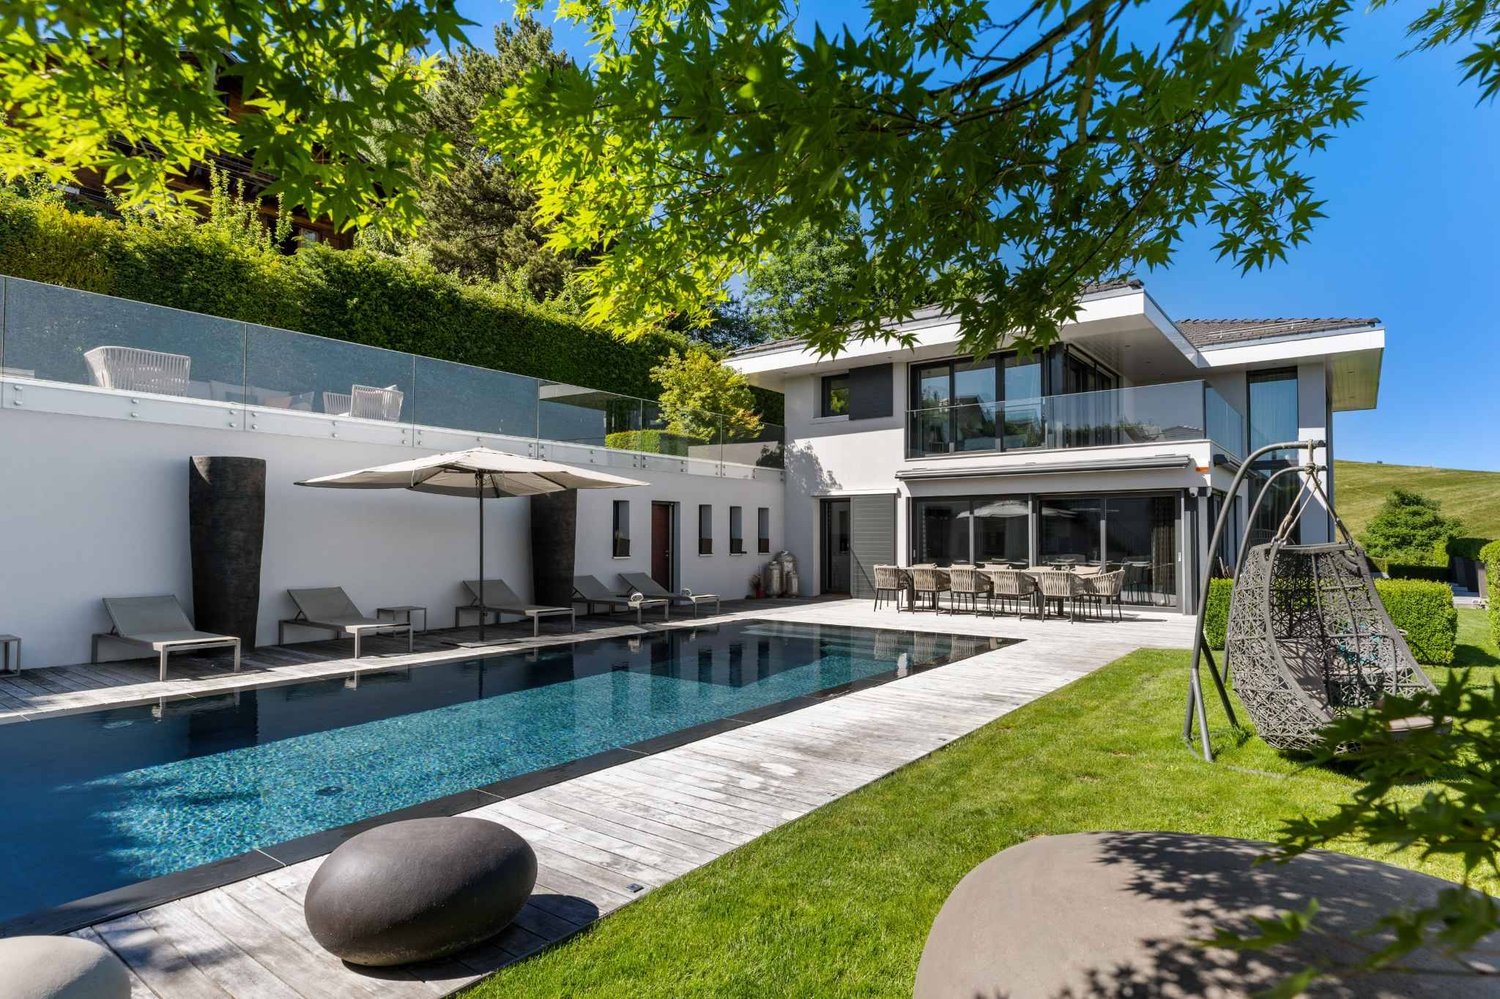
A true masterpiece of contemporary architecture with clean lines, this exceptional property embodies the art of living in its finest form. Developing a useful area of approximately 525 m², it immediately seduces with its generous volumes, omnipresent luminosity, and above all, with the remarkable level of its finishes, rarely equaled on the market.Thought out in the smallest details for a demanding clientele, the villa offers five sumptuous suites, each benefiting from its own bathroom and custom-made storage spaces, guaranteeing comfort, intimacy, and independence for all occupants. Spread over three fully heated floors, the distribution of spaces prioritizes fluidity, functionality, and permanent connection with the outdoors.From the entrance, the quality of construction and the care given to the finishes naturally impose themselves. Each material has been selected with exigence from the best European manufactures. The floors combine with elegance high-end solid wood parquet from the Mafi house, Brazilian natural stone, high-quality concrete, and premium tiles. The walls are sublimated by refined finishes combining concrete, luxury mosaics from Bisazza, and exclusive wallpapers signed Hermès, while certain spaces benefit from decorative Swarovski elements, adding an additional touch of sophistication.The interior fittings testify to an exceptional level of standing. The custom-made oak dressings realized by the Loichot cabinetry, the Villeroy & Boch sanitary equipment, the furniture and mirrors from the Swarovski collections, as well as the artisanal black iron glass separations, confer on the whole a resolutely contemporary and elegant identity.The two fully equipped Italian kitchens by Gaggenau and Miele will satisfy the most demanding gourmets. True reception spaces, they feature integrated professional equipment: plancha, fryer, barbecue, gas and induction cooking, large Miele ovens, built-in coffee machine, latest generation appliances, and numerous perfectly integrated storage spaces.Outside, the living spaces harmoniously extend into a carefully landscaped environment. A spectacular heated overflow pool with a mirror effect constitutes the masterpiece of the place, accompanied by vast terraces and a Jacuzzi area, offering an exclusive relaxation space in total intimacy.This home also benefits from a technical design of the first order, responding to the most demanding energy standards, thanks to its Minergie label. It is equipped with a low-temperature underfloor heating system powered by a geothermal heat pump, complemented by thermal solar panels and 42 photovoltaic panels. Triple glazing, reinforced peripheral insulation, double-flow ventilation with air renewal, water softener, and centralized aspiration contribute to daily comfort while ensuring excellent energy performance. The technical services are up to the level of the whole, with a pre-configured Bang & Olufsen audio system, comfort domotics, electric blinds, security alarms, ethanol fireplace, and armored door.A double garage as well as several outdoor parking spaces complete this exceptional realization.Rare on the market, this property combines contemporary architecture, irreproachable construction quality, noble materials, and ultra-high-end services perfectly. A unique residence designed for a clientele seeking exclusivity, serenity, and absolute excellence.

  • Parking space
  • Balcony / Terrace
  • Garage
  • +2
1 / 12
  • Balcony / Terrace
  • Garage
  • View
7.5 rooms, 400m², CHF 2,495,000.–
1273 Arzier-Le Muids

Villa dans le cadre idyllique d'Arzier-Le Muids

À 20 minutes de Genève Magnifique Villa Design dArchitecte à VendreSituée dans un cadre idyllique, cette villa dexception offre environ 400 m² habitables répartis sur 7.5 pièces. Conçue par un architecte de renom, elle allie modernité et fonctionnalité avec des matériaux de qualité.La pièce de vie, dune superficie de 73 m², souvre sur une cheminée moderne et une vue spectaculaire sur le lac Léman, les Alpes, le Mont-Blanc et une vue panoramique allant de Genève à la région du Chablais, au-delà du Haut-Lac.Construite en 2002 sur une parcelle de 970 m² et un volume de 1586 m, cette villa comprend également 3 grandes salles de bains, un WC visiteurs, un balcon chauffé, un garage pour 2 voitures, ainsi que 2 places de parc extérieures. Vous apprécierez également un abri, une cave spacieuse, un carnotzet, et un sauna pour des moments de détente en toute tranquillité. Deux terrasses permettent de profiter pleinement de lenvironnement extérieur.Le jardin, magnifiquement entretenu, est agrémenté de fruitiers et dun potager fournissant des légumes frais de saison, créant ainsi un cadre de vie apaisant et harmonieux.Les maîtres mots de cette propriété sont calme, sérénité, espace et une vue imprenable. Cette villa a bénéficié dune rénovation partielle en 2015, alliant confort moderne et charme intemporel.Une occasion rare à ne pas manquer pour profiter dune qualité de vie exceptionnelle, à seulement 20 minutes de Genève.Nur 20 Minuten von Genf entfernt Wunderschöne Designer-Villa eines Architekten zu verkaufenIn einer idyllischen Lage gelegen, bietet diese außergewöhnliche Villa ca. 400 m² Wohnfläche auf 7,5 Zimmer verteilt. Entworfen von einem renommierten Architekten, verbindet sie moderne Eleganz mit funktionalem Design und hochwertigen Materialien.Der großzügige Wohnbereich von rund 73 m² ist mit einem modernen Kamin ausgestattet und öffnet sich zu einer spektakulären Aussicht auf den Genfersee, die Alpen, den Mont-Blanc und eine Panoramasicht, die von Genf bis hin zur Region Chablais und jenseits des Obersees reicht.Die 2002 erbaute Villa befindet sich auf einem 970 m² großen Grundstück mit einem Volumen von 1586 m. Sie umfasst zudem 3 große Badezimmer, ein Gäste-WC, einen beheizten Balkon, eine Garage für 2 Autos sowie 2 Außenstellplätze. Weitere Annehmlichkeiten umfassen einen Abstellraum, einen großen Weinkeller, ein Carnotzet und eine Sauna perfekte Orte zum Entspannen. Zwei Terrassen laden dazu ein, den Außenbereich in vollen Zügen zu genießen.Der Garten ist liebevoll gepflegt, mit Obstbäumen geschmückt und einem Gemüsegarten, der frische Saisonprodukte liefert ein wahres Paradies für Naturliebhaber.Die Schlüsselworte dieser Immobilie sind Ruhe, Gelassenheit, Raum und eine atemberaubende Aussicht. Im Jahr 2015 wurde die Villa teilweise renoviert und vereint modernen Komfort mit zeitlosem Charme.Eine seltene Gelegenheit, eine außergewöhnliche Lebensqualität zu genießen nur 20 Minuten von Genf entfernt.Ausstattung - Emplacement : À seulement 20 minutes de Genève - Surface habitable : Environ 400 m² répartis sur 7,5 pièces -Vue panoramique : Vue imprenable sur le lac Léman, les Alpes, le Mont-Blanc et la région du Chablais - Maison d'architecte : Conçue par un architecte renommé, alliant modernité et matériaux de haute qualité - Grand séjour : Environ 73 m² avec cheminée moderne et espace généreux - Jardin : Entièrement entretenu, avec des arbres fruitiers et un jardin potager - Terrasses : Deux grandes terrasses pour profiter de l'extérieur - Année de construction : 2002, avec une rénovation partielle en 2015 - Salles de bains : 3 grandes salles de bains plus un WC visiteurs - Espaces supplémentaires : Carnotzet, sauna, grande cave à vin - Stationnement : Garage pour 2 voitures et 2 places de parc extérieures - Calme et intimité : Situation extrêmement calme, offrant beaucoup despace et de tranquillité - Balcon chauffé : Idéal pour toutes les saisonsCette villa vous offre tout ce dont vous avez besoin pour un mode de vie luxueux, dans un environnement paisible mais central. - Lage: Nur 20 Minuten von Genf entfernt - Wohnfläche: Ca. 400 m² auf 7.5 Zimmer verteilt - Panoramablick: Unvergleichliche Aussicht auf den Genfersee, die Alpen, den Mont-Blanc und die Region Chablais - Architektenhaus: Entworfen von einem renommierten Architekten mit modernen und hochwertigen Materialien - Großer Wohnbereich: Ca. 73 m² mit modernem Kamin und großzügigem Raumgefühl - Garten: Pflegeleicht mit Obstbäumen und eigenem Gemüsegarten - Terrassen: Zwei großzügige Terrassen zum Genießen des Außenbereichs - Baujahr: 2002, mit teilweiser Renovierung im Jahr 2015 - Badezimmer: 3 große Badezimmer plus Gäste-WC - Zusatzräume: Carnotzet, Sauna, großer Weinkeller - Parkmöglichkeiten: Garage für 2 Autos, 2 Außenstellplätze - Ruhe & Privatsphäre: Absolut ruhige Lage mit viel Platz und Privatsphäre - Beheizter Balkon: Ideal für jede JahreszeitDiese Villa bietet Ihnen alles für ein luxuriöses Leben in einer ruhigen, aber dennoch zentralen Lage.LageLa villa est située dans la charmante commune dArzier-Le Muids, dans le canton de Vaud, à seulement 20 minutes des portes de Genève. Cette localisation exclusive allie le calme et la beauté de la nature à la proximité de la métropole internationale de Genève. Arzier-Le Muids est un village pittoresque, idéalement situé pour ceux qui souhaitent profiter de la tranquillité tout en étant à proximité des commodités dune grande ville.Grâce à son excellente accessibilité, Genève est rapidement et facilement atteignable, ce qui fait de cet emplacement un choix particulièrement attrayant pour les navetteurs et les voyageurs daffaires. La région offre une multitude dactivités de loisirs, telles que des sentiers de randonnée et de vélo, des domaines viticoles, ainsi que le lac Léman à proximité, réputé pour ses activités nautiques et récréatives.Le quartier est calme et résidentiel, composé principalement de maisons individuelles de luxe, offrant ainsi un cadre de vie de haute qualité et une grande intimité. De plus, les écoles, commerces et restaurants à proximité assurent un quotidien pratique et agréable. Pour les familles et les amoureux de la nature, cette région offre un cadre de vie idéal dans un emplacement de choix.Die Villa befindet sich in der malerischen Gemeinde Arzier-Le Muids, im Kanton Waadt, nur 20 Minuten von den Toren von Genf entfernt. Diese exklusive Lage kombiniert die Ruhe und Schönheit der Natur mit der Nähe zur internationalen Metropole Genf. Arzier-Le Muids ist ein charmantes Dorf, das inmitten einer grünen und friedlichen Umgebung liegt, ideal für diejenigen, die die Natur genießen und gleichzeitig von den Annehmlichkeiten einer Großstadt profitieren möchten.Dank der hervorragenden Verkehrsanbindung erreichen Sie die Stadt Genf schnell und bequem, was diese Lage besonders attraktiv für Pendler und Geschäftsreisende macht. Die Region bietet zudem eine Vielzahl von Freizeitmöglichkeiten, darunter Wander- und Radwege, Weingüter und den nahegelegenen Genfersee, der für seine Freizeit- und Sportmöglichkeiten bekannt ist.Die Nachbarschaft ist ruhig und von luxuriösen Einfamilienhäusern geprägt, was zu einer hohen Lebensqualität und Privatsphäre beiträgt. Zudem befinden sich in der Umgebung Schulen, Einkaufsmöglichkeiten und Restaurants, die den täglichen Bedarf abdecken. Für Familien und Naturliebhaber bietet diese Region ein ideales Zuhause in einer erstklassigen Lage.

  • Balcony / Terrace
  • Garage
  • View
1 / 12
6.5 rooms, 211m², CHF 2,690,000.–
Auf Anfrage 1, 1273 Arzier

On the edge of agricultural land with a breathtaking view

Dominating the village of Arzier, in direct contact with nature and preserved landscapes, this individual villa offers around 267 m² in a rare living environment: a 180-degree view of Lake Geneva and the Alps, always different, always spectacular. Here, the calm of the dead-end street and the serenity of the countryside marry the majesty of the panoramas, for a daily life imbued with light and escape.Built on a vast plot of nearly 1500 m², this house has benefited from a complete renovation in 2011, including insulation of the slab, exterior and roof, installation of underfloor heating and Internorm triple glazing. It thus combines modernity, elegance and comfort, notably thanks to these renovation works and its geothermal heat pump meeting the most recent energy standards. From the entrance, the charm operates: the refined finishes highlight the noble materials, such as natural stone and solid wood parquet, giving warmth and authenticity to each space.A large hall leads to a bright living room, rhythmed by large windows that frame the lake and mountains like living works of art. The through fireplace, both refined and warm, subtly connects the living room and dining room. The living area, of over 50 m², naturally opens onto several terraces and a balcony, extending the experience of space and light. The kitchen, contemporary and convivial, lends itself as well to family meals as to receptions among friends. This level also accommodates an office, a second office with bespoke fittings and a bathroom.On the upper floor, a mezzanine of over 40 m² (not included in the living area) combines freedom and storage, while preserving the charm of the parquet and cladding. It can be modulated into a playroom, office, library or TV room, and benefits from the same breathtaking view.The lower floor houses the night area with three comfortable bedrooms, two of which open directly onto the garden. The parental suite seduces with its dressing room and private shower. An additional shower, a laundry room, a cellar and a storage room enrich the functionality of the place.Outside, the intimate and green garden invites relaxation. A covered and heated pool promises moments of well-being, while a large shed and four outdoor parking spaces complete this exceptional ensemble.A true gem where space, comfort, noble materials and infinite views come together to create a unique lifestyle. Do not hesitate and contact me for a visit! Christelle Jaquier +41 76 562 98 17

Julie Odermatt

Julie Odermatt

1 / 12
Julie Odermatt

Julie Odermatt

  • Parking space
  • Balcony / Terrace
  • Garage
5.5 rooms, 163m², CHF 1,475,000.–
Arzier-Le Muids, 1273 Arzier-Le Muids

Beautiful contemporary duplex: The space and garden of a house

Ideally located in the center of the village, this beautiful duplex apartment perfectly combines the calm of the countryside and urban connectivity. Just a few steps from the train station, your train journeys to Nyon and Geneva have never been so simple. Designed like a real house, this property offers you magnificent volumes and a private living space while benefiting from the advantages of a small, high-end co-ownership of only 9 lots. You will be immediately seduced by the irreproachable quality of its construction, as well as its geothermal heating ensuring excellent energy efficiency and low co-ownership charges. A ground floor bathed in light and turned towards nature The ground floor accommodates a magnificent living room bathed in natural light thanks to a light well. Warmed by a warm wood stove, the living room naturally extends outside onto a beautiful terrace and a private, green garden. The open kitchen has been designed with noble materials and state-of-the-art equipment, including a Teppanyaki cooking plate for gastronomy enthusiasts and an integrated wine cellar. Upstairs, a bright mezzanine ideally accommodates a reading corner or a home office. This space serves: • A private parental suite with an Italian shower; • Two bright bedrooms, perfect for children or guests; • A contemporary bathroom. Numerous built-in wardrobes and a private laundry room complete this level for absolute daily comfort. An ideal location and comprehensive services For families, the location is perfect: the new Collège du Bix, whose opening is imminent, is just a stone's throw away. The property also benefits from a large private cellar, a bicycle room, and two parking spaces in the underground garage, equipped with an electric vehicle charging point (available for CHF 75,000.- the ensemble). The exact address is available after registration on neho.ch. DO YOU WANT TO VISIT? PLEASE REGISTER FIRST: https://neho.ch/b/1273-26-6

  • Parking space
  • Balcony / Terrace
  • Garage
1 / 9
  • Parking space
  • Balcony / Terrace
  • Garage
  • +3
5.5 rooms, 174m², CHF 1,695,000.–
Route des Sendys 1, 1273 Arzier-Le Muids

Attique - L'art de vivre entre nature et élégance

Au coeur du village prisé d'Arzier-Le Muids, dans un environnement résidentiel recherché à proximité immédiate de Nyon, la Résidence de l'Ancienne Forge propose un cadre de vie privilégié où calme, nature et confort contemporain se rencontrent harmonieusement.Cette réalisation exclusive se compose de 9 appartements soigneusement conçus, offrant des espaces lumineux, des finitions de qualité et une architecture intégrée avec élégance dans son environnement. Chaque logement a été pensé pour répondre aux attentes d'une vie moderne tout en préservant une atmosphère chaleureuse et authentique.Les appartements du rez-de-chaussée bénéficient de vastes terrasses et de jardins privatifs, véritables prolongements des espaces de vie, idéals pour profiter pleinement des beaux jours dans un cadre verdoyant et paisible.Les appartements en attique séduisent par leurs volumes généreux et leur caractère unique. Leurs combles aménageables constituent un véritable atout, offrant un espace supplémentaire à façonner librement selon vos envies et vos projets de vie.Idéalement située, la résidence bénéficie d'une excellente accessibilité. La gare d'Arzier permet de rejoindre rapidement Nyon et l'ensemble de ses commodités, tandis que l'autoroute se trouve à seulement quelques minutes. Les écoles, commerces de proximité et infrastructures de loisirs viennent parfaire un quotidien alliant confort et praticité.La Résidence de l'Ancienne Forge offre une opportunité rare d'acquérir un bien neuf dans un environnement recherché, où la qualité de vie s'exprime au rythme de la nature, sans renoncer à la proximité des centres urbains.* Certaines images sont des visuels d'illustration non contractuels.Im Herzen des beliebten Dorfes Arzier-Le Muids, in einer begehrten Wohnlage in unmittelbarer Nähe von Nyon, bietet die ,,Résidence de l'Ancienne Forge" ein privilegiertes Wohnumfeld, in dem Ruhe, Natur und moderner Komfort harmonisch miteinander verschmelzen.Dieses exklusive Bauprojekt umfasst 9 sorgfältig gestaltete Wohnungen, die sich durch helle Räume, hochwertige Ausstattung und eine Architektur auszeichnen, die sich elegant in die Umgebung einfügt. Jede Wohnung wurde so konzipiert, dass sie den Ansprüchen des modernen Lebens gerecht wird und gleichzeitig eine gemütliche und authentische Atmosphäre bewahrt.Die Wohnungen im Erdgeschoss verfügen über großzügige Terrassen und private Gärten, die eine echte Erweiterung der Wohnräume darstellen und ideal sind, um die schönen Tage in einer grünen und ruhigen Umgebung in vollen Zügen zu genießen.Die Dachgeschosswohnungen bestechen durch ihre großzügigen Raummaße und ihren einzigartigen Charakter. Ihre ausbaubaren Dachböden sind ein echter Pluspunkt und bieten zusätzlichen Raum, den Sie ganz nach Ihren Wünschen und Lebensplänen gestalten können.Die Wohnanlage ist ideal gelegen und verfügt über eine hervorragende Anbindung. Vom Bahnhof Arzier aus gelangen Sie schnell nach Nyon mit all seinen Annehmlichkeiten, während die Autobahn nur wenige Minuten entfernt ist. Schulen, Geschäfte in der Nähe und Freizeiteinrichtungen runden einen Alltag ab, der Komfort und Praktikabilität vereint.Die "Résidence de l'Ancienne Forge" bietet die seltene Gelegenheit, eine Neubauimmobilie in einer begehrten Umgebung zu erwerben, in der sich die Lebensqualität im Rhythmus der Natur entfaltet, ohne auf die Nähe zu den Stadtzentren verzichten zu müssen.* Einige Bilder dienen lediglich der Veranschaulichung und sind nicht vertraglich bindendIn the heart of the sought-after village of Arzier-Le Muids, in a desirable residential setting just a stone's throw from Nyon, the Résidence de l'Ancienne Forge offers a privileged living environment where tranquility, nature, and contemporary comfort come together harmoniously.This exclusive development consists of 9 carefully designed apartments, offering bright spaces, high-quality finishes, and architecture that blends elegantly into its surroundings. Each residence has...

  • Parking space
  • Balcony / Terrace
  • Garage
  • +3
Travel time
-

Suggested properties for you based on search results

Buy & Rent Property in Arzier-Le Muids: Facts & Figures at a Glance

What is Arzier-Le Muids known for?

Arzier-Le Muids is located in the canton of Vaud. Arzier-Le Muids is known for its elevated position on the Jura foothills above the Lake Geneva region and for its residential character. It appeals to buyers who want a quieter setting with easy access to the wider Nyon area and the surrounding countryside.

What does the Arzier-Le Muids property market look like?

Arzier-Le Muids has a largely residential property market with demand shaped by space, privacy and the appeal of a village setting near Geneva’s commuter belt.

Price levels for buying and renting

Buy

The average purchase prices were:

  • Apartment: 1,100,000 CHF
    • This is 35,1 % higher than the Swiss average.
    • Around 25 % of apartments are priced below 849,000 CHF.
    • Around 75 % of apartments are priced at 1,530,000 CHF or below.
  • House: 2,473,370 CHF
    • This is 96,1 % higher than the Swiss average.
    • Around 25 % of houses are priced below 1,750,000 CHF.
    • Around 75 % of houses are priced at 2,900,000 CHF or below.

Rent

The average monthly rental prices were:

  • Apartment: 1,950 CHF
    • This is 18,2 % higher than the Swiss average.
    • Around 25 % of rental listings are priced below 1,520 CHF.
    • Around 75 % of rental listings cost 2,210 CHF or less.

For a detailed breakdown, visit: https://www.immoscout24.ch/en/property-prices-m2/city-arzier-le-muids

Tax rates

Arzier-Le Muids has a general tax charge of 13,39 %. This compares with 13,68 % for canton Vaud and 12,38 % nationally.

  • Tax rates by household type:
    • Single person without children: 19,08 %
    • Married couple without children: 12,27 %
    • Couple with children: 8,66 %
    • Married pensioner: 17,47 %
  • Example annual tax burden:
    • Single (no children, 100,000 CHF income): 15,915 CHF
    • Single (no children, 150,000 CHF income): 30,385 CHF
    • Married couple (no children, 200,000 CHF income): 34,870 CHF
    • Married couple (2 children, 125,000 CHF income): 11,570 CHF
    • Married couple (2 children, 175,000 CHF income): 21,840 CHF

Note: Tax rates shown are indicative only and may be inaccurate; consult a qualified tax advisor for advice specific to your situation.

Availability

  • Housing supply
    • Vacancy rate: 0,16 % (Swiss average: 1,01 %)
    • Total apartments: 1,297
    • Housing growth over the last 5 years: 83 new apartments have been introduced to the market.

Demographics & economy

  • Population: 2,968, with a foreigner rate of 27,09 %.
  • Income: Average yearly income: 127,355 CHF. This is 55,5 % higher than the Swiss average (Swiss average: 81,875 CHF).
  • Employment: Unemployment rate: 1,62 % (Swiss average: 1,47 %).

Connectivity

  • It takes 60 minutes to get to the nearest major city using public transport.
  • It takes 60 minutes to get to the nearest regional suburban hub using public transport.
  • It takes 42 minutes to drive by car to the nearest major city.
  • It takes 42 minutes to drive by car to the nearest regional suburban hub.

What is daily life like in Arzier-Le Muids?

Daily life in Arzier-Le Muids is calm and outdoors-oriented, with access to forest paths, open views and the recreational landscape of the Jura. Local life is village-based, with everyday services nearby and broader shopping, dining and cultural options available in the surrounding region.

Which lifestyles does Arzier-Le Muids suit?

Arzier-Le Muids suits families seeking a quieter environment, commuters who value village living with regional access, and buyers looking for detached homes and spacious residential properties. It also appeals to people who prioritise nature, privacy and a more settled pace of life than in the main urban centres.

Data from: June 2026

Note: The market for apartments for sale can change rapidly, so it is always advisable to check with local real estate experts/agents for the latest developments.

Other interesting objects