Quick Filters for your search

Quick-filters

We show you quick-filters based on the most used filters by location.

By using these, you can enhance your search experience by finding new and interesting properties to your likings.

21 results - Properties for sale: Chavannes-de-Bogis

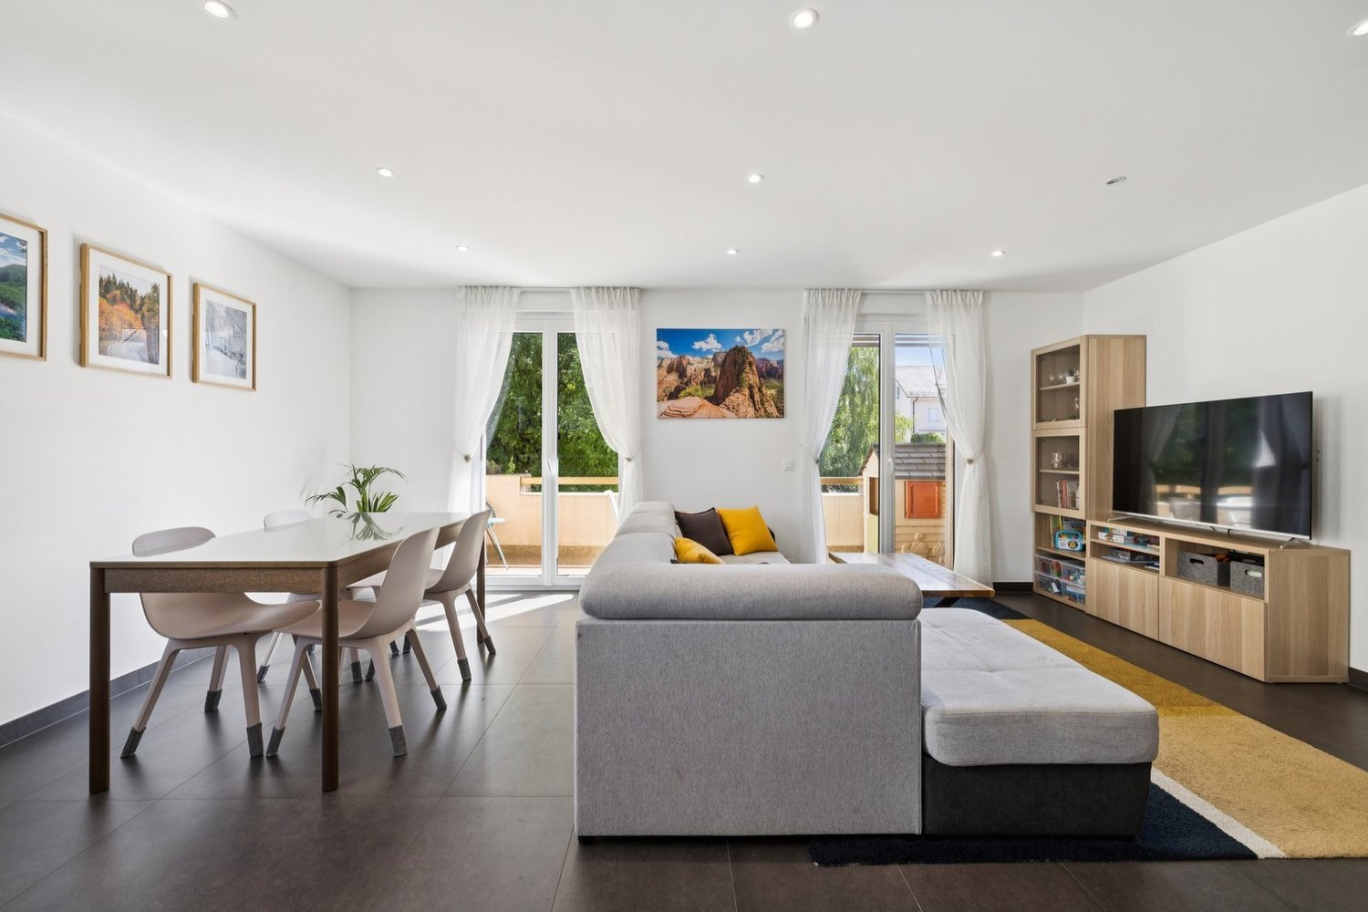
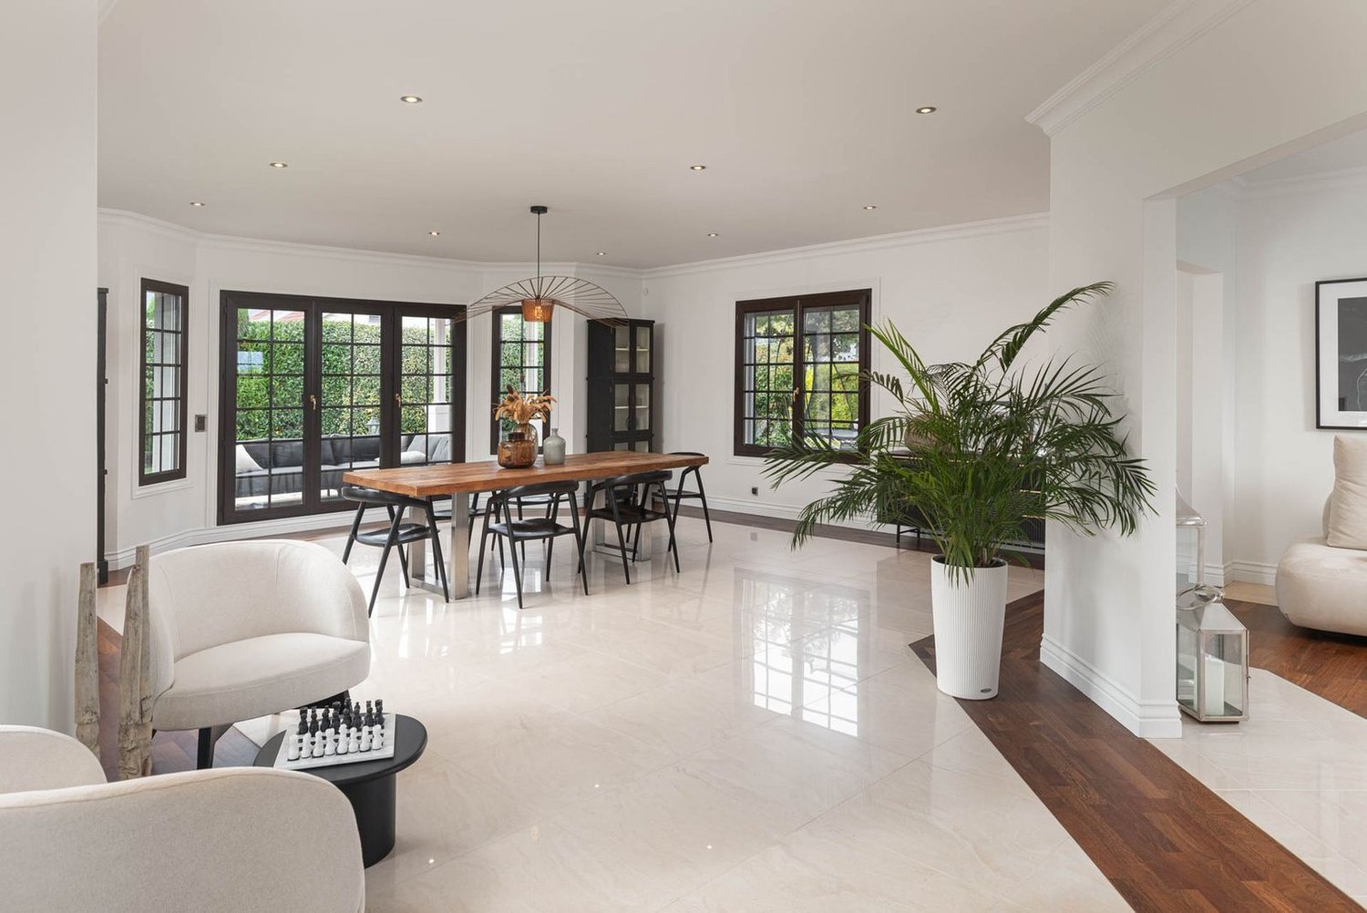
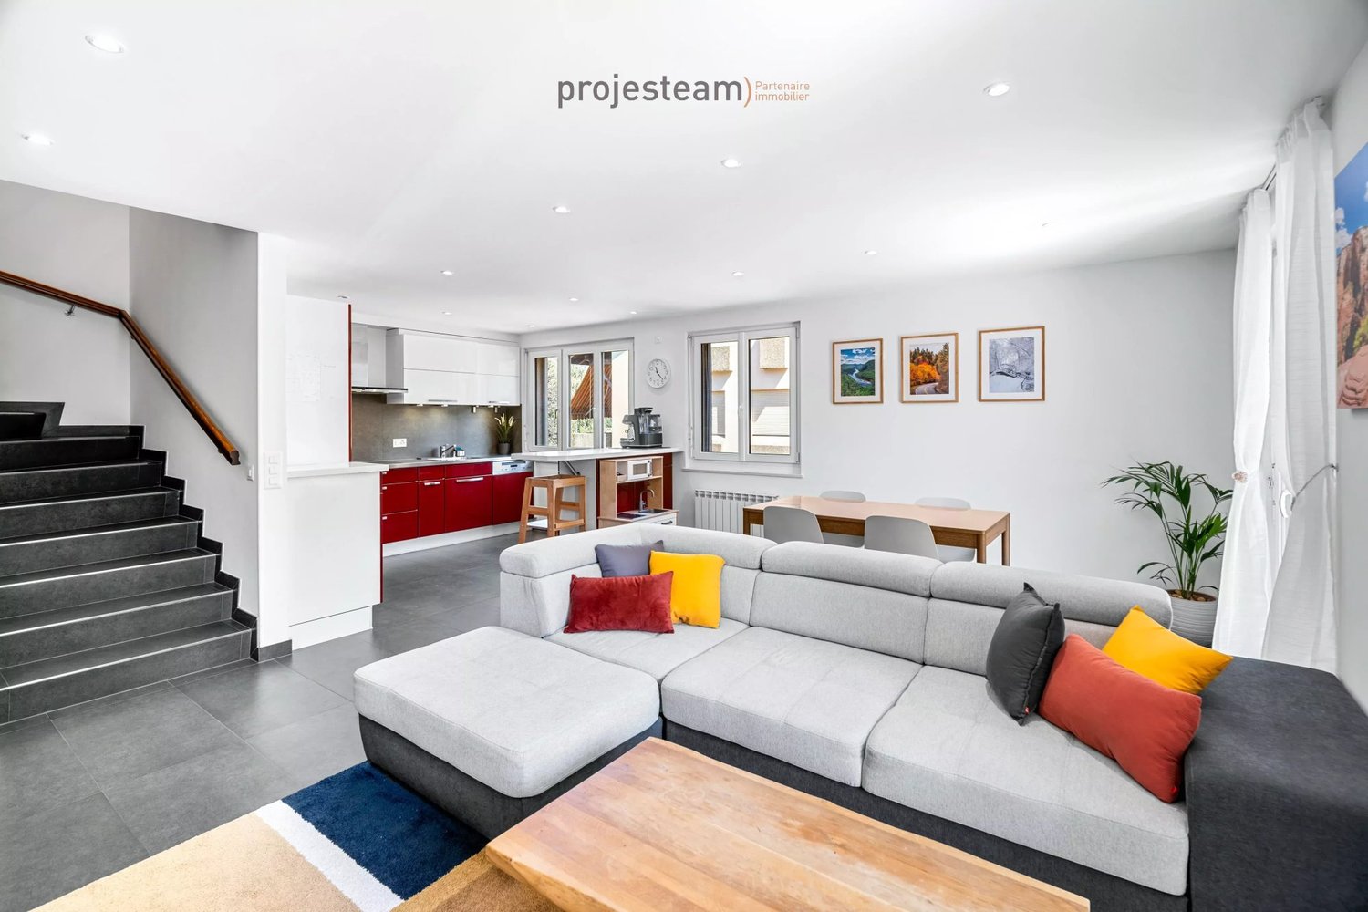
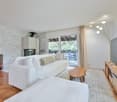
  • Modern living and dining area with a sofa, coffee table, dining table, chairs, stools, television, vase, plant, and book.
  • Floor plan of a two-story residential unit with a ground floor and basement. Ground floor includes entrance, living room, dining room, kitchen, two bedrooms, bathroom, and visitor WC. Basement includes a storage room, utility room, and parking space. Feat
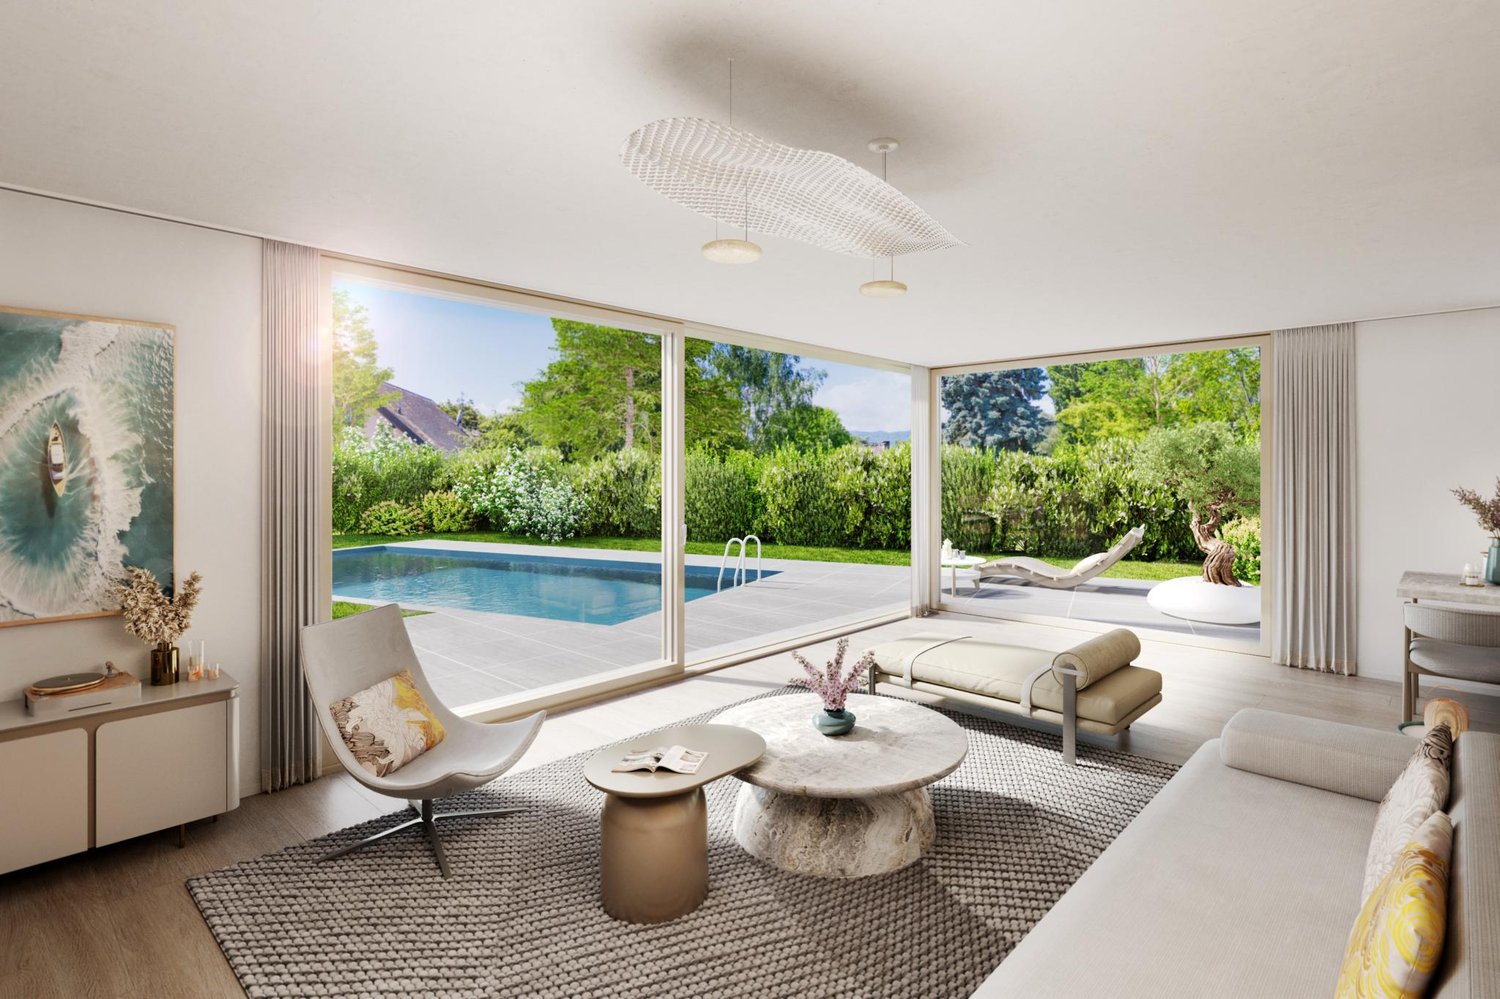
  • Modern living room with a large sectional sofa, coffee table, armchair, and decorative vases. Large windows and a balcony are visible.
  • Floor plan of a duplex apartment with multiple levels including a basement, ground floor, first floor, and attic. Features include a common entrance, kitchen, living room, dining room, two bedrooms, two bathrooms, a laundry room, a cellar, and a visitor W
  • Modern bedroom with a large bed, nightstands, lamps, ottoman, bench, and decorative vases.
  • Floor plan of a duplex with four levels: basement, ground floor, first floor, and attic. Includes rooms such as laundry, cellar, entrance hall, visitor WC, kitchen, living room, dining room, two bedrooms, and two bathrooms. Balconies are present on the fi
1 / 6
3 rooms98m²CHF 1,190,000.–
Top
1279 Chavannes-de-Bogis

Three opportunities in a unique residential project - FROM 1'190 000.-

Discover a collection of contemporary and bright apartments offering various living spaces for all projects: a ground floor and two duplex apartments, in a sought-after residential area near Geneva and all amenities.Three configurations for three lifestyles:The Ground Floor (108 m²) - The charm of being on the ground floor. This elegant ground floor apartment of approximately 86 m² combines intimacy and openness. Its direct access to the private garden makes it an ideal haven of peace for those seeking tranquility, while remaining close to amenities.The Duplex Apartments (between 86 m² and 98 m²) - Volume and brightness. Spread over two levels, on the first floor and in the attic, these duplex apartments seduce with their generous volumes, functional distribution, and pleasant outdoor spaces. Ideal for families seeking space and brightness.Each apartment benefits from: • Modern and optimized distribution • Generous outdoor spaces (balconies or garden) • Floor heating with heat pump • Personalizable finishes depending on the progress of the construction site • Parking spaces in the basement • High-performance energy design The building permit is in force. A beautiful investment opportunity or main residence in a sought-after sector.Want to know more?Contact us today to obtain the complete documentation or organize a visit to the plot.This property is offered by Marmax.

1 / 17
4.5 roomsCHF 1,195,000.–
1279 Chavannes-de-Bogis

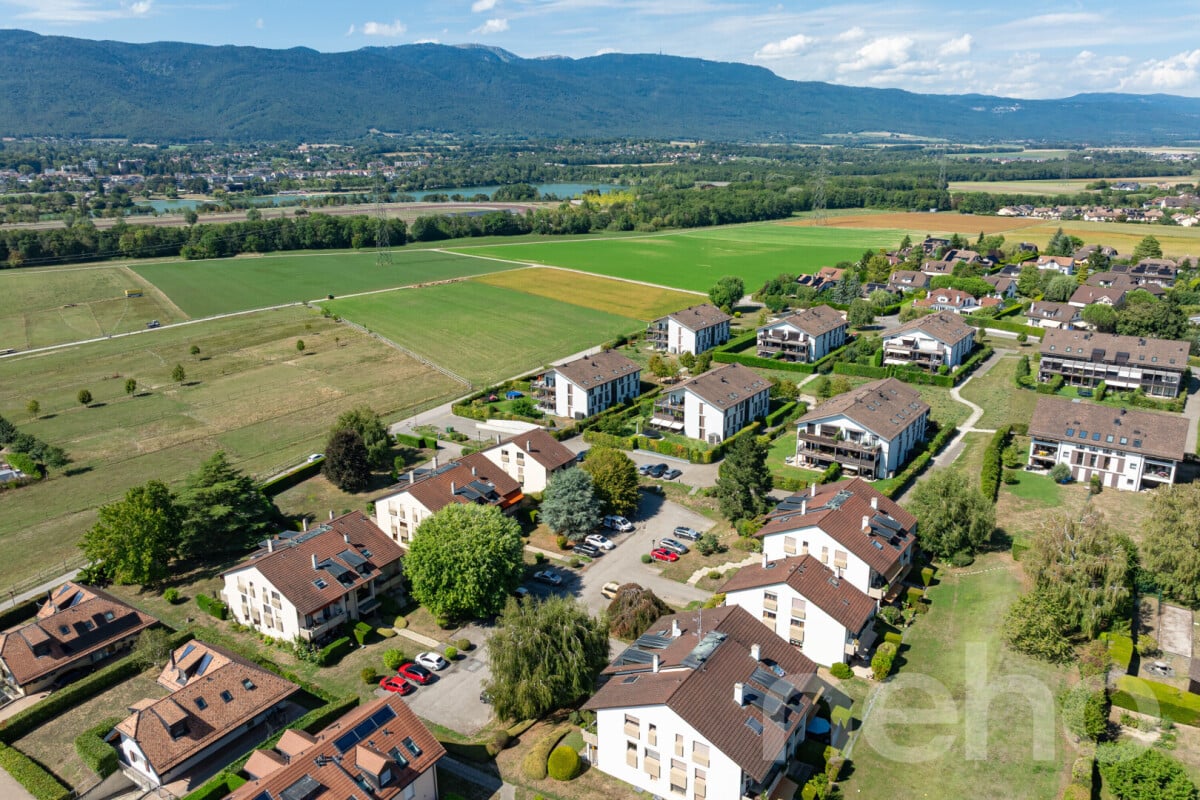
Magnificent duplex in the heart of Terre Sainte

The Art of Living in the Heart of Terre Sainte Ideally located in the heart of one of the most sought-after municipalities on the Vaudois coast, this magnificent 4.5-room duplex attic offers a privileged living environment between tranquility, greenery, and immediate proximity to Geneva.Covering 113 m², this property seduces with its generous volumes, exceptional brightness, and numerous recent renovations. Its vast southwest-facing living room, adorned with an elegant wood stove, opens onto a modern kitchen and a pleasant balcony of over 10 m².The sleeping area includes three bedrooms, including a parental suite with dressing room and private bathroom, as well as a second bathroom. Convertible attics complement this property and offer additional space ideal for an office, a playroom, or storage.Located in a well-maintained condominium with a communal garden, underground garage, and visitor parking, this apartment benefits from an ideal location close to shops, public transport, and main motorway axes.Selling price: CHF 1'195'000.-Price for an indoor parking space: CHF 35'000.- extraTotal price: CHF 1'230'000.-A turnkey property, perfect for a family or cross-border workers looking for a high-quality residential environment on the outskirts of Geneva. An ideal situation Located in the heart of Terre Sainte, Chavannes-de-Bogis is one of the most sought-after addresses in the Lemanic arc. Its strategic location allows quick access to Geneva, the international airport, international schools, and all daily amenities.This region particularly attracts families with its green living environment, tranquility, and excellent quality of life, while remaining perfectly connected to the region's main economic centers.
Christopher Aubert

Christopher Aubert

Courtier en immobilier

1 / 13
  • Garage
3.5 rooms87m²CHF 1,160,000.–
Chavannes-de-Bogis, 1279 Chavannes-de-Bogis

High-standard apartment - move-in possible from December 2026!

New construction project in Chavannes-de-Bogis, the Esmeralda Residence Comprising two elegant buildings with three levels, the project features 20 high-standard apartments, able to satisfy the most demanding owners. The buildings are harmoniously arranged in a richly wooded plot with indigenous species, promoting biodiversity. A haven of peace conducive to relaxation and socializing, the park is crisscrossed by pedestrian paths and features a playground for children. Each apartment has a comfortable loggia, allowing you to enjoy the outdoors in any season. The ground-floor units have a beautiful terrace and a pleasant garden. Bright and cozy, the apartments have one or more spacious bedrooms as well as an open kitchen leading to the living room and outdoor spaces. The finishes of each apartment are at the discretion of the tenant, with a wide choice of materials and high-quality equipment, offered by Swiss suppliers. An advantage that allows each resident to design a home in their image, according to their tastes and desires. Sanitary budget: 17'000.- CHF incl. VAT Kitchen budget: 20'000.- CHF incl. VAT Budget for tiles and parquet: 80.- CHF/m2 Mandatory parking space: 45'000.- CHF / space - in addition to the price Don't miss the opportunity to make this place your home! More information on https://residence-esmeralda.neho.ch// Exact address available after registration on neho.ch. YOU WANT TO VISIT? PLEASE REGISTER FIRST: https://neho.ch/b/1279-26-1

  • Garage
Jean-Baptiste Duroc-Danner

Jean-Baptiste Duroc-Danner

Agent local

1 / 11
  • Parking space
  • View
5 rooms170m²CHF 1,630,000.–
Vaud, 1279 Chavannes-de-Bogis

PRICE REDUCTION Duplex 5 rooms in the heart of Terre-Sainte (VD)

Located in the heart of the Chavannes-de-Bogis commune, in Terre Sainte, this superb 5-room apartment seduces with its generous volumes, its large mezzanine, and its remarkable luminosity. The living spaces, harmoniously arranged, offer a comfortable and elegant living environment. The mezzanine, a real asset of the property, provides an additional sense of space and can accommodate an office, a reading corner, or a multipurpose space according to needs.The apartment benefits from two balconies, allowing you to fully enjoy the natural light and the calm, green surroundings. The large openings reinforce the clarity of the rooms and create a warm atmosphere throughout the day.Located in a well-maintained condominium, this property offers a peaceful living environment while remaining close to amenities. Near shops, schools, and communication axes to Nyon and Geneva, it benefits from a sought-after location, combining residential tranquility and optimal accessibility.A rare opportunity in a popular sector of the Vaud Riviera, ideal for a family or for anyone seeking space and quality of life in Terre Sainte.Two indoor parking spaces, one of which is equipped with an electric charging station, are available as an option for CHF 35,000.- per unit.A very large double cellar of approximately 20 m² completes this property.It is possible to take over a mortgage with mortgage rates that are much more advantageous than those currently practiced.
  • Parking space
  • View
1 / 11
  • View
4.5 rooms108m²CHF 1,290,000.–
1279 Chavannes-de-Bogis

Charming family duplex completely renovated in the heart of Chavannes-de-Bogis

In a quiet and green residential area, this charming duplex benefits from a particularly pleasant situation, in immediate proximity to schools, transportation, and daily amenities.Renovated with care in recent years, it offers today a warm, bright, and perfectly maintained living space. Its two-level architecture, outdoor spaces, and numerous custom-made amenities make it a property particularly suited to family life or couples seeking comfort and tranquility near Geneva.Convivial and bright living areas:The main level is organized around a pleasant living area consisting of a living room with a fireplace and a dining room benefiting from beautiful natural light. The fully renovated and equipped kitchen integrates harmoniously into the whole and has direct access to one of the balconies.Thanks to its cross-through configuration and two outdoor spaces, the apartment enjoys a particularly pleasant atmosphere throughout the day.A comfortable and functional sleeping area:On the main level, the master suite has its own bathroom and also benefits from an external access. A guest toilet completes this level.Upstairs, the mezzanine has been intelligently arranged to accommodate a home office and custom-made storage. This level serves two additional bedrooms and a shower room with WC, offering an ideal distribution between parent and child areas.Particularly appreciable annexes:The property benefits from two cellars, one of which is of large dimensions and has been fitted with numerous custom-made storage spaces, offering a storage capacity rarely encountered in this type of property.A closed garage of approximately 23 m² and an outdoor parking space complete the ensemble.A well-maintained and perennial property:The apartment has benefited from significant improvements between 2023 and 2026, including the complete renovation of the kitchen, bathrooms, the installation of Velux triple glazing with solar shutters, the creation of custom-made storage spaces, as well as various technical and aesthetic modernizations.The residence, composed of only five units, benefits from a peaceful environment and regular maintenance. The facades, woodwork, and various external elements have recently been renovated, while a renovation fund has already been set up.A privileged situation between Geneva and the Vaud Riviera:Chavannes-de-Bogis seduces with its quality of life, its green setting, and its proximity to the main centers of activity in the Geneva area. Schools, public transportation, and shops are accessible in just a few minutes, while Geneva, Coppet, Divonne-les-Bains, and the shores of Lake Geneva are quickly reachable.A particularly seductive property due to its general condition, its family-friendly layout, and its balance between comfort, functionality, and quality of life.I am at your entire disposal to transmit the complete file and organize a private visit at your convenience.Note: Non-contractual synthesis images provided for illustration and projection purposes.

  • View
1 / 13
8.5 rooms320m²Price on request
1279 Chavannes-de-Bogis

Family property near Geneva and International Schools

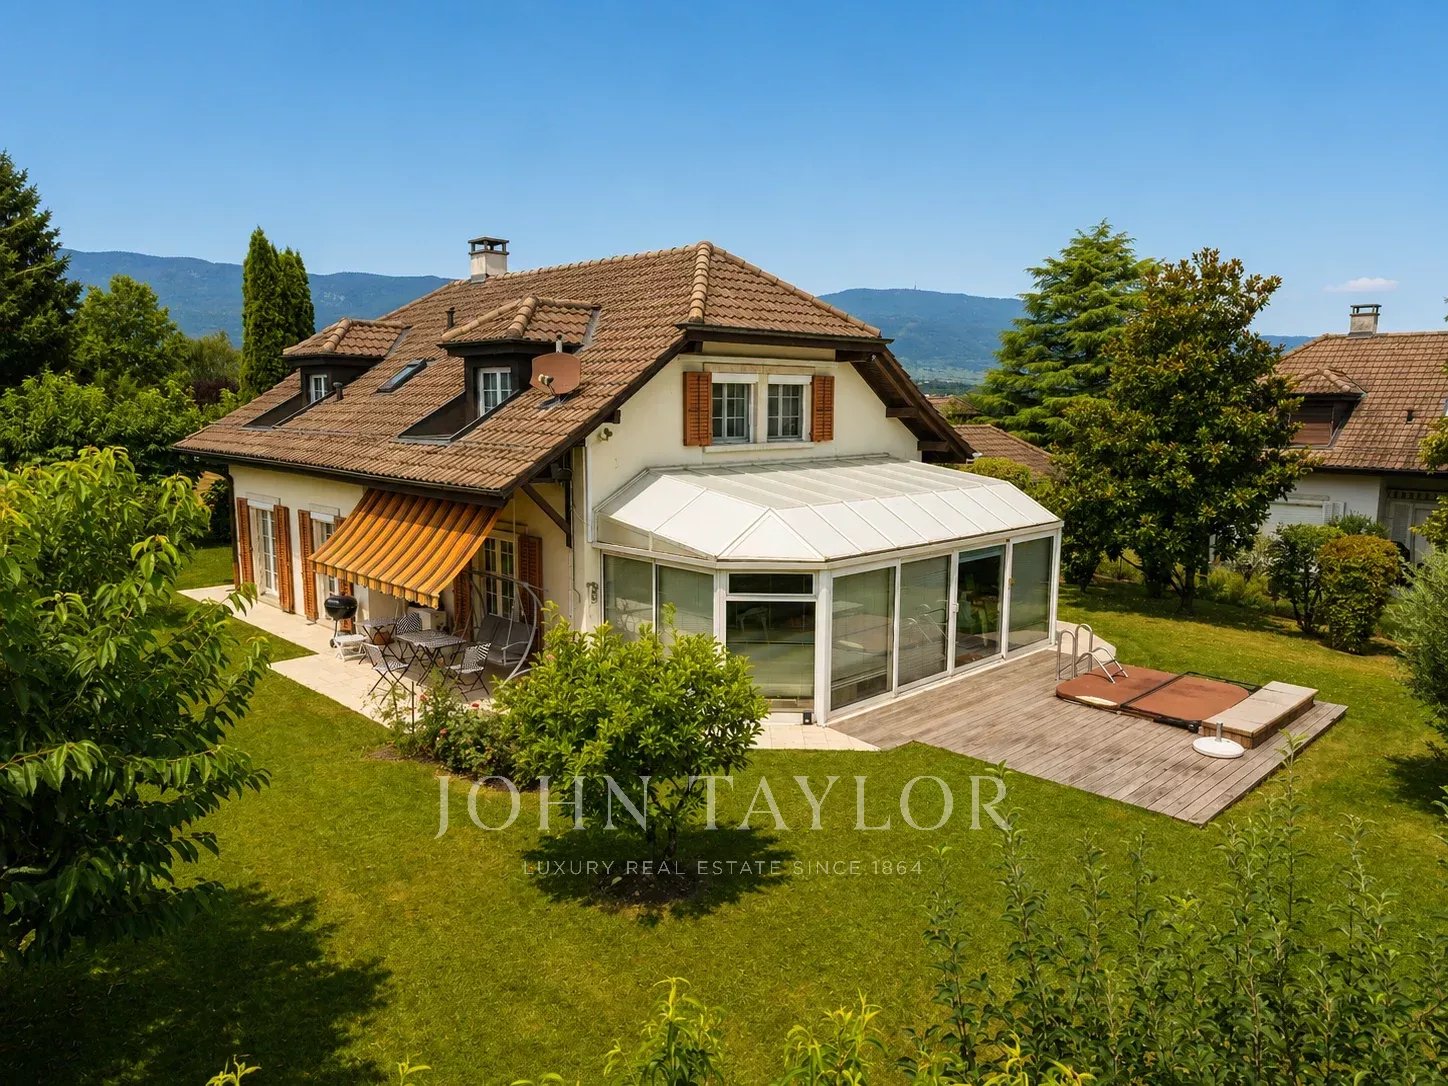
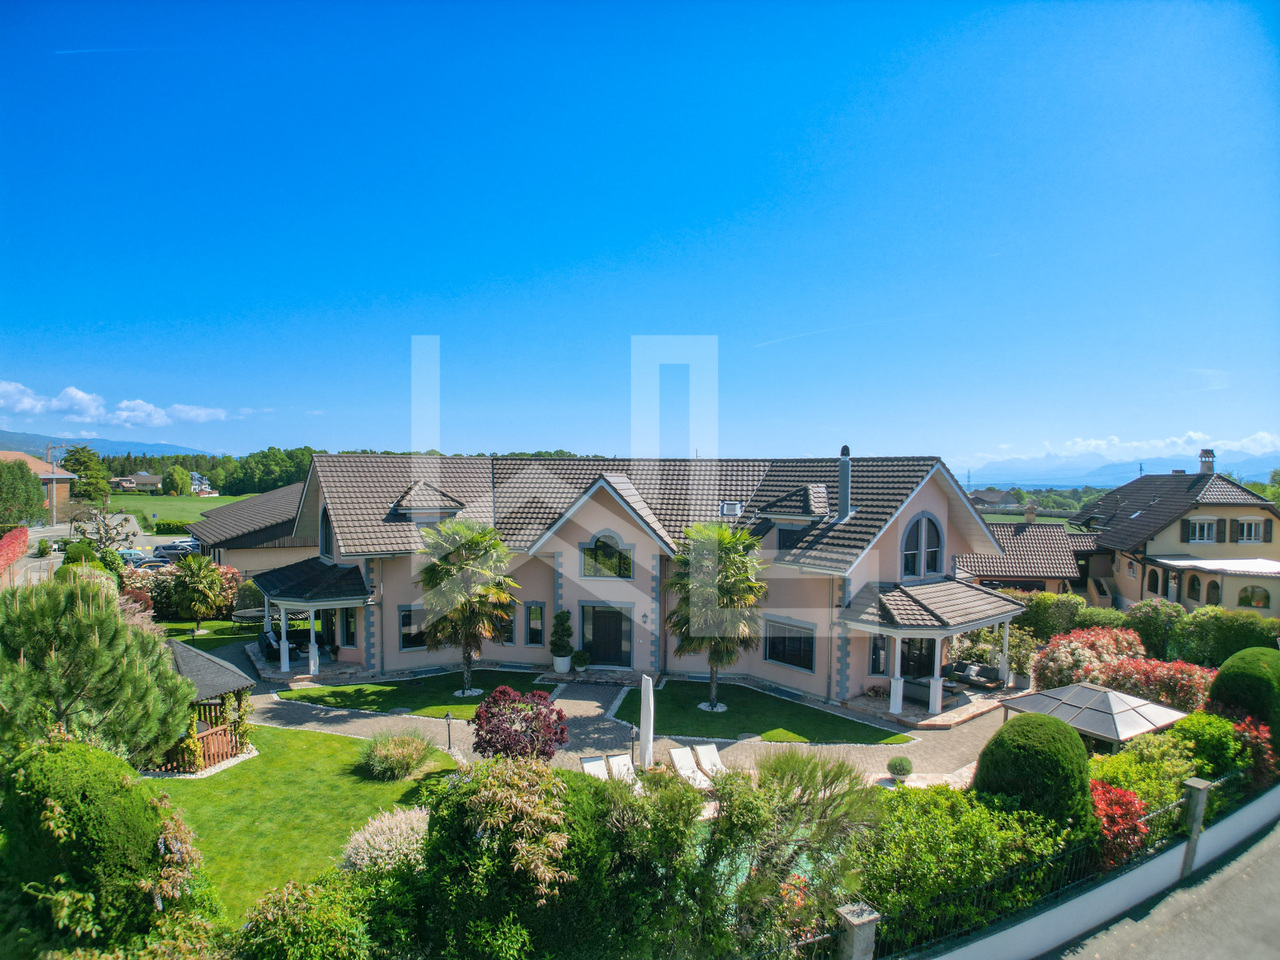
Located in the heart of the prized commune of Chavannes-de-Bogis, in the Terre-Sainte region, this villa benefits from an exceptional location combining village serenity and remarkable accessibility, in close proximity to the International Schools, all amenities, and Geneva.Offering a beautiful garden, this property features a fluid and spacious distribution with a total of four en-suite bedrooms.A majestic entrance hall welcomes visitors with its generous staircase leading to the sleeping area. The living-dining room, spacious and bright, opens onto the garden with a covered terrace oriented northwest, ideal for summer evenings. The kitchen, a true living space, seduces with its contemporary design - central island, six-seat bar, and bow window oriented east to capture the morning light. It is equipped with high-end Miele appliances: induction, steam oven, traditional oven, full-height refrigerator, and abundant storage.The reception room, separate and elegant, articulates around a wood fireplace and benefits from a covered terrace exposed southwest, bathed in sunlight. A private office is directly accessible. The rear entrance, which groups together vestiaire, cellar, and integrated storage, offers three independent accesses - garage, exterior, and rear garden. A guest toilet completes this level.The upper floor offers four en-suite bedrooms: Three bedrooms each have a dressing room and private bathroom with parquet flooring. The master suite stands out for its generosity: spacious room, two dressing rooms, and a refined bathroom. A dedicated laundry area completes this floor.In the basement, a large distribution hall serves a multipurpose room - TV room or playroom, a room that can be used as a guest bedroom with private bathroom and toilet, as well as a fitness room. Cellar, laundry room, and technical room complete this level. The latter houses a high-performance thermal installation: geothermal heat pump, underfloor heating, and water softener.In terms of materials, the ground floor combines natural stone and parquet for a warm and carefully designed atmosphere. The double-glazed windows are equipped with electric shutters, with manual shutters in the garage.The property is fenced and secured by an electric gate with a pedestrian gate. It has two outdoor parking spaces and a large double garage. The garden, beautifully planted with various trees, offers multiple relaxation areas: two covered terraces, a gazebo with a barbecue area, a second gazebo housing a jacuzzi, and a swimming pool with a new liner. A garden shed and a compost area in the rear of the plot complete this carefully designed outdoor space.DistributionGround Floor • Majestic entrance hall with staircase leading to the sleeping area (storage under the stairs) • Spacious living-dining room opening onto the garden with a covered terrace oriented northwest • Beautiful modern kitchen with central island and six-seat bar - bow window oriented east to enjoy the morning light. Induction, steam oven, and traditional oven by Miele, and large refrigerator, plus abundant storage • Beautiful reception room with wood fireplace - covered terrace oriented southwest • A private office accessible directly from the living room • Rear entrance with vestiaire, cellar, and integrated storage. Three accesses: garage, exterior, and rear garden • Guest toilet First Floor - 4 En-Suite Bedrooms • Three bedrooms with en-suite bathrooms and walk-in closets - parquet flooring • Master bedroom consisting of...

Jonathan Weibel

Jonathan Weibel

Managing Director & Founder - Senior Broker

1 / 13
6 rooms190m²CHF 1,850,000.–
1279 Chavannes-de-Bogis

Splendid semi-detached villa / 4 bedrooms / 3 bathrooms / Garden / Pool

EXCLUSIVE - PHOTOS WITH HOMESTAGING Family house with pool, beautiful volumes and ideal location in Chavannes-de-BogisNestled in a green and residential setting, this charming semi-detached house, built in 1986 and renovated in 2010, offers a unique way of life combining space, comfort and proximity to amenities. Built on a 579 m² plot, it has a living area of 190 m² (gross floor area of 261 m²) and benefits from a volume of 573 m.A harmonious and functional layout:Ground floorA beautiful living area, divided into dining room and living room, opens directly onto the garden and its terrace, extending the space to the pool and its summer lounge under a tent. A large, fully equipped open kitchen invites you to enjoy family meals. A guest toilet completes this floor.1st floorThe upper floor has three comfortable bedrooms, one of which allows access to a fourth bedroom, ideal for a home office or additional bedroom. Two bright bathrooms complete this floor.BasementA real asset, the basement includes a fifth bedroom with natural light. You will also find a equipped laundry room with shower and toilet, practical storage spaces and a cellar.Outdoor areas and amenitiesThe property benefits from a carefully designed outdoor area: a welcoming garden with pool, perfect for relaxation and conviviality.In terms of parking, a covered space for two cars with additional storage and two outdoor spaces in a row provide a rare comfort.A privileged locationIdeally located in Chavannes-de-Bogis, the house benefits from an immediate proximity to:- International schools (notably the Châtaigneraie).- Shops and services in the center of Chavannes.- Geneva airport, accessible in just 10 minutes.The house combines beautiful volumes, careful finishes and quality of life in a sought-after sector, just a few steps from all amenities. An ideal opportunity for a family looking for a privileged living environment right at the gates of Geneva.To contact me: julia.menzikian@lcr-immo.ch or via Whatsapp +41 78 728 52 86

1 / 6
6.5 rooms128m²CHF 1,840,000.–
1279 Chavannes-de-Bogis

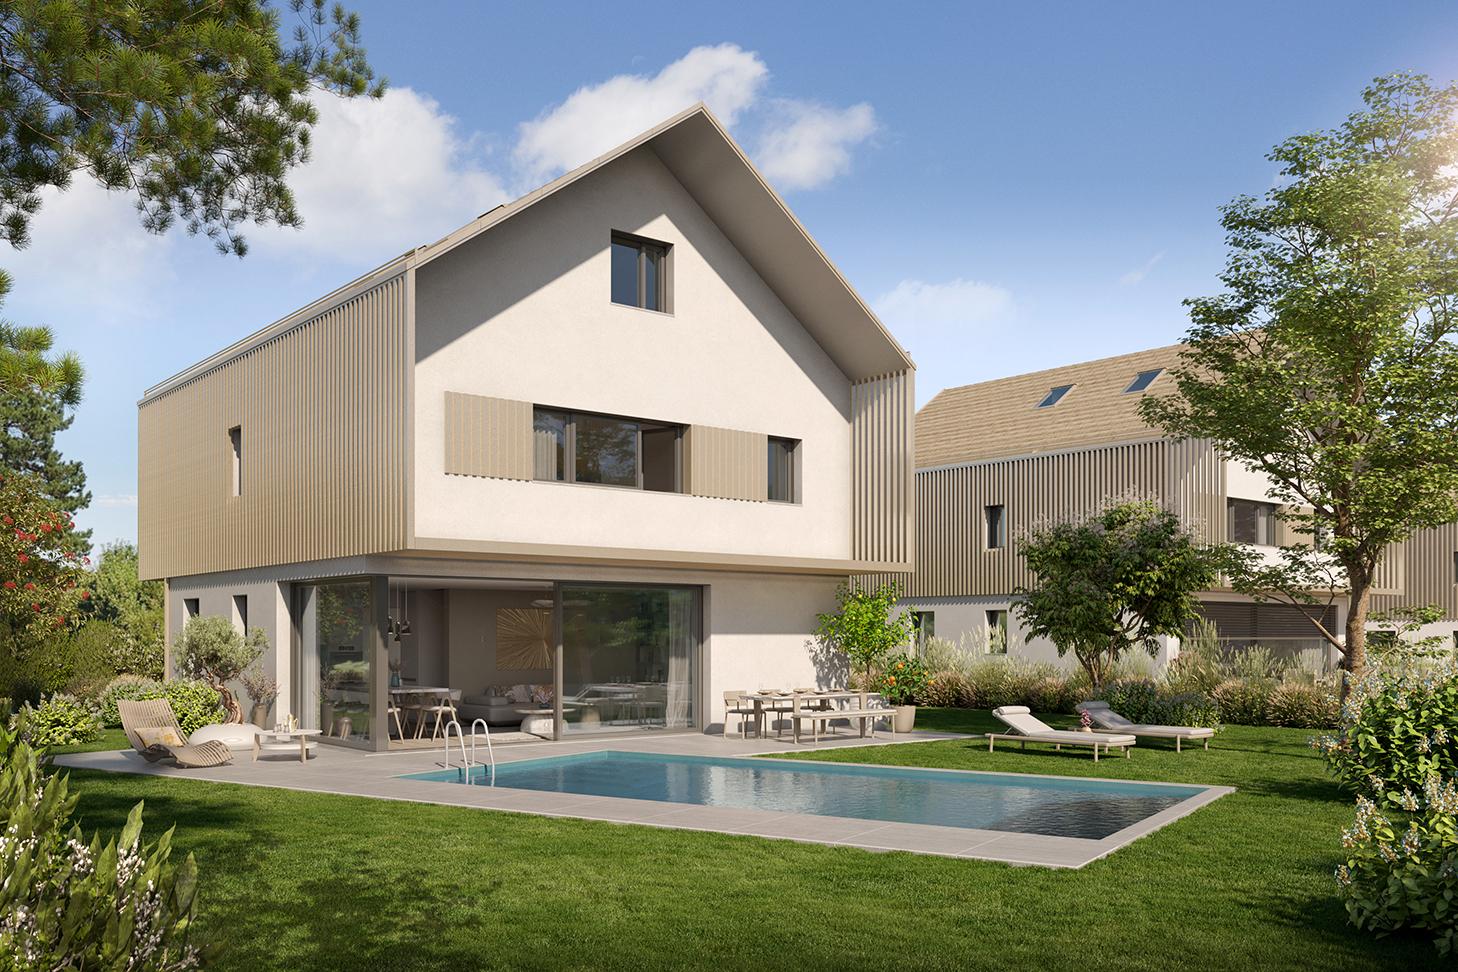
New project - Villa 5 of 4 bedrooms with terrace and private garden

In Chavannes-de-Bogis, this new villa of 4 bedrooms, including a parental suite on the top floor, is part of a residential project of 5 contiguous villas, for which the building permit is in force.This property is part of a coherent ensemble of 5 villas (villa 1 to 5), whose current prices are as follows:Villa 1: CHF 1'770'000.-Villa 2: CHF 1'690'000.-Villa 3: CHF 1'690'000.-Villa 4: CHF 1'690'000.-Villa 5: CHF 1'840'000.-It offers a sought-after family living environment with a private garden, terrace, balcony, and direct access to the underground parking.Spread over 4 levels, it offers a modern and functional layout.- The ground floor accommodates the living areas with open kitchen, living room, and dining room, extended by the outdoors.- The upper levels are dedicated to the sleeping area, with a total of 4 bedrooms, several bathrooms, and a top floor arranged as a more private parental area.- The basement completes the ensemble with its useful surfaces and direct connection to the parking.The villa develops a living area of approximately 128 m², complemented by a terrace of 28 m², a balcony of 26.5 m², and a private garden of approximately 240 m², for a sales area of 173.7 m².A coherent and well-thought-out ensemble, allowing you to enjoy both comfortable interior spaces and pleasant exterior spaces.The project meets current expectations with a high-performance energy design integrating air/water heat pump, underfloor heating, photovoltaic panels, ventilation according to Minergie standard, and increased acoustic standards.Buyers also benefit from the possibility of customizing the finishes during the construction process.An underground parking space is included with the villa, with the possibility of acquiring an additional space.A villa designed for comfortable family life, in a privileged residential area between Geneva and Nyon.Location:The village of Chavannes-de-Bogis is located in the immediate vicinity of the canton of Geneva, the municipality is part of the very popular Terre Sainte region.The Chavannes shopping center and access to the highway are only 2 minutes away by car.The primary school is 5 minutes on foot and the bus stop is 3 minutes.You are only a few minutes from the international schools "La Châtaigneraie" in Founex and "Collège du Léman" in Versoix.The bus will take you to Coppet station in 10 minutes, from where you can reach Geneva in a few minutes up to 4 times an hour.Please note that visits to the site are only possible by appointment.

1 / 7
6.5 rooms128m²CHF 1,690,000.–
1279 Chavannes-de-Bogis

New project - Villa 4 of 4 bedrooms with terrace and private garden

In Chavannes-de-Bogis, this new 4-bedroom villa, with a parental suite on the top floor, is part of a residential project with 5 contiguous villas, for which the building permit has been granted.This property is part of a coherent ensemble of 5 villas (Villa 1 to 5), whose current prices are as follows:Villa 1: CHF 1'770'000.-Villa 2: CHF 1'690'000.-Villa 3: CHF 1'690'000.-Villa 4: CHF 1'690'000.-Villa 5: CHF 1'840'000.-It offers a sought-after family living environment, with a private garden, terrace, balcony, and direct access to the underground parking.Spread over 4 levels, it offers a modern and functional layout.- The ground floor accommodates the living areas with an open kitchen, living room, and dining room, extended by the outdoors.- The upper levels are dedicated to the sleeping area, with a total of 4 bedrooms, several bathrooms, and a top floor arranged as a more private parental area.- The basement completes the ensemble with its useful surfaces and direct connection to the parking.The villa develops a living area of approximately 128 m², complemented by a terrace of 18 m², a balcony of 26.5 m², and a private garden of approximately 40 m², for a sales area of 150.7 m².A coherent and well-thought-out ensemble, allowing you to enjoy both comfortable interior spaces and pleasant exterior spaces.The project meets current expectations, with a high-performance energy concept integrating air/water heat pump, underfloor heating, photovoltaic panels, ventilation according to the Minergie standard, and increased acoustic standards.Buyers also benefit from the possibility of personalizing the finishes during the construction process.An underground parking space is included with the villa, with the possibility of acquiring an additional space.A villa designed for comfortable family life, in a privileged residential area between Geneva and Nyon.Location:The village of Chavannes-de-Bogis is located in the immediate vicinity of the canton of Geneva, the municipality is part of the highly sought-after Terre Sainte region.The Chavannes shopping center and highway access are just 2 minutes away by car.The primary school is 5 minutes on foot and the bus stop is 3 minutes.You are just a few minutes from the international schools "La Châtaigneraie" in Founex and "Collège du Léman" in Versoix.The bus will take you to Coppet station in 10 minutes, from where you can reach Geneva in a few minutes up to 4 times an hour.Please note that visits to the site are only possible by appointment.

1 / 7
5.5 rooms131m²CHF 1,690,000.–
1279 Chavannes-de-Bogis

New project - Villa 3 of 4 bedrooms with terrace and private garden

In Chavannes-de-Bogis, this new 4-bedroom villa, with a parental suite on the top floor, is part of a residential project of 5 contiguous villas, for which the building permit is in force.This property is part of a coherent set of 5 villas (villa 1 to 5), whose current prices are as follows:Villa 1: CHF 1'770'000.-Villa 2: CHF 1'690'000.-Villa 3: CHF 1'690'000.-Villa 4: CHF 1'690'000.-Villa 5: CHF 1'840'000.-It offers a sought-after family living environment, with a private garden, terrace, balcony, and direct access to the underground parking.Spread over 4 levels, it proposes a modern and functional distribution.- The ground floor accommodates the living areas with open kitchen, living room, and living area, extended by the outdoors.- The upper levels are dedicated to the sleeping area, with a total of 4 bedrooms, several bathrooms, and a top floor arranged as a more private parental area.- The basement completes the set with its useful surfaces and direct connection to the parking.The villa develops a living area of approximately 131 m², complemented by a terrace of 18 m², a balcony of 22.5 m², and a private garden of approximately 40 m², for a sales area of 151.7 m².A coherent and well-thought-out set, allowing you to enjoy both comfortable interior spaces and pleasant exterior spaces.The project meets current expectations with a high-performance energy design integrating air/water heat pump, underfloor heating, photovoltaic panels, ventilation according to the Minergie standard, and increased acoustic standards.Buyers also benefit from the possibility of personalizing the finishes during the construction process.An underground parking space is included with the villa, with the possibility of acquiring an additional space.A villa designed for comfortable family life, in a privileged residential environment between Geneva and Nyon.Location:The village of Chavannes-de-Bogis is located in the immediate vicinity of the canton of Geneva, the municipality is part of the highly sought-after Terre Sainte region.The Chavannes shopping center and access to the highway are only 2 minutes away by car.The primary school is 5 minutes on foot and the bus stop is 3 minutes.You are just a few minutes from the international schools "La Châtaigneraie" in Founex and "Collège du Léman" in Versoix.The bus will take you to the Coppet train station in 10 minutes, from where you can reach Geneva in a few minutes up to 4 times an hour.Please note that visits to the site are only possible by appointment.

1 / 6
6.5 rooms128m²CHF 1,690,000.–
1279 Chavannes-de-Bogis

New project - Villa 2 of 4 bedrooms with terrace and private garden

In Chavannes-de-Bogis, this new 4-bedroom villa, with a parental suite on the top floor, is part of a residential project with 5 contiguous villas, for which the building permit has been granted.This property is part of a coherent ensemble of 5 villas (Villa 1 to 5), whose current prices are as follows:Villa 1: CHF 1'770'000.-Villa 2: CHF 1'690'000.-Villa 3: CHF 1'690'000.-Villa 4: CHF 1'690'000.-Villa 5: CHF 1'840'000.-It offers a sought-after family living environment with a private garden, terrace, balcony, and direct access to the underground parking.Spread over 4 levels, it offers a modern and functional layout.- The ground floor accommodates the living areas with an open kitchen, living room, and dining room, extended by the outdoors.- The upper levels are dedicated to the sleeping area, with a total of 4 bedrooms, several bathrooms, and a top floor arranged as a more private parental area.- The basement completes the ensemble with its useful surfaces and direct connection to the parking.The villa develops a living area of approximately 128 m², complemented by a terrace of 18 m², a balcony of 26.5 m², and a private garden of approximately 40 m², for a sales area of 150.7 m².A coherent and well-thought-out ensemble, allowing you to enjoy both comfortable interior spaces and pleasant exterior spaces.The project meets current expectations with a high-performance energy concept integrating air/water heat pump, underfloor heating, photovoltaic panels, ventilation according to the Minergie standard, and increased acoustic standards.Buyers also benefit from the possibility of personalizing the finishes during the construction process.An underground parking space is included with the villa, with the possibility of acquiring an additional space.A villa designed for comfortable family life in a privileged residential area between Geneva and Nyon.Location:The village of Chavannes-de-Bogis is located in the immediate vicinity of the canton of Geneva, the municipality is part of the very popular Terre Sainte region.The Chavannes shopping center and access to the highway are only 2 minutes away by car.The primary school is 5 minutes away on foot and the bus stop is 3 minutes.You are just a few minutes away from the international schools "La Châtaigneraie" in Founex and "Collège du Léman" in Versoix.The bus will take you to the Coppet train station in 10 minutes, from where you can reach Geneva in a few minutes, up to 4 times an hour.Please note that visits to the site are only possible by appointment.

1 / 7
5.5 rooms131m²CHF 1,770,000.–
1279 Chavannes-de-Bogis

New project - Villa 1 with 4 bedrooms, terrace and private garden

In Chavannes-de-Bogis, this new 4-bedroom villa, with a parental suite on the top floor, is part of a residential project of 5 contiguous villas, for which the building permit is in force.This property is part of a coherent ensemble of 5 villas (villa 1 to 5), whose current prices are as follows:Villa 1: CHF 1'770'000.-Villa 2: CHF 1'690'000.-Villa 3: CHF 1'690'000.-Villa 4: CHF 1'690'000.-Villa 5: CHF 1'840'000.-It offers a sought-after family living environment, with a private garden, terrace, balcony, and direct access to the underground parking.Spread over 4 levels, it proposes a modern and functional distribution.- The ground floor accommodates the living areas with open kitchen, living room, and dining room, extended by the outdoors.- The upper levels are dedicated to the sleeping area, with 4 bedrooms in total, several bathrooms, and a top floor arranged as a more private parental area.- The basement completes the ensemble with its useful surfaces and direct link to the parking.The villa develops a living area of approximately 131 m², complemented by a terrace of 28 m², a balcony of 22.5 m², and a private garden of approximately 110 m², for a sales area of 161.7 m².A coherent and well-thought-out ensemble, allowing you to enjoy both comfortable interior spaces and pleasant exterior spaces.The project meets current expectations with a high-performance energy concept integrating air/water heat pump, underfloor heating, photovoltaic panels, ventilation according to Minergie standard, and increased acoustic standards.Buyers also benefit from the possibility of personalizing the finishes during the construction process.An underground parking space is included with the villa, with the possibility of acquiring an additional space.A villa designed for comfortable family life, in a privileged residential environment between Geneva and Nyon.Location:The village of Chavannes-de-Bogis is located in the immediate vicinity of the canton of Geneva, the municipality is part of the highly sought-after Terre Sainte region.The Chavannes shopping center and highway access are only 2 minutes away by car.The primary school is 5 minutes on foot and the bus stop is 3 minutes.You are just a few minutes from the international schools "La Châtaigneraie" in Founex and "Collège du Léman" in Versoix.The bus will take you to Coppet station in 10 minutes, from where you can reach Geneva in a few minutes up to 4 times an hour.Please note that visits to the site are only possible by appointment.

1 / 2
2 rooms48m²CHF 760,000.–
1279 Chavannes-de-Bogis

Apartment on plan, 2 rooms with private garden and terrace

Discover this charming apartment on plan with 2 rooms, offering a privileged living environment with its terrace and private garden of approximately 30m², in a sought-after residential area near Geneva and all amenities.Spread over two levels connected by a common staircase, it benefits from a functional organization and particularly appreciable annex spaces.On the garden level, you will find a pleasant living room of approximately 28.5m², combining an open kitchen, living room, and lounge, extended by an 18m² terrace and a private garden of approximately 30m². A comfortable bedroom of 15m² and a shower room with WC complete this level.The basement includes a private cellar and a private laundry room, accessible directly from the common underground parking, offering particularly appreciable storage and service spaces for daily use.The building permit is in force and the project realization has been entrusted to a renowned regional general contractor. The future owners will still have the possibility to personalize certain finish choices according to the progress of the construction site.The assets of the property:- New 2-room apartment- 18m² terrace- Private garden of approximately 30m²- Large living room with open kitchen- 15m² bedroom- Private cellar of 5 m²- Private laundry room of 5m²- Direct access from the underground parking- Underfloor heating with heat pump- Personalizable finishes according to the progress of the construction site- One parking space in the basementFor any additional information request or to organize a visit to the plot where this project will come to life, do not hesitate to contact us.We will be pleased to present this property to you and accompany you in the discovery of this new place of life.Property offered exclusively by Immo2F.

1 / 2
3 rooms75m²CHF 1,120,000.–
1279 Chavannes-de-Bogis

Apartment on plan, 3 rooms in duplex with balconies and annexes

Discover this beautiful apartment on plan with 3 rooms in duplex, offering a bright and contemporary living space in a sought-after residential area near Geneva and all amenities.The apartment is spread over the first floor and the attic and seduces with its volumes, functional distribution, and pleasant outdoor spaces.The first level accommodates a large living area of approximately 32m², combining an open kitchen, living room, and lounge. This convivial space opens onto two balconies of 9m² and 5m², ideal for enjoying the beautiful days. A bedroom of approximately 14m², as well as a shower room and a guest toilet, complete this level.The attic offers a second bedroom of approximately 13m², as well as several annexes that are particularly appreciated, offering beautiful possibilities for storage and service. A third balcony of 13m² extends this level and provides a beautiful opening to the outside.The building permit is in force, and the realization of the project is entrusted to a renowned regional general contractor. The future owners will still have the possibility to personalize certain finishing choices according to the progress of the construction site.The advantages of the property:- Apartment on plan with 3 rooms in duplex- Two bedrooms- Large living area with open kitchen- Three balconies totaling 27m²- Generous annexes- Atypical volumes under the attic- Floor heating with heat pump- Personalizable finishes according to the progress of the construction site- Parking space in the basementWant to know more?Contact us today to obtain the complete documentation or organize a visit to the plot to discover the environment and the location of this future housing.This property is offered exclusively by Immo2F.

Suggested properties for you based on search results

Other interesting objects