23 results - Properties for sale: 1279 (Bogis-Bossey, Chavannes-de-Bogis)

1 / 8
  • Parking space
  • Balcony / Terrace
  • View
  • +4
4.5 roomsCHF 1,140,000.–
Chemin De La Repentance 7, 1279 Chavannes-de-Bogis

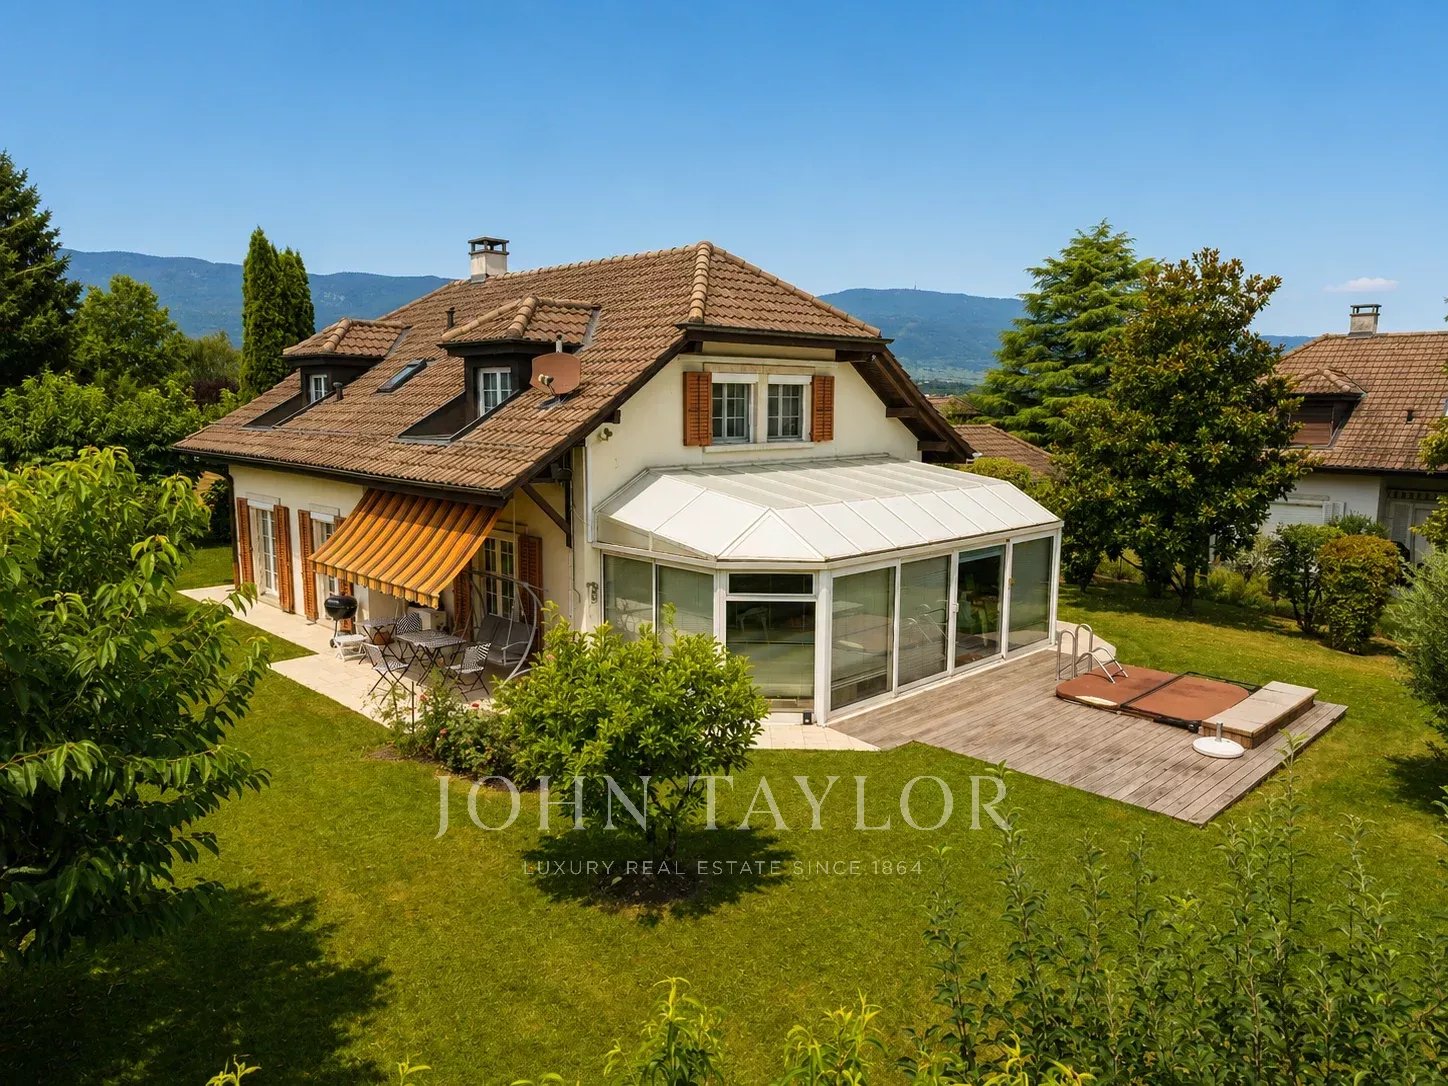
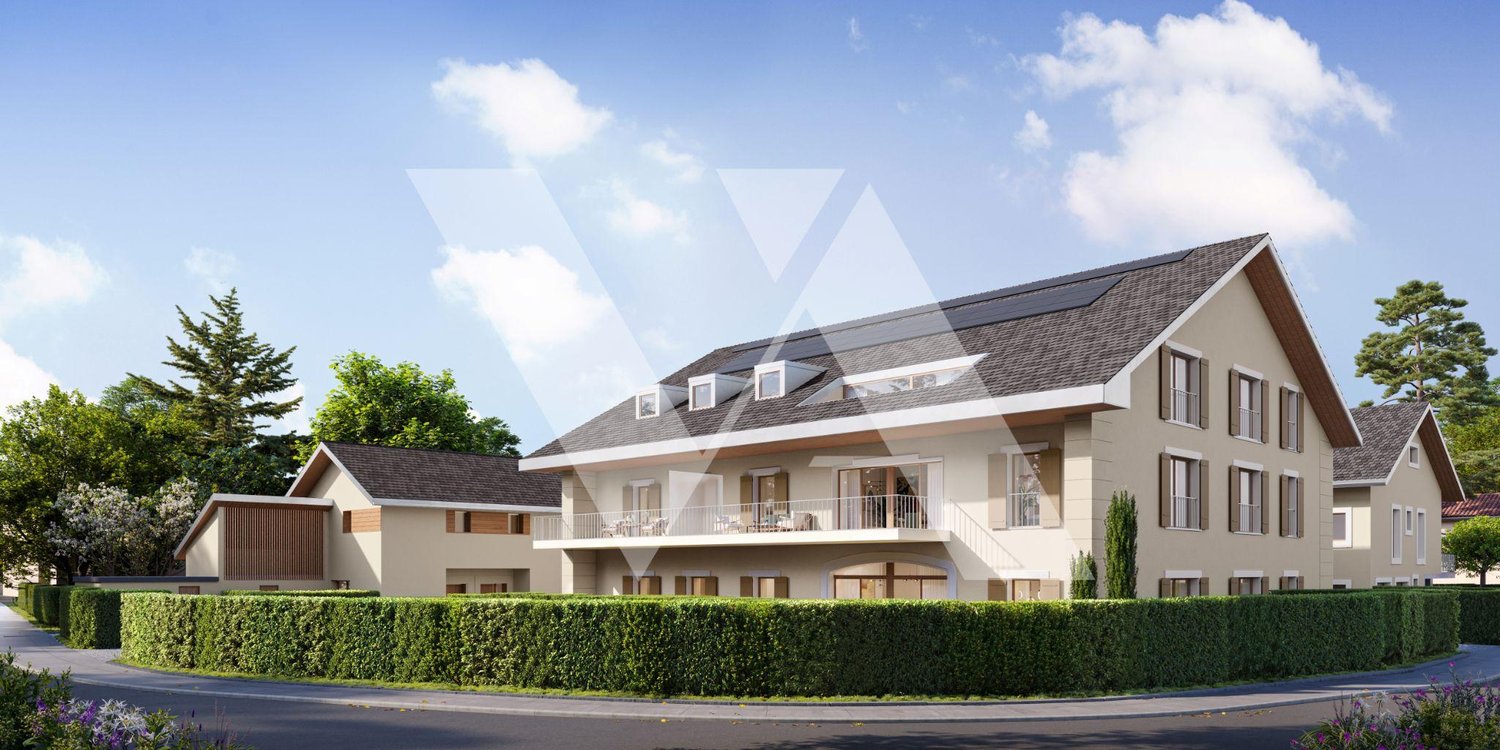
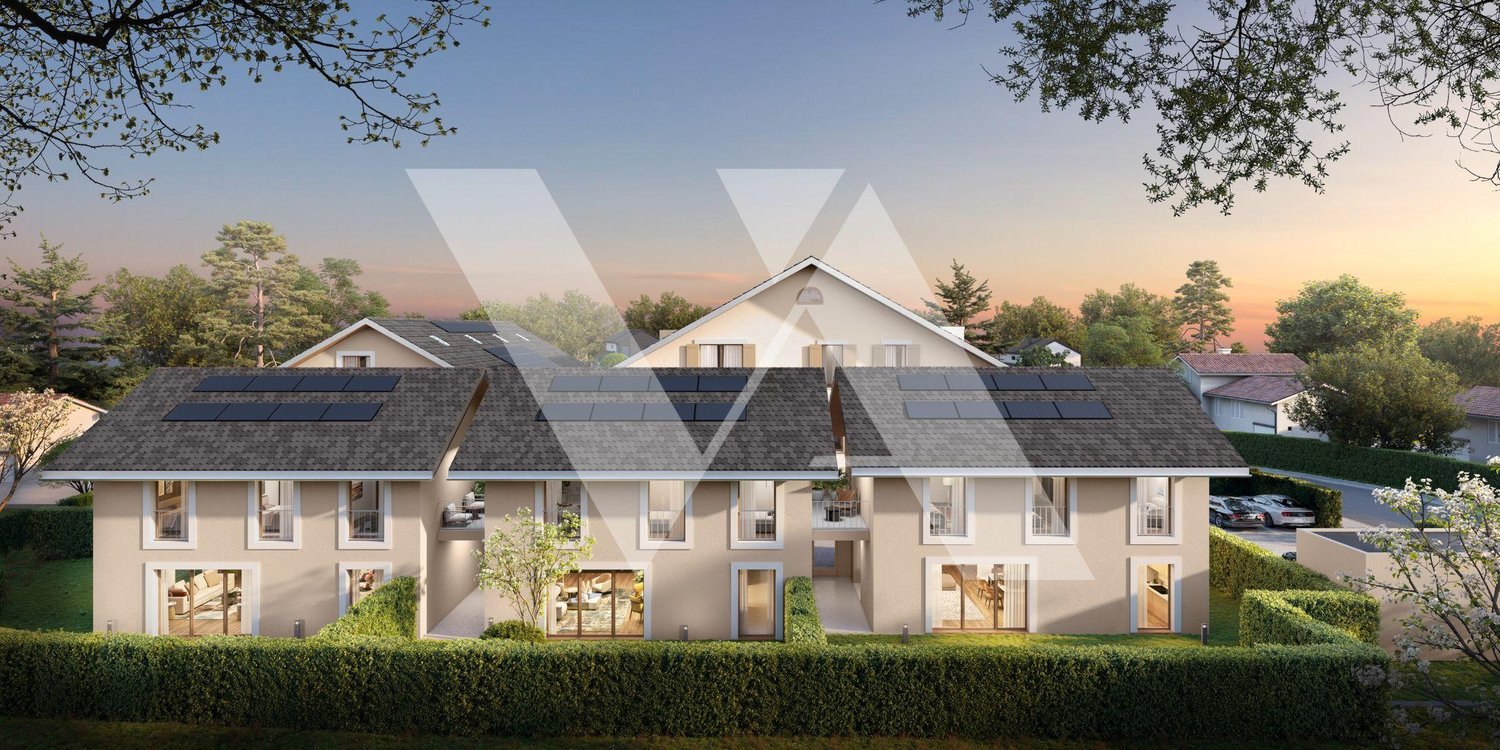
TERRE SAINTE – A family-friendly setting, affordable luxury living at the gates of Geneva

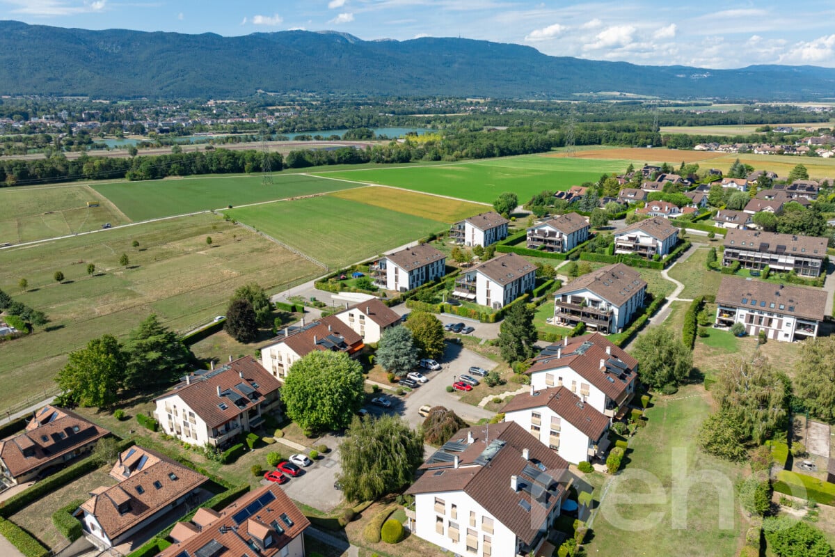
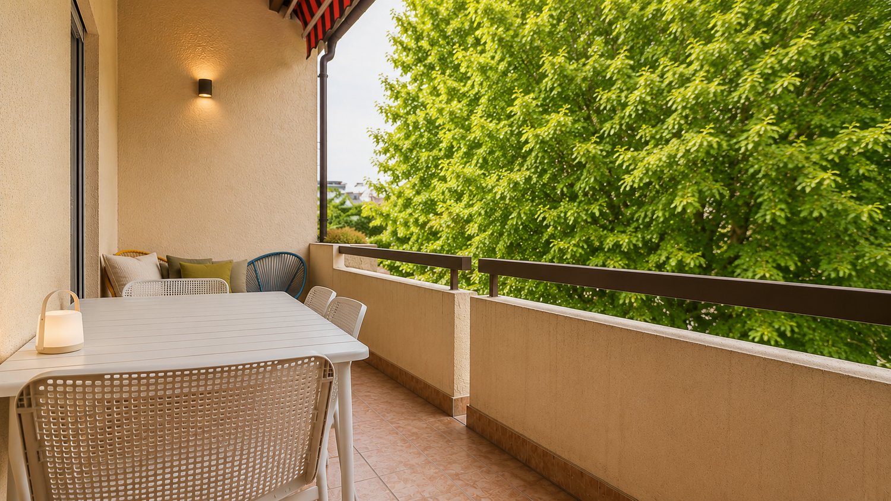
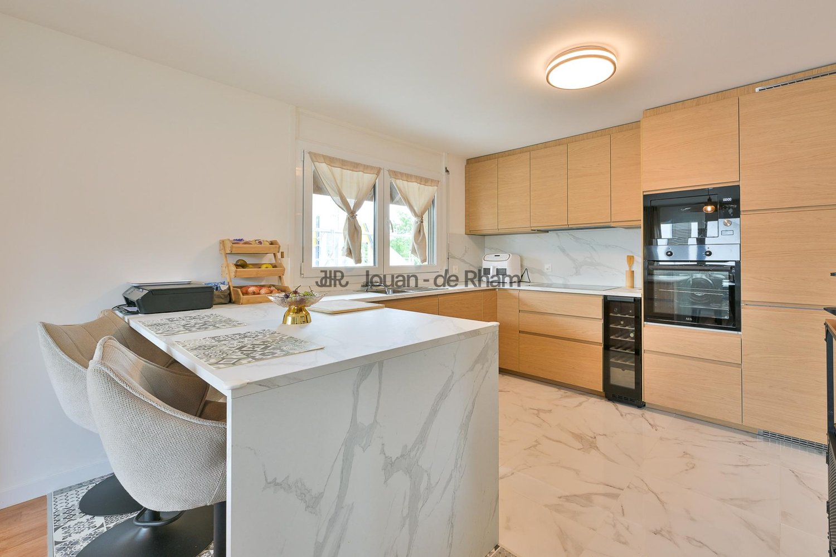
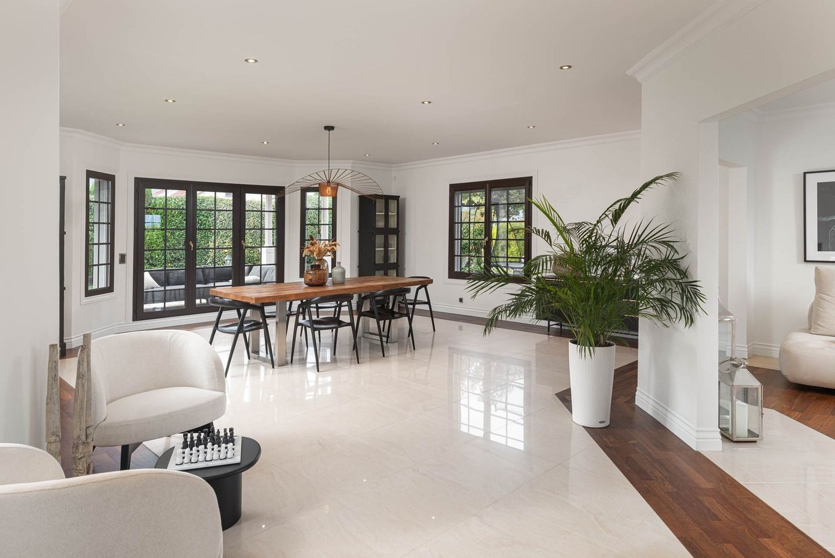
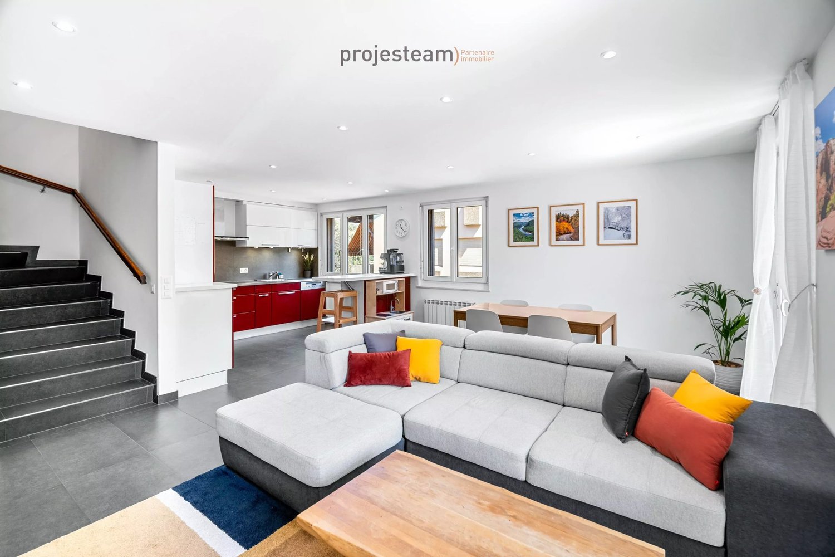
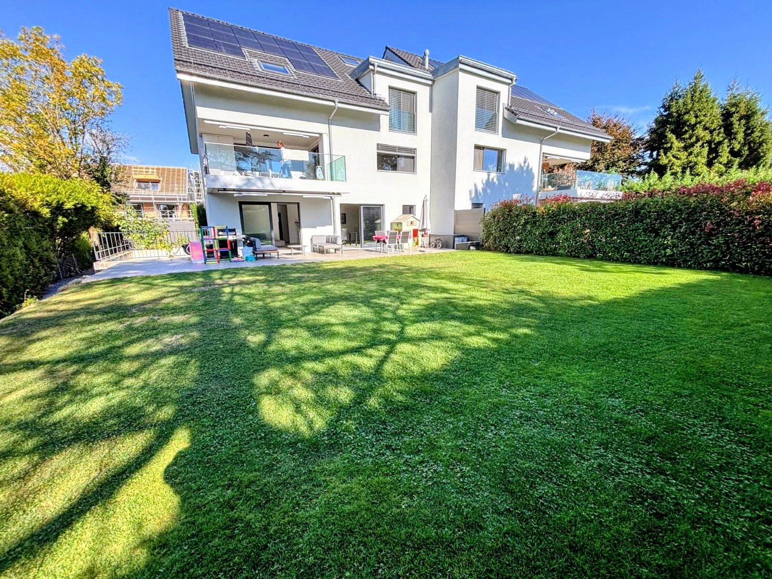
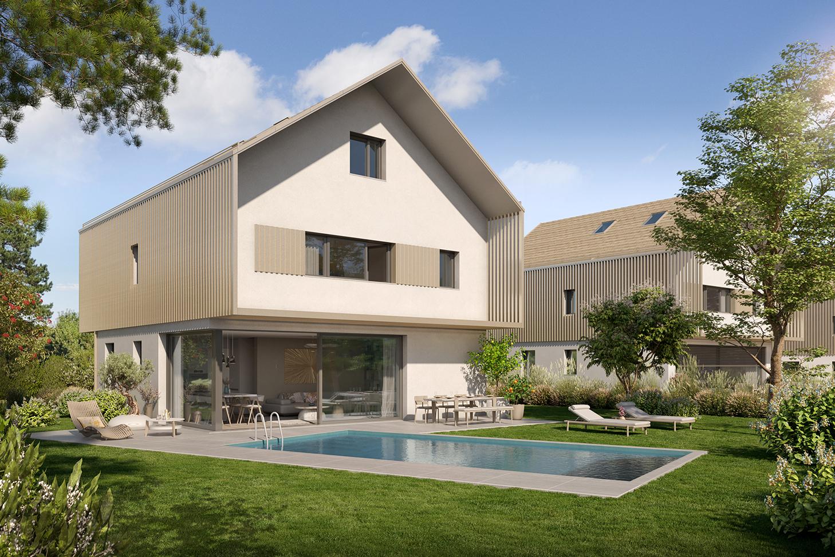
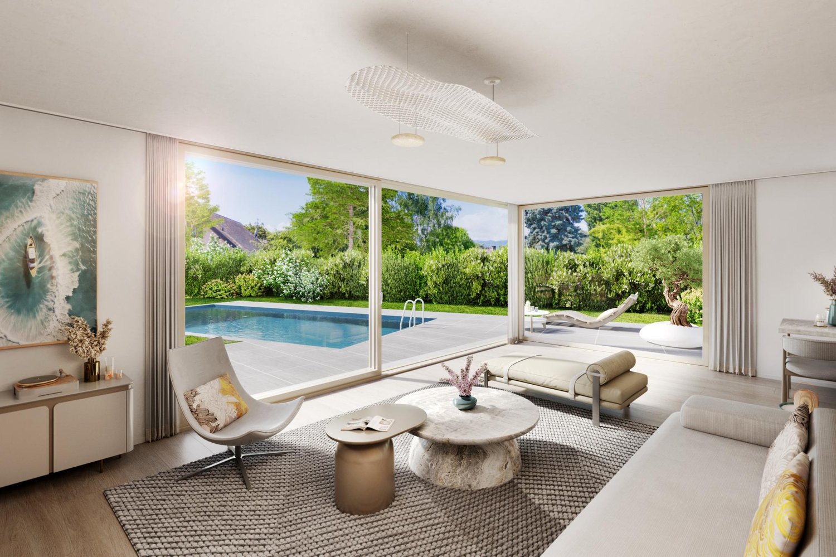
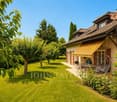
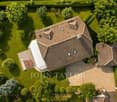
Discover TERRE SAINTE, an exclusive promotion consisting of 1 contemporary villa and 6 high-end apartments, ideally located in Chavannes-de-Bogis, in the heart of Terre Sainte.Designed to offer a privileged living environment, this project combines elegant architecture, quality services, and an environmentally friendly design. The apartments, certified Minergie and equipped with photovoltaic panels, meet the highest standards of energy efficiency and comfort.Each property has been designed to offer bright and functional living spaces: • Spacious living areas opening onto the outside through large windows. • Spacious terraces, balconies, or private gardens, depending on the unit. • Contemporary integrated kitchens in the living areas. • Comfortable bedrooms with generous volumes. • Private parking spaces and garages, depending on the apartment. • Accessibility adapted for people with reduced mobility in the apartments. Nestled in a quiet and green residential area, the residence benefits from excellent sunlight throughout the year and offers an ideal setting for families as well as for people seeking serenity.A privileged locationTERRE SAINTE benefits from a sought-after location, in close proximity to all amenities: • Bus stop « Chavannes Village » just a few minutes' walk away. • Shops and supermarkets nearby. • Schools, nurseries, and sports facilities are quickly accessible. • Easy access to Nyon, Geneva, and the international airport. • A preserved natural environment, between Lake Geneva and the Jura. A project on a human scaleWith only seven properties, TERRE SAINTE offers an intimate living environment, where architectural quality, modern comfort, and energy efficiency come together in harmony.Whether you are looking for a family-friendly villa or a contemporary apartment, this achievement represents a rare opportunity to acquire a new property in one of the most sought-after areas of the region.Delivery scheduled for 2027.
  • Parking space
  • Balcony / Terrace
  • View
  • +4
Travel time
-
Julie Odermatt

Julie Odermatt

1 / 12
Julie Odermatt

Julie Odermatt

  • Balcony / Terrace
  • Garage
4.5 rooms109m²CHF 1,195,000.–
Chavannes-de-Bogis, 1279 Chavannes-de-Bogis

Renovated duplex attic in Terre Sainte with generous volumes

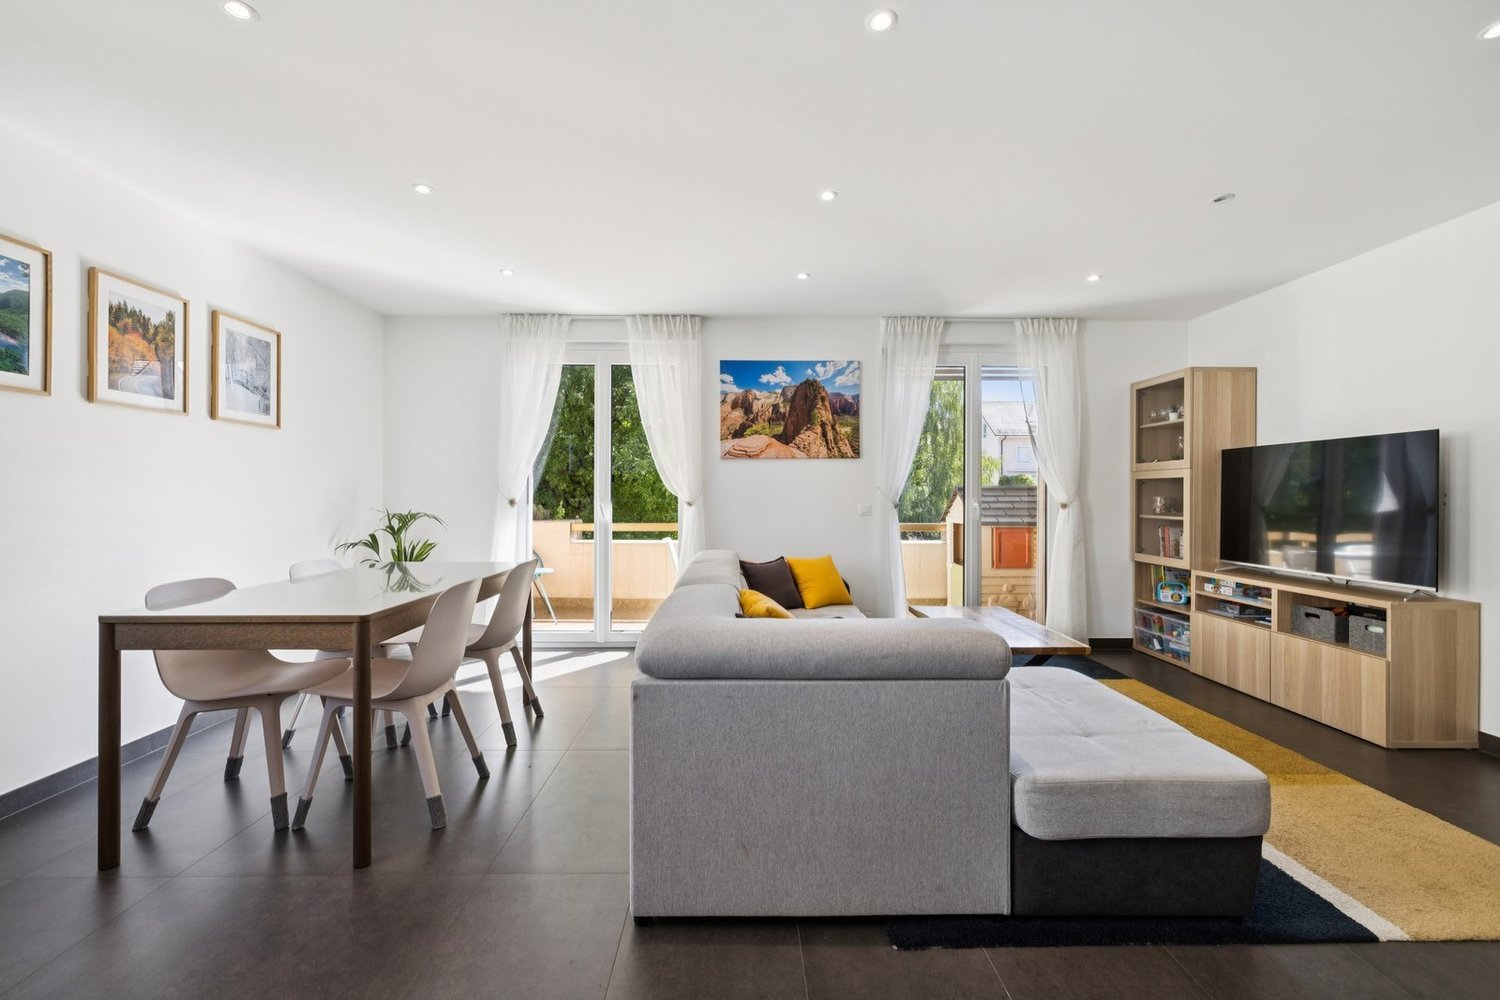
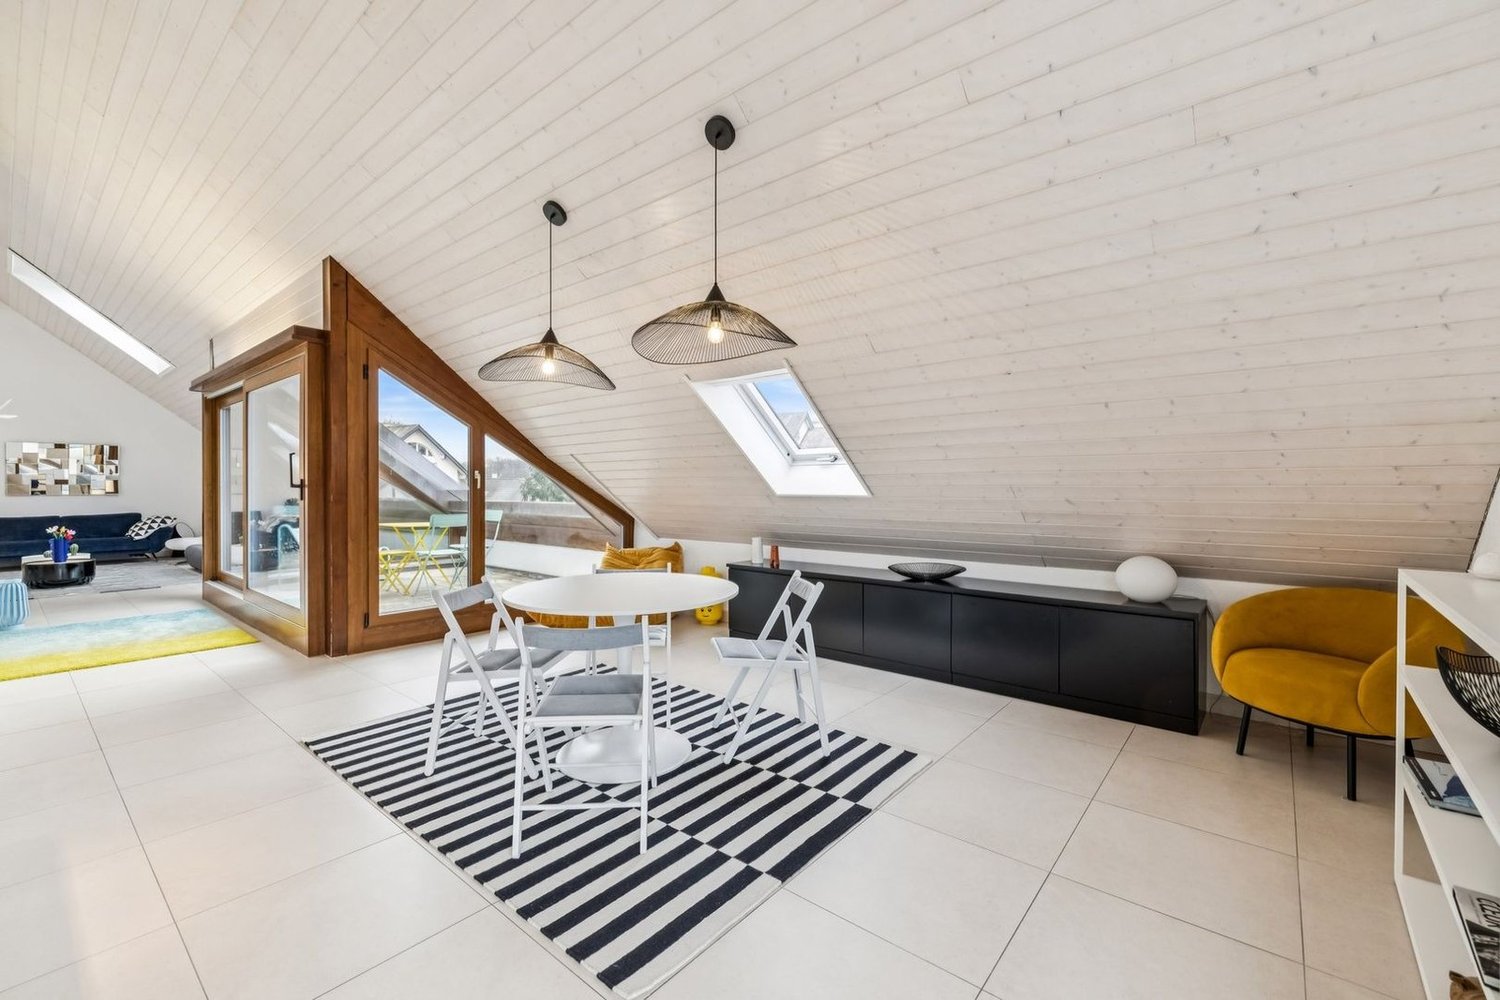
In the heart of a quiet and green residential area in Chavannes-de-Bogis, this beautiful duplex attic integrates into a small, convivial co-ownership. South-west facing, it benefits from remarkable brightness throughout the day. The living space, perfectly laid out, deploys a vast living room opening onto the dining room and kitchen, all warmed by a wood stove that brings a warm atmosphere in winter. The French doors open onto a generous balcony, while a cellar and a guest toilet complete this level. Upstairs, three bright bedrooms are arranged around the landing, including a parental suite with its own bathroom and dressing room. A second bathroom with shower serves the two other bedrooms. Under the eaves, an additional volume offers a practical and versatile space, ideal for setting up a workshop, an office or a generous storage area. The apartment has been meticulously maintained and regularly renovated: triple glazing windows, modernized bathrooms, refreshed paintings, new radiators and recent appliances. The insulation of the basement was redone in 2022. A large shared garden between the co-owners, a private cellar and a collective laundry room complete the amenities of this property. A parking space in the underground garage is available as an option for CHF 34'900.-.Exact address available after registration on neho.ch.DO YOU WANT TO VISIT? Please register first: https://neho.ch/b/1279-26-8

  • Balcony / Terrace
  • Garage
Noah Marbach

Noah Marbach

1 / 11
Noah Marbach

Noah Marbach

  • Parking space
  • View
5 rooms170m²CHF 1,630,000.–
Vaud, 1279 Chavannes-de-Bogis

PRICE REDUCTION: 5-room duplex in the heart of Terre-Sainte (VD)

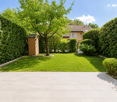
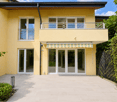
Located in the heart of the Chavannes-de-Bogis commune, in Terre Sainte, this superb 5-room apartment charms with its generous volumes, its large mezzanine, and its remarkable brightness. The living spaces, harmoniously arranged, offer a comfortable and elegant living environment. The mezzanine, a real asset of the property, provides an additional sense of space and can accommodate an office, a reading corner, or a multi-purpose space according to needs.The apartment benefits from two balconies, allowing you to fully enjoy the natural light and the calm, green surroundings. The large openings reinforce the clarity of the rooms and create a warm atmosphere throughout the day.Located in a well-maintained condominium, this property offers a peaceful living environment while remaining close to amenities. Near shops, schools, and communication axes to Nyon and Geneva, it benefits from a sought-after location, combining residential tranquility and optimal accessibility.A rare opportunity in a popular sector of the Vaud Riviera, ideal for a family or for anyone seeking space and quality of life in Terre Sainte.Two indoor parking spaces, one of which is equipped with an electric charging station, are available as an option for CHF 35,000.- per unit.A very large double cellar of approximately 20 m² completes this property.It is possible to take over a mortgage with mortgage rates that are much more advantageous than those currently practiced.
  • Parking space
  • View
1 / 14
  • Parking space
  • Garage
  • Quiet neighborhood
8 rooms168m²CHF 1,750,000.–
1279 Bogis-Bossey

En Exclusivité - Villa familiale de 8 pièces dans un cadre résidentiel privilégié

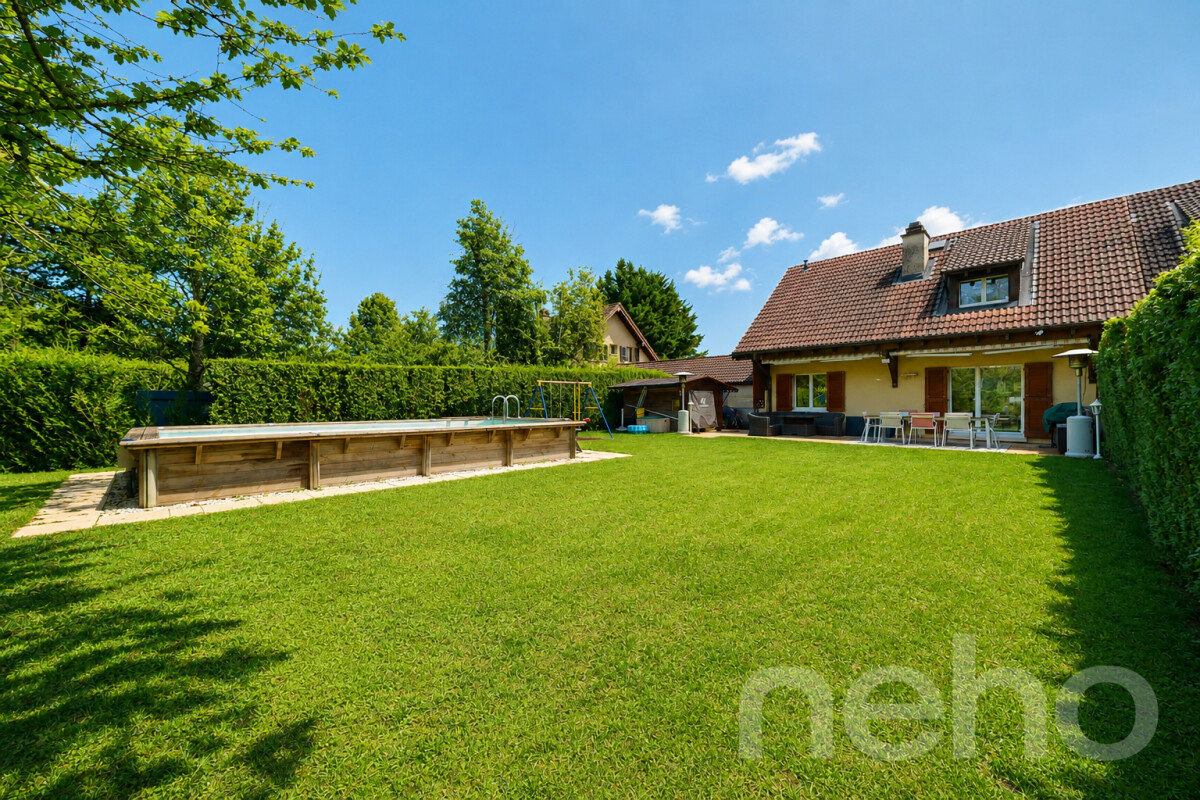
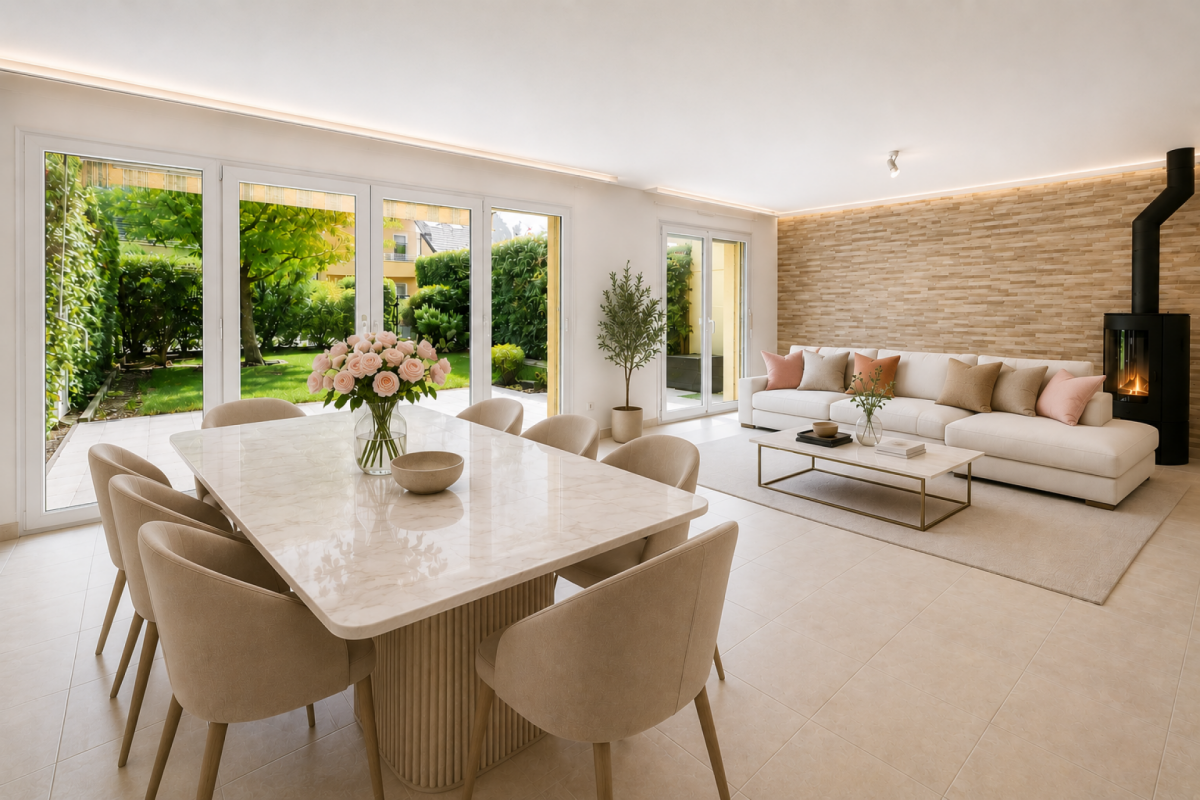
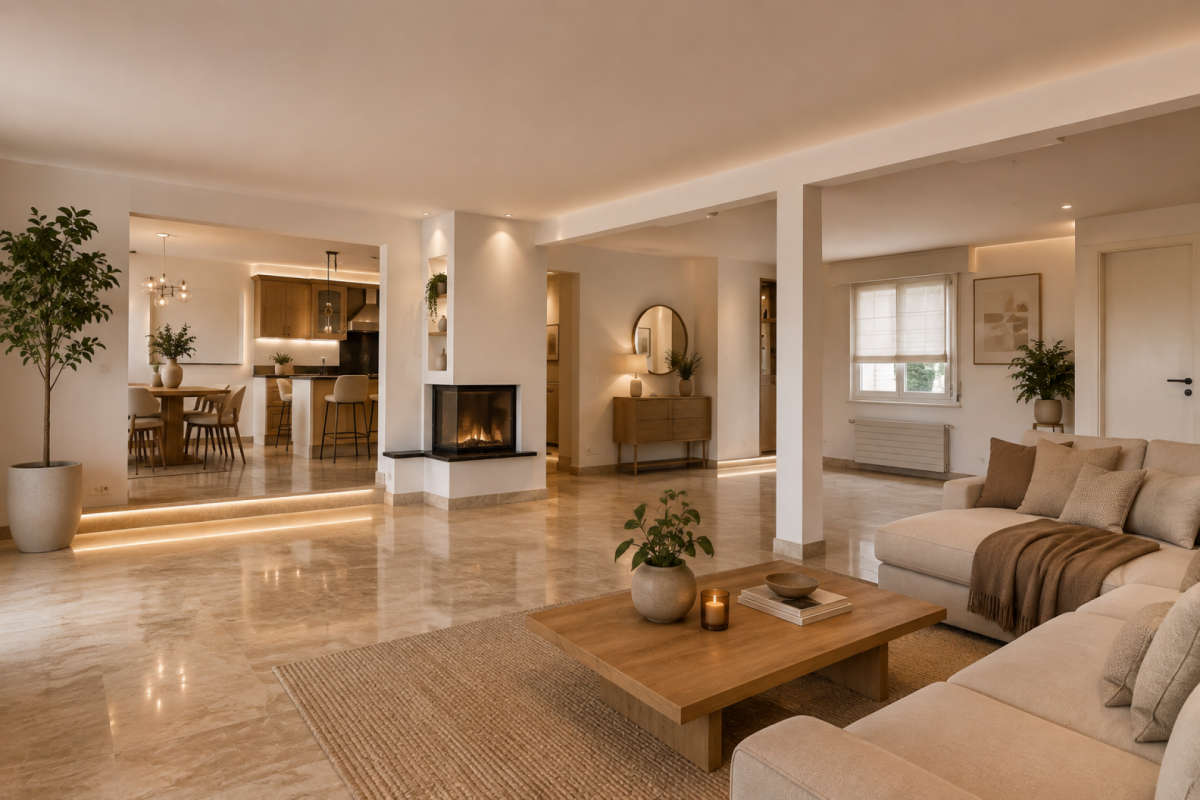
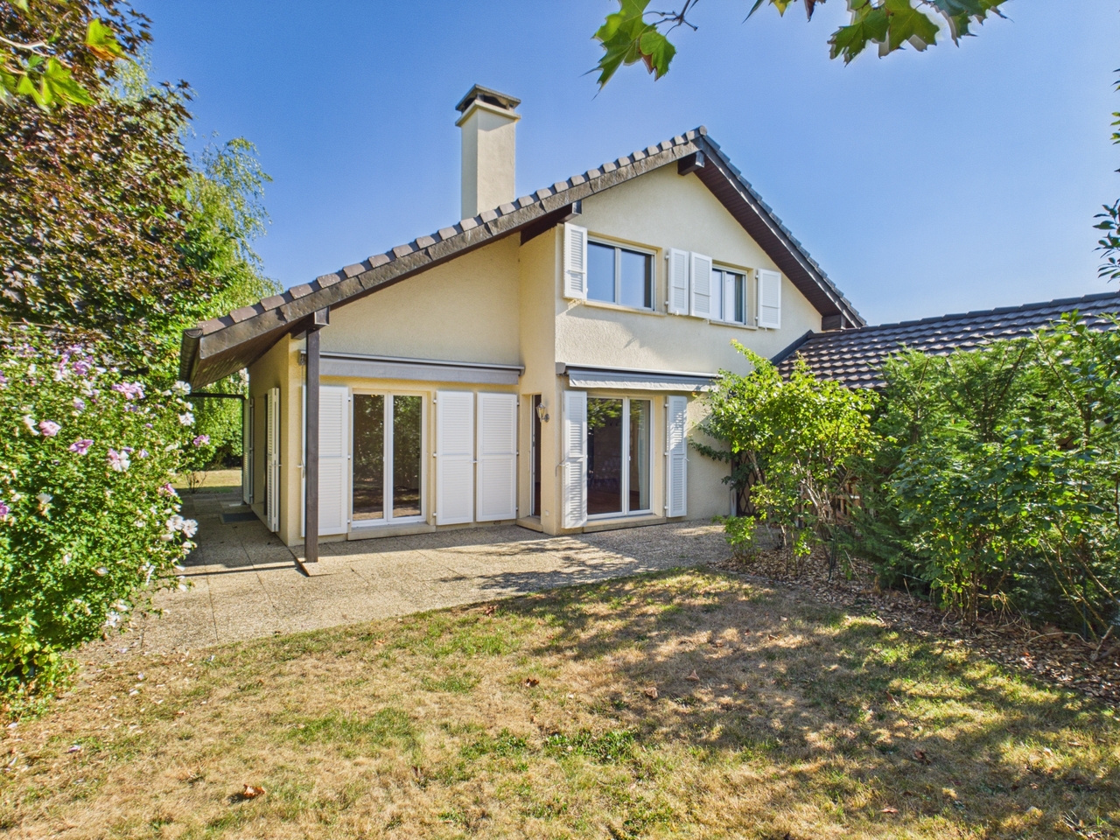
Bogis-Bossey En Exclusivité - Villa familiale de 8 pièces dans un cadre résidentiel privilégiéSituée dans un environnement résidentiel calme et recherché de Bogis-Bossey, cette villa familiale de 8 pièces offre un cadre de vie agréable, à proximité des commodités tout en bénéficiant de la tranquillité caractéristique de la commune.Contiguë et située au milieu d'un ensemble résidentiel, la villa bénéficie d'une configuration fonctionnelle et de beaux volumes répartis sur plusieurs niveaux.Construite en 2001 et rénovée en 2022, la propriété propose environ 168 m² habitables nets et 240 m² de surface utile, répartis sur quatre niveaux : sous-sol, rez-de-chaussée, premier étage et combles. Ses volumes généreux et sa distribution fonctionnelle en font une maison particulièrement adaptée à la vie familiale.Les espaces de réception profitent d'une belle luminosité grâce aux larges ouvertures donnant sur la terrasse et le jardin. Le séjour, agrémenté d'une cheminée, offre une atmosphère chaleureuse et conviviale, tandis que la cuisine contemporaine bénéficie d'un aménagement fonctionnel et soigné.Le premier étage accueille plusieurs chambres confortables ainsi que des espaces pouvant facilement être adaptés aux besoins de leurs futurs occupants. Trois des cinq chambres bénéficient par ailleurs d'un accès à l'un des deux balcons, apportant une agréable ouverture sur l'extérieur. Les combles offrent quant à eux un bel espace supplémentaire pouvant notamment être aménagé en suite parentale, créant ainsi un étage plus intime et indépendant. La villa dispose également de deux salles de bains et d'un WC séparé.Le sous-sol complète les espaces de la maison et offre des surfaces supplémentaires appréciables pour les besoins du quotidien.À l'extérieur, la propriété bénéficie d'un jardin privatif d'environ 132 m², véritable prolongement des espaces de vie, ainsi que d'une agréable terrasse permettant de profiter pleinement des beaux jours.Un garage ainsi que des possibilités de stationnement viennent compléter l'ensemble. Par ailleurs, de nombreuses places visiteurs sont à disposition au sein du lotissement, offrant une solution de stationnement pratique pour accueillir famille et invités.La situation de la propriété constitue également un véritable atout. L'École Internationale de Genève - Campus de La Châtaigneraie se trouve à proximité, tandis que l'aéroport international de Genève est facilement accessible, tout comme les principaux axes de communication permettant de rejoindre rapidement Genève et les communes environnantes.Alliant volumes, luminosité et environnement résidentiel privilégié, cette propriété constitue une belle opportunité pour une famille souhaitant s'établir dans la région de Bogis-Bossey tout en conservant un accès pratique à Genève et à ses infrastructures.Cette propriété est proposée en exclusivité par La Perle Immobilier.La villa est vendue non meublée. Certains visuels de cette brochure ont fait l'objet d'un home staging réalisé à l'aide de l'intelligence artificielle afin d'illustrer les possibilités d'aménagement des espaces. ---------------In Exclusivity - 8-room family villa in a privileged residential settingSet in a peaceful and sought-after residential area of Bogis-Bossey, this 8-room family villa offers a pleasant living environment combining tranquillity with convenient access to the area's amenities.The property is a mid-terrace villa, positioned in the middle of a residential development, offering a functional layout and generous volumes across several levels.Built in 2001 and renovated in 2022, the property offers approximately 168 sqm of net living space and 240 sqm of usable floor area, arranged over four levels: basement, ground floor, first floor and attic level. Its generous proportions and functional layout make it particularly well suited to family living.The main living areas benefit from abundant natural light, with large openings leading directly onto the terrace and garden. The living room, enhanced by a fireplace, provides a warm and welcoming atmosphere, while the contemporary kitchen offers a practical and carefully designed space for everyday living.The first floor accommodates several comfortable bedrooms, together with versatile spaces that can easily be adapted to the future owners' needs. Three of the five bedrooms also benefit from access to one of the property's two balconies, providing a pleasant connection to the outdoors. The attic level offers an attractive additional space that could notably be converted into a private master suite, creating a more intimate and independent floor. The villa also features two bathrooms and a separate WC.The basement further complements the property, providing valuable additional space for everyday needs.Outside, the property enjoys a private garden of approximately 132 sqm, creating a natural extension of the interior living spaces. A pleasant terrace provides an ideal setting for enjoying the warmer months.A private garage and additional parking facilities complete the property. In addition, numerous visitor parking spaces are available within the residential development, providing convenient parking for family and guests.The property's location is another significant advantage. The International School of Geneva - La Châtaigneraie Campus is located nearby, while Geneva International Airport is easily accessible, as are the region's main transport links, providing convenient connections to Geneva and the surrounding area.Combining generous volumes, natural light and a desirable residential setting, this villa represents an attractive opportunity for a family wishing to settle in Bogis-Bossey while remaining within easy reach of Geneva and its key infrastructure.This property is offered exclusively by La Perle Immobilier.The property is sold unfurnished. Some images featured in this brochure have been AI-assisted home staged to illustrate the furnishing and layout possibilities of the different spaces.1279 Bogis-Bossey se situe dans le district de Nyon, dans le Canton de Vaud. La population dans la commune politique de Bogis-Bossey a varié au cours des cinq dernières années de +3,3% en moyenne par an, s'élevant à 991 habitants (Etat le 31 déc. 2024). Le taux d'imposition est de 13,7% (canton: 13,7%). Durant les cinq dernières années, la construction de logements dans la commune s'est élevée à 2,0% en moyenne par an, alors que le taux de logements vacants actuels est de 0,0% (Etat le 1er juin 2025). Les prix immobiliers ont varié de +9,2% au cours des cinq dernières années (canton: +20,1%).

  • Parking space
  • Garage
  • Quiet neighborhood
1 / 13
4.5 rooms109m²CHF 1,195,000.–
1279 Chavannes-de-Bogis

Magnificent 4.5-room attic duplex with mezzanine in Chavannes-de-Bogis

Located in the heart of the highly sought-after Terre Sainte region, in Chavannes-de-Bogis, this magnificent 4.5-room attic duplex offers approximately 109 m² of living space, complemented by a mezzanine, a balcony, and a private parking space in the underground garage. Spread over two levels, this family-friendly apartment charms with its beautiful volumes, functional layout, and warm atmosphere. Regularly maintained and renovated, it allows for immediate installation, without any interior work to be planned. A warm and perfectly maintained interior The first level accommodates the living areas, including a kitchen with modernized facades, opening onto a pleasant living room. The fireplace gives the whole a particularly convivial ambiance, while the balcony constitutes an appreciable extension of the interior space during the beautiful days. A practical pantry completes this level. The second level is dedicated to the sleeping area and includes three bedrooms, including a parental bedroom with its own bathroom. A second, renovated bathroom in 2022, meets the needs of a family and guarantees excellent daily comfort. The mezzanine provides an additional, very charming space. It can be used as an office, reading corner, playroom, relaxation area, or as an additional bedroom. A custom-made piece of furniture under the slope will remain installed. Some other amenities – shelves, desk, closets, and dressing room elements – can be kept or removed according to the wishes of the future owners. Many renovations already carried out The apartment has been regularly maintained and several important improvements have been made: * Replacement of the apartment's windows with triple glazing in 2016 * Renovation of the parental bathroom in 2021 * Repainting of the ground floor and staircase in 2021 * Replacement of the Velux window blind in the intermediate bedroom in 2021 * Renovation of the kitchen furniture facades in 2021 * Renovation of the shower room in 2022 * Replacement of three radiators in 2023 * Replacement of the balcony awning in 2023 * Repainting of the upper floor and entrance in 2025 * Replacement of the electricity meter and panel in 2025 * Replacement of the refrigerator in 2025 * Replacement of the glass and seal of the fireplace in 2025 The child's bedroom currently has a built-in closet, which can be removed on request. The decorative frames have been fixed without drilling, using adhesive systems designed to preserve the walls. A well-maintained condominium The building has also benefited from several recent interventions: * Insulation of the basements in 2022 * Installation of triple glazing in the common areas in 2026 * OIBT control in 2025 The last CECB certificate dates back to 2018 and therefore does not take into account these energy improvements. It does not reflect the subsequent insulation of the basement or the replacement of the windows in the common areas. Since these works, no new CECB has been established, the current energy classification of the building remains to be updated. The budgeted PPE costs for the apartment amount to approximately CHF 355.– per month for the coming year. Parking, cellar, and common areas The property includes: * A private parking space No. 7 in the underground garage * A private cellar No. 7 * Common outdoor parking spaces in front of the buildings, usable according to the condominium's regulations, particularly for a second vehicle or visitors * A common laundry room with a designated day for each apartment * A space to install an additional refrigerator or freezer near the laundry room * A pleasant common garden, accessible from the left side of the building An ideal location for a family The apartment benefits from a quiet, green, and very appreciated environment, ideal for families, while remaining close to public transport, schools, and amenities. The stops of the 813 and 814 bus lines are just four minutes away on foot. Their schedules are coordinated with the departures of the trains at the Coppet station, facilitating travel towards Geneva, Nyon, and Lausanne. In the immediate vicinity: * Large playground in Chavannes-de-Bogis, about three minutes away * Two other small playgrounds in the neighborhood * School in Chavannes-de-Bogis, easily accessible on foot or by bike * Direct bus connection with line 813 to the Collège des Rojalets in Coppet * Quick access to Coppet, Divonne-les-Bains, Nyon, and Geneva * Shops and services in the Terre Sainte region, just a few minutes away The essential advantages * 4.5-room attic duplex * Approximately 113 m² of living space * Three bedrooms * Two renovated bathrooms * Multifunctional mezzanine * Fireplace * Balcony with recent awning * Triple glazing * Regularly renovated apartment * Renewed electrical installation (2025) * Private parking space in the underground garage * Cellar * Common garden * Controlled PPE costs * School, public transport, and playgrounds nearby * Sought-after living area in Chavannes-de-Bogis, in the heart of Terre Sainte This attic duplex constitutes an ideal opportunity for a family seeking a spacious, warm, and immediately habitable apartment in a privileged environment near Geneva and Lake Geneva. 1 parking space in the individual garage for Fr. 35'000.– extra completes this property

1 / 10
4.5 rooms109m²CHF 1,195,000.–
1279 Chavannes-de-Bogis

Duplex of 4.5 rooms – Elegance, light and quality of life

In the heart of Chavannes-de-Bogis, in one of the most sought-after municipalities of the Terre Sainte, discover this superb duplex of 4.5 rooms of approximately 113 m² of living space, combining generous volumes, brightness and quality of life just a few minutes from Geneva.A warm and bright living areaThe spacious living room, equipped with a wood stove, opens onto a pleasant balcony of approximately 10 m², offering a convivial and bright living space. The kitchen, carefully modernized and fully equipped, integrates perfectly into this space designed for everyday life.An apartment maintained with careThe sleeping area offers three bedrooms, including a parental suite with dressing room and private bathroom, complemented by a second bathroom. A mezzanine completes the property and can accommodate an office, a playroom or a relaxation area.Over the years, the owners have carried out numerous renovations: triple glazing windows, renovation of the two bathrooms, refreshing of paints, replacement of several radiators as well as various technical improvements. The property is now ready to welcome its future owners, without any work to be planned.A healthy and forward-thinking co-ownershipThe co-ownership benefits from rigorous management and excellent maintenance. The insulation of the basements as well as the replacement of the windows of the common areas with triple glazing testify to this continuous improvement will.A parking space in the basement is available at an additional cost of CHF 35'000, offering additional comfort and secure parking within the residence.A privileged addressBetween Geneva and Lausanne, Chavannes-de-Bogis seduces with its residential environment, its proximity to international schools, shops, public transport and main roads.A particularly attractive property due to its general condition, its family-friendly layout and its balance between comfort, functionality and quality of life.I am at your disposal to transmit the complete file and organize a private visit at your convenience.Note: Non-contractual synthetic images, provided for illustration and projection purposes.

Jonathan Weibel

Jonathan Weibel

1 / 13
Jonathan Weibel

Jonathan Weibel

8.5 rooms320m²Price on request
1279 Chavannes-de-Bogis

Family property near Geneva and International Schools

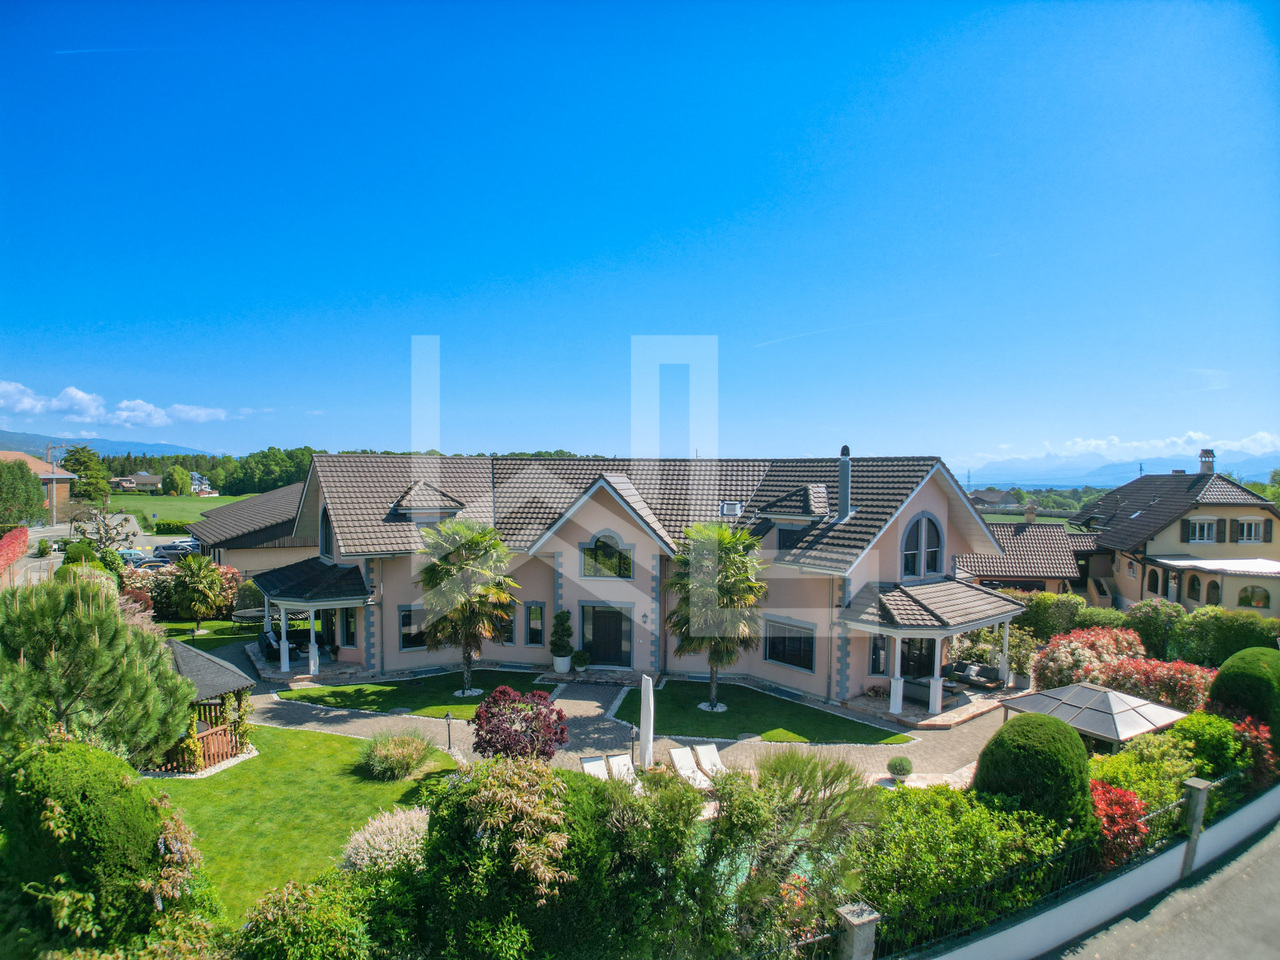
Located in the heart of the sought-after commune of Chavannes-de-Bogis, in the Terre-Sainte region, this villa benefits from an exceptional location combining village serenity and remarkable accessibility, in close proximity to International Schools, all amenities, and Geneva.The property offers a beautiful garden and a fluid, spacious distribution with a total of four en-suite bedrooms.A majestic entrance hall welcomes visitors with its generous staircase serving the night area. The living-dining room, vast and bright, opens onto the garden via a covered terrace with a northwest orientation, ideal for summer evenings. The kitchen, a true living space, seduces with its contemporary design - central island, six-seat bar, and bow window with east orientation capturing the morning light. It is equipped with high-end Miele appliances: induction, steam oven, traditional oven, full-height refrigerator, and abundant storage.The reception room, distinct and elegant, articulates around a wood fireplace and benefits from a covered terrace with southwest exposure, bathed in sunlight. A private office is directly accessible from the living room. The rear entrance, located at the back, groups a vestibule, cellar, and integrated storage with three independent accesses - garage, exterior, and garden. A guest toilet completes this level.The upper floor offers four en-suite bedrooms: Three bedrooms each have a dressing room and private bathroom with parquet flooring. The master suite stands out for its generosity: A spacious bedroom, two dressing rooms, and a refined bathroom. A dedicated laundry area completes this night level.In the basement, a large distribution hall serves a multipurpose room - TV room or playroom, a room that can be used as a guest bedroom with private bathroom and toilet, as well as a fitness room. A cellar, laundry room, and technical room complete this level. The latter houses a high-performance thermal installation: A geothermal heat pump, underfloor heating, and a water softener.In terms of materials, the ground floor combines natural stone and parquet for a warm and carefully designed atmosphere. The double-glazed windows are equipped with electric shutters, with manual shutters in the garage area.The property is fenced and secured by an electric gate with a pedestrian gate. It has two outdoor parking spaces and a large double garage. The garden, beautifully planted with various trees, offers multiple relaxation areas: Two covered terraces, a gazebo with a barbecue area, a second gazebo housing a Jacuzzi, and a swimming pool with a new liner. A garden shed and a compost area in the back of the plot complete this carefully designed outdoor space.DistributionGround Floor • Majestic entrance hall with staircase leading to the night area (storage under the stairs) • Spacious dining and living area opening onto the garden with a covered terrace with northwest orientation • Beautiful modern kitchen with central island and six-seat bar - bow window with east orientation to enjoy the morning light. Induction, steam oven, and traditional oven by Miele, and large refrigerator, ample storage • Beautiful reception room with wood fireplace - covered terrace with southwest orientation • A private office directly accessible from the living room • Rear entrance with vestibule, cellar, and integrated storage. Three accesses: garage, exterior, and garden • Guest toilet Upper Floor - 4 En-Suite Bedrooms • Three bedrooms with en-suite bathrooms, each with a dressing room and private bathroom - parquet flooring • Master bedroom consisting of...

1 / 6
6 roomsCHF 1,895,000.–
1279 Bogis-Bossey

For sale under construction - Beautiful duplex apartment

Nestled between Lake Geneva and the Jura, the commune of Bogis-Bossey seduces with its village charm and immediate proximity to all amenities (highway, shops, schools, public transport).Located in the heart of the village, the PPE La Ferme project offers, among other things, this beautiful duplex apartment oriented southwest. The property consists of:1st floor:- Entrance hall with integrated storage- Fully equipped open kitchen- Living/dining room with access to a large balcony of approx. 16 m²- 1x bedroom with en-suite shower and integrated wardrobes- 2x bedrooms- 1x bathroom with connection for washing/drying machine- 1x guest toiletAttic:- 1x parental suite with en-suite shower- Large available space (office, playroom, TV room, gym, etc.)Others:- 1x private cellar of approx. 14 m²- Electric shutters- Parquet flooring- Heat pump, underfloor heating, thermostats- Indoor parking spaces in a secure underground garage available (additional price)Delivery: end of summer/autumn 2027.Non-contractual images.DISCOVER ALL THE PROPERTIES OF THE PROJECT ON: WWW.PPE-LAFERME.CHIn the heart of the village of Bogis-Bossey, this new residential project of 13 apartments and 3 villas combines architectural quality, modern comfort, and privileged living environment. Ideally located in immediate proximity to all amenities, the PPE La Ferme offers three distinct living spaces, designed to meet the needs and expectations of the majority. Each accommodation benefits from generous volumes, beautiful light, private outdoor spaces (garden, balcony, terrace), and a secure underground parking lot. Enjoy a sought-after, calm, and green environment at the gates of Geneva and Nyon.

Suggested properties for you based on search results