Quick Filters for your search

Quick-filters

We show you quick-filters based on the most used filters by location.

By using these, you can enhance your search experience by finding new and interesting properties to your likings.

31 results - Properties for sale: 1279 (Bogis-Bossey, Chavannes-de-Bogis)

1 / 7
6.5 rooms128m²CHF 1,690,000.–
1279 Chavannes-de-Bogis

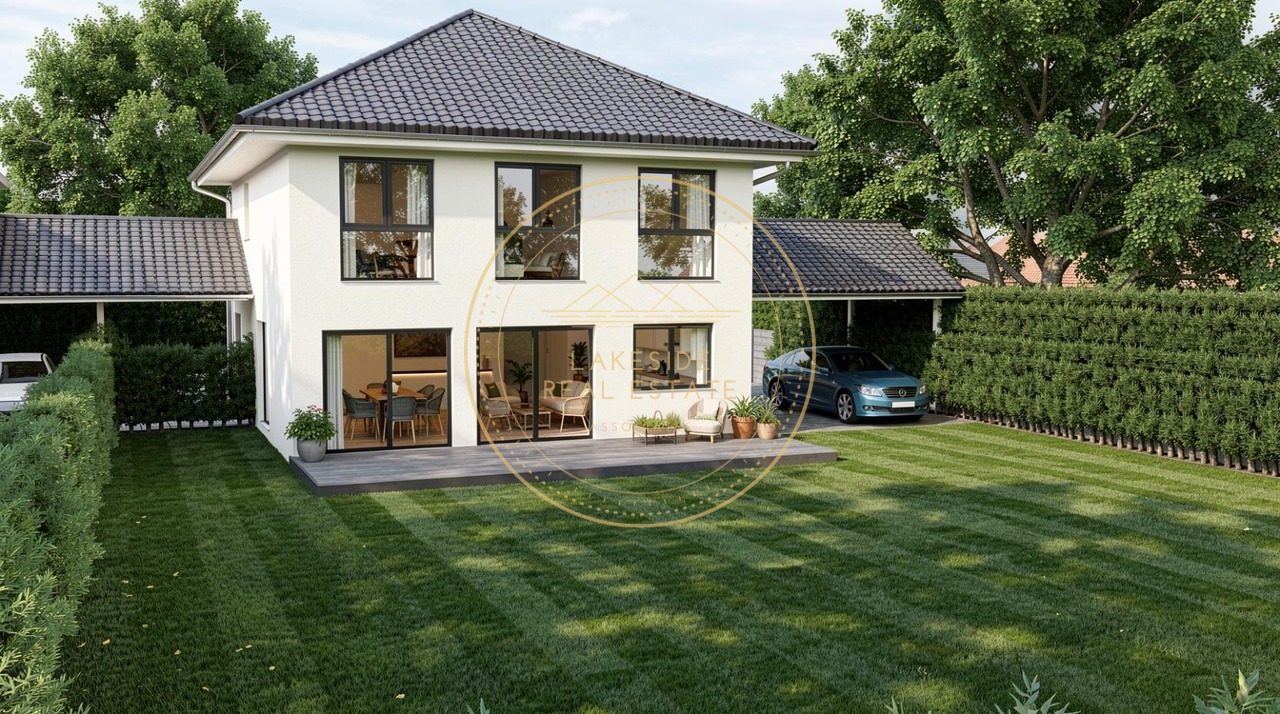
New project - Villa 4 of 4 bedrooms with terrace and private garden

In Chavannes-de-Bogis, this new 4-bedroom villa, with a parental suite on the top floor, is part of a residential project with 5 contiguous villas, for which the building permit has been granted.This property is part of a coherent ensemble of 5 villas (Villa 1 to 5), whose current prices are as follows:Villa 1: CHF 1'770'000.-Villa 2: CHF 1'690'000.-Villa 3: CHF 1'690'000.-Villa 4: CHF 1'690'000.-Villa 5: CHF 1'840'000.-It offers a sought-after family living environment, with a private garden, terrace, balcony, and direct access to the underground parking.Spread over 4 levels, it offers a modern and functional layout.- The ground floor accommodates the living areas with an open kitchen, living room, and dining room, extended by the outdoors.- The upper levels are dedicated to the sleeping area, with a total of 4 bedrooms, several bathrooms, and a top floor arranged as a more private parental area.- The basement completes the ensemble with its useful surfaces and direct connection to the parking.The villa develops a living area of approximately 128 m², complemented by a terrace of 18 m², a balcony of 26.5 m², and a private garden of approximately 40 m², for a sales area of 150.7 m².A coherent and well-thought-out ensemble, allowing you to enjoy both comfortable interior spaces and pleasant exterior spaces.The project meets current expectations, with a high-performance energy concept integrating air/water heat pump, underfloor heating, photovoltaic panels, ventilation according to the Minergie standard, and increased acoustic standards.Buyers also benefit from the possibility of personalizing the finishes during the construction process.An underground parking space is included with the villa, with the possibility of acquiring an additional space.A villa designed for comfortable family life, in a privileged residential area between Geneva and Nyon.Location:The village of Chavannes-de-Bogis is located in the immediate vicinity of the canton of Geneva, the municipality is part of the highly sought-after Terre Sainte region.The Chavannes shopping center and highway access are just 2 minutes away by car.The primary school is 5 minutes on foot and the bus stop is 3 minutes.You are just a few minutes from the international schools "La Châtaigneraie" in Founex and "Collège du Léman" in Versoix.The bus will take you to Coppet station in 10 minutes, from where you can reach Geneva in a few minutes up to 4 times an hour.Please note that visits to the site are only possible by appointment.

1 / 7
5.5 rooms131m²CHF 1,690,000.–
1279 Chavannes-de-Bogis

New project - Villa 3 of 4 bedrooms with terrace and private garden

In Chavannes-de-Bogis, this new 4-bedroom villa, with a parental suite on the top floor, is part of a residential project of 5 contiguous villas, for which the building permit is in force.This property is part of a coherent set of 5 villas (villa 1 to 5), whose current prices are as follows:Villa 1: CHF 1'770'000.-Villa 2: CHF 1'690'000.-Villa 3: CHF 1'690'000.-Villa 4: CHF 1'690'000.-Villa 5: CHF 1'840'000.-It offers a sought-after family living environment, with a private garden, terrace, balcony, and direct access to the underground parking.Spread over 4 levels, it proposes a modern and functional distribution.- The ground floor accommodates the living areas with open kitchen, living room, and living area, extended by the outdoors.- The upper levels are dedicated to the sleeping area, with a total of 4 bedrooms, several bathrooms, and a top floor arranged as a more private parental area.- The basement completes the set with its useful surfaces and direct connection to the parking.The villa develops a living area of approximately 131 m², complemented by a terrace of 18 m², a balcony of 22.5 m², and a private garden of approximately 40 m², for a sales area of 151.7 m².A coherent and well-thought-out set, allowing you to enjoy both comfortable interior spaces and pleasant exterior spaces.The project meets current expectations with a high-performance energy design integrating air/water heat pump, underfloor heating, photovoltaic panels, ventilation according to the Minergie standard, and increased acoustic standards.Buyers also benefit from the possibility of personalizing the finishes during the construction process.An underground parking space is included with the villa, with the possibility of acquiring an additional space.A villa designed for comfortable family life, in a privileged residential environment between Geneva and Nyon.Location:The village of Chavannes-de-Bogis is located in the immediate vicinity of the canton of Geneva, the municipality is part of the highly sought-after Terre Sainte region.The Chavannes shopping center and access to the highway are only 2 minutes away by car.The primary school is 5 minutes on foot and the bus stop is 3 minutes.You are just a few minutes from the international schools "La Châtaigneraie" in Founex and "Collège du Léman" in Versoix.The bus will take you to the Coppet train station in 10 minutes, from where you can reach Geneva in a few minutes up to 4 times an hour.Please note that visits to the site are only possible by appointment.

1 / 6
6.5 rooms128m²CHF 1,690,000.–
1279 Chavannes-de-Bogis

New project - Villa 2 of 4 bedrooms with terrace and private garden

In Chavannes-de-Bogis, this new 4-bedroom villa, with a parental suite on the top floor, is part of a residential project with 5 contiguous villas, for which the building permit has been granted.This property is part of a coherent ensemble of 5 villas (Villa 1 to 5), whose current prices are as follows:Villa 1: CHF 1'770'000.-Villa 2: CHF 1'690'000.-Villa 3: CHF 1'690'000.-Villa 4: CHF 1'690'000.-Villa 5: CHF 1'840'000.-It offers a sought-after family living environment with a private garden, terrace, balcony, and direct access to the underground parking.Spread over 4 levels, it offers a modern and functional layout.- The ground floor accommodates the living areas with an open kitchen, living room, and dining room, extended by the outdoors.- The upper levels are dedicated to the sleeping area, with a total of 4 bedrooms, several bathrooms, and a top floor arranged as a more private parental area.- The basement completes the ensemble with its useful surfaces and direct connection to the parking.The villa develops a living area of approximately 128 m², complemented by a terrace of 18 m², a balcony of 26.5 m², and a private garden of approximately 40 m², for a sales area of 150.7 m².A coherent and well-thought-out ensemble, allowing you to enjoy both comfortable interior spaces and pleasant exterior spaces.The project meets current expectations with a high-performance energy concept integrating air/water heat pump, underfloor heating, photovoltaic panels, ventilation according to the Minergie standard, and increased acoustic standards.Buyers also benefit from the possibility of personalizing the finishes during the construction process.An underground parking space is included with the villa, with the possibility of acquiring an additional space.A villa designed for comfortable family life in a privileged residential area between Geneva and Nyon.Location:The village of Chavannes-de-Bogis is located in the immediate vicinity of the canton of Geneva, the municipality is part of the very popular Terre Sainte region.The Chavannes shopping center and access to the highway are only 2 minutes away by car.The primary school is 5 minutes away on foot and the bus stop is 3 minutes.You are just a few minutes away from the international schools "La Châtaigneraie" in Founex and "Collège du Léman" in Versoix.The bus will take you to the Coppet train station in 10 minutes, from where you can reach Geneva in a few minutes, up to 4 times an hour.Please note that visits to the site are only possible by appointment.

1 / 7
5.5 rooms131m²CHF 1,770,000.–
1279 Chavannes-de-Bogis

New project - Villa 1 with 4 bedrooms, terrace and private garden

In Chavannes-de-Bogis, this new 4-bedroom villa, with a parental suite on the top floor, is part of a residential project of 5 contiguous villas, for which the building permit is in force.This property is part of a coherent ensemble of 5 villas (villa 1 to 5), whose current prices are as follows:Villa 1: CHF 1'770'000.-Villa 2: CHF 1'690'000.-Villa 3: CHF 1'690'000.-Villa 4: CHF 1'690'000.-Villa 5: CHF 1'840'000.-It offers a sought-after family living environment, with a private garden, terrace, balcony, and direct access to the underground parking.Spread over 4 levels, it proposes a modern and functional distribution.- The ground floor accommodates the living areas with open kitchen, living room, and dining room, extended by the outdoors.- The upper levels are dedicated to the sleeping area, with 4 bedrooms in total, several bathrooms, and a top floor arranged as a more private parental area.- The basement completes the ensemble with its useful surfaces and direct link to the parking.The villa develops a living area of approximately 131 m², complemented by a terrace of 28 m², a balcony of 22.5 m², and a private garden of approximately 110 m², for a sales area of 161.7 m².A coherent and well-thought-out ensemble, allowing you to enjoy both comfortable interior spaces and pleasant exterior spaces.The project meets current expectations with a high-performance energy concept integrating air/water heat pump, underfloor heating, photovoltaic panels, ventilation according to Minergie standard, and increased acoustic standards.Buyers also benefit from the possibility of personalizing the finishes during the construction process.An underground parking space is included with the villa, with the possibility of acquiring an additional space.A villa designed for comfortable family life, in a privileged residential environment between Geneva and Nyon.Location:The village of Chavannes-de-Bogis is located in the immediate vicinity of the canton of Geneva, the municipality is part of the highly sought-after Terre Sainte region.The Chavannes shopping center and highway access are only 2 minutes away by car.The primary school is 5 minutes on foot and the bus stop is 3 minutes.You are just a few minutes from the international schools "La Châtaigneraie" in Founex and "Collège du Léman" in Versoix.The bus will take you to Coppet station in 10 minutes, from where you can reach Geneva in a few minutes up to 4 times an hour.Please note that visits to the site are only possible by appointment.

1 / 6
6 roomsCHF 1,895,000.–
1279 Bogis-Bossey

For sale under construction - Beautiful duplex apartment

Nestled between Lake Geneva and the Jura, the commune of Bogis-Bossey seduces with its village charm and immediate proximity to all amenities (highway, shops, schools, public transport).Located in the heart of the village, the PPE La Ferme project offers, among other things, this beautiful duplex apartment oriented southwest. The property consists of:1st floor:- Entrance hall with integrated storage- Fully equipped open kitchen- Living/dining room with access to a large balcony of approx. 16 m²- 1x bedroom with en-suite shower and integrated wardrobes- 2x bedrooms- 1x bathroom with connection for washing/drying machine- 1x guest toiletAttic:- 1x parental suite with en-suite shower- Large available space (office, playroom, TV room, gym, etc.)Others:- 1x private cellar of approx. 14 m²- Electric shutters- Parquet- Heat pump, underfloor heating, thermostats- Parking spaces available in a secure underground garage (additional price)Delivery: end of summer/autumn 2027.Non-contractual images.DISCOVER ALL THE PROPERTIES OF THE PROJECT ON: WWW.PPE-LAFERME.CHIn the heart of the village of Bogis-Bossey, this new residential project of 13 apartments and 3 villas combines architectural quality, modern comfort, and privileged living environment. Ideally located in immediate proximity to all amenities, PPE La Ferme offers three distinct living spaces, designed to meet the needs and expectations of the majority. Each accommodation benefits from generous volumes, beautiful brightness, private outdoor spaces (garden, balcony, terrace), and a secure underground parking lot. Enjoy a sought-after, calm, and green environment at the gates of Geneva and Nyon.

1 / 5
4.5 roomsCHF 1,890,000.–
1279 Bogis-Bossey

For sale under construction ? Beautiful semi-detached villa with garden

Nestled between Lake Geneva and the Jura, the commune of Bogis-Bossey seduces with its village charm and immediate proximity to all amenities (highway, shops, schools, public transport).Located in the heart of the village, the PPE La Ferme project offers, among other things, this beautiful semi-detached villa of approximately 250 m² spread over 3 levels.Distribution of spacesGround floor:- Entrance hall with integrated storage- Spacious living/dining room opening onto the terrace and garden- Open, fully equipped kitchen- Garden, terrace, and covered storage space for a total of approximately 71 m²1st floor:- Master suite with dressing room and shower/WC, as well as access to a balcony- Two bedrooms- Bathroom/WCBasement:- Guest WC- Laundry room- Cellar- Technical/storage room- Double garage with automatic door and direct access to the villaThe advantages of this villa:- South-west orientation- Comfortable finishing budgets- Heat pump and underfloor heating- Thermostats in each room and electric shutters.- Security: direct access between the double, underground garage and the houseDelivery: end of summer/autumn 2027.Non-contractual images.DISCOVER ALL THE PROPERTIES OF THE PROJECT ON: WWW.PPE-LAFERME.CHIn the heart of the village of Bogis-Bossey, this new residential project of 13 apartments and 3 villas combines architectural quality, modern comfort, and privileged living. Ideally located in immediate proximity to all amenities, PPE La Ferme offers three distinct living spaces, designed to meet the needs and expectations of the majority. Each property benefits from generous volumes, beautiful light, private outdoor spaces (garden, balcony, terrace), and a secure underground parking. Enjoy a sought-after, calm, and green environment at the gates of Geneva and Nyon.

1 / 5
4.5 roomsCHF 1,995,000.–
1279 Bogis-Bossey

For sale under construction - Magnificent semi-detached villa with large garden

Nestled between Lake Geneva and the Jura, the commune of Bogis-Bossey seduces with its village charm and immediate proximity to all amenities (highway, shops, schools, public transport).Located in the heart of the village, the PPE La Ferme project offers, among other things, this beautiful semi-detached villa of approximately 250 m² spread over 3 levels.Ground floor:- Entrance hall with integrated storage- Fully equipped open kitchen- Living/dining roomThe whole benefits from direct access to a terrace and a private fenced garden of approximately 147 m².1st floor:- Parental suite with dressing room and en-suite shower room- Two bedrooms- One bathroomBasement:(personal and closed)- Guest toilet- Laundry room- Cellar- Double garage with automatic door and direct access to the villaOthers:- Electric shutters- Parquet flooring- Heat pump, underfloor heating, thermostatsDelivery: end of summer/autumn 2027.Non-contractual images.DISCOVER ALL THE PROPERTIES OF THE PROJECT ON: WWW.PPE-LAFERME.CHIn the heart of the village of Bogis-Bossey, this new residential project of 13 apartments and 3 villas combines architectural quality, modern comfort, and a privileged living environment. Ideally located in immediate proximity to all amenities, the PPE La Ferme offers three distinct living spaces, designed to meet the needs and expectations of the majority. Each property benefits from generous volumes, beautiful light, private outdoor spaces (garden, balcony, terrace), and a secure underground parking lot. Enjoy a sought-after, calm, and green environment at the gates of Geneva and Nyon.

1 / 2
2 rooms48m²CHF 760,000.–
1279 Chavannes-de-Bogis

Apartment on plan, 2 rooms with private garden and terrace

Discover this charming apartment on plan with 2 rooms, offering a privileged living environment with its terrace and private garden of approximately 30m², in a sought-after residential area near Geneva and all amenities.Spread over two levels connected by a common staircase, it benefits from a functional organization and particularly appreciable annex spaces.On the garden level, you will find a pleasant living room of approximately 28.5m², combining an open kitchen, living room, and lounge, extended by an 18m² terrace and a private garden of approximately 30m². A comfortable bedroom of 15m² and a shower room with WC complete this level.The basement includes a private cellar and a private laundry room, accessible directly from the common underground parking, offering particularly appreciable storage and service spaces for daily use.The building permit is in force and the project realization has been entrusted to a renowned regional general contractor. The future owners will still have the possibility to personalize certain finish choices according to the progress of the construction site.The assets of the property:- New 2-room apartment- 18m² terrace- Private garden of approximately 30m²- Large living room with open kitchen- 15m² bedroom- Private cellar of 5 m²- Private laundry room of 5m²- Direct access from the underground parking- Underfloor heating with heat pump- Personalizable finishes according to the progress of the construction site- One parking space in the basementFor any additional information request or to organize a visit to the plot where this project will come to life, do not hesitate to contact us.We will be pleased to present this property to you and accompany you in the discovery of this new place of life.Property offered exclusively by Immo2F.

1 / 2
3 rooms75m²CHF 1,120,000.–
1279 Chavannes-de-Bogis

Apartment on plan, 3 rooms in duplex with balconies and annexes

Discover this beautiful apartment on plan with 3 rooms in duplex, offering a bright and contemporary living space in a sought-after residential area near Geneva and all amenities.The apartment is spread over the first floor and the attic and seduces with its volumes, functional distribution, and pleasant outdoor spaces.The first level accommodates a large living area of approximately 32m², combining an open kitchen, living room, and lounge. This convivial space opens onto two balconies of 9m² and 5m², ideal for enjoying the beautiful days. A bedroom of approximately 14m², as well as a shower room and a guest toilet, complete this level.The attic offers a second bedroom of approximately 13m², as well as several annexes that are particularly appreciated, offering beautiful possibilities for storage and service. A third balcony of 13m² extends this level and provides a beautiful opening to the outside.The building permit is in force, and the realization of the project is entrusted to a renowned regional general contractor. The future owners will still have the possibility to personalize certain finishing choices according to the progress of the construction site.The advantages of the property:- Apartment on plan with 3 rooms in duplex- Two bedrooms- Large living area with open kitchen- Three balconies totaling 27m²- Generous annexes- Atypical volumes under the attic- Floor heating with heat pump- Personalizable finishes according to the progress of the construction site- Parking space in the basementWant to know more?Contact us today to obtain the complete documentation or organize a visit to the plot to discover the environment and the location of this future housing.This property is offered exclusively by Immo2F.

Suggested properties for you based on search results