1279 (Bogis-Bossey, Chavannes-de-Bogis) - Properties for sale with Elevator

We recommend expanding your search criteria to get similar results. The current filters didn’t return any matches.

If you don’t want to change your current search criteria, we recommend creating a search alert, so you’ll be notified when matching offers become available.

More objects in your automatically expanded search area
127 results - Radius: + 10km
Patrik Ostrini

Patrik Ostrini

1 / 13
Patrik Ostrini

Patrik Ostrini

  • Balcony / Terrace
  • Garage
  • Elevator
4.5 rooms, 133m², CHF 1,340,000.–
Top
1260 Nyon

BEL APPARTEMENT DE 4,5 PIECES A NYON

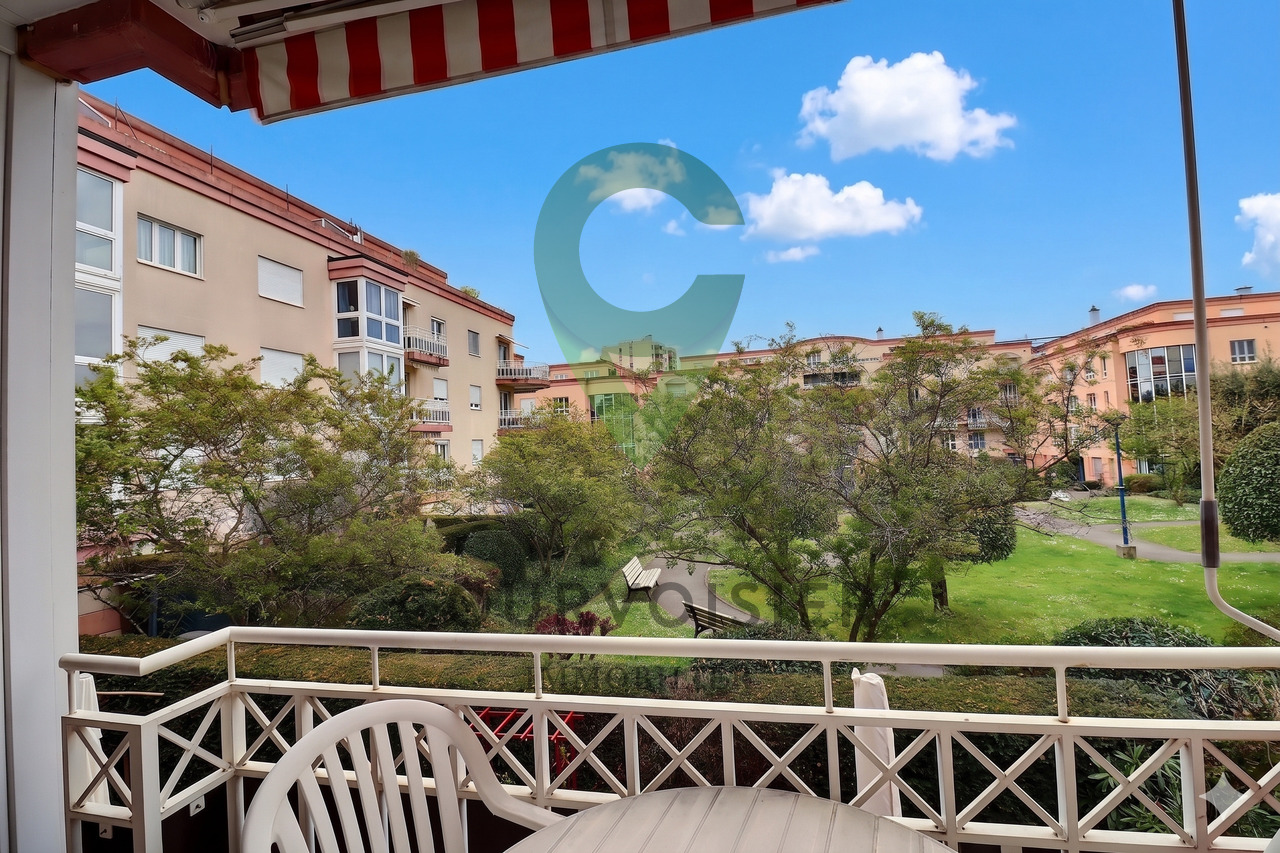
Cet appartement offre un équilibre recherché entre sérénité résidentielle et proximité immédiate des commodités. Ici, le quotidien s'organise avec simplicité : les commerces, les écoles, les transports et les principaux axes sont accessibles en quelques minutes, tout en profitant d'un environnement calme et arboré.Situé au premier étage d'une résidence équipée d'un ascenseur, ce 4,5 pièces de plus de 130m² séduit avant tout par la qualité de ses volumes et la luminosité qui accompagne chaque espace. Les larges ouvertures prolongent naturellement les pièces de vie vers deux balcons orientés sud-est, tandis que la vue sur le parc arborisé de la copropriété crée une atmosphère tranquille, propice à la détente en toute saison.Pensé pour répondre aux attentes d'une vie de famille comme à celles d'un couple souhaitant conjuguer confort et espace, l'appartement propose une distribution fluide, où chaque pièce trouve naturellement sa place.Distribution de l'espace jour • Un hall d'entrée accueillant avec vestiaire, étagères et nombreuses armoires intégrées • Un spacieux séjour baigné de lumière naturelle • Une cuisine ouverte, entièrement équipée, conviviale et fonctionnelle • Deux balcons de 4,5 m² chacun, orientés sud-est et accessibles depuis les espaces de vie • Un dégagement avec armoires encastrées desservant l'espace nuit L'espace nuit • Une Suite parentale avec armoires intégrées, un accès direct au balcon et une salle de d'eau (douche, lavabo, WC) • Deux jolies chambres • Une salle de bains (baignoire, lavabo, WC) • Une buanderie privative équipée d'un lave-linge et d'un sèche-linge Miele Le chauffage au sol assure une chaleur douce et homogène dans l'ensemble de l'appartement, tandis qu'une cave privative et un local à vélos viennent compléter les espaces de rangement. Une place de parc intérieure est également proposée en sus au prix de CHF 50'000.-, un véritable atout dans ce secteur où le stationnement est particulièrement recherché.L'adresse participe pleinement à la qualité de vie qu'offre ce bien. Les commerces de proximité, dont une Migros, se trouvent à quelques minutes seulement, tout comme les écoles, les espaces verts et les infrastructures du quotidien. L'arrêt de bus situé au bas de la résidence permet de rejoindre rapidement la gare de Nyon, tandis que l'accès à l'autoroute facilite les déplacements vers Genève ou Lausanne. Une situation qui conjugue avec justesse tranquillité résidentielle et mobilité.Au-delà de ses prestations, cet appartement séduit par l'équilibre qu'il propose entre luminosité, confort et qualité de son environnement. Un lieu de vie où l'on se projette facilement, aussi agréable à vivre au quotidien qu'à partager avec ses proches.Je serai heureux de vous le faire découvrir et de vous accompagner lors d'une visite.Remarque : certaines photographies ont été retravaillées à l'aide de l'intelligence artificielle afin d'illustrer le potentiel d'aménagement de certains espaces.Lien vidéo de présentation : InstagramDiese Wohnung bietet eine ausgewogene Mischung aus wohnlicher Ruhe und unmittelbarer Nähe zu allen Annehmlichkeiten. Hier lässt sich der Alltag ganz unkompliziert gestalten: Geschäfte, Schulen, öffentliche Verkehrsmittel und die wichtigsten Verkehrsachsen sind in wenigen Minuten erreichbar, während Sie gleichzeitig eine ruhige, von Bäumen gesäumte Umgebung genießen können.Diese 4,5-Zimmer-Wohnung mit einer Fläche von über 130 m² befindet sich im ersten Stock einer Wohnanlage mit Aufzug und besticht vor allem durch ihre großzügigen Raumaufteilungen und die Helligkeit, die jeden Raum durchflutet. Die großzügigen Fensteröffnungen lassen die Wohnräume nahtlos in zwei nach Südosten ausgerichtete Balkone übergehen, während der Blick auf den bewaldeten Park der...

  • Balcony / Terrace
  • Garage
  • Elevator
1 / 11
  • Parking space
  • Balcony / Terrace
  • View
  • +2
5.5 rooms, 195m², CHF 2,090,000.–
Top
1260 Nyon

Duplex en attique de caractère avec vue dégagée proche de Nyon.

Situé dans un environnement résidentiel paisible et verdoyant, au coeur du très recherché village de Duillier, ce beau duplex en attique de 5,5 pièces bénéficie d'un cadre de vie privilégié, à seulement quelques minutes du centre de Nyon.Son emplacement offre un équilibre particulièrement agréable entre calme et proximité : commerces, établissements scolaires et transports publics sont facilement accessibles, tout comme les principaux axes de communication de la région.Occupant le dernier étage d'une copropriété à taille humaine de seulement dix logements, construite en 2001, l'appartement séduit par ses volumes généreux, sa belle luminosité et son atmosphère chaleureuse. Régulièrement entretenu et rafraîchi au fil des années, il se présente aujourd'hui en excellent état et ne nécessite aucun travaux particulier.Grâce à son orientation sud-ouest et à l'absence de vis-à-vis direct, les espaces de vie profitent d'une belle lumière naturelle tout au long de la journée ainsi que d'une vue largement dégagée sur la campagne environnante.Développant plus de 195 m² de surface pondérée, le bien s'organise sur deux niveaux et propose une distribution à la fois confortable et fonctionnelle.Le premier niveau comprend : • Une entrée accueillante avec armoires murales et penderies intégrées • Une généreuse pièce de vie réunissant le séjour, l'espace salle à manger et une cuisine ouverte entièrement équipée. De larges baies vitrées prolongent naturellement cet espace vers un balcon de 12,5 m², offrant une agréable vue sur les environs • Deux chambres à coucher, dont une avec armoires intégrées et salle de bains attenante équipée d'une baignoire d'angle avec fonction jacuzzi, d'un meuble double vasque et de WC • Une seconde chambre bénéficiant d'un accès direct à une salle d'eau ; actuellement aménagée en une seule grande pièce, celle-ci résulte de la réunion de deux chambres et pourrait aisément retrouver sa configuration initiale selon les besoins • Une salle d'eau supplémentaire avec douche, lavabo et WC Le niveau supérieur accueille : • Une belle mezzanine, véritable espace supplémentaire pouvant être aménagé selon les envies en salon TV, bureau, coin lecture ou salle de jeux • Une troisième chambre en suite avec dressing et salle d'eau privative comprenant douche, lavabo et WC, offrant un espace parental intime et indépendant L'appartement bénéficie également d'un jardin potager privatif d'environ 13 m², d'une grande cave ainsi que de nombreux espaces de rangement.Deux places de parc intérieures complètent la propriété et sont proposées en sus du prix de vente.Par ses volumes, sa luminosité et la qualité de son environnement, ce duplex constitue une opportunité rare à Duillier. Un bien confortable et chaleureux, offrant le calme d'un cadre villageois tout en conservant une proximité immédiate avec Nyon et ses commodités.Nous nous tenons volontiers à votre disposition pour tout complément d'information ou pour l'organisation d'une visite.In einer ruhigen und grünen Wohngegend im Herzen des sehr begehrten Dorfes Duillier gelegen, bietet diese schöne 5,5-Zimmer-Duplex-Dachgeschosswohnung ein privilegiertes Wohnumfeld, nur wenige Minuten vom Zentrum von Nyon entfernt.Die Lage bietet eine besonders angenehme Balance zwischen Ruhe und guter Anbindung: Geschäfte, Schulen und öffentliche Verkehrsmittel sind ebenso leicht erreichbar wie die wichtigsten Verkehrsachsen der Region.Die Wohnung befindet sich im obersten Stockwerk einer überschaubaren Wohnanlage mit nur zehn Wohneinheiten, die im Jahr 2001 erbaut wurde, und besticht durch ihre großzügigen Räumlichkeiten, ihre schöne Helligkeit und ihre gemütliche Atmosphäre. Da sie im Laufe der Jahre regelmäßig instand gehalten und aufgefrischt...

  • Parking space
  • Balcony / Terrace
  • View
  • +2
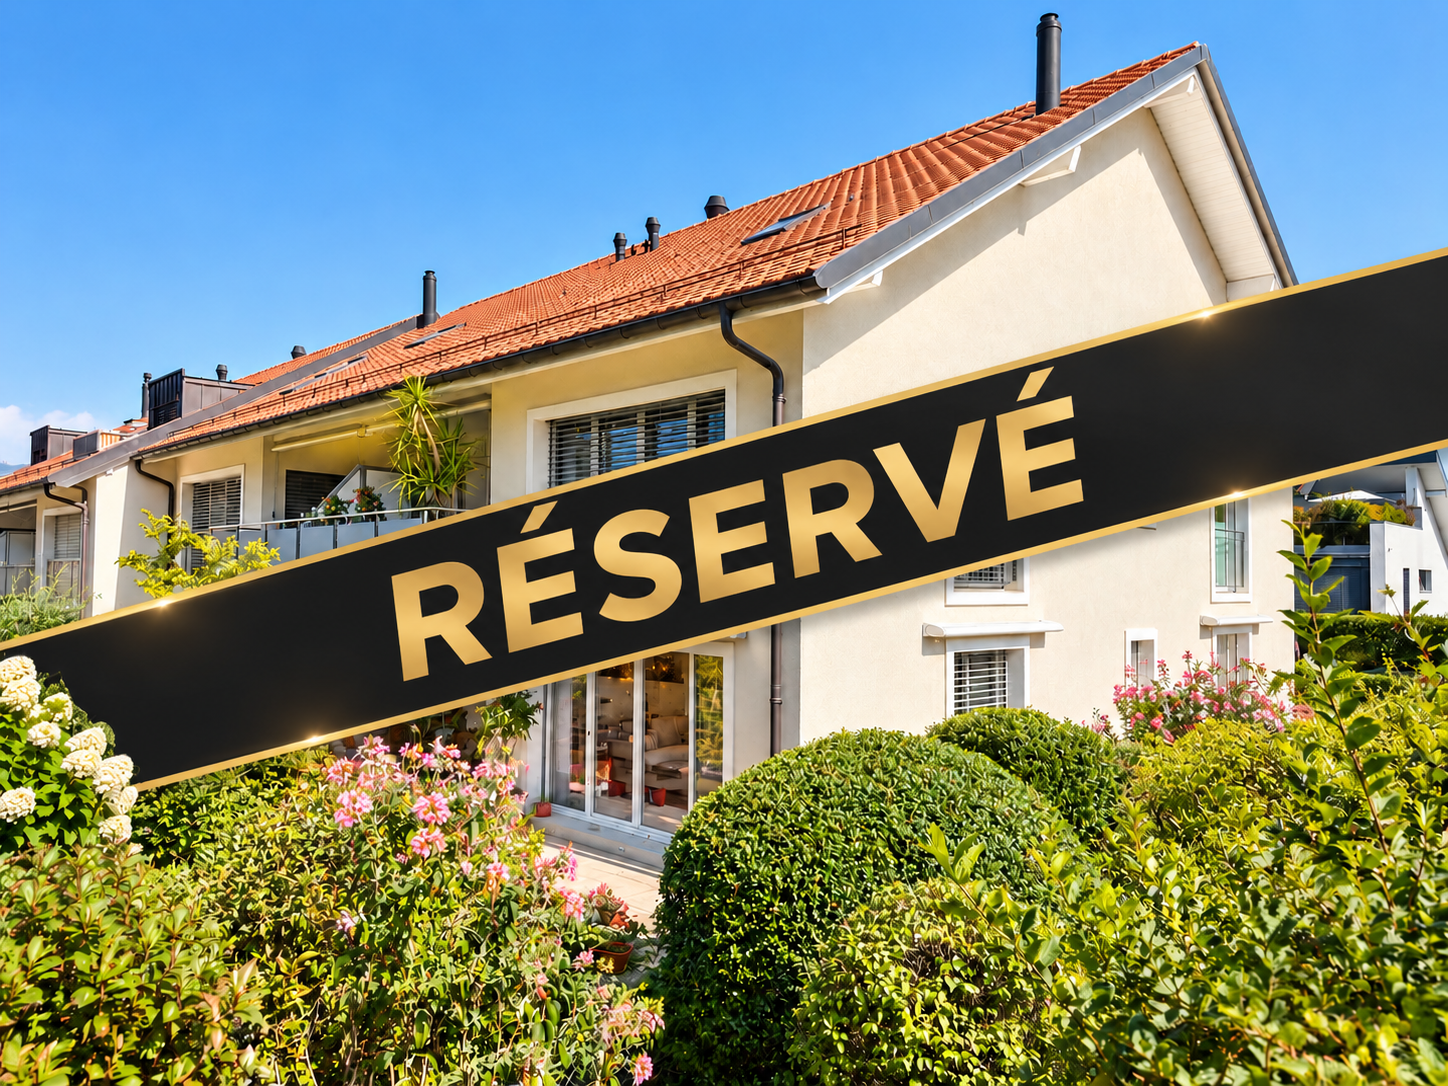
  • Modern two-story house with a raised ground floor, featuring a covered entrance, wooden shutters, and a balcony on the upper level.
  • Empty room with large sliding glass doors leading to an outdoor area, tiled floor, radiator, and visible outdoor greenery.
  • Modern kitchen with light wood cabinets, stainless steel appliances, tiled floor, and large windows with sliding glass doors leading to an outdoor area.
  • Modern kitchen with light wood cabinets, stainless steel appliances, and a large window overlooking greenery.
  • Modern bathroom with brown tiled walls and floor, white bathtub, white sink with mirror, and white cabinet.
  • Empty room with wooden flooring, white walls, a sliding glass door leading to a garden, and a radiator on the wall.
  • Modern bathroom with a glass-enclosed shower stall and a sink with a mirror and radiator.
  • Empty room with wooden flooring, light-colored walls, and large sliding glass doors leading to an outdoor area.
  • Empty room with light yellow walls, wooden flooring, and a white radiator on one wall. A large sliding glass door opens to a green garden area.
  • Empty underground parking space with concrete floors and walls, featuring a closed garage door and a single open bay.
  • Lush green lawn in front of a modern multi-story building with balconies and wooden shutters.
  • Floor plan of a house with three bedrooms (Ch.01, Ch.02, Ch.03), bathrooms (Douche, Bains, Wc), living/dining area (Entrée/Sejour/Cuisine), terrace, and garden.
  • Map showing the location of an apartment in a residential area, with nearby schools, a Carrefour store, and access points to Gex and Ferney.
1 / 13
4.5 rooms, 90m², EUR 449,000.–
Top
Rue des Plantages 393, 01170 Segny

Ségny (France, Pays de Gex) – 4 rooms ground floor apartment with garden 197 m² and 2 boxes

A private seller is selling a 4-room apartment (3 bedrooms) on the ground floor with a garden, in the Les Roselières residence in Ségny (01170, France), built in 2012. The comfort of a house without the constraints: 89.23 m² of living space (Carrez law) on the ground floor, extended by a 14 m² terrace and a 197 m² garden in exclusive possession, closed off by dense hedges. Two locked garages in the basement with direct access by elevator. Available immediately. The apartment • Entrance with built-in wardrobe. • Large, bright living room with dining area and open kitchen, three French doors to the terrace and garden. • Fitted kitchen by Schmidt (induction hob, oven, microwave, dishwasher, extractor hood), with separate laundry room (storage, connections for washing machine and dryer). • Three bedrooms (13.3 m², 13.1 m² and 11.1 m²), all with built-in wardrobe, including a master bedroom with en-suite shower room. • Bathroom with bathtub. • Separate WC with washbasin. • Electric shutters, fiber optic connection, video doorbell, network sockets in the living room and bedrooms. • South/Southwest exposure. Energy and charges • Energy performance certificate (DPE): energy class C (144 kWh/m²/year), climate class C (27 kg CO₂/m²/year). Insulation rated "very good". • Central gas heating (condensing boiler), hot water with solar preheating (solar panels on the roof), collective water softening. • Estimated annual energy costs for standard use: between €1,050 and €1,470 per year (average energy prices for 2021, 2022 and 2023). Heating and hot water, which account for the majority, are included in the charges. • Charges (PPE): approximately €3,830/year for the apartment and the two garages, including heating and hot water. • Property tax 2026: €872. Location • Very quiet and tree-lined residence, in the heart of a sought-after village in the Pays de Gex. • All shops nearby (bakery, Michelin cheese shop, fish shop, Carrefour, Biocoop...). • Nursery and primary school less than 500 meters away, without crossing the road. • Bus stop in immediate proximity, to Geneva and the schools in the Pays de Gex. • Gex 7 minutes, Ferney-Voltaire 10 minutes, Geneva about 20-30 minutes away. Good to know • Purchase in France by notarial deed, open to Swiss residents without restriction. • Notary fees borne by the buyer, according to French law. • Co-ownership of 111 units, including 38 main residences. No ongoing proceedings. • Information on the risks to which this property is exposed is available on the Géorisques website: georisques.gouv.fr Indicative plan. Energy certificates and charge statements available on request. Sale directly by the owner, no agencies please.


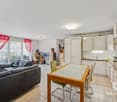
  • Modern open-plan living and dining area with a grey sofa, wooden dining table, four chairs, and a kitchen area with cabinets and an oven. Large windows and a balcony are visible.
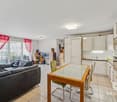
  • Balcony with tiled floor, glass railing, and view of the street and neighboring buildings.
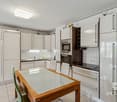
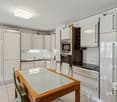
  • Modern kitchen with light wooden cabinets, black countertops, a wooden dining table with chairs, and an oven.
1 / 3
3.5 rooms, 70m², CHF 420,000.–
Top
Rue du Pré Meunier 122, 01210 FERNEY-VOLTAIRE

🏡 Appartement 3,5 pièces NEUF — 70,82 m² + Balcon + Grand Garage

Villa Alexia, Ferney-Voltaire (01210) — À 250 m de la frontière suissePRIX : 475 000 € (~455 000 CHF)DescriptionAu 1er étage du bâtiment B de la résidence Villa Alexia (Franco Suisse Deux Lacs, livrée 2024), magnifique appartement de 3,5 pièces (T3) neuf, jamais occupé en résidence principale. Configuration rare : PAS DE VOISIN AU-DESSUS (toiture-terrasse en surplomb). Toutes garanties constructeur intactes (décennale jusqu'en 2034).Composition• Entrée avec placard + sas• Séjour/cuisine ouverte de 31,33 m² — exposition Est/Sud-Est, très lumineux• 2 chambres (11,58 m² et 9,28 m²)• Salle de bains avec baignoire et double vasque• WC séparé avec lave-mains• Balcon privatif 8,43 m² (Est/Sud-Est — soleil matin et midi)• Grand garage fermé en sous-sol INCLUS (plus spacieux que les garages standard)Performance énergétique• DPE : C (85 kWh/m²/an) — Construction 2024, norme RE 2020• Charges énergie estimées : 579 € à 783 €/an• Charges de copropriété : ~1 240 €/an• Taxe foncière : 612 €/an• VMC Hygro B, chauffage gaz naturel, voletsEmplacement stratégique• 250 m de la douane suisse• Centre-ville de Ferney-Voltaire à pied• Genève / Cornavin : 20–25 min• Aéroport de Genève (GVA) : 5 min• CERN à proximité immédiate• Commerces, écoles, bus TPG au pied de l'immeuble• Futur tramway Genève–Ferney3 formules de vente au choix• VIDE• PARTIELLEMENT MEUBLÉ• ENTIÈREMENT MEUBLÉ — idéal investisseur LMNP (mobilier valorisé séparément = frais de notaire optimisés)Idéal : frontaliers, investisseurs locatifs, primo-accédants, résidence secondaire région genevoise.Disponibilité immédiate. Dossier complet disponible (plans, DPE, garanties, charges). Visite sur rendez-vous.---------------------------------------------------------------------------------------------------------Villa Alexia, Ferney-Voltaire (France) — 250 m from the Swiss borderPRICE: €475,000 (~CHF 455,000)DescriptionLocated on the 1st floor of Building B in the Villa Alexia residence (delivered 2024 by Franco Suisse Deux Lacs), this brand-new 3.5-room apartment (French: T3) has never been used as a primary residence. Unique configuration: NO UPSTAIRS NEIGHBOUR (roof terrace overhead). All builder warranties fully intact (10-year structural warranty until 2034).Layout• Entrance hallway with storage• Open-plan living/kitchen: 31.33 m² — East/South-East facing, very bright• 2 bedrooms (11.58 m² and 9.28 m²)• Bathroom with bathtub and double vanity• Separate WC with handbasin• Private balcony: 8.43 m² (East/South-East — sun from morning to midday)• Large enclosed garage in the basement INCLUDED (larger than standard garages in the residence)Energy & Costs• Energy rating: C (85 kWh/m²/yr) — Built to 2024 French energy standards (RE 2020)• Estimated annual energy costs: €579–783/yr• Co-ownership charges: ~€1,240/yr• Property tax: €612/yr• Mechanical ventilation (VMC Hygro B), natural gas heating, shuttersLocation• 250 m from the Swiss border crossing• Ferney-Voltaire town centre within walking distance• Geneva / Cornavin station: 20–25 min• Geneva Airport (GVA): 5 min• CERN nearby• Shops, schools, TPG bus stop at the doorstep• Future Geneva–Ferney tram line planned3 sale options available• UNFURNISHED• PARTIALLY FURNISHED• FULLY FURNISHED — ideal for rental investment (furniture valued separately = reduced notary fees)Perfect for: cross-border workers, property investors, first-time buyers, Geneva area second home.Available immediately. Full documentation available (floor plans, energy certificate, warranties, charges). Viewings by appointment.

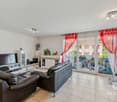
  • Modern living room with white walls, tiled floor, large windows with curtains, two black leather sofas, a wooden coffee table, an ottoman, a wooden cabinet with glass doors, a bookshelf, and a television on a stand.
  • Bright, open living and dining area with large windows and sliding glass doors leading to a balcony. Features a wooden dining table with six chairs, a leather sofa, a wooden cabinet with drawers, a floor lamp, a globe, a picture frame, a bookshelf, and a
  • Cozy attic bedroom with slanted wooden ceilings, large arched window, bed with white duvet and colorful pillows, two nightstands with lamps, and patterned curtains.
  • Bright bedroom with wooden flooring, slanted white ceiling, large window, and open balcony door leading to a terrace. Contains a bed, desk with chair, storage unit with bins, and a pink rug.
  • Modern office space with a glass desk, office chair, laptop, monitor, floor lamp, wooden cabinet, and a large cityscape picture on the wall. The room features wooden flooring and large windows with a view of a balcony.
  • Cozy bedroom with a single bed, colorful pillows, a large bookshelf filled with books and decorative items, a small round stool with two white ceramic figures, and framed artwork on the walls.
  • A multi-story residential building with balconies, surrounded by greenery and trees, with a clear view of the mountains in the background.
1 / 7
5.5 rooms, 143m², CHF 1,395,000.–
Top
Rue du Jura, 1196 Gland

Family attic with 5.5 rooms in triplex - directly from the owner

Bright, quiet, with open views and 12 m² balconyDiscover this beautiful attic with 5.5 rooms, built in 2000. Spread over three levels, it preserves the calm and intimacy of each individual by separating the living spaces. It offers four bedrooms, two bathrooms with WC, an open living area and a 12 m² balcony. Its great natural brightness, open views and quiet environment make it a particularly pleasant place to live.Apartment layoutFirst levelA very bright living room with living room, dining room and open kitchen, as well as a bathroom with shower, WC and sink. Direct access to the 12 m² balcony.Second levelThree comfortable and bright bedrooms, a bathroom with bathtub, WC and sink, as well as a space for a washing machine.Third levelLarge parental bedroom.Highlights· Triplex perfectly separating the living spaces of a family· Attic with 5.5 rooms and four bedrooms· Living room, dining room and open kitchen· Two bathrooms with WC, one with bathtub· 12 m² balcony· Open views and excellent natural brightness· Completely repainted· Elevator and access via an external loggia· Private basement· Pre-installed for a stove or fireplace· Bike garage and secure stroller storage· Energy certificate class CLocationIdeally located in a quiet environment, the property is just a few minutes' walk from schools, shops and services. The station and highway are quickly and easily accessible.Parking and condominium· An indispensable outdoor parking space at an additional price of CHF 15,000.-· Possibility to acquire two individual, locked boxes in the secure underground parking lot, equipped with electricity· Condominium with a well-funded renovation fund· New heating system and laundry roomAvailabilityAvailable by agreement.

Travel time
-
Christopher Aubert

Christopher Aubert

1 / 13
Christopher Aubert

Christopher Aubert

  • Parking space
  • Balcony / Terrace
  • Pets allowed
  • +5
3.5 rooms, CHF 1,295,000.–
Chemin des Plantaz 19, 1260 Nyon

Beautiful and spacious 3.5-room apartment in a calm and bucolic environment

Exclusive - "Arboris" Project in NyonONLY 3 LOTS AVAILABLE !Construction underway, expected completion in 2027.Ideally located on the edge of a forest and in a dead-end street, we have the pleasure of presenting to you, exclusively, this beautiful apartment on the ground floor with 3.5 rooms, with a sales area of 112 m2 and a garden of over 160 m2, which will seduce you with its calm and green environment, its elegant and contemporary style, its spacious rooms, its terrace and garden, allowing you to enjoy the sunny days.The apartment consists of: • Spacious entrance hall • Living room, dining room and kitchen of about 40m2 habitable, giving direct access to the spacious terrace and garden • 2 bedrooms, including one with bathroom and toilet • A second bathroom with toilet Lot 1Living area: 93.05 m2Terrace: 56.65 m2Garden: 167.55 m2Sales area: 111.95 m2It also includes a cellar and the possibility of buying an underground parking space (in addition to the price, CHF 45'000.- per unit).The building automation will be installed for this unit and offered by the developer (CHF 11'000).An elegant and rare object on the market!Here are some advantages of this future residence: • Residence with modern and refined architecture • High energy performance (Note B): 20 to 30% less consumption compared to a modern standard building. • Quiet environment, on the edge of a forest, in a dead-end street. • Close to public transportation (3 bus stops only 200 meters away) and close to the center and train station • Preferred soft mobility: bike room with charging stations for e-bikes The construction work started in early April 2026 and the completion is expected for the end of 2027.If you are looking for a new and modern apartment in a very quiet and bucolic environment with optimal comfort, then a meeting is a must!Only 2 minutes walk from the 3 nearby bus stops, 15 minutes walk from the train station and city center, 30 minutes by car from Lausanne and 20 minutes from Geneva airport.

  • Parking space
  • Balcony / Terrace
  • Pets allowed
  • +5
Travel time
-
Christopher Aubert

Christopher Aubert

1 / 13
Christopher Aubert

Christopher Aubert

  • Parking space
  • Balcony / Terrace
  • Garage
  • +5
5.5 rooms, CHF 1,390,000.–
1260 Nyon

Spacious and bright in a quiet environment with immediate proximity to amenities

Just a few minutes from Nyon and Coppet, in the charming village of Crassier, we have the pleasure of presenting to you exclusively this charming, spacious and bright 5.5-room apartment of approximately 190 m², located on the top floor of a condominium built in 2004.Distributed over several levels, this property offers beautiful volumes and a particularly pleasant configuration for family life. Its location is also a real asset: schools and various amenities are easily accessible on foot, while enjoying a quiet and peaceful residential environment.As soon as you enter, the spacious rooms set the tone. The first level welcomes a pleasant room of approximately 66 m2, serving as a living room with a contemporary and elegant fireplace, kitchen and dining area, directly leading to a southwest-facing balcony. A visitor toilet (spacious and convertible into a bathroom) as well as various built-in cupboards complete this level.On the attic floor, a large circulation area serves the sleeping area, which consists of three bedrooms, two bathrooms with toilet and a laundry room (convertible into a bathroom).The attic spaces, in turn, offer a beautiful, versatile room. Game room, storage or other: each can arrange it according to their desires and needs.The property also benefits from a cellar of approximately 7 m2.To complete the set, two underground parking spaces are available at a price of CHF 70,000.-, in addition to the apartment price.Detailed sales price:Apartment: CHF 1,390,000.-Two underground parking spaces: CHF 70,000.-Total price: CHF 1,460,000.-The building is located just 3 minutes' walk from the village bus stop and 2 minutes' walk from the school. Nyon is accessible in 9 minutes by car and 16 minutes from Geneva Airport.Contact: Christopher Aubert078 327 55 35 · christopher@maillard-immo.ch

  • Parking space
  • Balcony / Terrace
  • Garage
  • +5
Maxime Ansermet

Maxime Ansermet

1 / 23
Maxime Ansermet

Maxime Ansermet

  • Parking space
  • Balcony / Terrace
  • Garage
  • +4
4.5 rooms, 120m², CHF 1,465,000.–
1297 Founex

Reserved: A rare apartment in the heart of Founex

Sold by your agency in Founex.Dynasty Immobilier is pleased to present a rare opportunity in the heart of Founex, in a particularly pleasant residential environment.Located within a small, healthy and well-maintained PPE, built in 2007, this apartment seduces with its beautiful volumes, numerous outdoor spaces and privileged location.The living area consists of a spacious living room accompanied by a beautiful kitchen, with direct access to the outdoors.The apartment has 3 bedrooms on the ground floor, all giving onto a terrace that extends around the accommodation. The main bedroom, particularly generous, benefits from its own adjacent bathroom.Outside, a beautiful terrace as well as a pleasant private garden offer a real extension of the living spaces.A lower floor with exceptional volumesOne of the real assets of this property is located on the lower floor. A huge fitted space, not included in the sales area, offers many possibilities of use and includes, in particular, a large room with built-in cupboards as well as a bathroom.A very large cellar and a laundry room also complete this level.Another particularly interesting feature: the lower floor benefits from an independent access directly from the stairwell of the building, offering great flexibility of use.The selling price is indicated without the two parking spaces: a garage and an outdoor parking space, available as an option for CHF 70’000.–.Finally, it is difficult to imagine a more practical location in the heart of Founex: a bus stop just a minute's walk away, schools and village amenities easily accessible, while enjoying the sought-after residential character of Terre-Sainte.A rare apartment on the market, combining volumes, garden, annexes and privileged location in the heart of Founex.I am at your disposal at all times for any additional information or to organize a visit.

  • Parking space
  • Balcony / Terrace
  • Garage
  • +4
Denis Veyrenche

Denis Veyrenche

1 / 13
Denis Veyrenche

Denis Veyrenche

  • Parking space
  • Garage
  • Elevator
6.5 rooms, 255m², CHF 5,450,000.–
Vaud, 1297 Founex

EXCLUSIVITY Exceptional villa with lake view, just two steps from the international school

In the heart of one of the most sought-after residential areas in the region, just a few minutes from a prestigious International School, this exceptional property embodies contemporary elegance in a rare atmosphere of serenity. Overlooking Lake Geneva, it offers spectacular views that accompany every moment of the day.From the first steps, an entrance hall with refined lines sets the tone for a meticulously thought-out villa. Served by a private elevator, the villa elegantly combines absolute comfort, functionality, and lifestyle. A first bedroom, ideal for accommodating family or guests, completes this level.The reception level reveals generous, naturally lit spaces. The independent kitchen, made with noble materials and sublimated by a marble workstation, will seduce gastronomy enthusiasts. It opens onto an elegant terrace of approximately 30 m², extended by a pergola, offering a privileged setting for receiving or simply contemplating one of the most beautiful panoramas in the region.The living room and dining room, united in a vast living space warmed by a fireplace, benefit from large openings that erase the boundary between interior and exterior. The gaze is naturally drawn towards the lake and the Alps, omnipresent, offering a living spectacle throughout the seasons.This level also accommodates an office that can be arranged as an additional bedroom, as well as an independent bedroom perfectly adapted to an au pair, guests, or a professional space. A laundry room, a cellar, and a guest toilet that can be transformed into a bathroom complete this floor harmoniously.Entirely dedicated to rest, the lower level accommodates two elegant bedrooms, each with direct access to the balcony and a soothing view of the lake. A complete bathroom serves this area.A true private refuge, the parental suite offers an intimate and refined atmosphere. It has a custom-made dressing room as well as a complete bathroom with a bathtub, Italian shower, and WC, creating a space dedicated to well-being and relaxation.More than a property, this villa offers an exclusive living experience where volumes, light, quality amenities, and exceptional panorama come together to create a rare residence, destined for a clientele seeking excellence.

  • Parking space
  • Garage
  • Elevator
Julie Odermatt

Julie Odermatt

1 / 12
Julie Odermatt

Julie Odermatt

  • Parking space
  • Balcony / Terrace
  • Garage
  • +2
4.5 rooms, 149m², CHF 790,000.–
St-Cergue, 1264 St-Cergue

Apartment with panorama of the lake and the Alps, close to the center

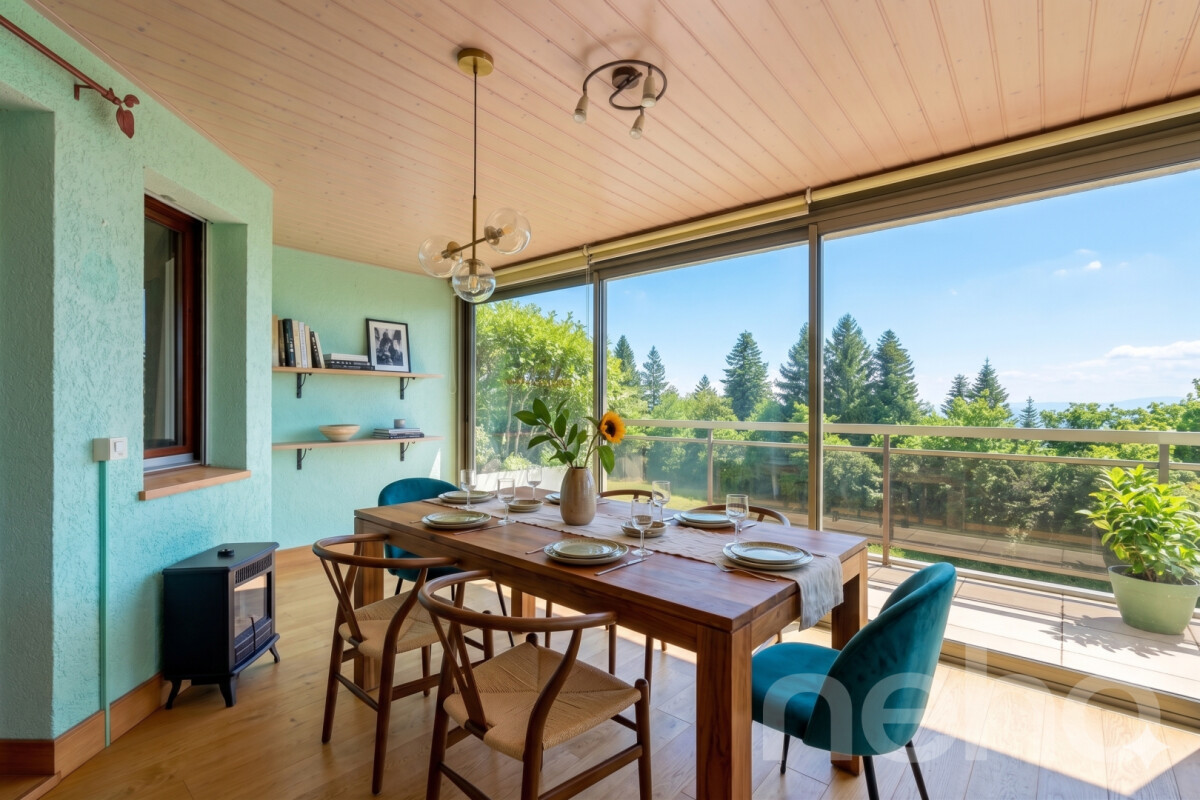
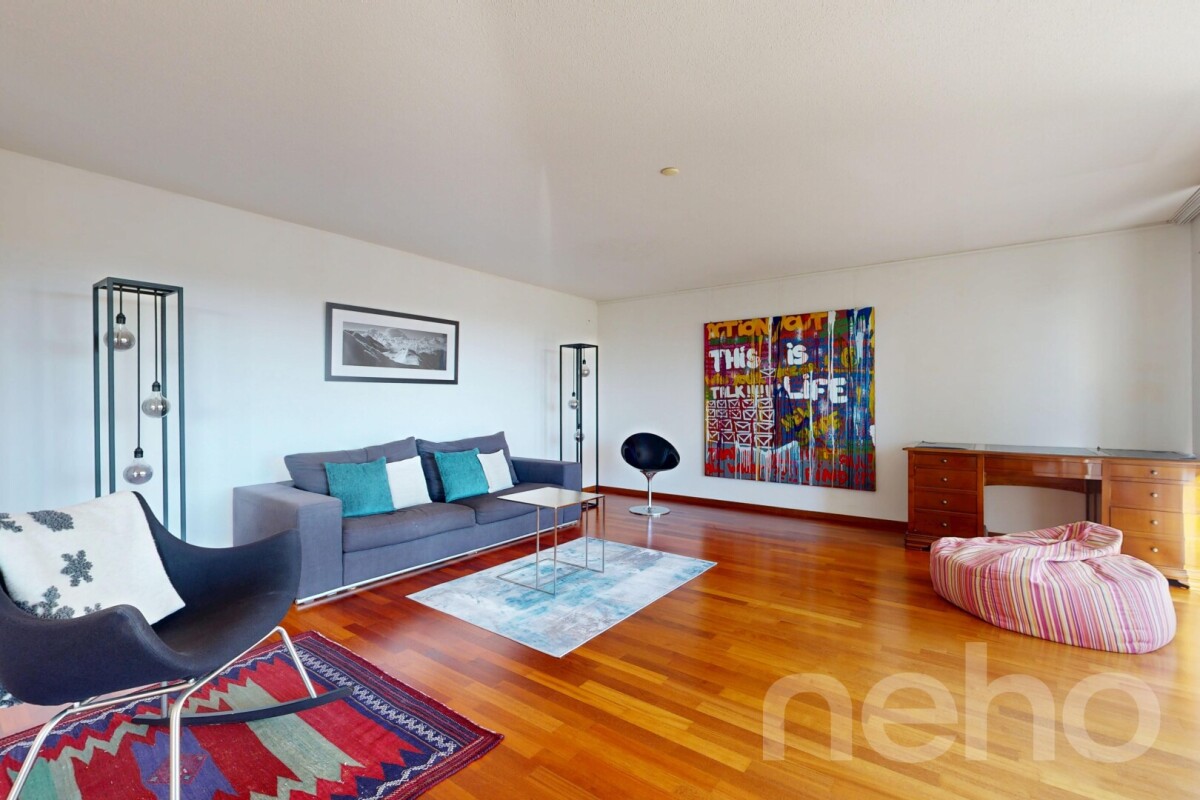
Just a few steps from the center of Saint-Cergue, this apartment in the Le Belvédère residence offers a rare balance between village life and absolute quiet. Dominating the landscape, it offers its occupants a breathtaking panorama of the lake and the Alps, a changing backdrop over the seasons. From the entrance, the brightness and generous volumes testify to the impeccable maintenance of this property. This 4.5-room apartment is the result of the bold union of two lots: a configuration that gives it a remarkable space today, while preserving the possibility of becoming two independent apartments again tomorrow. The heart of life, a vast living room bathed in light, naturally extends to a closed veranda and a wide balcony, a true invitation to contemplation. The night area consists of three comfortable rooms, including a parental suite with a private bathroom. Refined detail: each room benefits from its own direct access to the outside. Thermal comfort is not lacking, carried by the gentle inertia of a wood stove and radiators in refractory stone and faience, creating a cozy and healthy atmosphere. Many integrated storage spaces, two cellars, and a large laundry room complete the functionality of this place. To complete this exceptional property, a parking space in the underground garage is available (CHF 30,000.- per unit with the possibility of taking a second one), offering total comfort in the heart of this popular station.Exact location available after registration on neho.ch.DO YOU WANT TO VISIT? PLEASE REGISTER FIRST: https://neho.ch/b/1264-26-7

  • Parking space
  • Balcony / Terrace
  • Garage
  • +2
Anthony Mangone

Anthony Mangone

1 / 12
Anthony Mangone

Anthony Mangone

  • Parking space
  • Balcony / Terrace
  • Garage
  • +3
3 rooms, 65m², CHF 1,250,000.–
Chambésy, 1292 Chambésy

A modern ground floor in a privileged setting in Chambésy

Discover this modern apartment, almost new, offering a bright and peaceful living environment. From the entrance, you will be seduced by its clear and contemporary ambiance. With a net living area of 65 m² and a northwest exposure, this living space is ideal for enjoying beautiful natural light throughout the day. The property has a charming garden, perfect for recharging in complete tranquility, as well as a parking space in a private garage for added comfort. It also benefits from a large cellar with a beautiful ceiling height, offering generous storage space. Its configuration even allows for the possibility of arranging a mezzanine to fully exploit the available height and optimize this space even further. Its privileged location places you in the immediate vicinity of essential amenities, while benefiting from a calm and green environment. You can also enjoy the proximity to the lake, the Botanical Garden, and the region's renowned schools. In excellent general condition, this apartment offers considerable potential to become your future haven of peace. With a spacious bedroom and a convivial living room, it combines modern comfort, functionality, and serenity. Do not wait any longer to discover this exceptional property. Contact us today to organize a visit and let yourself be charmed by its unique allure.Exact address available after registration on neho.ch.YOU WISH TO VISIT? PLEASE REGISTER FIRST: https://neho.ch/b/1292-26-2

  • Parking space
  • Balcony / Terrace
  • Garage
  • +3
New building
1 / 11
  • Parking space
  • View
  • Elevator
3.5 rooms, 69m², CHF 720,000.–
Route d'Arzier, 11, 1264 Saint-Cergue

Rare ground floor apartment in the heart of Saint-Cergue

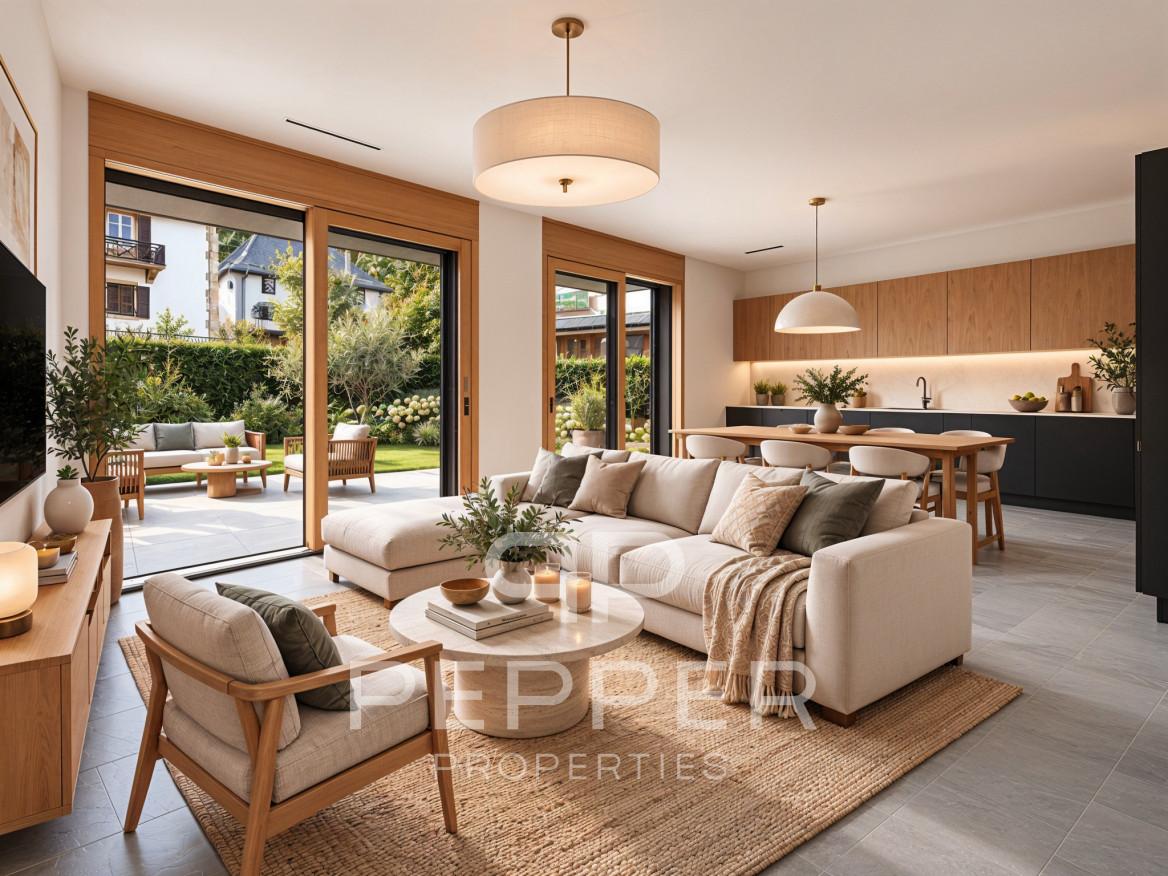
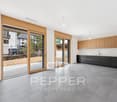
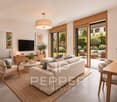
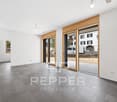
PEPPER PROPERTIES is pleased to present lot number 3, a superb ground floor apartment in the VESTA Residence, labeled Minergie, ideally located in the heart of the charming village of Saint-Cergue.Developing a net living area of approximately 69 m², this property benefits from an indicative weighted area of around 94 m². It also enjoys a remarkable private outdoor area of 198.5 m², composed of two terraces totaling 23.12 m², as well as a tree-lined garden of over 175 m².This rare lot will seduce with its privileged link to the outside, its functional layout, and its uncommon architectural features. With a ceiling height of approximately 2.87 meters and large windows over 2.45 meters high, the apartment offers a very pleasant feeling of volume, light, and openness. A ground floor apartment resolutely turned towards the outside The apartment opens onto an entrance hall serving, on the one hand, a custom-made cellar/wardrobe, providing real practicality in everyday life.The living room accommodates a fully equipped kitchen, open to the living/dining area. Resolutely turned towards the outside, it benefits from large windows naturally extending the volumes towards the terraces and the garden.The outdoors, generous and rare for a new apartment in the village center, will offer a particularly pleasant living space, allowing for different layouts: dining area, garden lounge, relaxation area, children's play area, or simply a beautiful private garden to be enjoyed throughout the seasons. A clear and functional layout The apartment is also complemented by a beautiful shower room with WC, as well as two pleasant bedrooms.The interior distribution has been thought out in a simple and efficient way, with well-exploited volumes and a comfortable organization for everyday life. Comfort, energy efficiency, and modernity Labeled Minergie, the VESTA Residence emphasizes the comfort of living, energy efficiency, and an architectural design that combines charm and modernity.The finishes have now been finalized, allowing future buyers to project themselves into a new, harmonious apartment, ready to accommodate their future layout. A particularly pleasant situation for everyday life Benefiting from a central location, the residence allows for quick access to the many amenities offered by the commune.The railway station, which provides easy access to Nyon and the Lake Geneva region, is located in the immediate vicinity, while the highway is accessible in about ten minutes.A cellar completes this property. An underground parking space is available as an option to the purchase price for CHF 30,000.-. The advantages of this lot A rare ground floor apartment with 198.5 m² of private outdoor spaceA remarkable ceiling height of approximately 2.87 metersLarge windows over 2.45 meters highA very pleasant feeling of volume, light, and opennessA Minergie-labeled residenceA central location in the heart of Saint-Cergue Precisions Secondary residences: This property can also be acquired as a secondary residence, including by buyers who are not domiciled in Switzerland, subject to the usual legal authorizations.Virtual fitting: The "before/after" images are virtual projections of the layout and finishing, presented as an indication and therefore not contractual.

  • Parking space
  • View
  • Elevator
Travel time
-
1 / 13
  • Parking space
  • View
  • Elevator
4.5 rooms, 132m², CHF 2,150,000.–
., 1260 Nyon

Splendid ground floor with remarkable outdoor areas

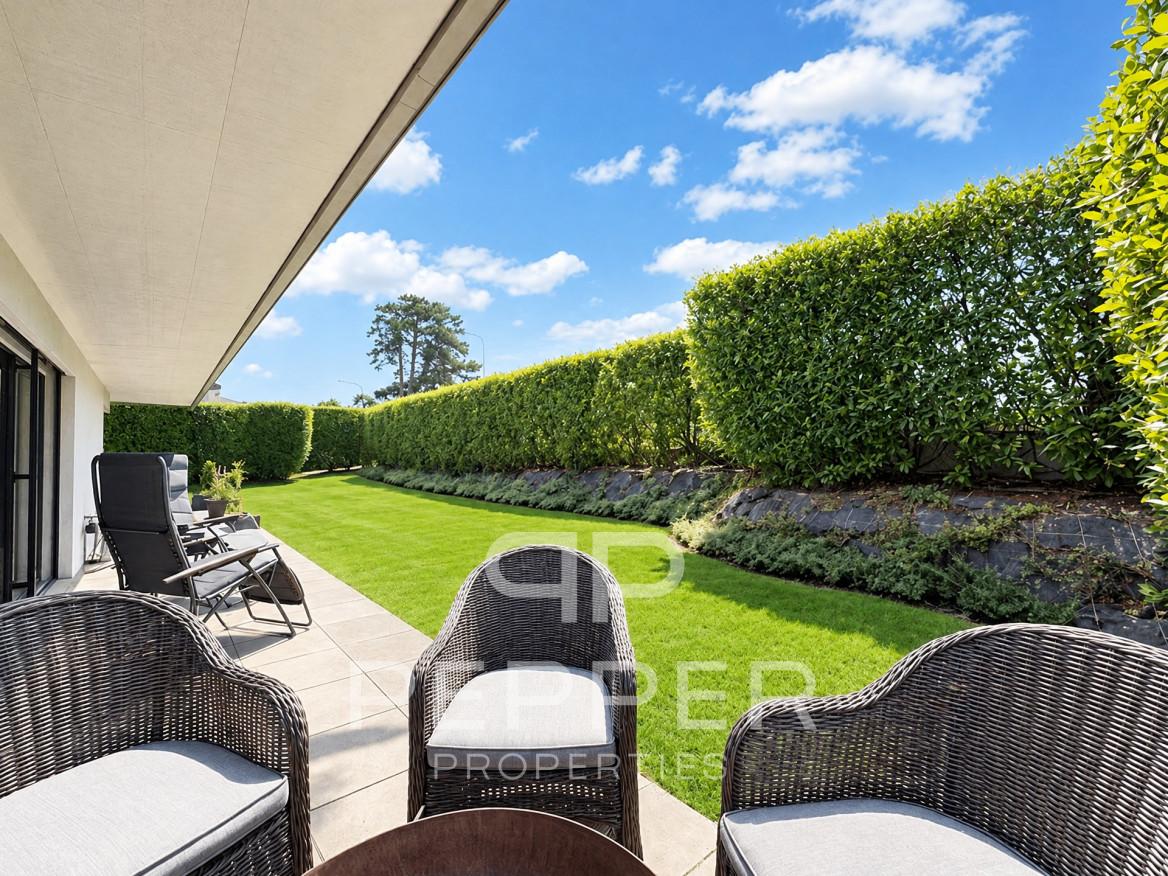
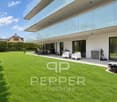
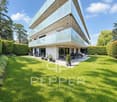
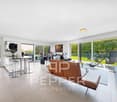
PEPPER PROPERTIES is pleased to present this magnificent 4.5-room apartment, ideally located near the heart of Nyon, within an elegant Minergie residence built to high quality standards.Developing approximately 142 m² of PPE surface area, around 132 m² of living space and approximately 183 m² of weighted surface area, this property seduces with the remarkable balance of its volumes, the quality of its services and its exceptional outdoor spaces, which are true extensions of the living areas. A privileged living environment between apartment and villa Rare on the market, this apartment benefits from approximately 372 m² of private outdoor spaces, including a garden of around 312 m² and a large terrace of over 60 m², benefiting from an ideal south to southwest orientation.Each room in the apartment has direct access to these generously sized outdoor areas, offering a true sense of living in a villa while enjoying the comfort and security of a contemporary residence. A bright and outwardly oriented living space From the entrance, a spacious reception hall harmoniously distributes the different spaces of the apartment.The daytime area welcomes a beautiful living room with dining room and fully equipped open kitchen, developing a particularly pleasant volume. The large windows naturally extend the living areas to the terrace and garden, creating a beautiful continuity between inside and outside.The services, the carefully selected materials and the high-quality finishes give the whole atmosphere an elegant, warm and timeless character.A private economat / laundry room provides particularly appreciable daily comfort. A comfortable and perfectly distributed sleeping area The sleeping area, judiciously separated from the reception rooms, welcomes three beautiful bedrooms of approximately 16.53 m², 16.11 m² and 15.04 m².The parental suite has its own private shower room with an Italian shower, forming a sleeping area that is both comfortable, intimate and perfectly independent.A second independent bathroom completes the apartment ideally.All bedrooms also benefit from direct access to the outdoor areas, allowing you to fully enjoy the garden and terrace from each room. First-class technical services Built according to the Minergie label, the residence offers remarkable living comfort and excellent energy performance. The building has a CECB BB, guaranteeing controlled energy consumption and a high level of comfort throughout the year.A large private cellar of over 15 m² usefully completes this property.An indoor parking space also accompanies the apartment, in addition to the sale price, at a price of CHF 45,000.-. An ideal location near the center of Nyon The apartment benefits from a particularly sought-after location, near the center of Nyon and all amenities.Shops, schools, nurseries and daily infrastructure are accessible in just a few minutes. Public transport is less than 200 meters from the residence, while the CFF train station in Nyon is approximately 1 kilometer away, allowing quick access to Geneva, Lausanne and the entire Léman arc.Access to the main highway axes is also particularly quick. The advantages of this property ? A 4.5-room apartment with generous, perfectly balanced and very functional surfaces? Approximately 372 m² of private outdoor spaces, with a large terrace and garden benefiting from an ideal south to southwest orientation? All main rooms open onto the outdoor areas, offering a remarkable quality of life? Minergie residence with CECB BB, combining modern comfort and energy efficiency? Sought-after location, near the center of Nyon, amenities and transportA rare opportunity in the immediate vicinity of the heart of Nyon, offering a remarkable balance between surfaces, comfort, energy efficiency and quality of life.

  • Parking space
  • View
  • Elevator