Rooms
6.5
Living space
255 m2
Selling price
CHF 5,450,000.–
Notify on price drop
"EXCLUSIVITY Exceptional villa with lake view, just two steps from the international school"
Address
Vaud, 1297 FounexPrice
- Purchase price:
- CHF 5,450,000.–
- Notify on price drop
Main information
- Availability:
- By agreement
- Type:
- Villa
- No. of rooms:
- 6.5
- Surface living:
- 255 m2
- Land area:
- 1810 m2
- Volume:
- 1679 m3
- Year built:
- 1984
Characteristics
Parking space
Garage
Elevator
Documents (0)
Description
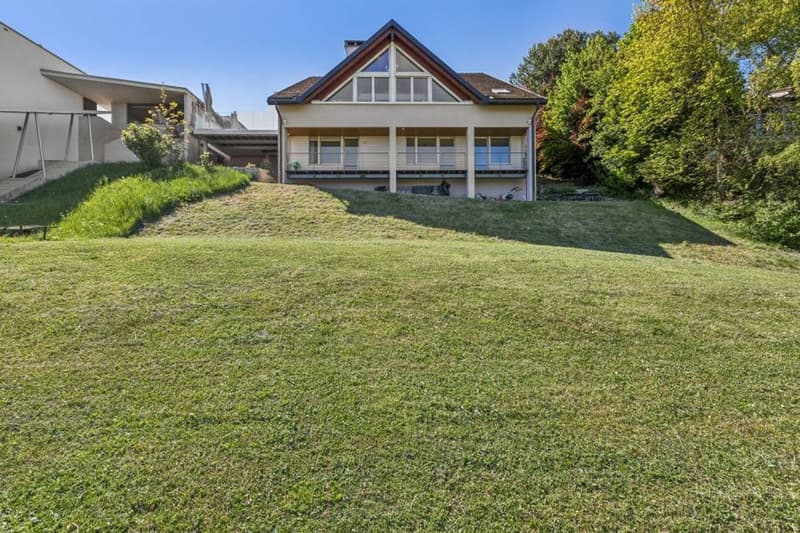
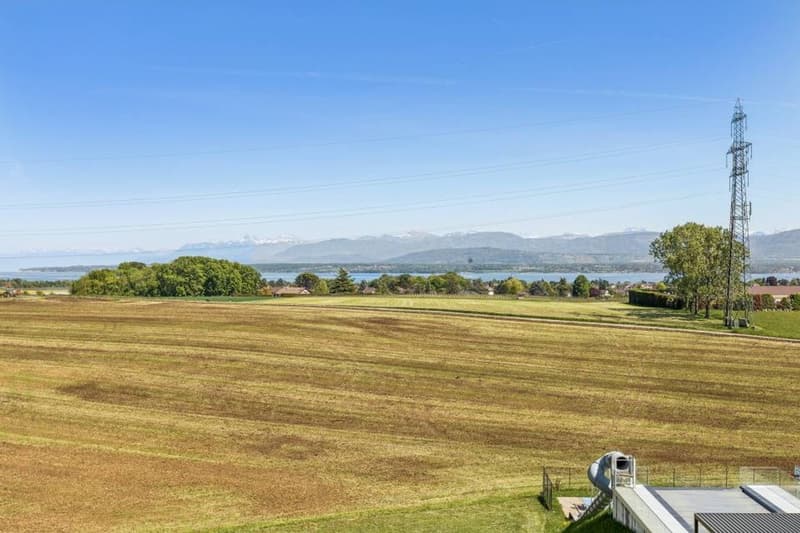
In the heart of one of the most sought-after residential areas in the region, just a few minutes from a prestigious International School, this exceptional property embodies contemporary elegance in a rare atmosphere of serenity. Dominating Lake Geneva, it offers spectacular views that accompany every moment of the day.
From the first steps, an entrance hall with refined lines sets the tone for a meticulously thought-out villa. Served by a private elevator, the villa elegantly combines absolute comfort, functionality, and the art of living. A first bedroom, ideal for accommodating family or guests, completes this level.
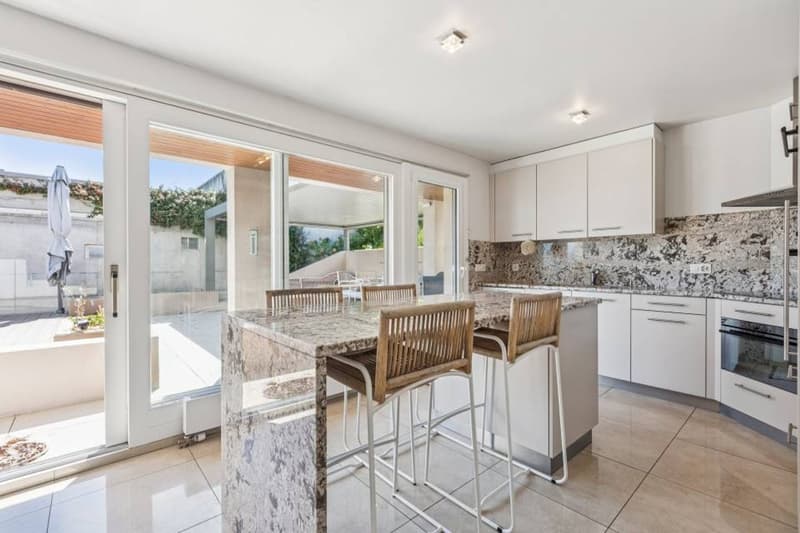
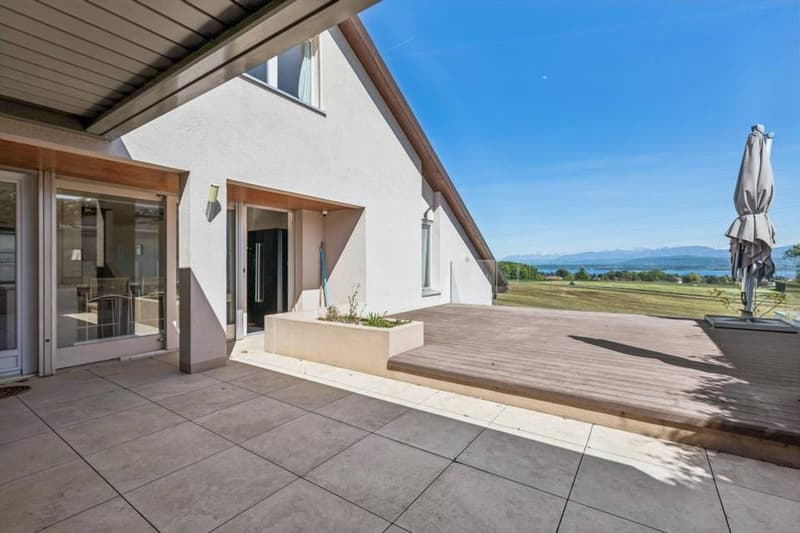
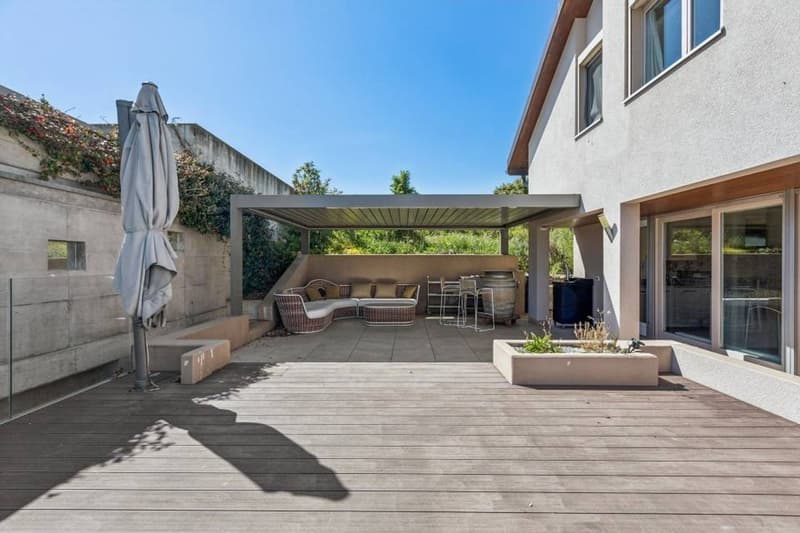
The reception level reveals generous, naturally lit spaces. The independent kitchen, made with noble materials and sublimated by a marble countertop, will seduce gastronomy enthusiasts. It opens onto an elegant terrace of approximately 30 m², extended by a pergola, offering a privileged setting for receiving or simply contemplating one of the most beautiful panoramas in the region.
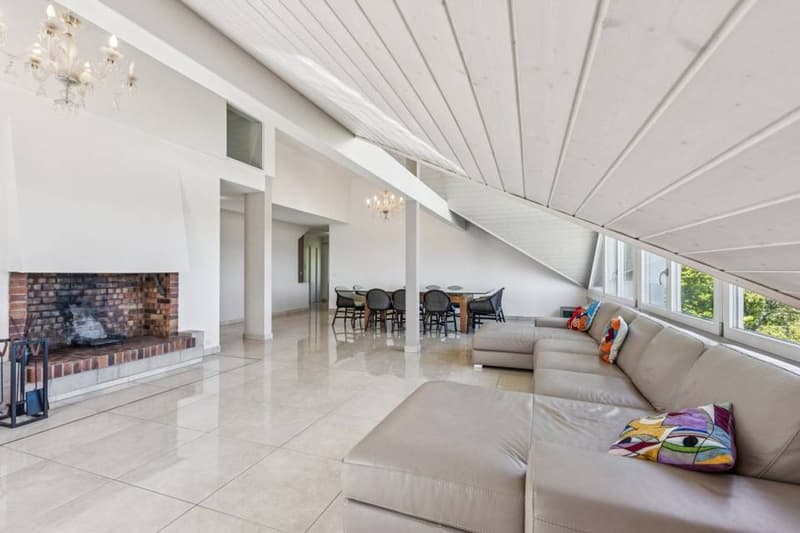
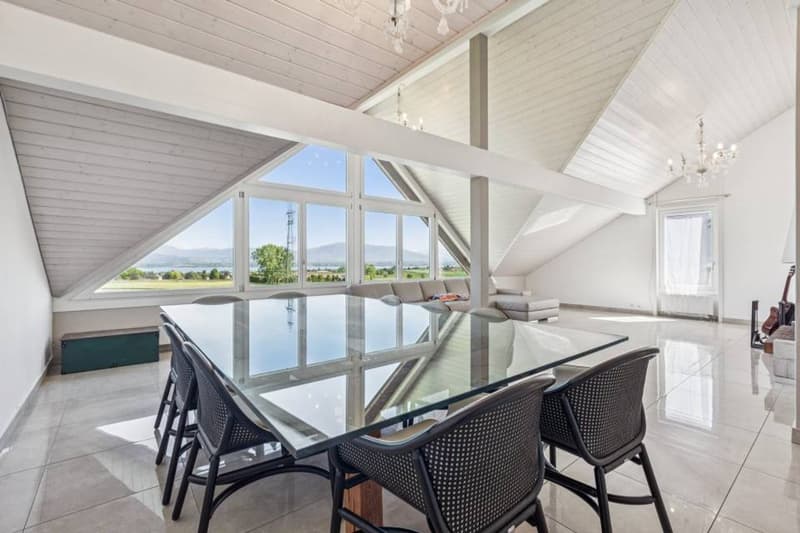
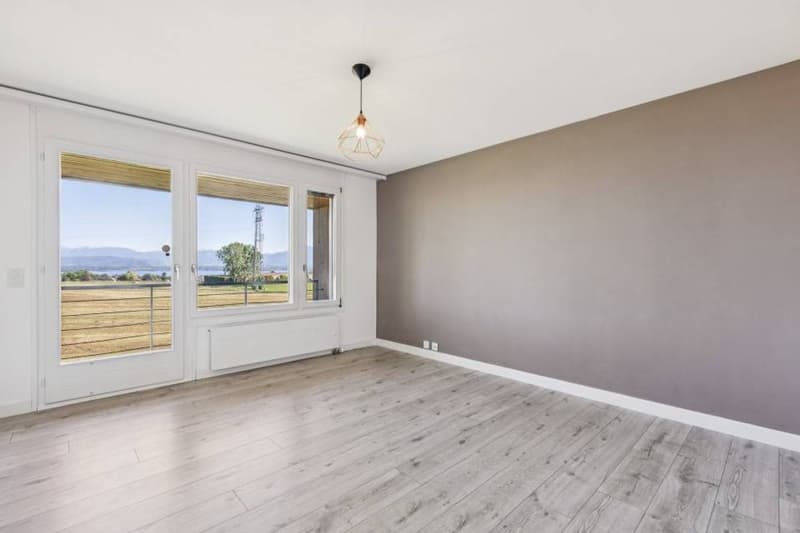
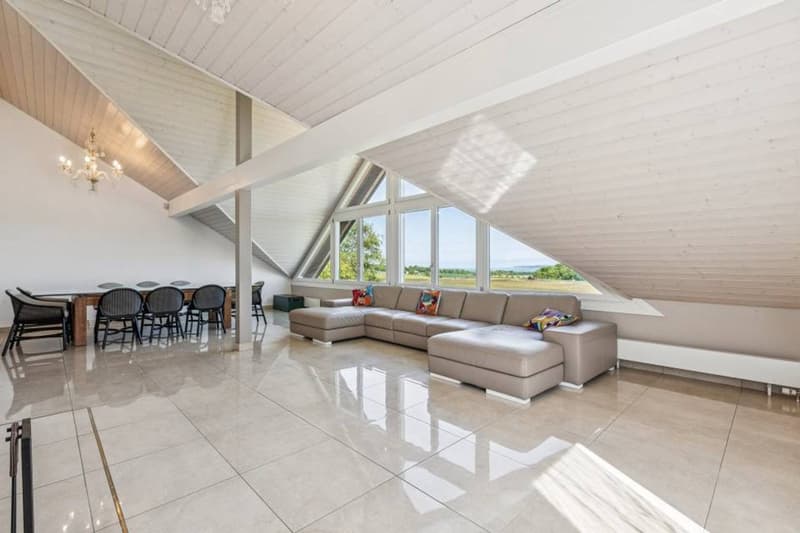
The living room and dining room, united in a vast living space warmed by a fireplace, benefit from large openings that erase the boundary between indoors and outdoors. The gaze is naturally drawn towards the lake and the Alps, omnipresent, offering a living spectacle throughout the seasons.
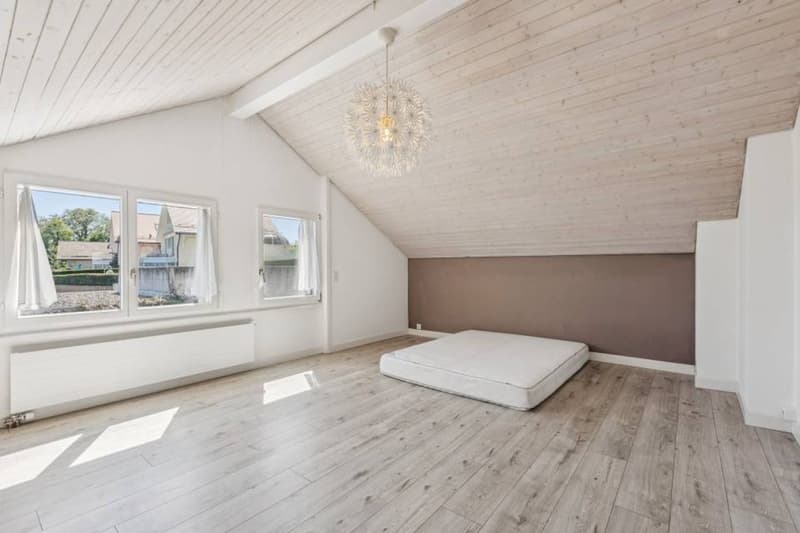
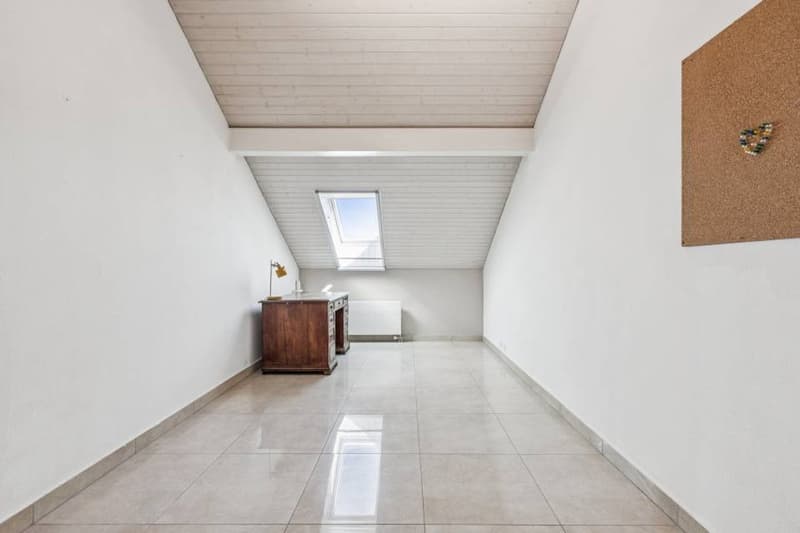
This level also accommodates an office that can be arranged as an additional bedroom, as well as an independent bedroom perfectly adapted to an au pair, guests, or a professional space. A laundry room, a cellar, and a guest toilet that can be transformed into a bathroom complete this floor harmoniously.
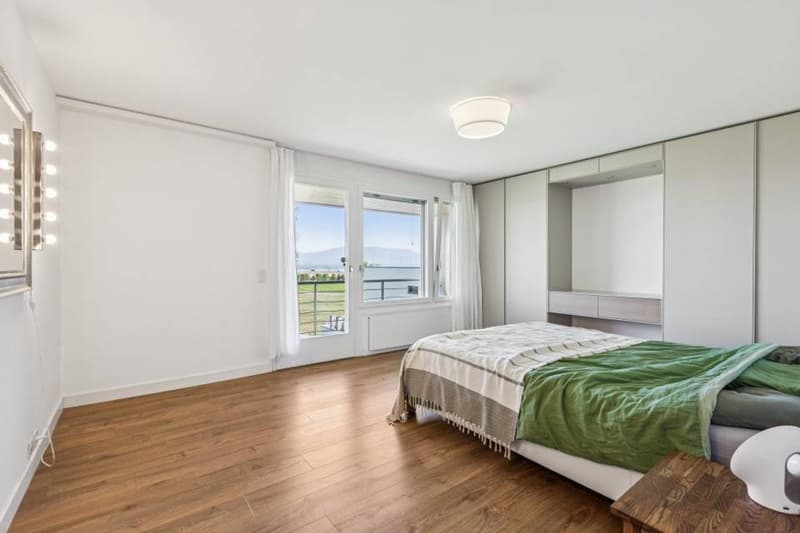
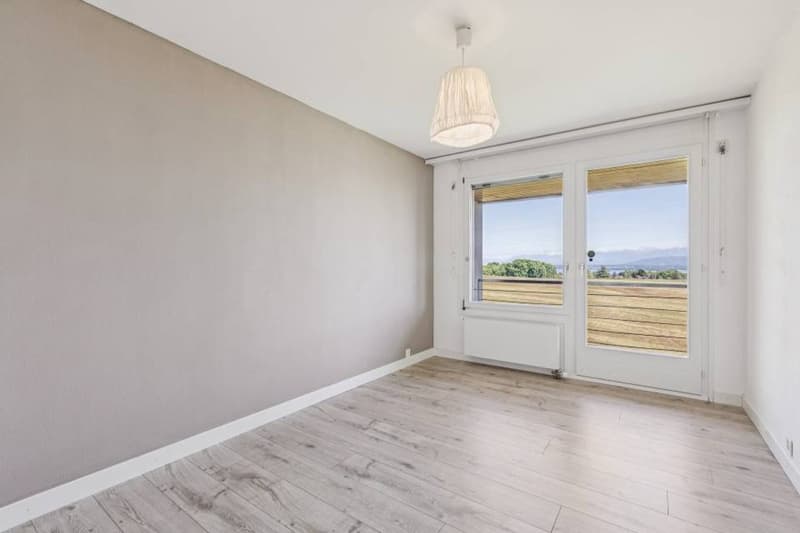
Entirely dedicated to rest, the lower level accommodates two elegant bedrooms, each with direct access to the balcony and a soothing view of the lake. A complete bathroom serves this area.
A true private refuge, the parental suite offers an intimate and refined atmosphere. It has a custom-made dressing room as well as a complete bathroom with a bathtub, Italian shower, and toilet, creating a space dedicated to well-being and relaxation.
More than a property, this villa offers an exclusive living experience where volumes, light, quality services, and an exceptional panorama come together to create a rare residence, destined for a clientele seeking excellence.
From the first steps, an entrance hall with refined lines sets the tone for a meticulously thought-out villa. Served by a private elevator, the villa elegantly combines absolute comfort, functionality, and the art of living. A first bedroom, ideal for accommodating family or guests, completes this level.
The reception level reveals generous, naturally lit spaces. The independent kitchen, made with noble materials and sublimated by a marble countertop, will seduce gastronomy enthusiasts. It opens onto an elegant terrace of approximately 30 m², extended by a pergola, offering a privileged setting for receiving or simply contemplating one of the most beautiful panoramas in the region.
The living room and dining room, united in a vast living space warmed by a fireplace, benefit from large openings that erase the boundary between indoors and outdoors. The gaze is naturally drawn towards the lake and the Alps, omnipresent, offering a living spectacle throughout the seasons.
This level also accommodates an office that can be arranged as an additional bedroom, as well as an independent bedroom perfectly adapted to an au pair, guests, or a professional space. A laundry room, a cellar, and a guest toilet that can be transformed into a bathroom complete this floor harmoniously.
Entirely dedicated to rest, the lower level accommodates two elegant bedrooms, each with direct access to the balcony and a soothing view of the lake. A complete bathroom serves this area.
A true private refuge, the parental suite offers an intimate and refined atmosphere. It has a custom-made dressing room as well as a complete bathroom with a bathtub, Italian shower, and toilet, creating a space dedicated to well-being and relaxation.
More than a property, this villa offers an exclusive living experience where volumes, light, quality services, and an exceptional panorama come together to create a rare residence, destined for a clientele seeking excellence.
Mortgage Calculator
From dream house to home ownership: the mortgage calculator can help you estimate the affordability of this property.

Free
Create an account for more options
Create your account to manage your favorites across all devices, keep track of your search alerts, and never miss an update. Everything you need for your home search, all in one place!
Viewing
Contact for viewing
Denis Veyrenche

Switzerland Sotheby's International Realty (agence de Nyon)Rue de Rive 26, 1260 NyonSee all listings from this agency

Denis VeyrencheCourtier
- Listing ID
- 4003296324
- Object ref.
- 046883