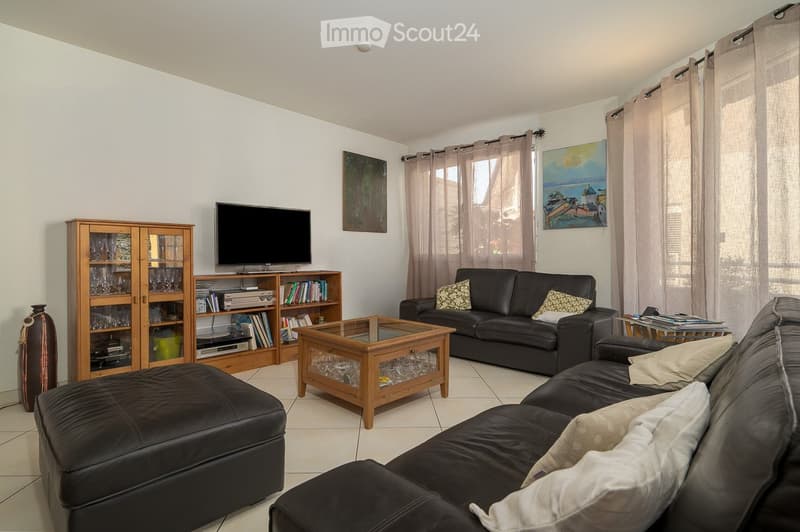
• Modern living room with white walls, tiled floor, large windows with curtains, two black leather sofas, a wooden coffee table, an ottoman, a wooden cabinet with glass doors, a bookshelf, and a television on a stand.
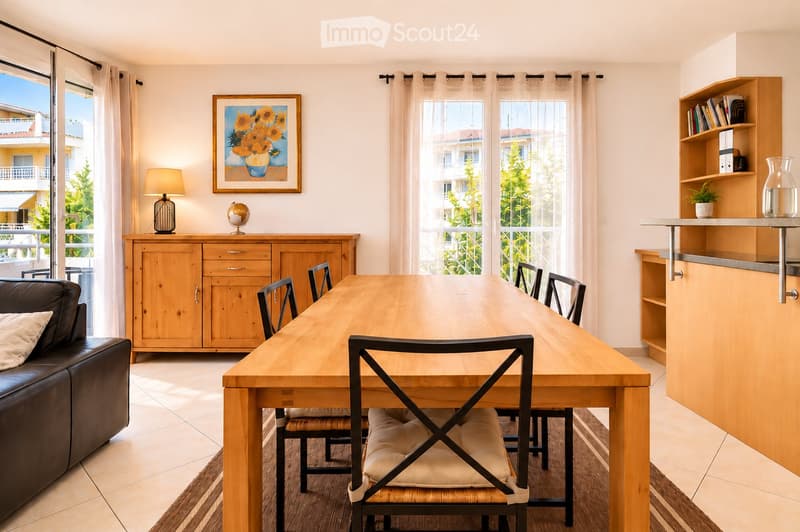
  • Bright, open living and dining area with large windows and sliding glass doors leading to a balcony. Features a wooden dining table with six chairs, a leather sofa, a wooden cabinet with drawers, a floor lamp, a globe, a picture frame, a bookshelf, and a
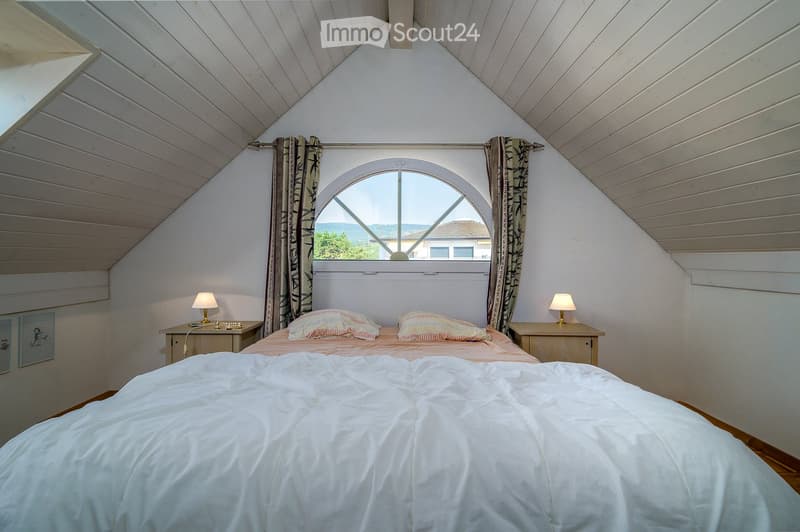
  • Cozy attic bedroom with slanted wooden ceilings, large arched window, bed with white duvet and colorful pillows, two nightstands with lamps, and patterned curtains.
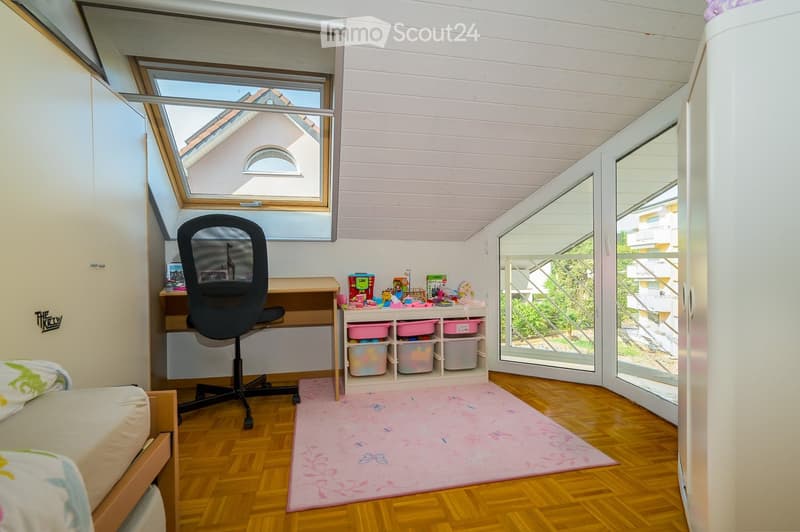
  • Bright bedroom with wooden flooring, slanted white ceiling, large window, and open balcony door leading to a terrace. Contains a bed, desk with chair, storage unit with bins, and a pink rug.
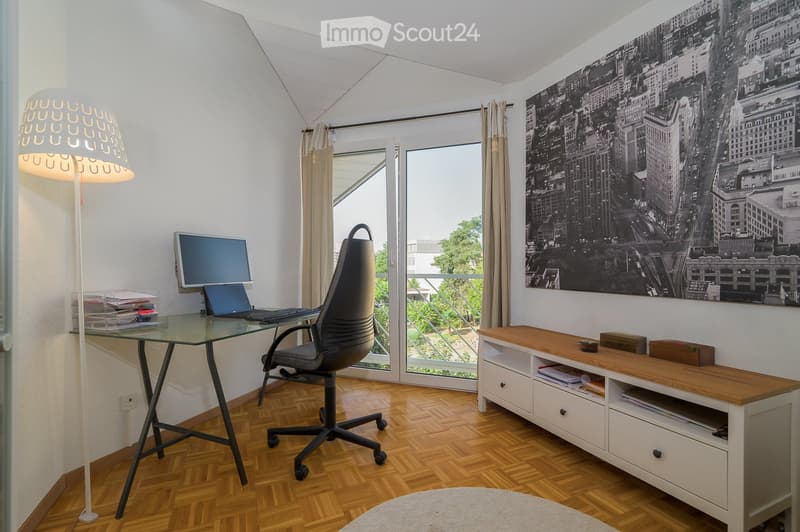
  • Modern office space with a glass desk, office chair, laptop, monitor, floor lamp, wooden cabinet, and a large cityscape picture on the wall. The room features wooden flooring and large windows with a view of a balcony.
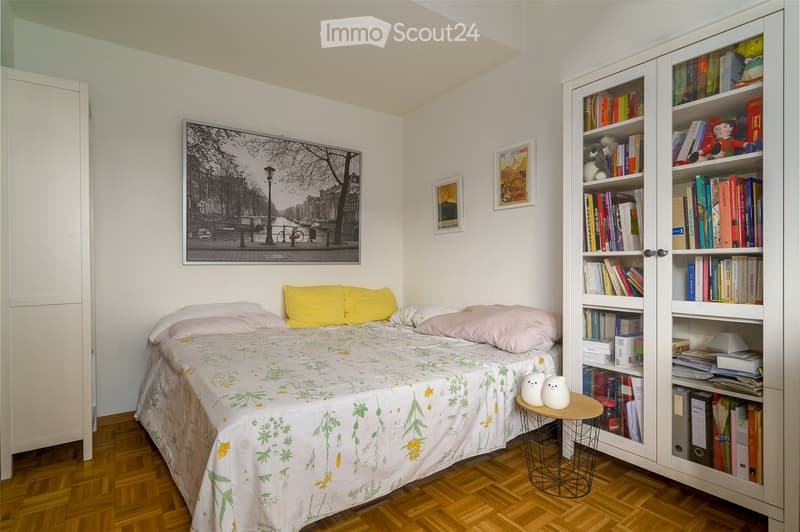
  • Cozy bedroom with a single bed, colorful pillows, a large bookshelf filled with books and decorative items, a small round stool with two white ceramic figures, and framed artwork on the walls.
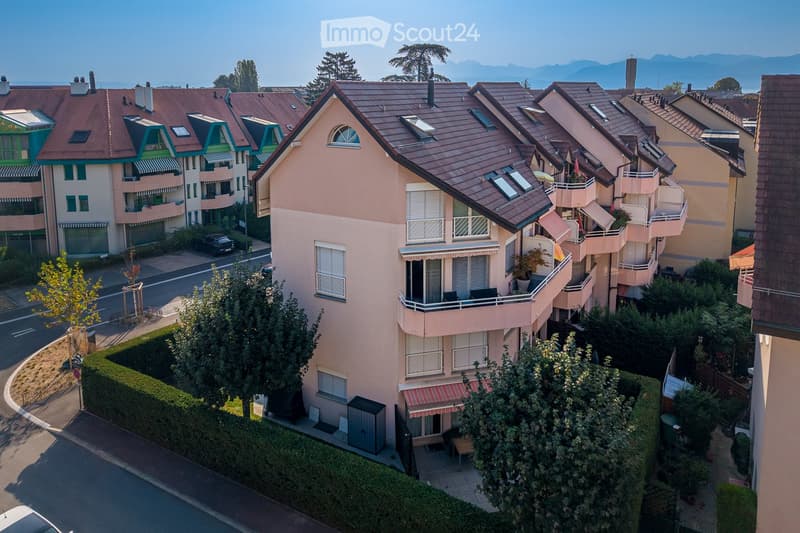
  • A multi-story residential building with balconies, surrounded by greenery and trees, with a clear view of the mountains in the background.
  • Get full property details

    Contact the advertiser for the exact address, floor plans and additional documents.

1 / 8
Rooms
5.5
Living space
143 m2
Selling price
CHF 1,395,000.–

"Family attic with 5.5 rooms in triplex - directly from the owner"

Find the right mortgage for your new home

Address

Rue du Jura, 1196 Gland

Travel time

  • 12 min.Station: Gland

Surrounding information

Source of this data

The data displayed is provided by one of our third-party suppliers.

Please note that the locations displayed may not be up to date and there may be some deviations.

  • Pharmacy

    7 min.Sun Store
  • School

    6 min.Collège de Mauverney
  • Supermarket

    6 min.migrolino
  • Public Transport

    5 min.Mont Blanc sud

Times refer to the route on foot.

Price

Purchase price:
CHF 1,395,000.–

Main information

Availability:
01.11.2026
Type:
Attic flat
No. of rooms:
5.5
Floor:
2
Surface living:
143 m2
Last refurbishment:
2026
Year built:
2000

Characteristics

  • Balcony / Terrace

  • View

  • Child-friendly

  • Parking space

  • Garage

  • Elevator

Documents (0)

Description

Bright, quiet, with unobstructed view and 12 m² balcony

Discover this beautiful attic with 5.5 rooms, built in 2000. Spread over three levels, it preserves the calm and intimacy of each one by separating the living spaces. It offers four bedrooms, two bathrooms with WC, an open living area and a 12 m² balcony. Its great natural brightness, its unobstructed view and its quiet environment make it a particularly pleasant place to live.

Apartment layoutFirst level

A very bright living area including the living room, dining room and open kitchen, as well as a bathroom with shower, WC and sink. Direct access to the 12 m² balcony.

Second level

Three comfortable and bright bedrooms, a bathroom with bathtub, WC and sink, as well as a space for a washing machine.

Third level

Large parental bedroom.

Highlights

· Triplex perfectly separating the living spaces of a family

· Attic with 5.5 rooms and four bedrooms

· Living room, dining room and open kitchen

· Two bathrooms with WC, one with bathtub

· 12 m² balcony

· Unobstructed view and excellent natural brightness

· Completely repainted

· Elevator and access via an external gallery

· Private cellar

· Pre-installed conduit for a stove or fireplace

· Secure bike and stroller parking

· Energy balance of class C

Situation

Ideally located in a quiet environment, the property is just a few minutes' walk from schools, shops and services. The station and highway are quickly and easily accessible.

Parking and condominium

· An external parking space that cannot be separated, at an additional price of CHF 15,000.-

· Possibility of acquiring two individual, closed boxes with electricity in the secure underground parking

· Condominium with a well-equipped renovation fund

· New heating and laundry

Availability

Available from November.

Mortgage Calculator

From dream house to home ownership: the mortgage calculator can help you estimate the affordability of this property.

Purchase price
Household income

Annual gross income of all persons applying for the mortgage (including 13th month salary or bonus payment).

The mortgage is affordable if the living costs do not exceed one third (33%) of your income.

Equity capital

You must finance at least 20% of the property value with your own funds. This includes savings, advance inheritance, gifts, all retirement assets (3a, 3b) and pension fund assets. You may withdraw a maximum of 10% of the purchase price from the pension fund.

Create your account
Free

Create an account for more options

Create your account to manage your favorites across all devices, keep track of your search alerts, and never miss an update. Everything you need for your home search, all in one place!

Listing ID
4003406858
Object ref.
uz3ce.u5b6s

Contact the advertiser

Equity capital (optional)

By continuing, I declare that I accept the GTC and acknowledge the privacy policy, and that personal aggregated data related to my interests may be shared with the advertiser.

* By selecting “Yes”, I agree that ImmoScout24 may process this information as described here.

Similar properties which might be interesting for you

Fraud prevention: a few useful tips

  • Never transfer money in advance
  • Be careful if the price appears too low
  • Never share personal data such as bank details or copies of ID upfront
  • Do not sign a contract before you have visited the property

Tips and services