Rooms
4.5
Living space
109 m2
Selling price
CHF 1,195,000.–
Notify on price drop
"Magnificent 4.5-room attic duplex with mezzanine in Chavannes-de-Bogis"
Address
1279 Chavannes-de-BogisPrice
- Purchase price:
- CHF 1,195,000.–
- Notify on price drop
Main information
- Availability:
- By agreement
- Type:
- Apartment
- No. of rooms:
- 4.5
- Floor:
- 1
- Number of floors:
- 2
- Surface living:
- 109 m2
- Last refurbishment:
- 2022
- Year built:
- 1983
Characteristics
Balcony / Terrace
Fireplace
Garage
Documents (0)
Description
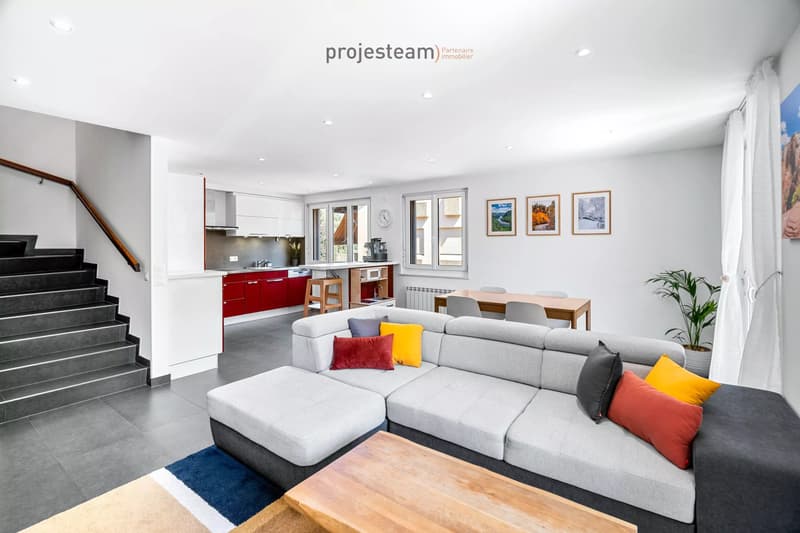
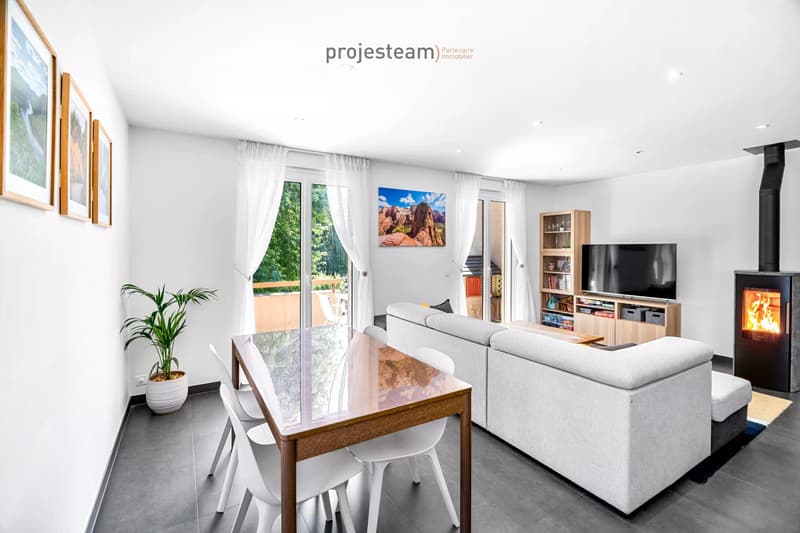
Located in the heart of the highly sought-after Terre Sainte region, in Chavannes-de-Bogis, this magnificent 4.5-room attic duplex offers approximately 109 m² of living space, complemented by a mezzanine, a balcony, and a private parking space in the underground garage.
Spread over two levels, this family-friendly apartment charms with its beautiful volumes, functional layout, and warm atmosphere. Regularly maintained and renovated, it allows for immediate installation, without any work to be done inside the apartment.
A warm and perfectly maintained interior
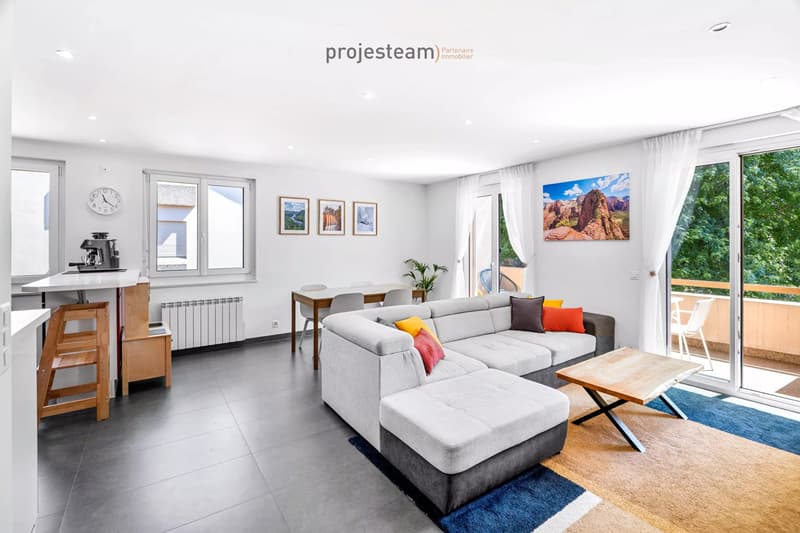
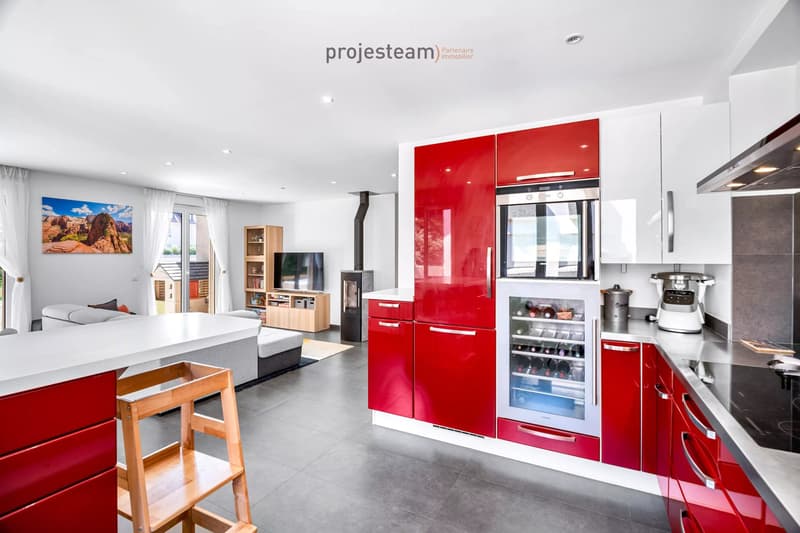
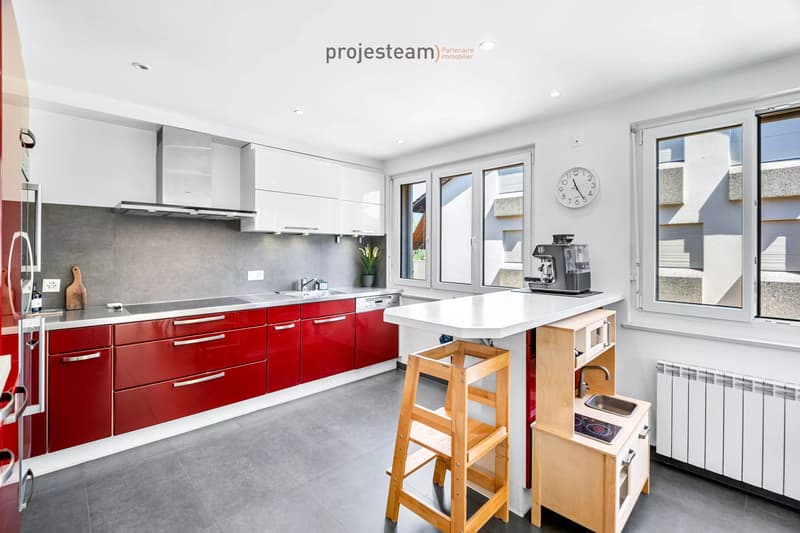
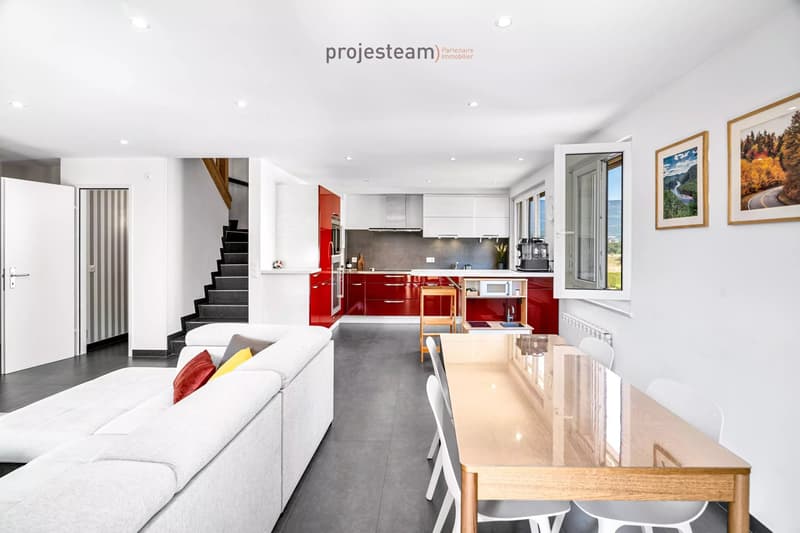
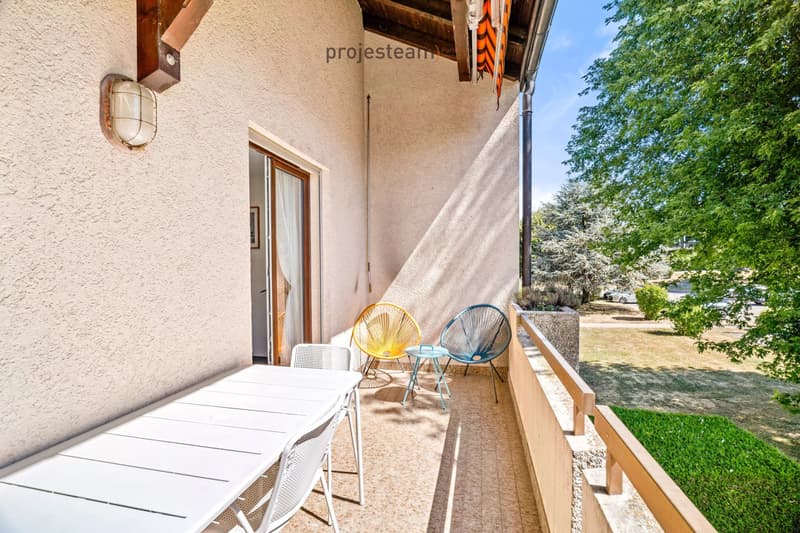
The first level accommodates the living areas, including a kitchen with modernized facades, opening onto a pleasant living room. The fireplace gives the whole a particularly convivial ambiance, while the balcony constitutes an appreciable extension of the interior space during the beautiful days.
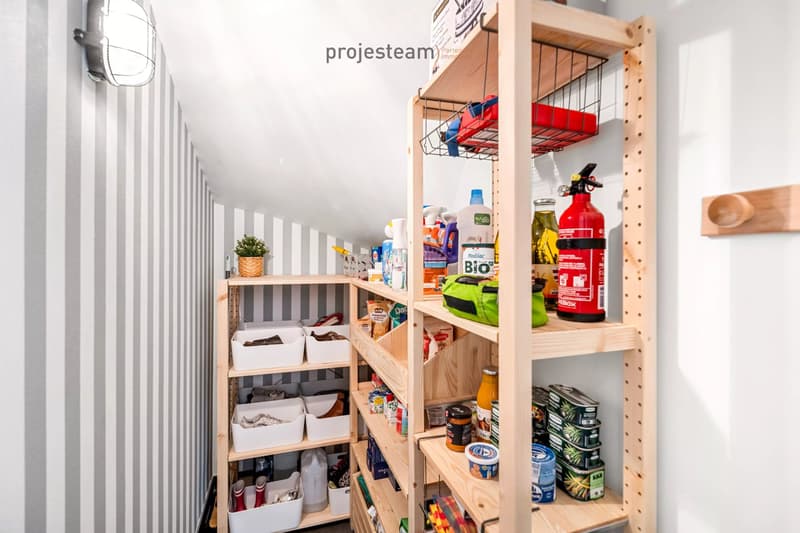
A practical pantry completes this level.
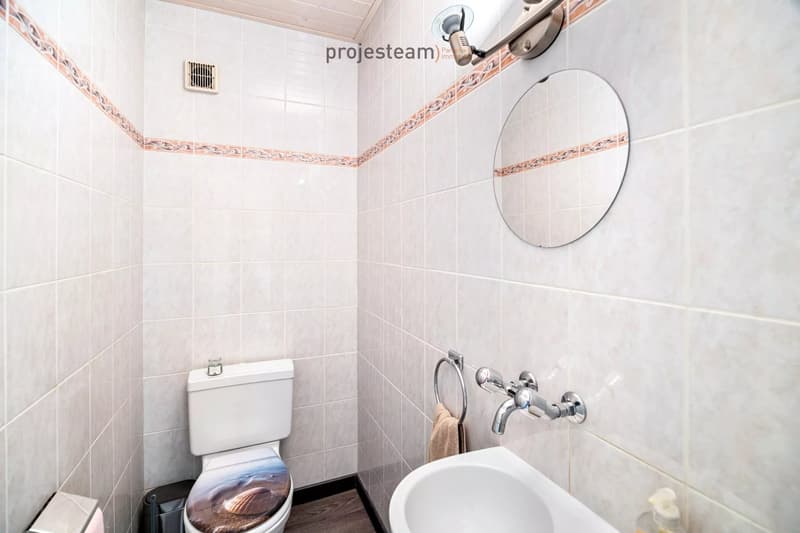
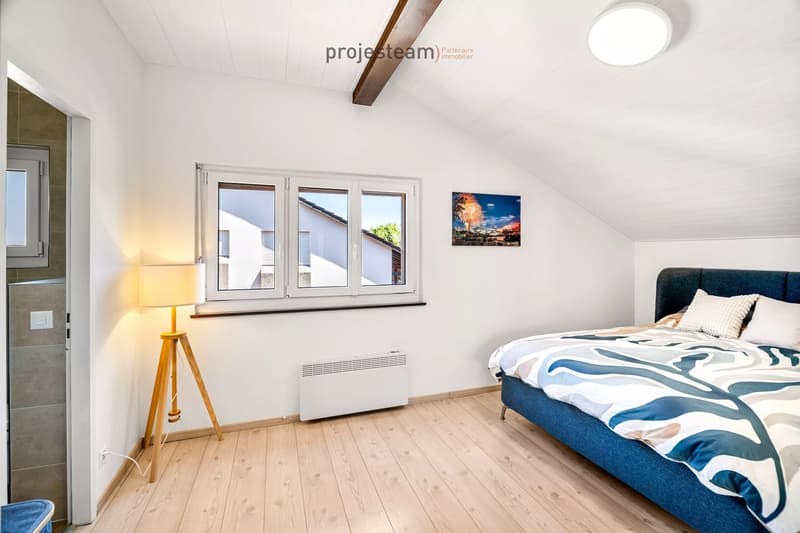
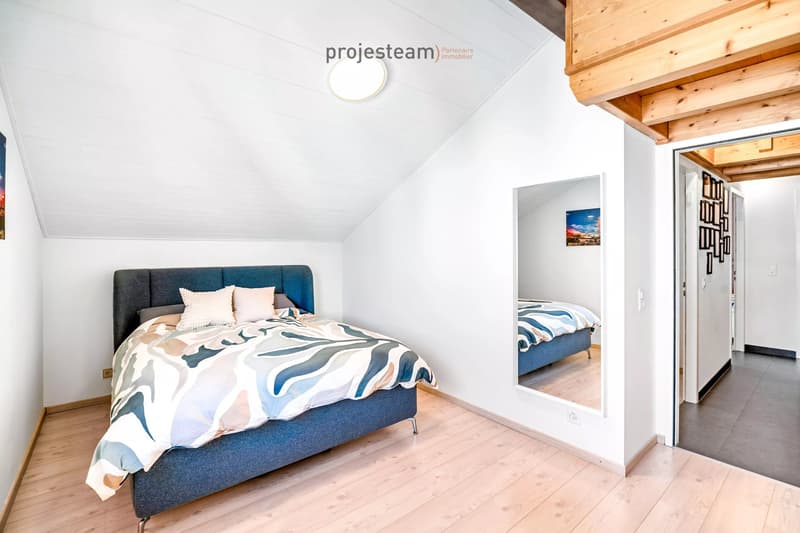
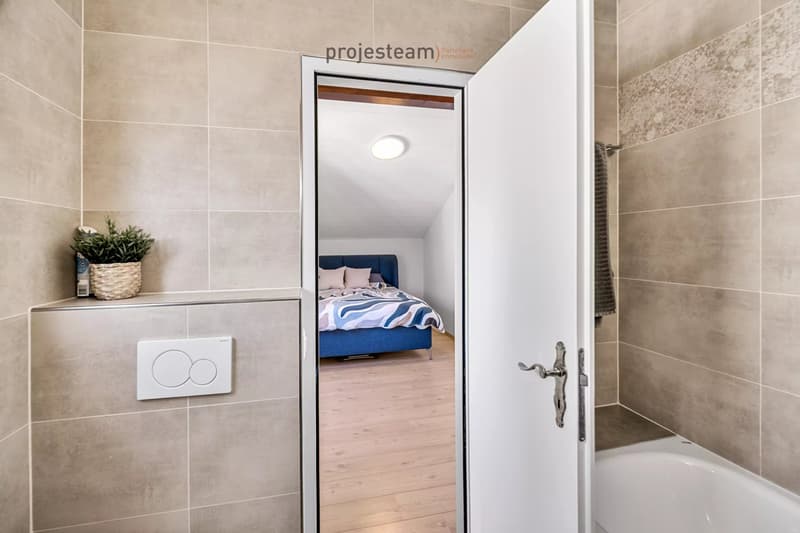
The upper level is dedicated to the sleeping area and includes three bedrooms, including a parental bedroom with its own bathroom. A second, renovated bathroom in 2022, meets the needs of a family and guarantees excellent comfort in everyday life.
The mezzanine provides an additional, charming space. It can be used as an office, reading corner, playroom, relaxation area, or guest room. A custom-made piece of furniture under the slope will remain installed.
Some other amenities – shelves, desk, closets, and dressing elements – can be kept or removed according to the wishes of the future owners.
Many renovations already carried out
The apartment has been regularly maintained and several important improvements have been made:
* Windows of the apartment replaced with triple glazing in 2016
* Parental bathroom renovated in 2021
* Paintings of the ground floor and staircase redone in 2021
* Velux window blind of the intermediate bedroom replaced in 2021
* Kitchen furniture facades renovated in 2021
* Bathroom renovated in 2022
* Three radiators replaced in 2023
* Awning of the balcony replaced in 2023
* Paintings of the upper floor and entrance redone in 2025
* Electric meter and panel replaced in 2025
* Refrigerator replaced in 2025
* Glass and seal of the fireplace replaced in 2025
The child's room currently has a built-in closet, which can be removed on request. The decorative frames have been fixed without drilling, using adhesive systems designed to preserve the walls.
A well-maintained condominium
The building has also benefited from several recent interventions:
* Insulation of the basements carried out in 2022
* Installation of triple glazing in the common areas in 2026
* OIBT control carried out in 2025
The last CECB certificate dates back to 2018 and therefore does not take into account these energy improvements. It does not reflect the subsequent insulation of the basement or the replacement of the windows in the common areas. Since these works, no new CECB has been established, the current energy classification of the building remains to be updated.
The budgeted PPE costs for the apartment amount to approximately CHF 355.– per month for the coming year.
Parking, cellar, and common areas
The property includes:
* A private parking space No. 7 in the underground garage
* A private cellar No. 7
* Common outdoor parking spaces in front of the buildings, usable according to the condominium's regulations, especially for a second car or visitors
* A common laundry room with a day allocated to each apartment
* A place to install an additional refrigerator or freezer near the laundry room
* A pleasant common garden, accessible from the left side of the building
An ideal location for a family
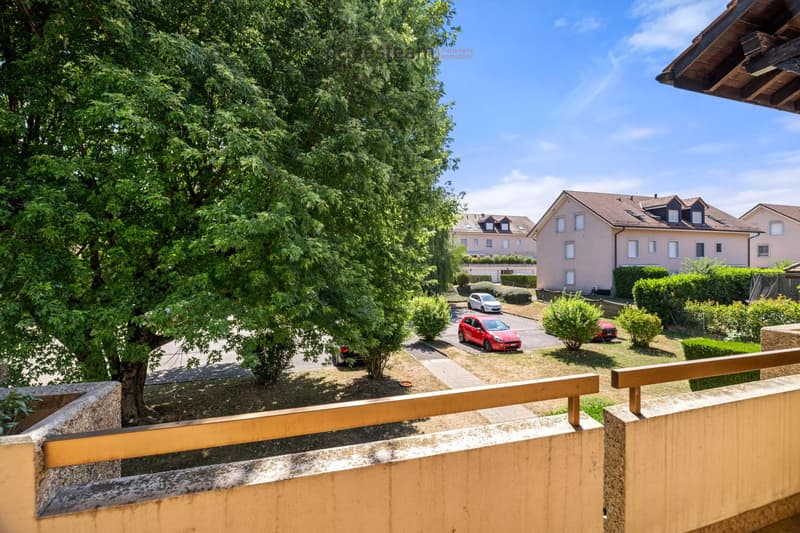
The apartment benefits from a quiet, green, and particularly family-friendly environment, while being close to public transport, schools, and amenities.
The stops of bus lines 813 and 814 are only four minutes away on foot. Their schedules are coordinated with the departures of the trains at the Coppet station, making it easier to travel towards Geneva, Nyon, and Lausanne.
In the immediate vicinity:
* Large playground of Chavannes-de-Bogis, about three minutes away
* Two other small playgrounds in the neighborhood
* School of Chavannes-de-Bogis, easily accessible on foot or by bike
* Direct bus connection 813 to the Collège des Rojalets in Coppet
* Quick access to Coppet, Divonne-les-Bains, Nyon, and Geneva
* Shops and services of the Terre Sainte region, just a few minutes away
The essential advantages
* 4.5-room attic duplex
* Approximately 113 m² of living space
* Three bedrooms
* Two renovated bathrooms
* Versatile mezzanine
* Fireplace
* Balcony with new awning
* Triple glazing
* Regularly renovated apartment
* Renewed electrical installation (2025)
* Private parking space in the underground garage
* Cellar
* Common garden
* Controlled PPE costs
* School, public transport, and playgrounds nearby
* Sought-after living area in Chavannes-de-Bogis, in the heart of Terre Sainte
This attic duplex constitutes an ideal opportunity for a family looking for a spacious, warm, and immediately habitable apartment in a privileged environment near Geneva and Lake Geneva.
1 parking space in the individual garage for Fr. 35'000.– additional completes this offer
Spread over two levels, this family-friendly apartment charms with its beautiful volumes, functional layout, and warm atmosphere. Regularly maintained and renovated, it allows for immediate installation, without any work to be done inside the apartment.
A warm and perfectly maintained interior
The first level accommodates the living areas, including a kitchen with modernized facades, opening onto a pleasant living room. The fireplace gives the whole a particularly convivial ambiance, while the balcony constitutes an appreciable extension of the interior space during the beautiful days.
A practical pantry completes this level.
The upper level is dedicated to the sleeping area and includes three bedrooms, including a parental bedroom with its own bathroom. A second, renovated bathroom in 2022, meets the needs of a family and guarantees excellent comfort in everyday life.
The mezzanine provides an additional, charming space. It can be used as an office, reading corner, playroom, relaxation area, or guest room. A custom-made piece of furniture under the slope will remain installed.
Some other amenities – shelves, desk, closets, and dressing elements – can be kept or removed according to the wishes of the future owners.
Many renovations already carried out
The apartment has been regularly maintained and several important improvements have been made:
* Windows of the apartment replaced with triple glazing in 2016
* Parental bathroom renovated in 2021
* Paintings of the ground floor and staircase redone in 2021
* Velux window blind of the intermediate bedroom replaced in 2021
* Kitchen furniture facades renovated in 2021
* Bathroom renovated in 2022
* Three radiators replaced in 2023
* Awning of the balcony replaced in 2023
* Paintings of the upper floor and entrance redone in 2025
* Electric meter and panel replaced in 2025
* Refrigerator replaced in 2025
* Glass and seal of the fireplace replaced in 2025
The child's room currently has a built-in closet, which can be removed on request. The decorative frames have been fixed without drilling, using adhesive systems designed to preserve the walls.
A well-maintained condominium
The building has also benefited from several recent interventions:
* Insulation of the basements carried out in 2022
* Installation of triple glazing in the common areas in 2026
* OIBT control carried out in 2025
The last CECB certificate dates back to 2018 and therefore does not take into account these energy improvements. It does not reflect the subsequent insulation of the basement or the replacement of the windows in the common areas. Since these works, no new CECB has been established, the current energy classification of the building remains to be updated.
The budgeted PPE costs for the apartment amount to approximately CHF 355.– per month for the coming year.
Parking, cellar, and common areas
The property includes:
* A private parking space No. 7 in the underground garage
* A private cellar No. 7
* Common outdoor parking spaces in front of the buildings, usable according to the condominium's regulations, especially for a second car or visitors
* A common laundry room with a day allocated to each apartment
* A place to install an additional refrigerator or freezer near the laundry room
* A pleasant common garden, accessible from the left side of the building
An ideal location for a family
The apartment benefits from a quiet, green, and particularly family-friendly environment, while being close to public transport, schools, and amenities.
The stops of bus lines 813 and 814 are only four minutes away on foot. Their schedules are coordinated with the departures of the trains at the Coppet station, making it easier to travel towards Geneva, Nyon, and Lausanne.
In the immediate vicinity:
* Large playground of Chavannes-de-Bogis, about three minutes away
* Two other small playgrounds in the neighborhood
* School of Chavannes-de-Bogis, easily accessible on foot or by bike
* Direct bus connection 813 to the Collège des Rojalets in Coppet
* Quick access to Coppet, Divonne-les-Bains, Nyon, and Geneva
* Shops and services of the Terre Sainte region, just a few minutes away
The essential advantages
* 4.5-room attic duplex
* Approximately 113 m² of living space
* Three bedrooms
* Two renovated bathrooms
* Versatile mezzanine
* Fireplace
* Balcony with new awning
* Triple glazing
* Regularly renovated apartment
* Renewed electrical installation (2025)
* Private parking space in the underground garage
* Cellar
* Common garden
* Controlled PPE costs
* School, public transport, and playgrounds nearby
* Sought-after living area in Chavannes-de-Bogis, in the heart of Terre Sainte
This attic duplex constitutes an ideal opportunity for a family looking for a spacious, warm, and immediately habitable apartment in a privileged environment near Geneva and Lake Geneva.
1 parking space in the individual garage for Fr. 35'000.– additional completes this offer
Mortgage Calculator
From dream house to home ownership: the mortgage calculator can help you estimate the affordability of this property.

Free
Create an account for more options
Create your account to manage your favorites across all devices, keep track of your search alerts, and never miss an update. Everything you need for your home search, all in one place!
Viewing
Contact for viewing
Katia CID

Contact
Katia CID
- Listing ID
- 4003324624
- Object ref.
- 87215717